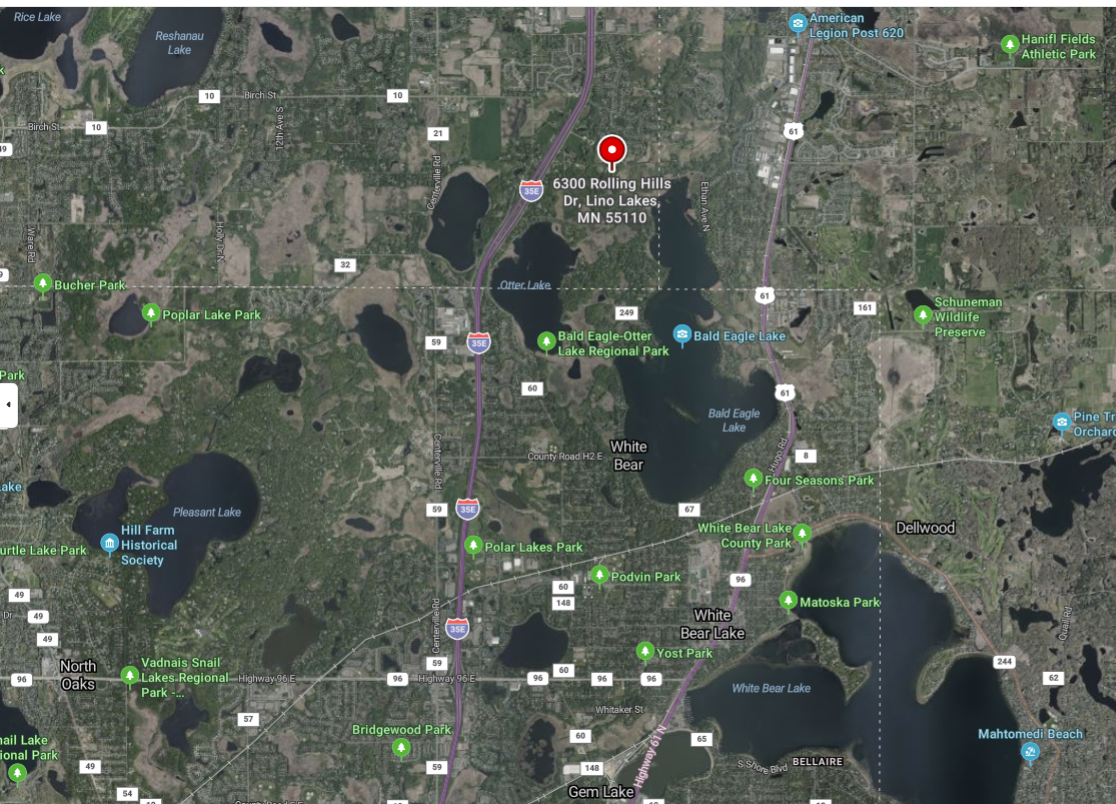
6300 Rolling Hills Drive,Lino Lakes, MN 55110
Lino Lakes, MN 55110




Description
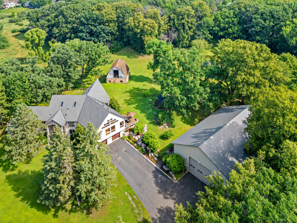
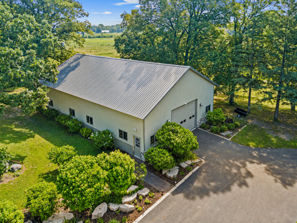
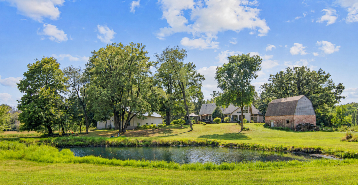
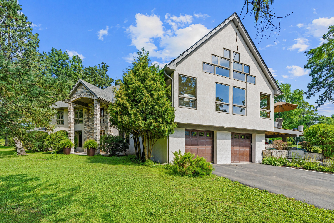
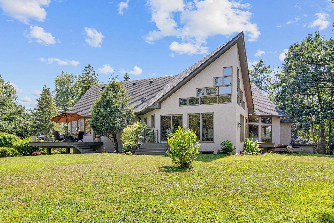
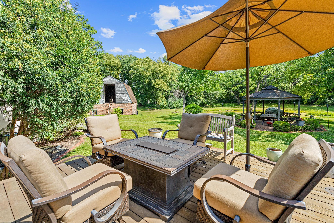
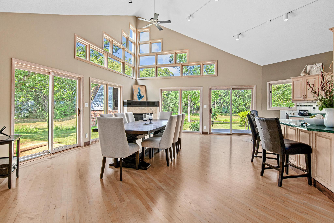
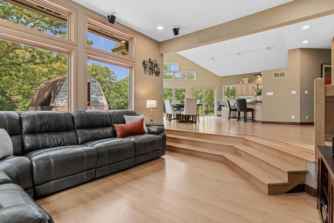
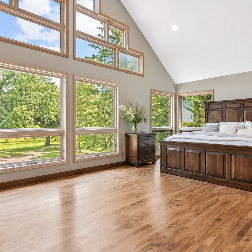
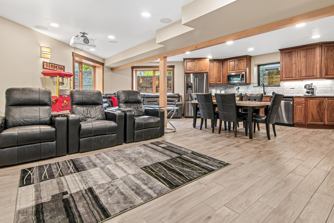
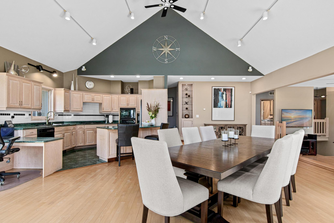
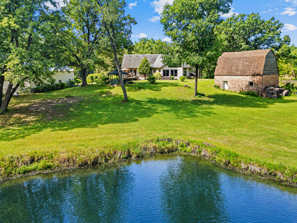
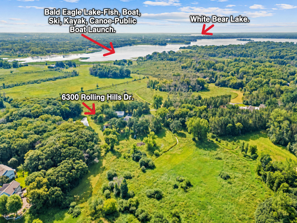
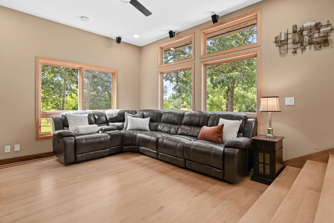
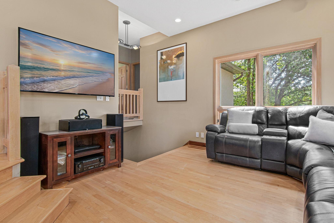
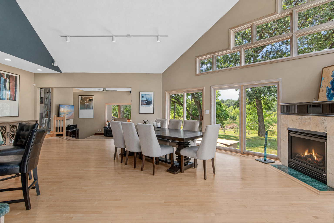
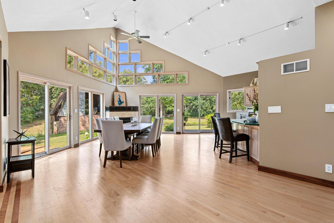
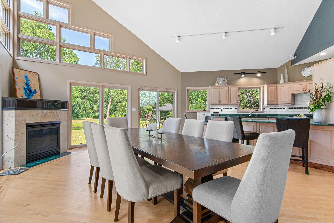
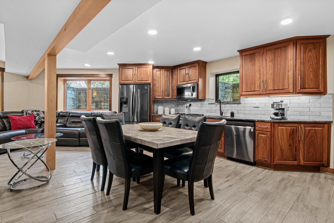
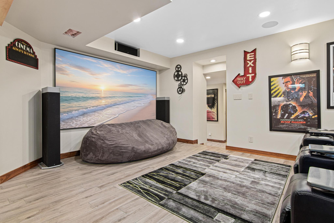
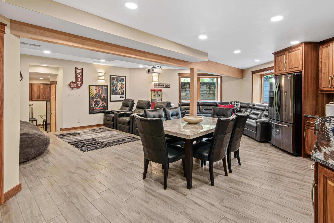
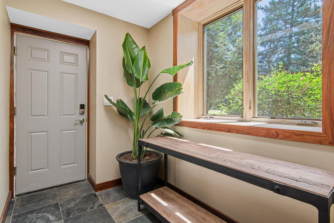
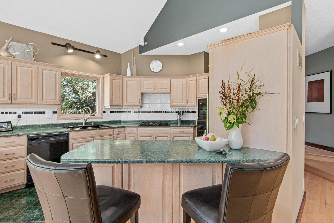
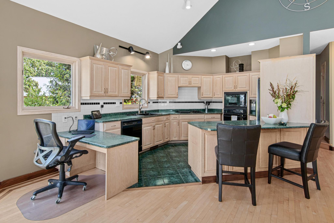
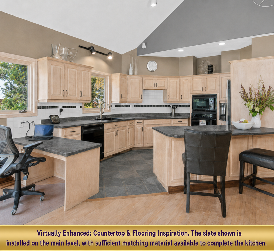
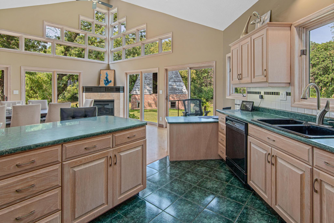
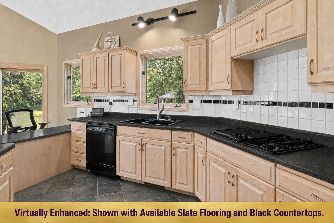
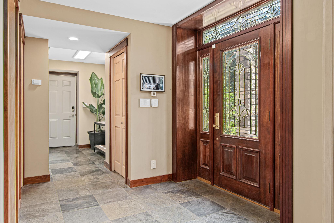
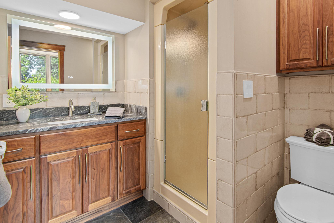
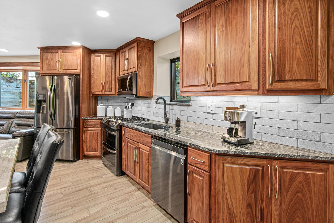
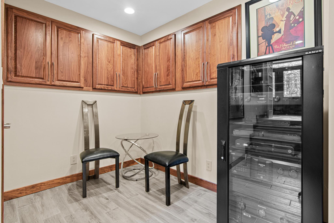
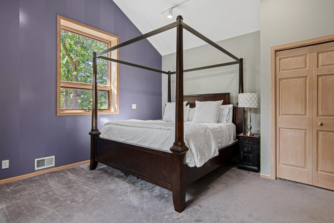
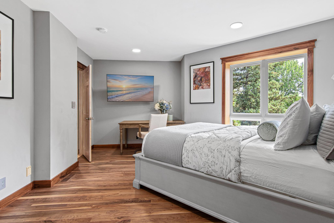
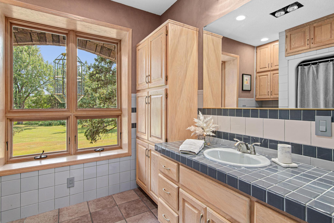
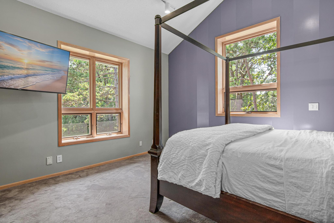
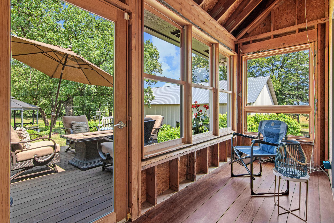
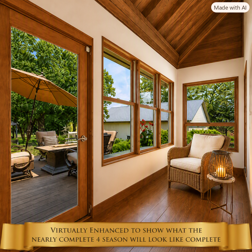
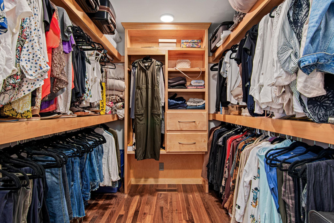
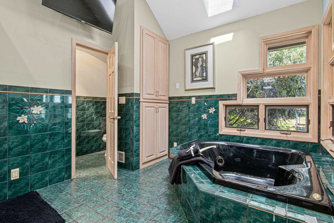
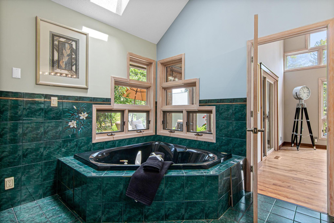
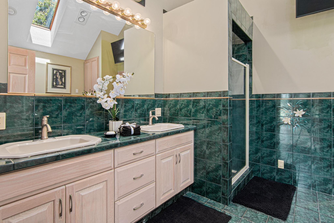
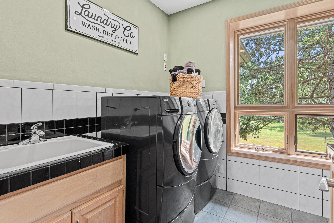
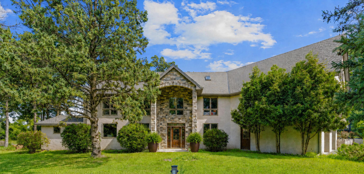
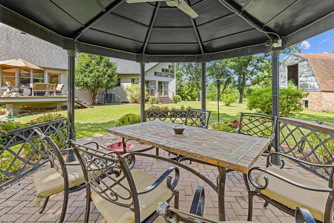
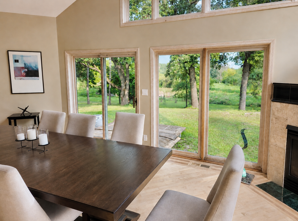
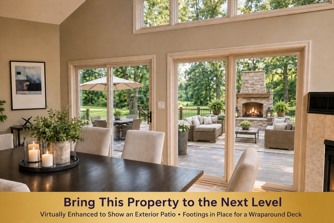
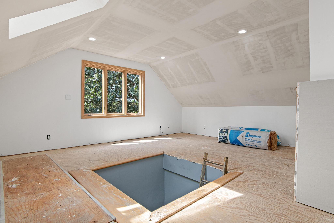
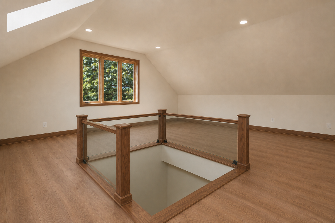
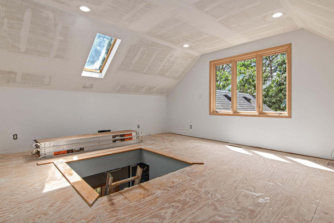
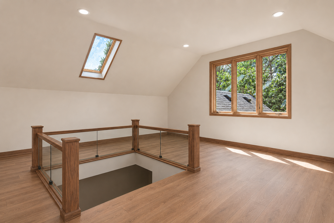
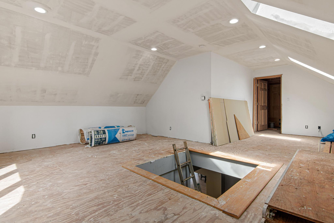
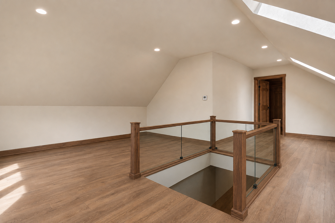
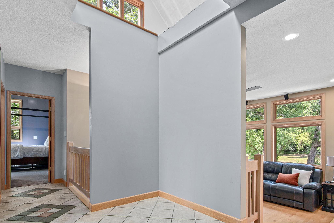
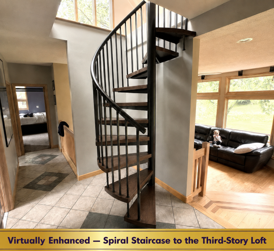
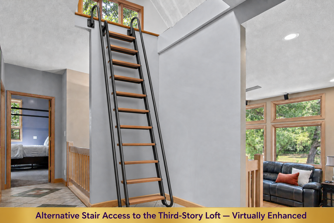
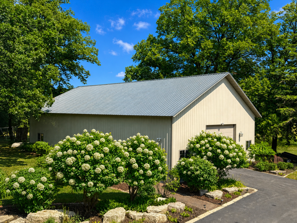
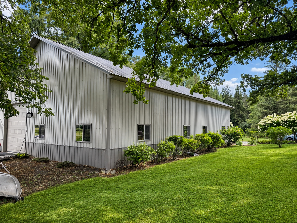
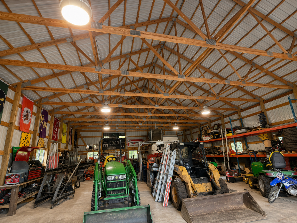
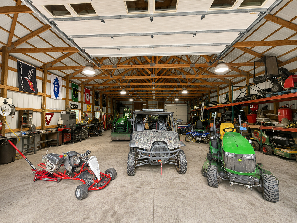
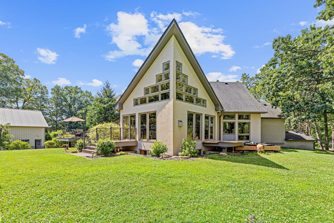
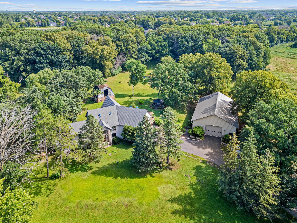
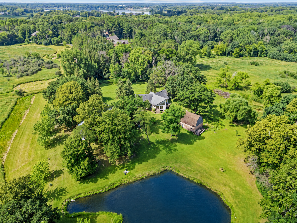
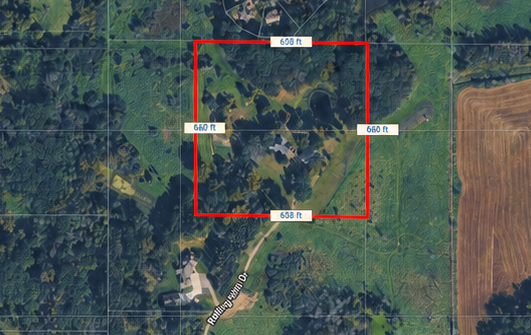
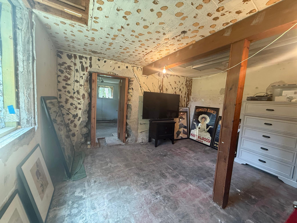
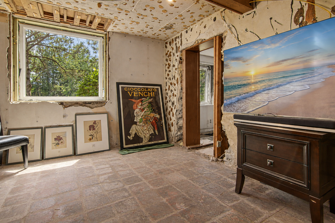
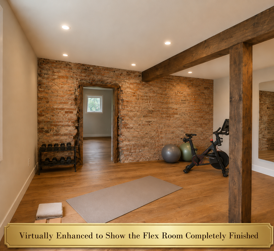
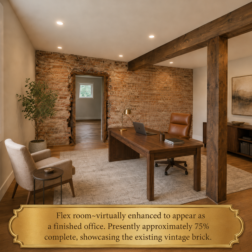
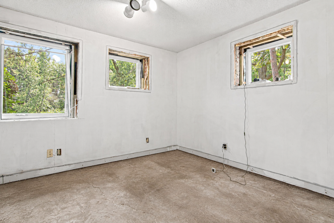
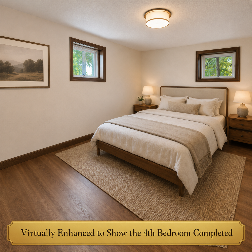
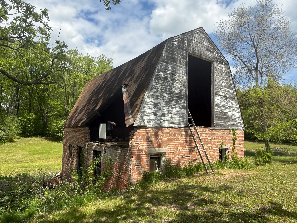
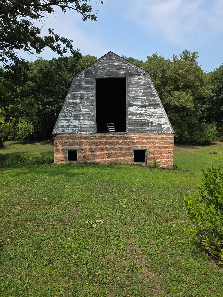
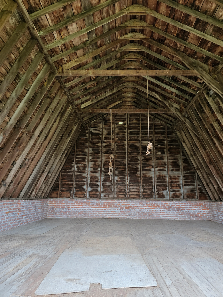
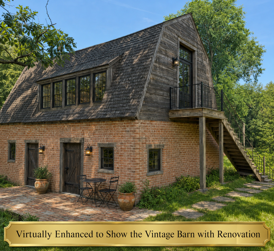
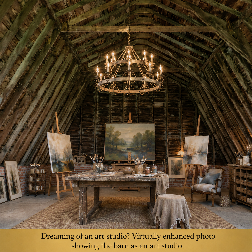
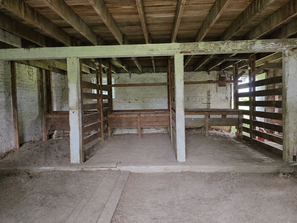
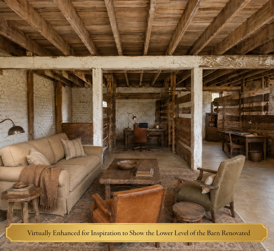
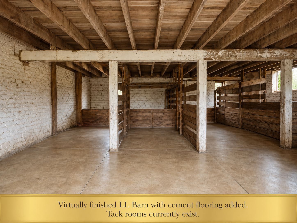
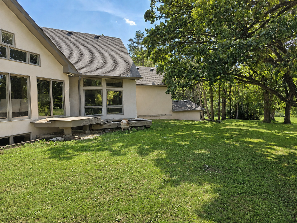
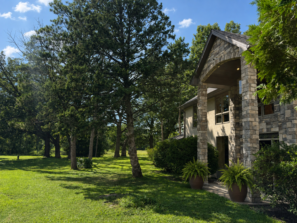
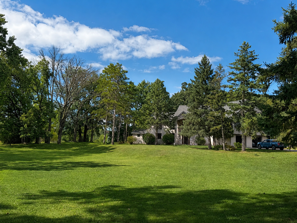
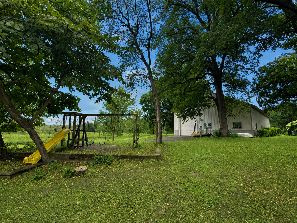
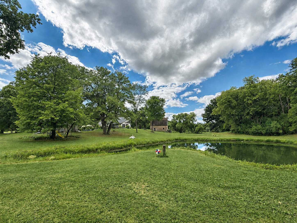
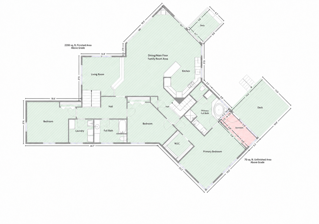
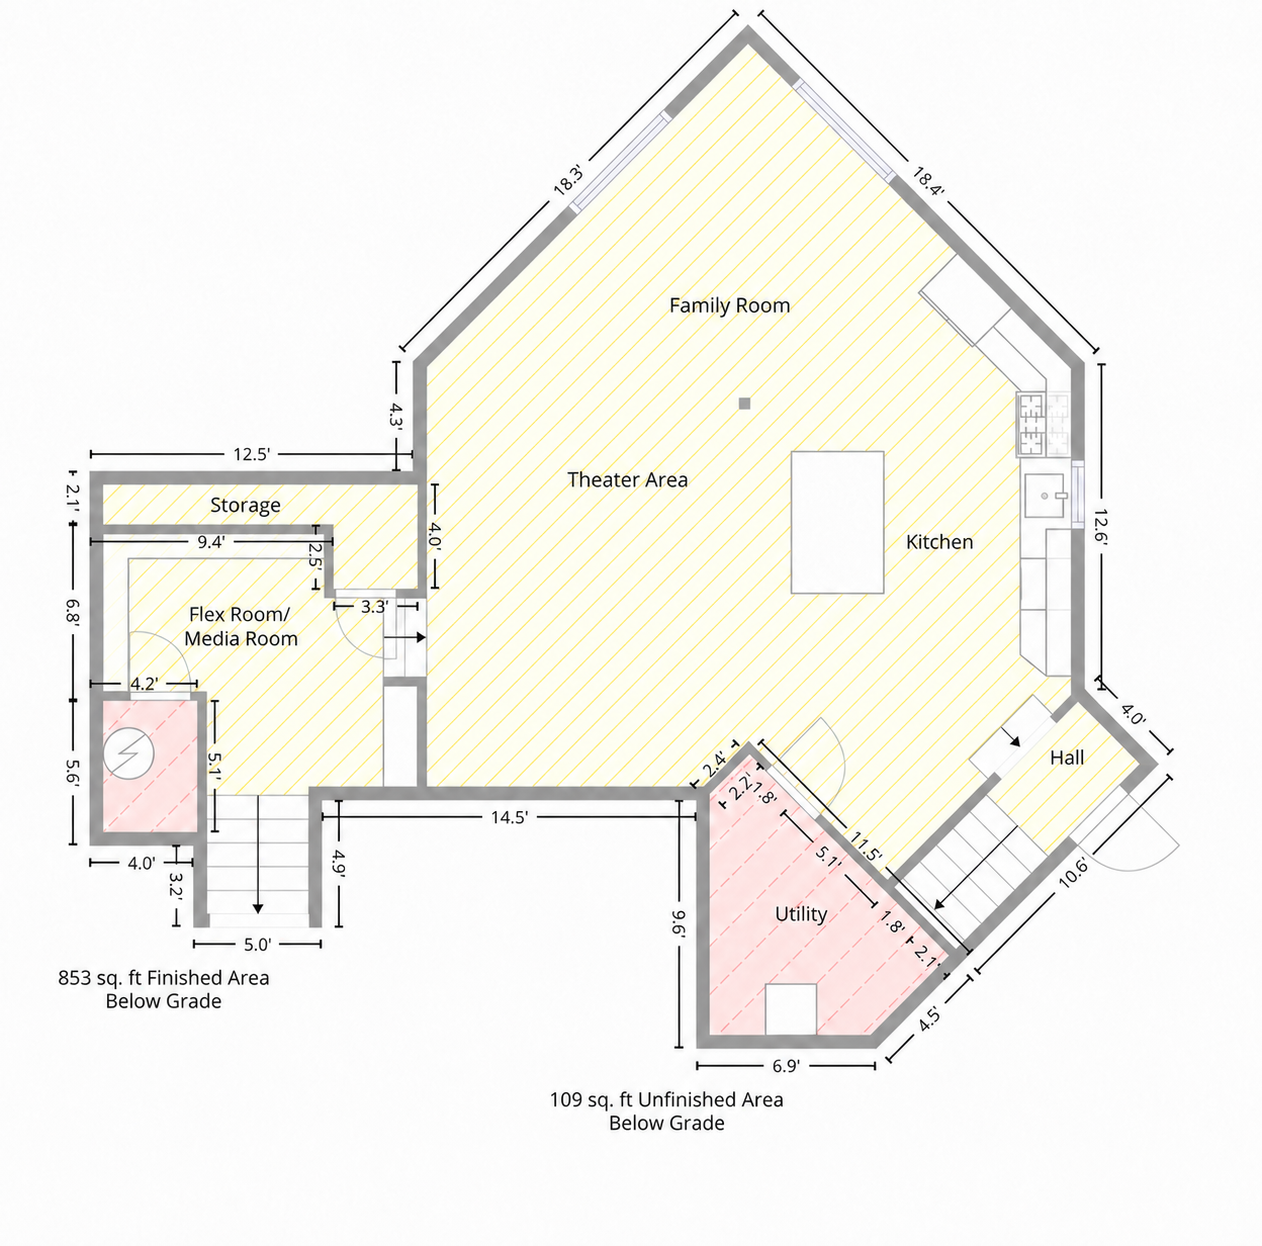
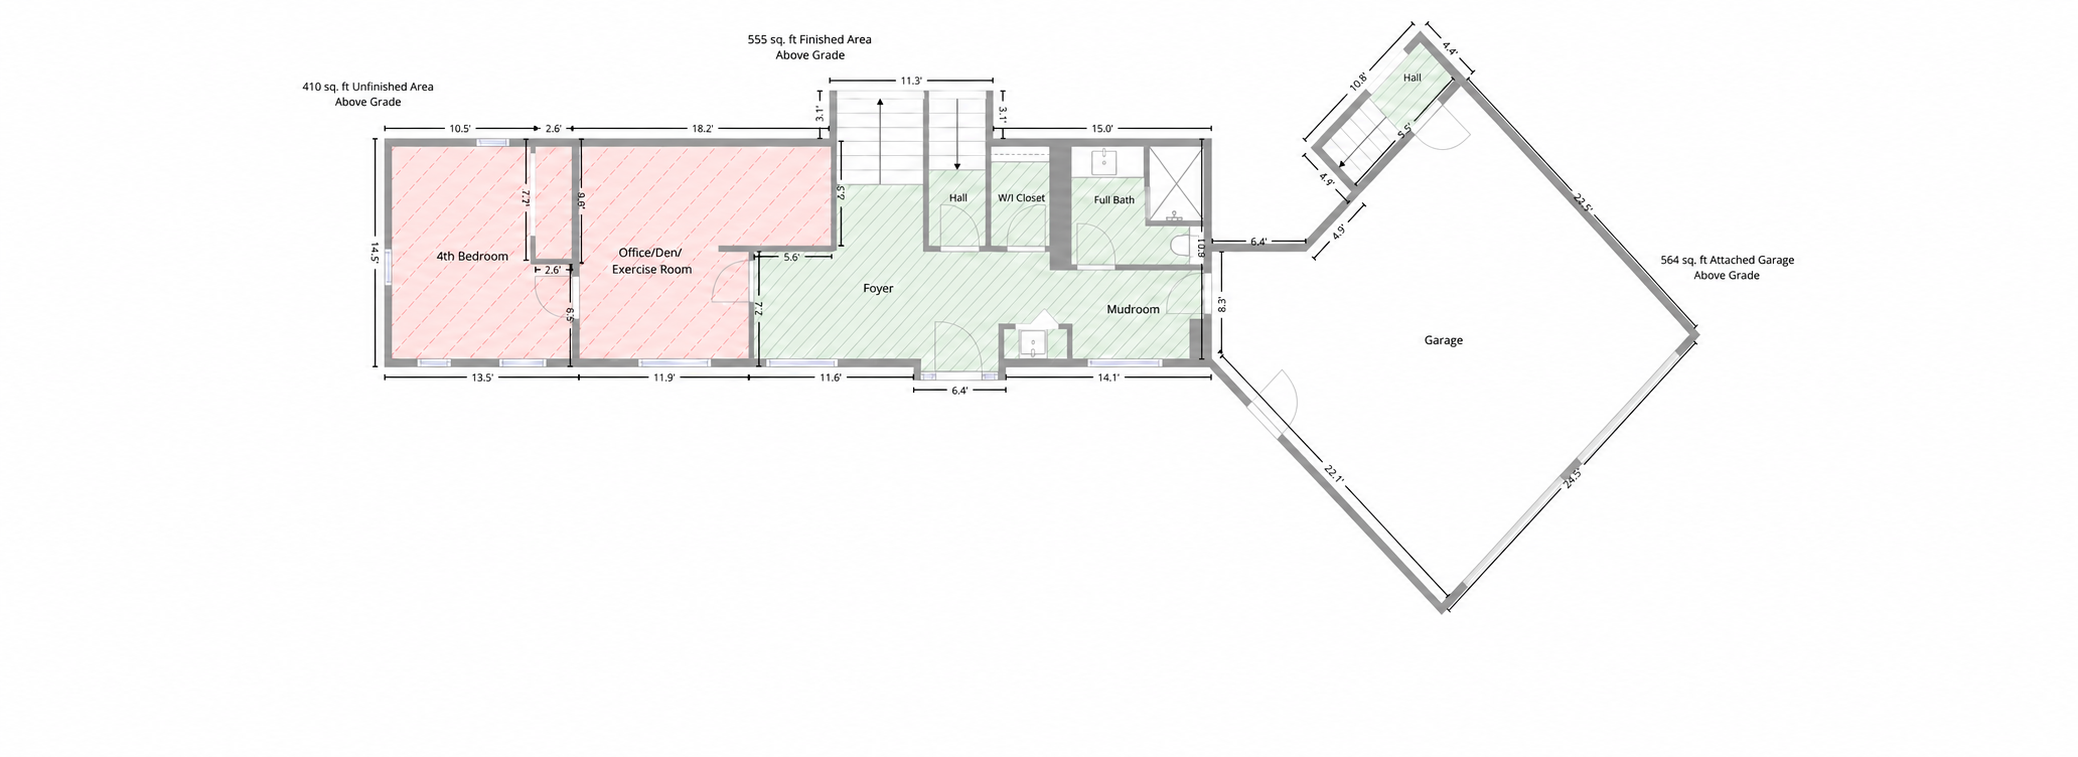
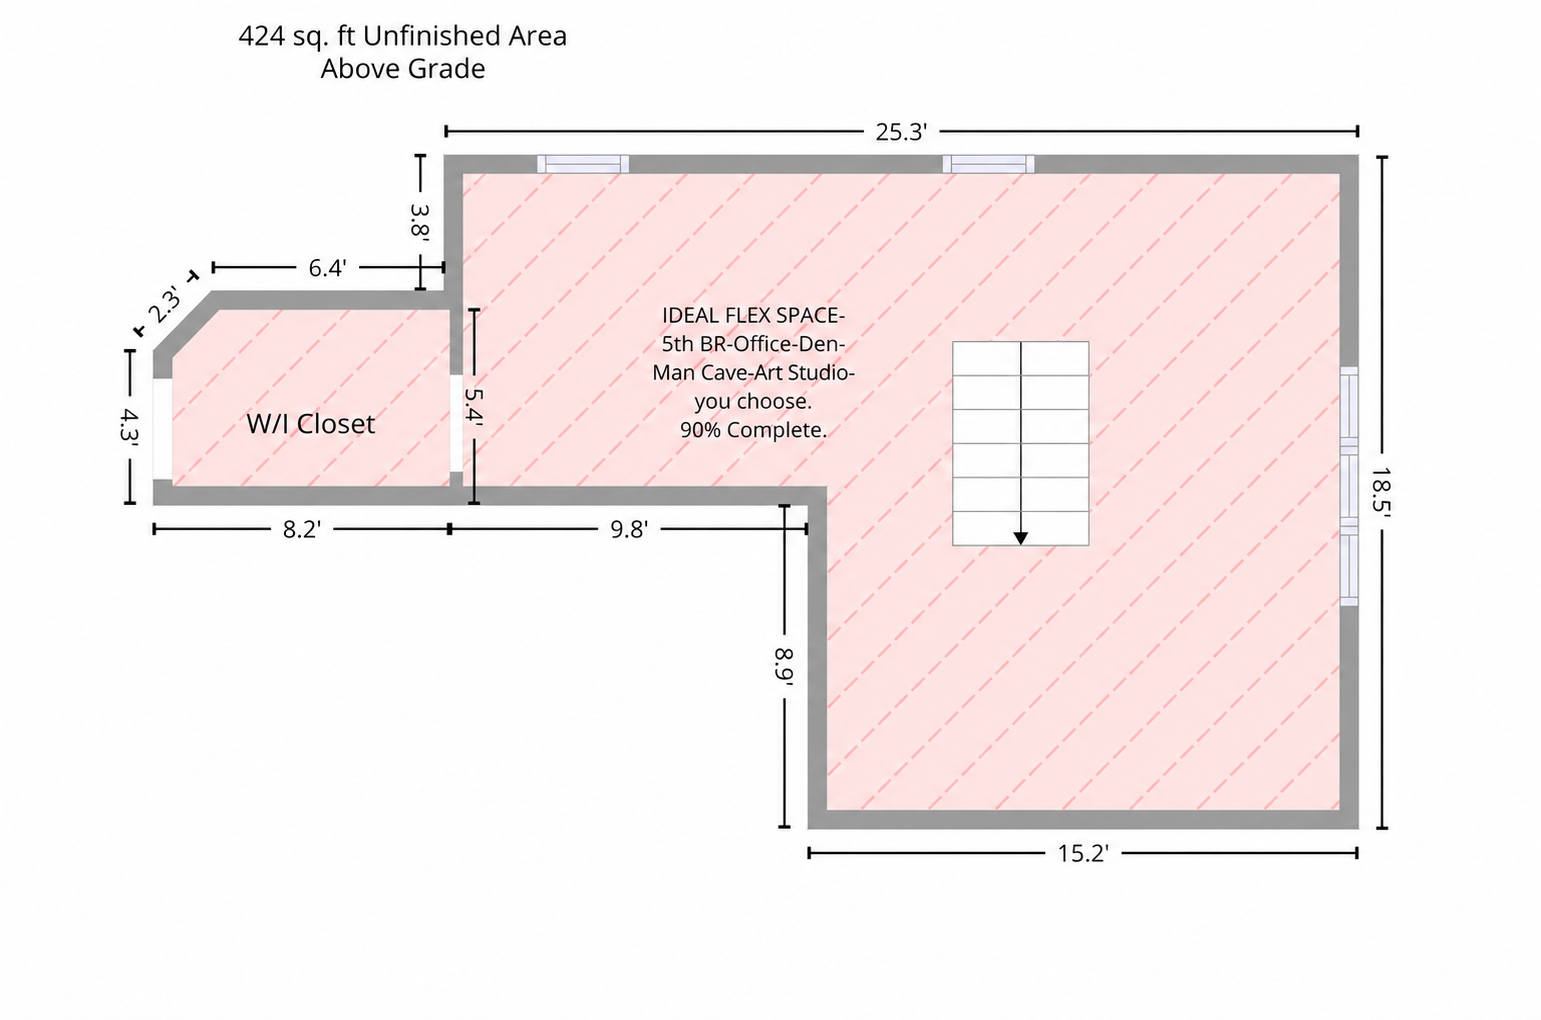
A RARE 10 ACRE IN TOWN SANCTUARY offering peace, privacy, and a Northwoods feel just minutes from Downtown White Bear Lake, 35E, and Bald Eagle Lake. Enjoy your own private pond, a 2,700 sq ft steel outbuilding with dual 16'x12' doors, a vintage barn with loft, and a covered gazebo overlooking nature in every direction. Inside, the home showcases thoughtful engineering and high quality renovations: Cumaru, slate, and walnut finishes, vaulted ceilings, walls of windows, and a stunning Great Room with sliding door walkouts overlooking the scenic views. The vaulted Primary Suite features floor to ceiling windows, a private 4 season porch leading to its own deck. With 3,608 finished sq ft plus 904 sq ft nearly complete, the home offers flexible potential for 4-5 bedrooms, office/exercise spaces with over 4,500 sq ft of living space!. The nearly complete third story loft ideal for office/studio or bedroom. Perfect for multigenerational living (as the home has 2 full kitchens), a home based business, contractors, car enthusiasts, or anyone seeking a private nature rich escape close to everything. Furnace 2019; A/C 2026. Virtually enhanced images are paired with "as is" photos to show both the current stage and the potential finished presentation - illustrating how completing these spaces could elevate the home into its next price tier. A must see experience where the serenity and setting truly come alive. Set your showing today!
Details
| MLS # | 7117234 |
|---|---|
| Listing Type | For Sale |
| Style | House |
| Sub-Type | Resale |
| Status | Active |
| Year | 2012 |
| Days On Site | 28 |
| Listing Provided By | eXp Realty | Michele Erving |
Features
| Bed(s) | 3 |
|---|---|
| Bath(s) | 3 Total |
| SQ Feet | 3,608 |
| Garage | 10 |
| Basement | Y |
| Story(s) | 2 |
| Zoning | Residential-Single Family |
| Acreage | 10.00 |
| Water Front | Yes |
| Property View | West |
Interior
| Cooling | Central Air |
|---|---|
| Heating | Forced Air |
| Appliances | Cooktop, Disposal, Dryer, Gas Water Heater, Microwave, Refrigerator, Wall Oven, Washer |
Exterior
| Roof | Architectural Shingle |
|---|---|
| Construction Materials | Post and Beam, Concrete, Stone |
| Lot Features | Cleared, Tree Coverage - Medium, Underground Utilities |
Parking
| Parking Features | Attached Garage, Detached Garage, Asphalt, Floor Drain, Finished Garage, Garage Door Opener, Insulated Garage, RV Access/Parking, Storage |
|---|
Taxes
| Property | 7845 |
|---|
Area Information
| State | MN |
|---|---|
| County | Anoka |
| City | Lino Lakes |
| Zip Code | 55110 |
| School District | 624 |
| High School | White Bear Lake |
| Listing VS Median (in 55110) | |
Price: $1,395,000 low | high Med: $380,000 sqft: 3,608 low | high Med: 1,945 $ / sqft: $387 low | high Med: $195 On site: 28 low | high Med: 52 | |
Market Activity 55110
Request a showing
Request a showing
 Listings courtesy of Northstar MLS as distributed by MLS GRID.
Based on information submitted to the MLS GRID as of August 27, 2026 at 12:15:15 AM PDT All data is obtained from various sources and may not have been verified by broker or MLS GRID. Supplied Open House Information is subject to change without notice. All information should be independently reviewed and verified for accuracy. Properties may or may not be listed by the office/agent presenting the information.
The Digital Millennium Copyright Act of 1998, 17 U.S.C. § 512 (the “DMCA”) provides recourse for copyright owners who believe that material appearing on the Internet infringes their rights under U.S. copyright law. If you believe in good faith that any content or material made available in connection with our website or services infringes your copyright, you (or your agent) may send us a notice requesting that the content or material be removed, or access to it blocked. Notices must be sent in writing by email to DMCAnotice@MLSGrid.com.
Contact
Learn More About This Property

| State | MN |
|---|---|
| County | Anoka |
| City | Lino Lakes |
| Zip Code | 55110 |
| School District | 624 |
| High School | White Bear Lake |
| Listing VS Median (in 55110) | |
Price: $1,395,000 low | high Med: $380,000 sqft: 3,608 low | high Med: 1,945 $ / sqft: $387 low | high Med: $195 On site: 28 low | high Med: 52 | |
 | $624,9006402 Langer LaneHugo, MN 55038 |