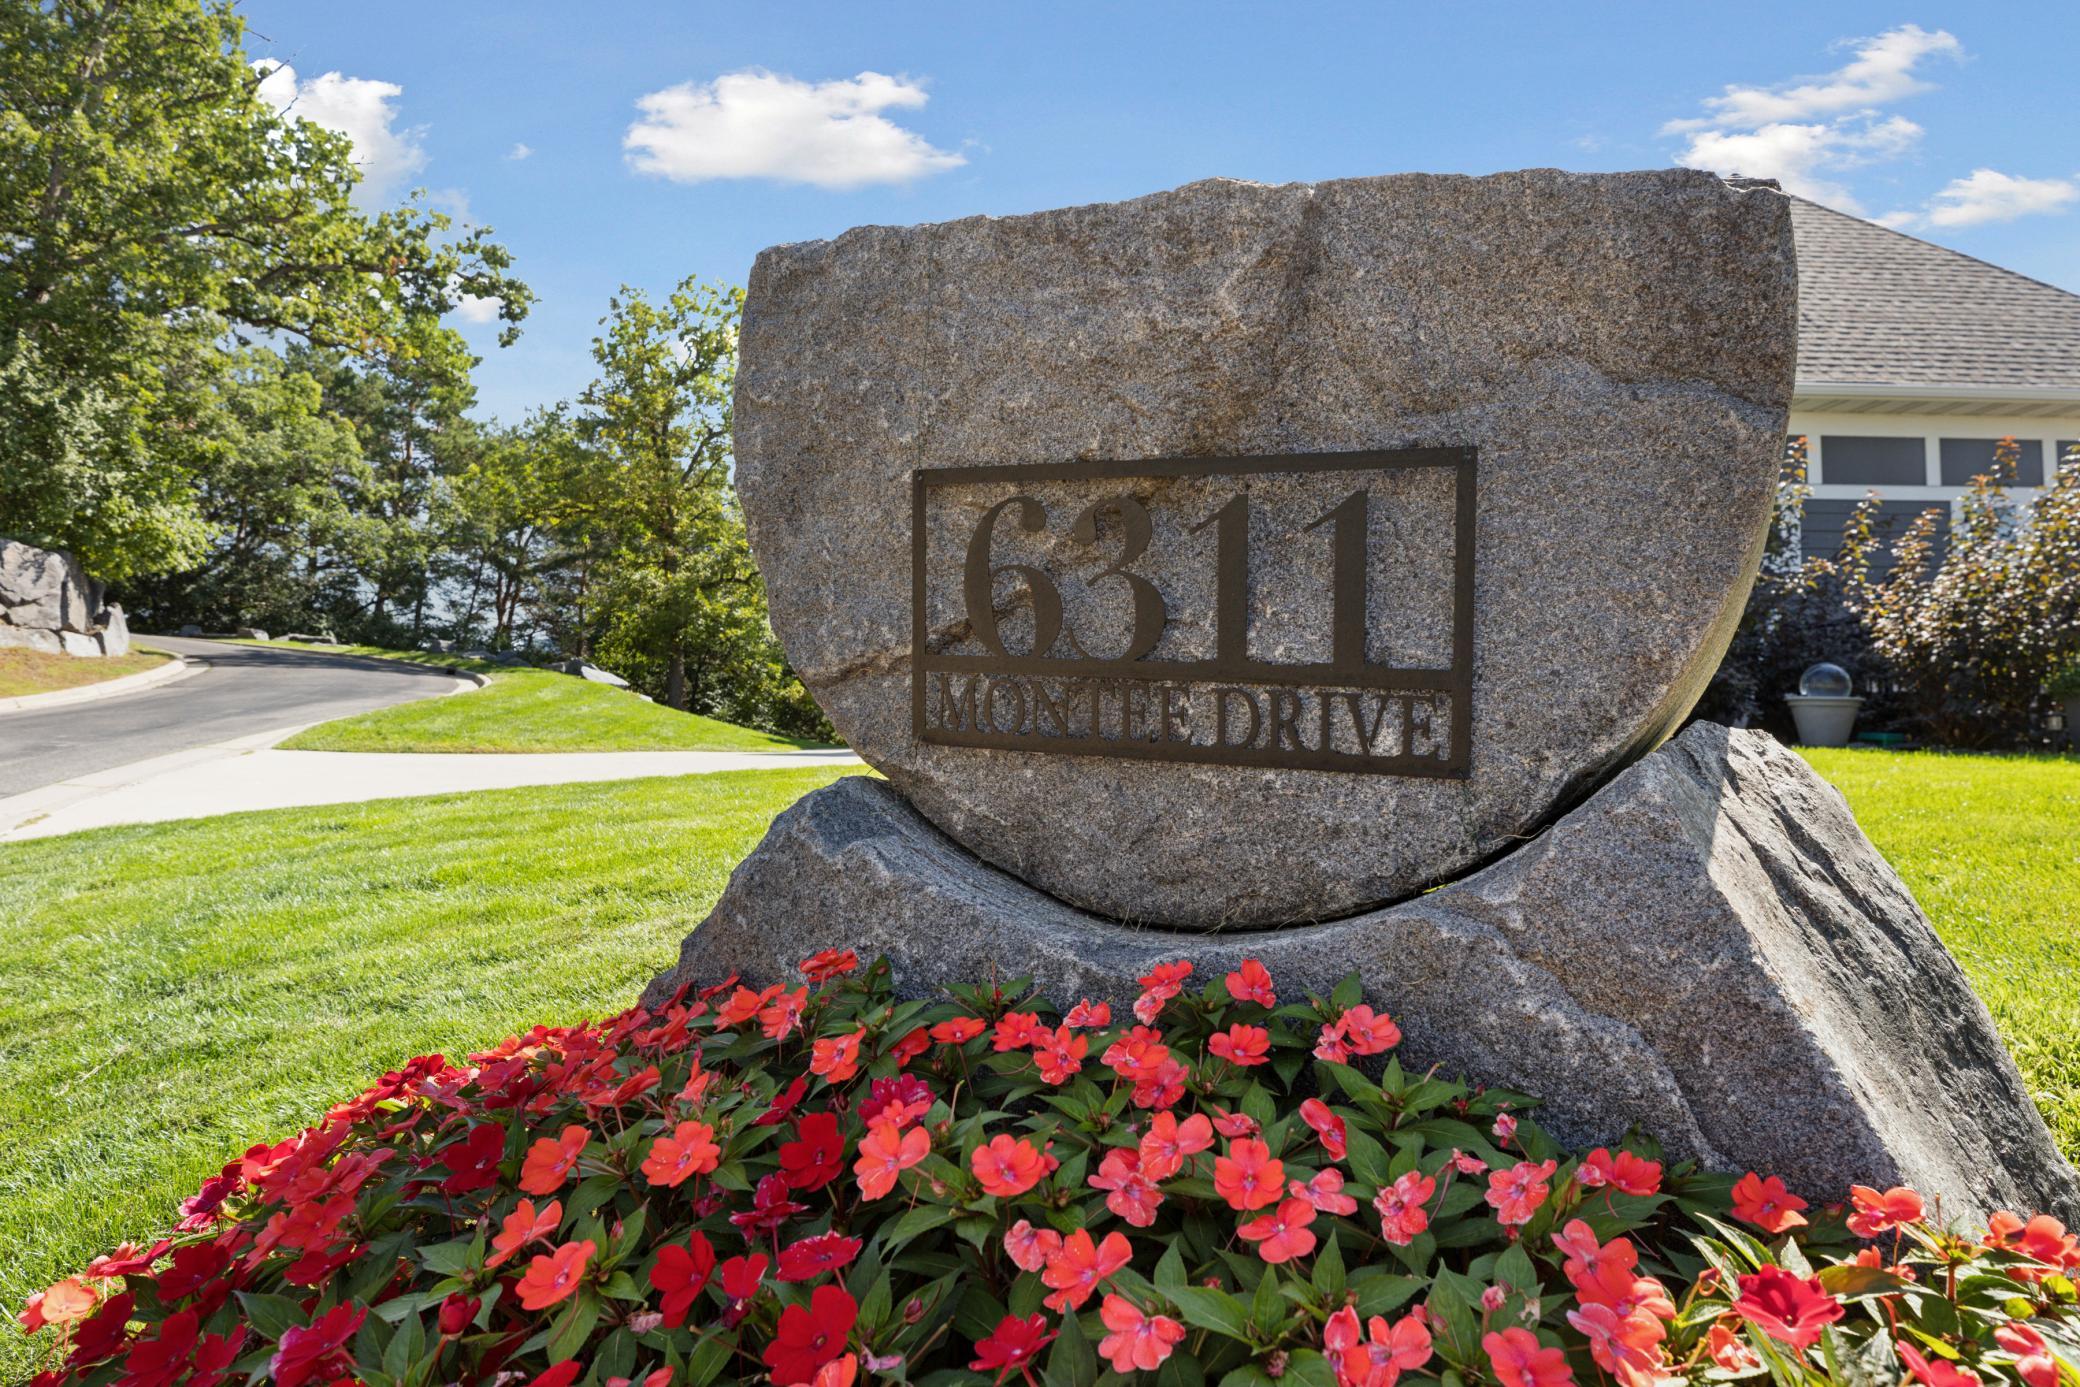
6311 Montee Drive,Eden Prairie, MN 55344
Eden Prairie, MN 55344

Description
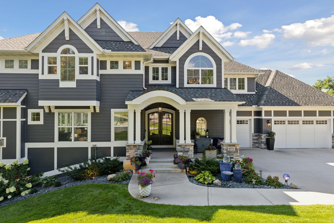
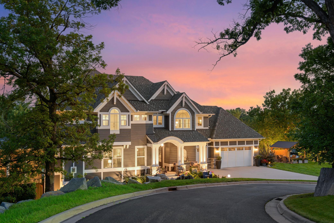
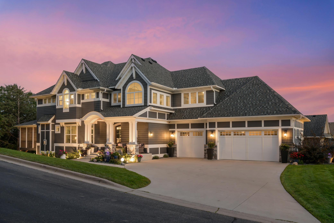
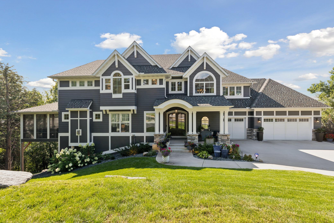
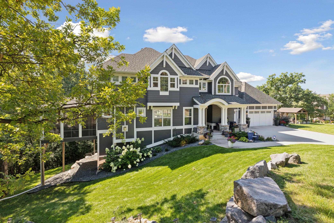
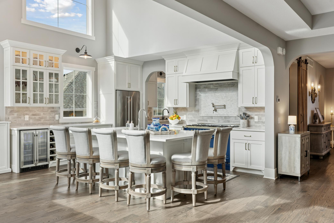
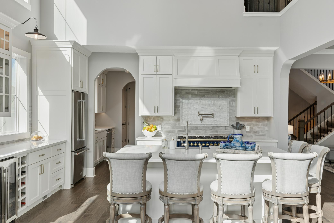
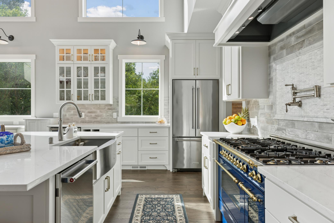
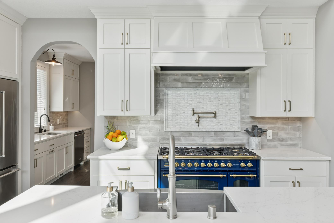
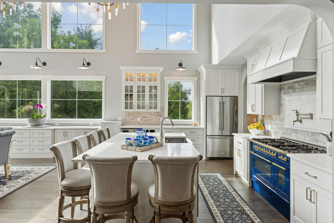
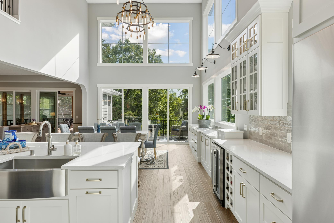
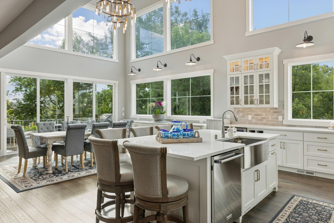
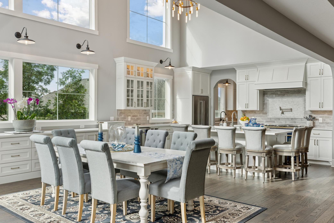
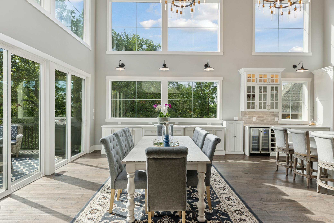
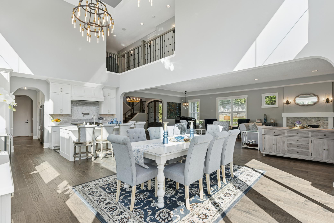
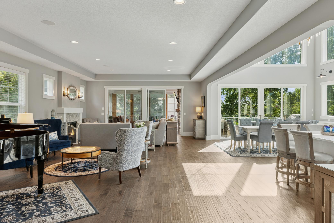
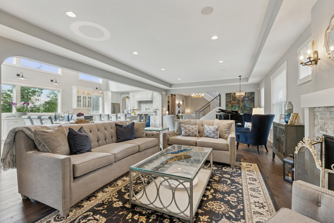
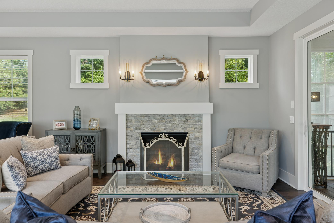
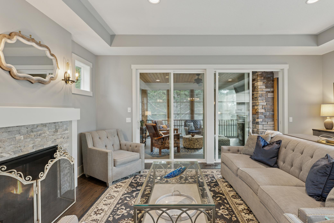
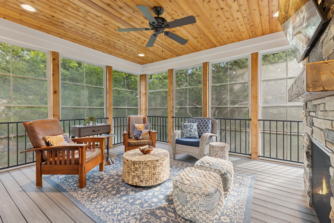
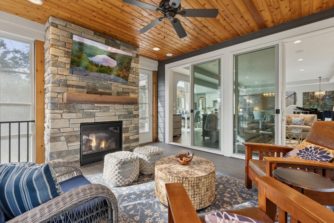
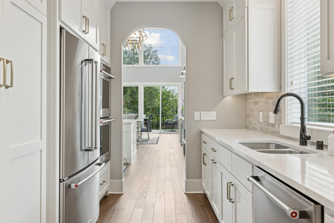
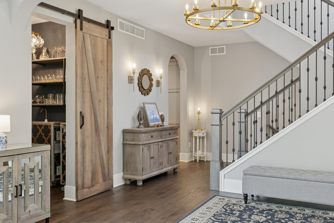
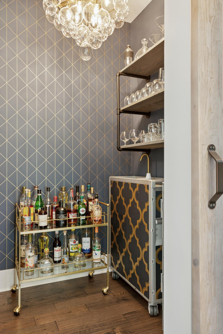
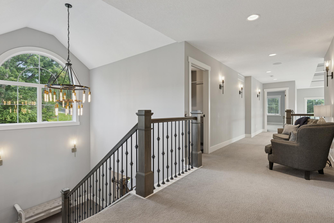
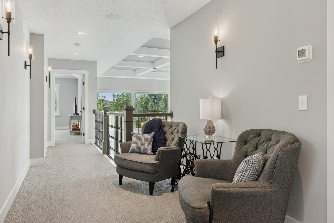
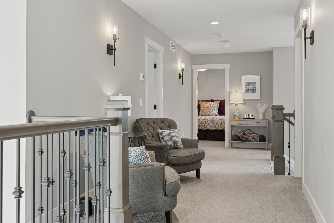
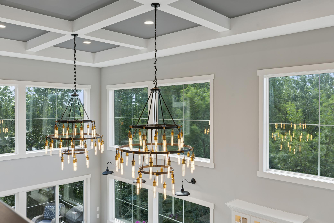
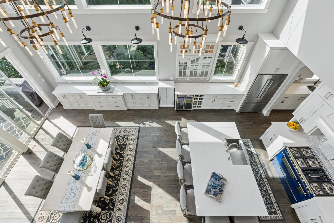
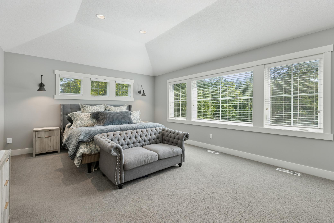
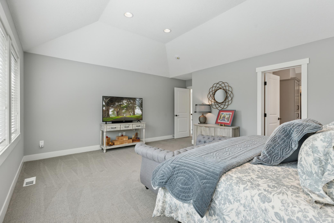
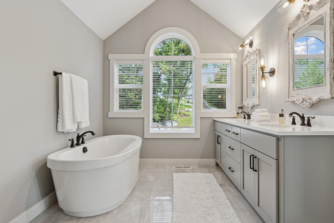
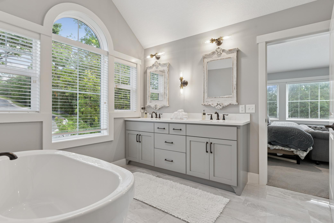
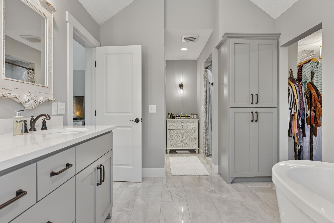
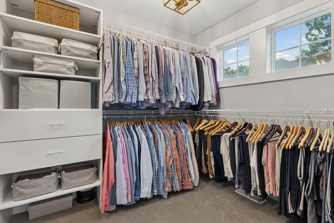
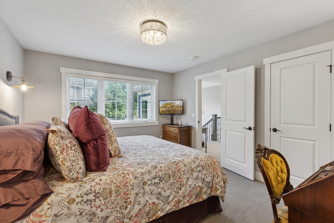
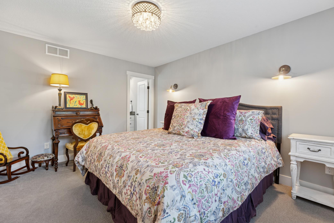
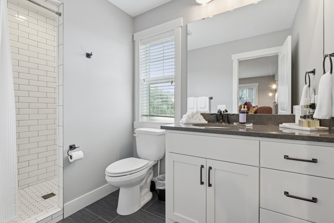
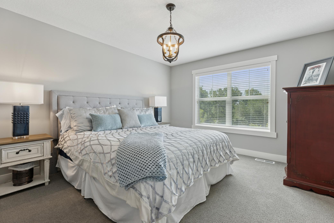
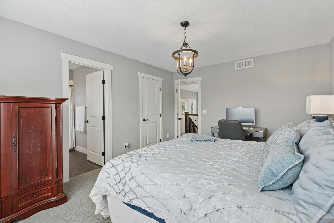
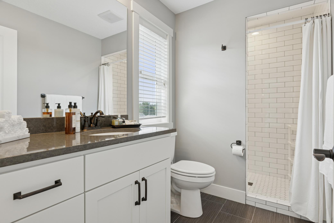
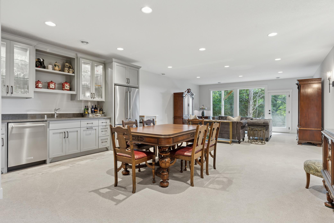
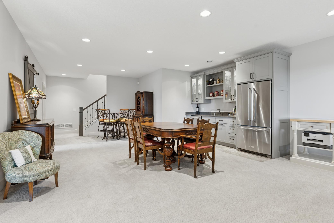
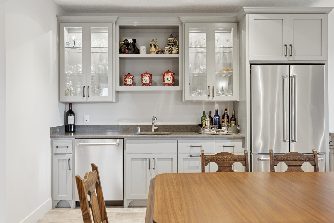
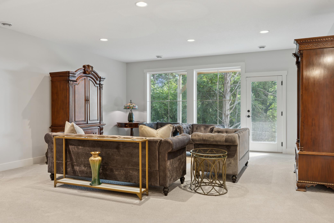
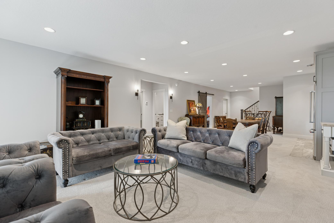
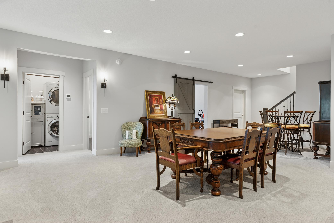
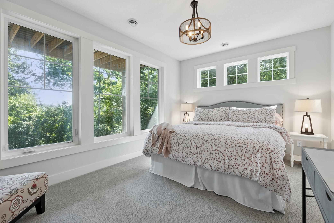
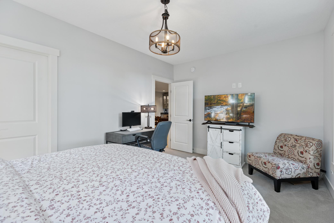
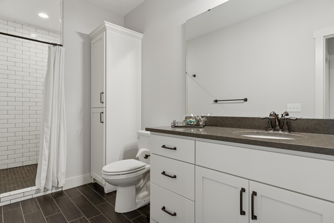
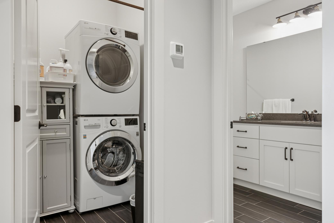
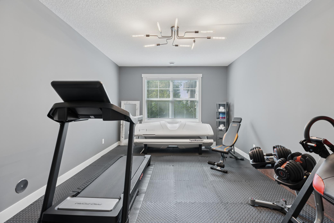
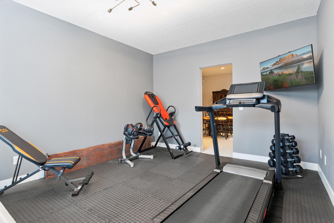
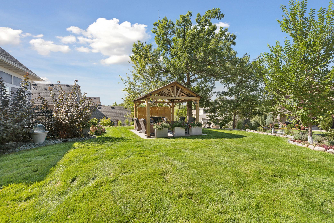
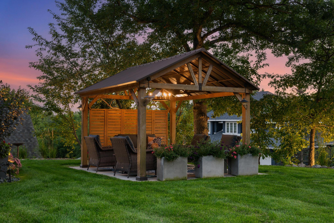
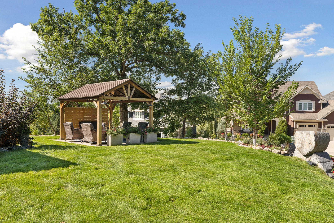
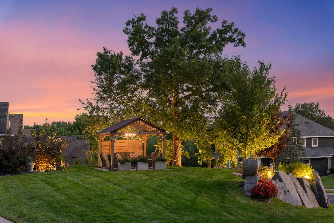
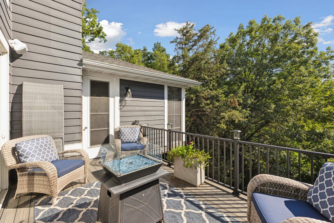
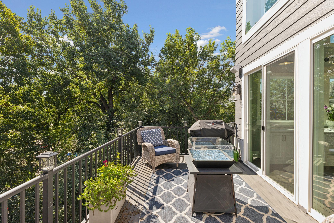
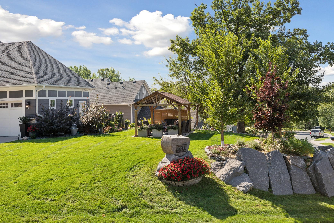
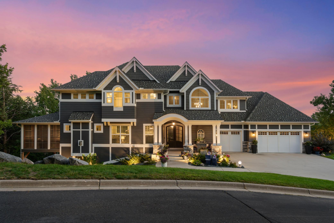
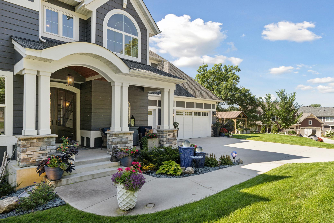
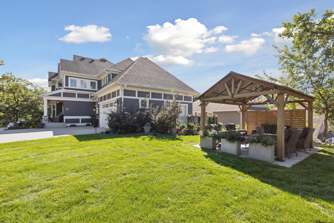
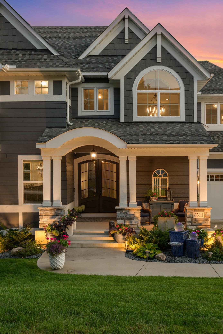
A true standout in the desirable neighborhood of The Enclave at Old Shady Oak. Custom-built and completed in 2019, with precise selections made at every stage, ensuring a home that's both architecturally striking and thoughtfully tailored for real living. Perched on a prominent corner lot, the residence makes a lasting impression from the moment you arrive - with dramatic landscaping, elegant exterior lighting, and sweeping, tree-lined views that create a sense of privacy and presence rarely found in a newer home. Inside, the floor plan is designed for entertaining and everyday comfort alike. The heart of the home is the spectacular chef's kitchen, boasting high-end appliances, a spacious island, and an adjoining prep kitchen that makes hosting effortless. The vaulted dining room, wrapped in windows and filled with natural light, sets the stage for memorable gatherings, while the elegant living room offers refined relaxation with seamless access to an inviting screened porch featuring a cozy fireplace, perfect for quiet mornings or enjoying fall evenings. Four luxurious bedrooms and five well-appointed baths ensure everyone has space to unwind, including a private primary suite with spa-like bath and oversized walk-in closet. The finished walkout lower level is built for fun, with generous space for media, games, casual gatherings, and guest visits. Additional highlights include smart home features, an oversized heated garage, and a location just minutes from parks, trails, and all the conveniences.
Details
| MLS # | 7121606 |
|---|---|
| Listing Type | For Sale |
| Style | House |
| HOA Dues | $1,600 |
| Sub-Type | Resale |
| Status | Pending |
| Year | 2019 |
| Days On Site | 28 |
| Listing Provided By | Compass | Susan M Hewitson |
Features
| Bed(s) | 5 |
|---|---|
| Bath(s) | 5 Total |
| SQ Feet | 4,798 |
| Garage | 3 |
| Basement | Y |
| Story(s) | 2 |
| Zoning | Residential-Single Family |
| Acreage | 0.37 |
Interior
| Cooling | Central Air |
|---|---|
| Heating | Forced Air, In-Floor Heating |
| Appliances | Air-To-Air Exchanger, Dishwasher, Disposal, Double Oven, Dryer, Exhaust Fan, Gas Water Heater, Water Filtration System, Microwave, Other, Range, Refrigerator, Stainless Steel Appliances, Wall Oven, Washer, Water Softener Owned, Wine Cooler |
Exterior
| Roof | Age 8 Years or Less, Architectural Shingle, Asphalt |
|---|---|
| Lot Features | Corner Lot, Tree Coverage - Medium |
Parking
| Parking Features | Attached Garage, Concrete, Electric Vehicle Charging Station(s), Garage Door Opener, Heated Garage, Insulated Garage |
|---|
Taxes
| Property | 14581 |
|---|
Area Information
| State | MN |
|---|---|
| County | Hennepin |
| City | Eden Prairie |
| Zip Code | 55344 |
| Community Name | The Enclave At Old Shady Oak |
| School District | 270 |
| High School | Hopkins |
| Listing VS Median (in The Enclave At Old Shady Oak) | |
Price: $1,350,000 low | high Med: $1,350,000 sqft: 4,798 low | high Med: 4,798 $ / sqft: $281 low | high Med: $281 On site: 28 low | high Med: 28 | |
Market Activity 55344
Request a showing
Request a showing
 Listings courtesy of Northstar MLS as distributed by MLS GRID.
Based on information submitted to the MLS GRID as of September 8, 2026 at 8:45:14 AM PDT All data is obtained from various sources and may not have been verified by broker or MLS GRID. Supplied Open House Information is subject to change without notice. All information should be independently reviewed and verified for accuracy. Properties may or may not be listed by the office/agent presenting the information.
The Digital Millennium Copyright Act of 1998, 17 U.S.C. § 512 (the “DMCA”) provides recourse for copyright owners who believe that material appearing on the Internet infringes their rights under U.S. copyright law. If you believe in good faith that any content or material made available in connection with our website or services infringes your copyright, you (or your agent) may send us a notice requesting that the content or material be removed, or access to it blocked. Notices must be sent in writing by email to DMCAnotice@MLSGrid.com.
Contact
Learn More About This Property

| State | MN |
|---|---|
| County | Hennepin |
| City | Eden Prairie |
| Zip Code | 55344 |
| Community Name | The Enclave At Old Shady Oak |
| School District | 270 |
| High School | Hopkins |
| Listing VS Median (in The Enclave At Old Shady Oak) | |
Price: $1,350,000 low | high Med: $1,350,000 sqft: 4,798 low | high Med: 4,798 $ / sqft: $281 low | high Med: $281 On site: 28 low | high Med: 28 | |