6324 Fountain Lane N,Maple Grove, MN 55311
Maple Grove, MN 55311





Description
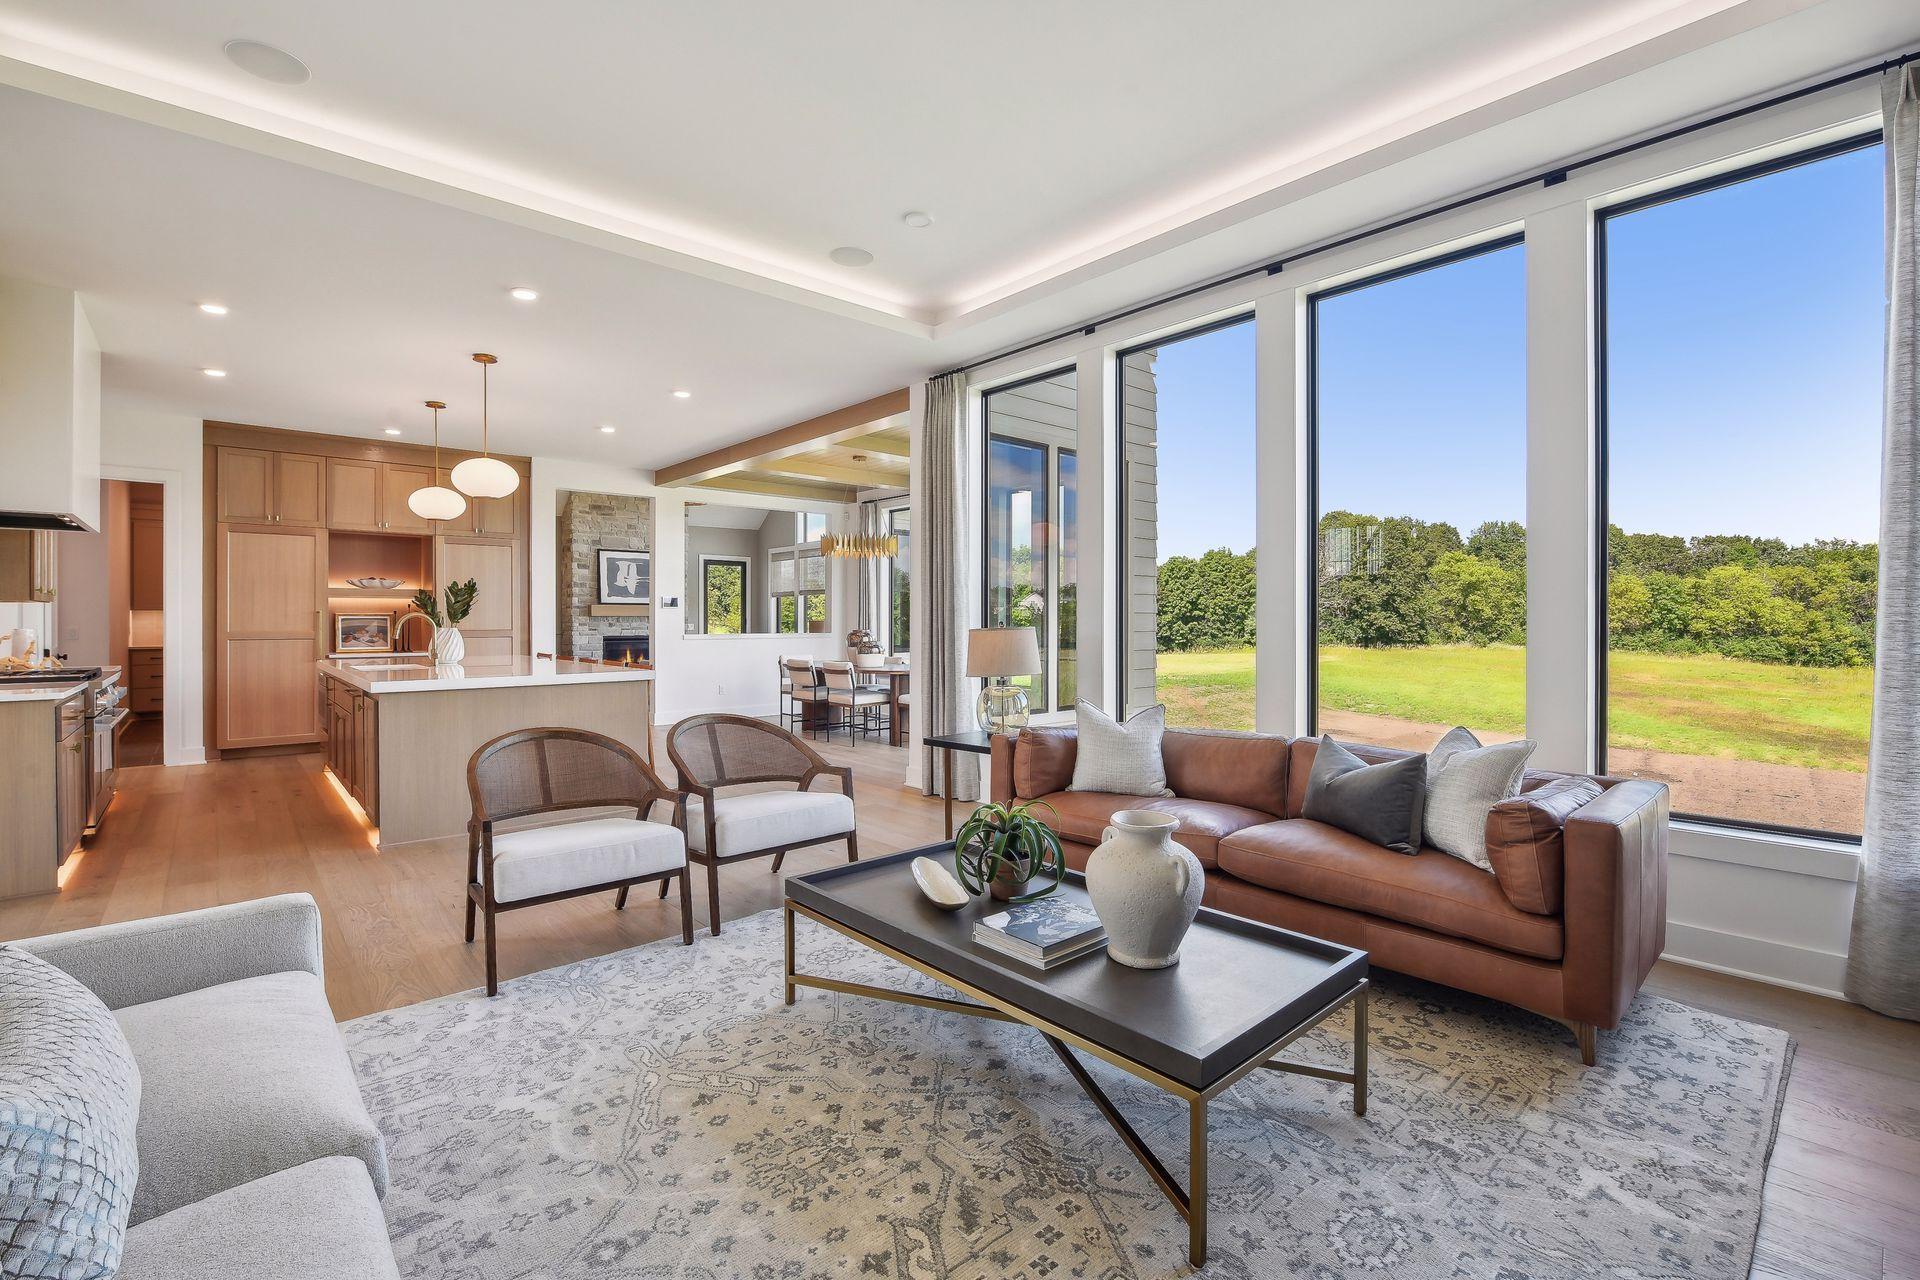
Experience the beauty and tranquility of ELM CREEK VISTA, an exclusive enclave of just 6 premium homesites nestled along the scenic Elm Creek. Here, wooded landscapes and peaceful creek views blend seamlessly with refined architectural design, creating the perfect balance of nature and luxury living. The Alexander floor plan by HANSON BUILDERS offers a stunning combination of elegance and functionality. A grand front staircase welcomes you into an open main level with soaring 10' ceilings, intricate ceiling details, and expansive 96" windows that frame breathtaking views. The gourmet kitchen flows effortlessly into the dining area and features a spacious prep kitchen with a second refrigerator, double ovens, a large center island, and abundant storageideal for both entertaining and everyday living. Upstairs, four en suite bedrooms include a luxurious private owner’s suite, complemented by a versatile bonus room and a convenient upper-level laundry. The fully finished lower level is designed for recreation and relaxation, complete with an indoor sport center, exercise area, wet bar, game room, and a fifth bedroom for guests.Additional highlights include a fully insulated and heated 4-car garage with floor drains, durable James Hardie cement board siding, and high performance Marvin Windows. Nestled within the acclaimed Wayzata School District, this home offers the perfect blend of sophistication, comfort, and privacy in one of the area’s most desirable settings.
Details
| MLS # | 6809189 |
|---|---|
| Listing Type | For Sale |
| Style | House |
| Sub-Type | Resale |
| Status | Active |
| Year | 2026 |
| Days On Site | 301 |
| Listing Provided By | Edina Realty, Inc. | Lucas K Hanson |
Features
| Bed(s) | 5 |
|---|---|
| Bath(s) | 6 Total |
| SQ Feet | 7,126 |
| Garage | 4 |
| Basement | Y |
| Story(s) | 2 |
| Zoning | Residential-Single Family |
| Acreage | 0.48 |
Interior
| Cooling | Central Air |
|---|---|
| Heating | Forced Air, In-Floor Heating |
| Appliances | Air-To-Air Exchanger, Dishwasher, Disposal, Double Oven, Dryer, Exhaust Fan, Freezer, Humidifier, Gas Water Heater, Water Filtration System, Microwave, Range, Refrigerator, Stainless Steel Appliances, Wall Oven, Washer, Water Softener Owned |
Exterior
| Roof | Age 8 Years or Less, Asphalt, Pitched |
|---|---|
| Construction Materials | Brick/Stone, Fiber Cement |
| Lot Features | Sod Included in Price, Tree Coverage - Medium |
Parking
| Parking Features | Attached Garage, Concrete, Floor Drain, Garage Door Opener, Heated Garage, Insulated Garage |
|---|
Taxes
| Property | 2000 |
|---|
Area Information
| State | MN |
|---|---|
| County | Hennepin |
| City | Maple Grove |
| Zip Code | 55311 |
| Community Name | Elm Creek Vista |
| School District | 284 |
| High School | Wayzata |
Request a showing
Request a showing
 Listings courtesy of Northstar MLS as distributed by MLS GRID.
Based on information submitted to the MLS GRID as of August 24, 2026 at 1:25:19 AM PDT All data is obtained from various sources and may not have been verified by broker or MLS GRID. Supplied Open House Information is subject to change without notice. All information should be independently reviewed and verified for accuracy. Properties may or may not be listed by the office/agent presenting the information.
The Digital Millennium Copyright Act of 1998, 17 U.S.C. § 512 (the “DMCA”) provides recourse for copyright owners who believe that material appearing on the Internet infringes their rights under U.S. copyright law. If you believe in good faith that any content or material made available in connection with our website or services infringes your copyright, you (or your agent) may send us a notice requesting that the content or material be removed, or access to it blocked. Notices must be sent in writing by email to DMCAnotice@MLSGrid.com.
Contact
Learn More About This Property

| State | MN |
|---|---|
| County | Hennepin |
| City | Maple Grove |
| Zip Code | 55311 |
| Community Name | Elm Creek Vista |
| School District | 284 |
| High School | Wayzata |
 | $1,795,00016571 64th Avenue NMaple Grove, MN 55311 |
 | $2,949,00016600 64th Place NMaple Grove, MN 55311 |
 | $1,534,90016508 64th Avenue NMaple Grove, MN 55311 |
 | $1,899,0006297 Yuma Lane NMaple Grove, MN 55311 |
 | $1,595,00016500 64th Avenue NMaple Grove, MN 55311 |