6331 Monroe Street NE,Fridley, MN 55432
Fridley, MN 55432


Description
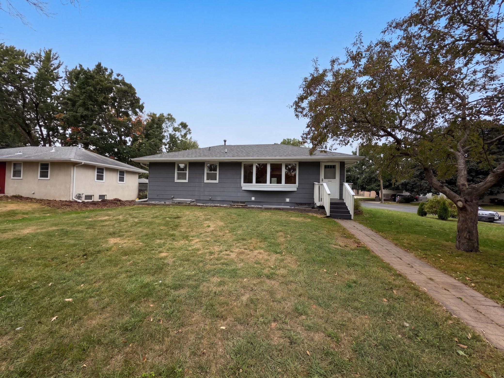
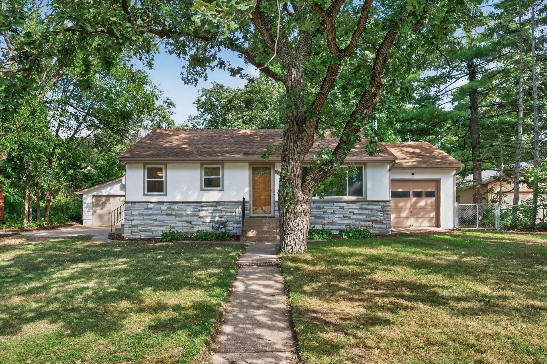
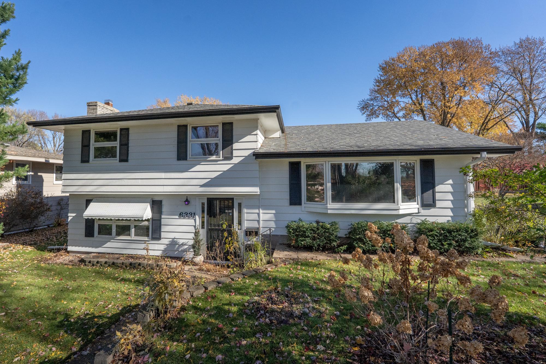
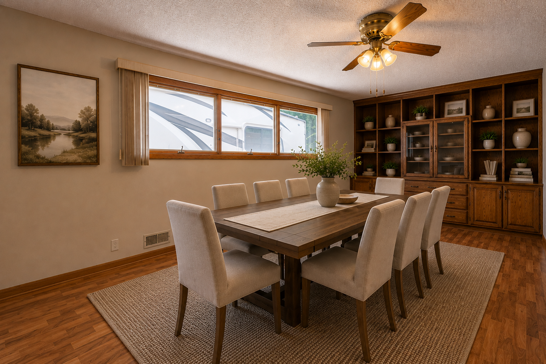
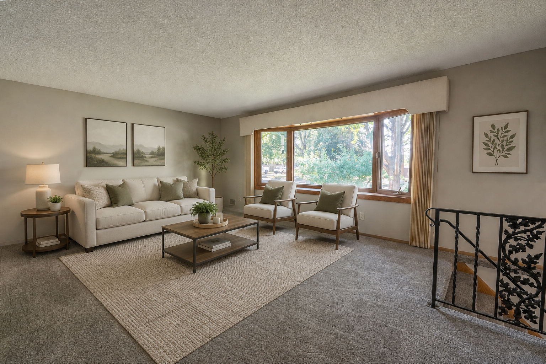
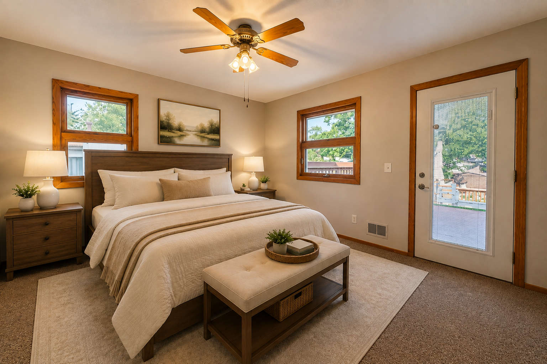
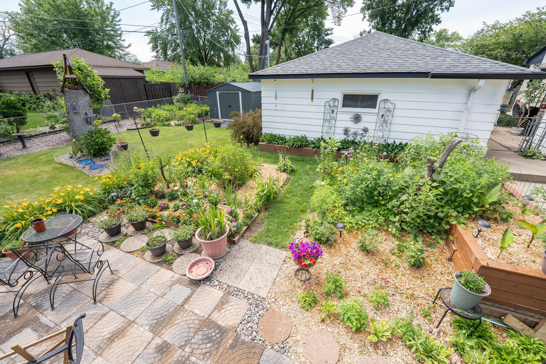
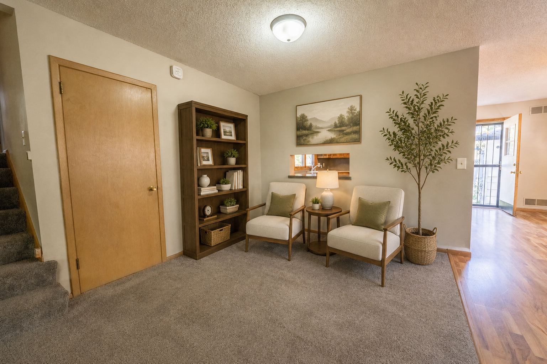
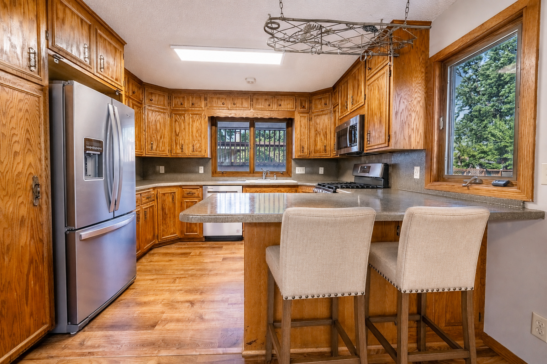
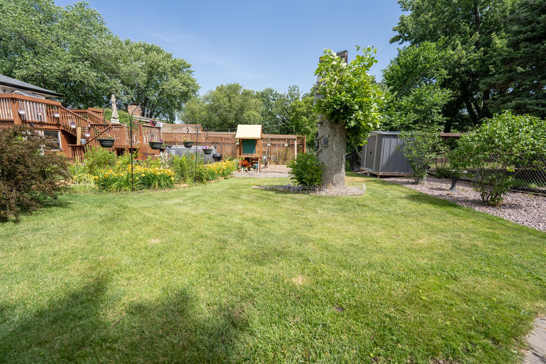
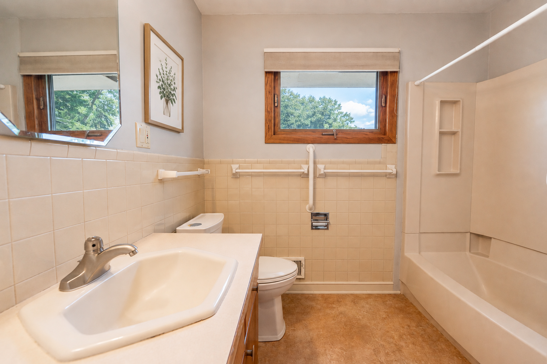
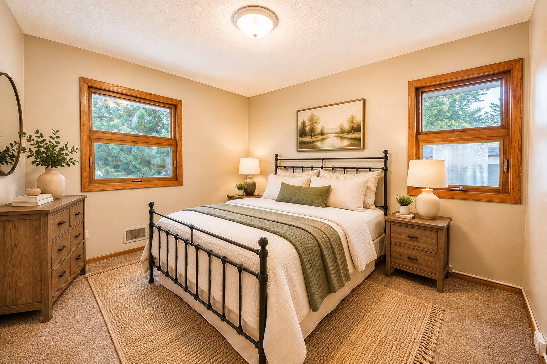
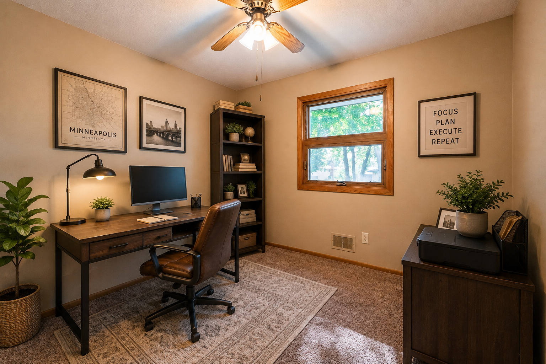
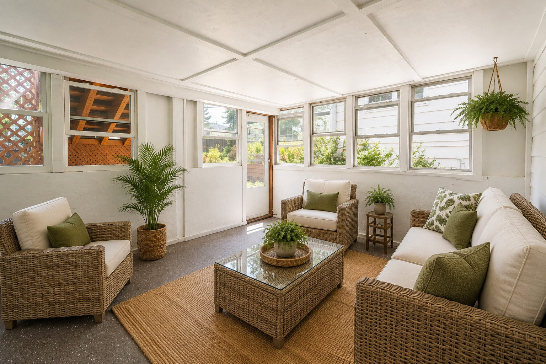
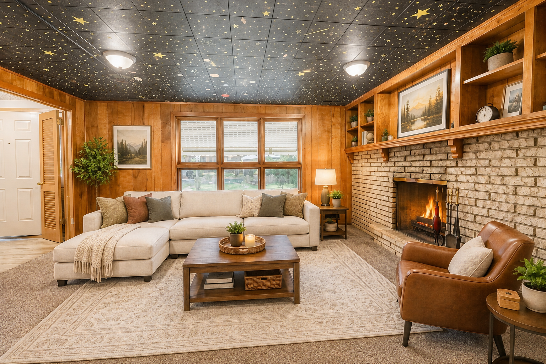
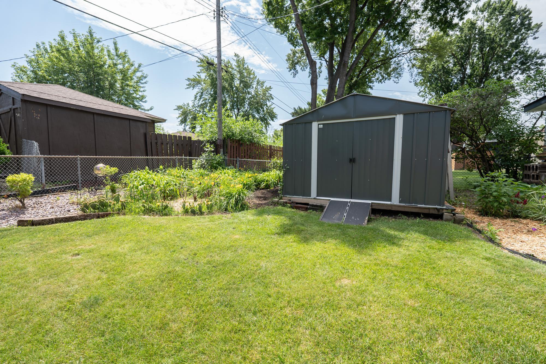
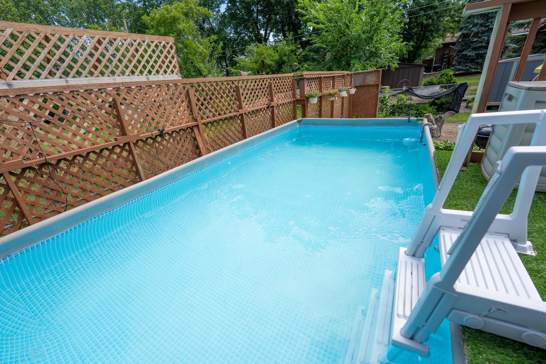
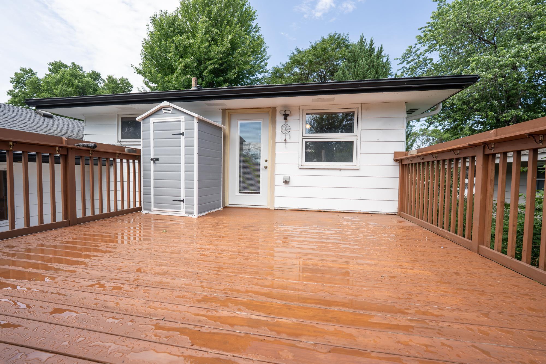
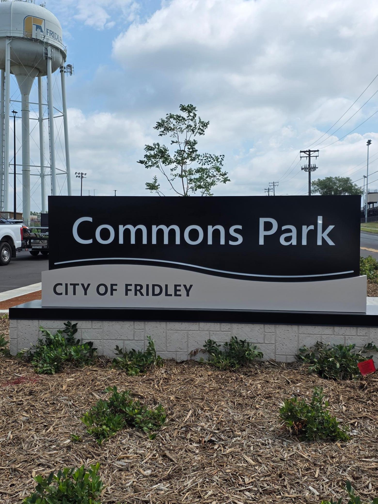
Seller is offering to contribute toward a 2-1 rate buydown with an acceptable offer, for qualifying buyers. That could save you hundreds of dollars a month on your house payment in year one, plus additional savings in year two. A freshly updated four-level split with over 2,000 finished square feet and real separation between living, entertaining, and downtime. Every wall has been repainted, and the kitchen cabinets were stripped down and re-stained, not just wiped clean, giving the main level a warmer, more finished feel. Newer stainless steel appliances stay with the home.The main level opens to a light-filled living room centered on a large bay window, original wrought iron railing and handles that add a mid-century modern touch, a formal dining room with built-in bookshelves, and a casual eat-in area off the kitchen. Upstairs, three bedrooms and a full bath sit tucked away from the main living space, with a large deck off the primary bedroom. The third level is the heart of the home: a real foyer with a closet opens into a huge family room with a wood-burning fireplace, wet bar, three-quarter bath, and a three-season porch that walks straight out to the backyard. This is the level that turns a normal Tuesday into game night.The lower level adds a finished amusement room and serious storage, ready to become a home office, music room, or workshop, or add an egress window for a fourth bedroom. Outside, the fully fenced backyard is private and easy to care for, with mature perennial gardens, two storage sheds, a detached two-car garage, and an above-ground pool with its own fenced deck (seller is flexible on keeping it or removing it before closing).Minutes from shopping, dining, and groceries, a short drive to Hwy 694 for an easy run into Minneapolis or St. Paul, and just seven blocks from Fridley's Commons Park, with a splash pad, playground, picnic areas, ball field, tennis and pickleball courts, walking trails, and a clubhouse.
Details
| MLS # | 7157319 |
|---|---|
| Listing Type | For Sale |
| Style | House |
| Sub-Type | Resale |
| Status | Active |
| Year | 1959 |
| Days On Site | 42 |
| Listing Provided By | Coldwell Banker Realty | Thomas J. Sommers |
Features
| Bed(s) | 3 |
|---|---|
| Bath(s) | 2 Total |
| SQ Feet | 2,065 |
| Garage | 2 |
| Basement | Y |
| Pool | Yes |
| Zoning | Residential-Single Family |
| Acreage | 0.23 |
Interior
| Cooling | Central Air |
|---|---|
| Heating | Forced Air |
| Appliances | Dryer, Electric Water Heater, Range, Refrigerator, Washer, Water Softener Rented |
Exterior
| Construction Materials | Block |
|---|---|
| Lot Features | Irregular Lot, Tree Coverage - Light |
Parking
| Parking Features | Detached Garage, Asphalt, Electric, Garage Door Opener |
|---|
Taxes
| Property | 4248 |
|---|
Area Information
| State | MN |
|---|---|
| County | Anoka |
| City | Fridley |
| Zip Code | 55432 |
| Community Name | Christie Add |
| School District | 14 |
| High School | Fridley |
| Listing VS Median (in Christie Add) | |
Price: $349,900 low | high Med: $374,900 sqft: 2,065 low | high Med: 2,361 $ / sqft: $169 low | high Med: $160 On site: 42 low | high Med: 55 | |
Market Activity 55432
Request a showing
Request a showing
 Listings courtesy of Northstar MLS as distributed by MLS GRID.
Based on information submitted to the MLS GRID as of November 19, 2026 at 7:04:24 AM PST All data is obtained from various sources and may not have been verified by broker or MLS GRID. Supplied Open House Information is subject to change without notice. All information should be independently reviewed and verified for accuracy. Properties may or may not be listed by the office/agent presenting the information.
The Digital Millennium Copyright Act of 1998, 17 U.S.C. § 512 (the “DMCA”) provides recourse for copyright owners who believe that material appearing on the Internet infringes their rights under U.S. copyright law. If you believe in good faith that any content or material made available in connection with our website or services infringes your copyright, you (or your agent) may send us a notice requesting that the content or material be removed, or access to it blocked. Notices must be sent in writing by email to DMCAnotice@MLSGrid.com.
Contact
Learn More About This Property

| State | MN |
|---|---|
| County | Anoka |
| City | Fridley |
| Zip Code | 55432 |
| Community Name | Christie Add |
| School District | 14 |
| High School | Fridley |
| Listing VS Median (in Christie Add) | |
Price: $349,900 low | high Med: $374,900 sqft: 2,065 low | high Med: 2,361 $ / sqft: $169 low | high Med: $160 On site: 42 low | high Med: 55 | |