
Description
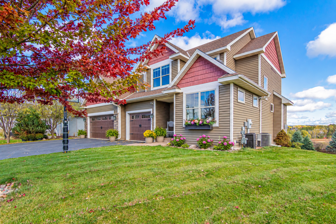
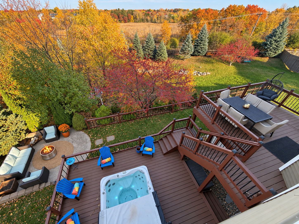
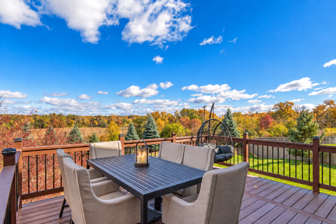
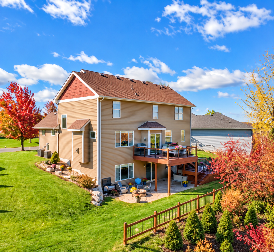
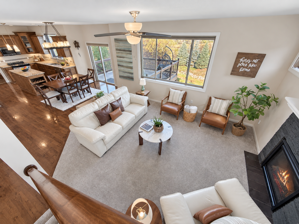
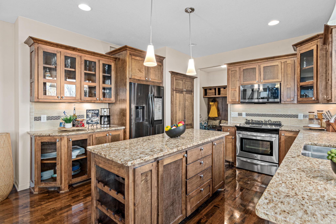
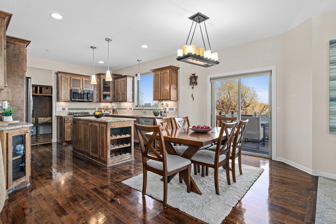
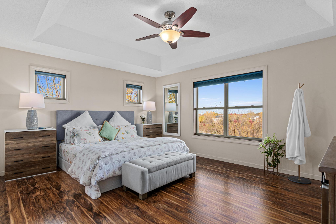
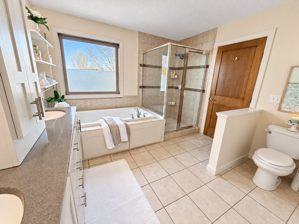
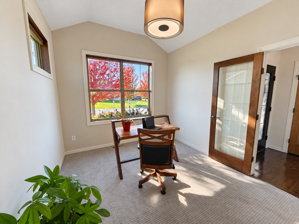
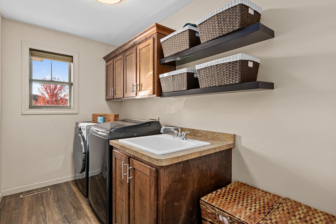
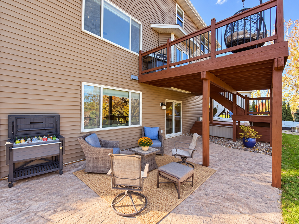
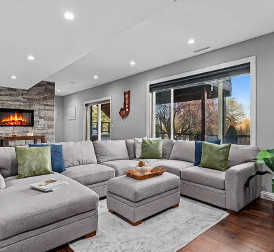
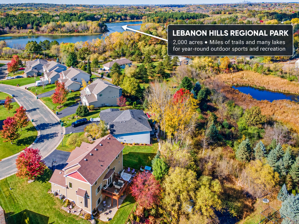
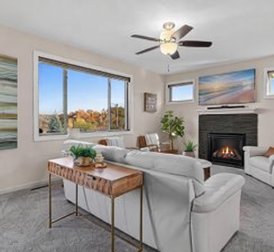
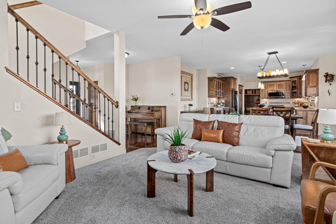
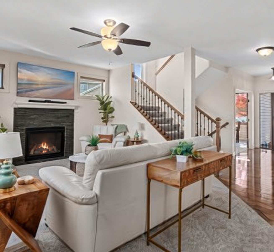
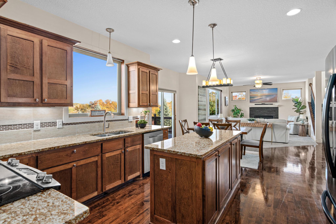
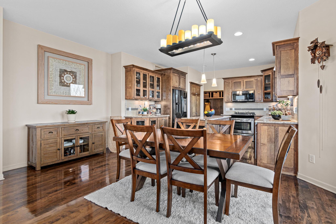
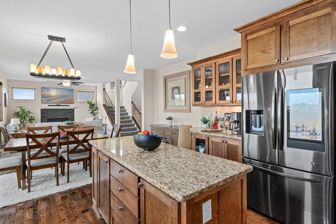
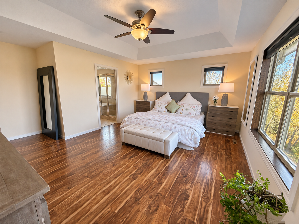
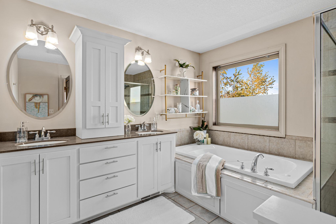
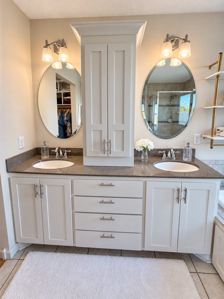
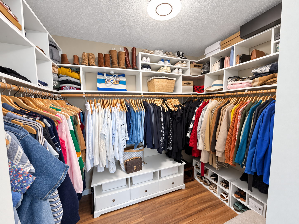
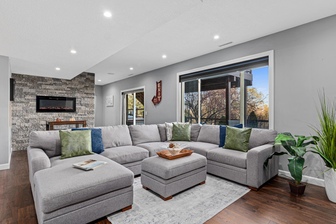
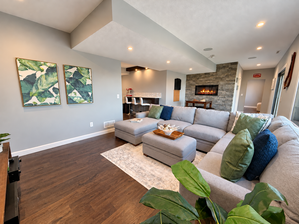
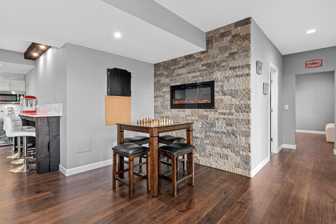
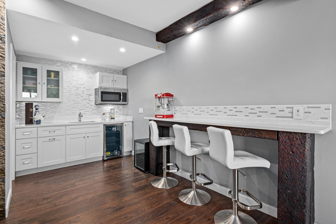
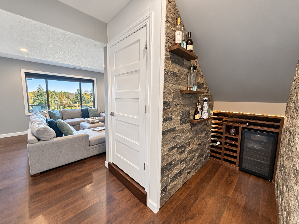
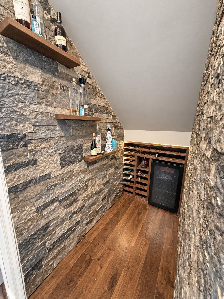
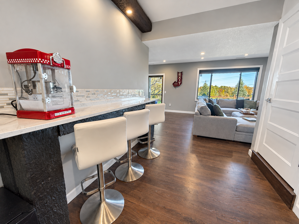
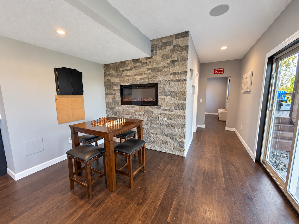
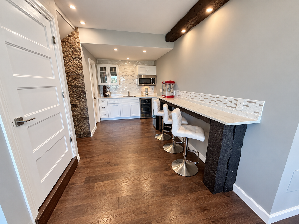
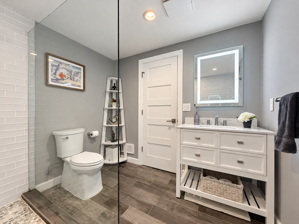
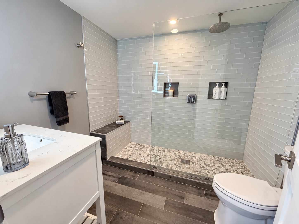
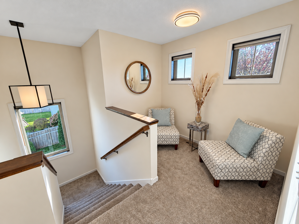
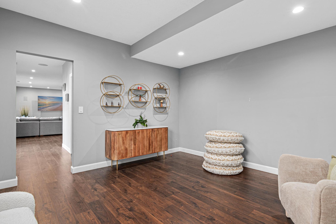
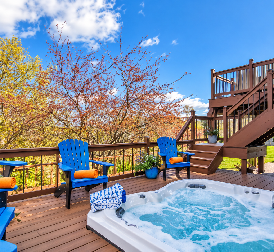
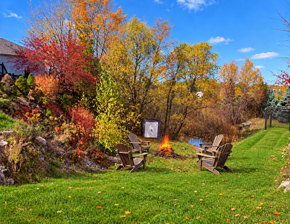
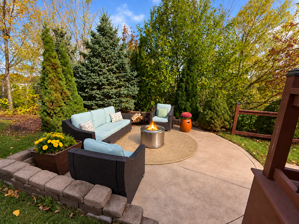
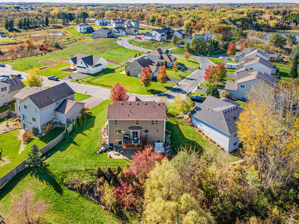
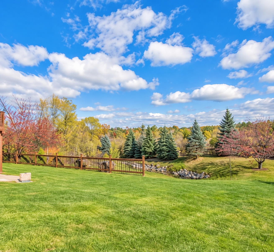
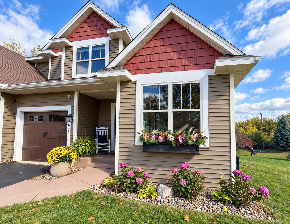
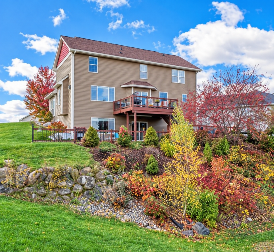
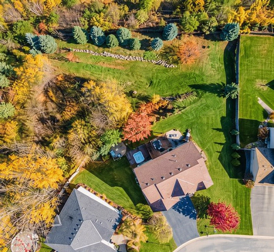
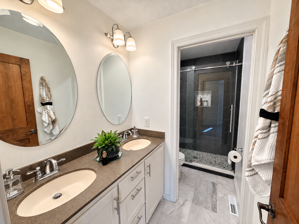
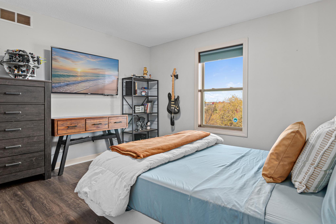
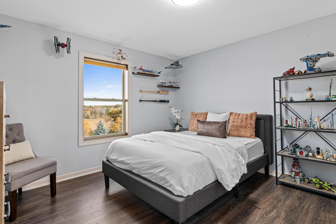
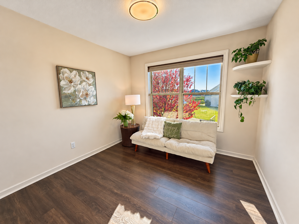
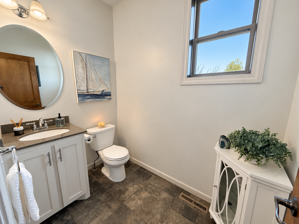
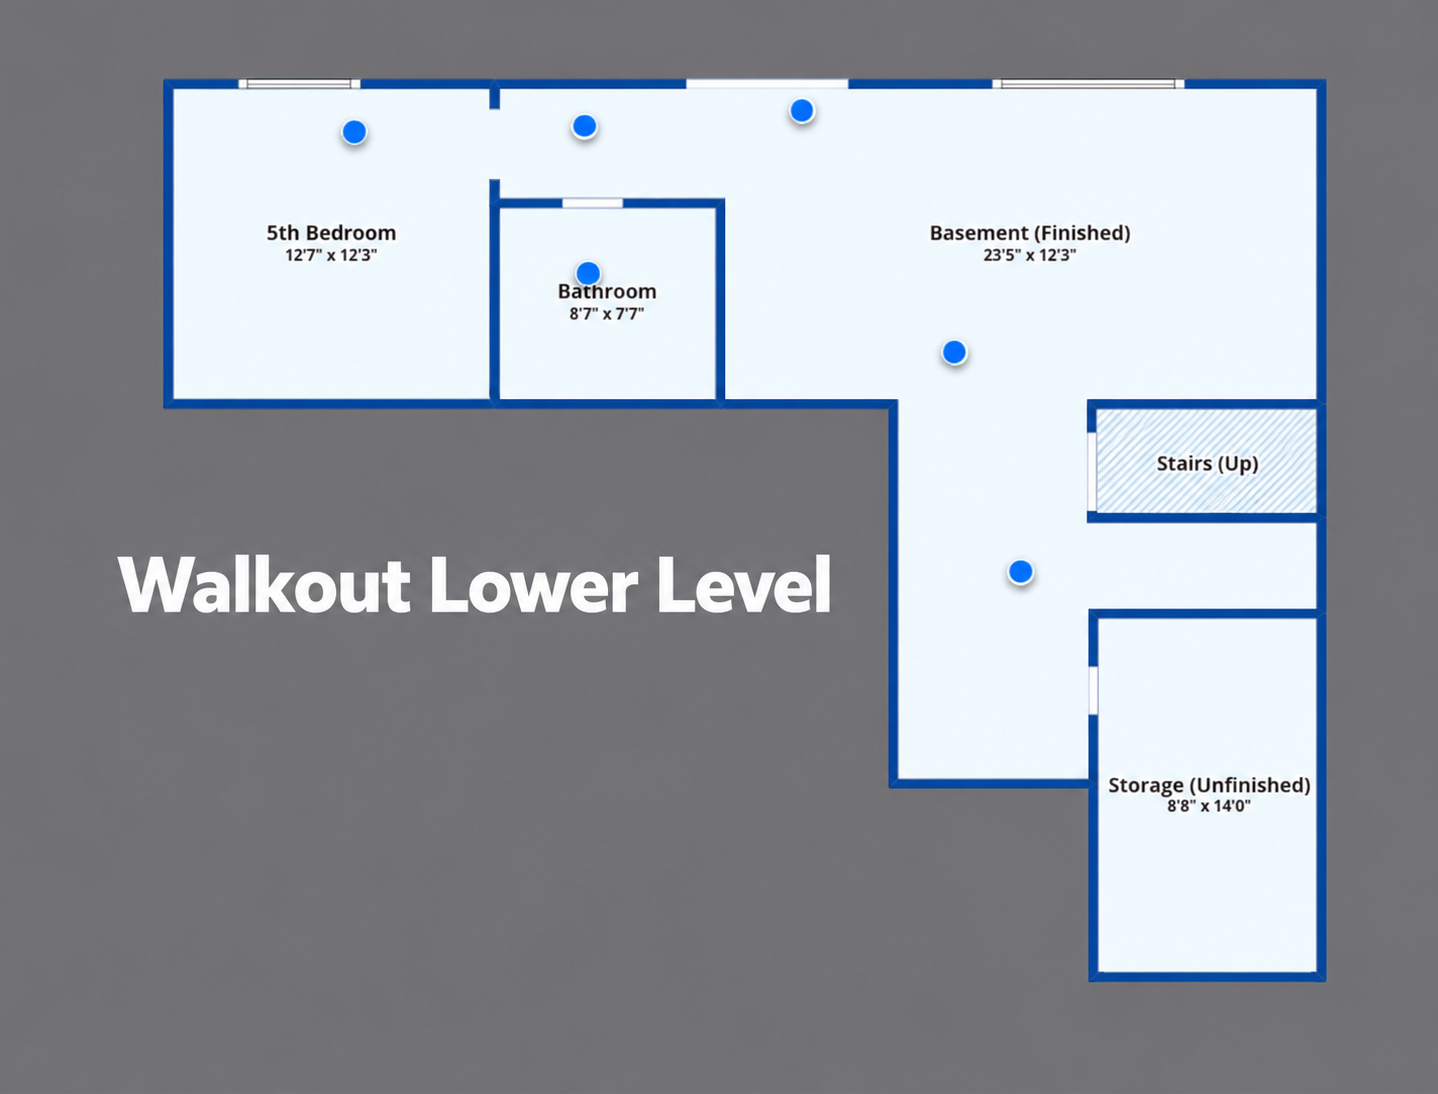
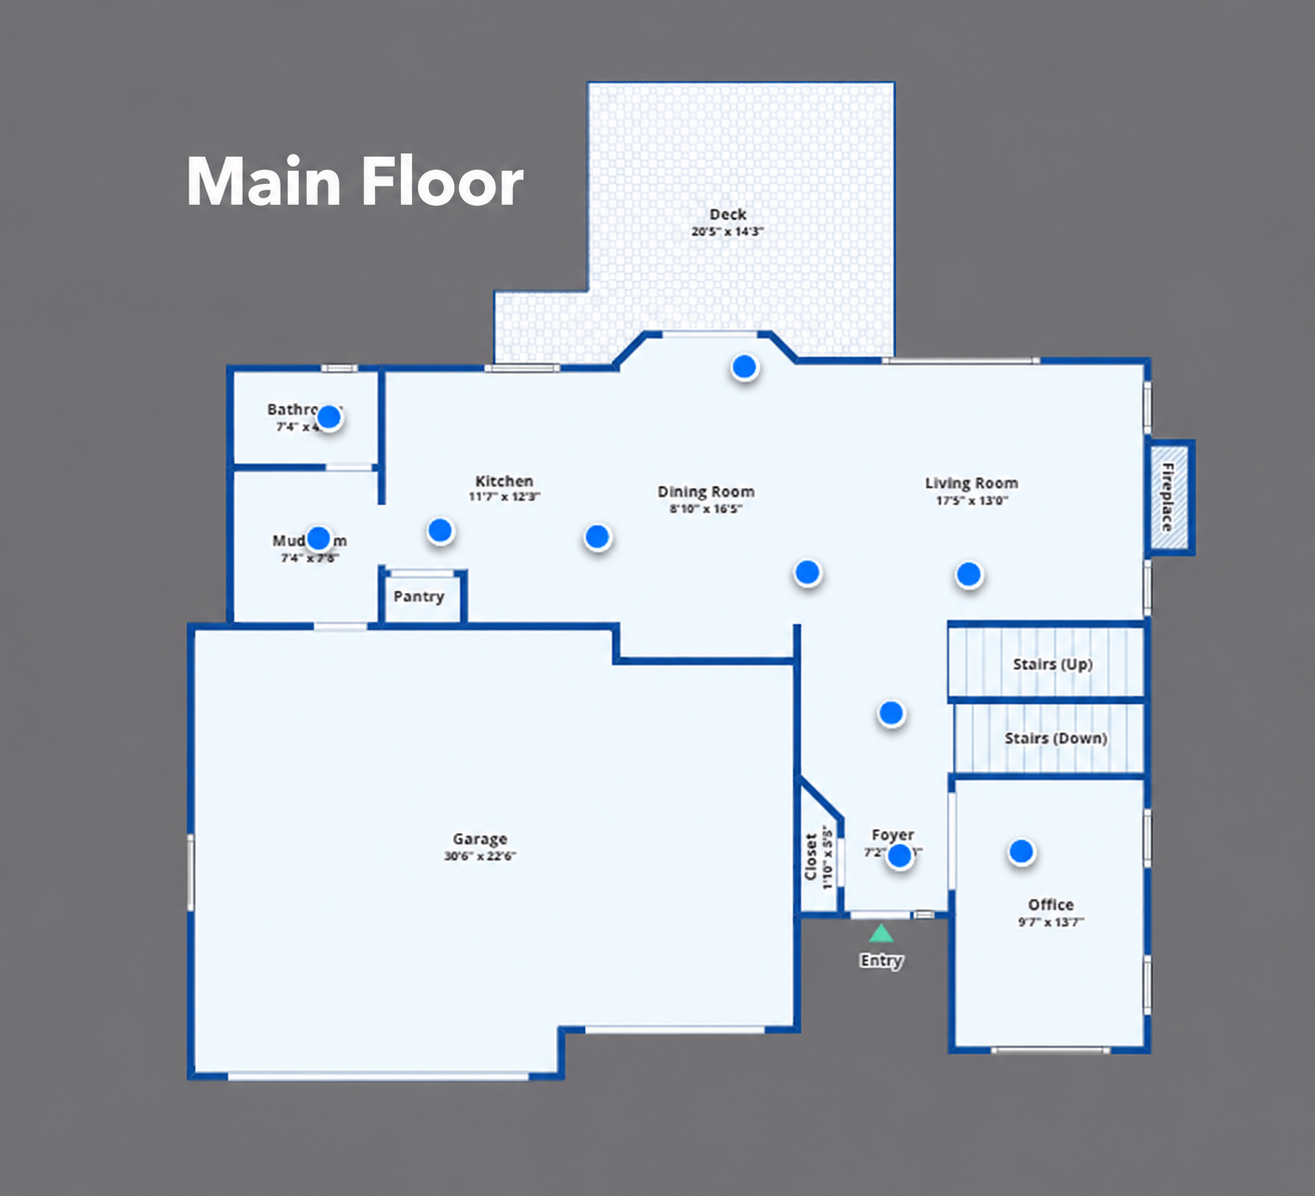
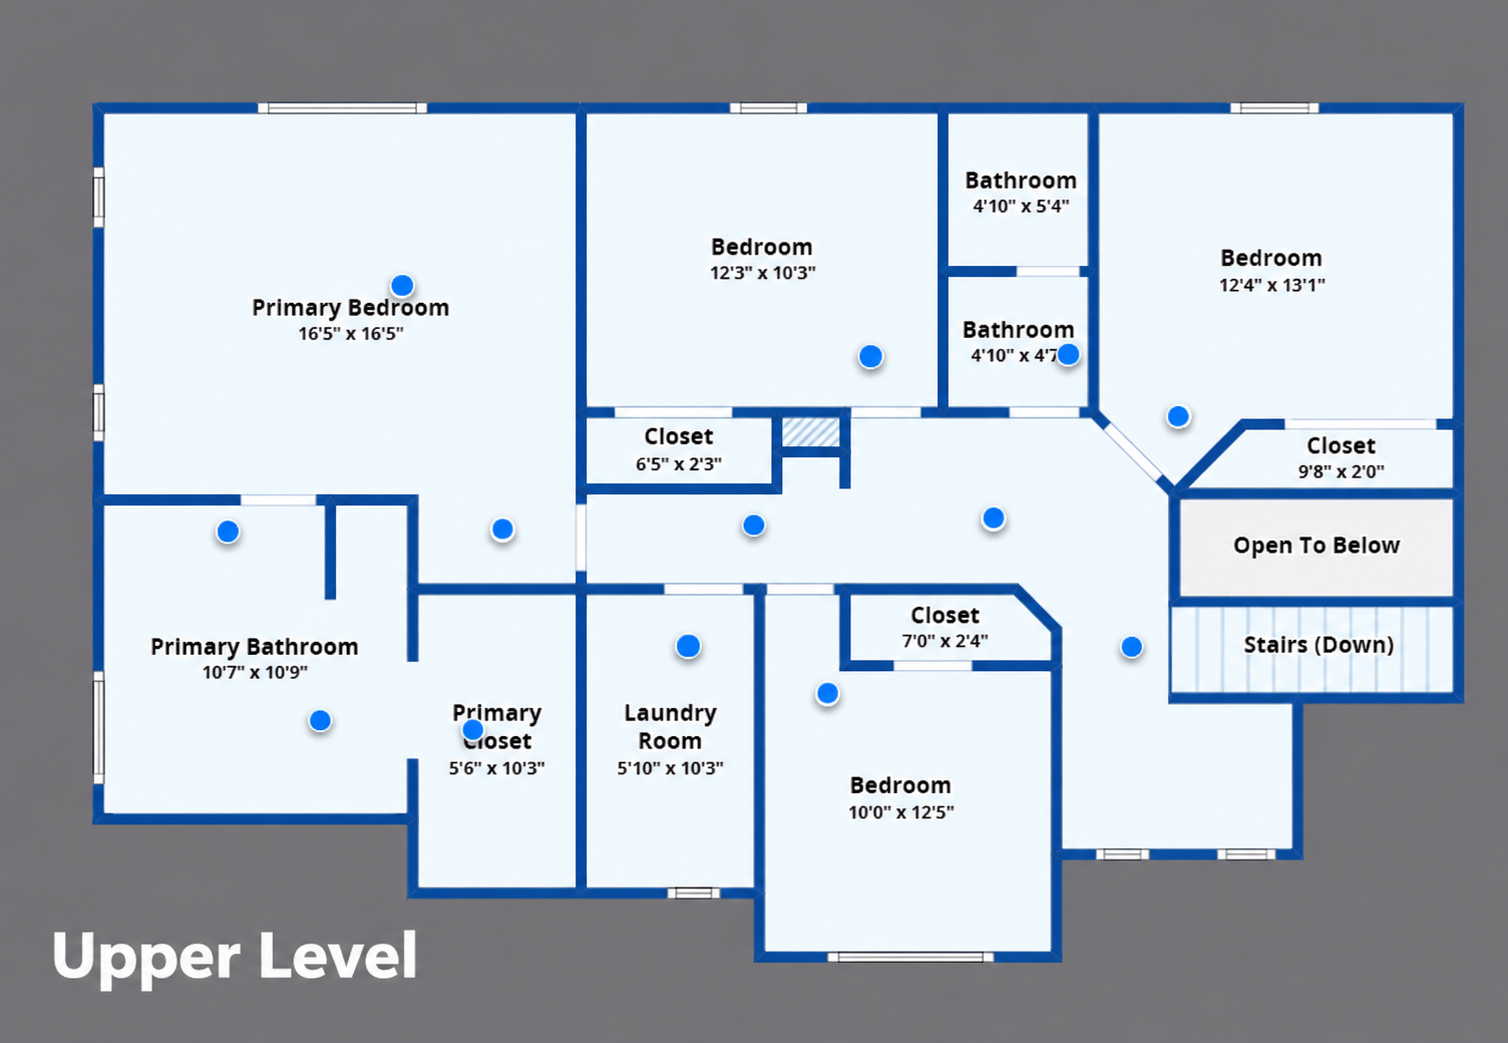
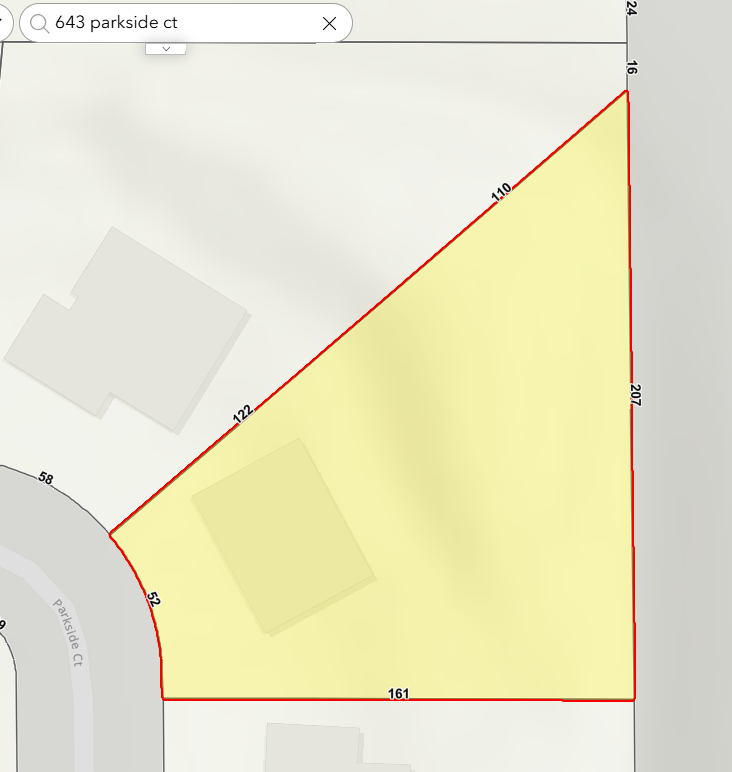
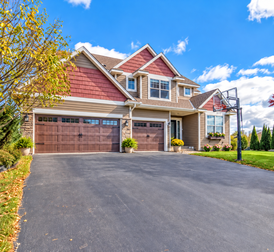
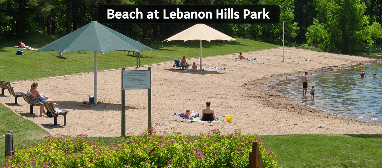
The door in the LL 5th Bedroom is at the home and will be left with the home. The owner uses this room as a yoga studio and prefers the door removed. A home that checks the boxes! Welcome to a variety of distinctive & inviting spaces for entertaining & everyday living while blending comfort, functionality, & outdoor enjoyment. A Drive through this distinctive neighborhood and you will discover this custom-built 2010 home near popular Lebanon Hills Regional Park. Note it is surrounded by higher-priced homes & upscale new construction, offering a solid investment combined with quality & thoughtful upgrades over the years. See the home and upgrade list to include $100,000 in improvements since 2020. An in person tour will let you see for yourself the sweeping skyline views from the deck & upper level that are difficult to capture in photos. AN ENTERTAINER'S DREAM, INSIDE & OUT. The tree-lined 0.52-acre backyard features five distinct gathering areas, including a two-tier maintenance-free deck with an oversized recessed Jacuzzi, two stamped concrete patios, & a separate natural firepit setting complete with its own pond & a batting cage. Mature trees provide privacy, beauty, & stunning views throughout the outdoor space. Inside, discover upscale amenities including a gourmet kitchen with quality & stylish wood cabinetry, stone countertops, hardwood floors, 2 fireplaces, & glass French doors leading to a main-floor office. Spacious bedrooms & baths offer room for everyone. The luxurious owner's suite features a beautiful tray-vault ceiling with its own zen-like bath & a walk-in closet. A second lower-level kitchen/wet bar adds flexibility for multigenerational living, teens, guests, or extended stays. The professionally finished WALKOUT lower level (2021) includes a kitchenette, stone-surround wine cellar, custom bar, game room, family room & fifth bedroom & a stunning three-quarter bath. Recent updates include a new roof (2020), deck (2 tier) & hot tub (2020), new furnace & water heater plus fresh interior styling, charming window box, hydrangeas, & landscaping enhancements (2026). Other improvement over the year include stylish upgrades to the UL shared bath featuring a completely remodeled walk in shower, newer carpet and luxury vinyl flooring in all the UL BR's
Details
| MLS # | 7165430 |
|---|---|
| Listing Type | For Sale |
| Style | House |
| Sub-Type | Resale |
| Status | Pending |
| Year | 2010 |
| Days On Site | 22 |
| Listing Provided By | eXp Realty | Michele Erving |
Features
| Bed(s) | 5 |
|---|---|
| Bath(s) | 4 Total |
| SQ Feet | 3,352 |
| Garage | 3 |
| Basement | Y |
| Story(s) | 2 |
| Zoning | Residential-Single Family |
| Acreage | 0.52 |
Interior
| Cooling | Central Air |
|---|---|
| Heating | Forced Air |
| Appliances | Air-To-Air Exchanger, Dishwasher, Dryer, Exhaust Fan, Gas Water Heater, Range, Stainless Steel Appliances, Washer, Water Softener Owned |
Exterior
| Roof | Age 8 Years or Less, Architectural Shingle, Asphalt |
|---|---|
| Construction Materials | Post and Beam, Concrete |
| Lot Features | Tree Coverage - Medium |
Parking
| Parking Features | Attached Garage, Asphalt, Finished Garage, Garage Door Opener, Insulated Garage |
|---|
Taxes
| Property | 7464 |
|---|
Area Information
| State | MN |
|---|---|
| County | Dakota |
| City | Eagan |
| Zip Code | 55123 |
| Community Name | Dodd Parkside |
| School District | 196 |
| High School | Rosemount-Apple Valley-Eagan |
| Listing VS Median (in Dodd Parkside) | |
Price: $675,000 low | high Med: $675,000 sqft: 3,352 low | high Med: 3,352 $ / sqft: $201 low | high Med: $201 On site: 22 low | high Med: 22 | |
Market Activity 55123
Request a showing
Request a showing
 Listings courtesy of Northstar MLS as distributed by MLS GRID.
Based on information submitted to the MLS GRID as of November 18, 2026 at 12:04:14 AM PST All data is obtained from various sources and may not have been verified by broker or MLS GRID. Supplied Open House Information is subject to change without notice. All information should be independently reviewed and verified for accuracy. Properties may or may not be listed by the office/agent presenting the information.
The Digital Millennium Copyright Act of 1998, 17 U.S.C. § 512 (the “DMCA”) provides recourse for copyright owners who believe that material appearing on the Internet infringes their rights under U.S. copyright law. If you believe in good faith that any content or material made available in connection with our website or services infringes your copyright, you (or your agent) may send us a notice requesting that the content or material be removed, or access to it blocked. Notices must be sent in writing by email to DMCAnotice@MLSGrid.com.
Contact
Learn More About This Property

| State | MN |
|---|---|
| County | Dakota |
| City | Eagan |
| Zip Code | 55123 |
| Community Name | Dodd Parkside |
| School District | 196 |
| High School | Rosemount-Apple Valley-Eagan |
| Listing VS Median (in Dodd Parkside) | |
Price: $675,000 low | high Med: $675,000 sqft: 3,352 low | high Med: 3,352 $ / sqft: $201 low | high Med: $201 On site: 22 low | high Med: 22 | |