
Description
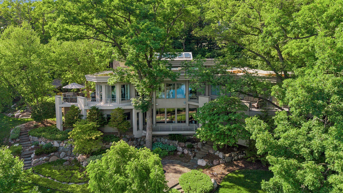
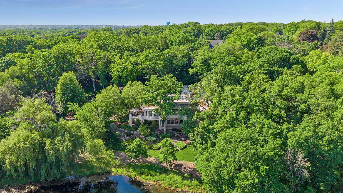
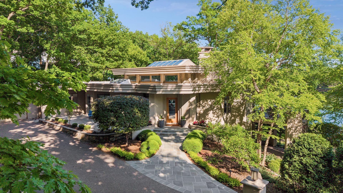
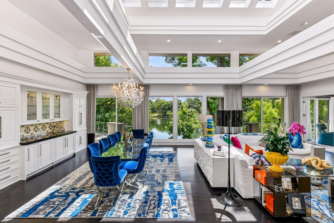
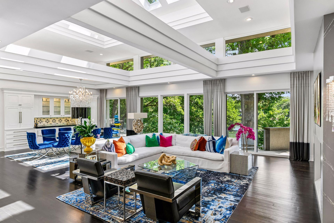
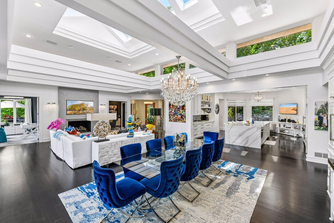
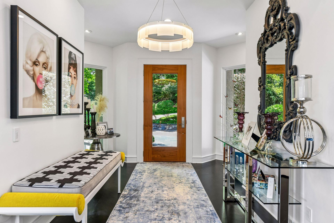
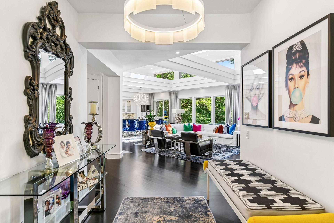
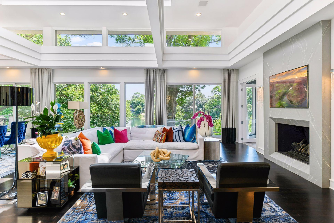
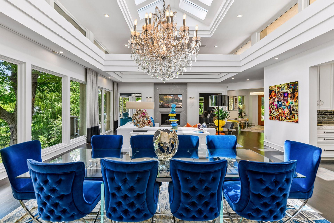
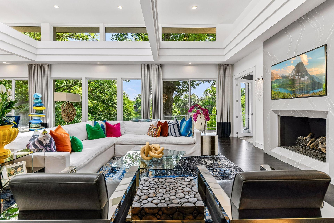
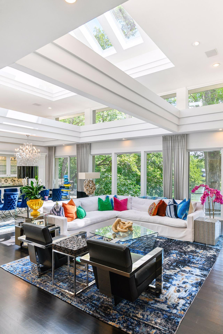
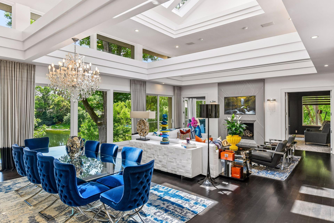
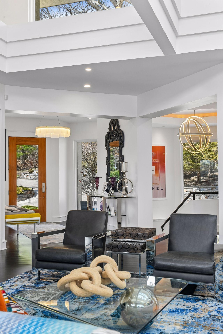
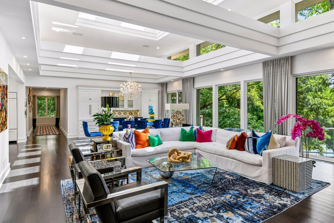
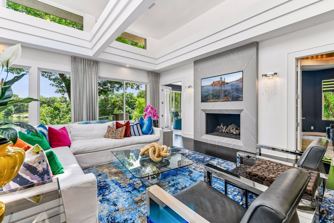
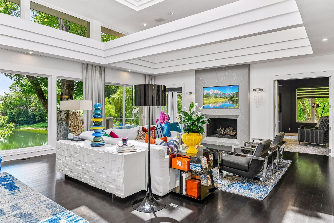
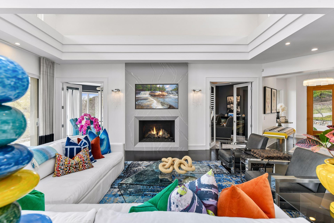
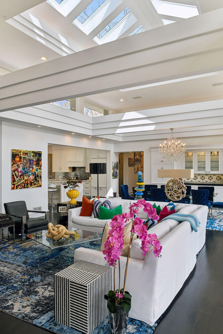
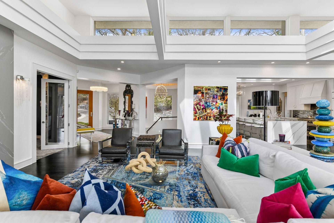
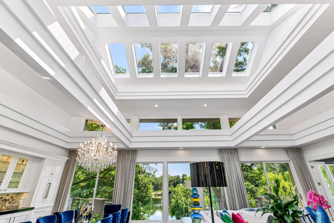
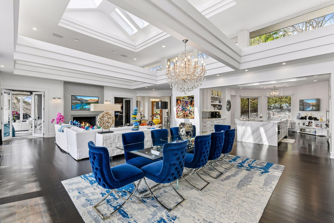
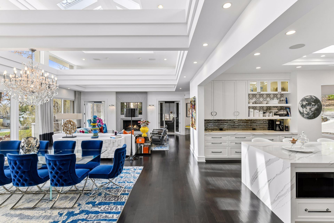
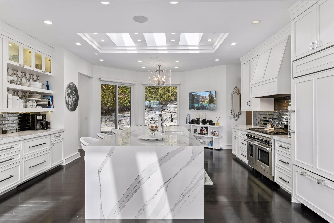
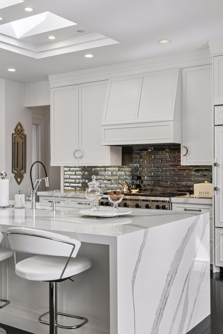
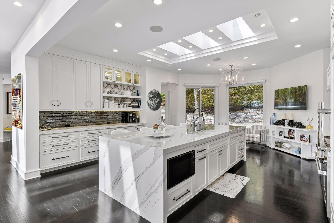
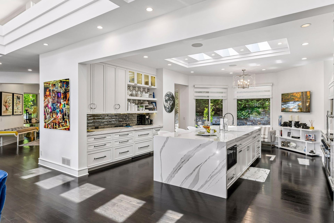
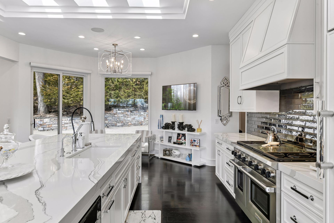
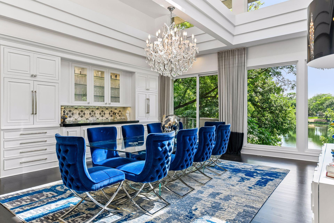
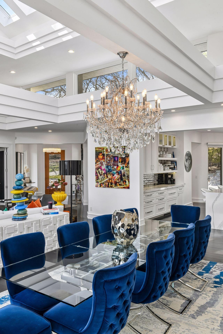
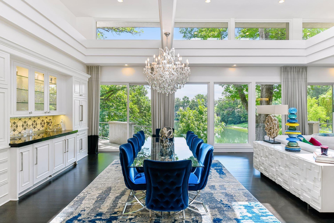
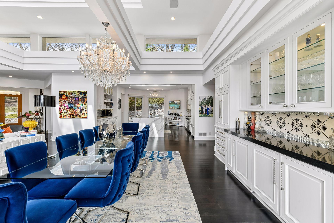
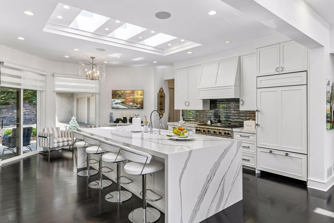
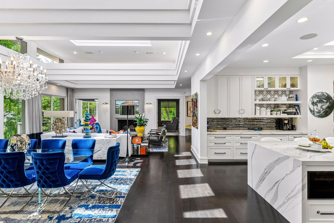
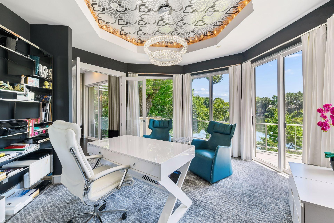
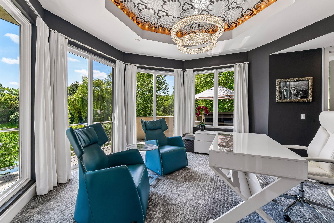
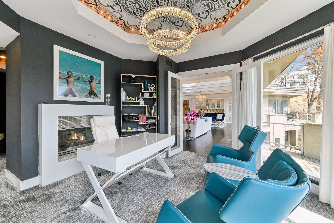
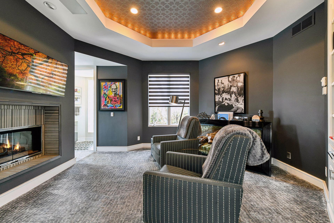
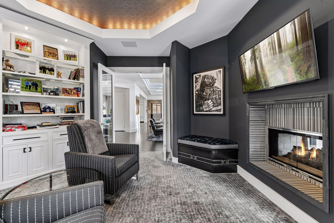
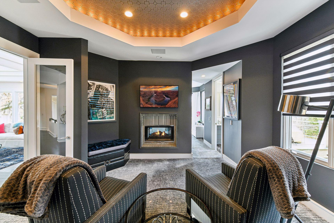
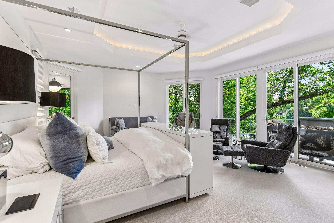
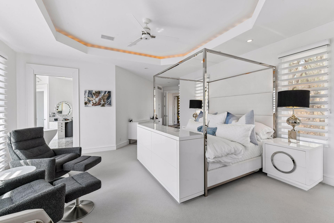
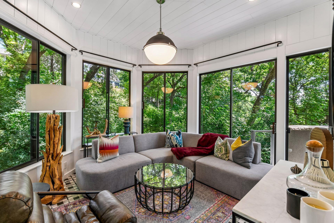
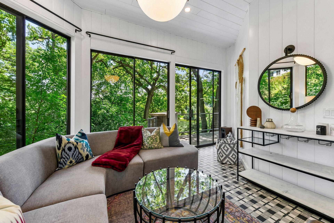
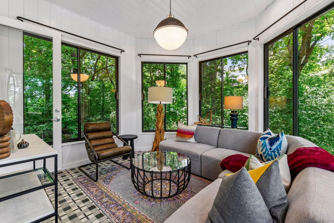
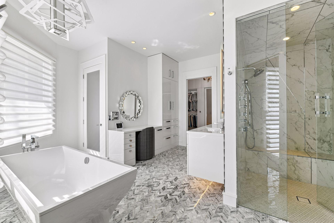
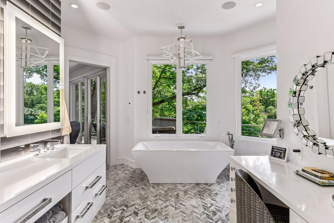
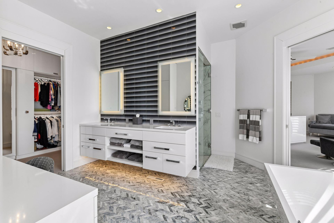
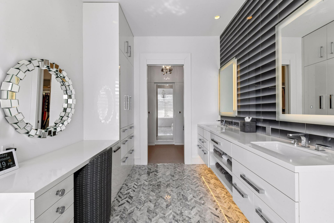
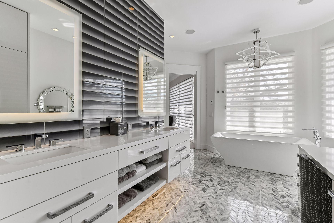
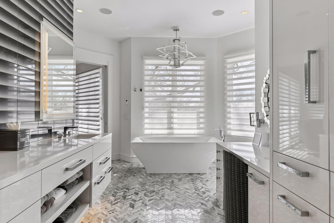
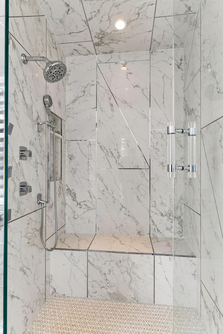
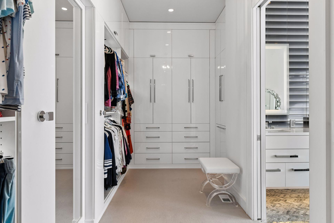
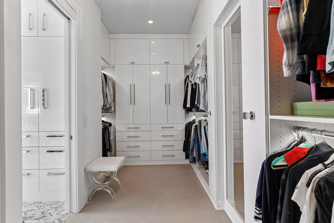
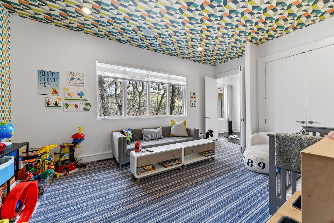
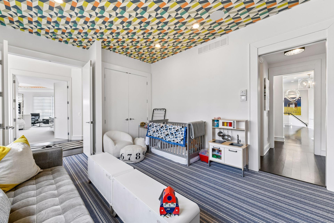
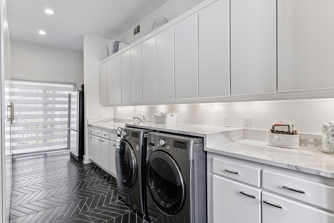
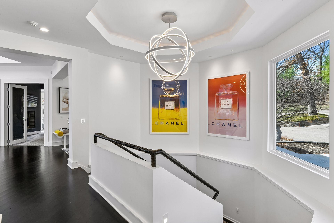
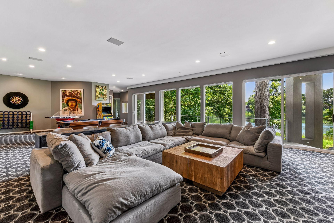
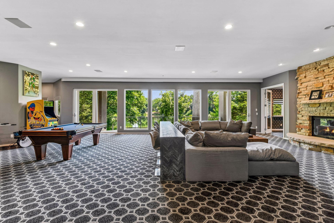
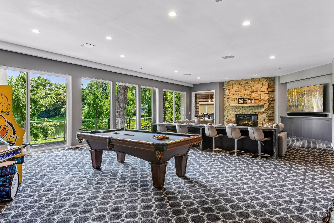
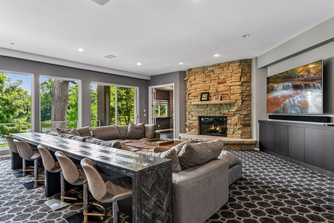
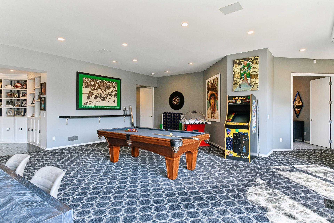
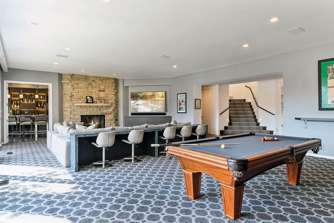
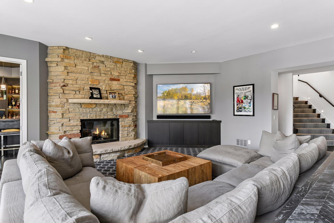
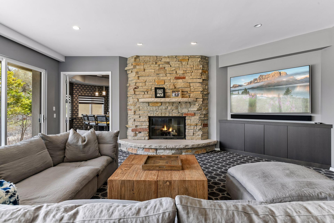
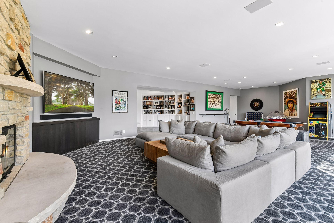
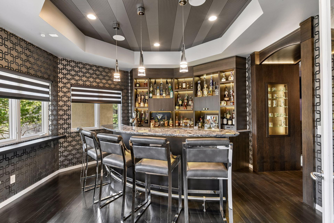
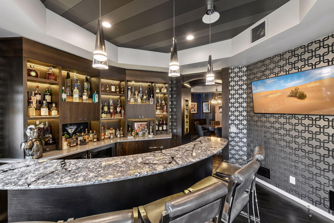
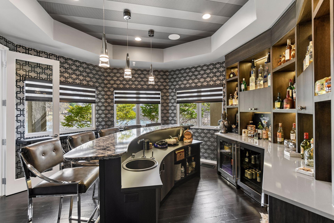
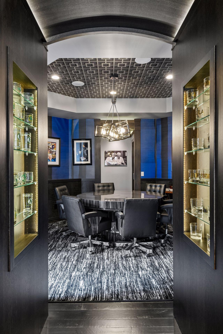
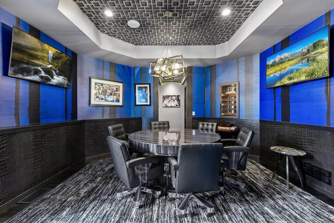
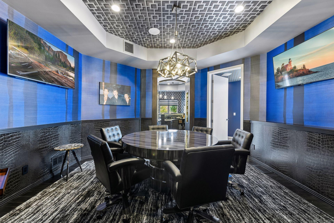
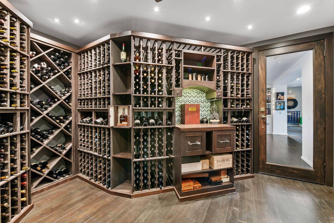
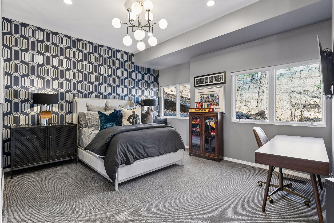
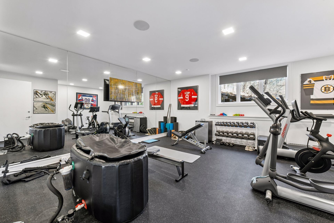
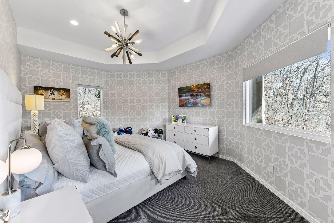
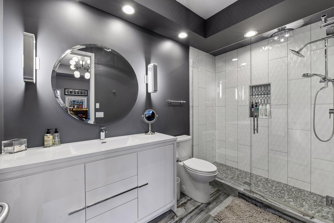
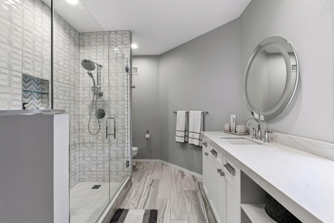
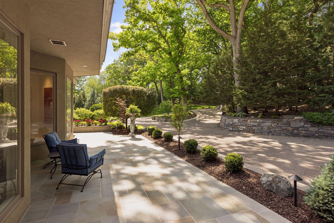
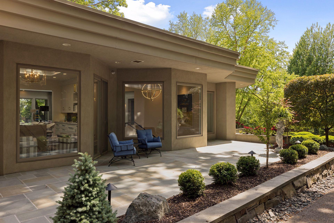
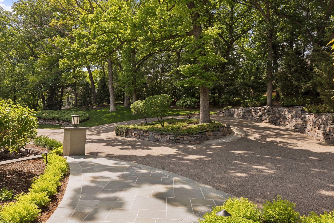
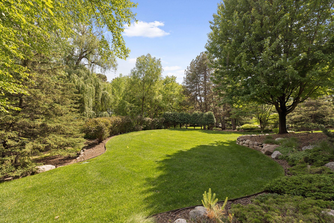
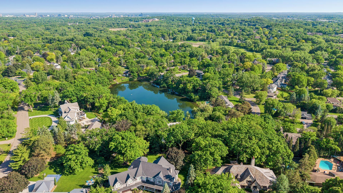
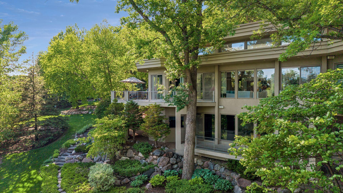
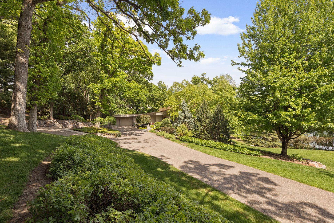
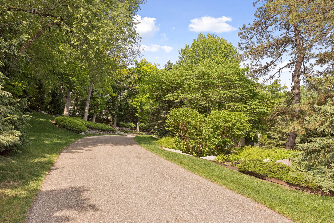
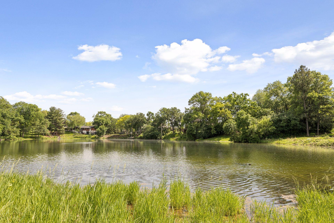
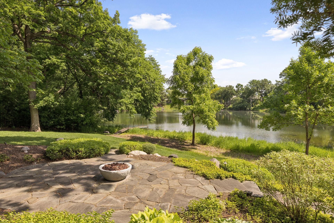
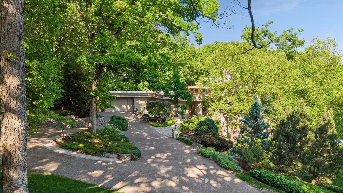
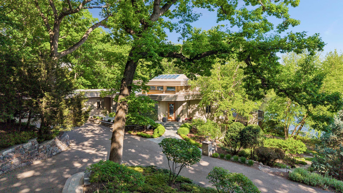
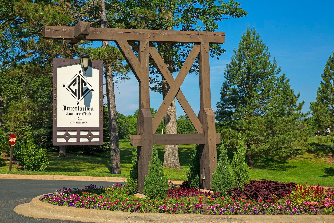
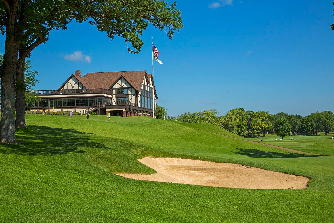
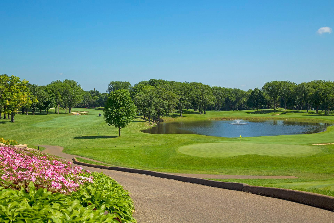
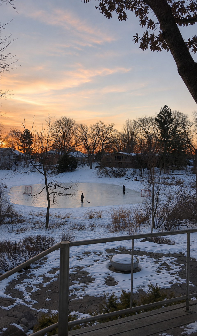
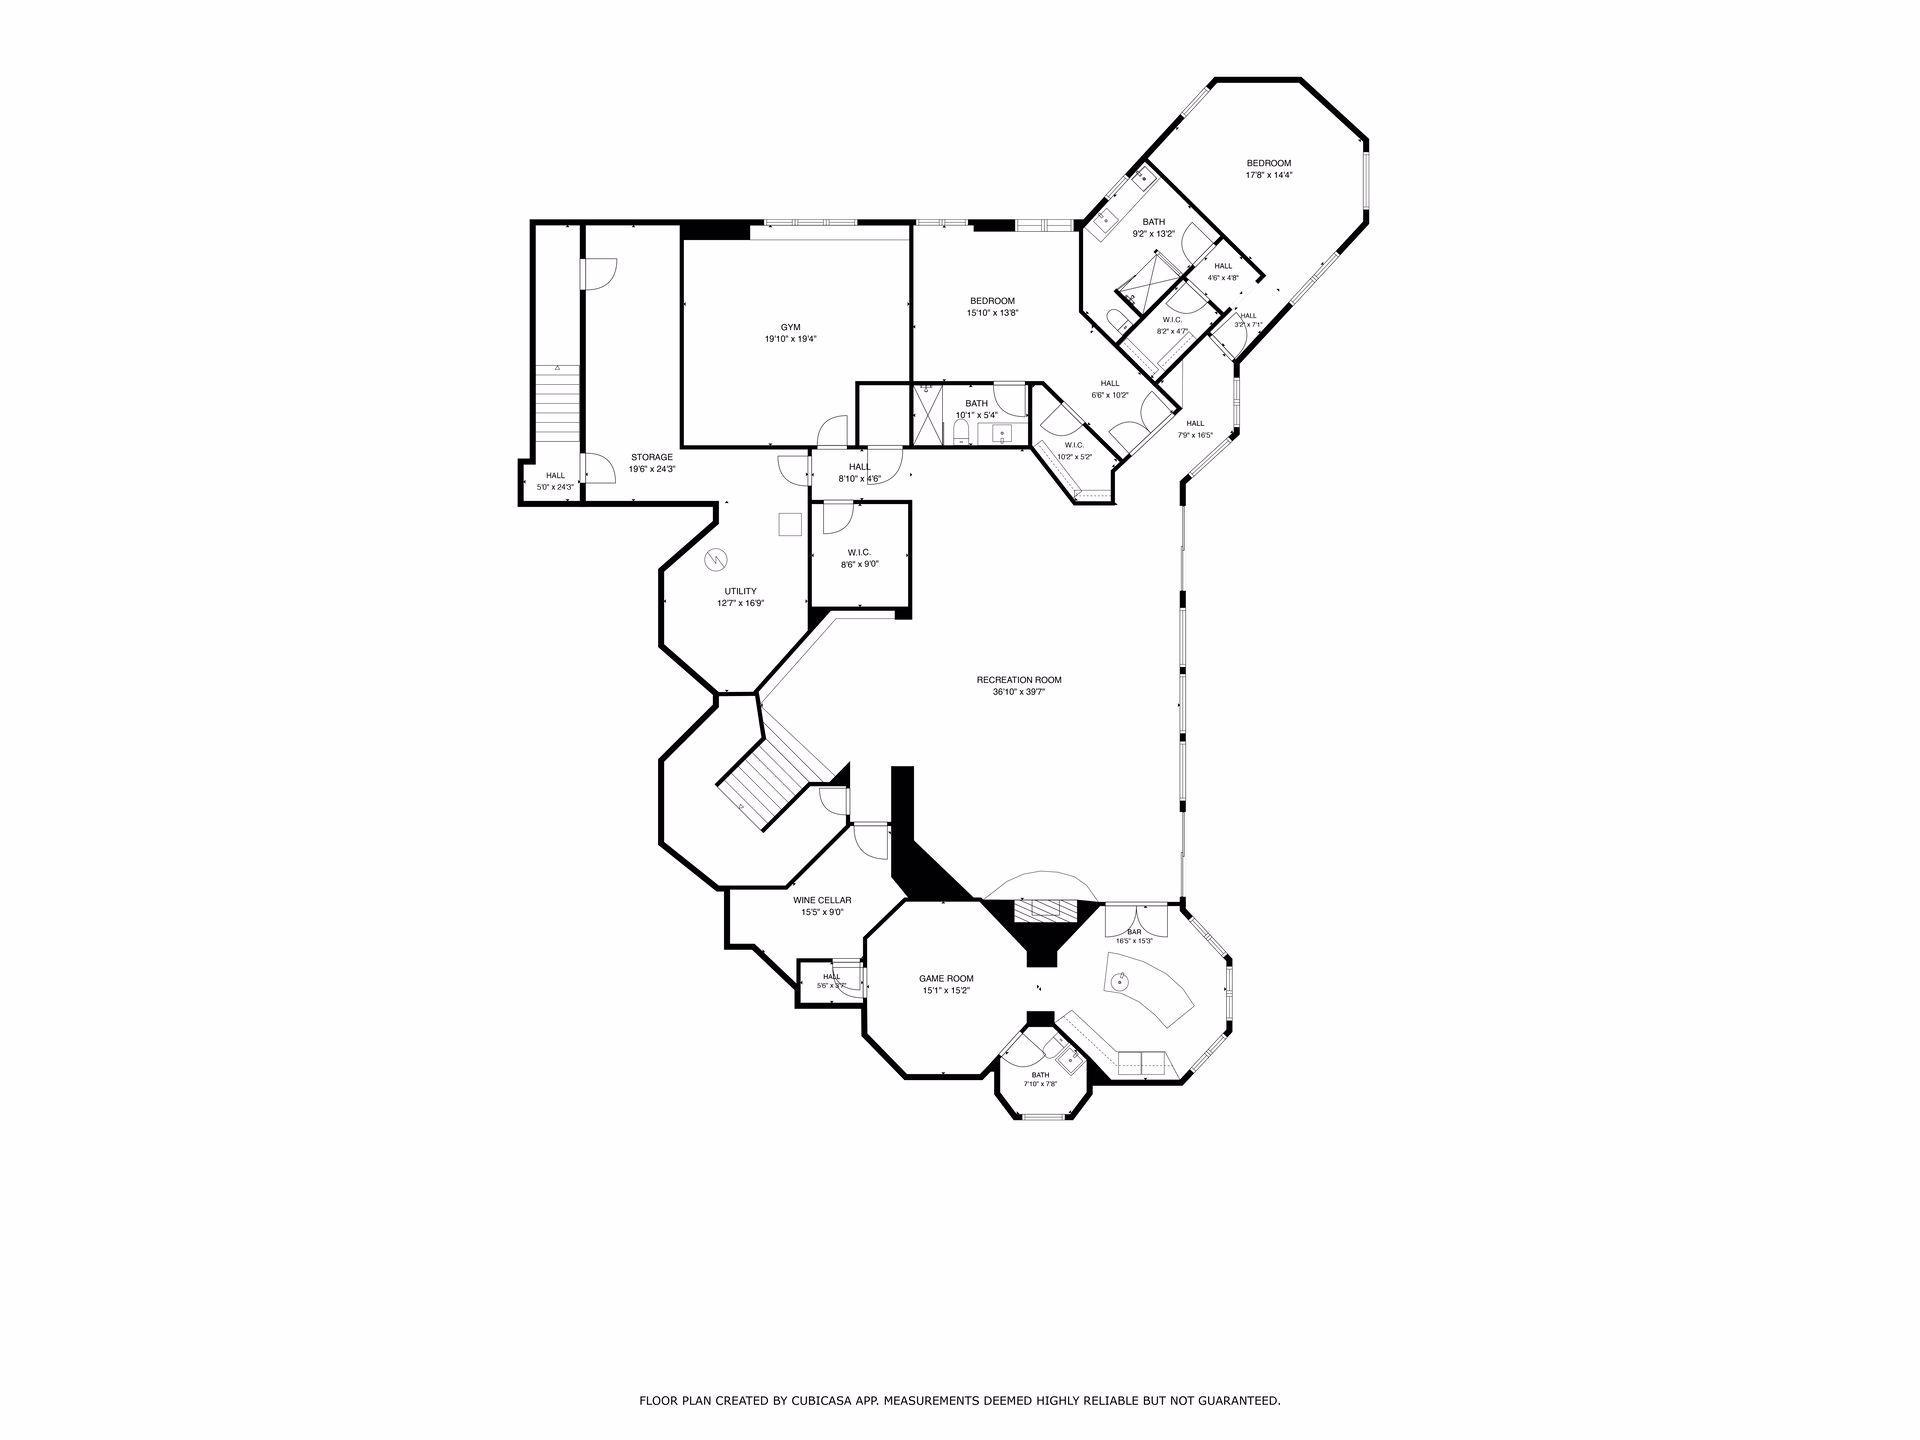
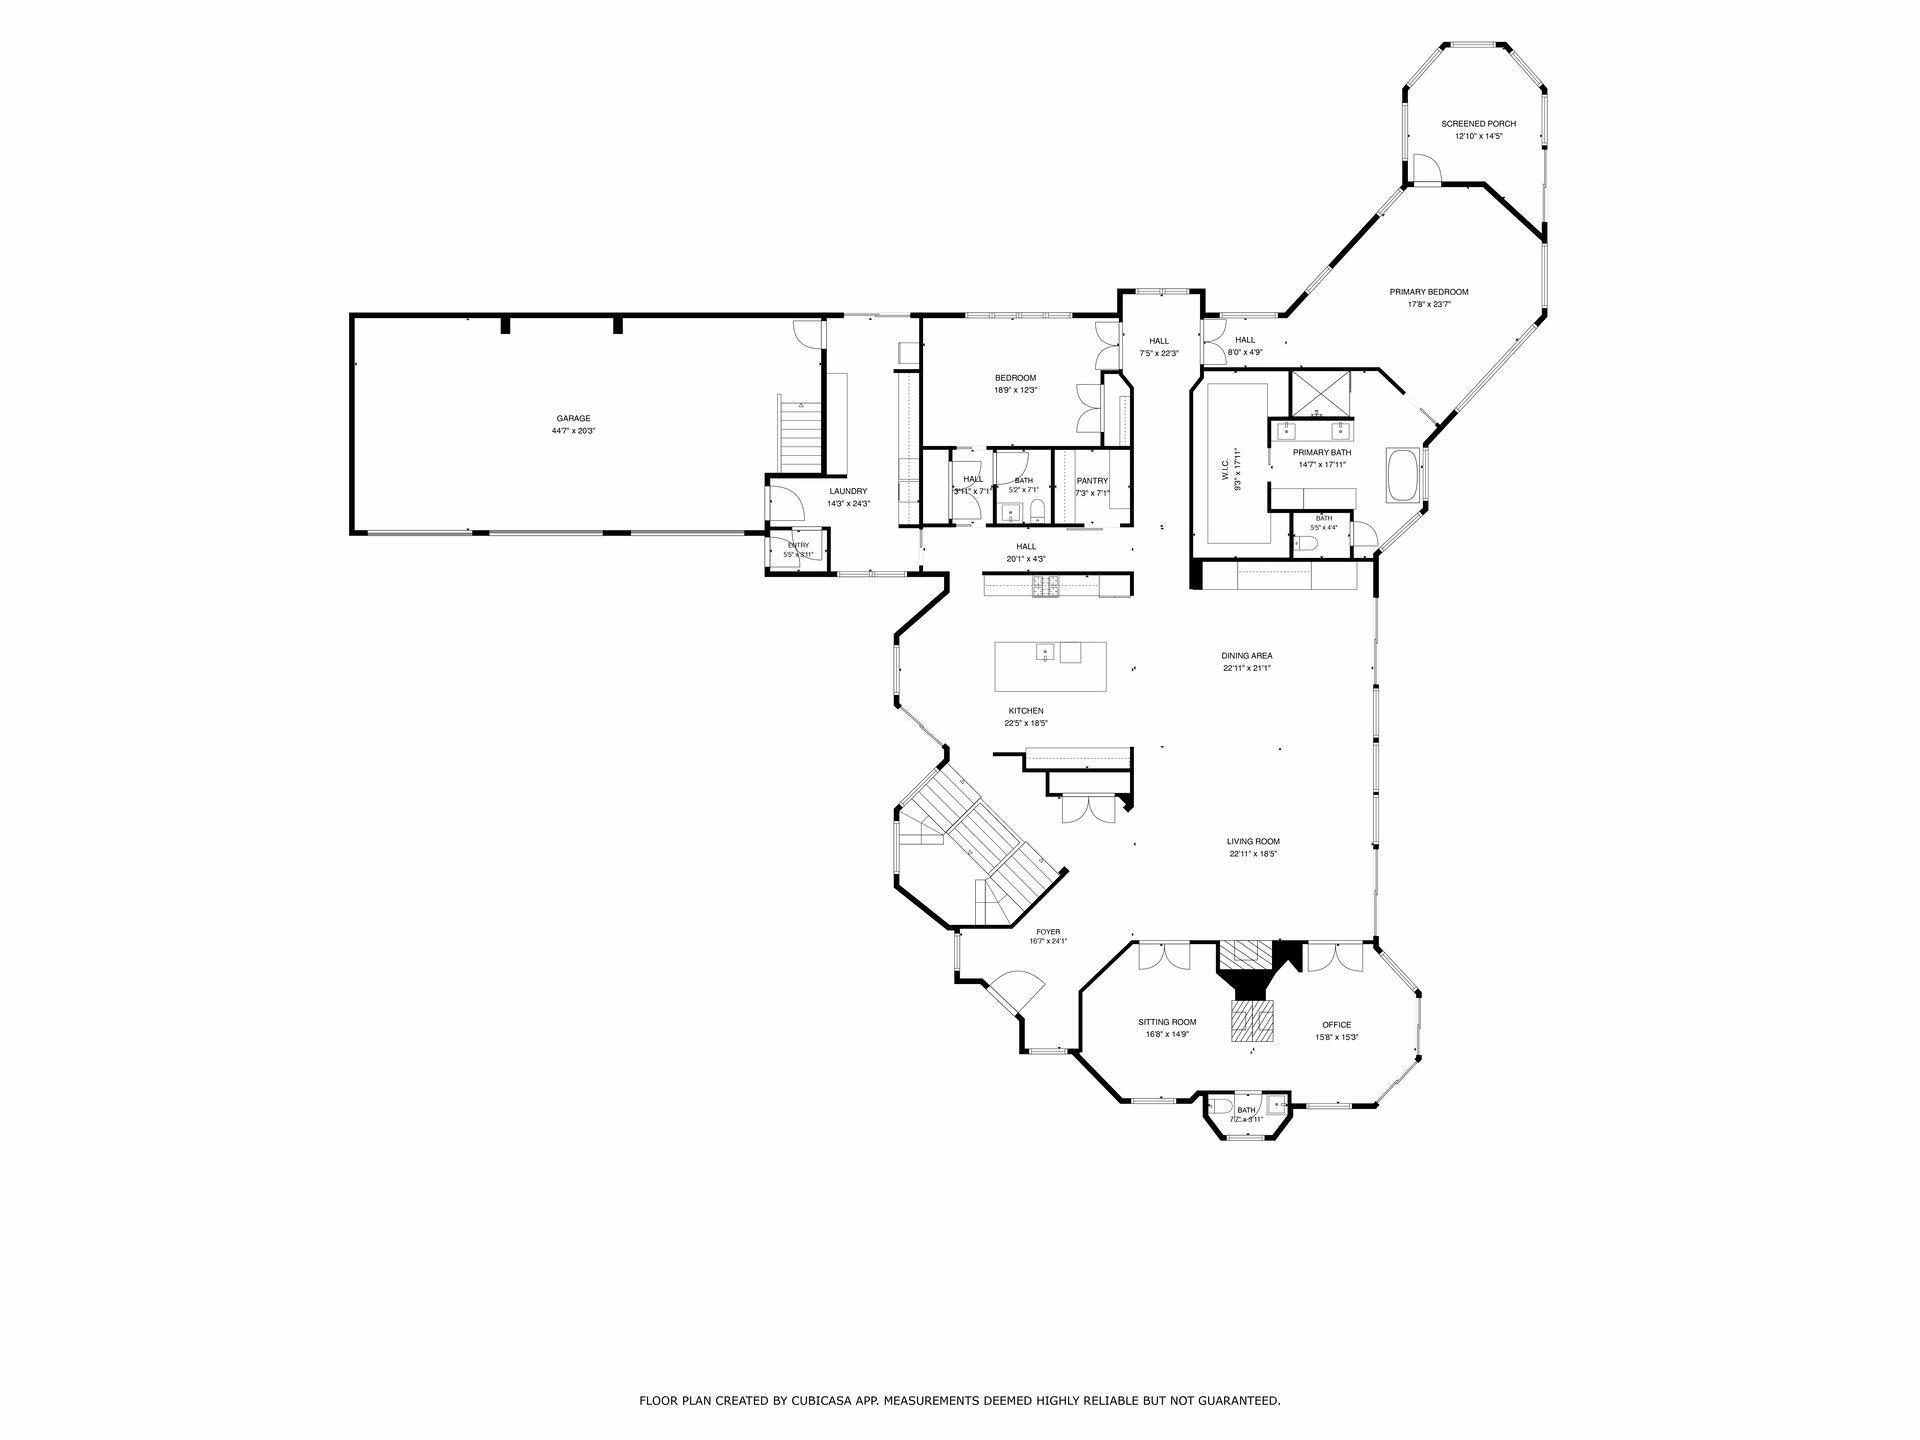
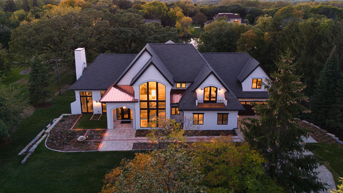
STUNNING! Tucked away on a rare, two-plus-acre waterfront lot in a premier Edina location, this architecturally significant estate offers unparalleled privacy and world-class modern luxury. Complete renovation with exceptional craftsmanship, the residence masterfully blends dramatic structural lines with the serene beauty of its private setting overlooking waterfront. Inside, the expansive open-concept main level unfolds with soaring ceilings and magnificent walls of glass framing panoramic, uninterrupted water views. The heart of the home is a spectacular chef's kitchen, fully equipped with premium Wolf and Sub-Zero appliances. It flows effortlessly into the grand great room and dining area, creating an exceptional layout for both sophisticated entertaining and elevated daily living.The main-floor primary retreat features a spacious bedroom suite complete with an attached sunroom-perfect for quiet mornings overlooking the lake. The resort-style primary bath boasts spa-level finishes and leads to an oversized, custom walk-in closet. This level also seamlessly accommodates a second bedroom, a den, a private office, a mudroom, and a laundry room. Throughout the entire estate, a deeply customized Crestron integrated technology control platform offering whole-house control of technology.Outside, an expansive deck wraps completely around the home, effortlessly extending the interior living spaces into the natural surroundings.The walkout lower level is a masterclass in entertainment and wellness. Anchored by a massive family room with another wall of windows opening to the waterfront grounds, discover a sleek bar, a tasting room, complemented by a private wine cellar and a built-in humidor all designed for unforgettable hosting. A professional-grade exercise room and two additional en-suite bedrooms with premium walk-in closets complete this floor.Heated three-car garage and unparalleled estate privacy. This property delivers an unrivaled combination of acreage, architecture and lifestyle just moments from Interlachen Country Club and in the award-winning Edina Public School District.
Details
| MLS # | 7094725 |
|---|---|
| Listing Type | For Sale |
| Style | House |
| Sub-Type | Resale |
| Status | Active |
| Year | 1995 |
| Days On Site | 79 |
| Listing Provided By | Edina Realty, Inc. | Heidi Barcelow |
Features
| Bed(s) | 4 |
|---|---|
| Bath(s) | 6 Total |
| SQ Feet | 7,608 |
| Garage | 3 |
| Basement | Y |
| Story(s) | 1 |
| Zoning | Residential-Single Family |
| Acreage | 2.14 |
| Water Front | Yes |
Interior
| Cooling | Central Air |
|---|---|
| Heating | Forced Air, Humidifier, In-Floor Heating |
| Appliances | Air-To-Air Exchanger, Chandelier, Cooktop, Dishwasher, Disposal, Dryer, Exhaust Fan, Humidifier, Gas Water Heater, Water Filtration System, Microwave, Range, Refrigerator, Washer, Water Softener Owned, Wine Cooler |
Exterior
| Roof | Flat |
|---|---|
| Construction Materials | Concrete, Frame |
| Lot Features | Tree Coverage - Medium |
Parking
| Parking Features | Attached Garage, Asphalt, Floor Drain, Garage Door Opener, Heated Garage, Storage |
|---|
Taxes
| Property | 37897 |
|---|
Area Information
| State | MN |
|---|---|
| County | Hennepin |
| City | Edina |
| Zip Code | 55436 |
| Community Name | Parkwood Knolls |
| School District | 273 |
| High School | Edina |
| Listing VS Median (in Parkwood Knolls) | |
Price: $3,695,000 low | high Med: $3,695,000 sqft: 7,608 low | high Med: 7,608 $ / sqft: $486 low | high Med: $486 On site: 79 low | high Med: 79 | |
Market Activity 55436
Request a showing
Request a showing
 Listings courtesy of Northstar MLS as distributed by MLS GRID.
Based on information submitted to the MLS GRID as of September 7, 2026 at 2:40:49 AM PDT All data is obtained from various sources and may not have been verified by broker or MLS GRID. Supplied Open House Information is subject to change without notice. All information should be independently reviewed and verified for accuracy. Properties may or may not be listed by the office/agent presenting the information.
The Digital Millennium Copyright Act of 1998, 17 U.S.C. § 512 (the “DMCA”) provides recourse for copyright owners who believe that material appearing on the Internet infringes their rights under U.S. copyright law. If you believe in good faith that any content or material made available in connection with our website or services infringes your copyright, you (or your agent) may send us a notice requesting that the content or material be removed, or access to it blocked. Notices must be sent in writing by email to DMCAnotice@MLSGrid.com.
Contact
Learn More About This Property

| State | MN |
|---|---|
| County | Hennepin |
| City | Edina |
| Zip Code | 55436 |
| Community Name | Parkwood Knolls |
| School District | 273 |
| High School | Edina |
| Listing VS Median (in Parkwood Knolls) | |
Price: $3,695,000 low | high Med: $3,695,000 sqft: 7,608 low | high Med: 7,608 $ / sqft: $486 low | high Med: $486 On site: 79 low | high Med: 79 | |
 | $6,295,0005404 Stauder CircleEdina, MN 55436 |