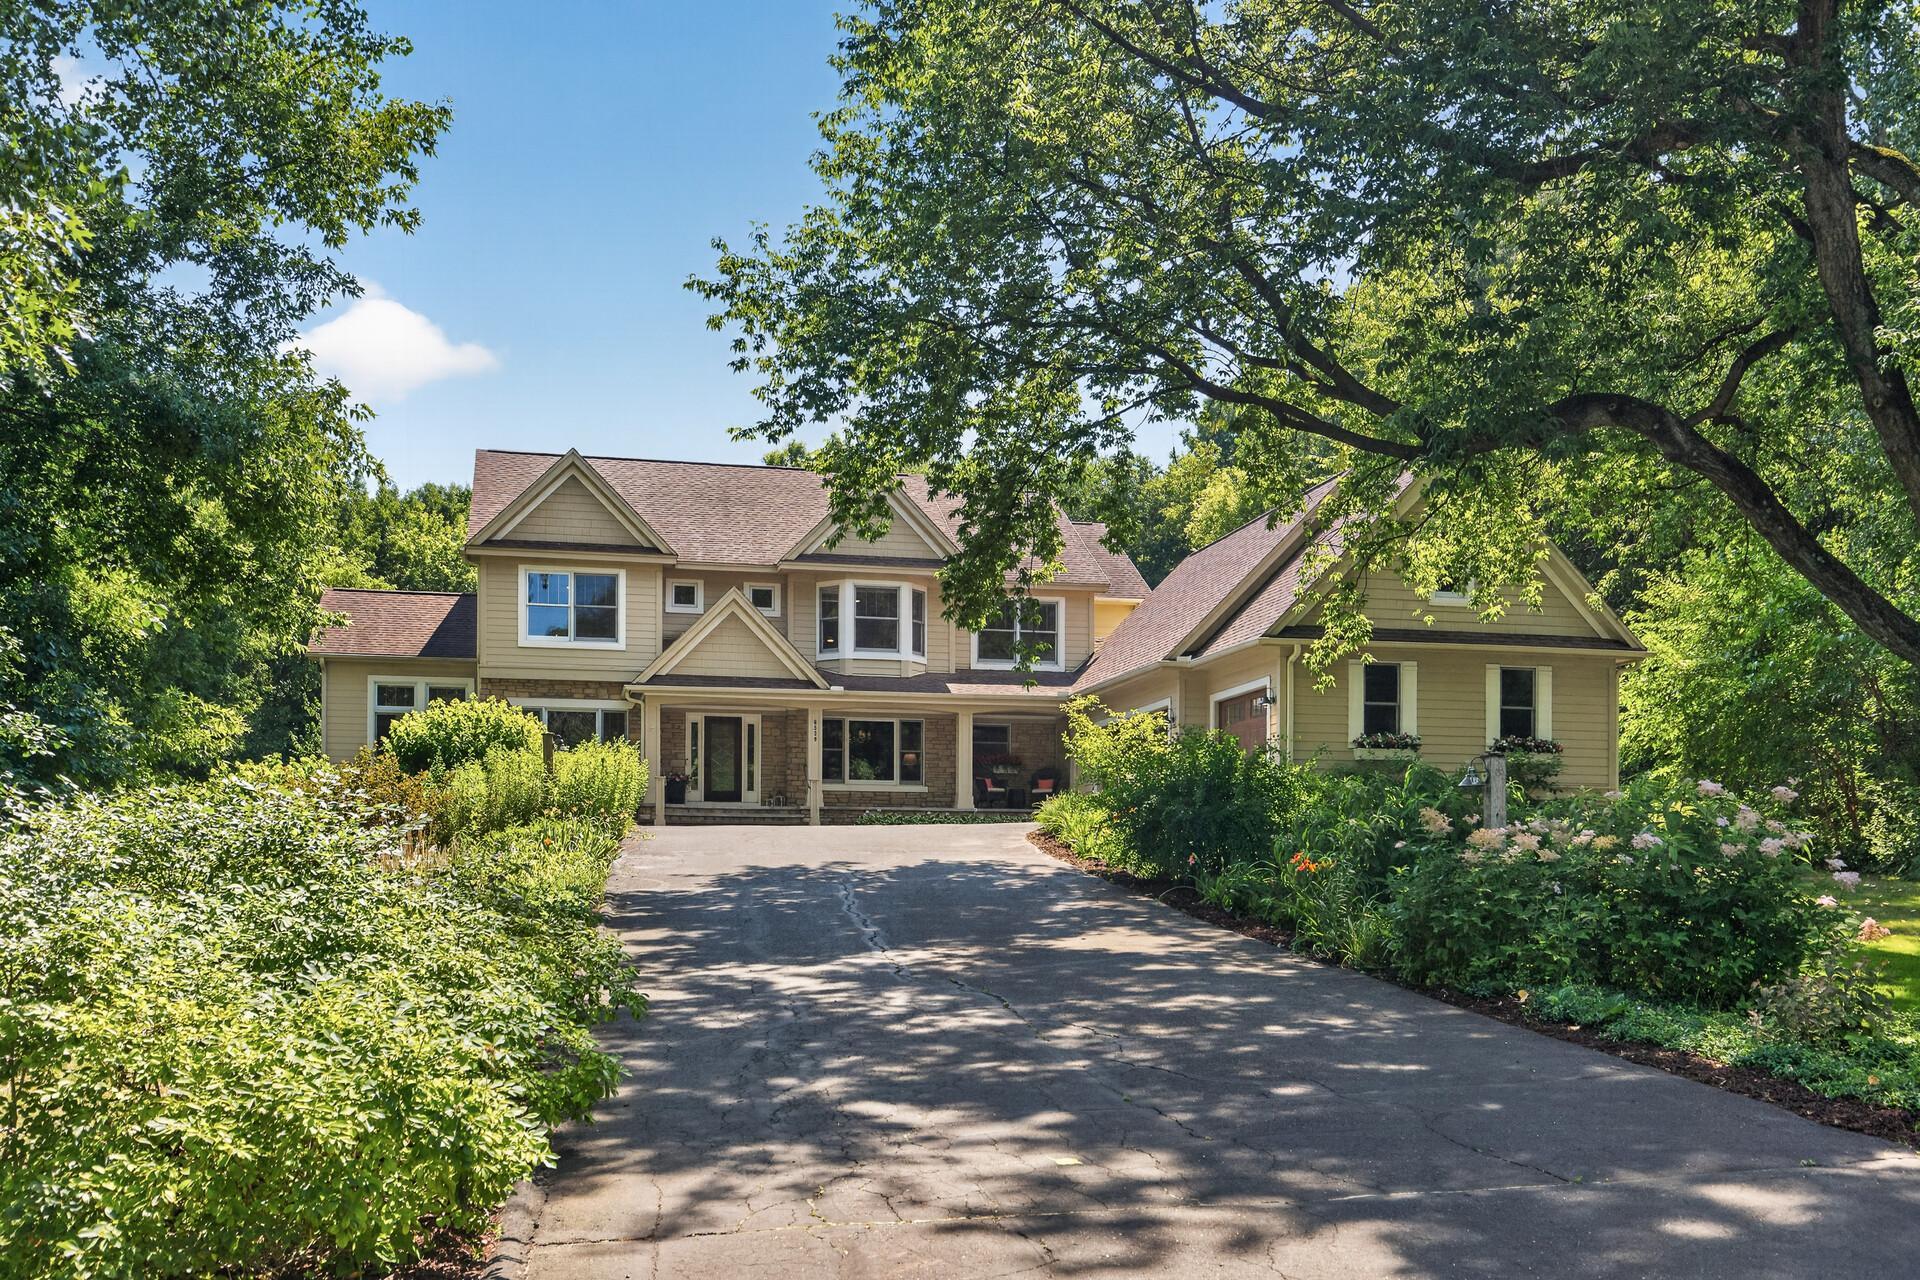
This custom Derrick-built executive estate is a showstopper from the moment you arrive; a stunning craftsman-style home with a huge front porch and over $500,000 in luxurious upgrades already done for you. Move right in and start living.
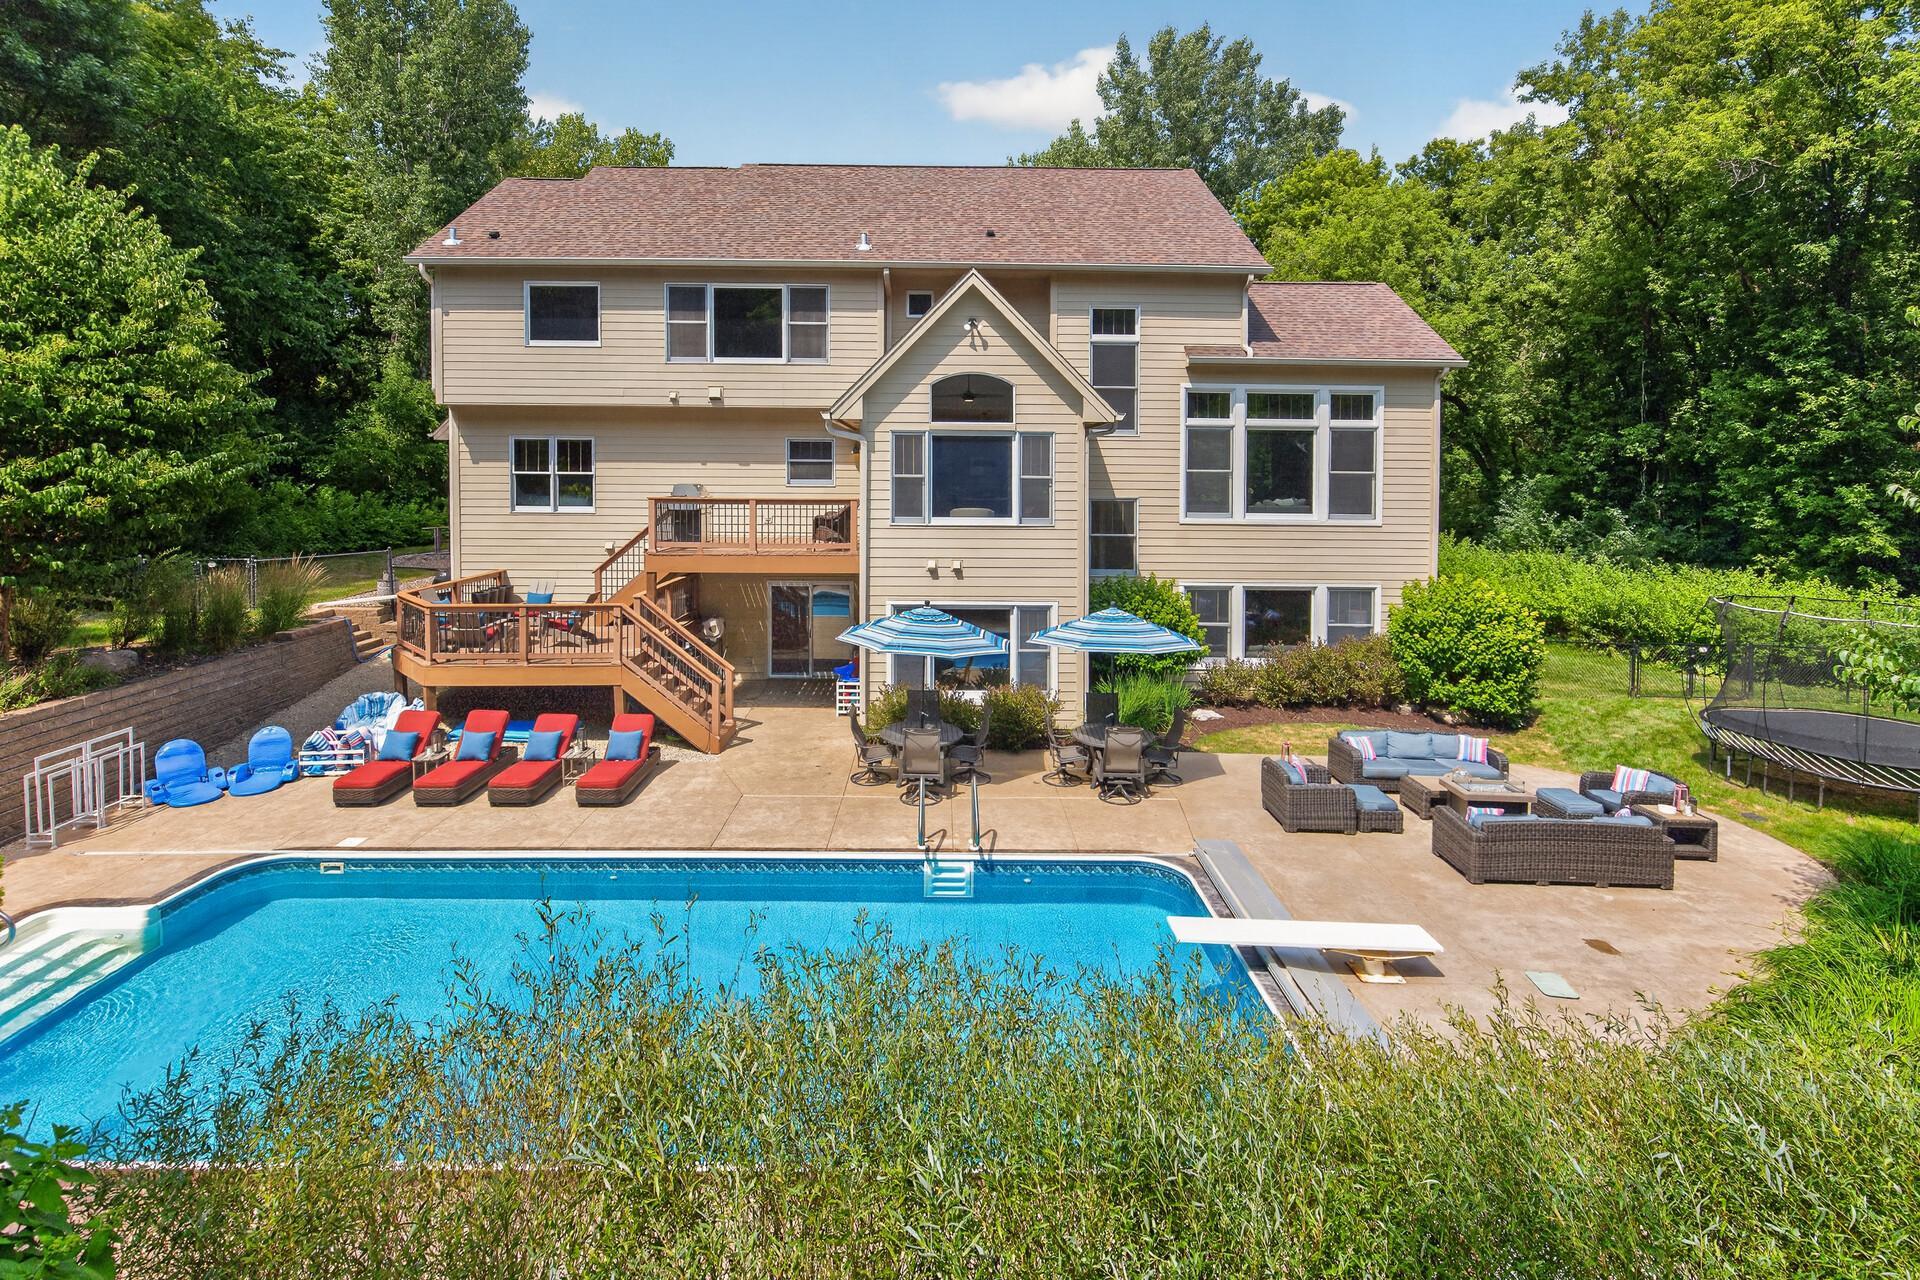
Fall in love; this breathtaking backyard features a resort-style pool and beautifully integrated entertaining space that transforms 3 private acres into your own personal retreat.
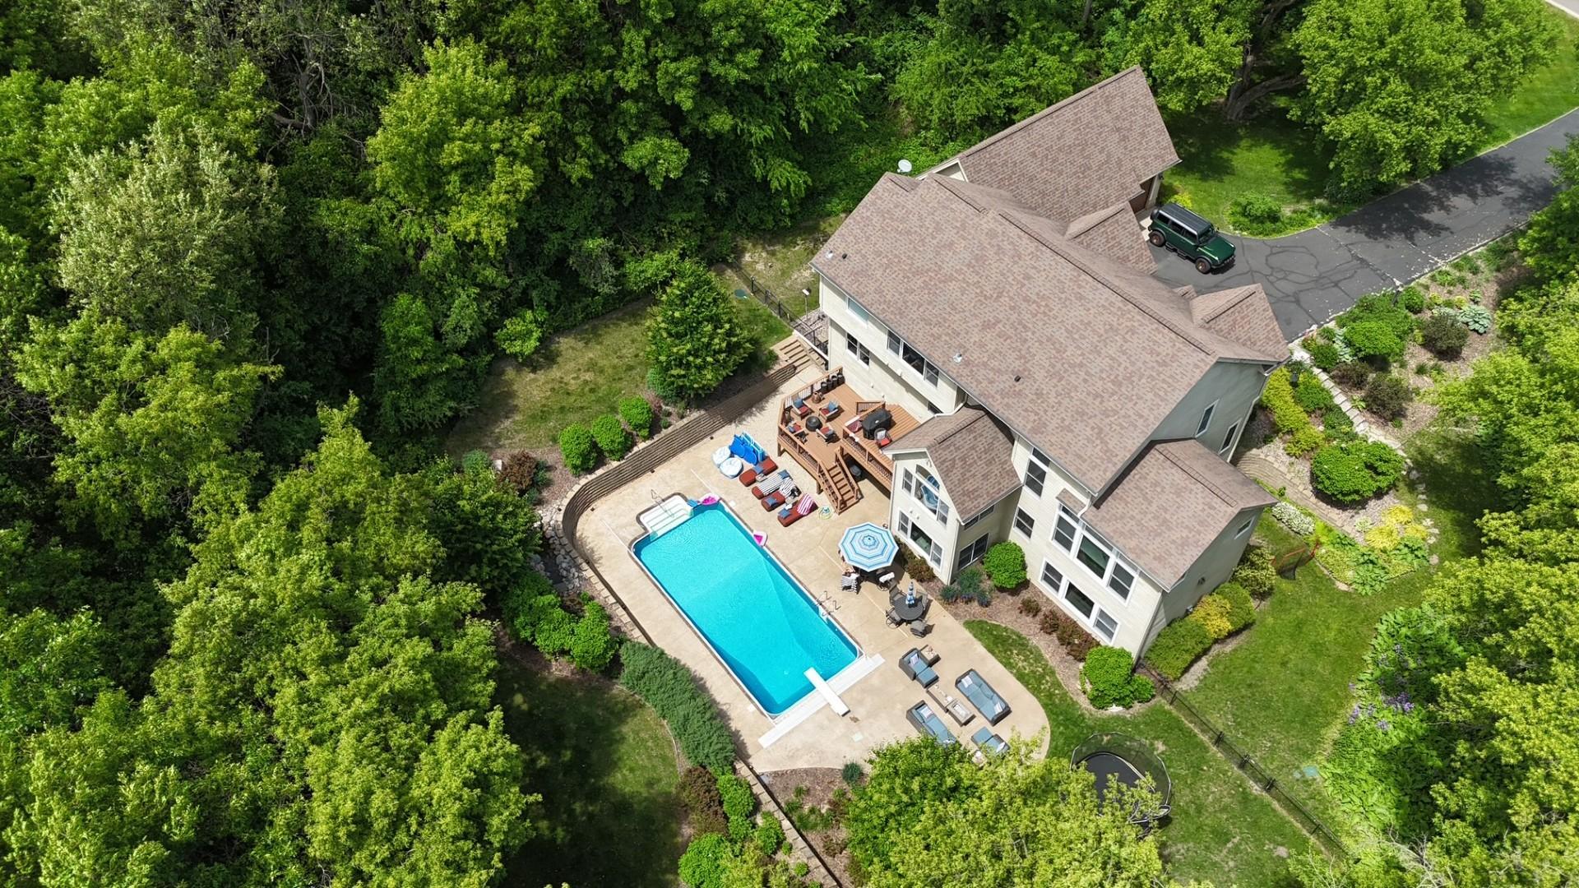
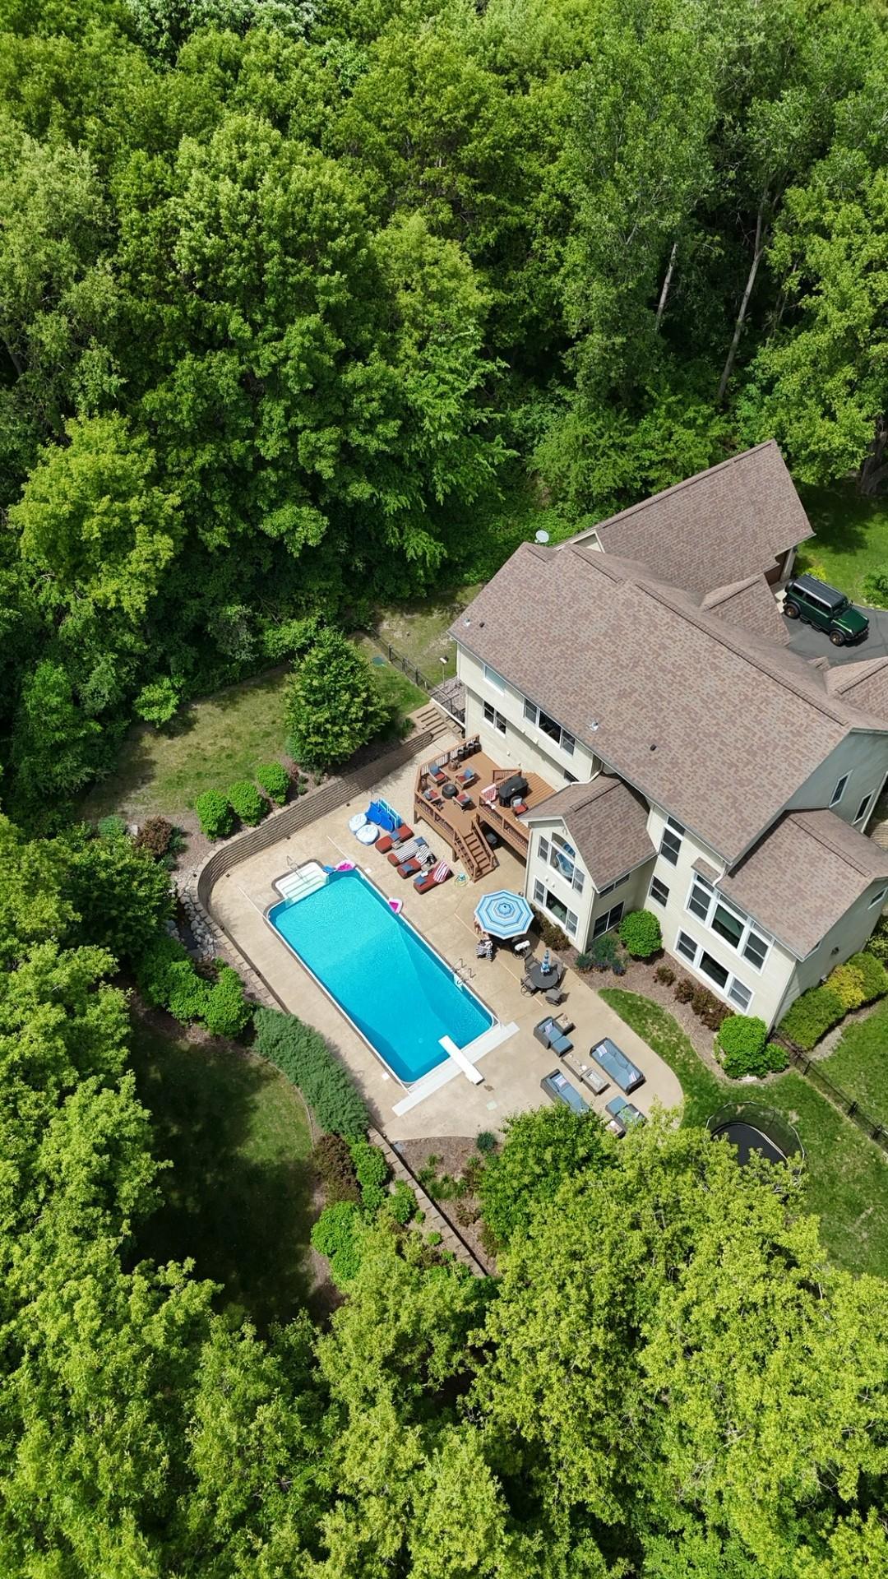
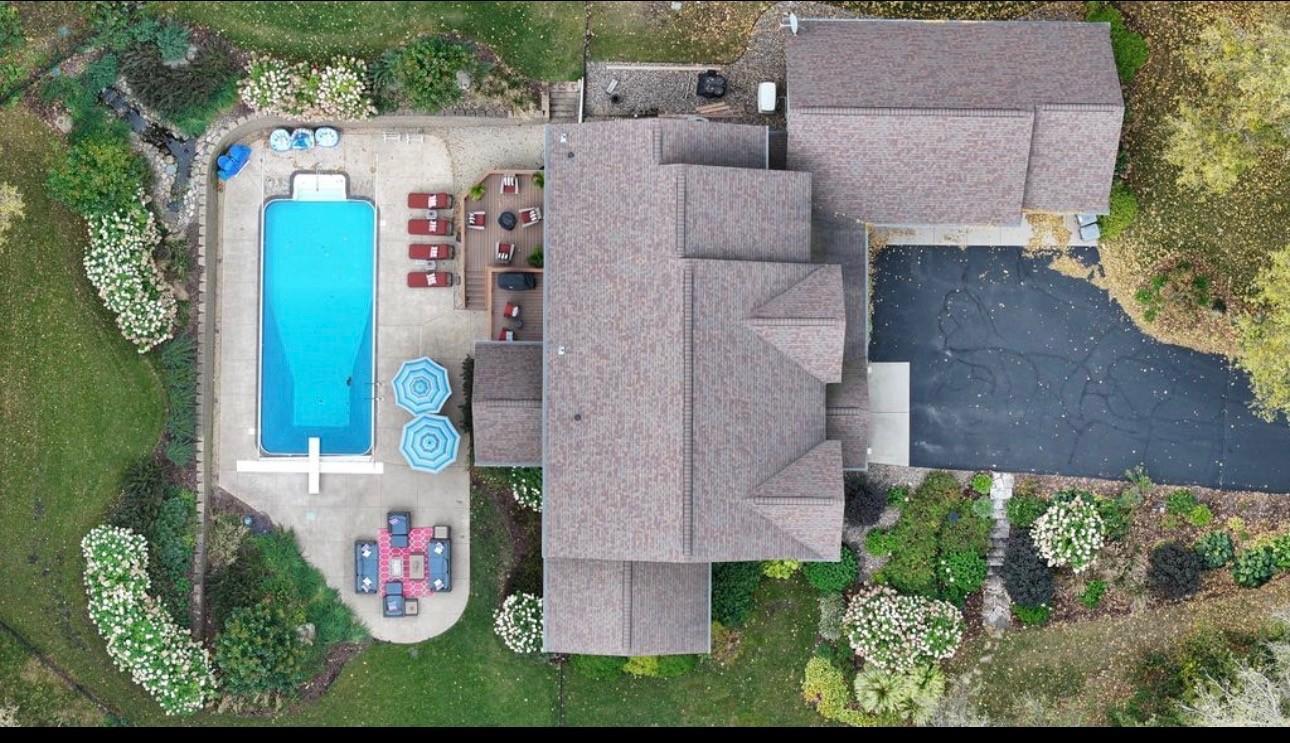
From above, the true magnitude of this 3-acre estate comes into view; lush professional landscaping, a private wooded backdrop, and a fenced backyard, it is a property that delivers the ultimate in privacy and entertainment.
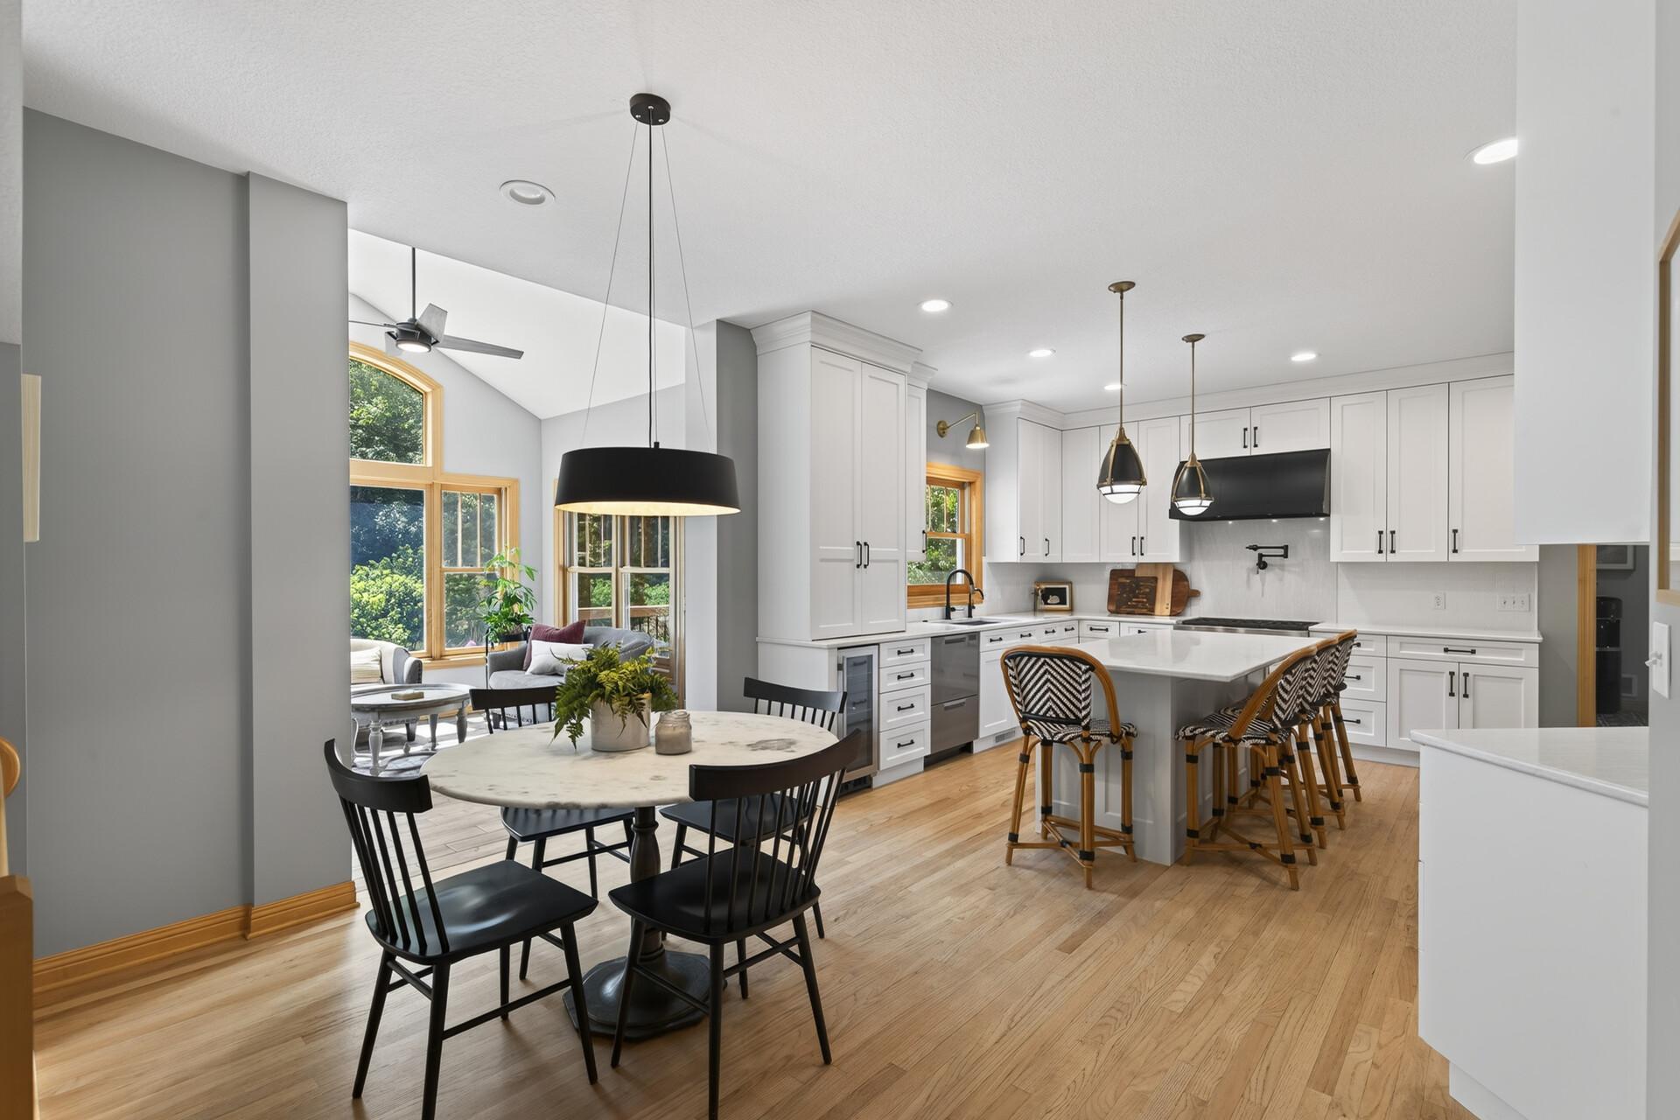
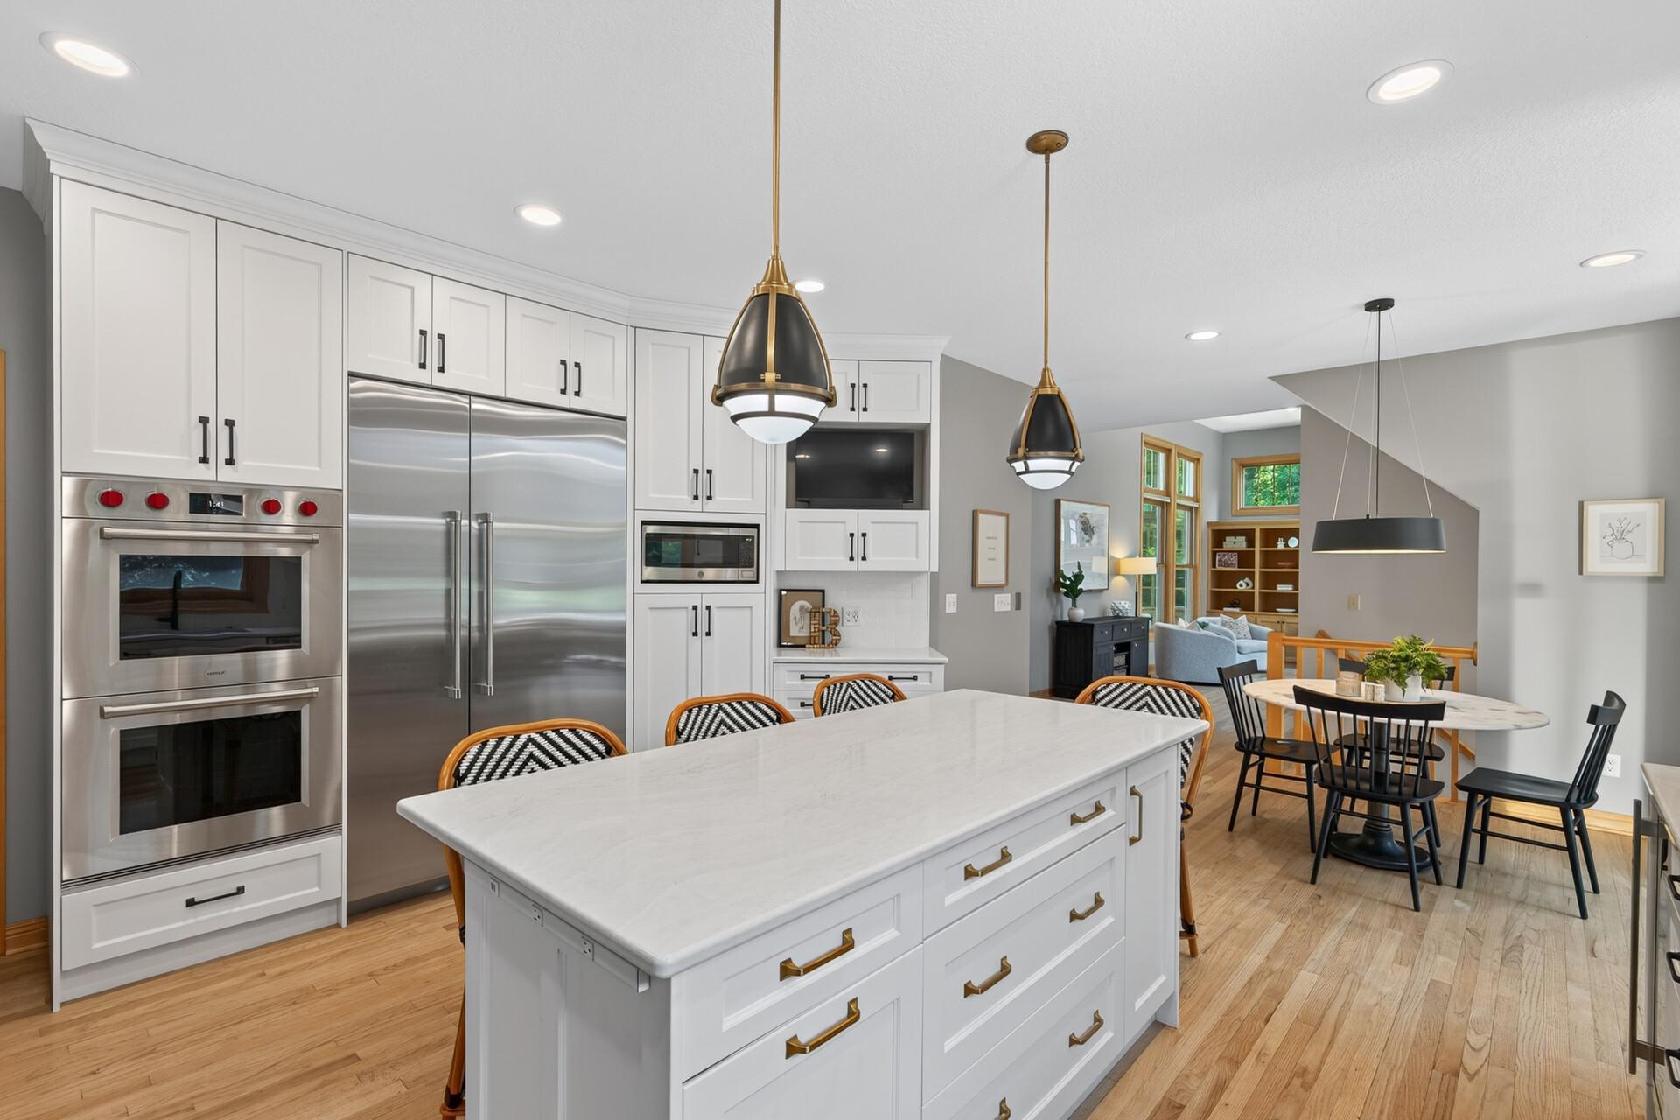
This stunning chef-designed custom kitchen is nothing short of extraordinary; a massive center island with breakfast bar, eat-in dining, and sunroom beyond create a space where cooking, gathering, and entertaining all happen effortlessly.
This extraordinary kitchen workspace was professionally designed by the highly rated Studio M; every detail thoughtfully considered, every amenity perfectly placed, and every inch built for the serious home chef.
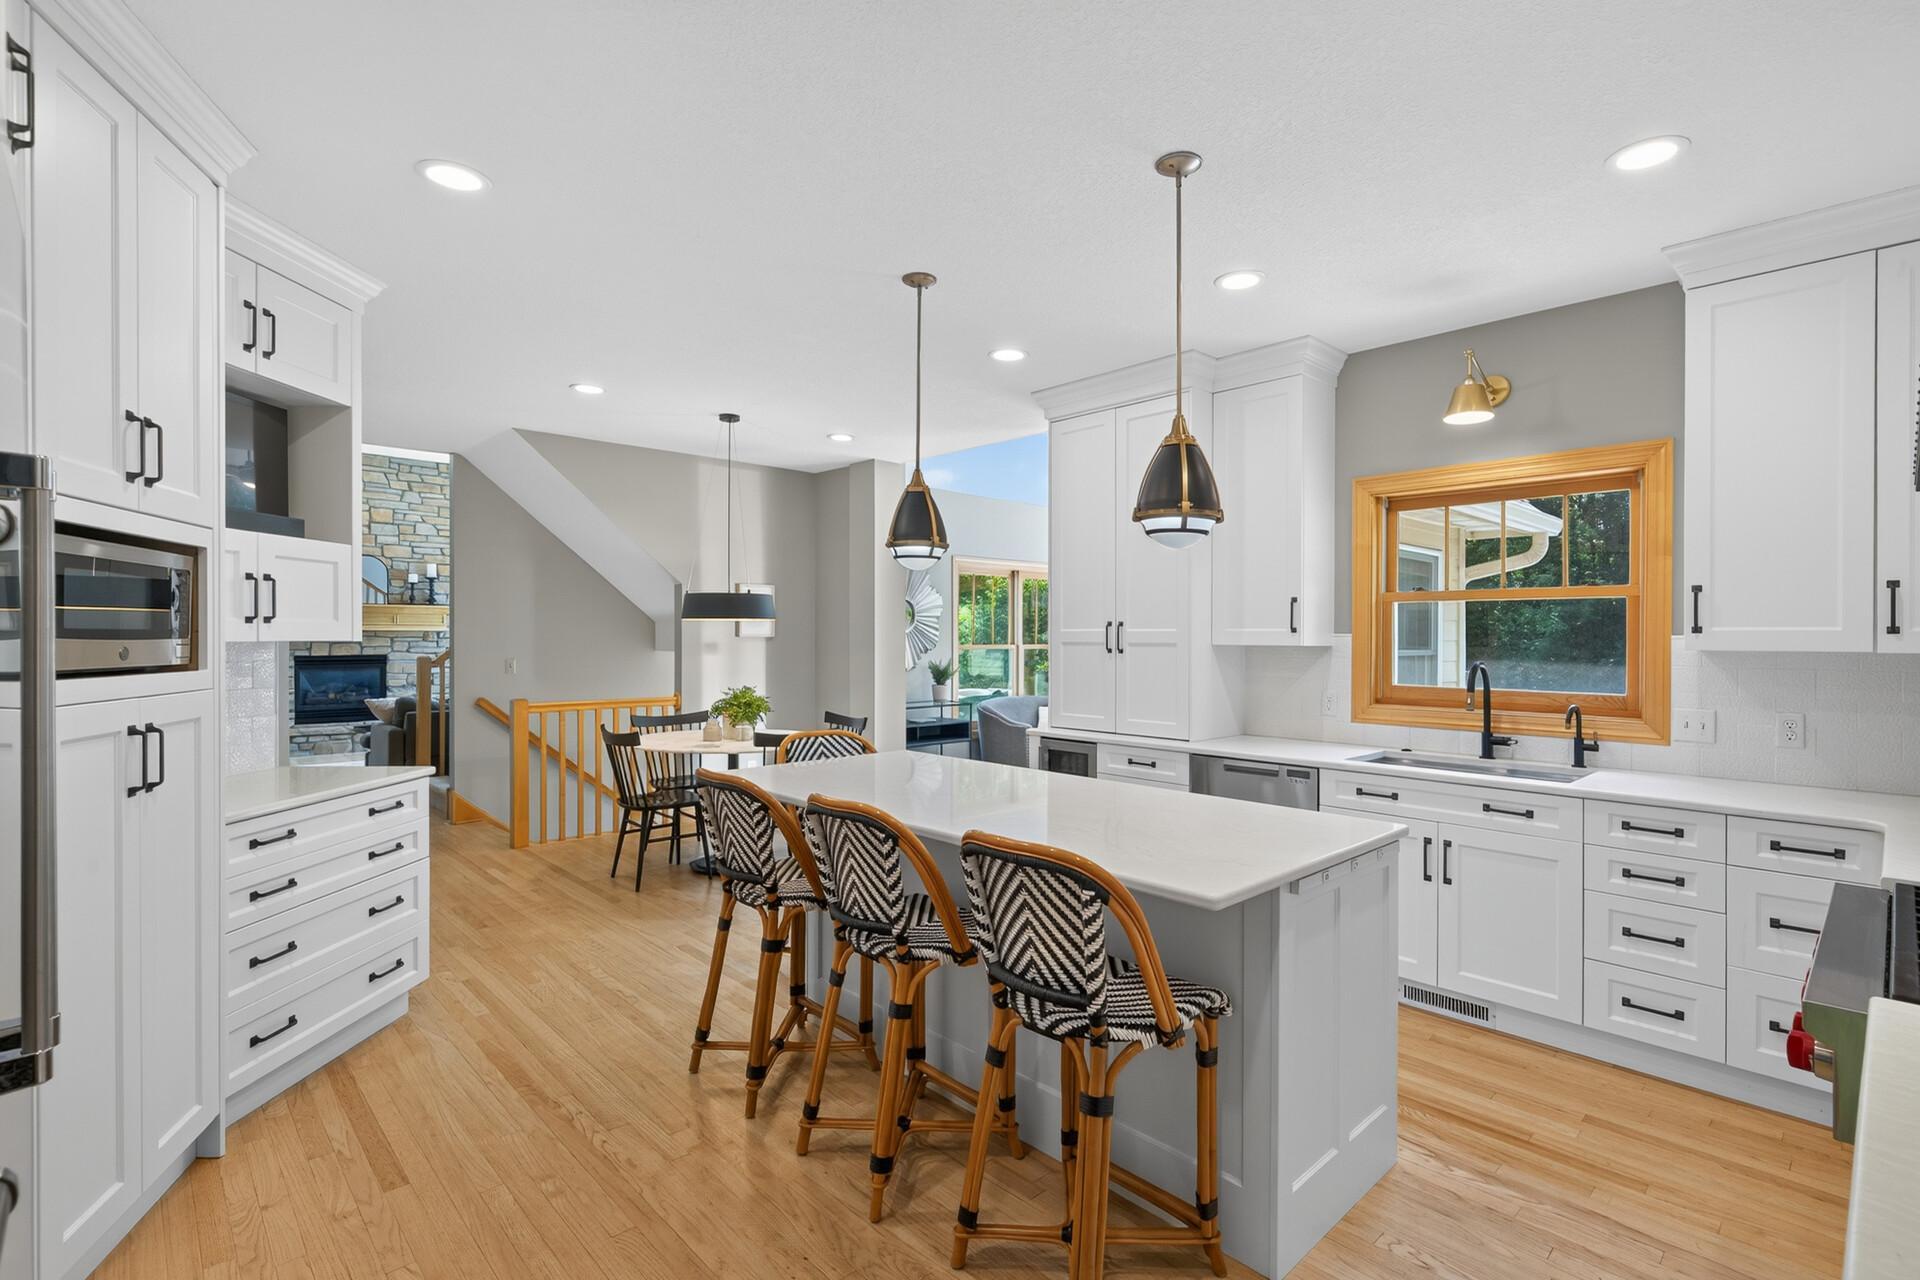
A massive center island, floor-to-ceiling enameled white cabinetry, and custom built-in storage throughout; this kitchen was designed by people who understand that great cooking starts with exceptional organization.
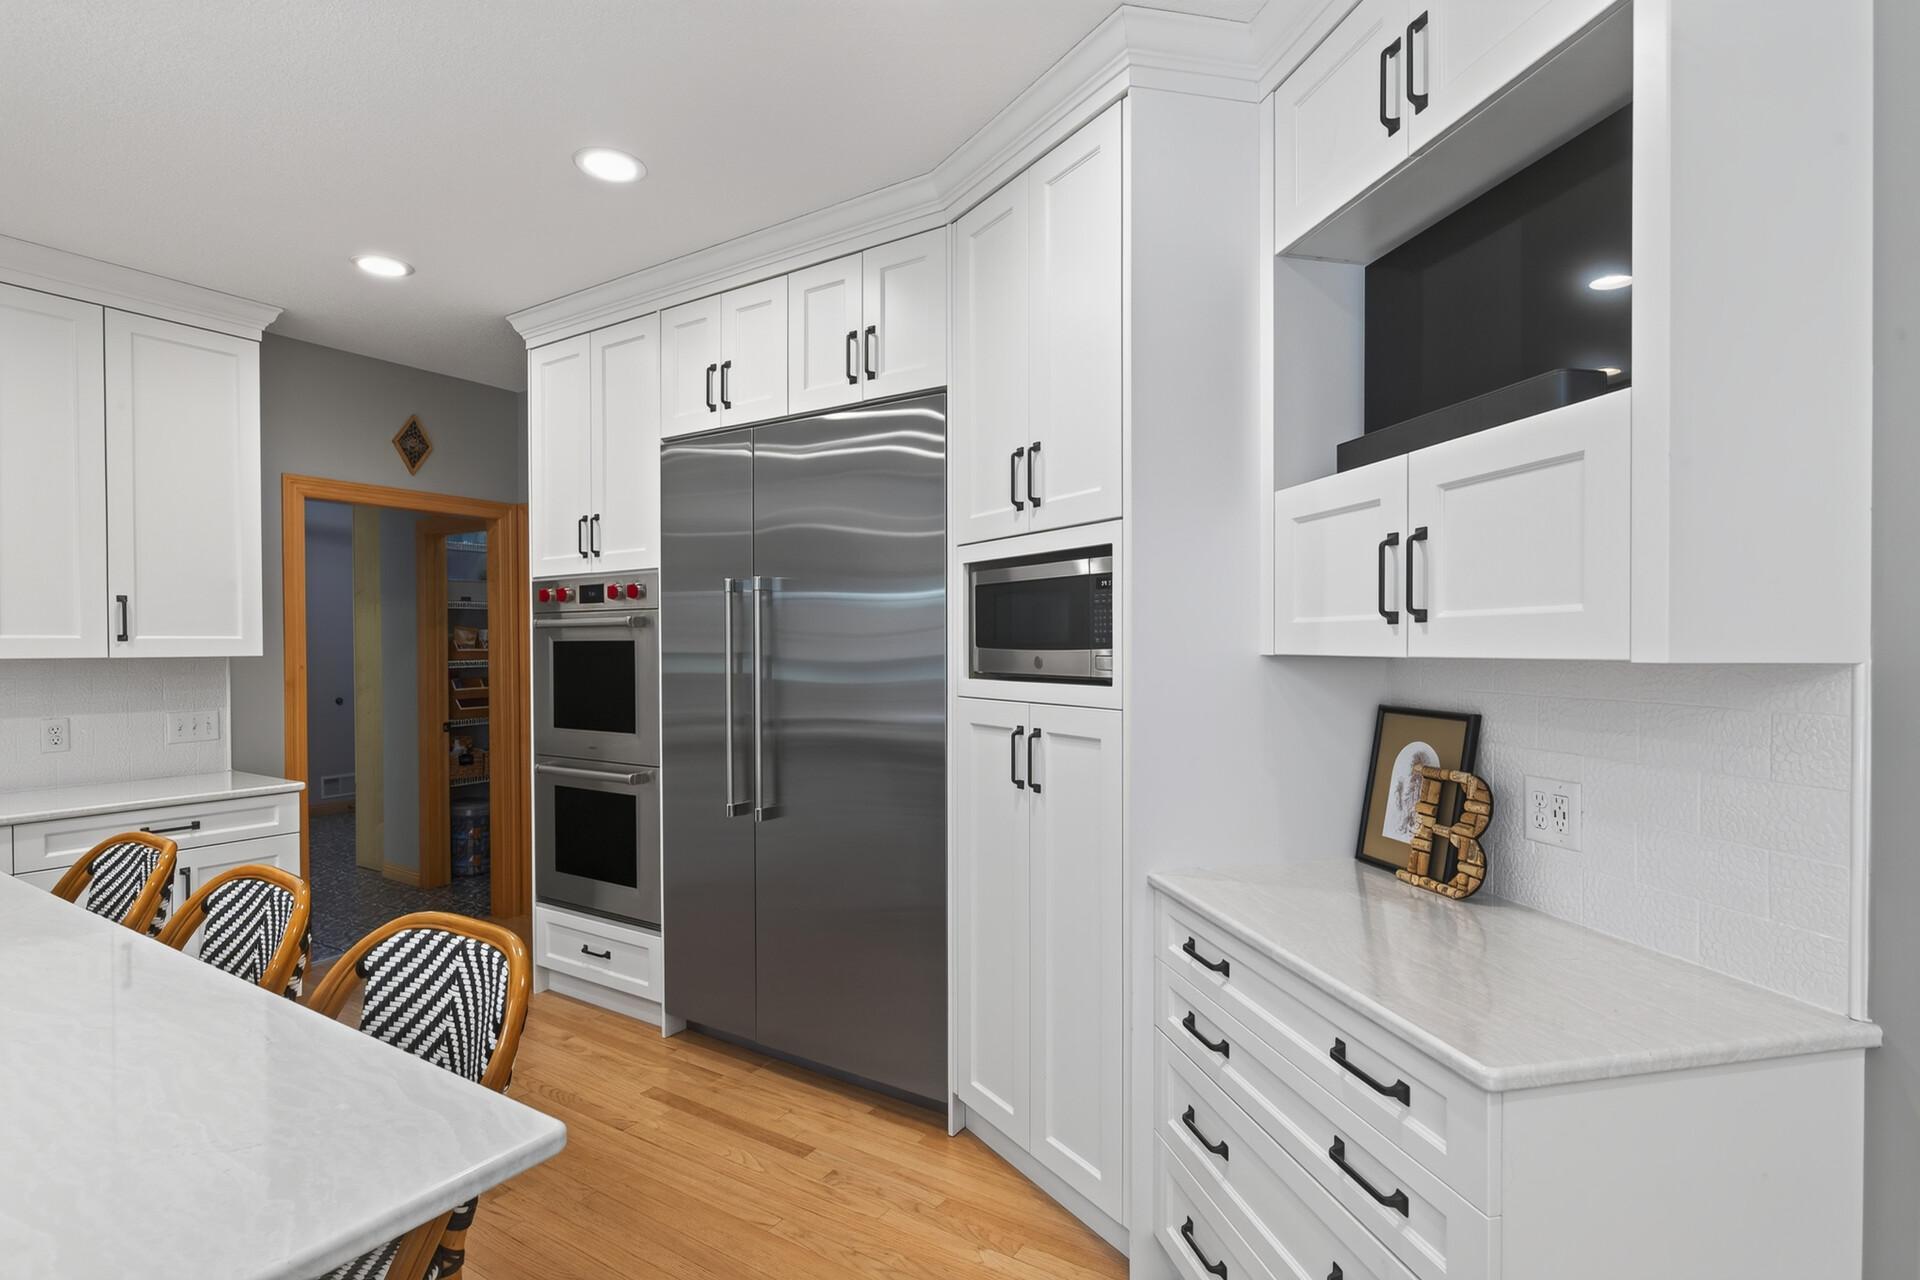
From the statement Sub-Zero refrigerator to the double ovens and dedicated coffee bar, every detail of this kitchen was chosen with intention and designed for those who demand the very best.
Custom designer light fixtures catch the eye while the gorgeous Cambria countertops steal the show; this center island view is a reminder that no detail was overlooked in this extraordinary kitchen.
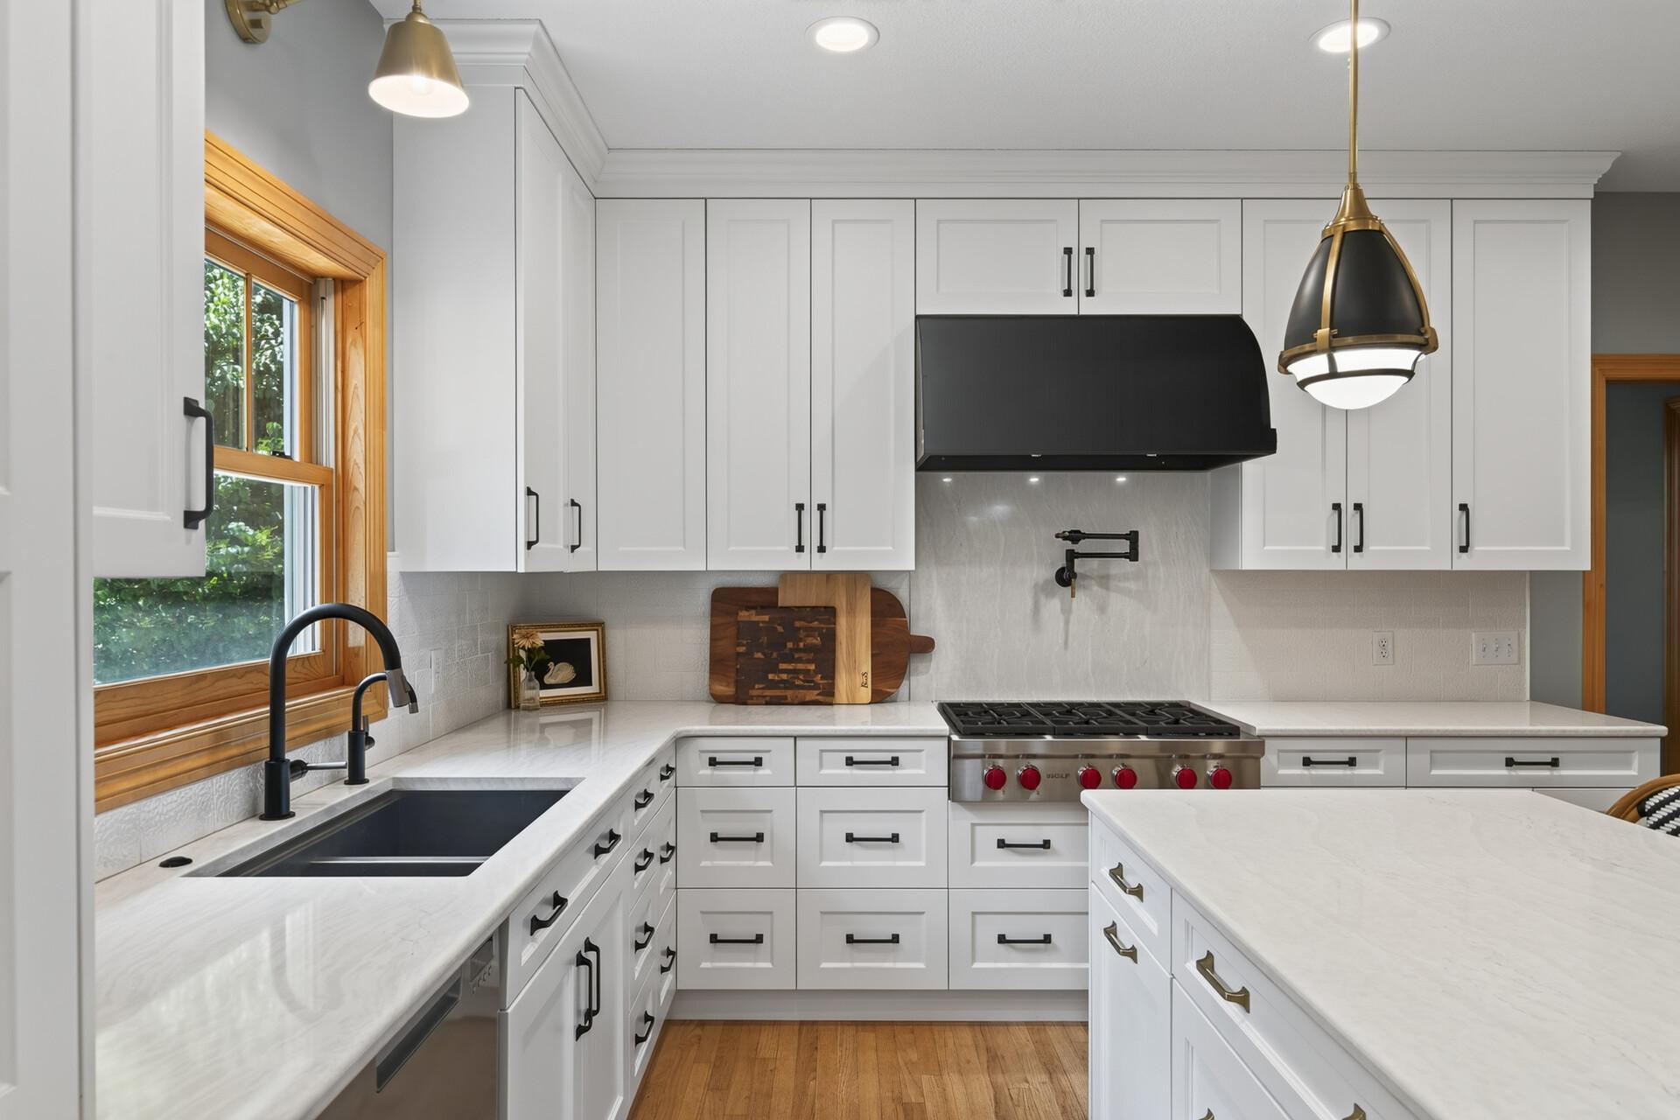
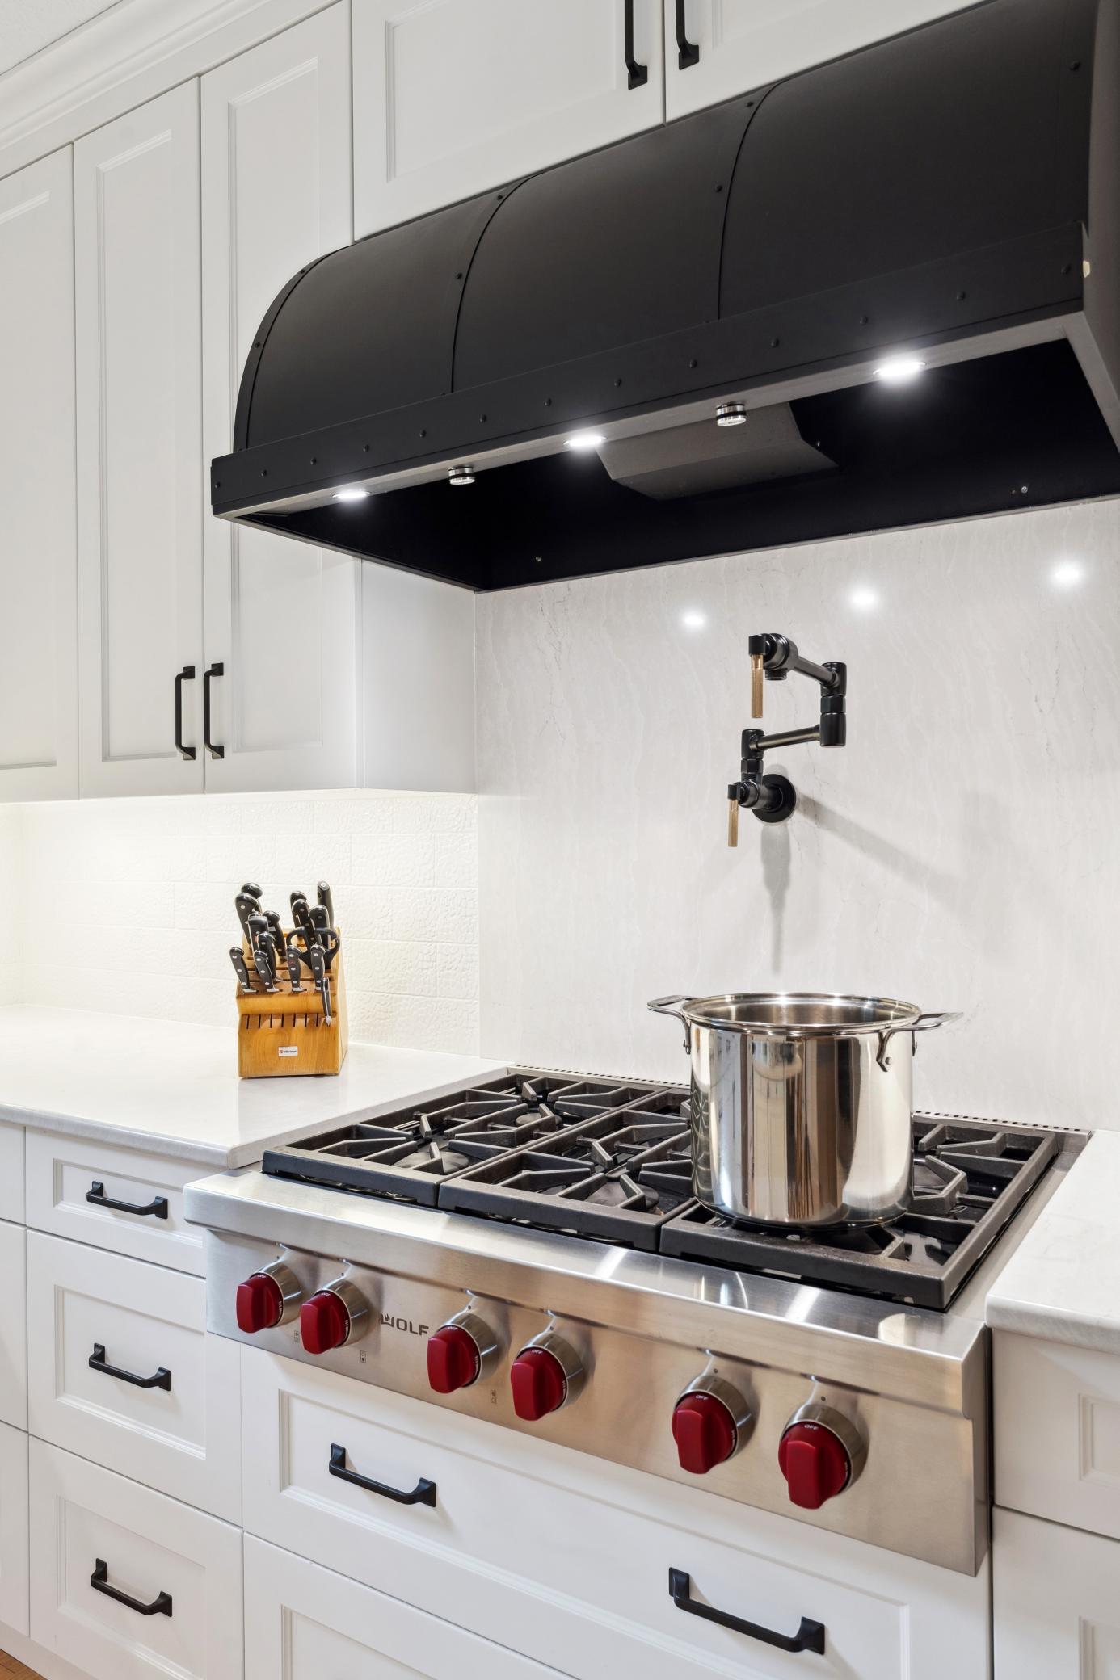
Wolf gas cooktop. Pot filler. Need we say more? This kitchen means business. Stunning hood vent steals the show.
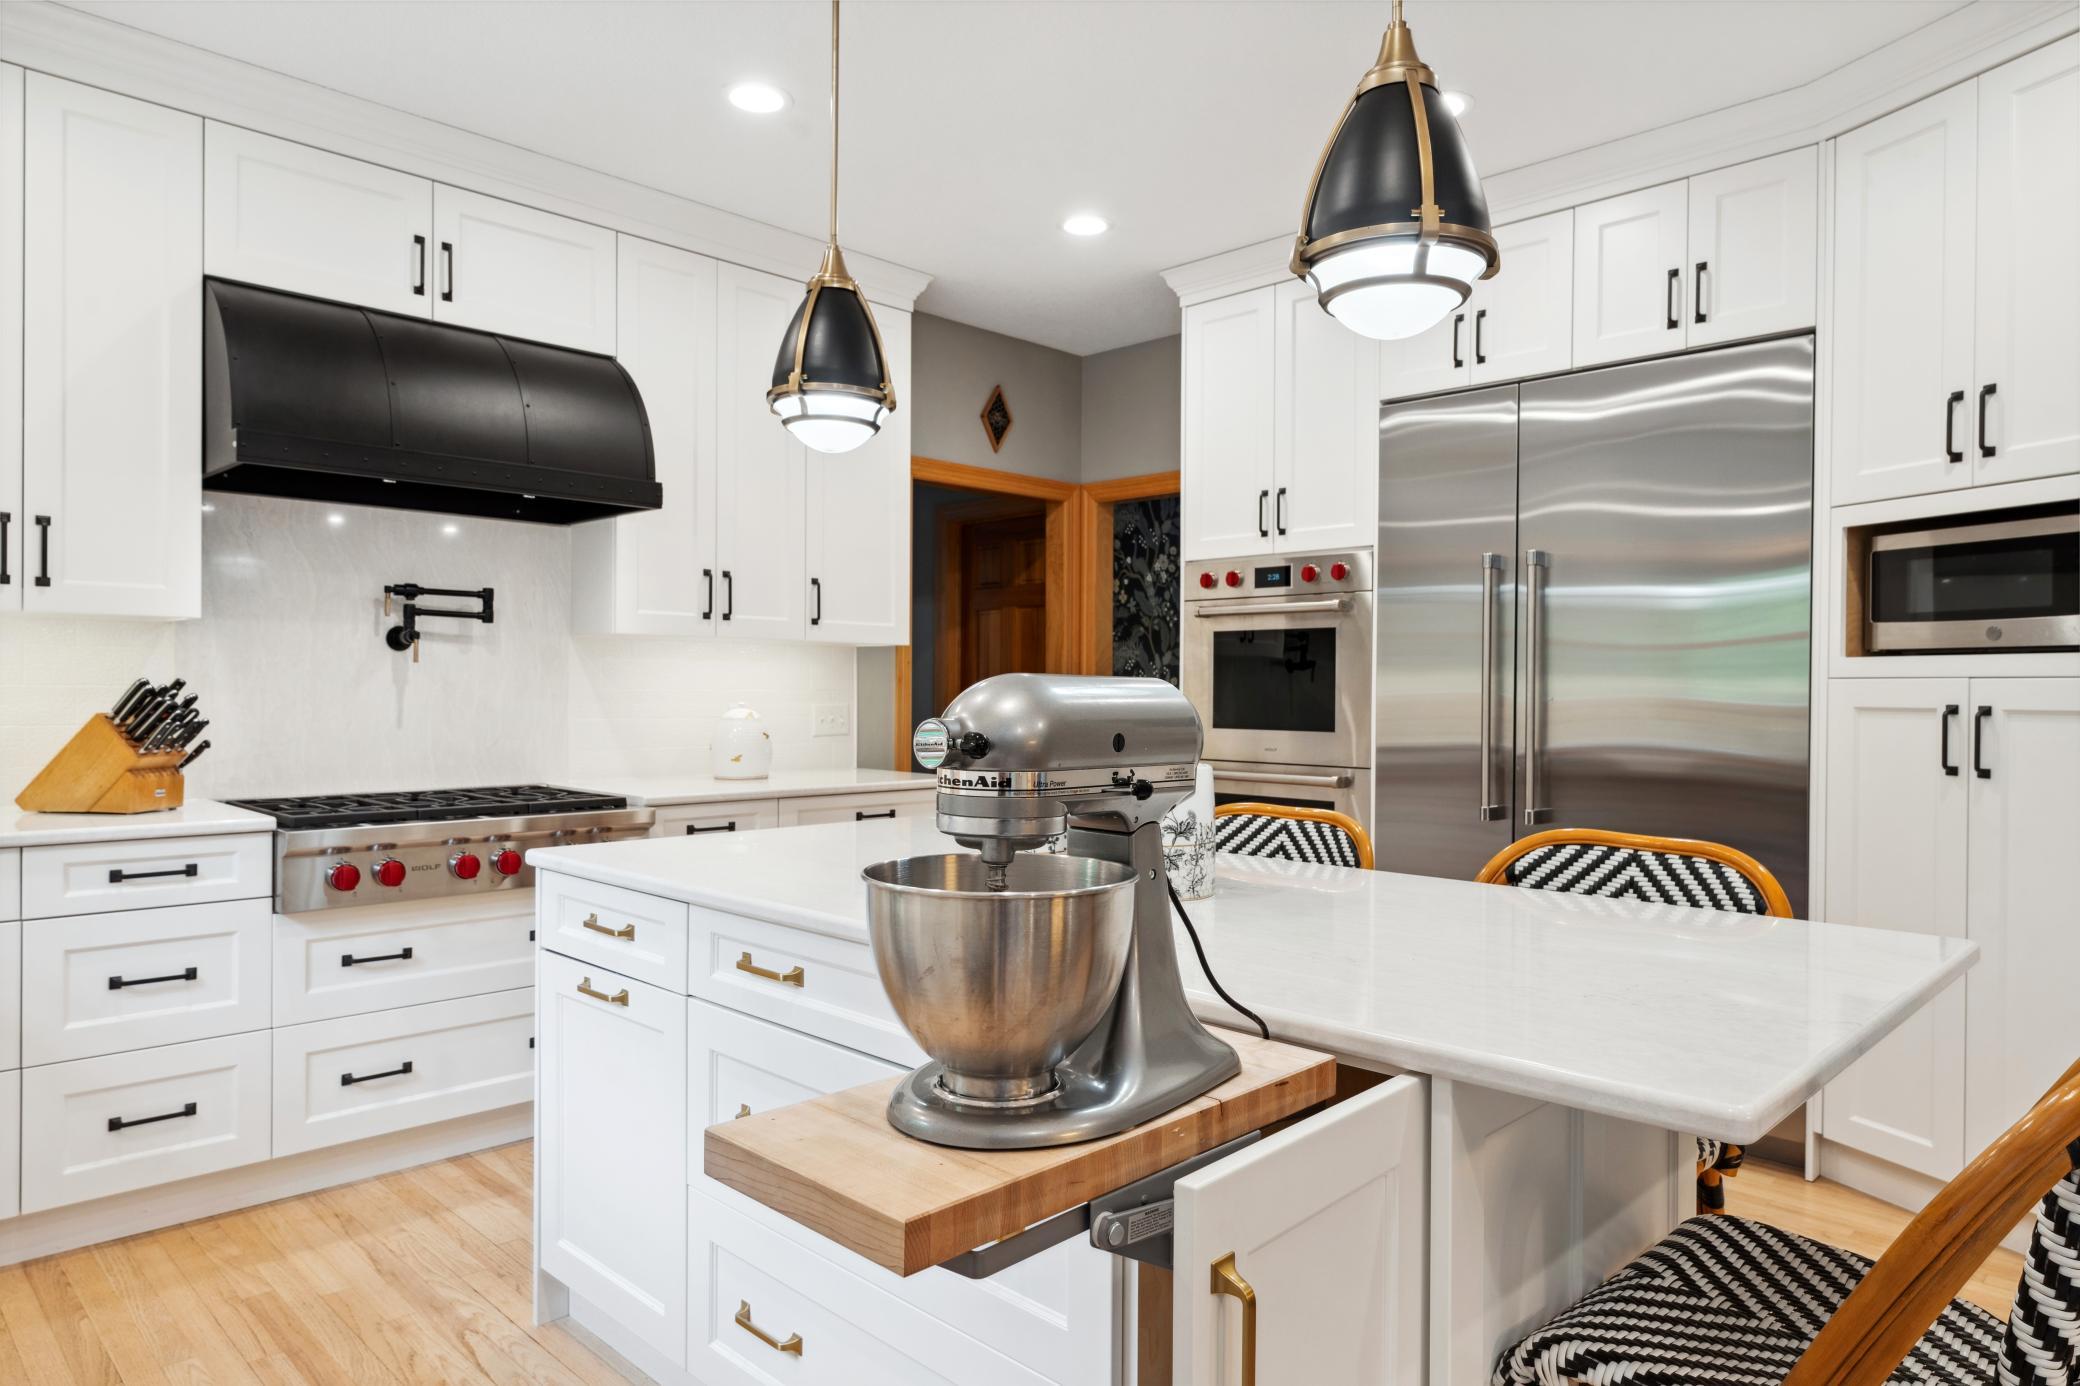
A built-in stand mixer lift system; one of those details you never knew you needed until you have it, and then you cannot imagine life without it.
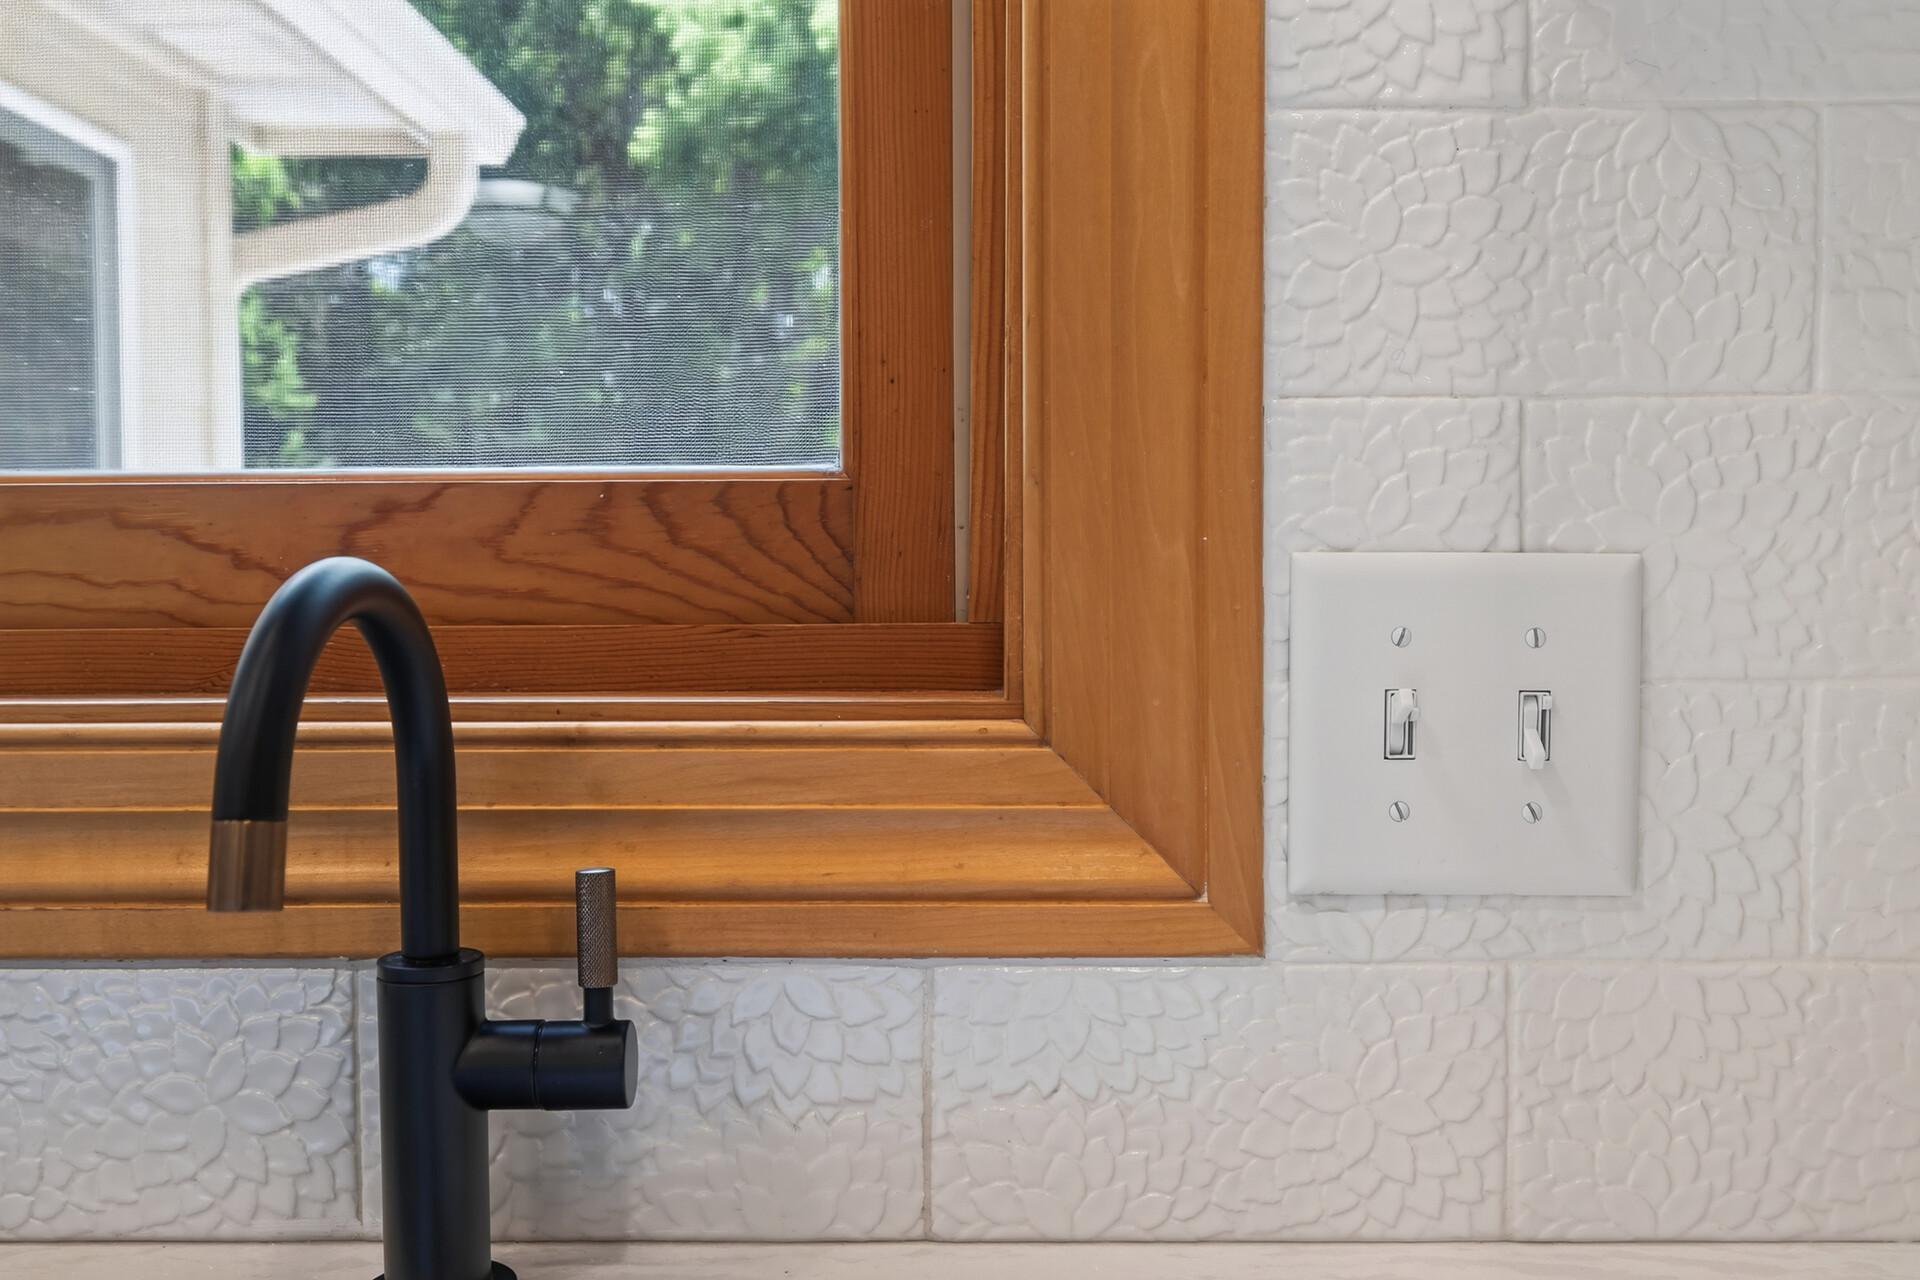
This stunning handmade white tile backsplash is pure artistry; the kind of detail that elevates an already extraordinary kitchen into something truly one of a kind.
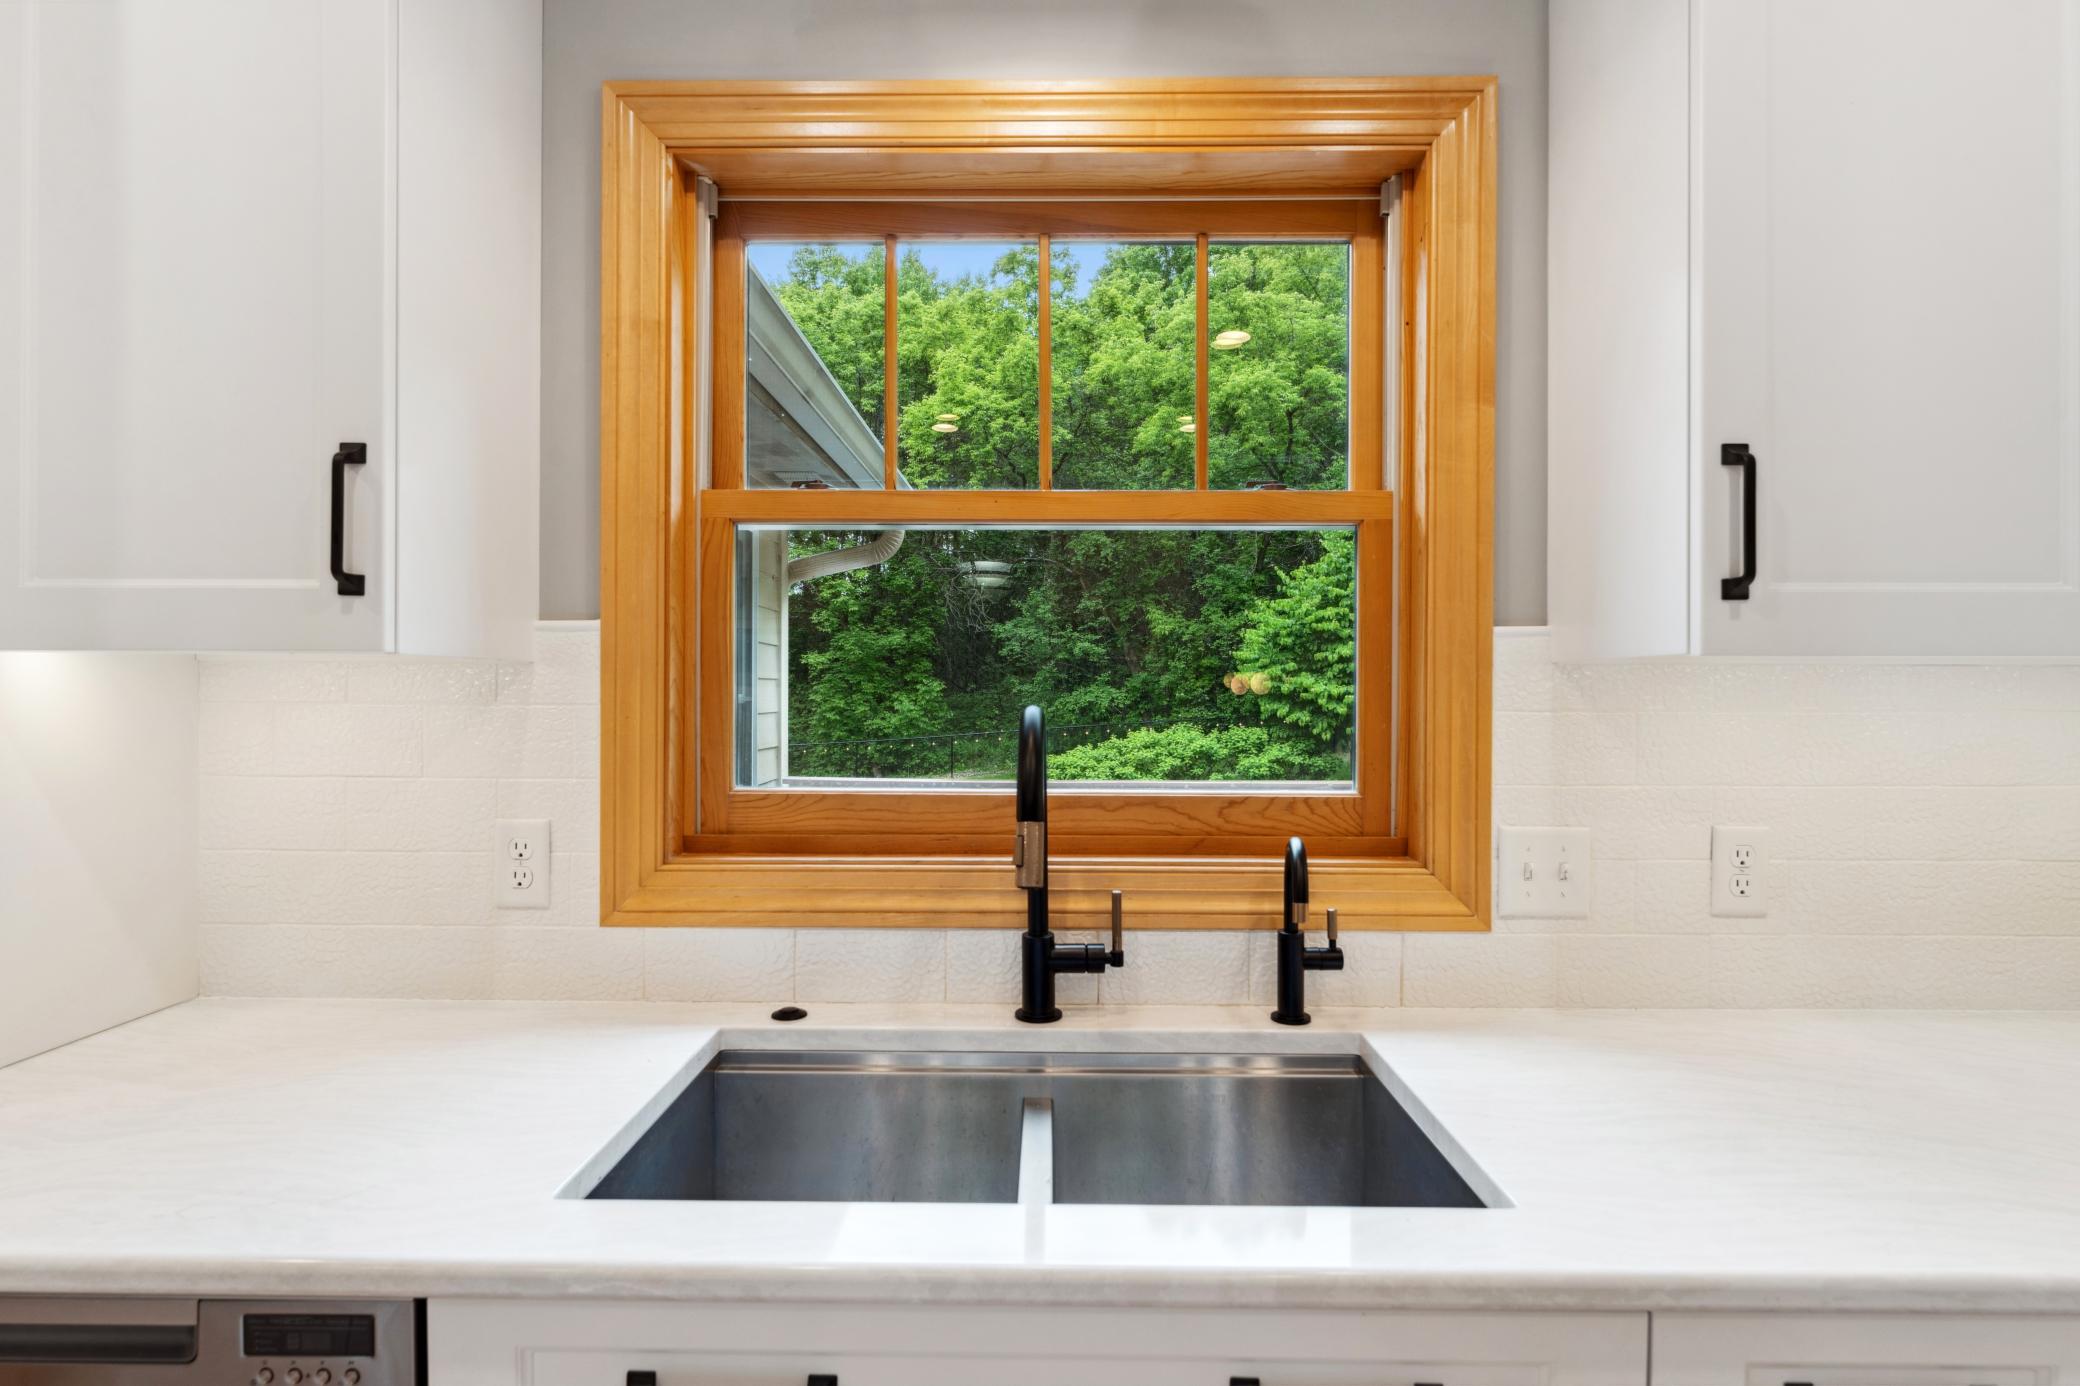
The kitchen window frames a gorgeous view while the upgraded designer faucets make this kitchen sink a showstopper in its own right; proof that every single detail in this kitchen was chosen with care. Water infiltration system included with home.
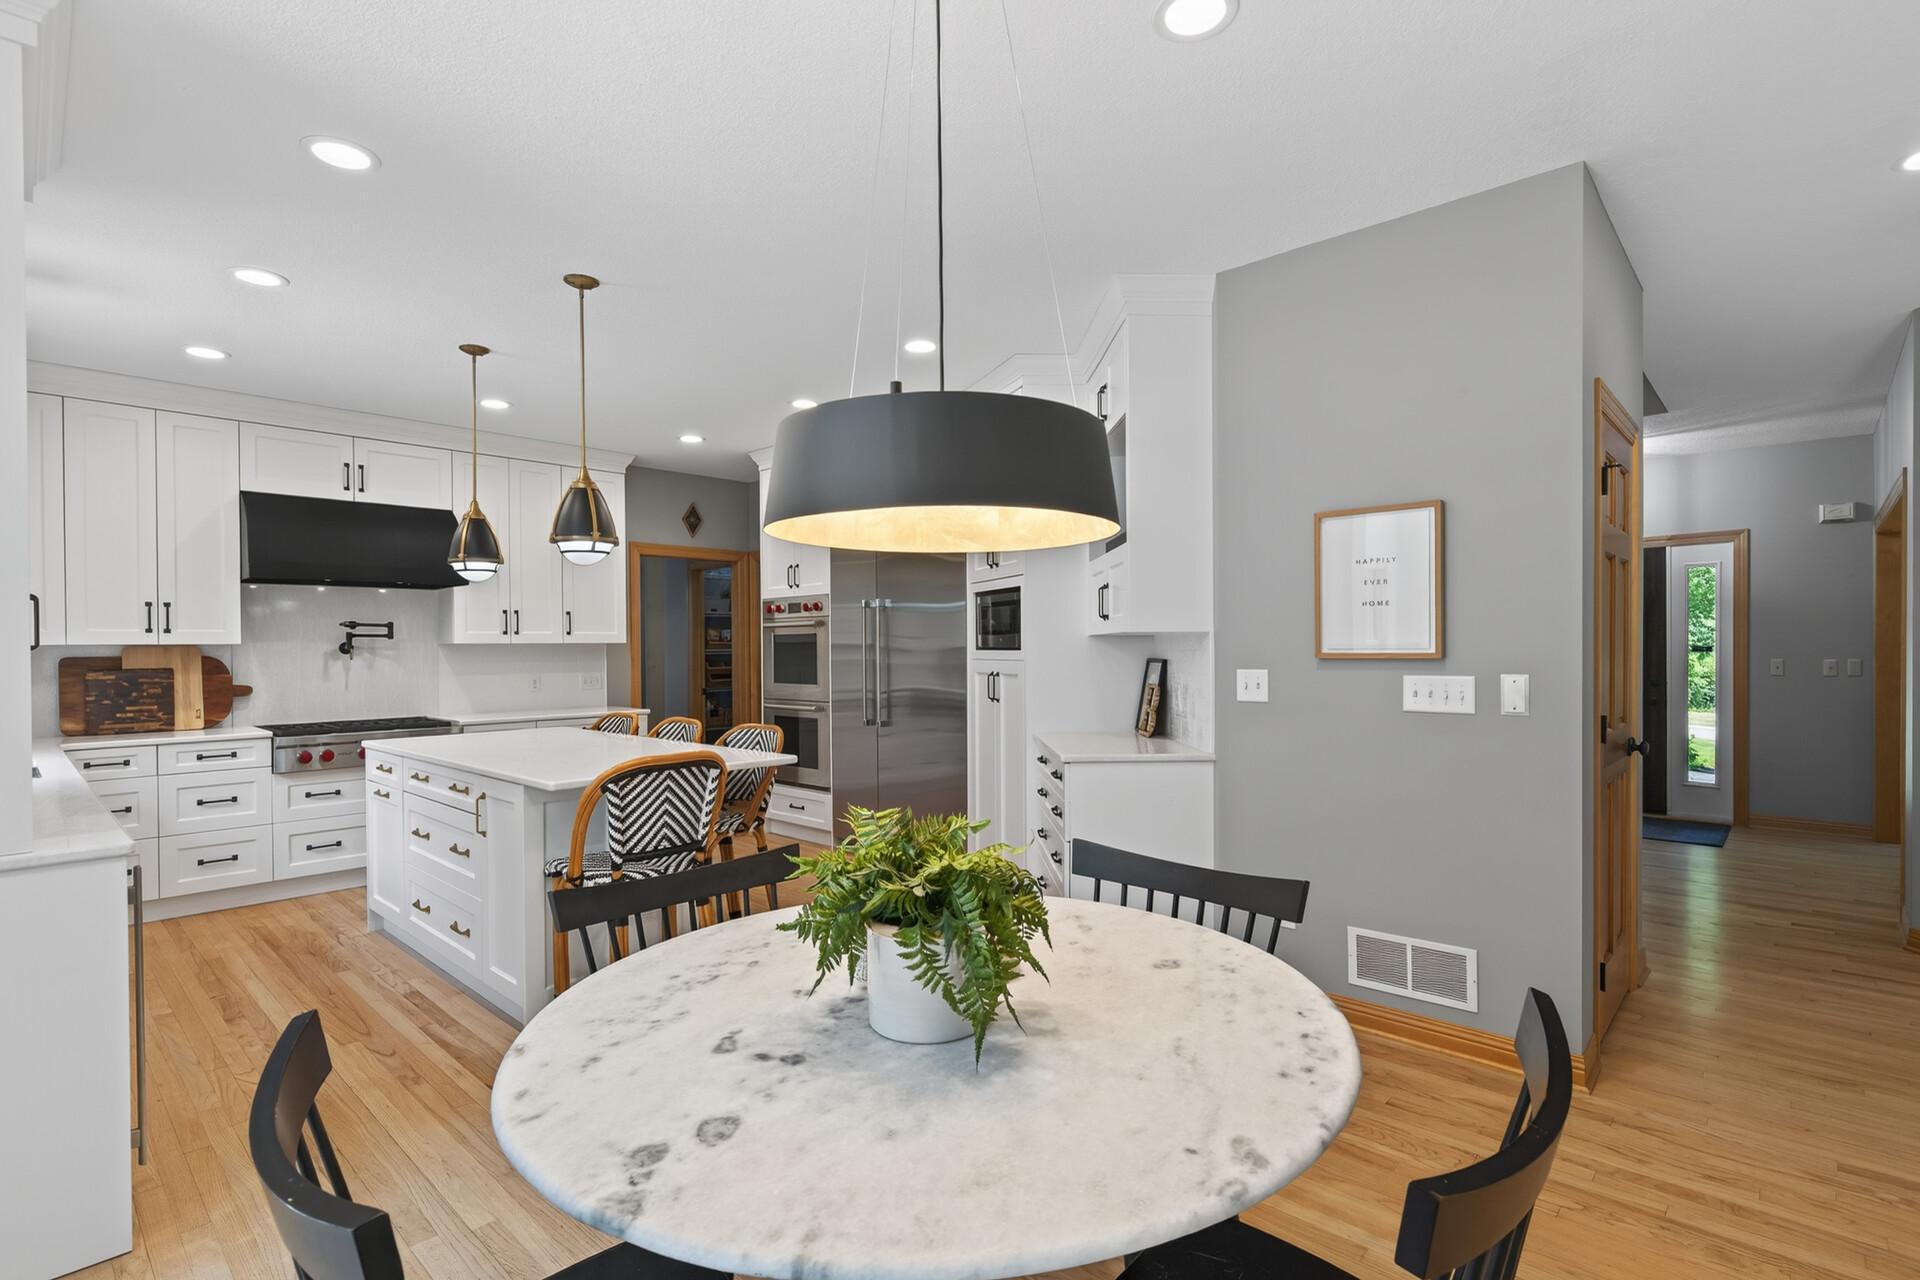
This designer kitchen truly has it all; a beautiful eat-in dining area, a massive island with breakfast bar, and a layout that makes every meal feel like an occasion. Thoughtfully chosen lighting fixtures throughout.
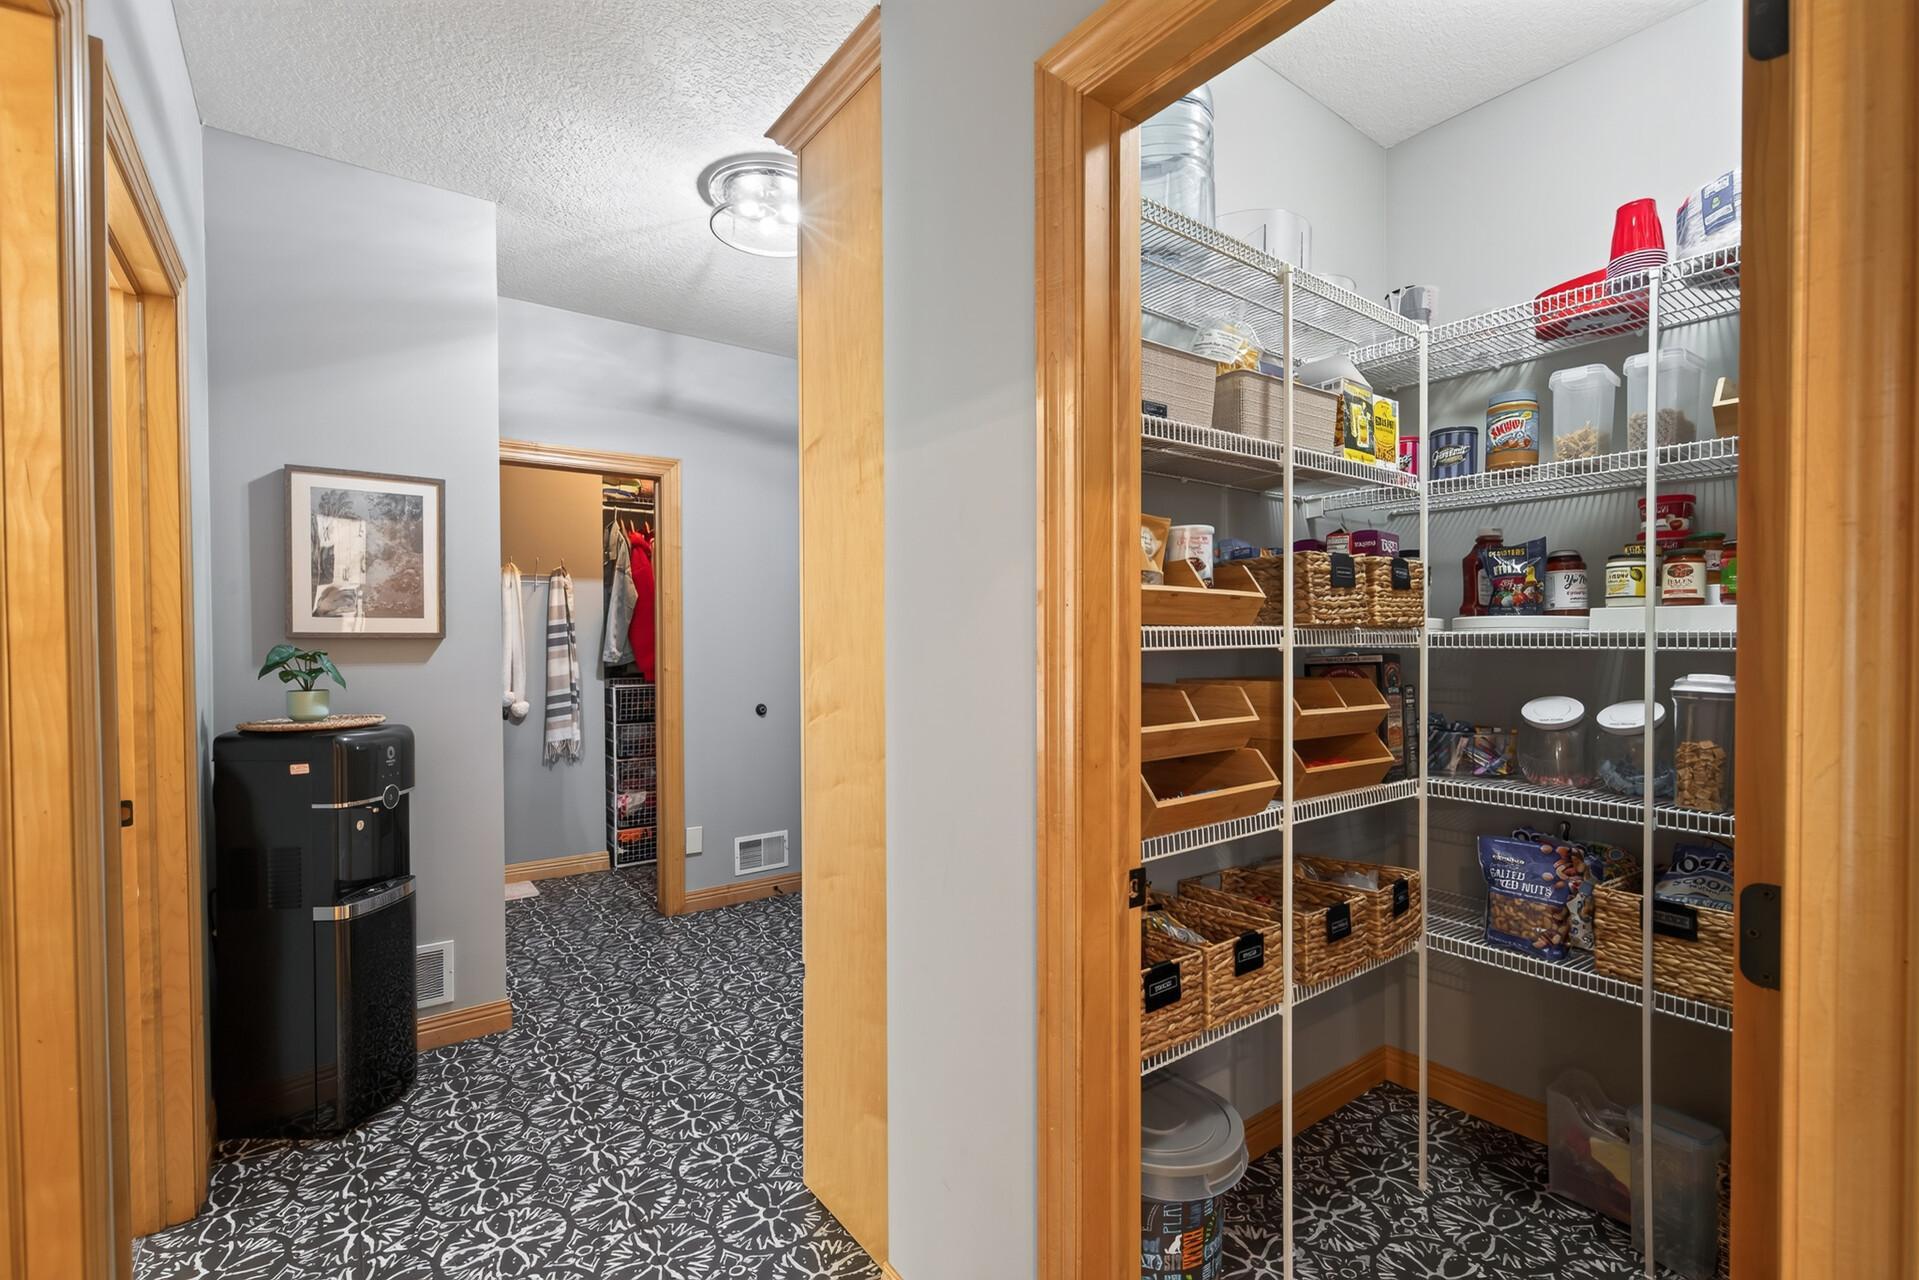
A large walk-in pantry puts the finishing touch on this extraordinary kitchen; because a kitchen this exceptional deserves storage to match. Plus designer tile flooring is a bonus!
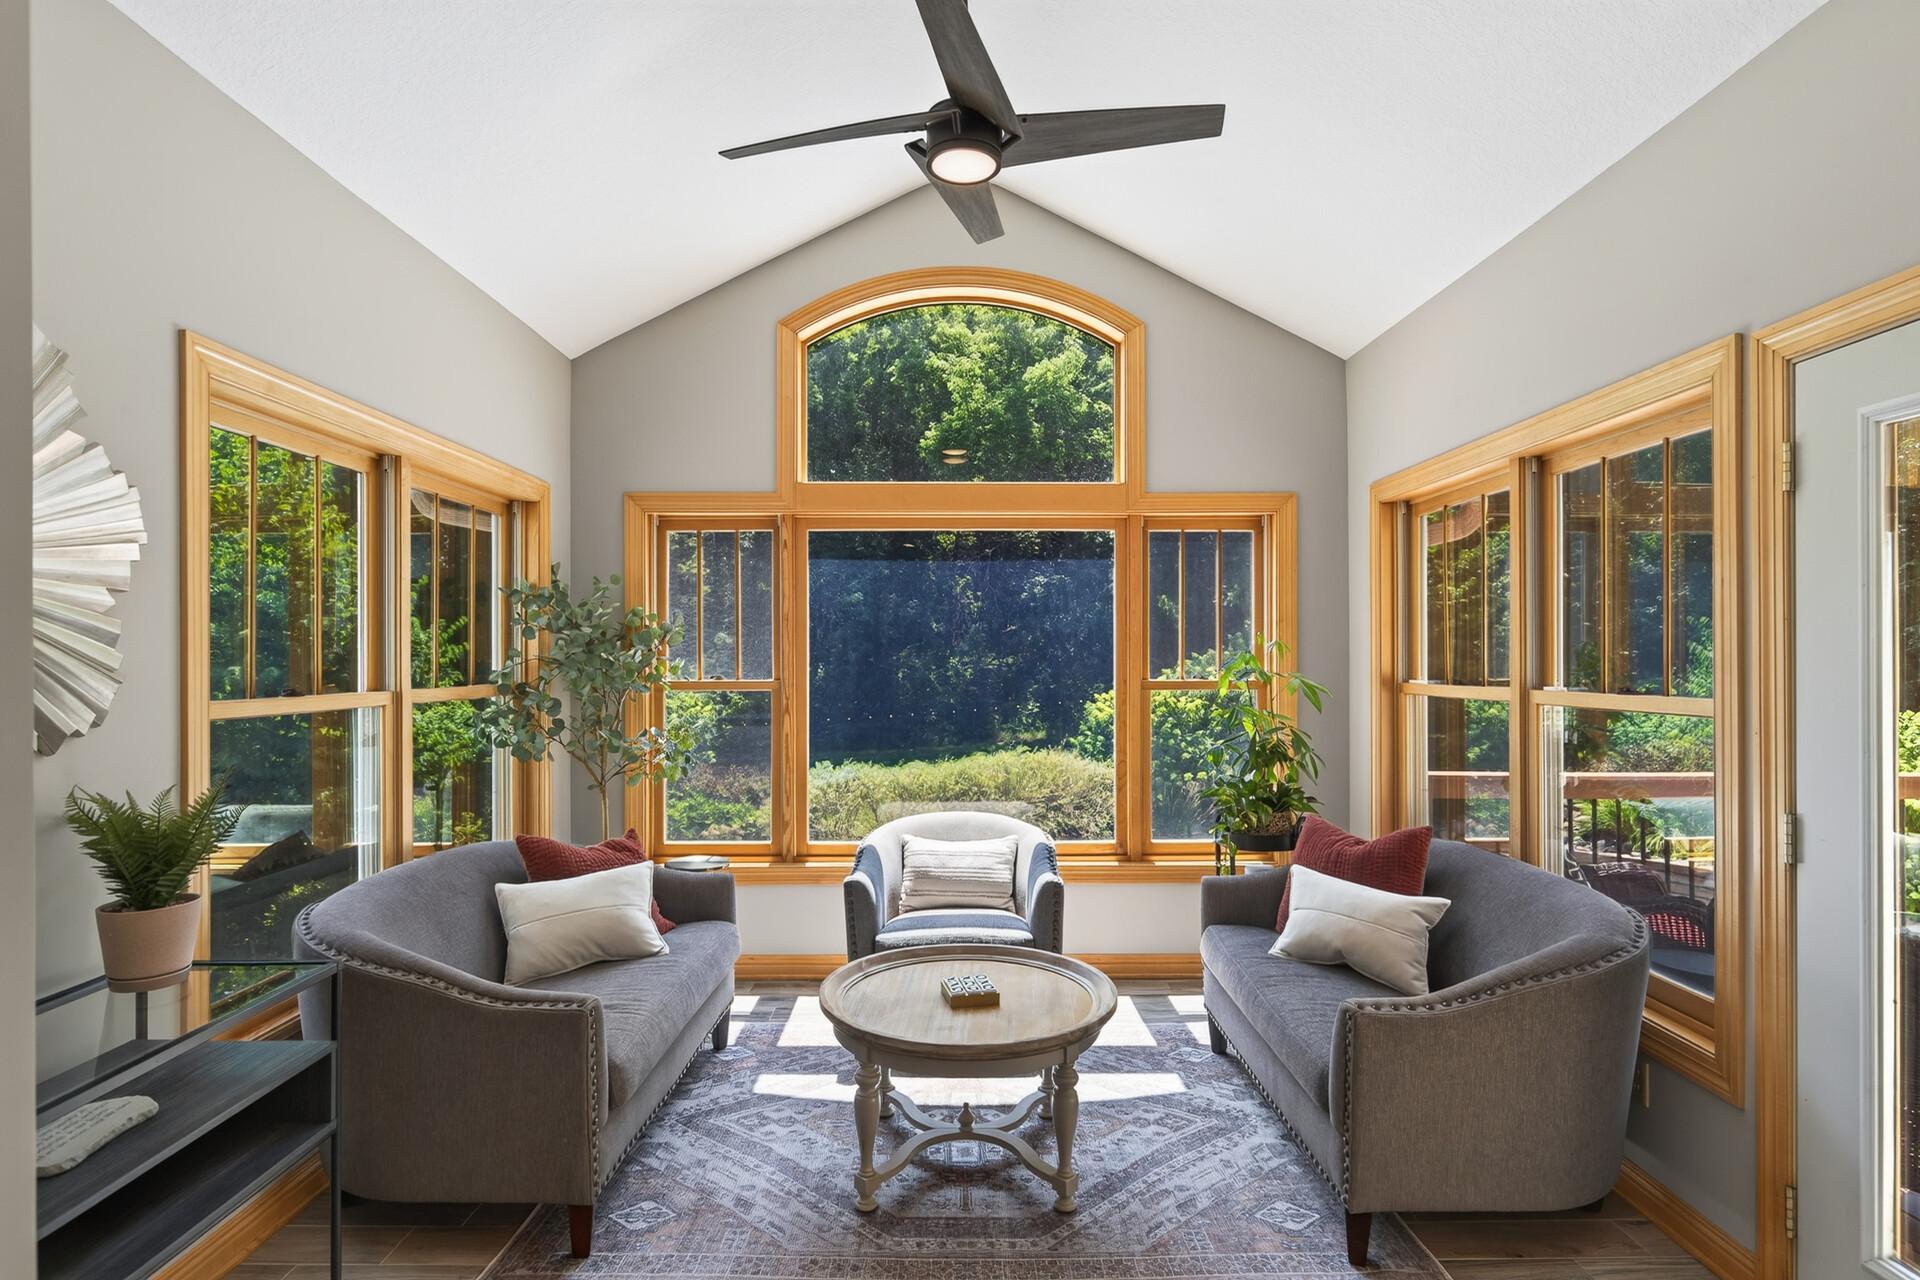
This sun-drenched sunroom with walls of windows overlooking the resort-style backyard is a year-round treasure; cool summer mornings with a coffee in hand and cozy winter afternoons watching the snow fall over your private estate.
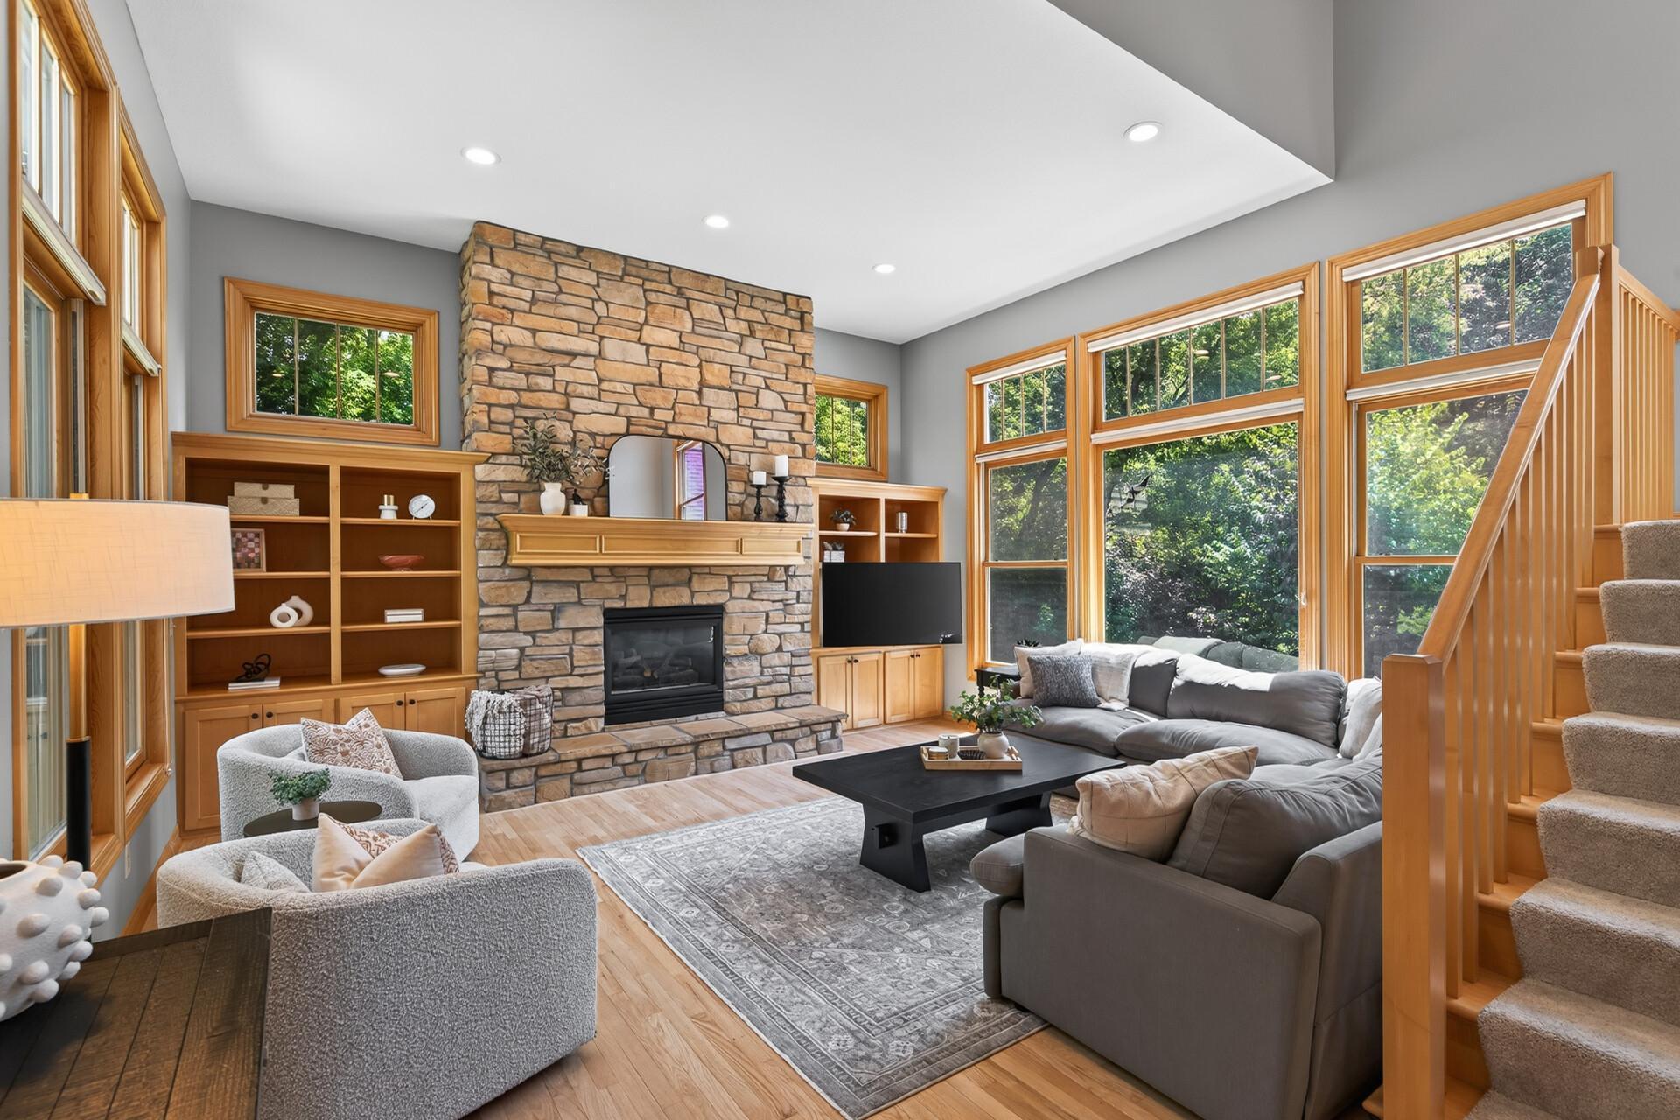
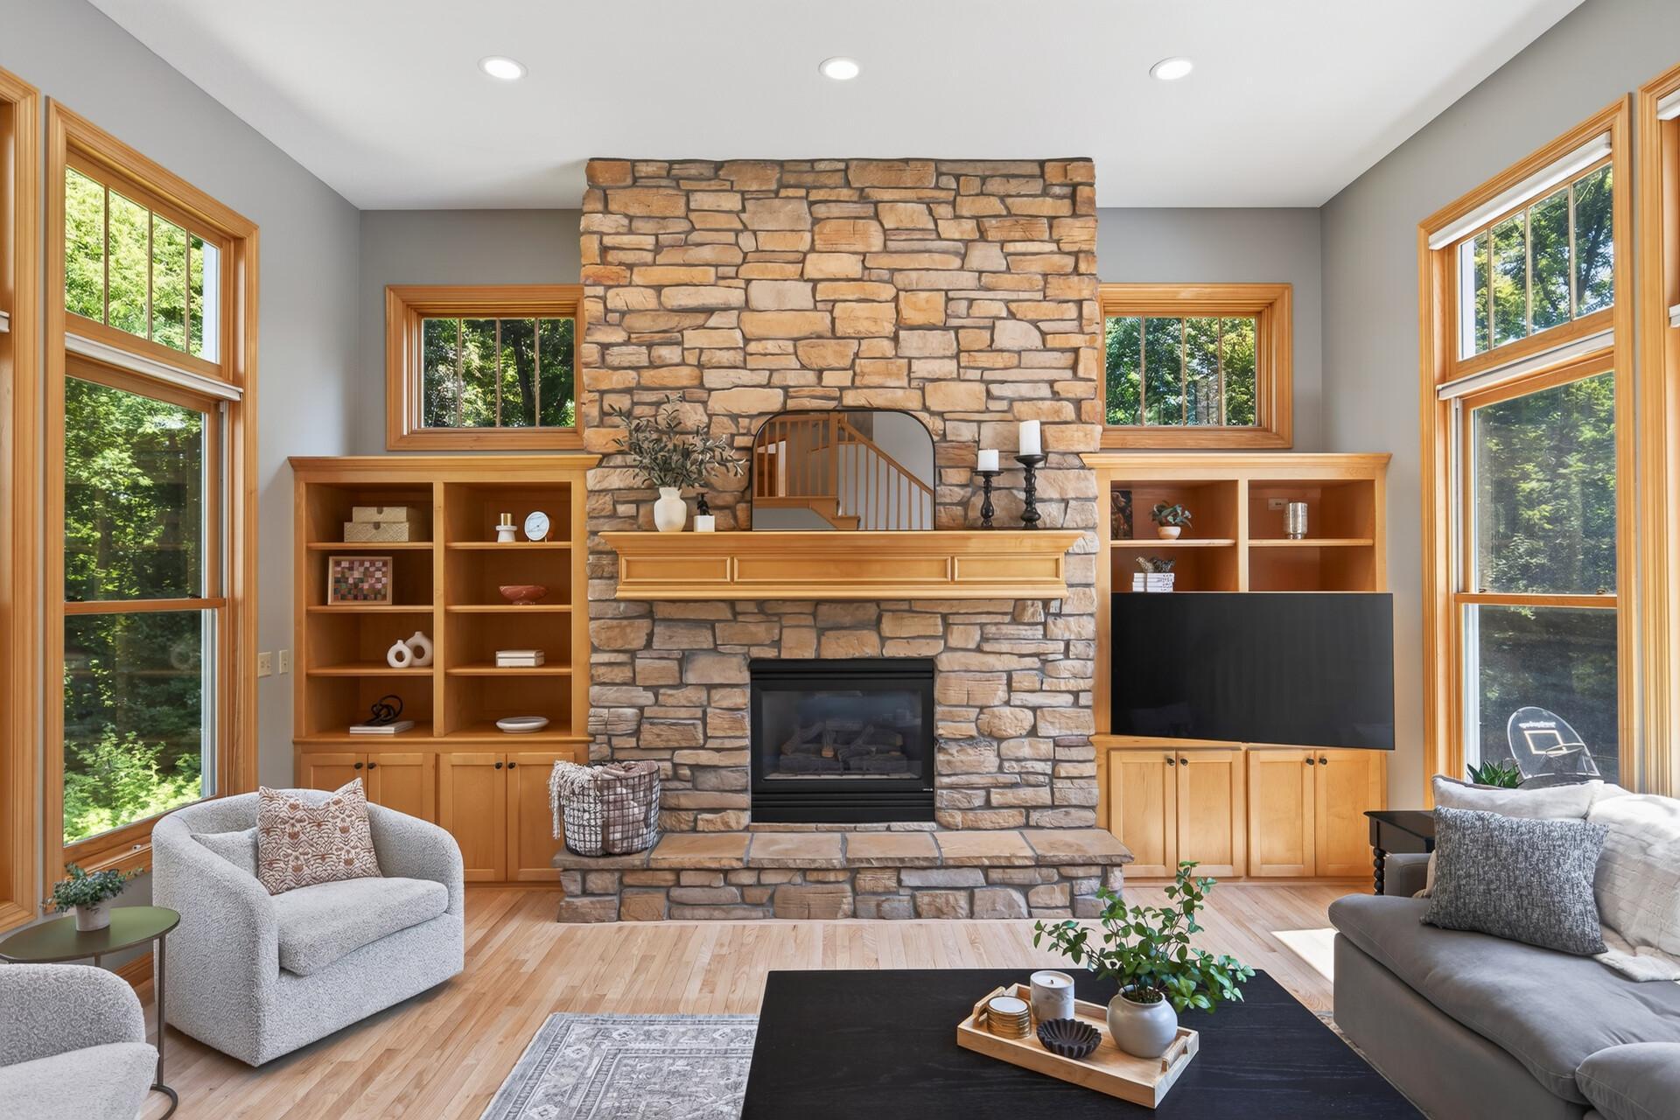
This living room is anchored by a stunning custom gas fireplace with stone surround and flanked by beautiful built-ins that make the space as functional as it is breathtaking.
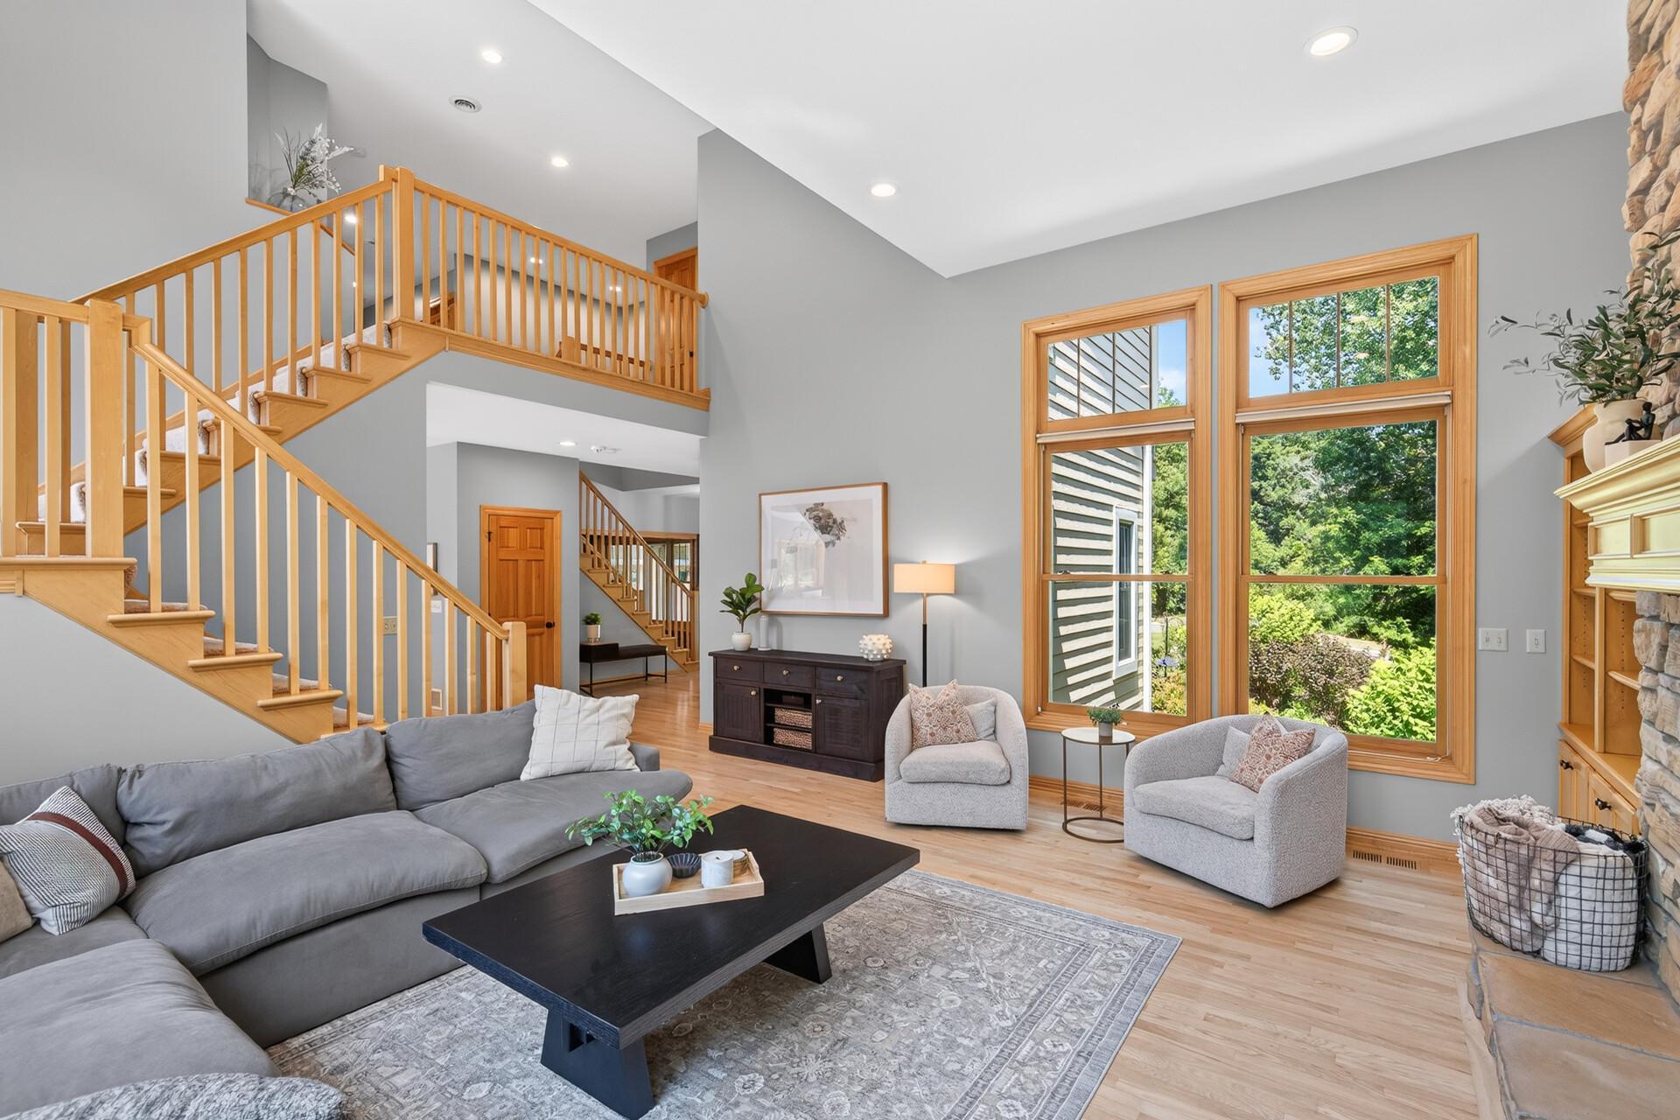
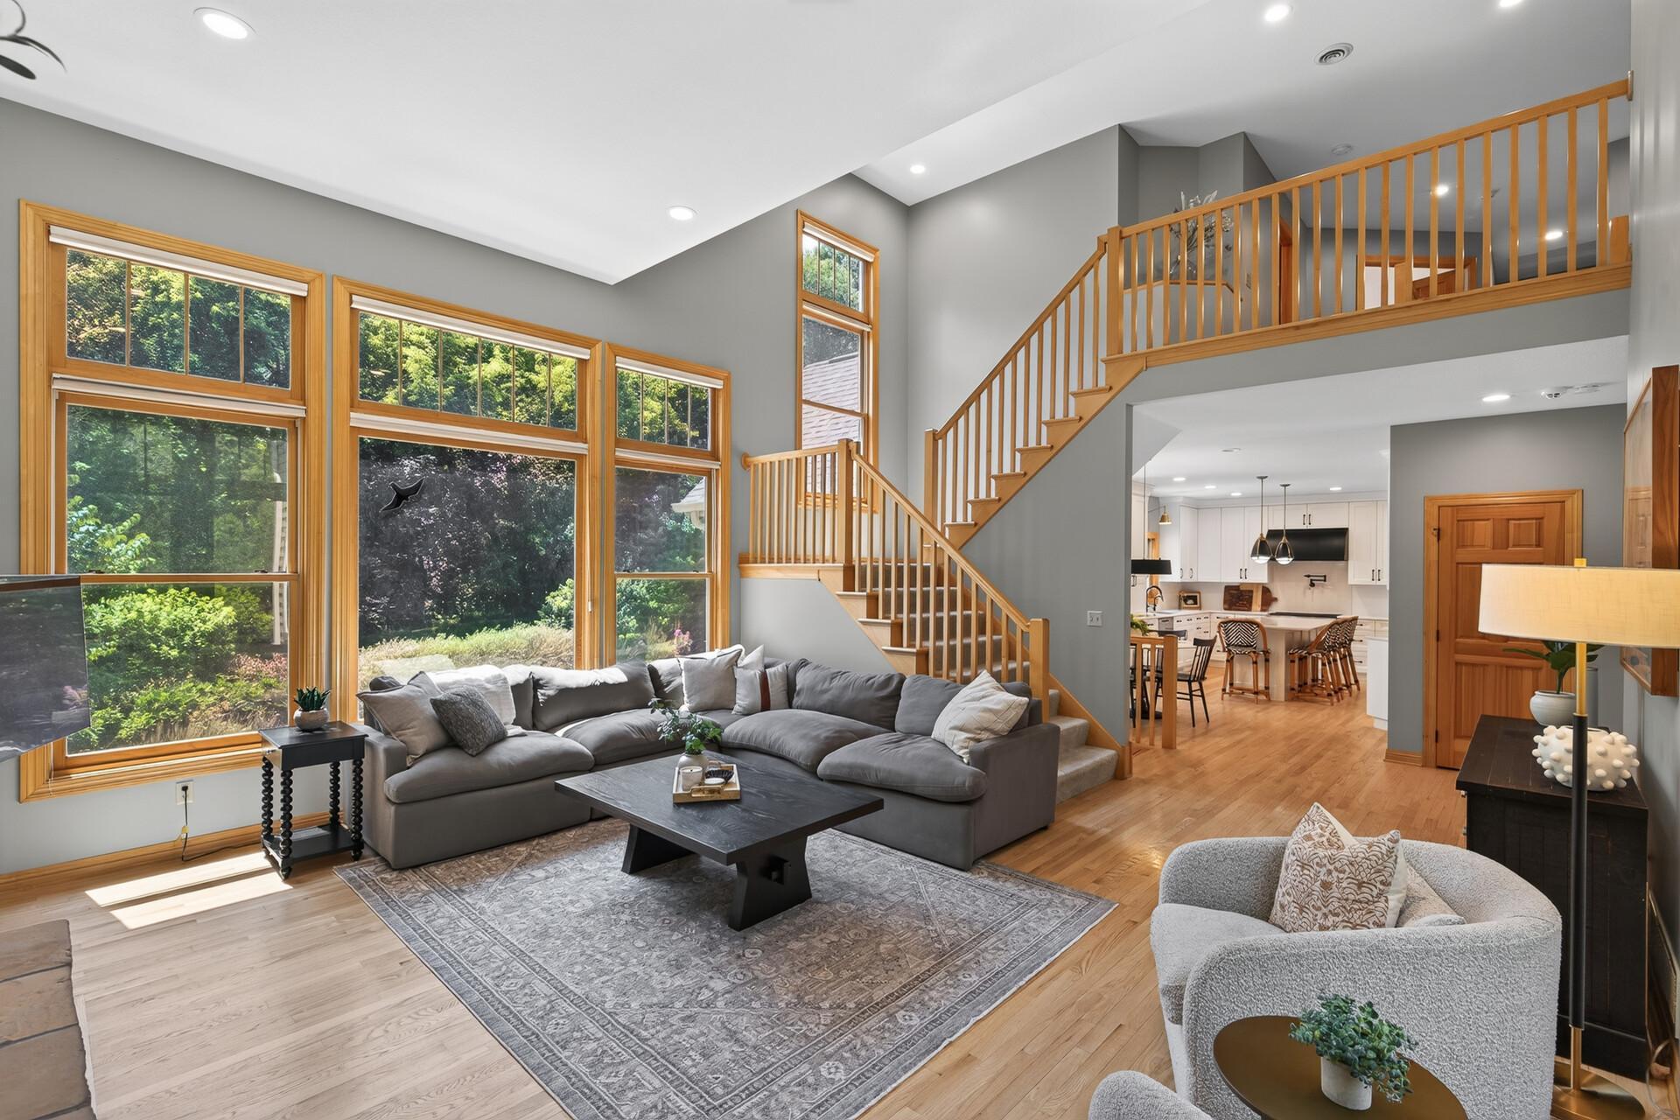
Soaring two-story ceilings create an incredible sense of grandeur in this spacious living room.
Soaring two-story ceilings meet floor-to-ceiling windows in this breathtaking living room; natural light pours in from every angle creating a bright, airy, and truly magnificent space that has to be experienced in person.
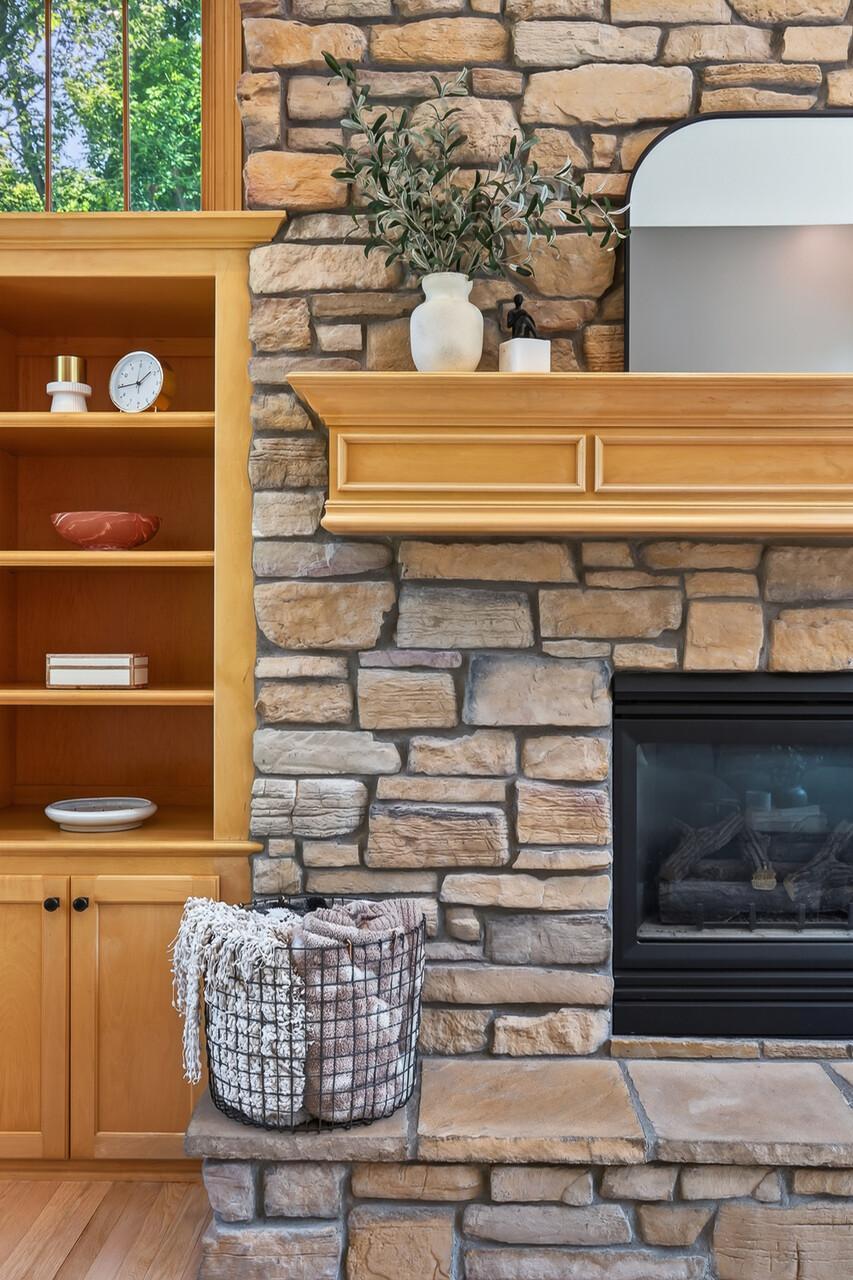
Custom gas fireplace with stone surround and beautiful built-ins for every cozy day this winter.
Stone surround and designer mantle make this gas fireplace a show stopper.
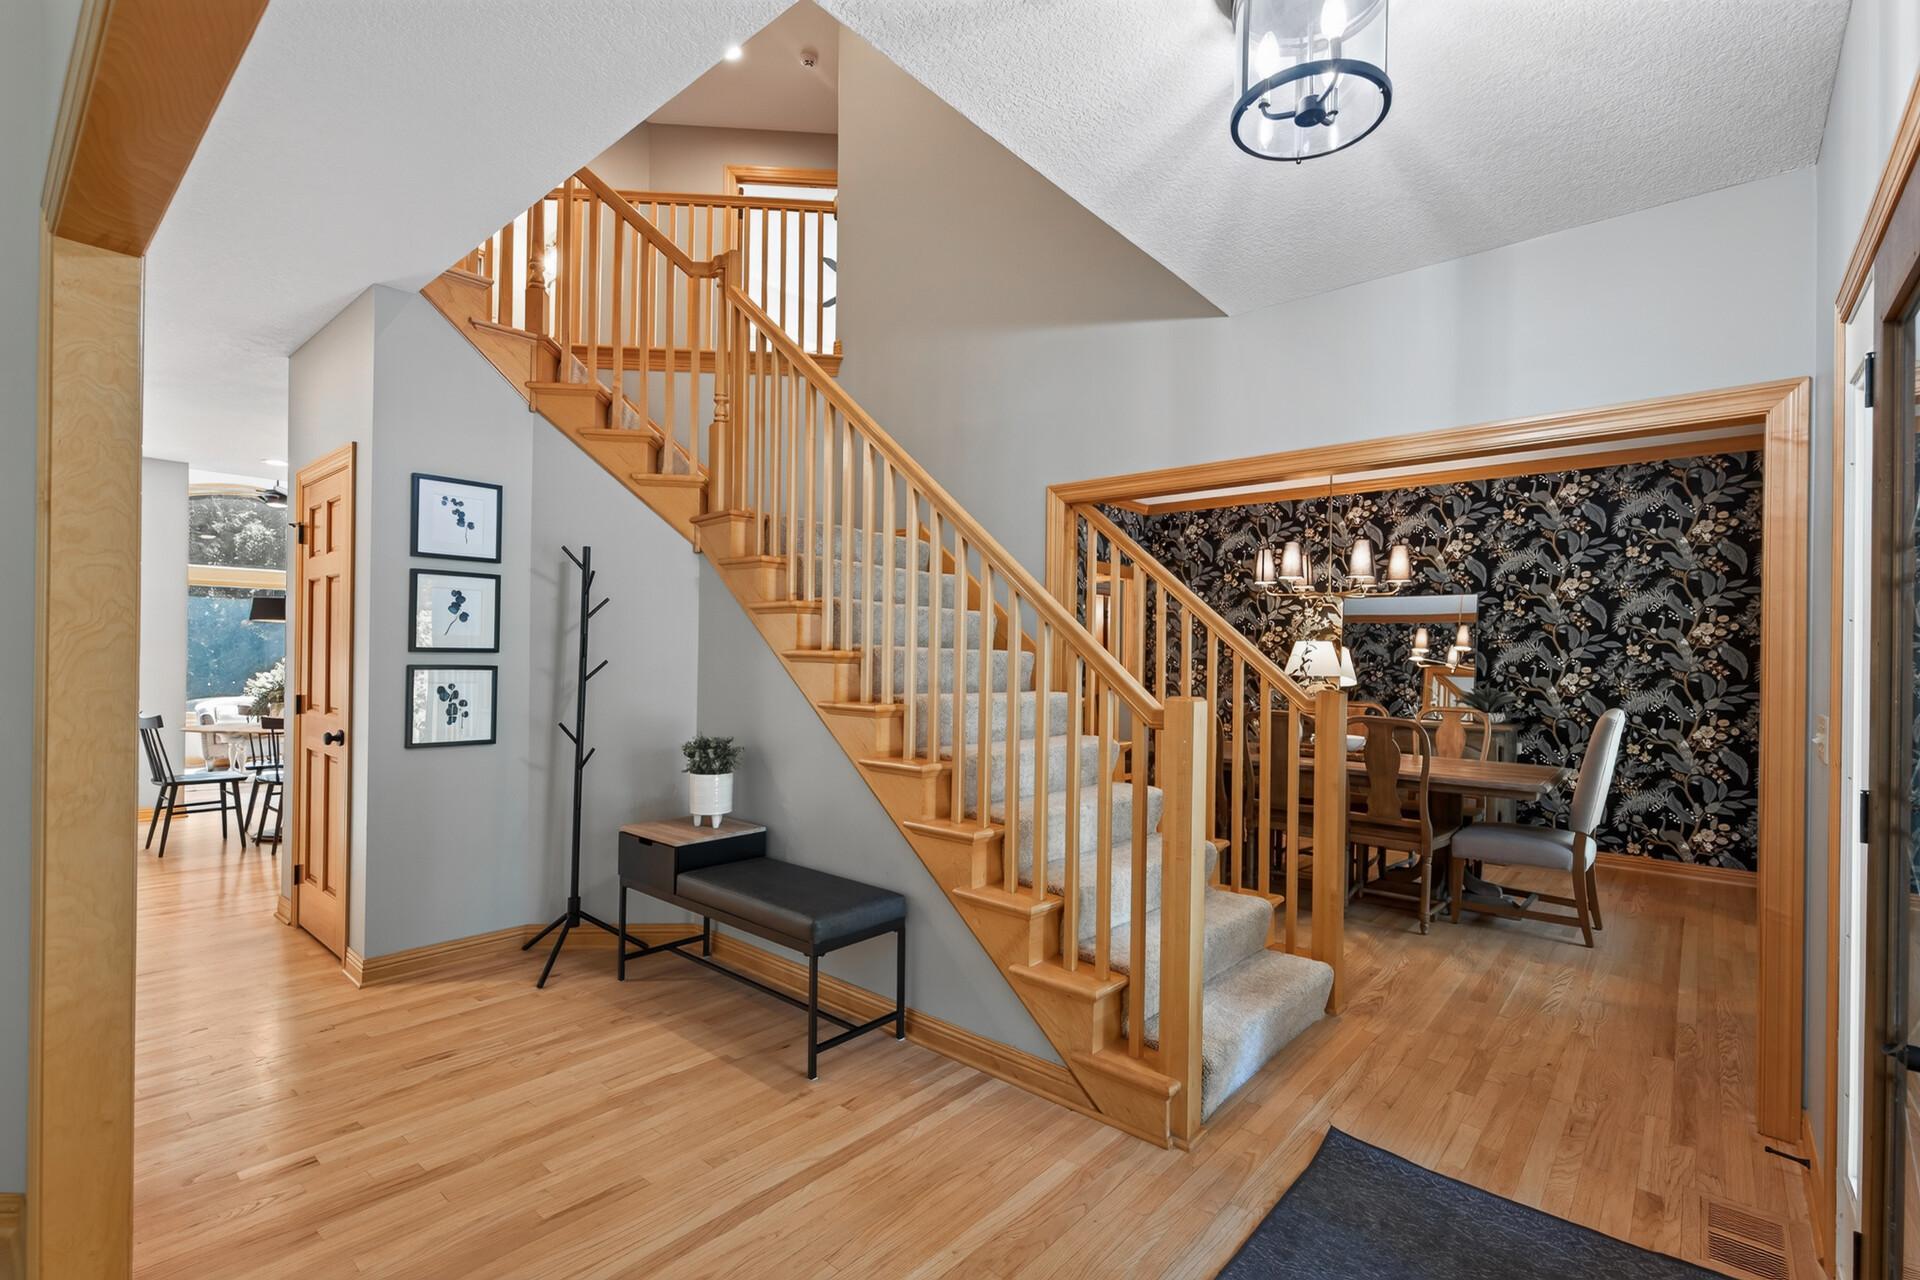
A grand, inviting entryway welcomes you with soaring ceilings, a dedicated coat closet, and a beautiful staircase that draws you right into the heart of this extraordinary home.
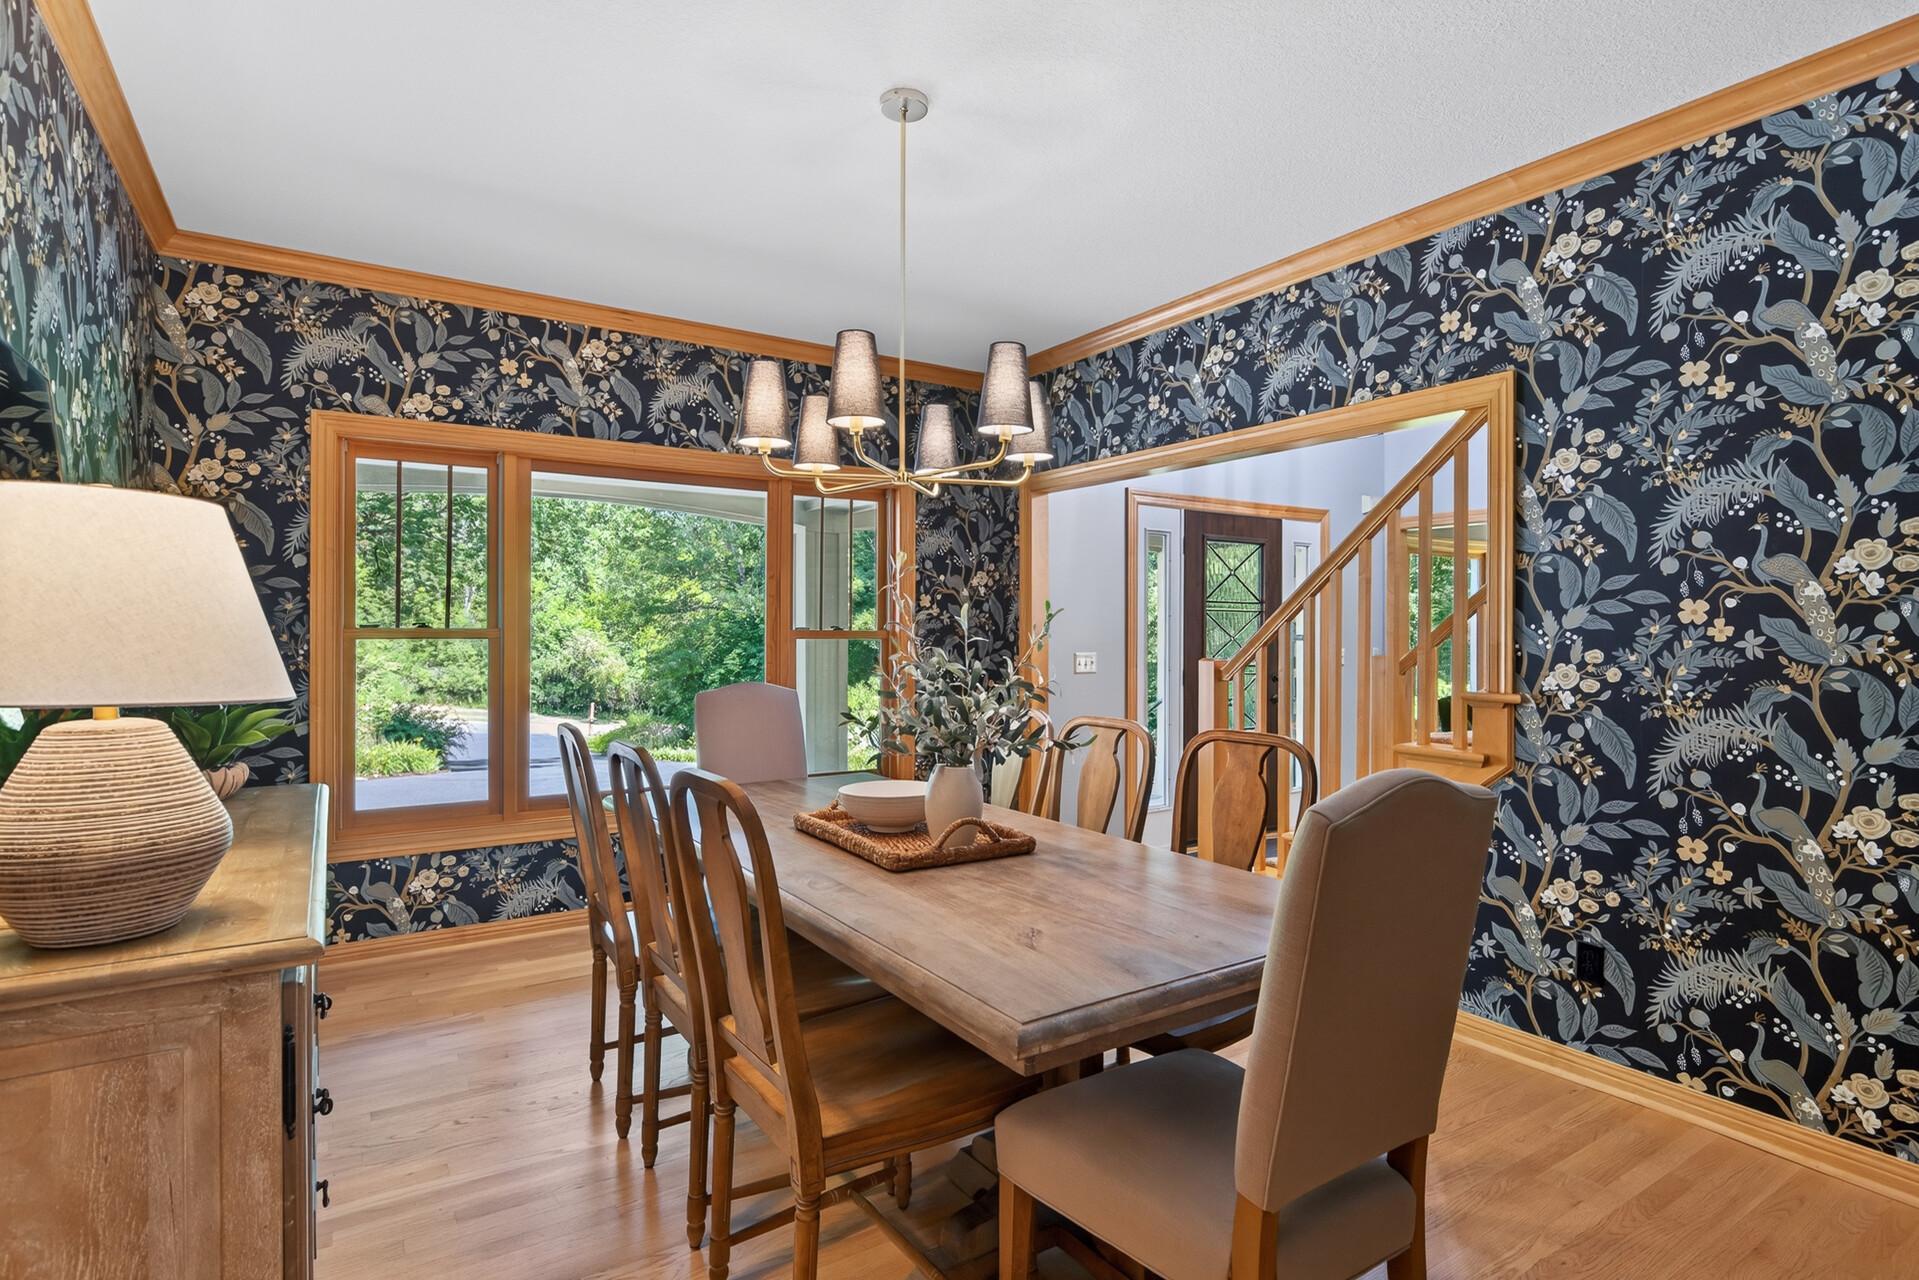
Designer perfection; this formal dining space is elevated by custom wallpaper that transforms the room into a work of art and sets the stage for unforgettable dinner gatherings.
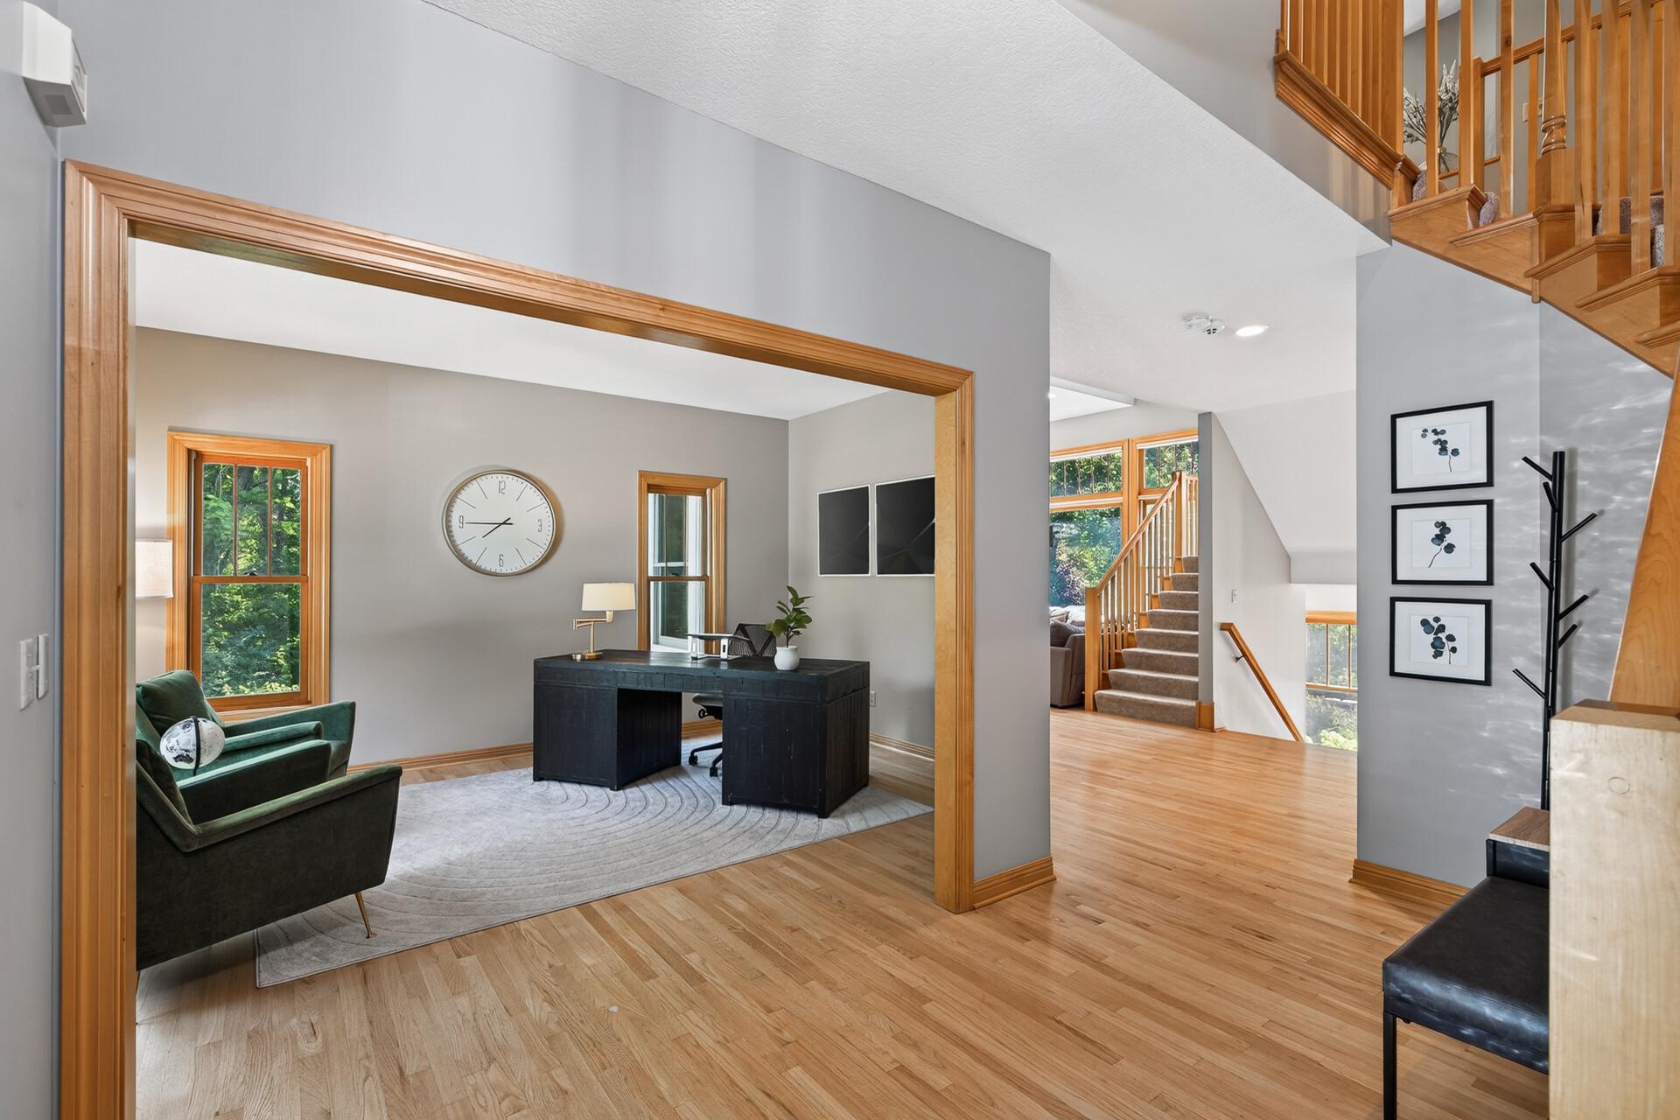
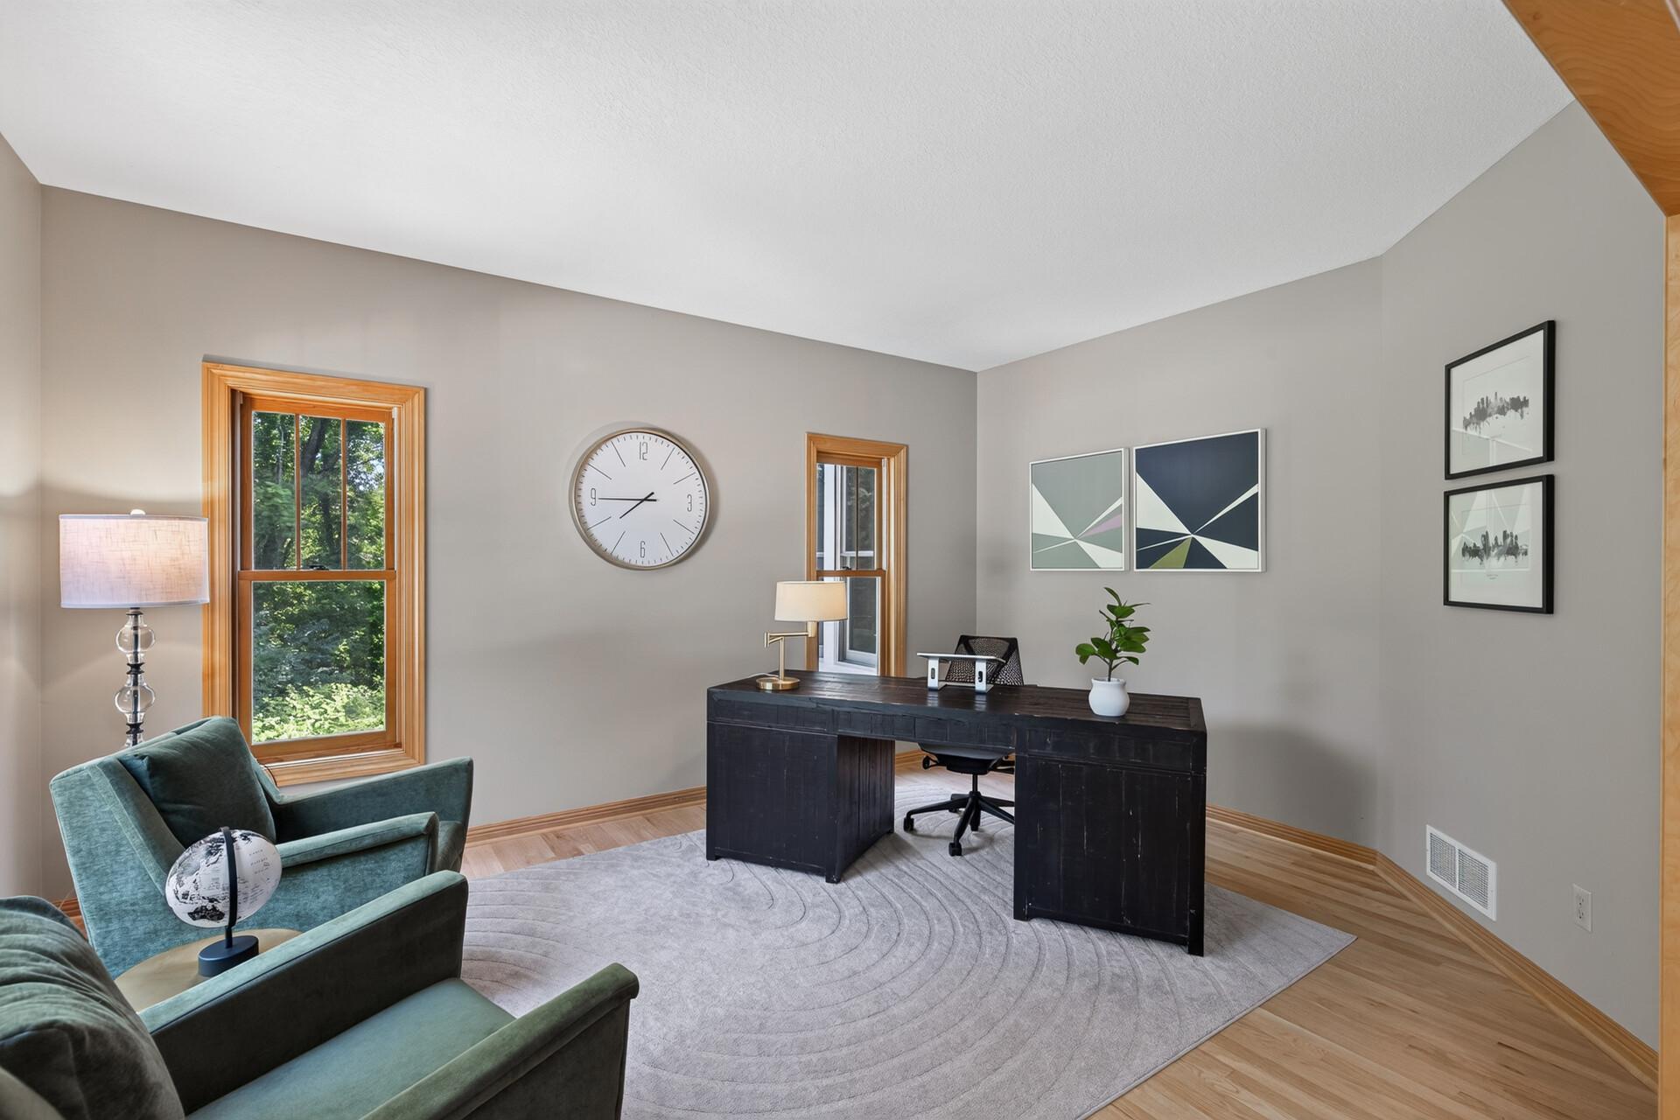
This angle reveals just how beautifully this flexible office space sits from the entry; a stunning first impression that immediately signals the quality and thoughtfulness found throughout every corner of this home.
Just off the front entry, this beautifully positioned room is yours to define; a sophisticated home office, an elegant sitting room, or whatever your lifestyle calls for.
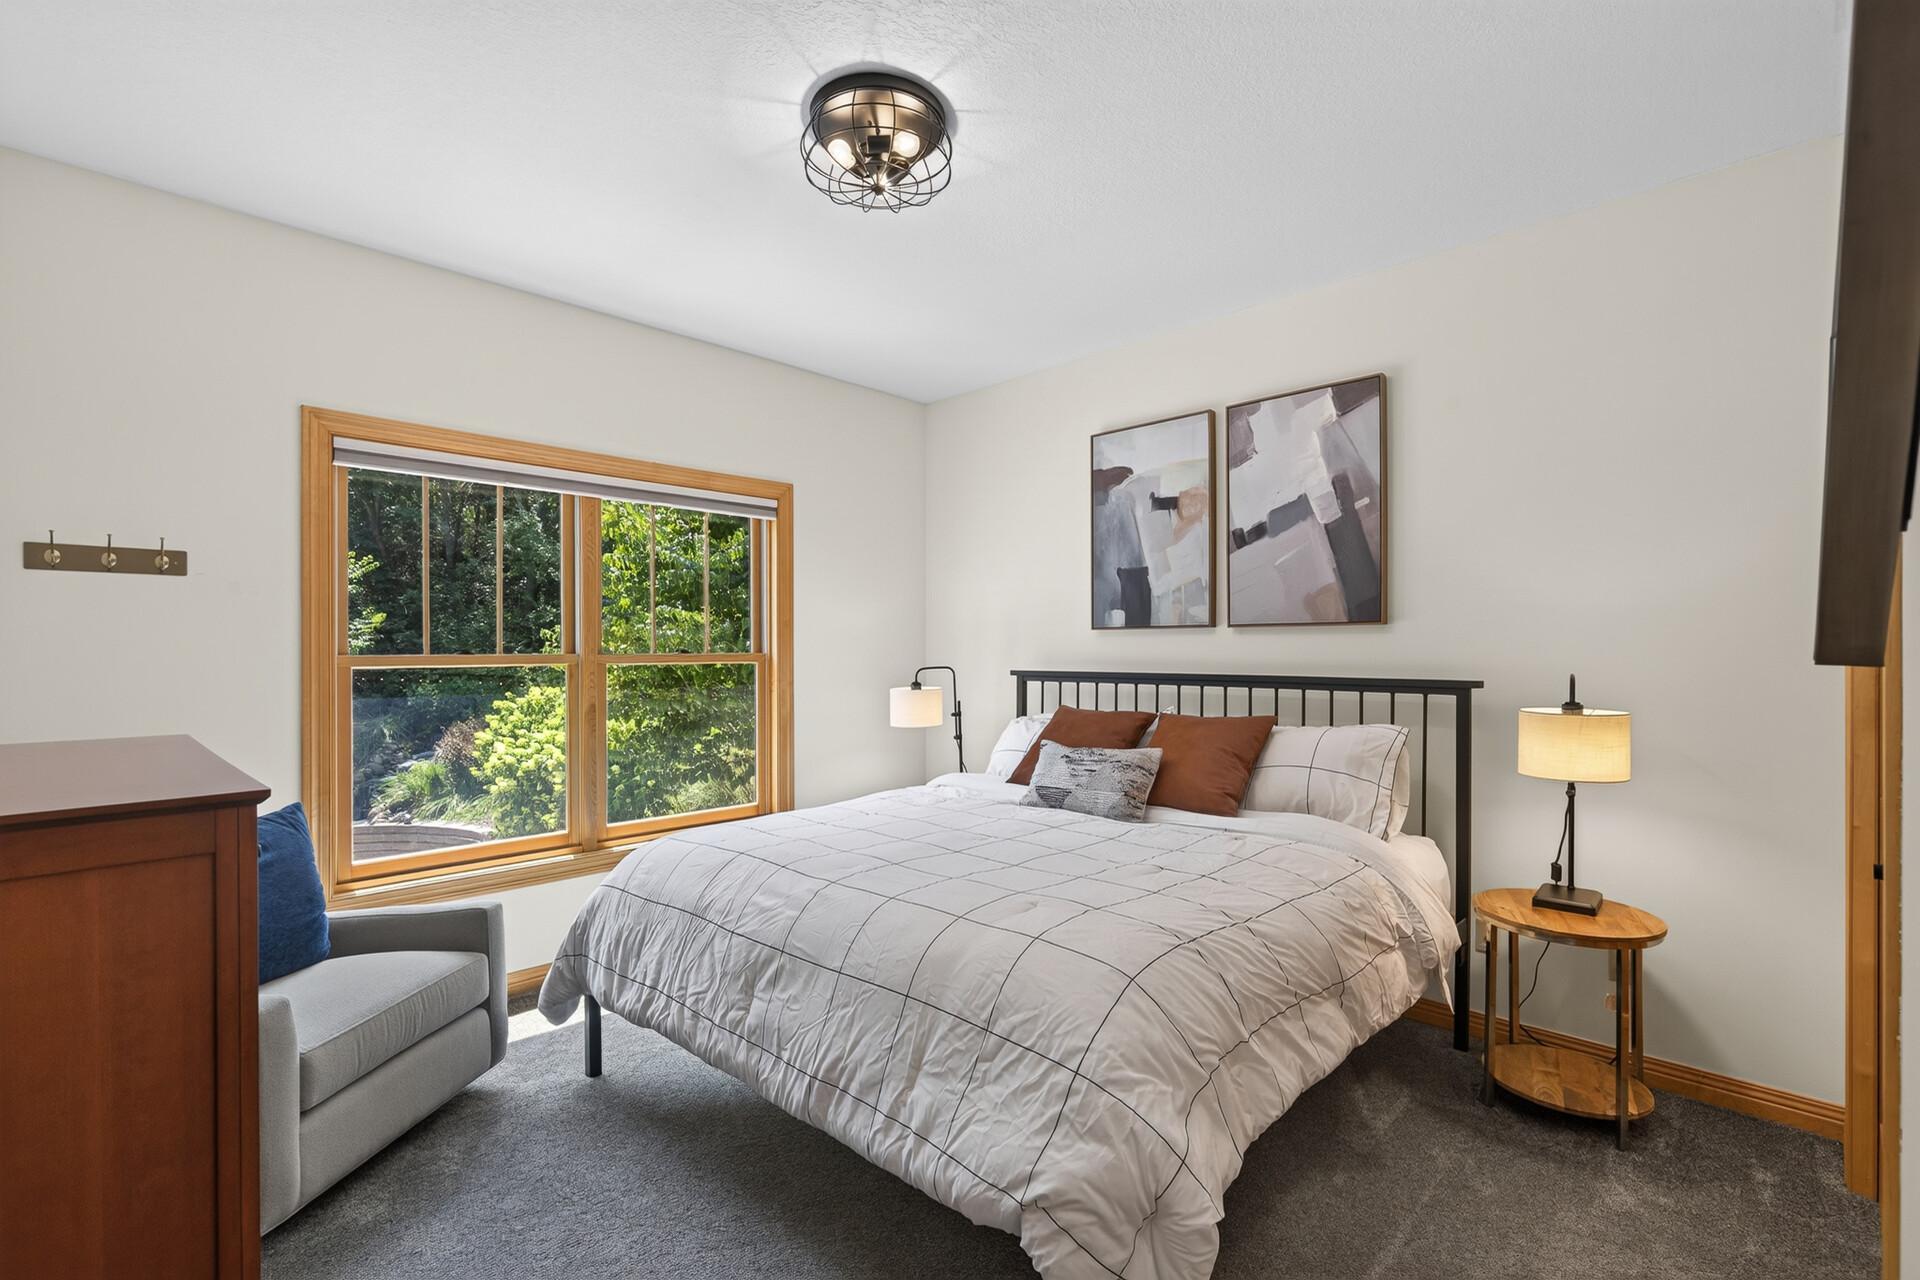
This thoughtfully positioned main-level bedroom is perfect for a live-in parent, a nanny suite, or any guest who deserves their own private space; complete with a convenient three-quarter bathroom just around the corner.
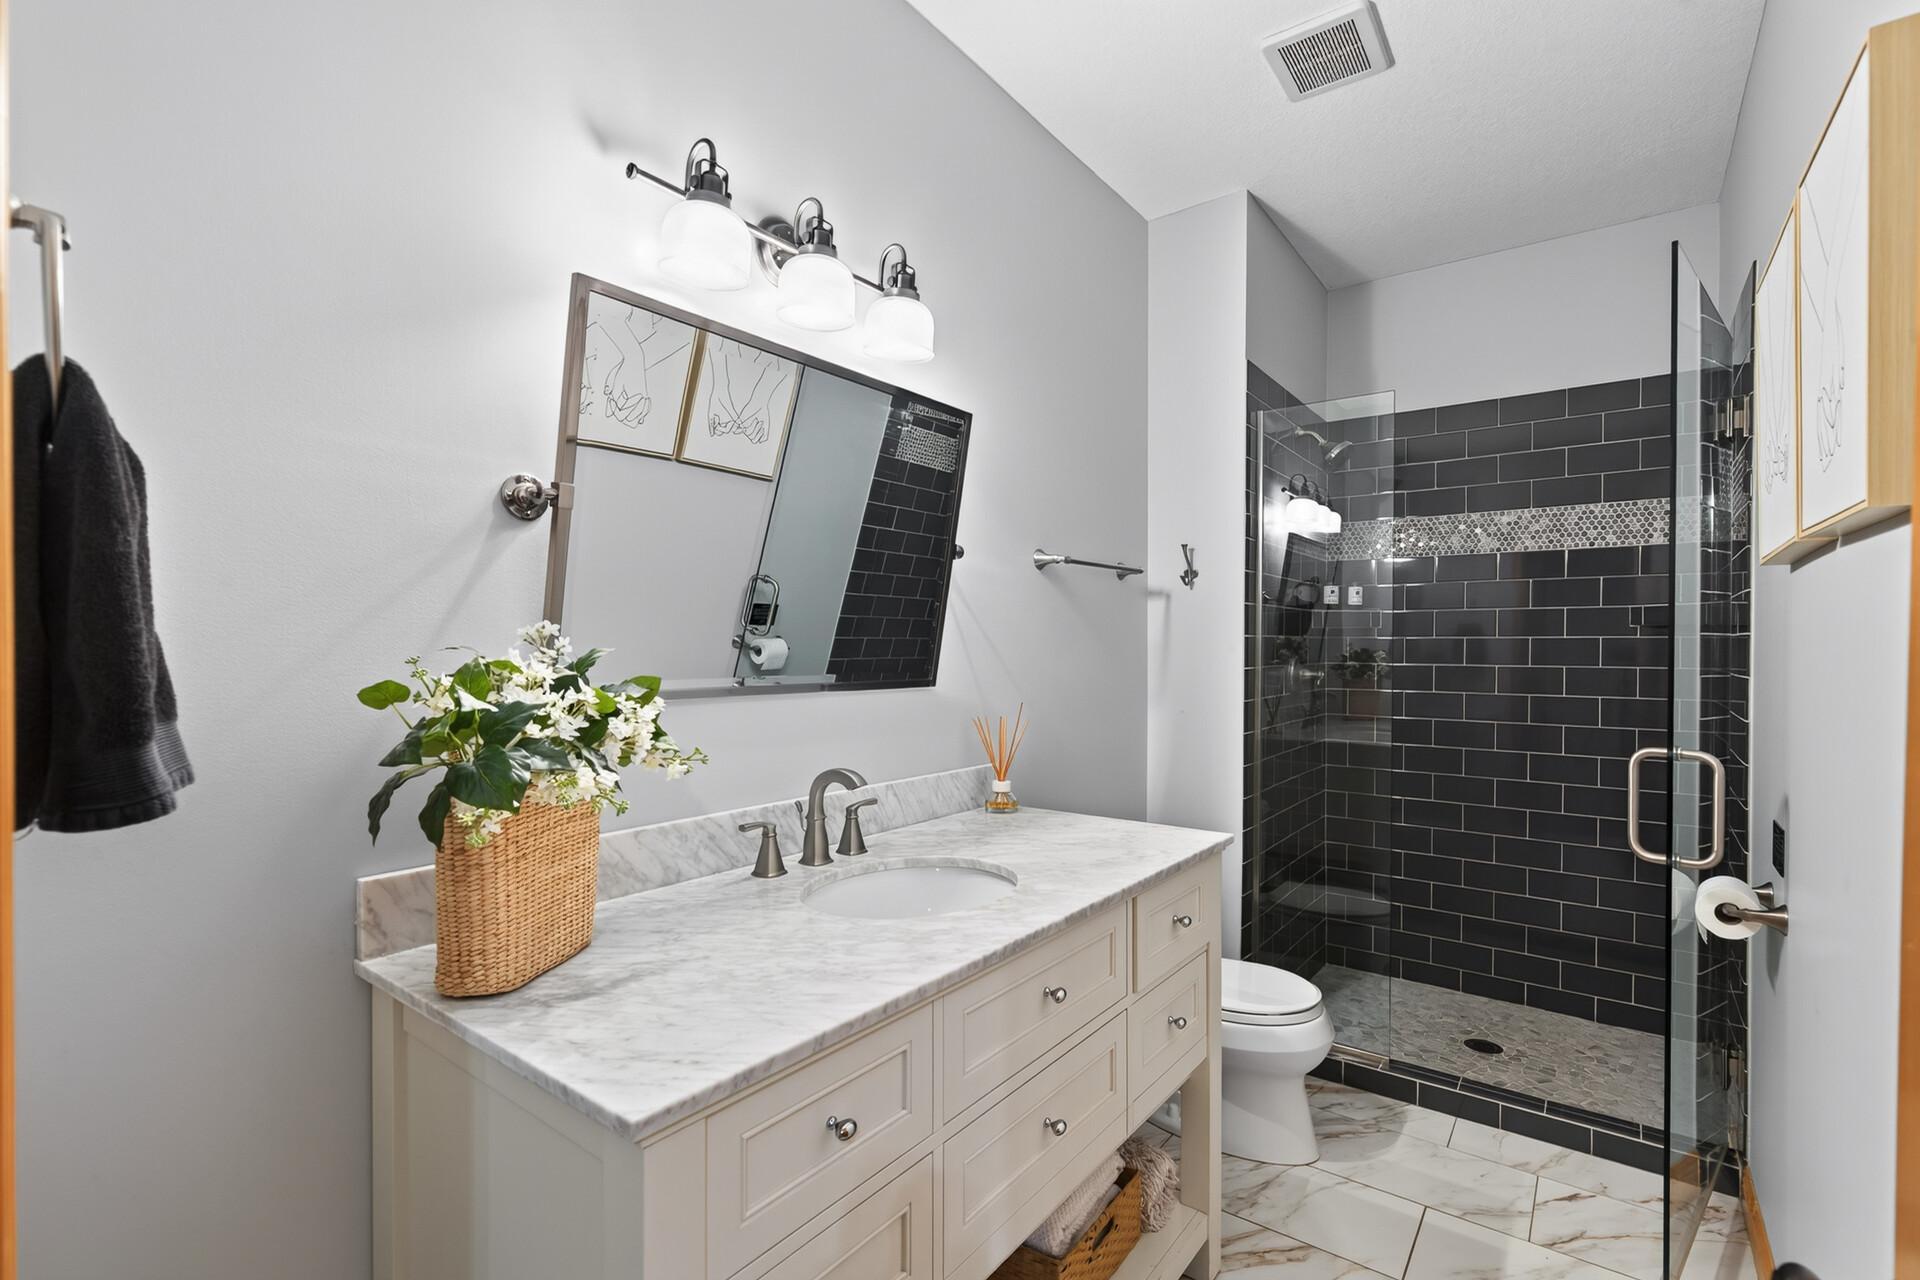
Your guests will feel like royalty in this stunningly designed Studio M custom bathroom, because in a home of this caliber, even the guest bath gets the luxury treatment.
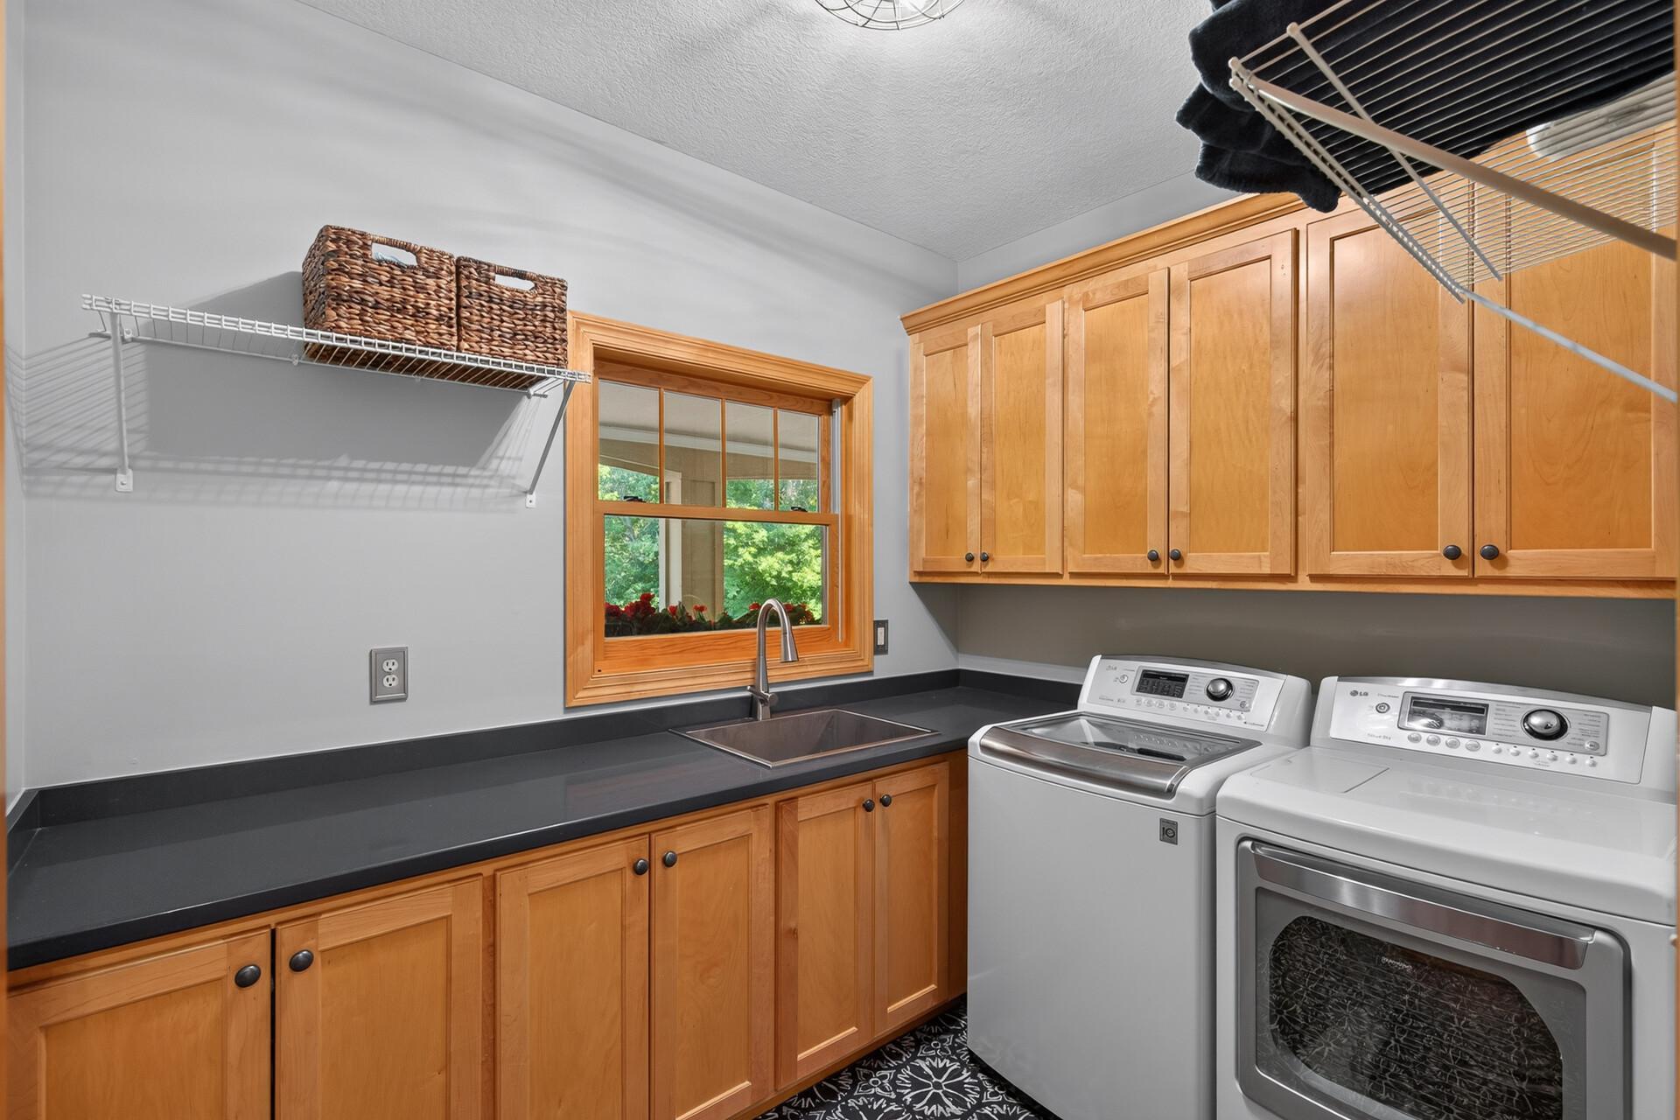
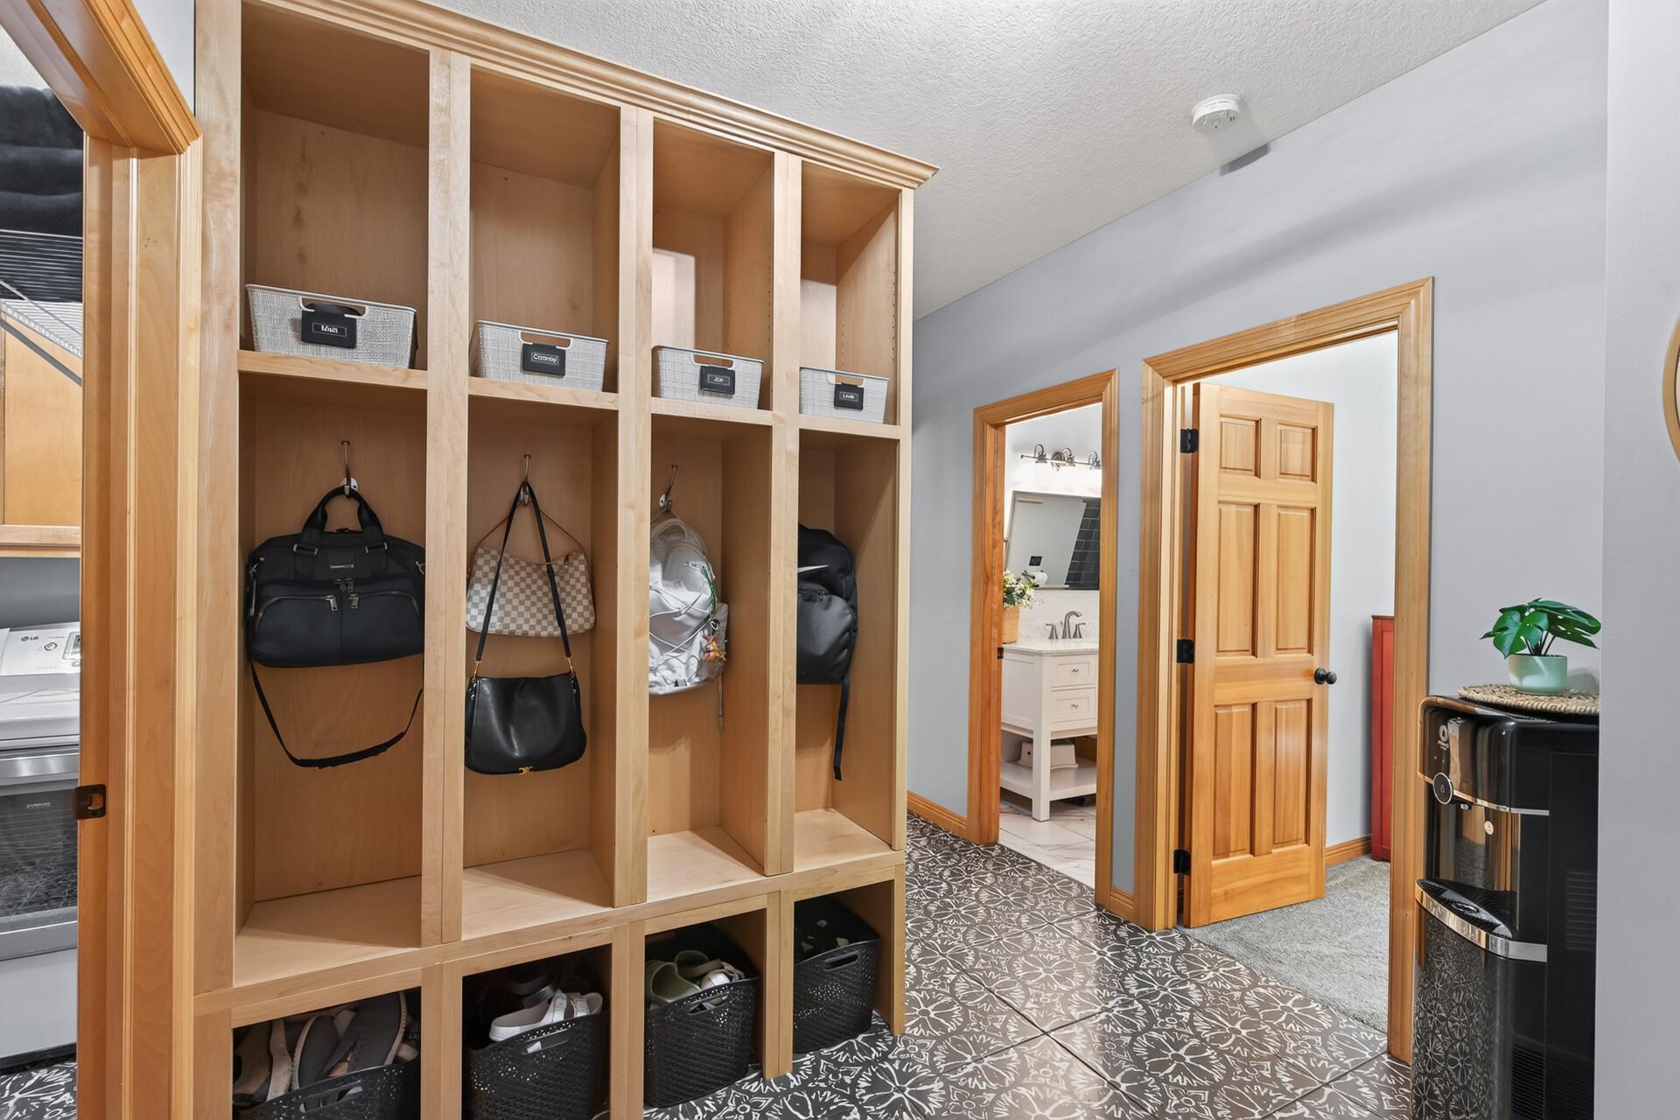
Upper and lower custom cabinetry, stone countertops, a laundry sink, and an included washer and gas dryer; this mudroom and laundry room combination redefines what a utility space can look and feel like.
From custom cubbies to built-in storage and a dedicated closet, this mudroom was designed to handle real life; and it does it beautifully.
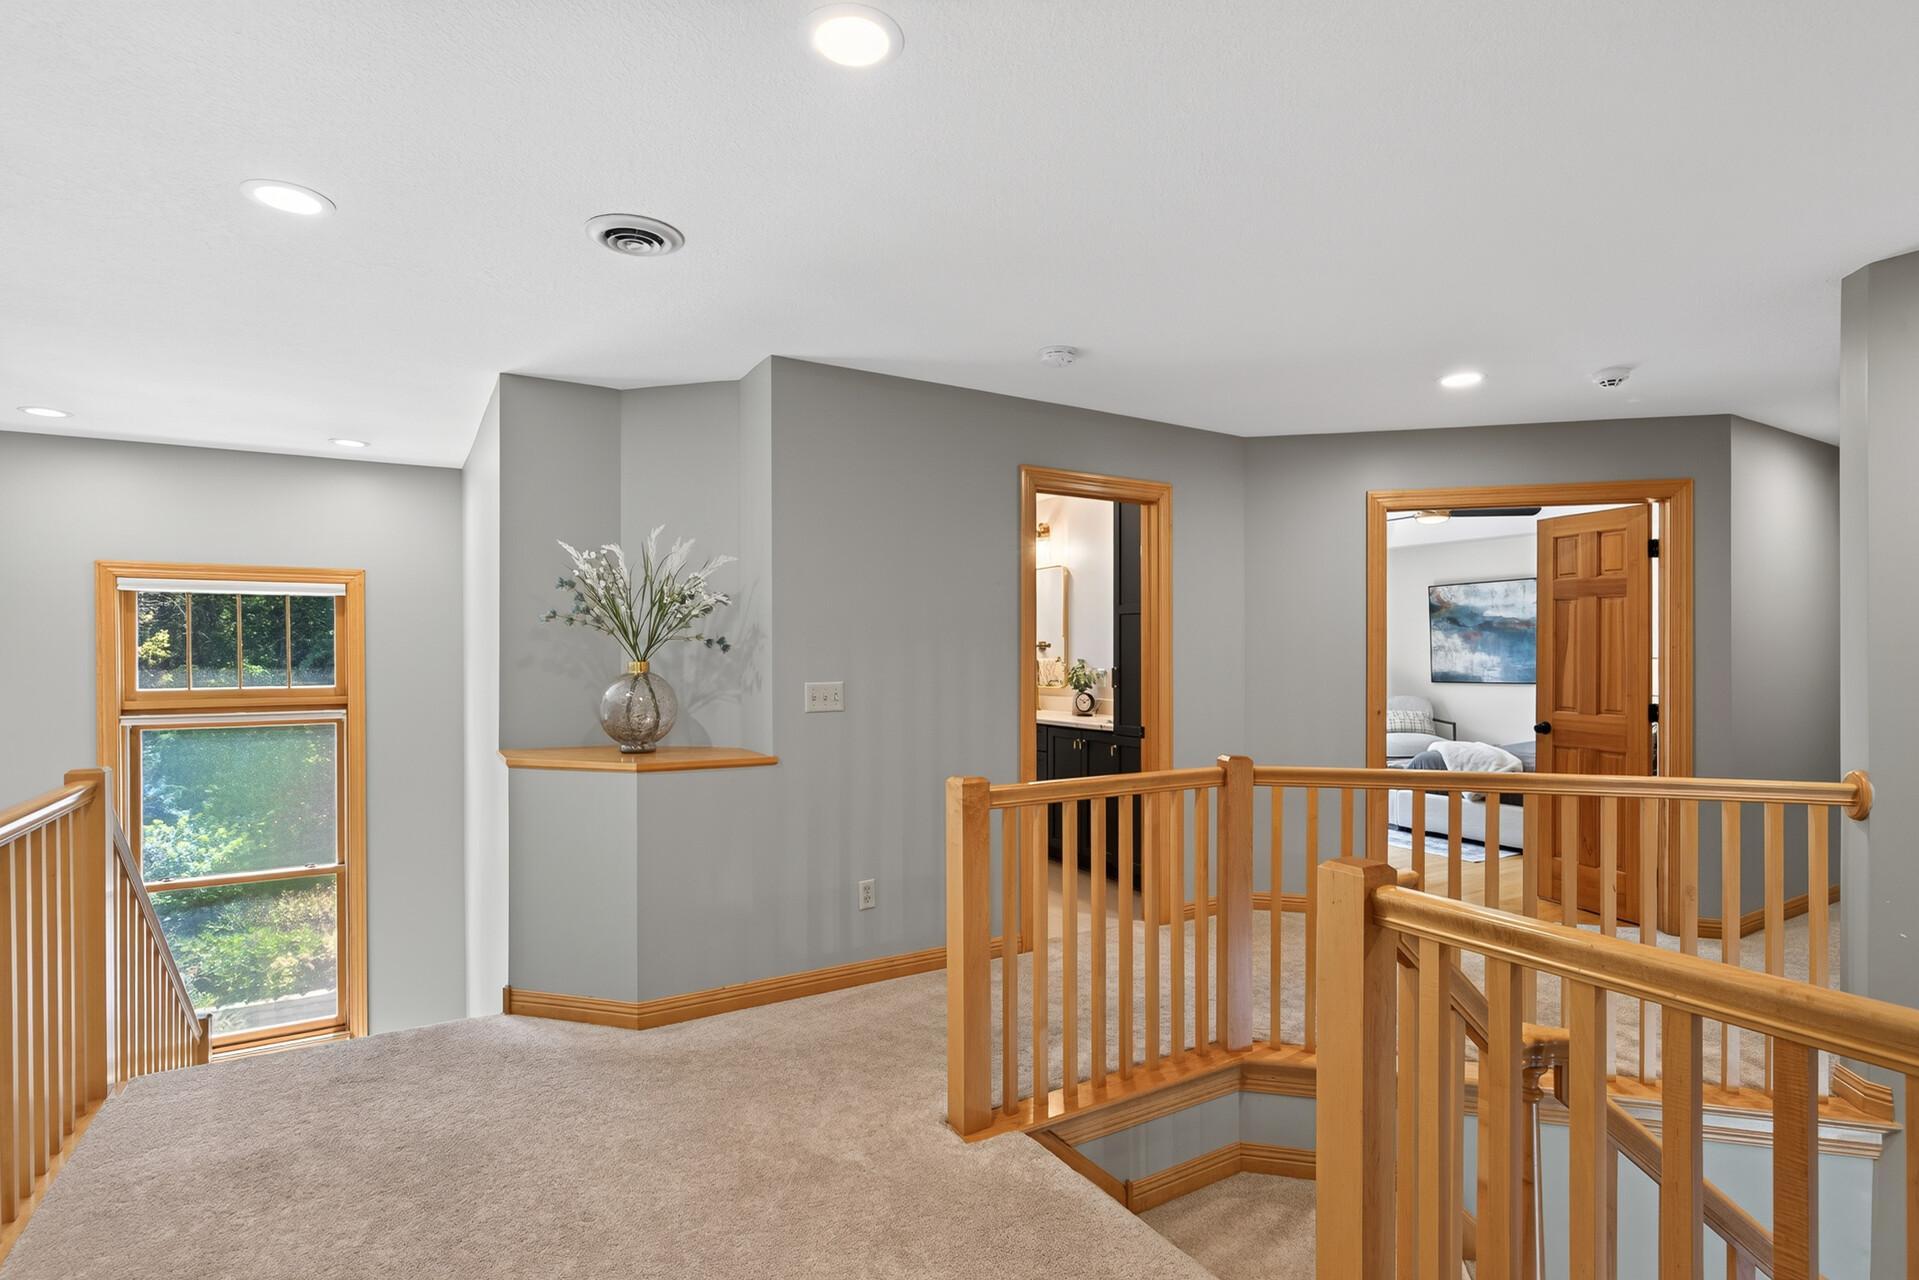
Double entry upper landing offers seamless access to both the front and back of the home, a grand, thoughtfully designed detail that elevates the flow and feel of this entire upper level.
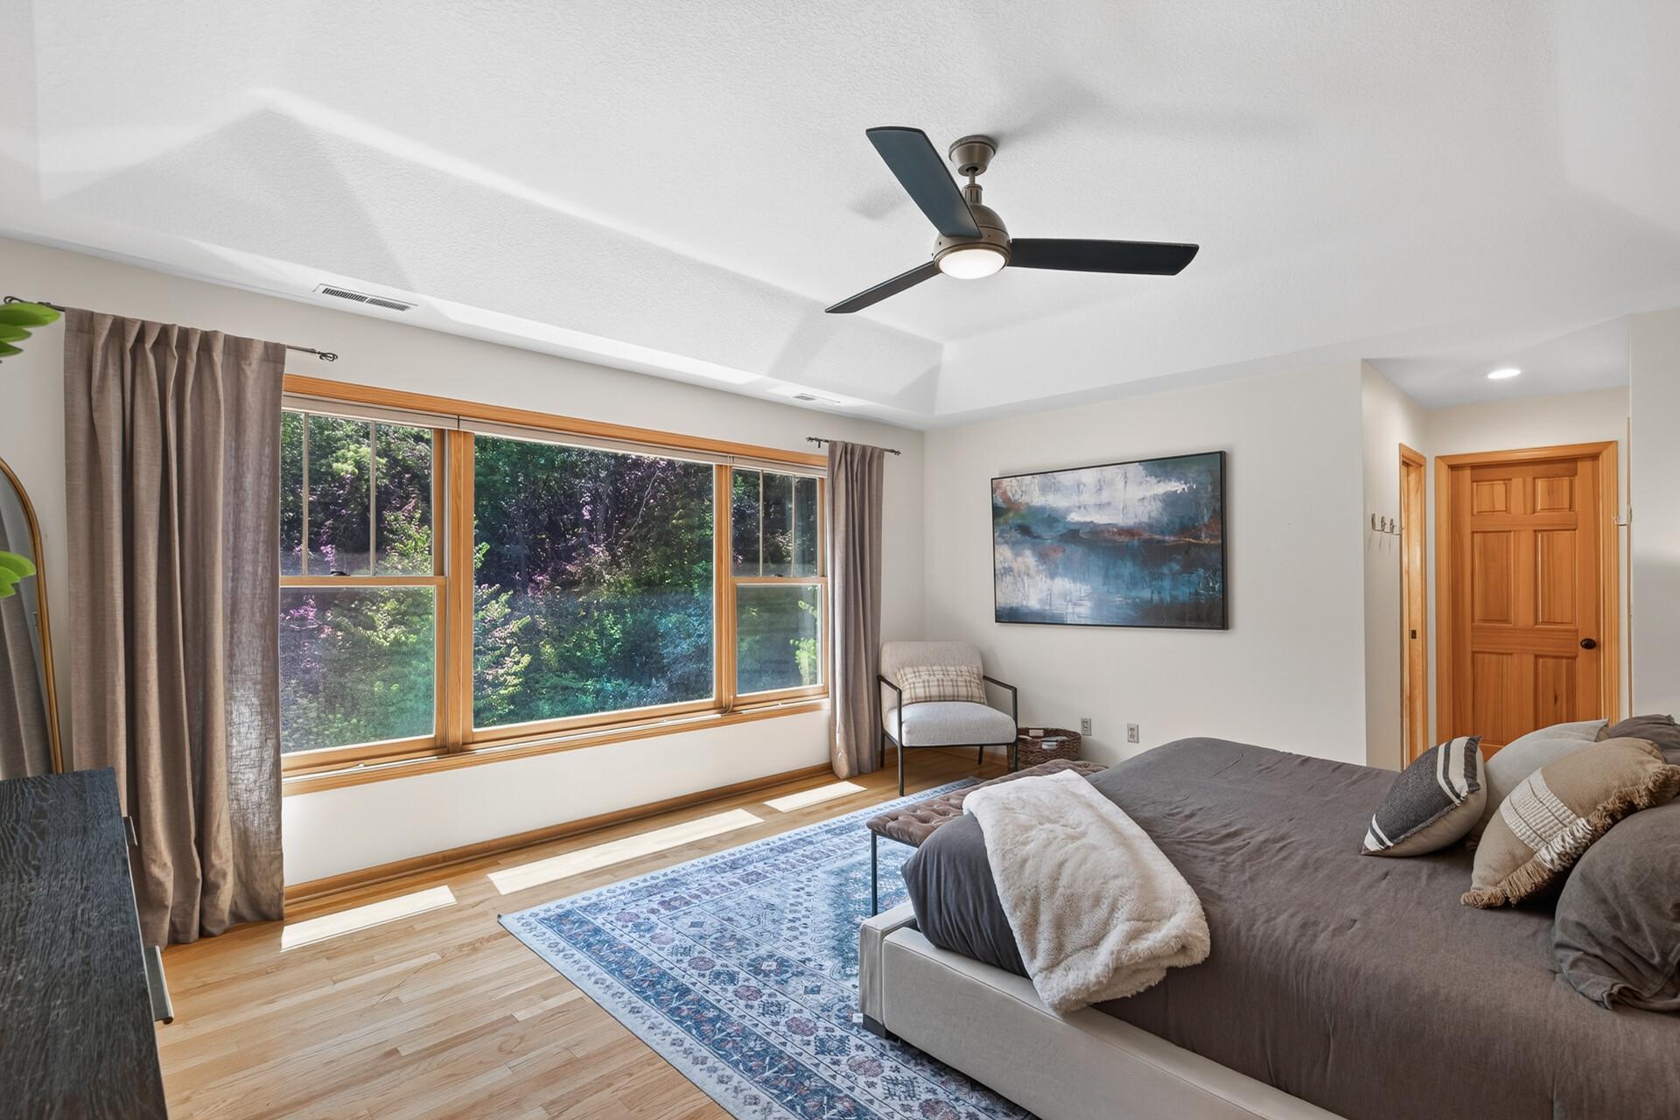
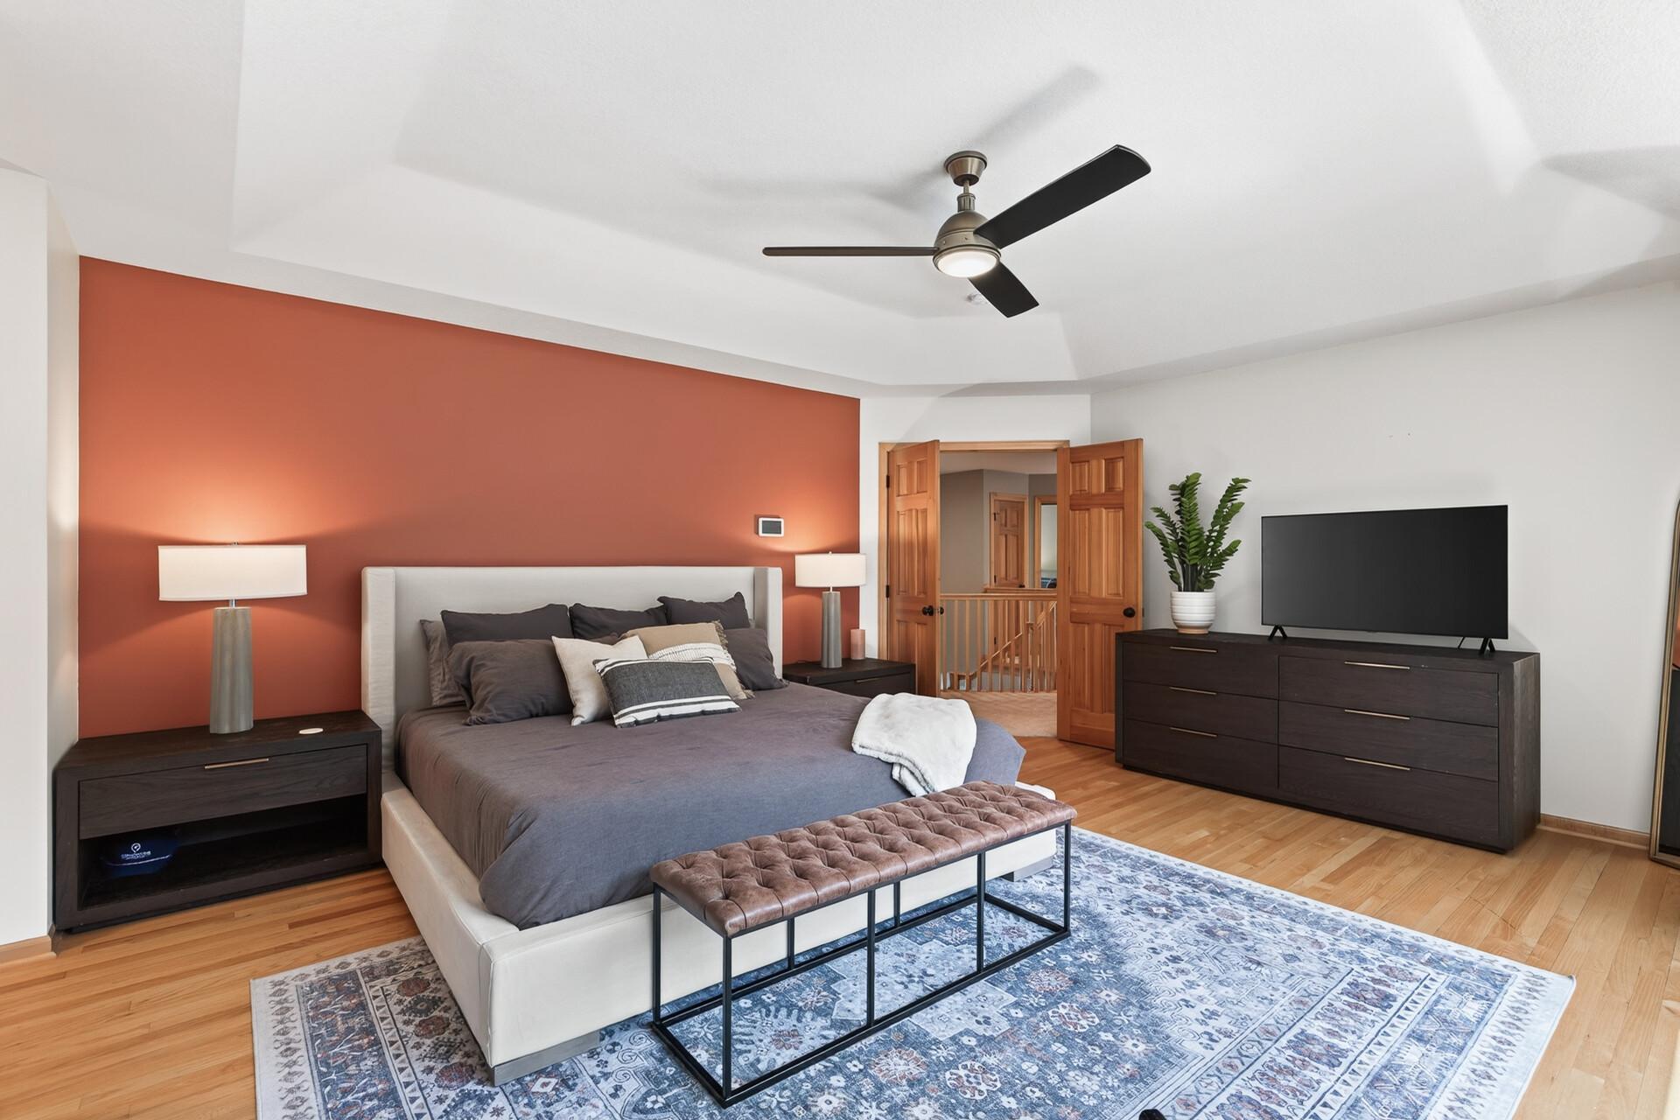
This primary bedroom windows frame a spectacular resort-style backyard view that you will wake up to every single morning. Custom tiered ceiling elevate this space!
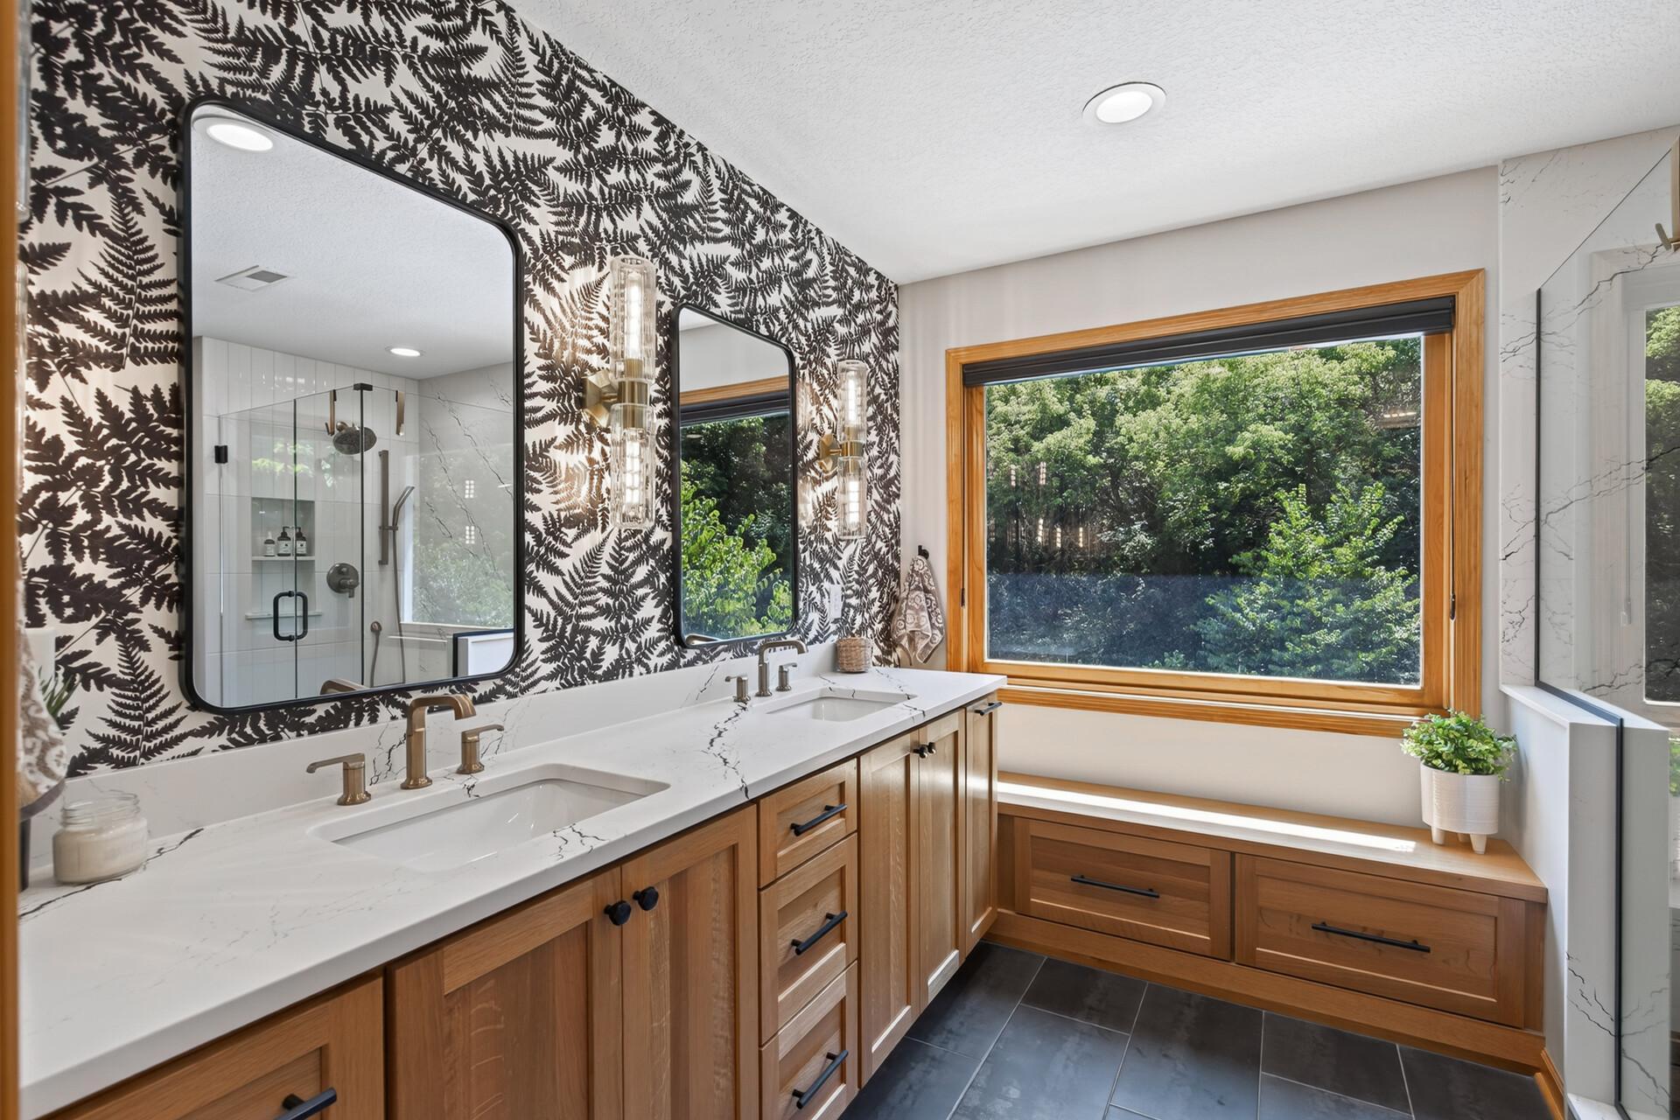
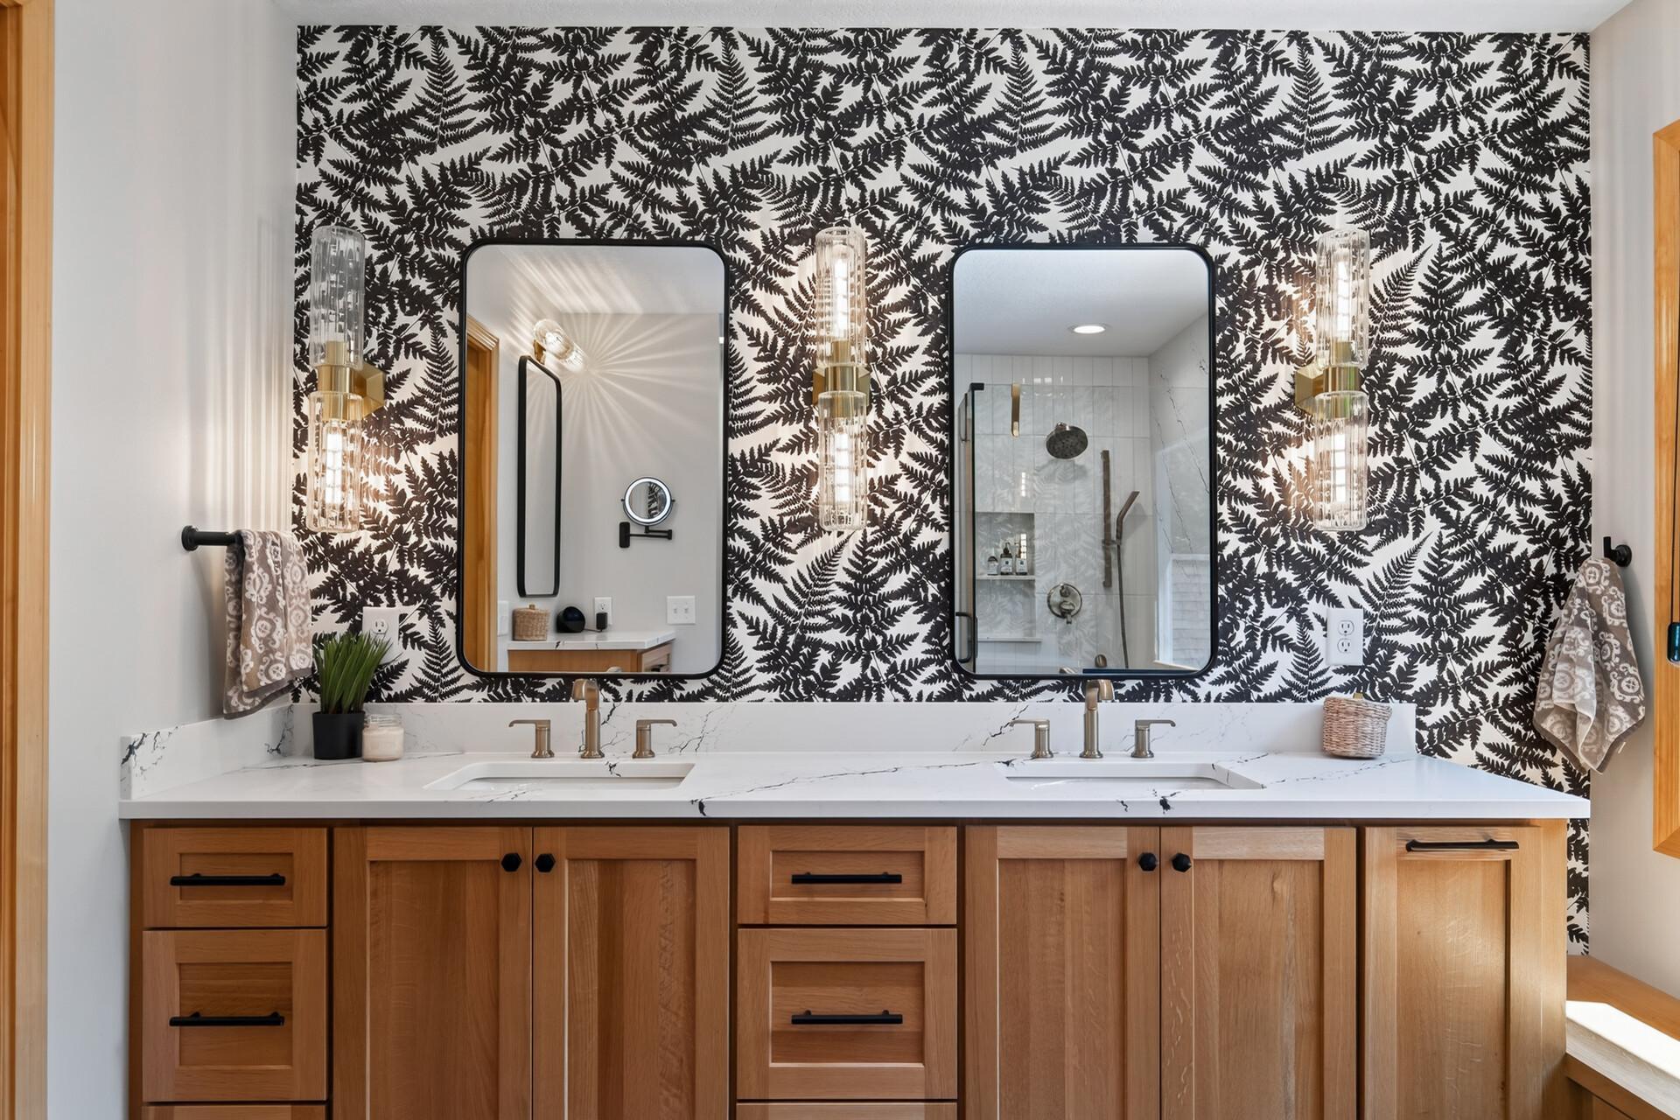
Privacy, space, and pure luxury; this primary suite features an expansive walk-in closet and a breathtaking Ispiri-designed bathroom with dual sinks and a three-quarter bath that makes every morning feel like a five-star experience.
Every detail of this custom primary bathroom was chosen with intention; dual sinks, bench with storage, custom wallpaper, and designer finishes throughout that transform a daily routine into an executive-level luxury experience.
Getting dressed just became the best part of your day; this stunning space makes every morning feel like an experience.
Built-in vanity beauty station is the finishing touch that every primary suite dreams of.
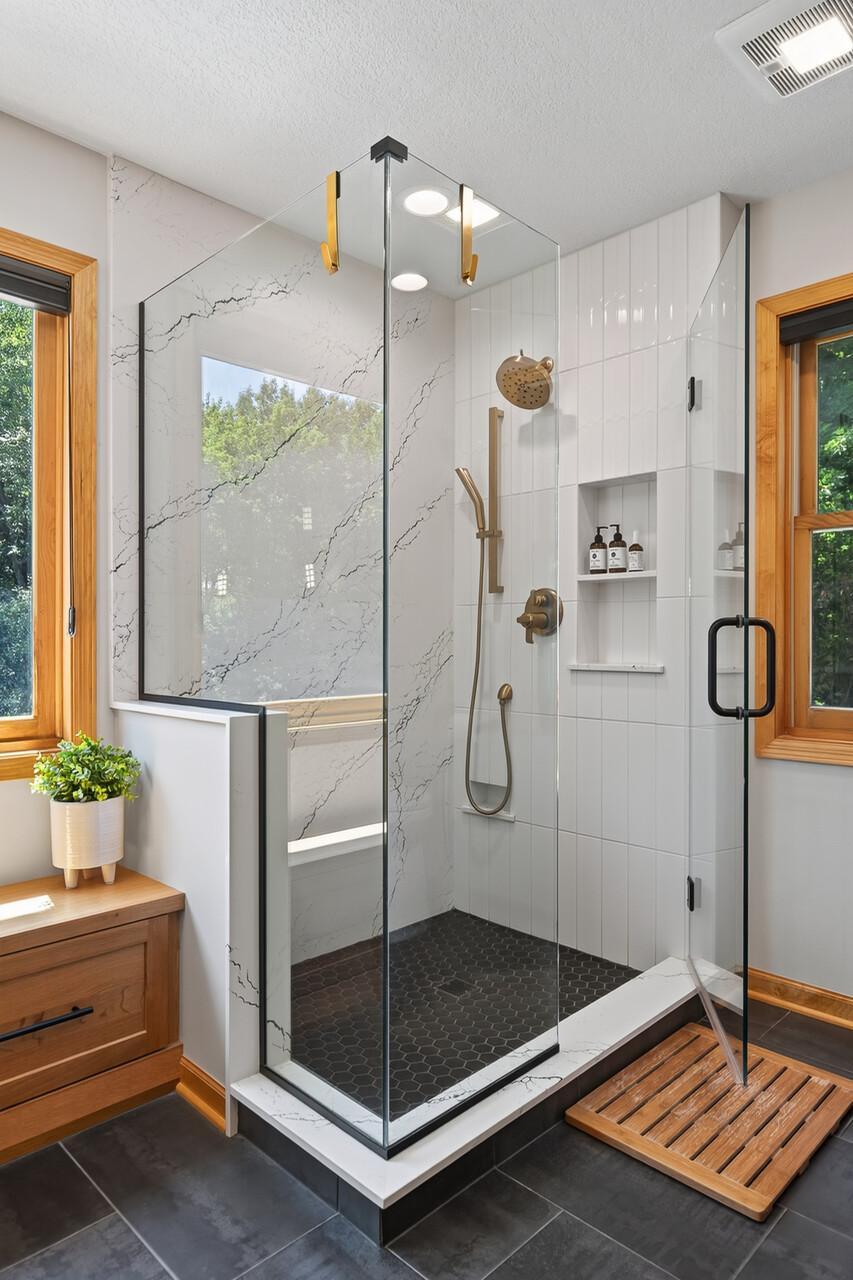
This floor-to-ceiling custom tiled shower with stunning gold accents and a sleek glass surround is nothing short of spectacular; the kind of shower that makes you never want to leave.
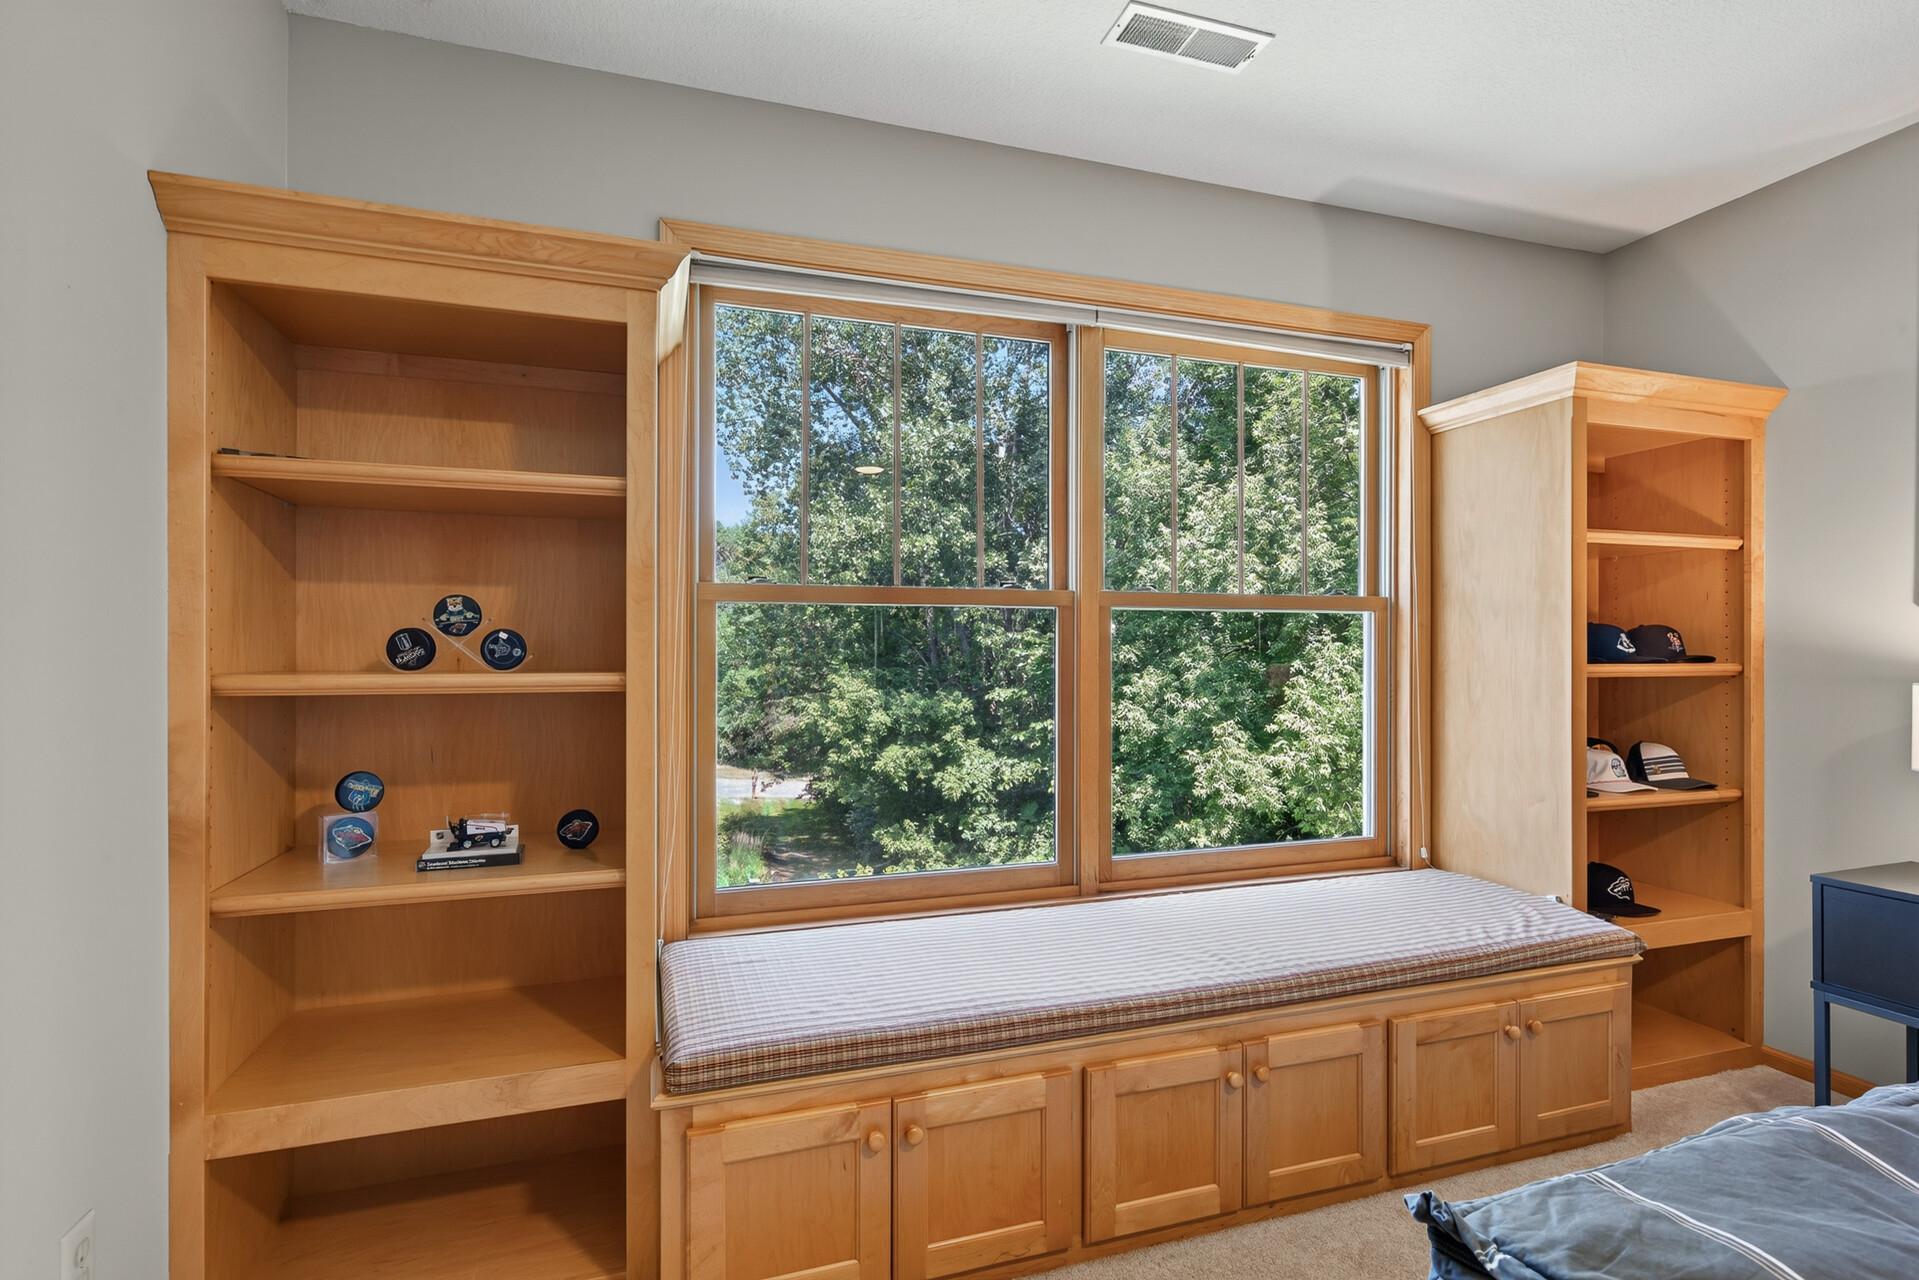
Second upper-level bedroom features custom built-in shelving and bench for extra storage and enjoy a great book.
Whether it is tournament trophies, favorite reads, or cherished keepsakes; these custom built-in shelves are ready to tell your story exactly the way you want it told.
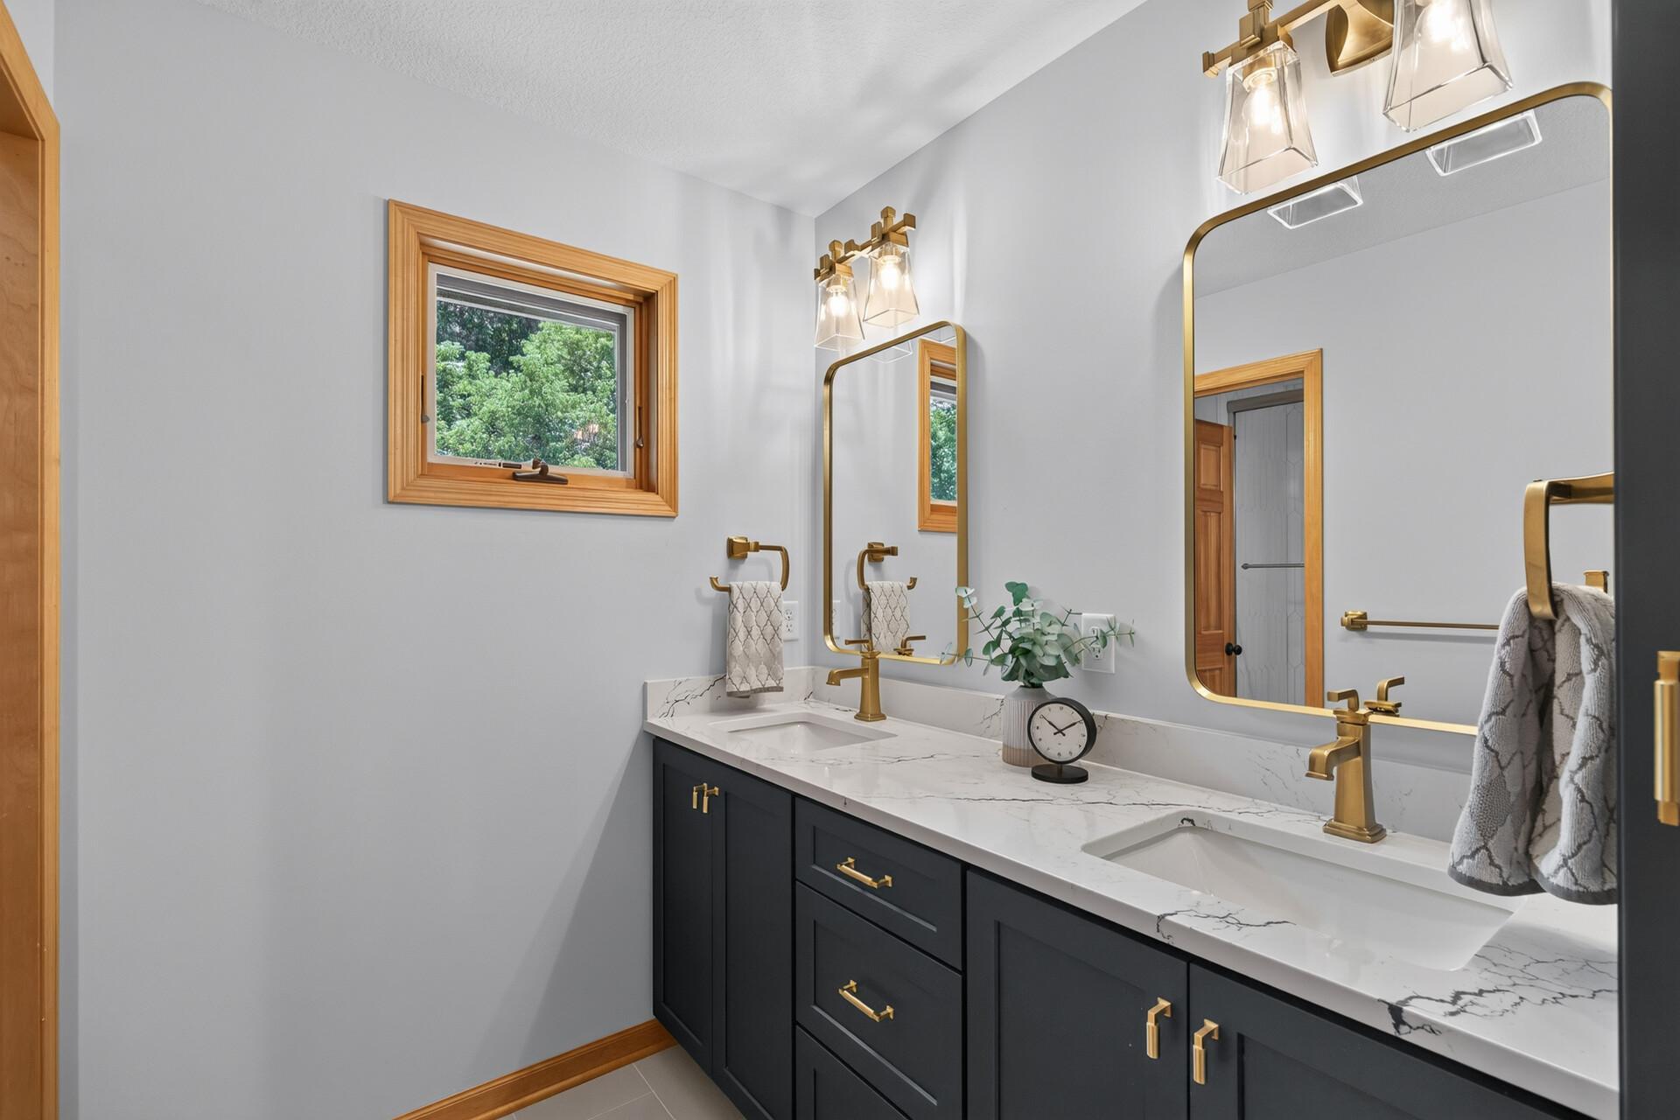
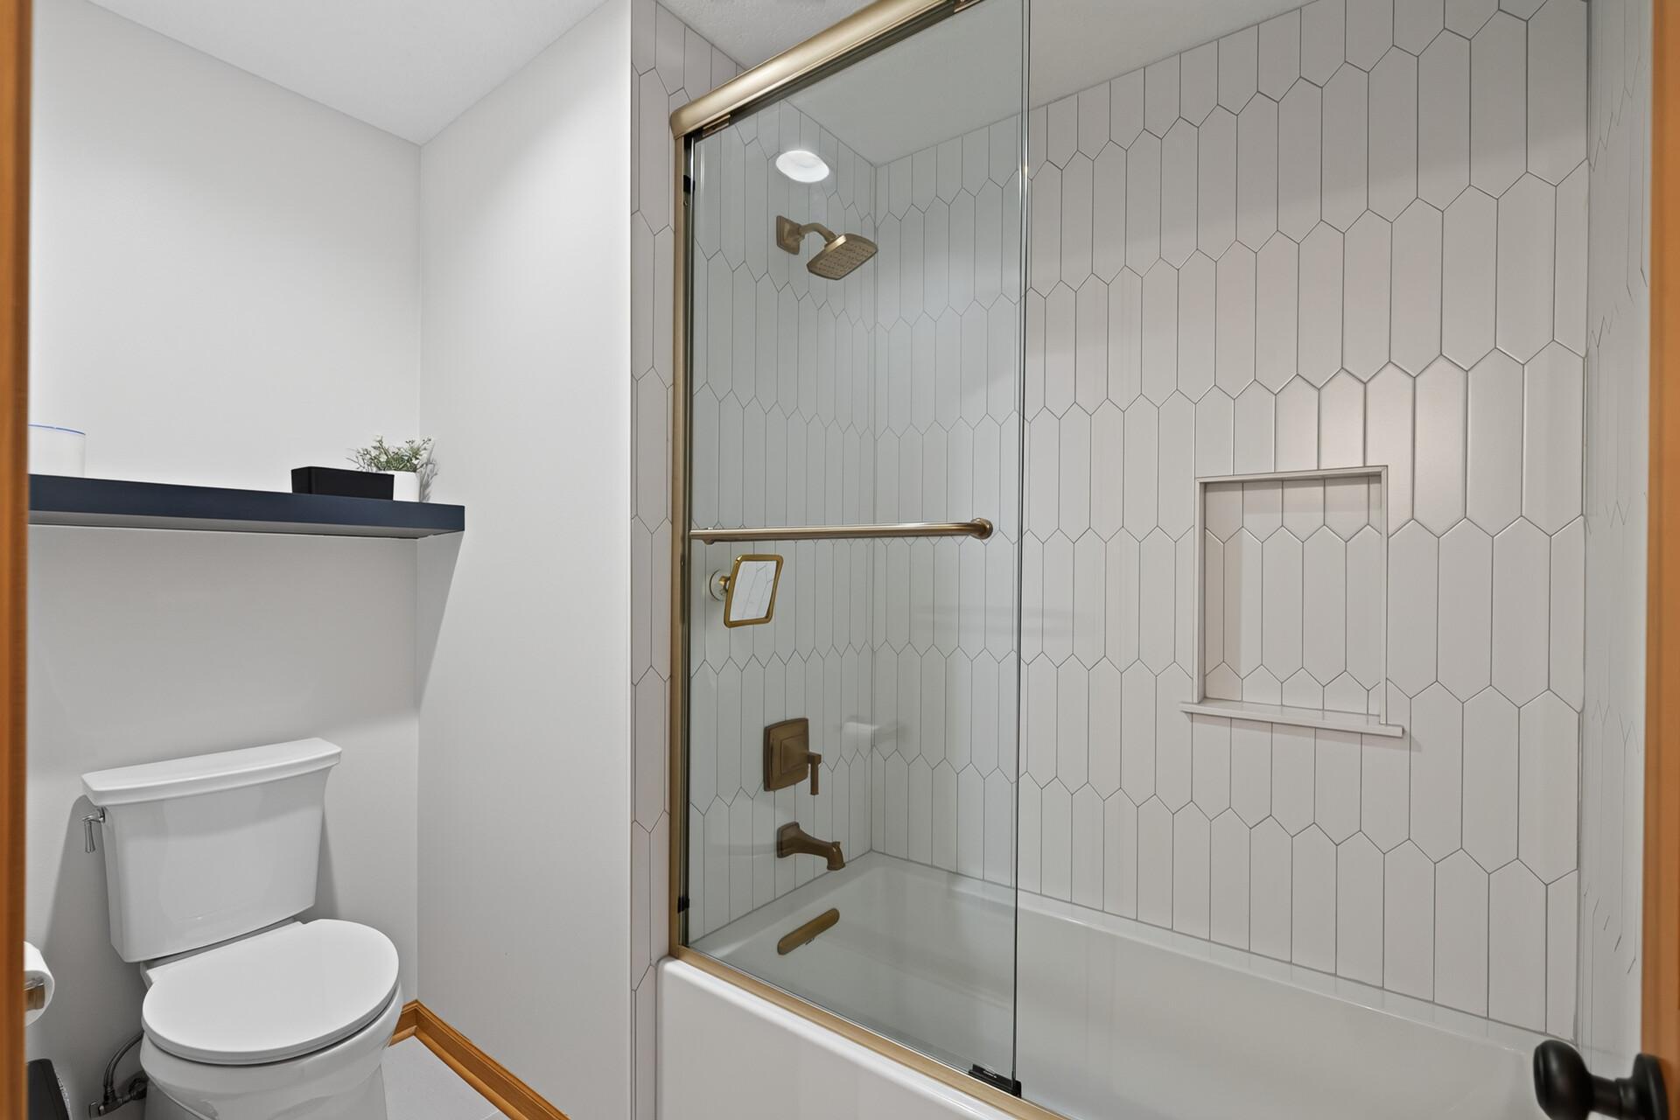
Three bedrooms, one beautifully designed full bathroom; custom tile, gold accents, and designer finishes that remind you this home never cuts corners, not even here.
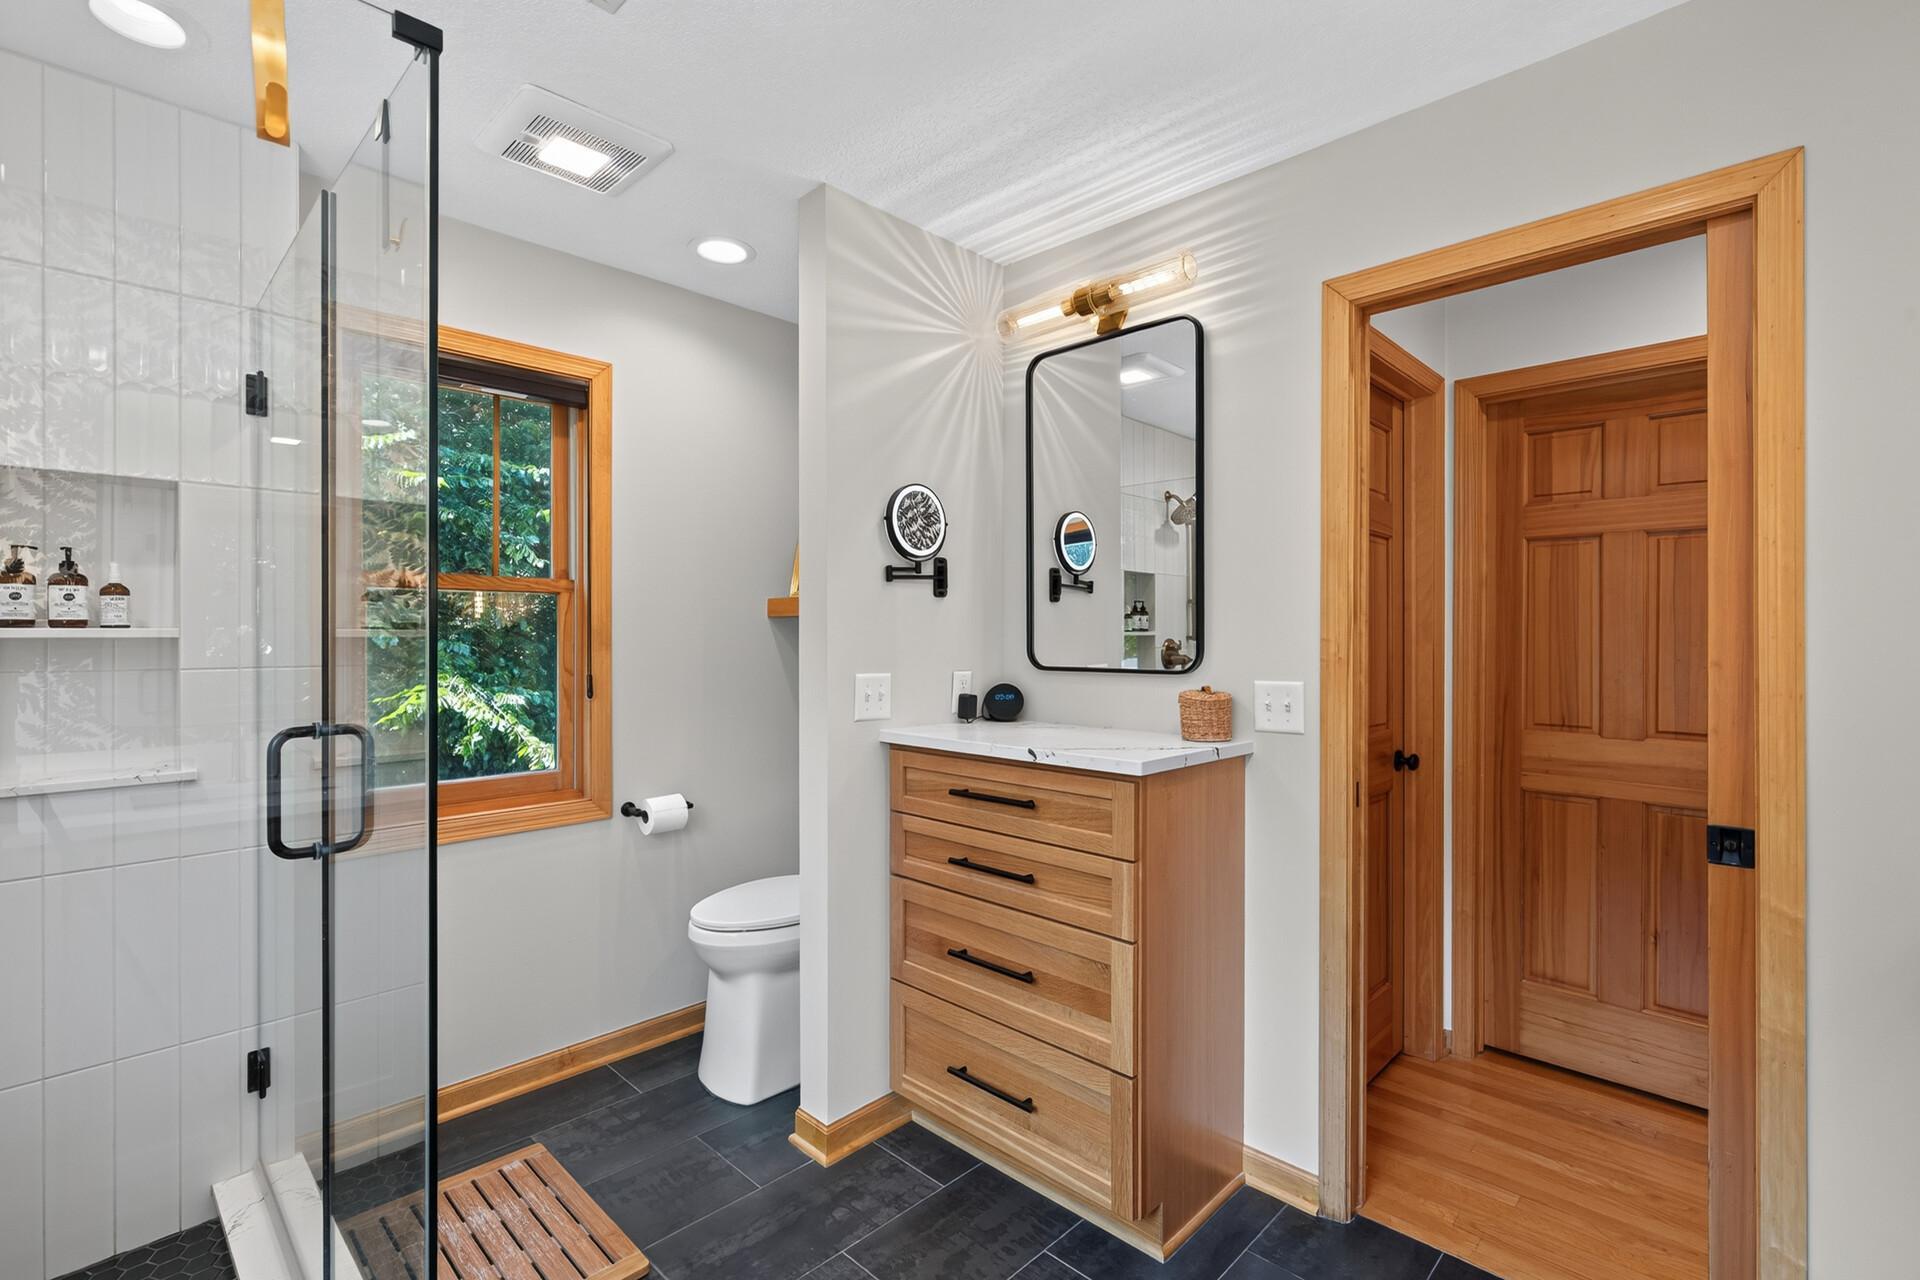
A private toilet and shower separate from the vanity area makes busy mornings completely effortless; get ready simultaneously without ever getting in each other's way. Thoughtful design that makes real family life run smoothly.
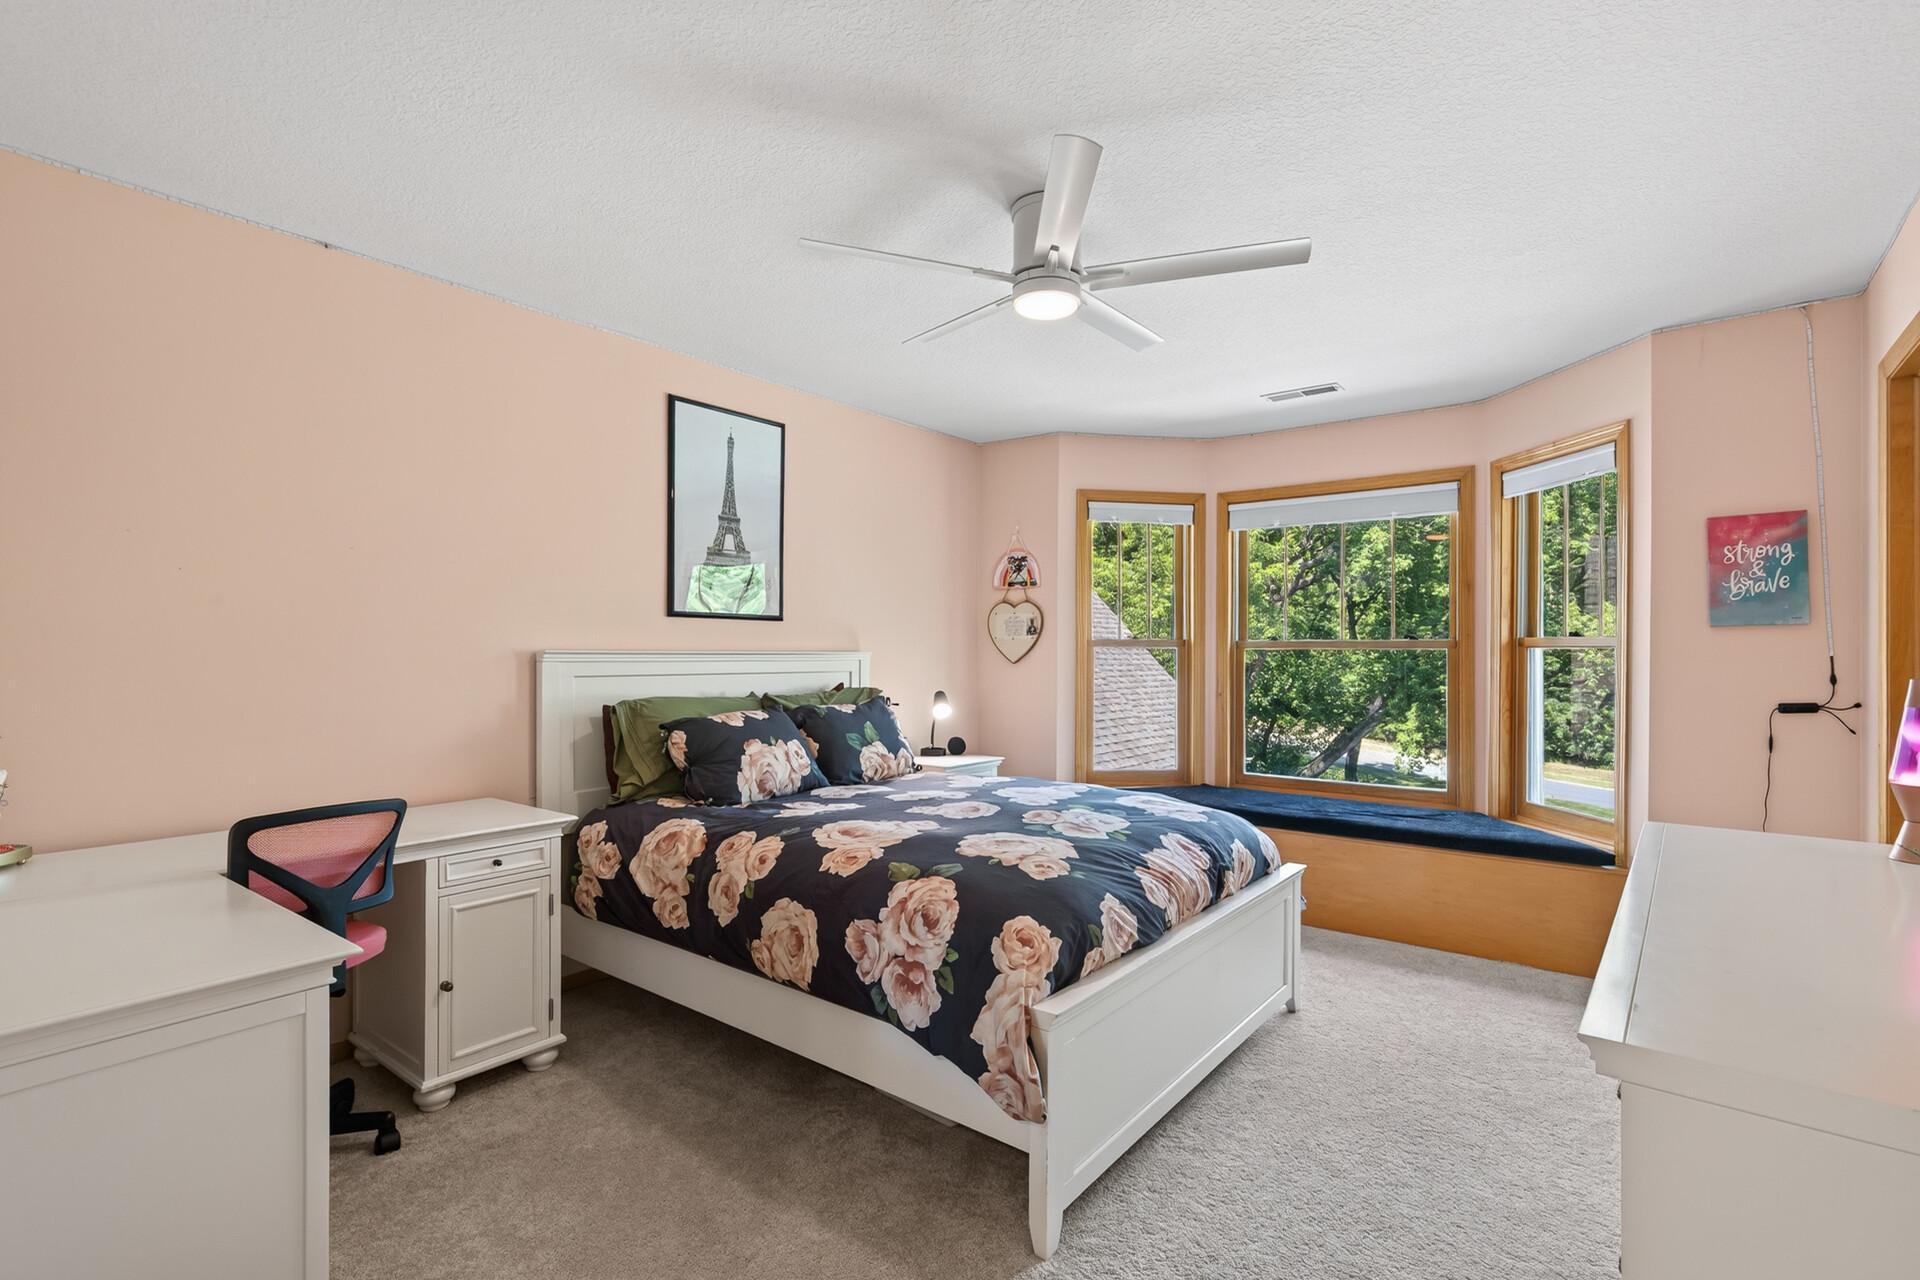
Four bedrooms all on one level; and this third one does not disappoint, featuring a built-in bench that adds both charm and everyday practicality to a generously sized space.
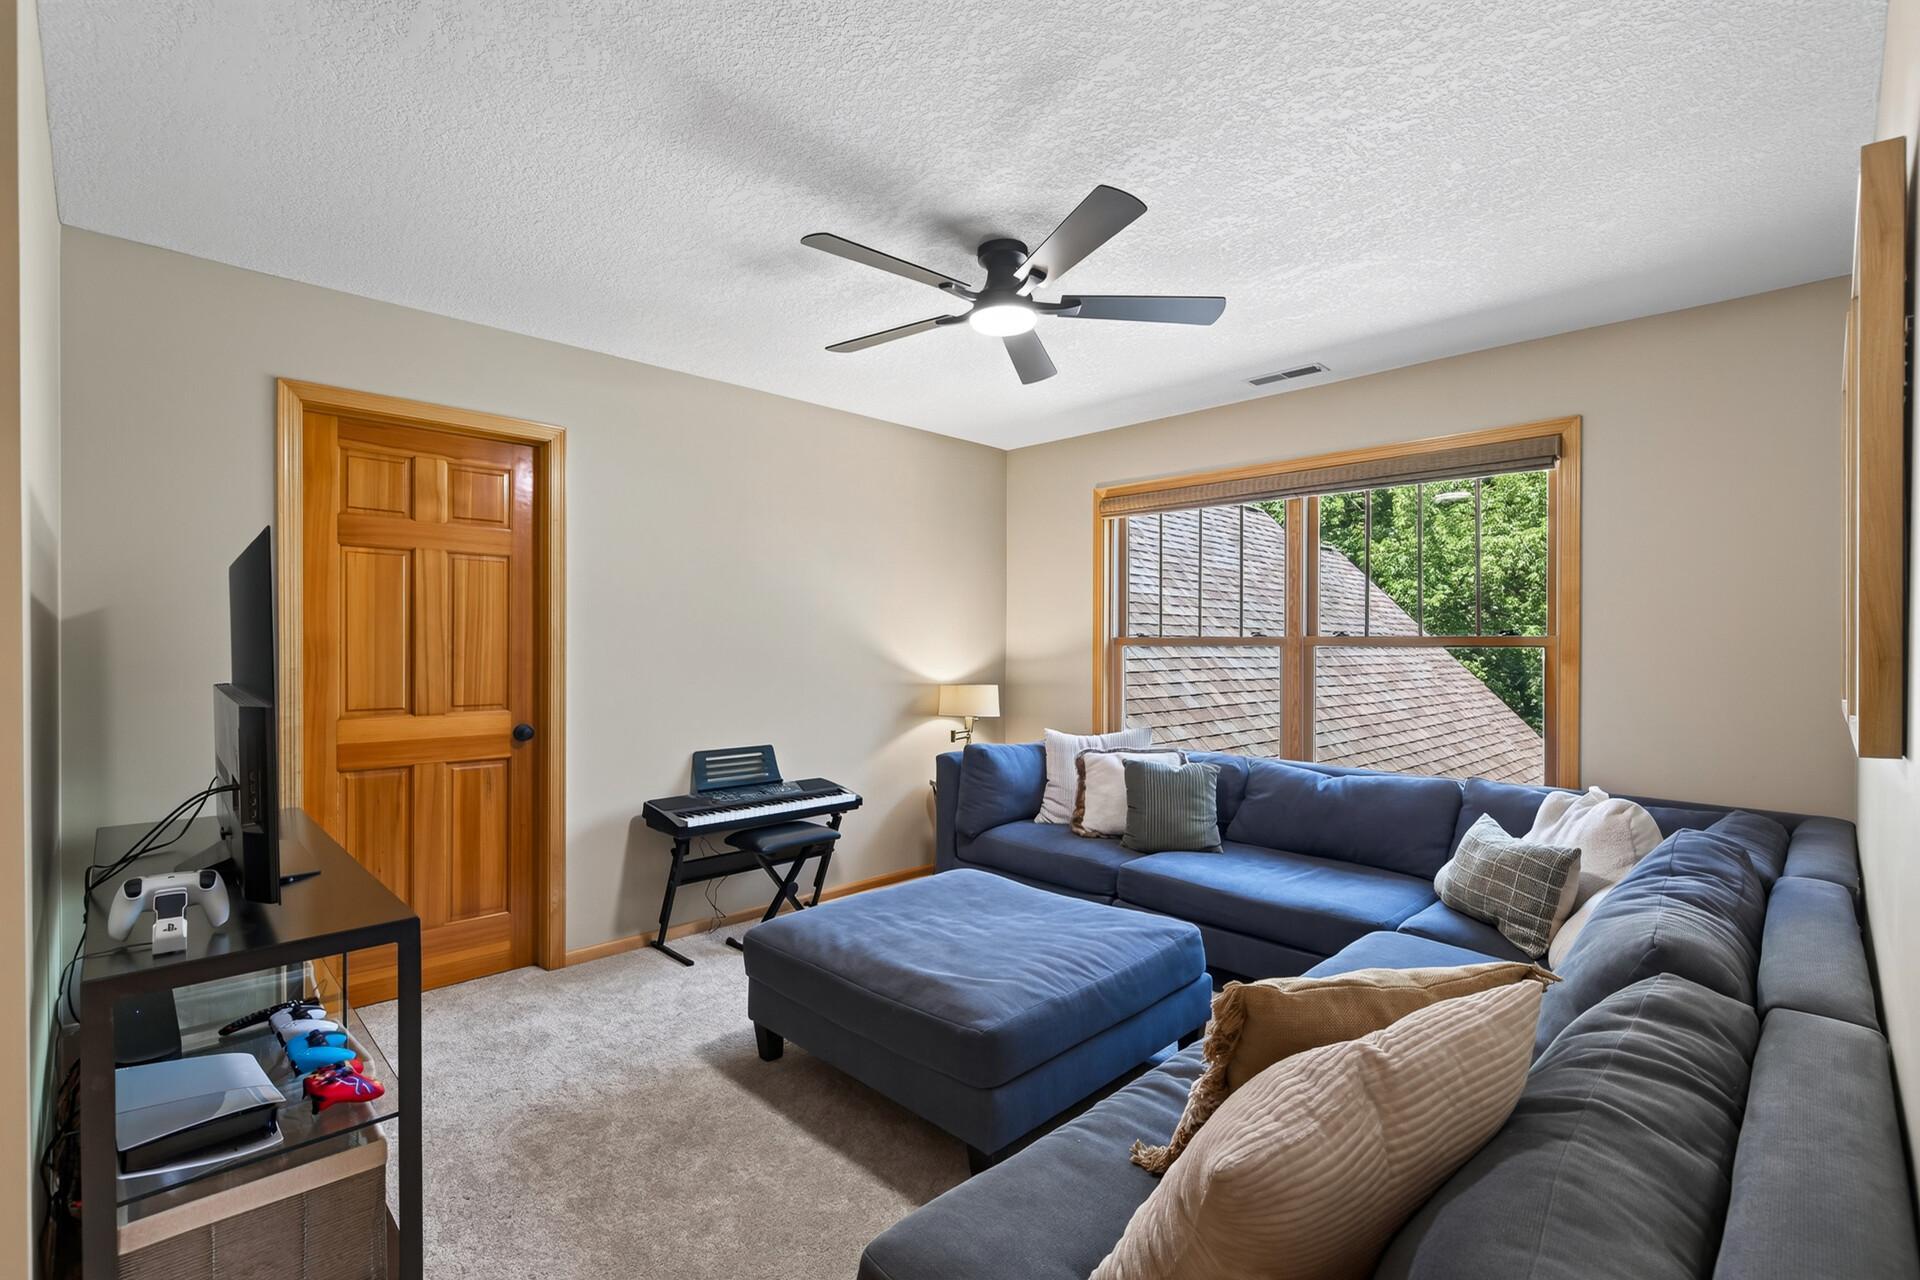
The fourth upper-level bedroom is currently rocking as a gaming bonus room, but the possibilities are endless. Home office, playroom, creative studio, guest room; this flexible space is yours to define.
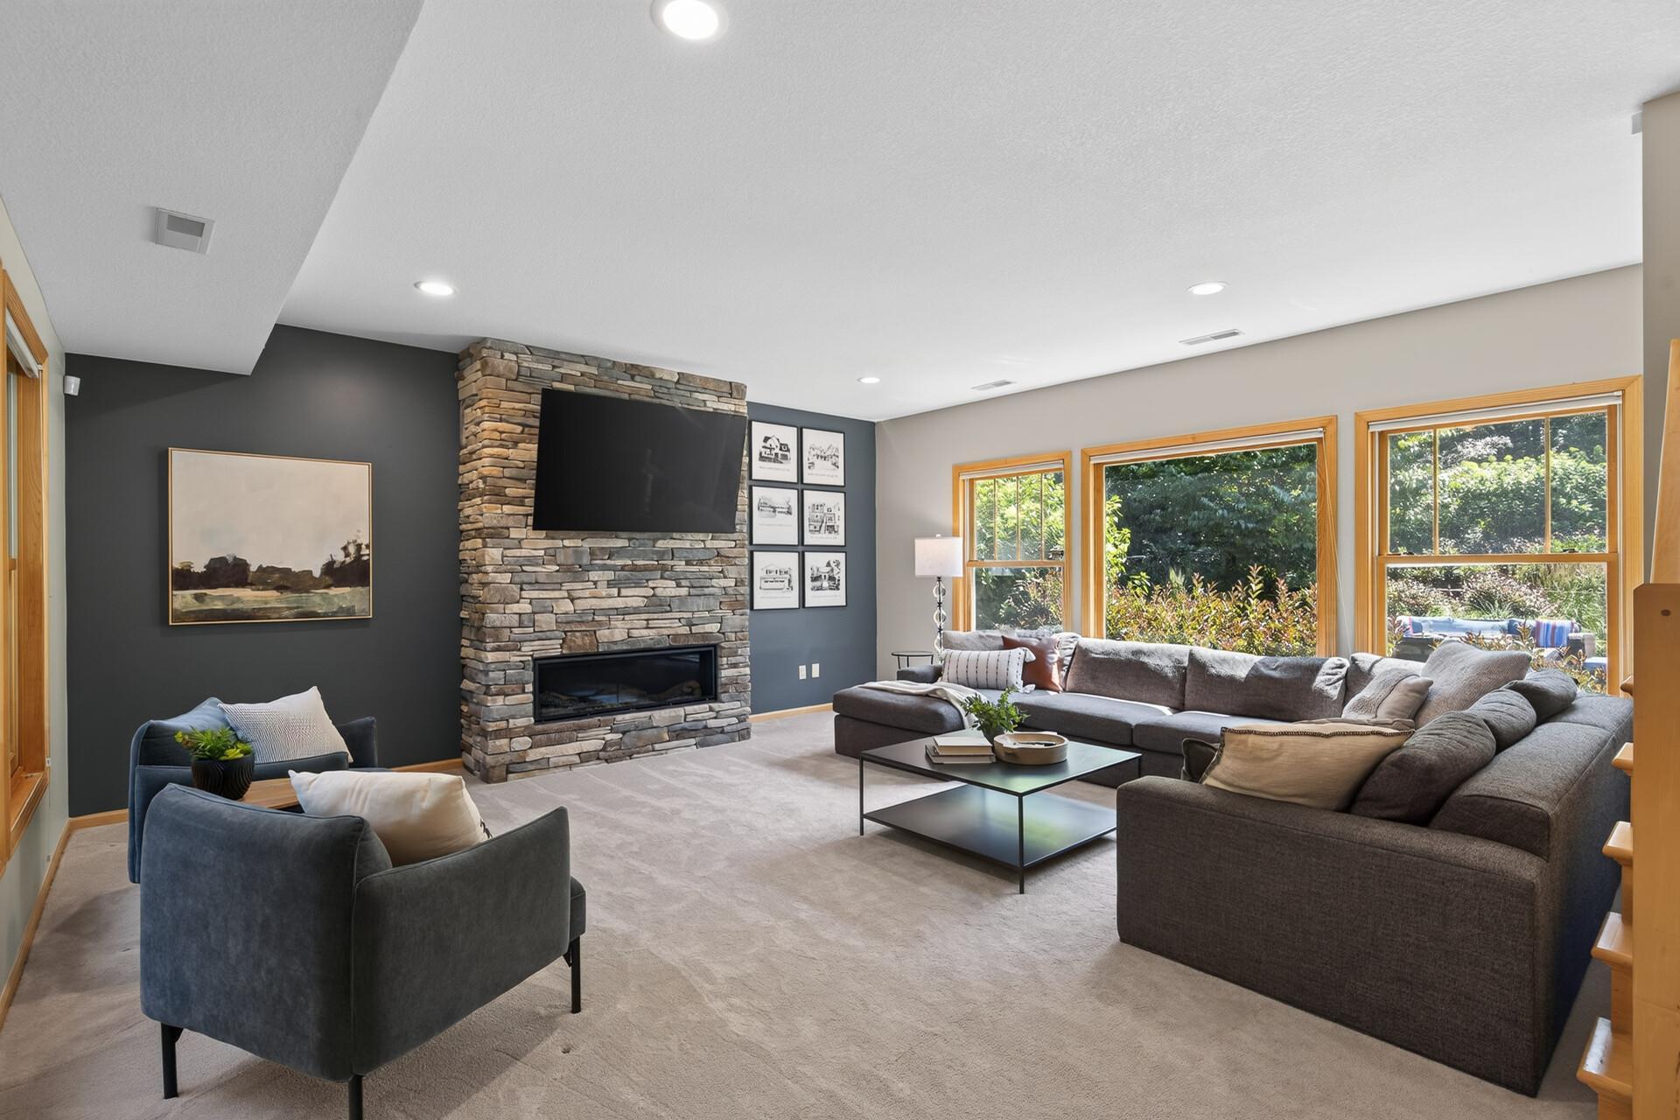
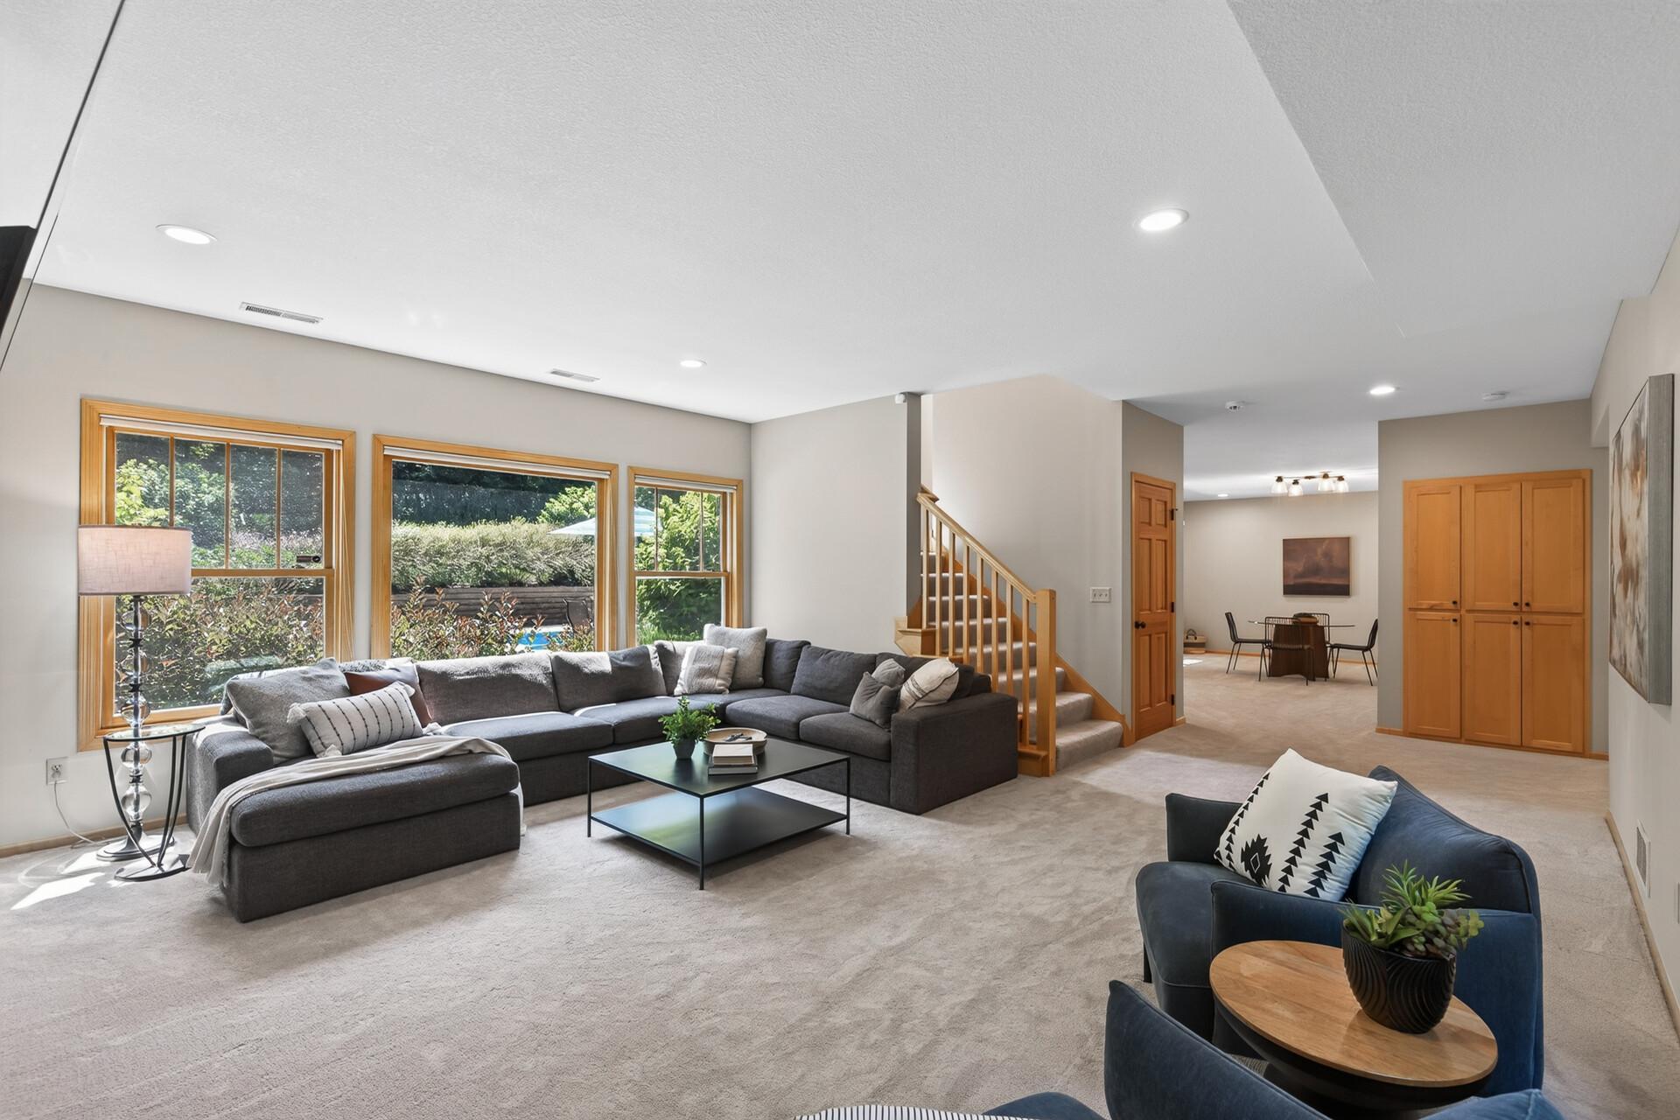
Movie nights, game days, holiday gatherings; this stunning lower-level family room with soaring ceilings, abundant natural light, and a beautiful gas fireplace is ready for every occasion and every memory your family will make here.
Just look at those windows; massive picture frame views that bring the beauty of the private wooded estate right into the family room and fill every corner with natural light.
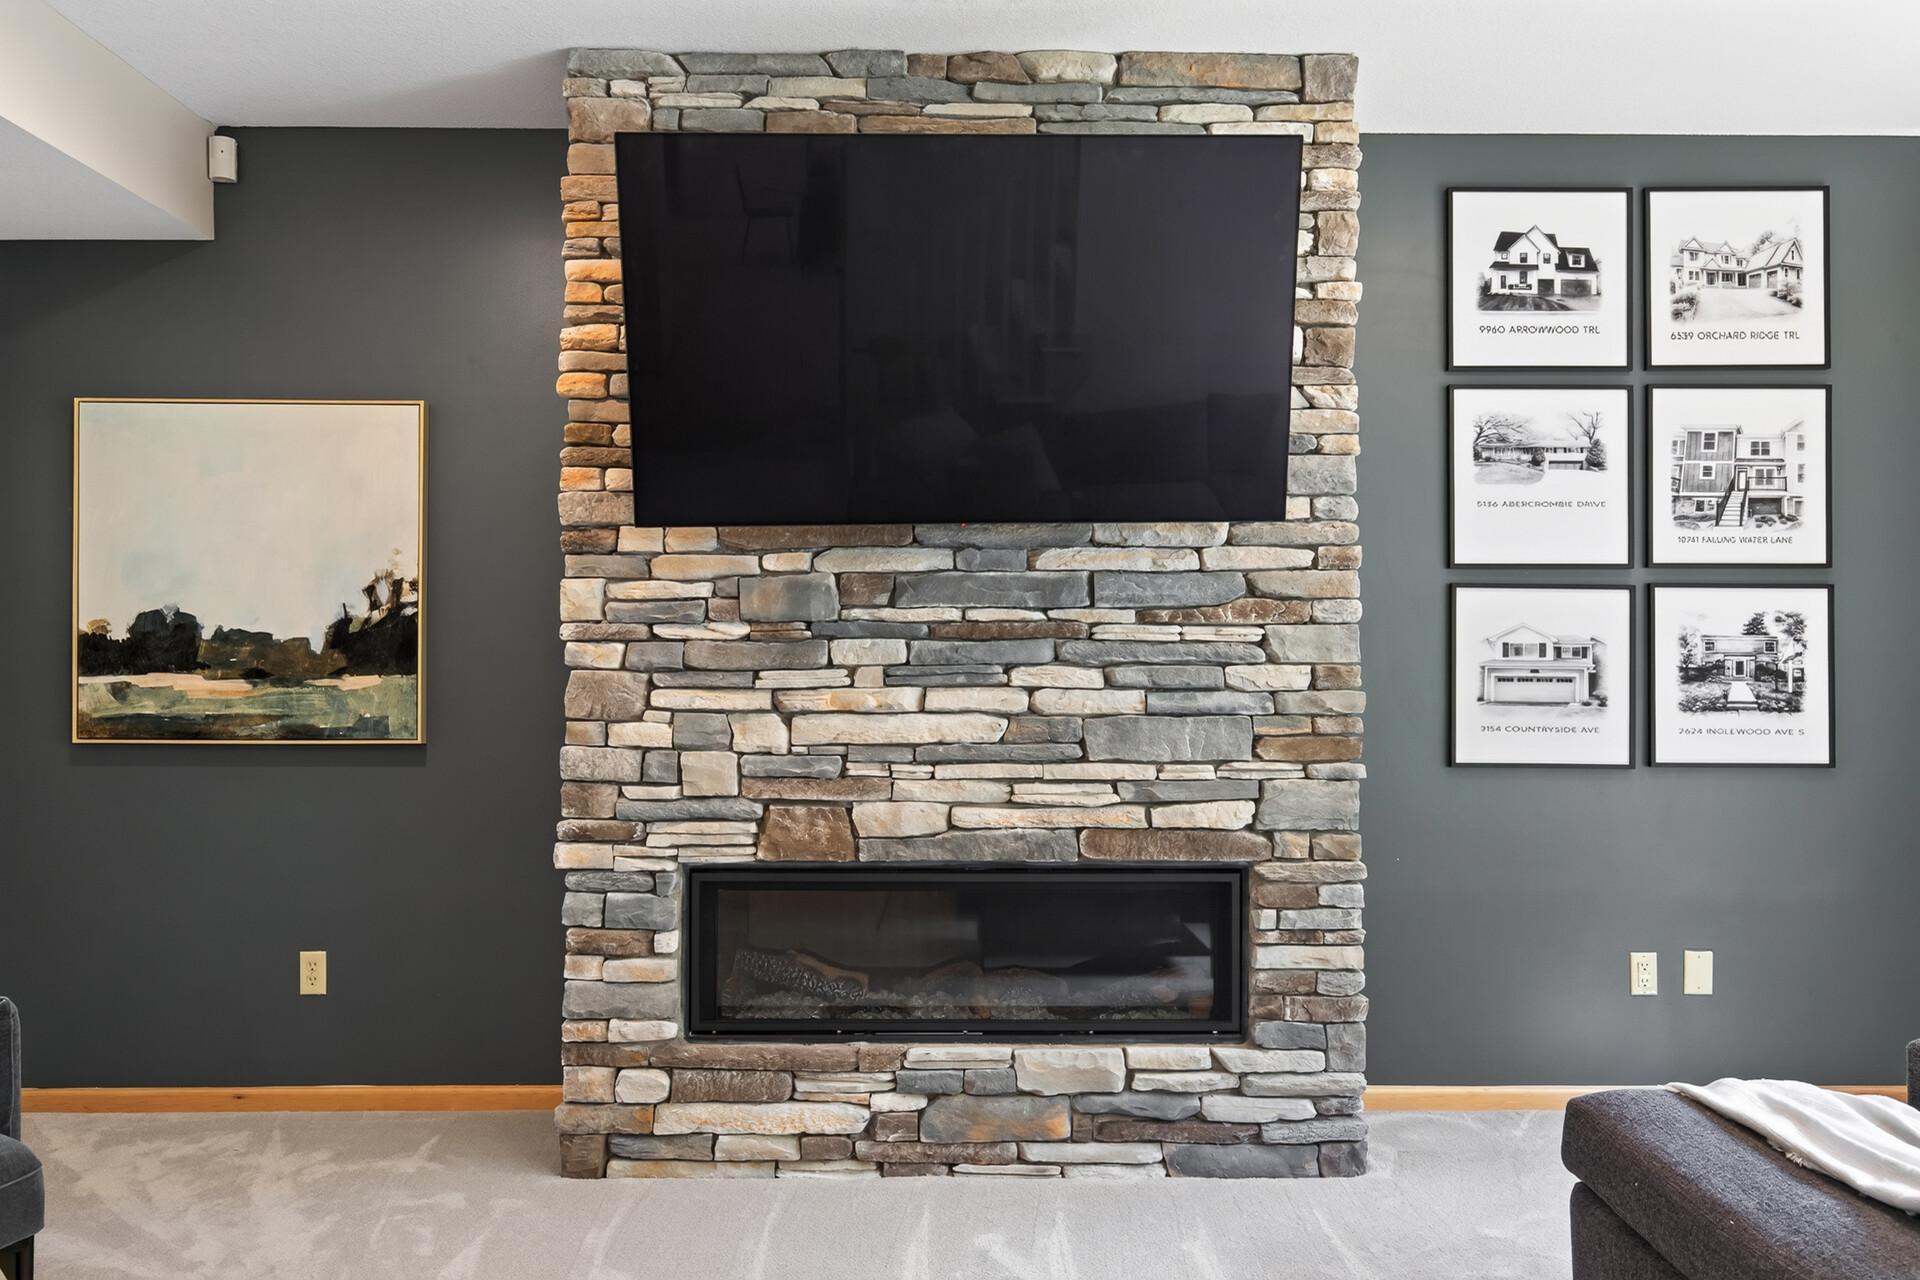
This stone fireplace and mantel deserves its own moment; up close the craftsmanship is extraordinary and serves as a perfect reminder that in this home, every single detail was treated as an opportunity to do something beautiful.
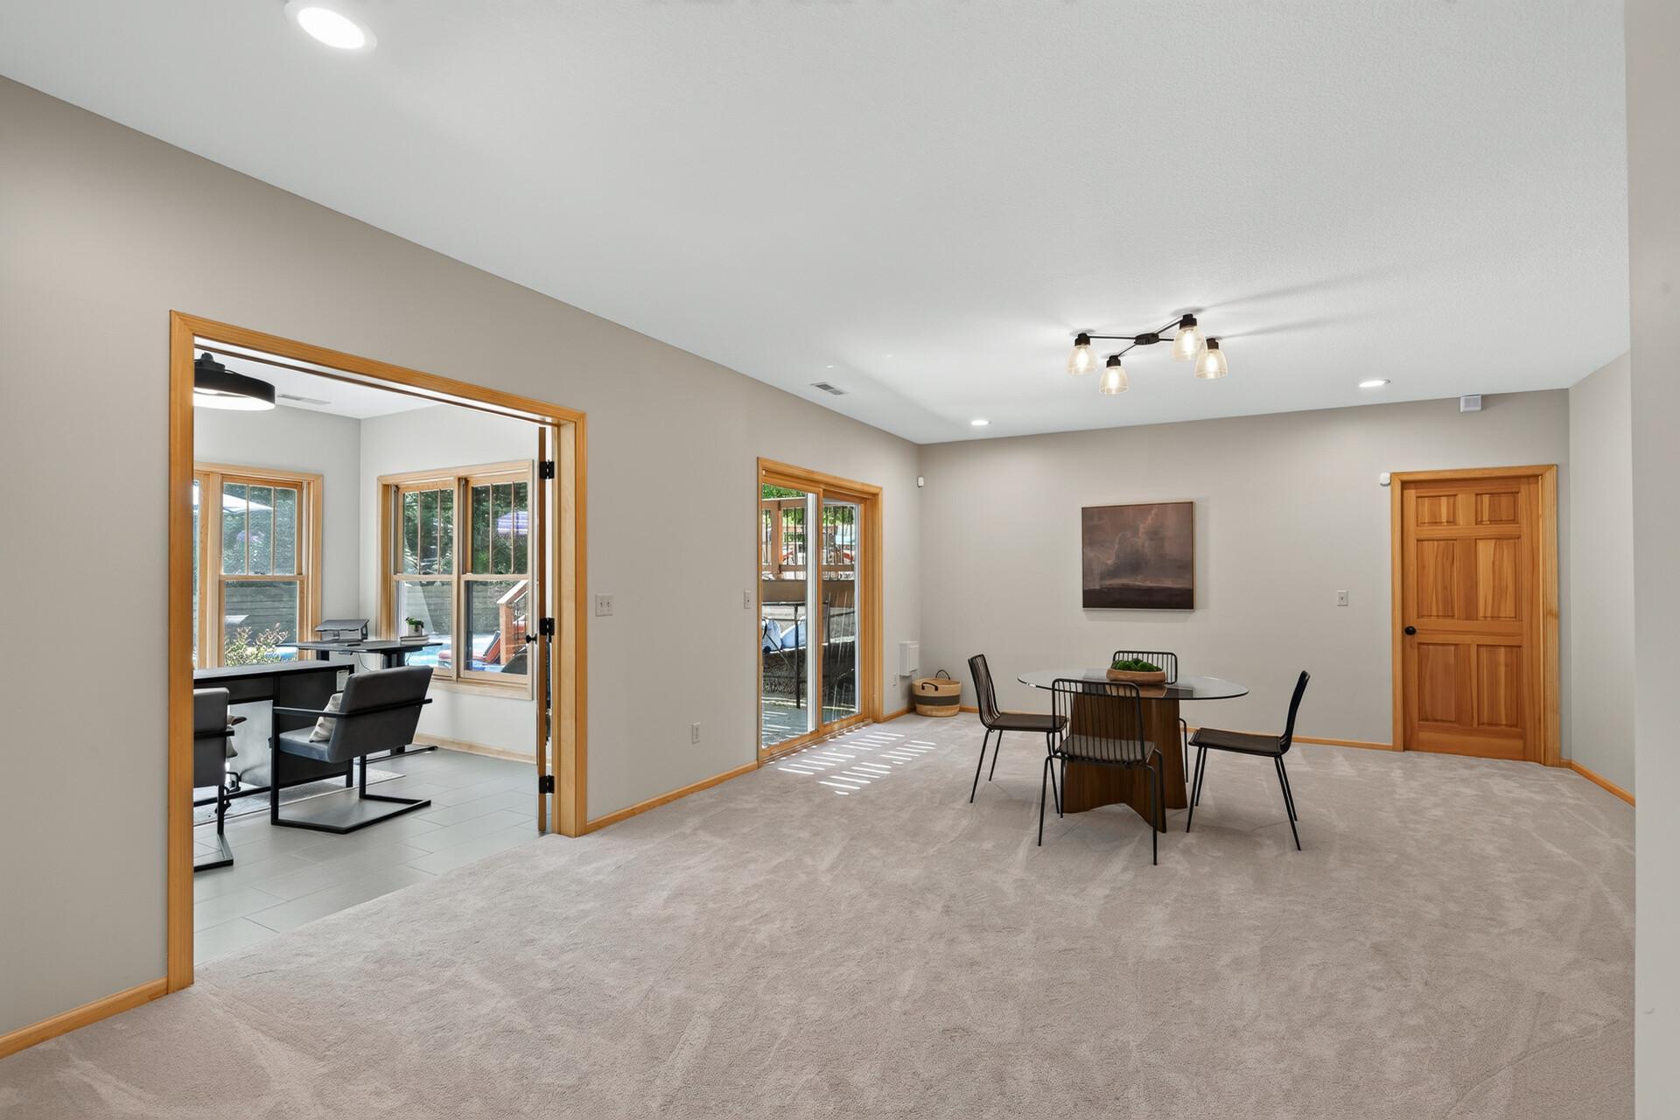
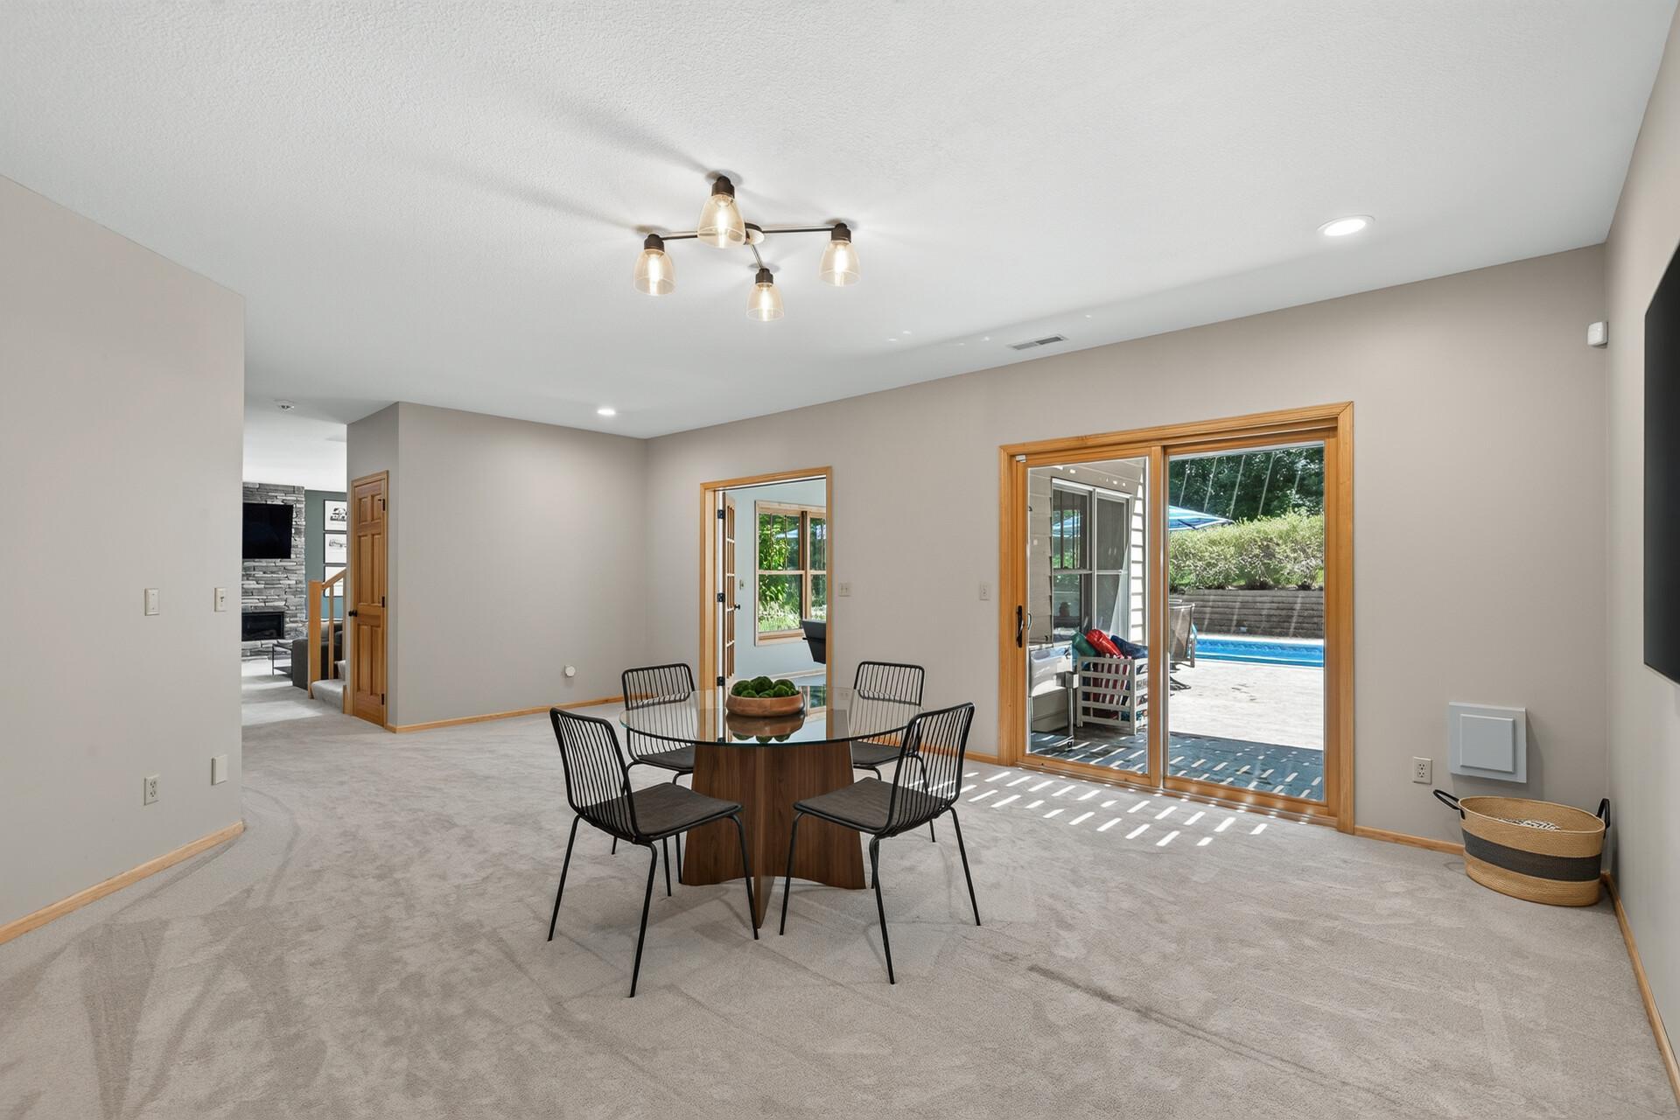
The lower level of this home is an entire world unto itself; a massive family room, dedicated amusement room, dance/exercise room, private office and flex space, a hockey shooting room, and plenty of storage for every passion and hobby
Pool table? Air hockey? Game table? Yes, yes, and yes; this open entertaining space has room for it all and then some. Plus space for a future bar!
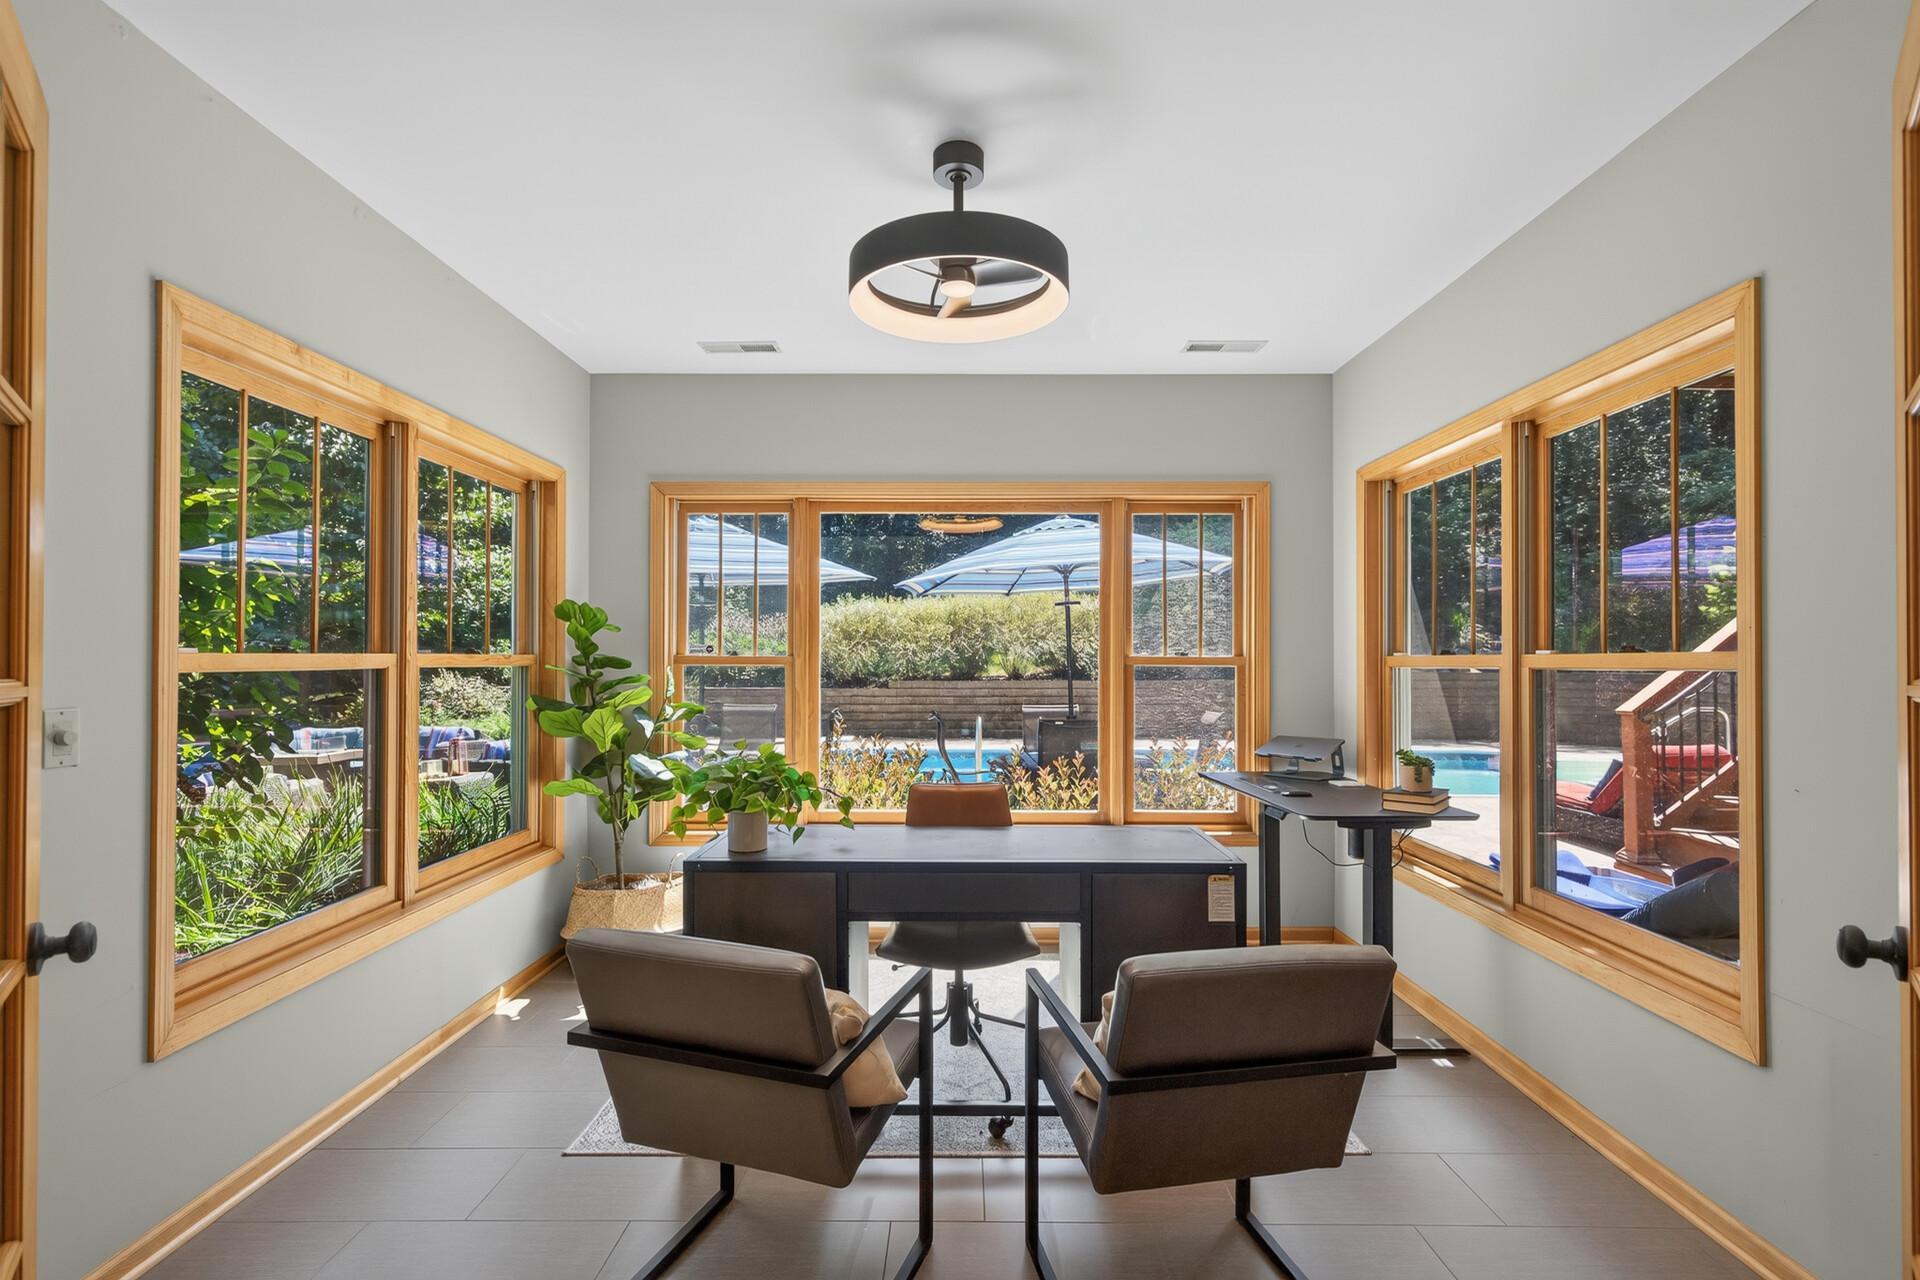
Whether it is a 2nd home office, a creative studio, a reading room, or a quiet retreat; this window-wrapped lower-level space adapts effortlessly to whatever your life needs most right now.
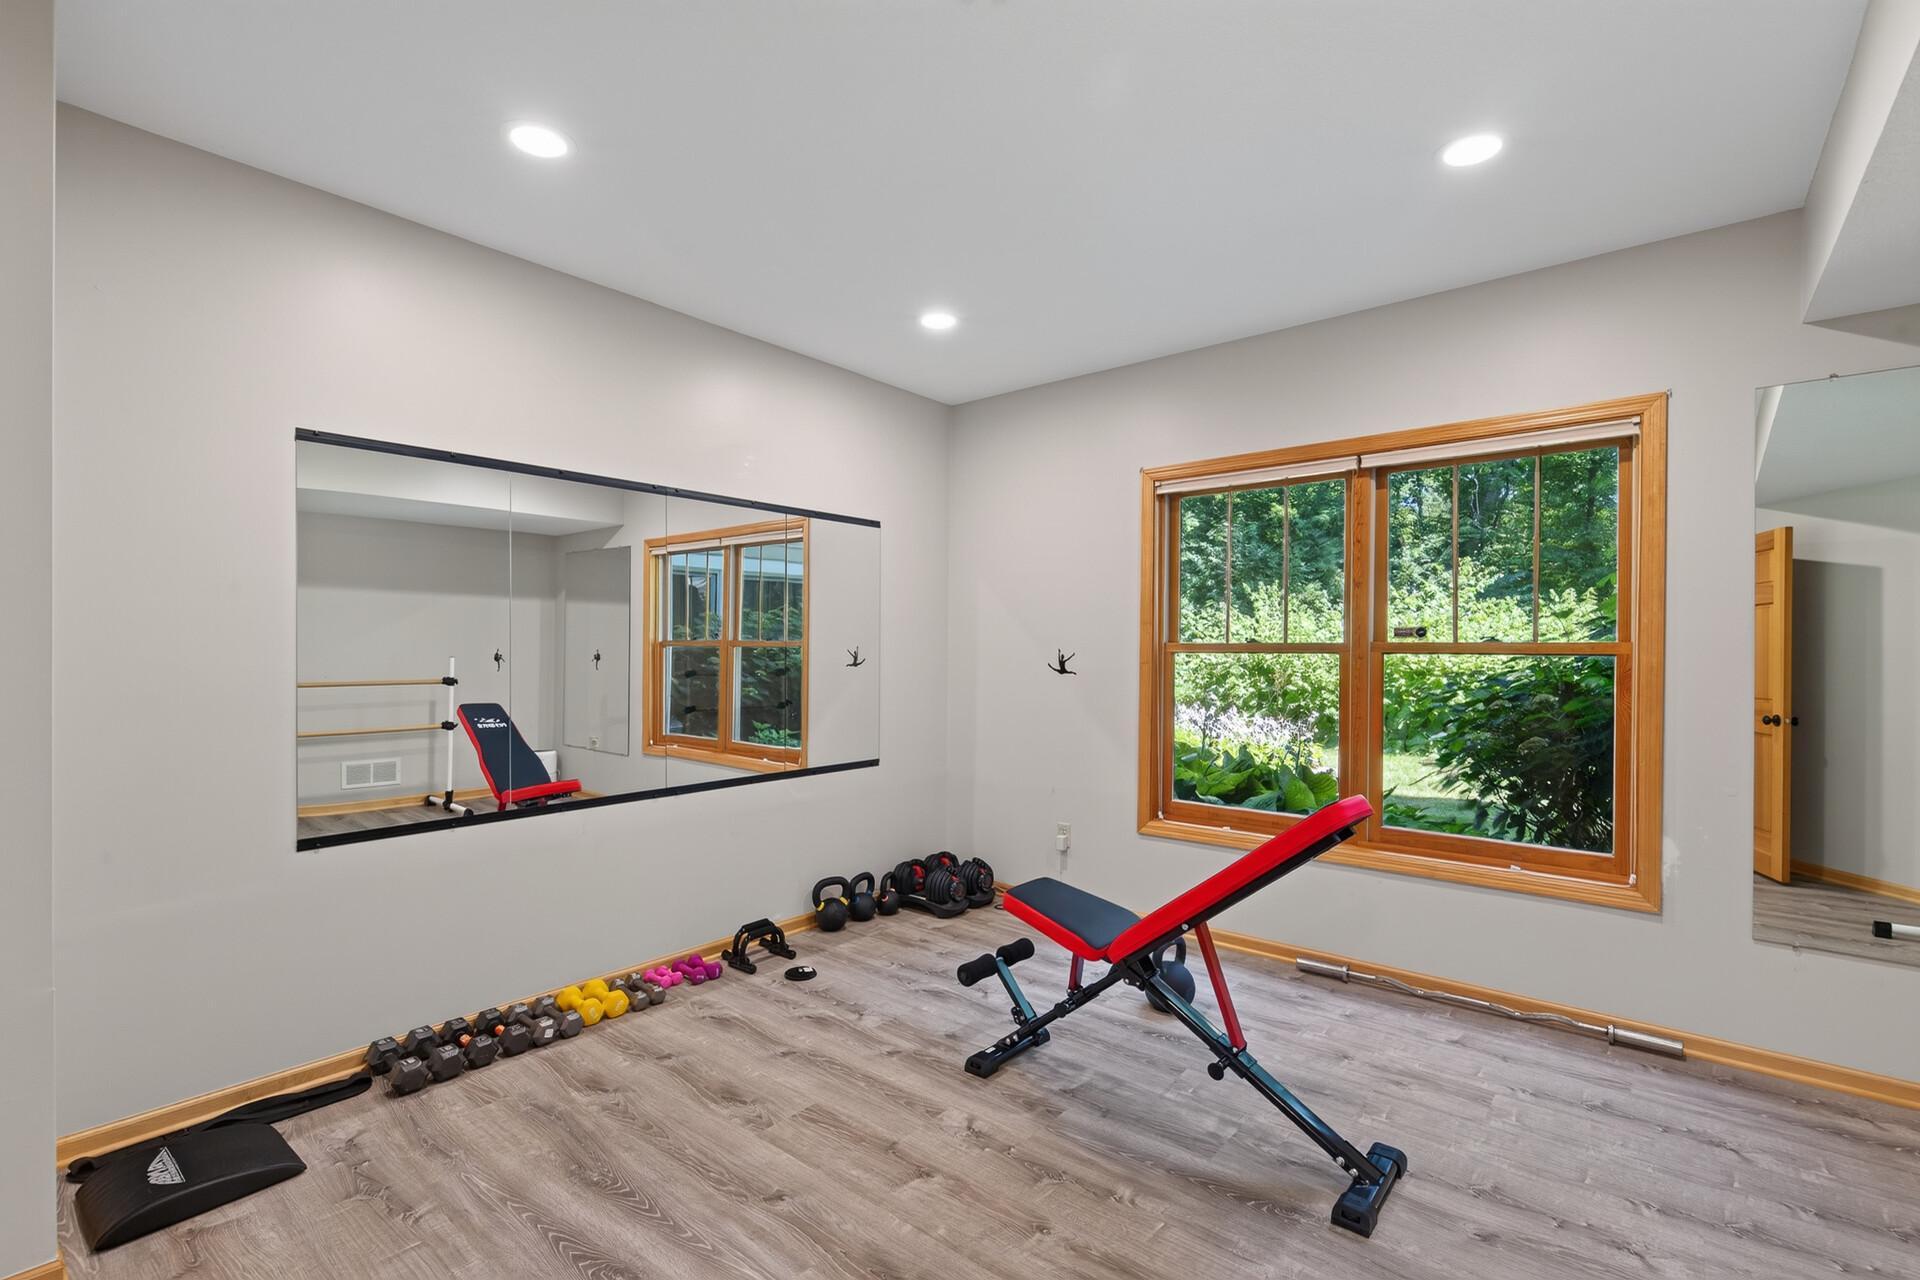
Whether it is your private dance studio, a dedicated exercise room, or both, this incredible lower-level space has the room, the light, and the energy to fuel whatever moves you. Notice the large windows in this home!
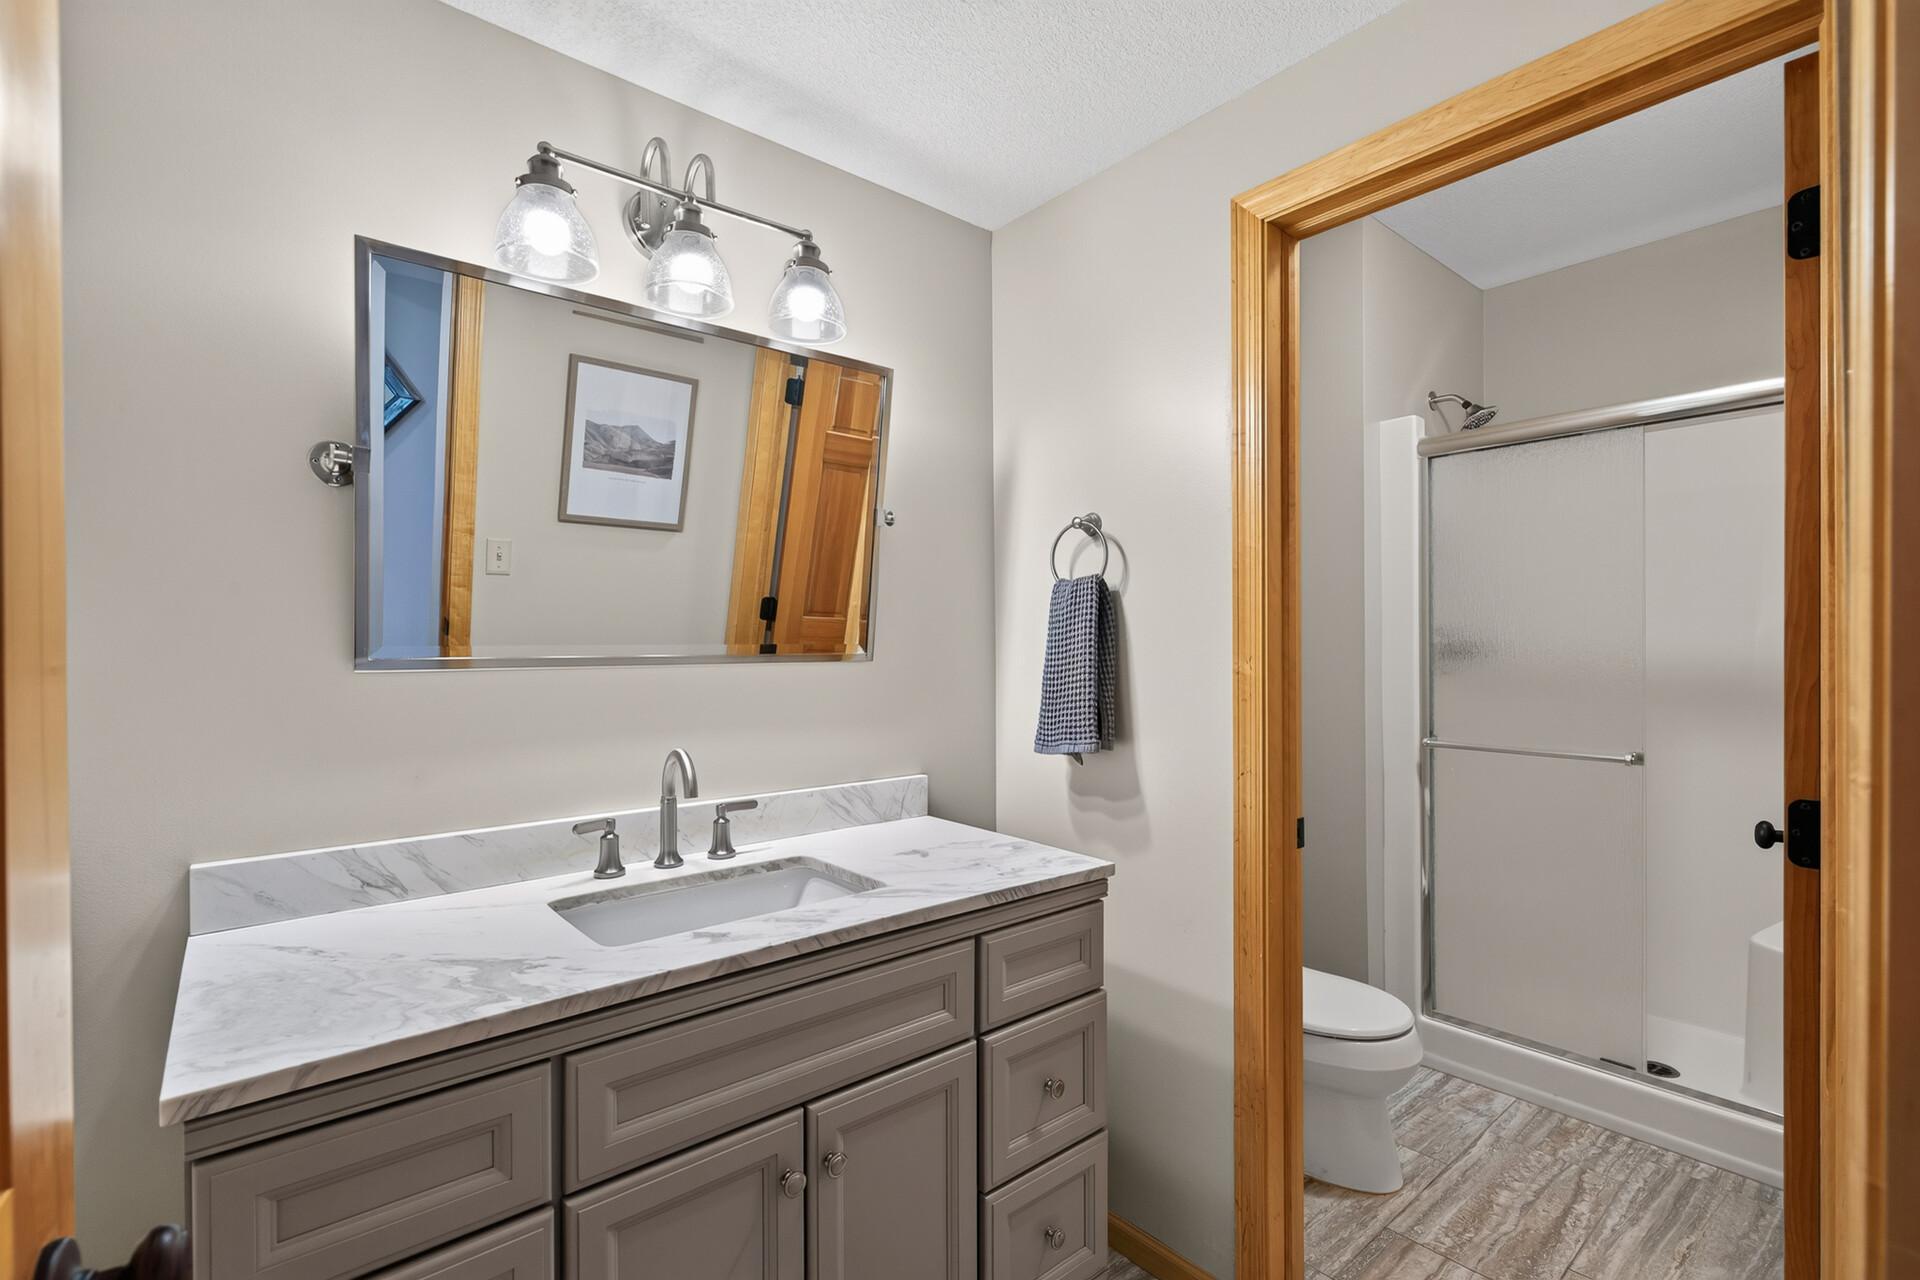
A full bathroom on the lower level is perfectly positioned for the swimming crowd; rinse off, change up, and get back to the fun without ever tracking through the main level of the home.
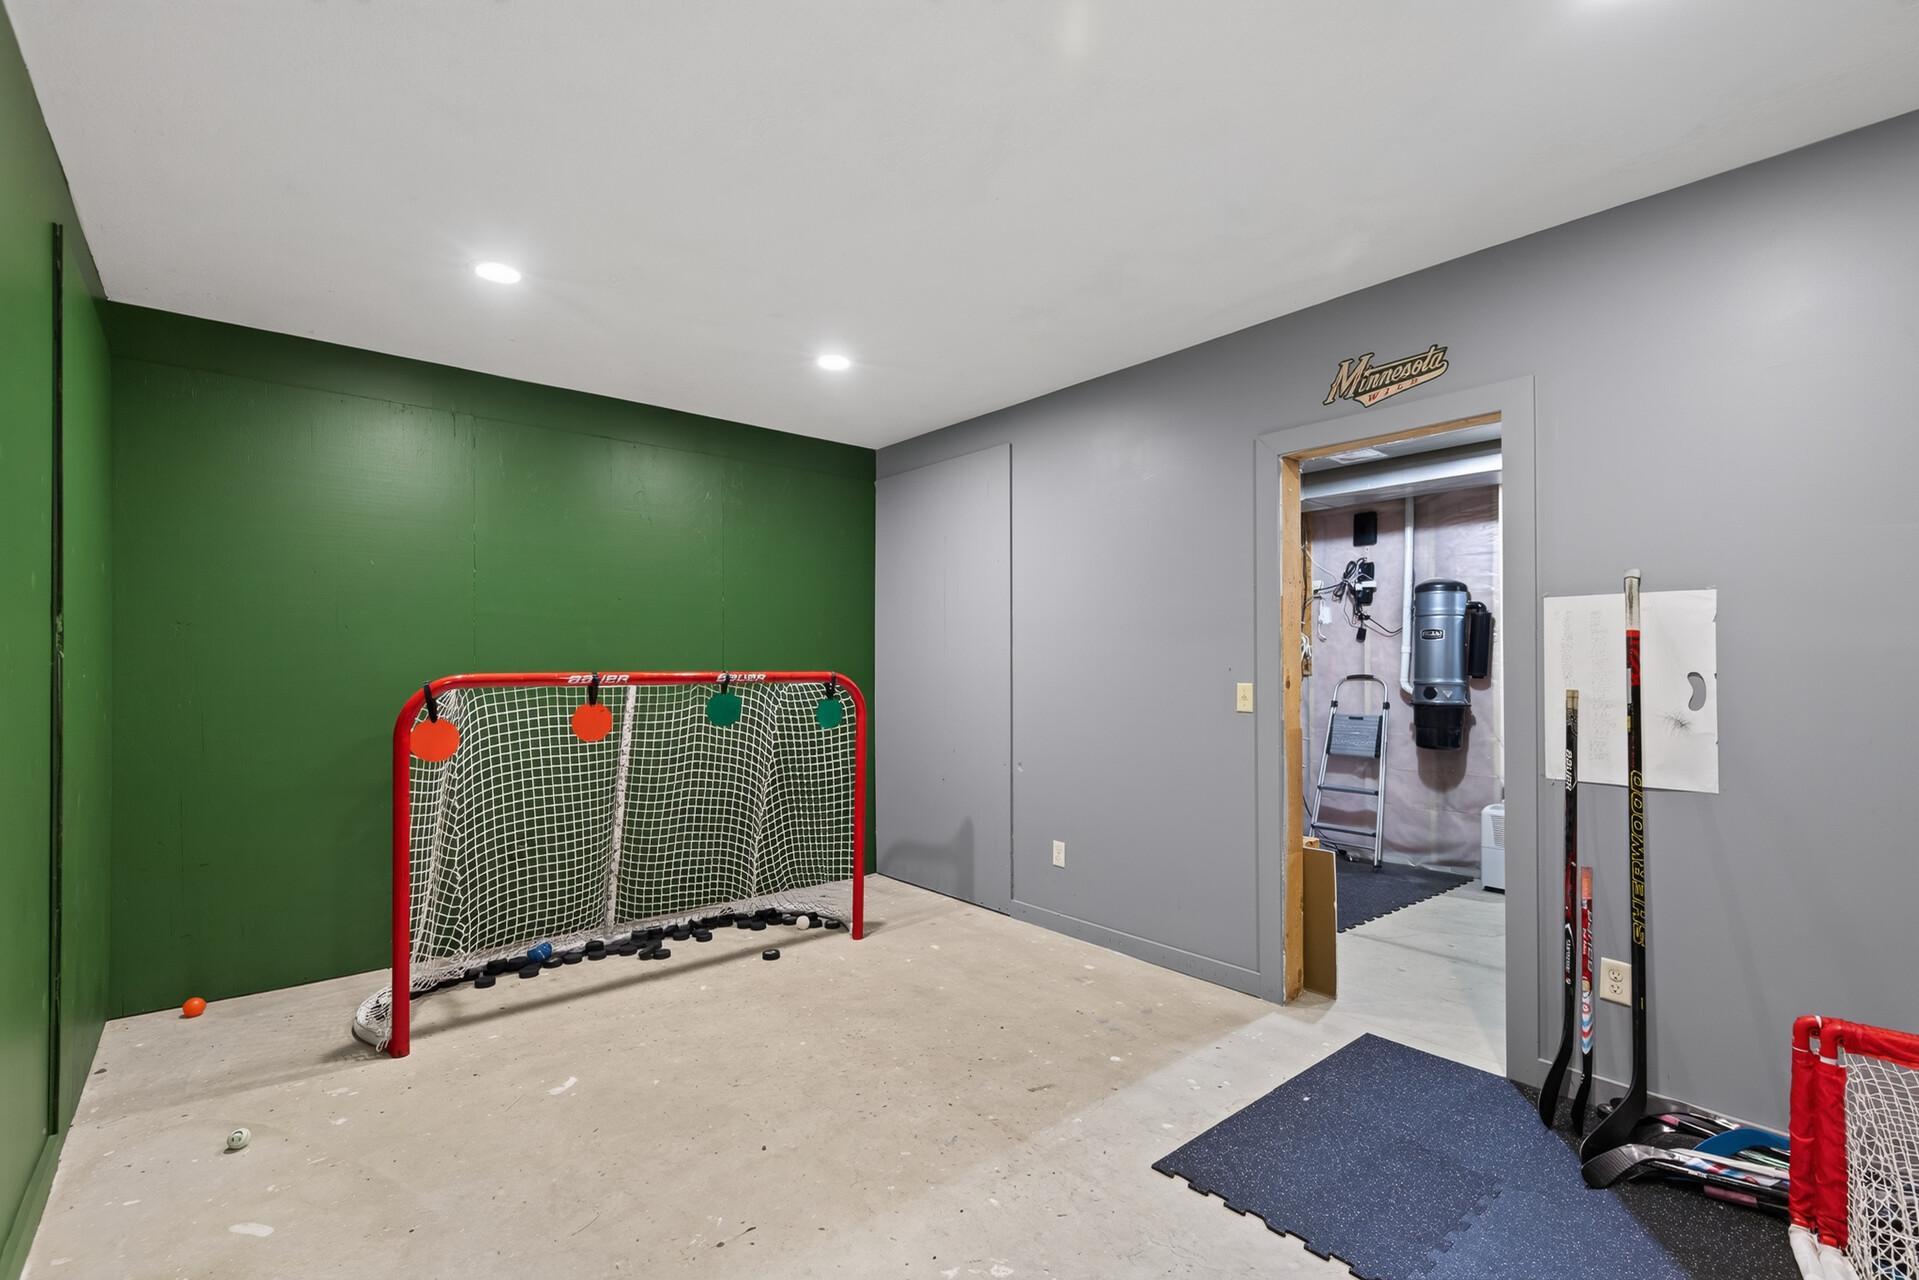
Get ready for hockey season in this Wild Inspired hockey room! This space is made for shooting and has been freshly painted!
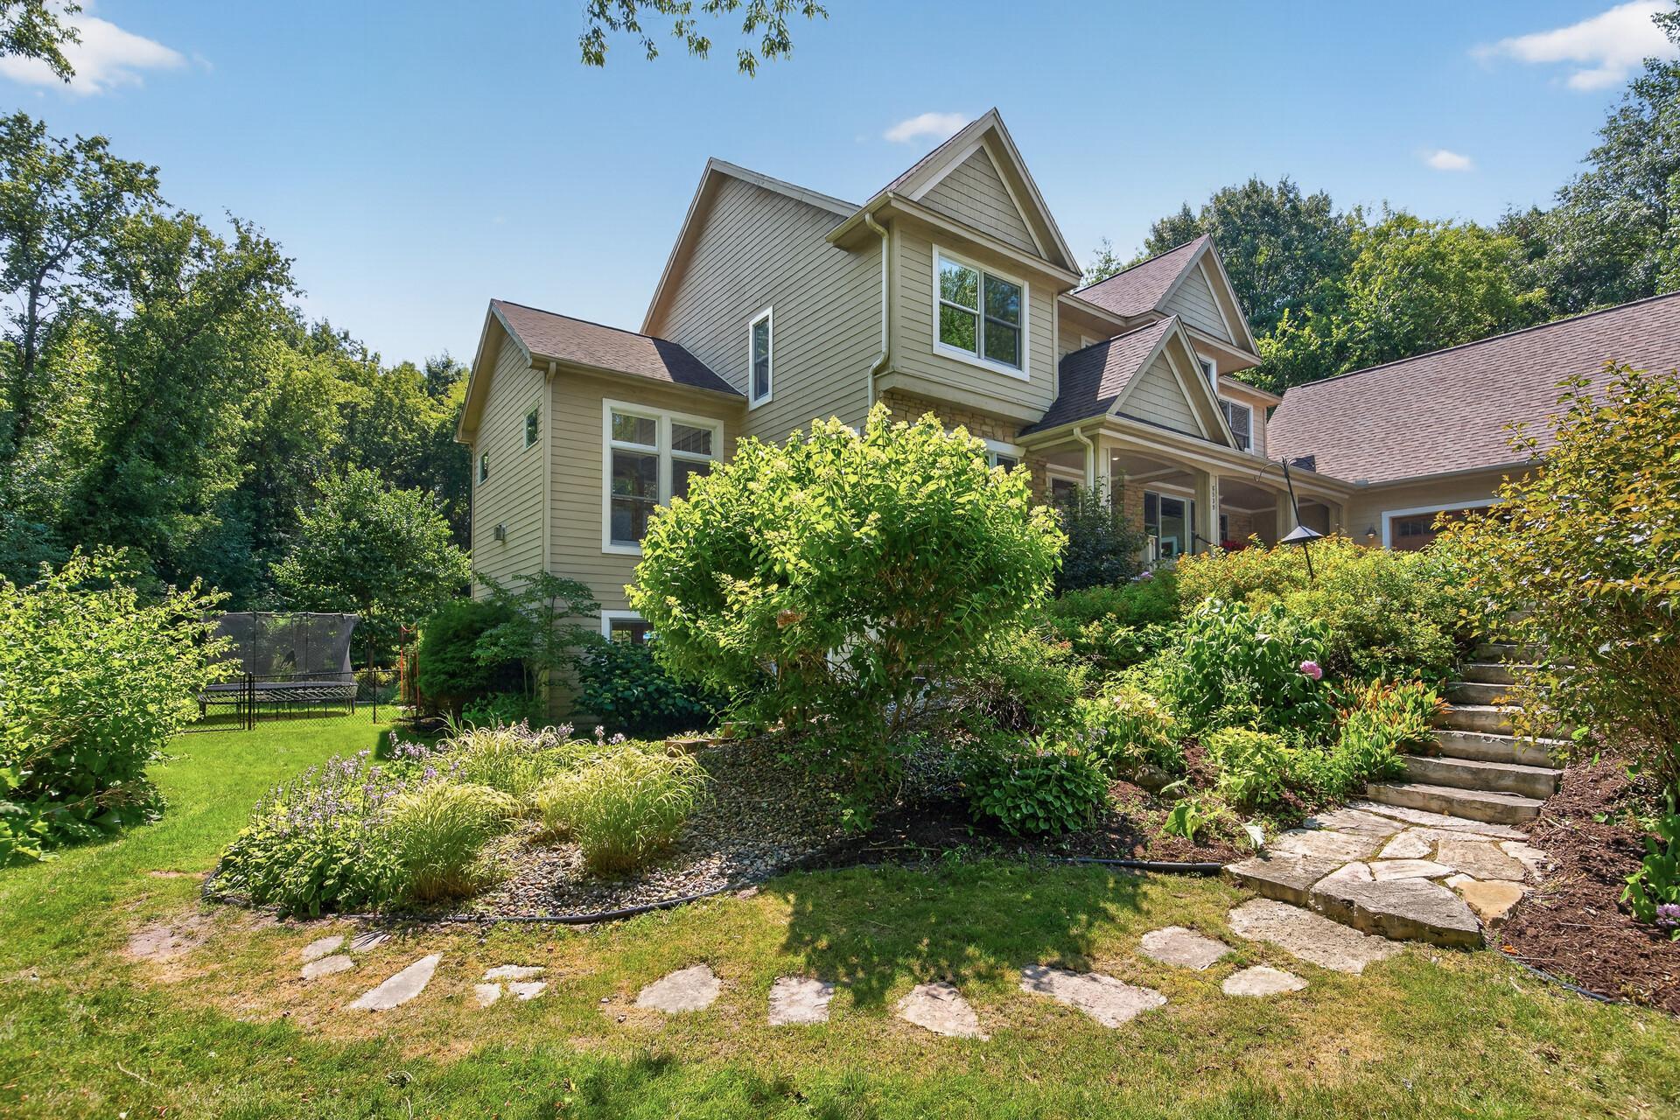
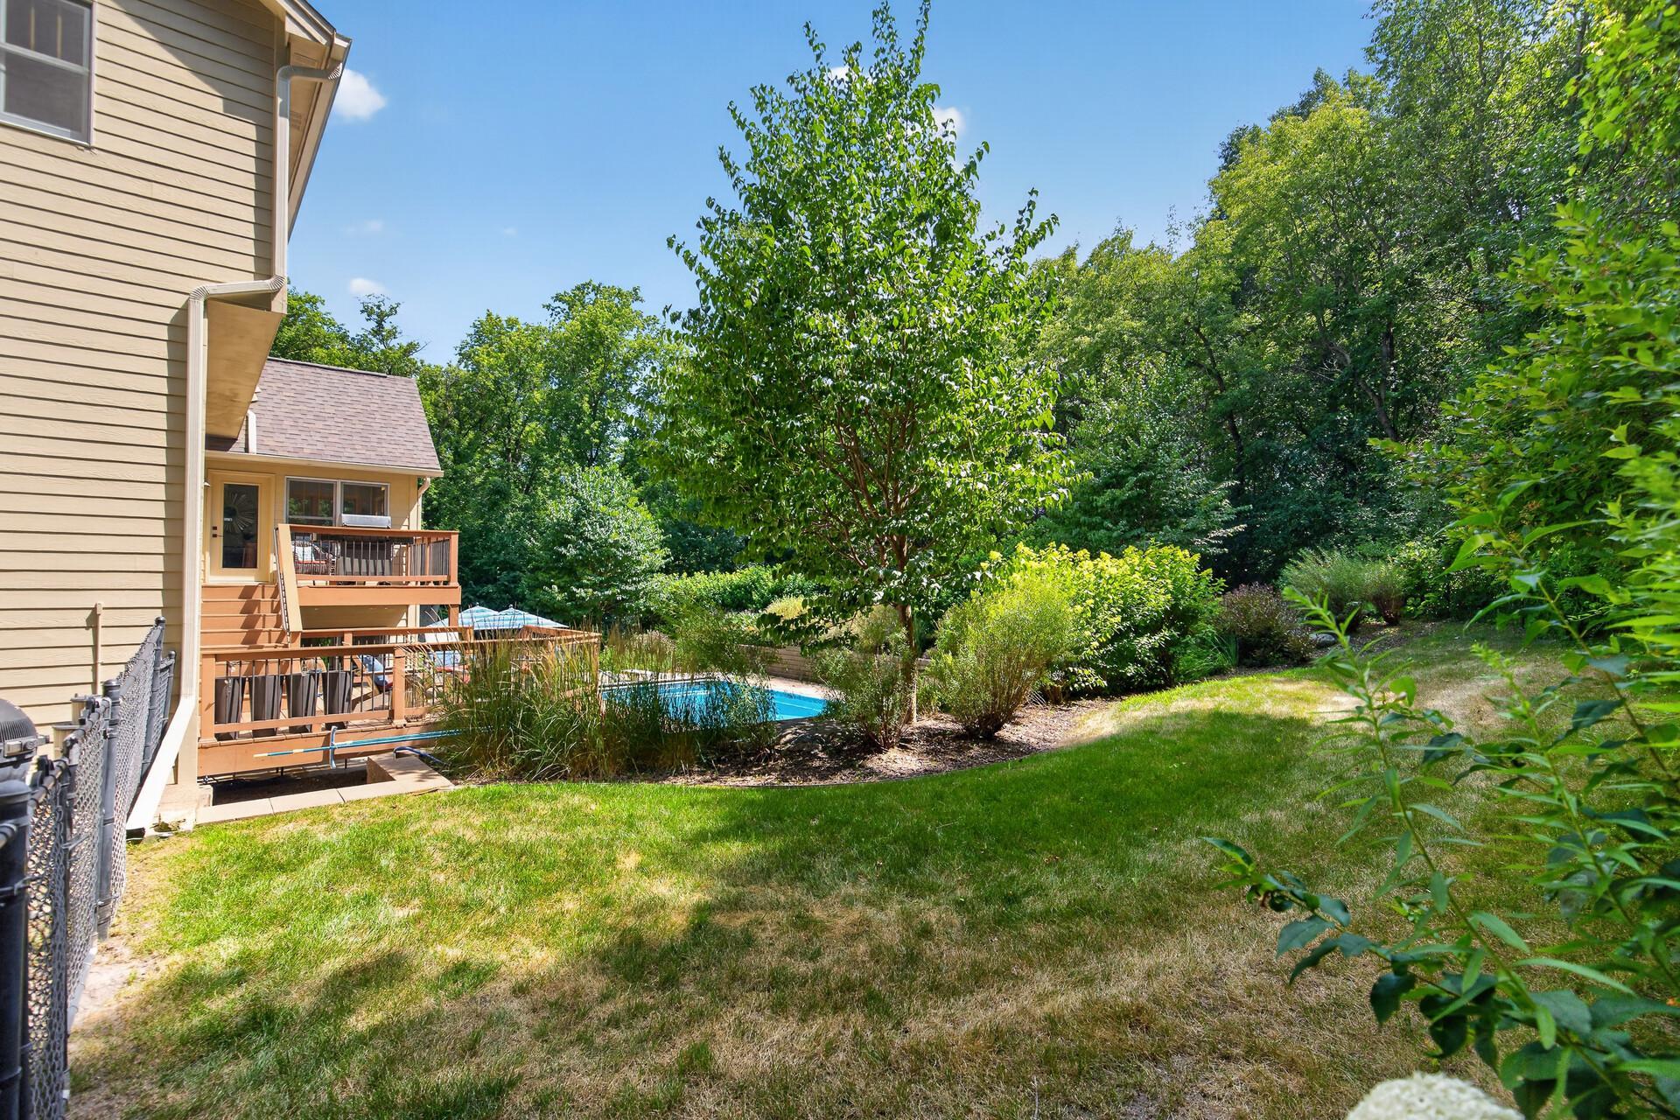
Thoughtfully designed landscaping offers natural stone steps to welcome you to the backyard resort oasis.
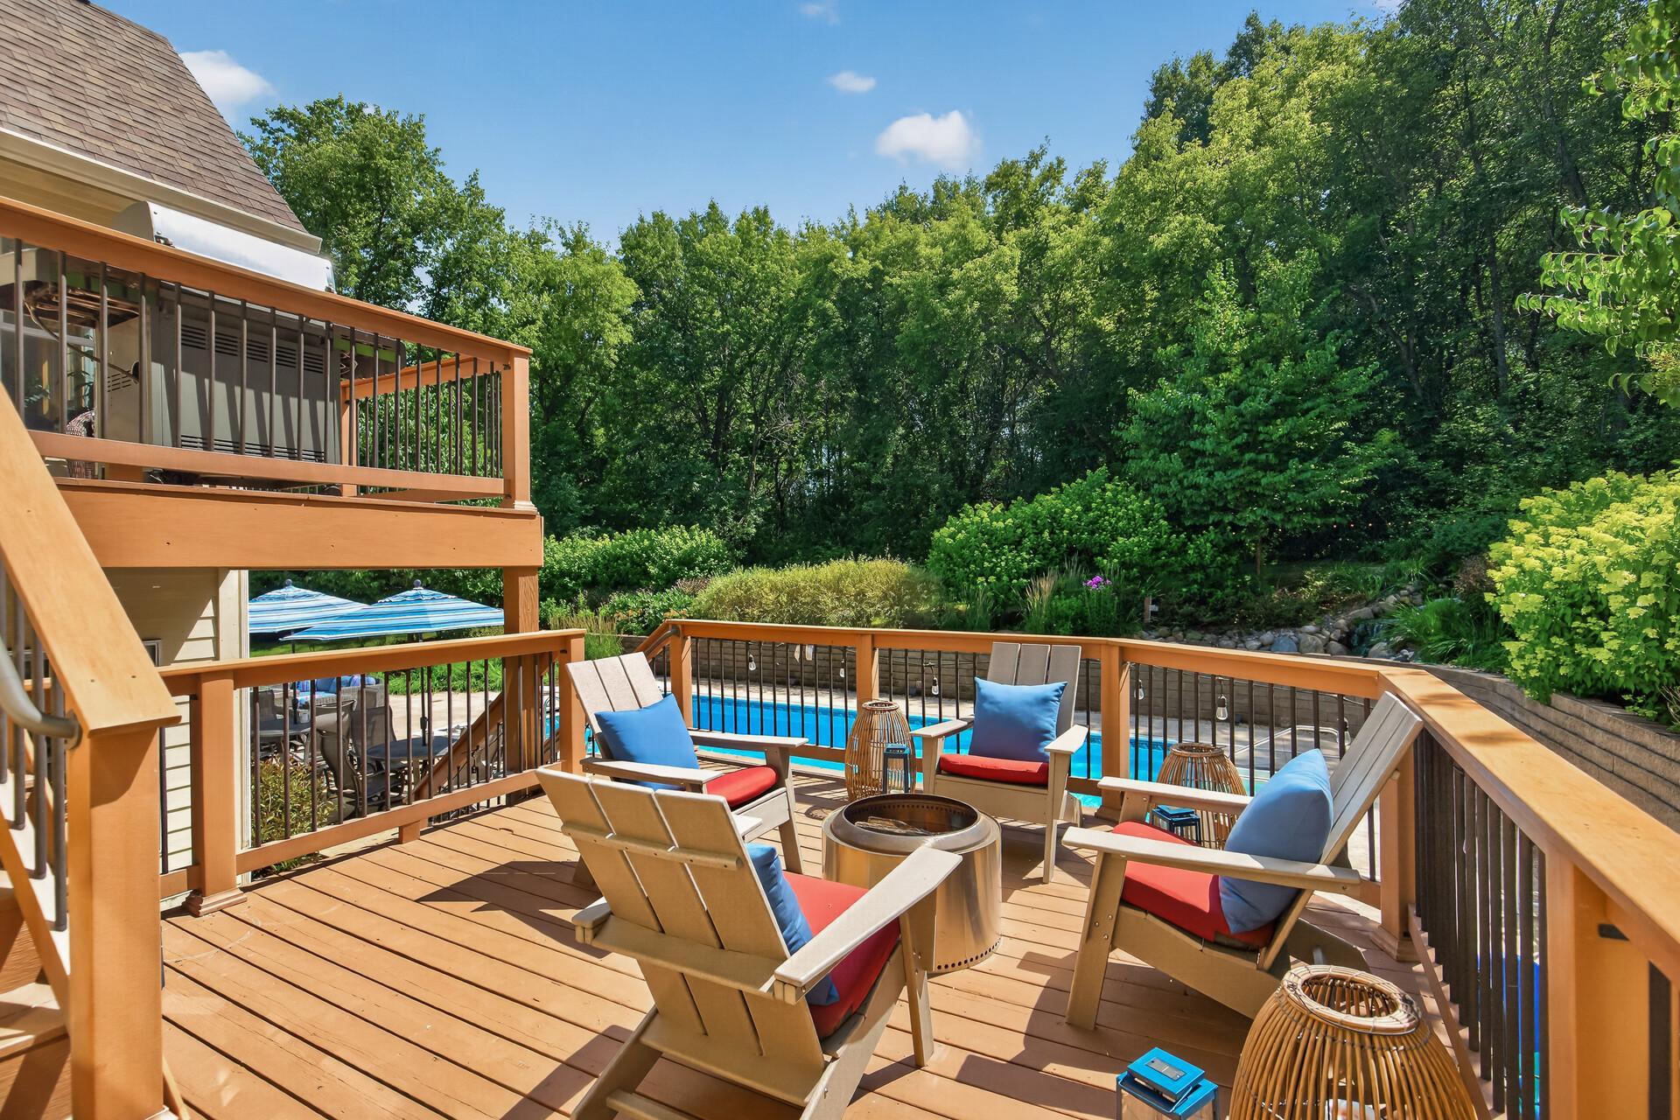
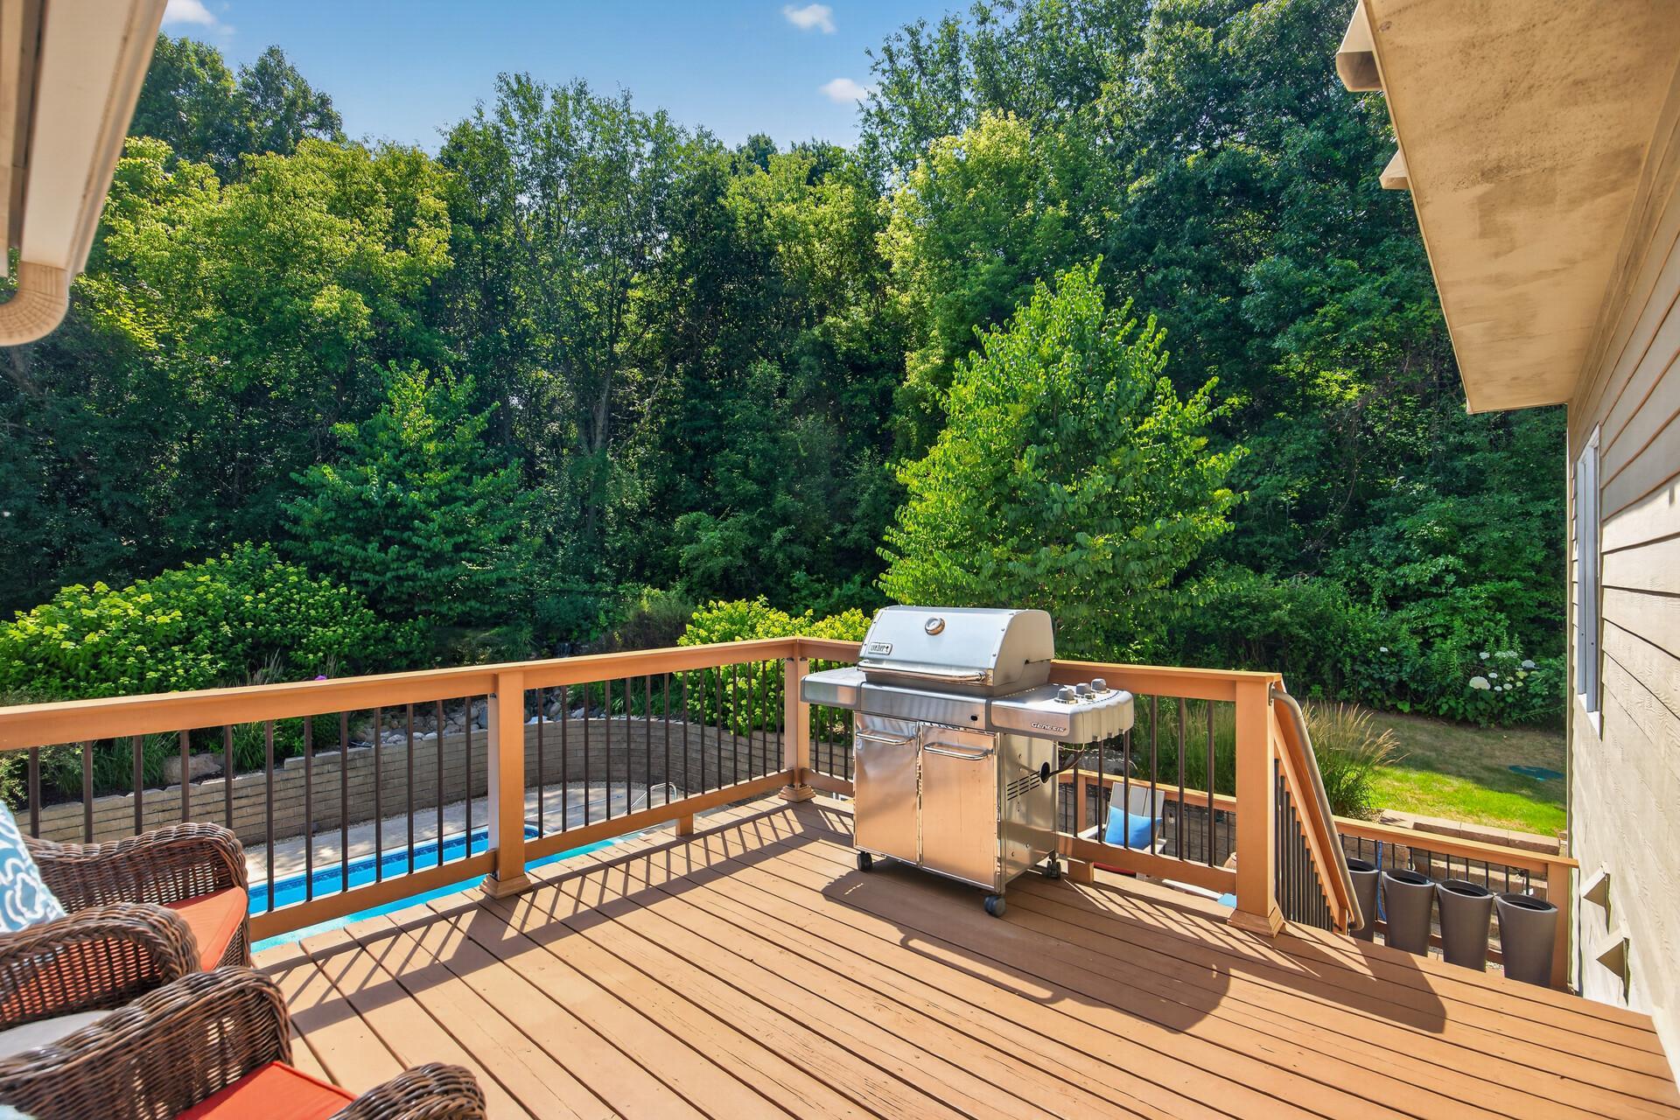
Freshly painted and completely ready; this stunning two-tiered deck is your stage for summer grilling, evening fires, s'mores under the stars, and every outdoor gathering in between.
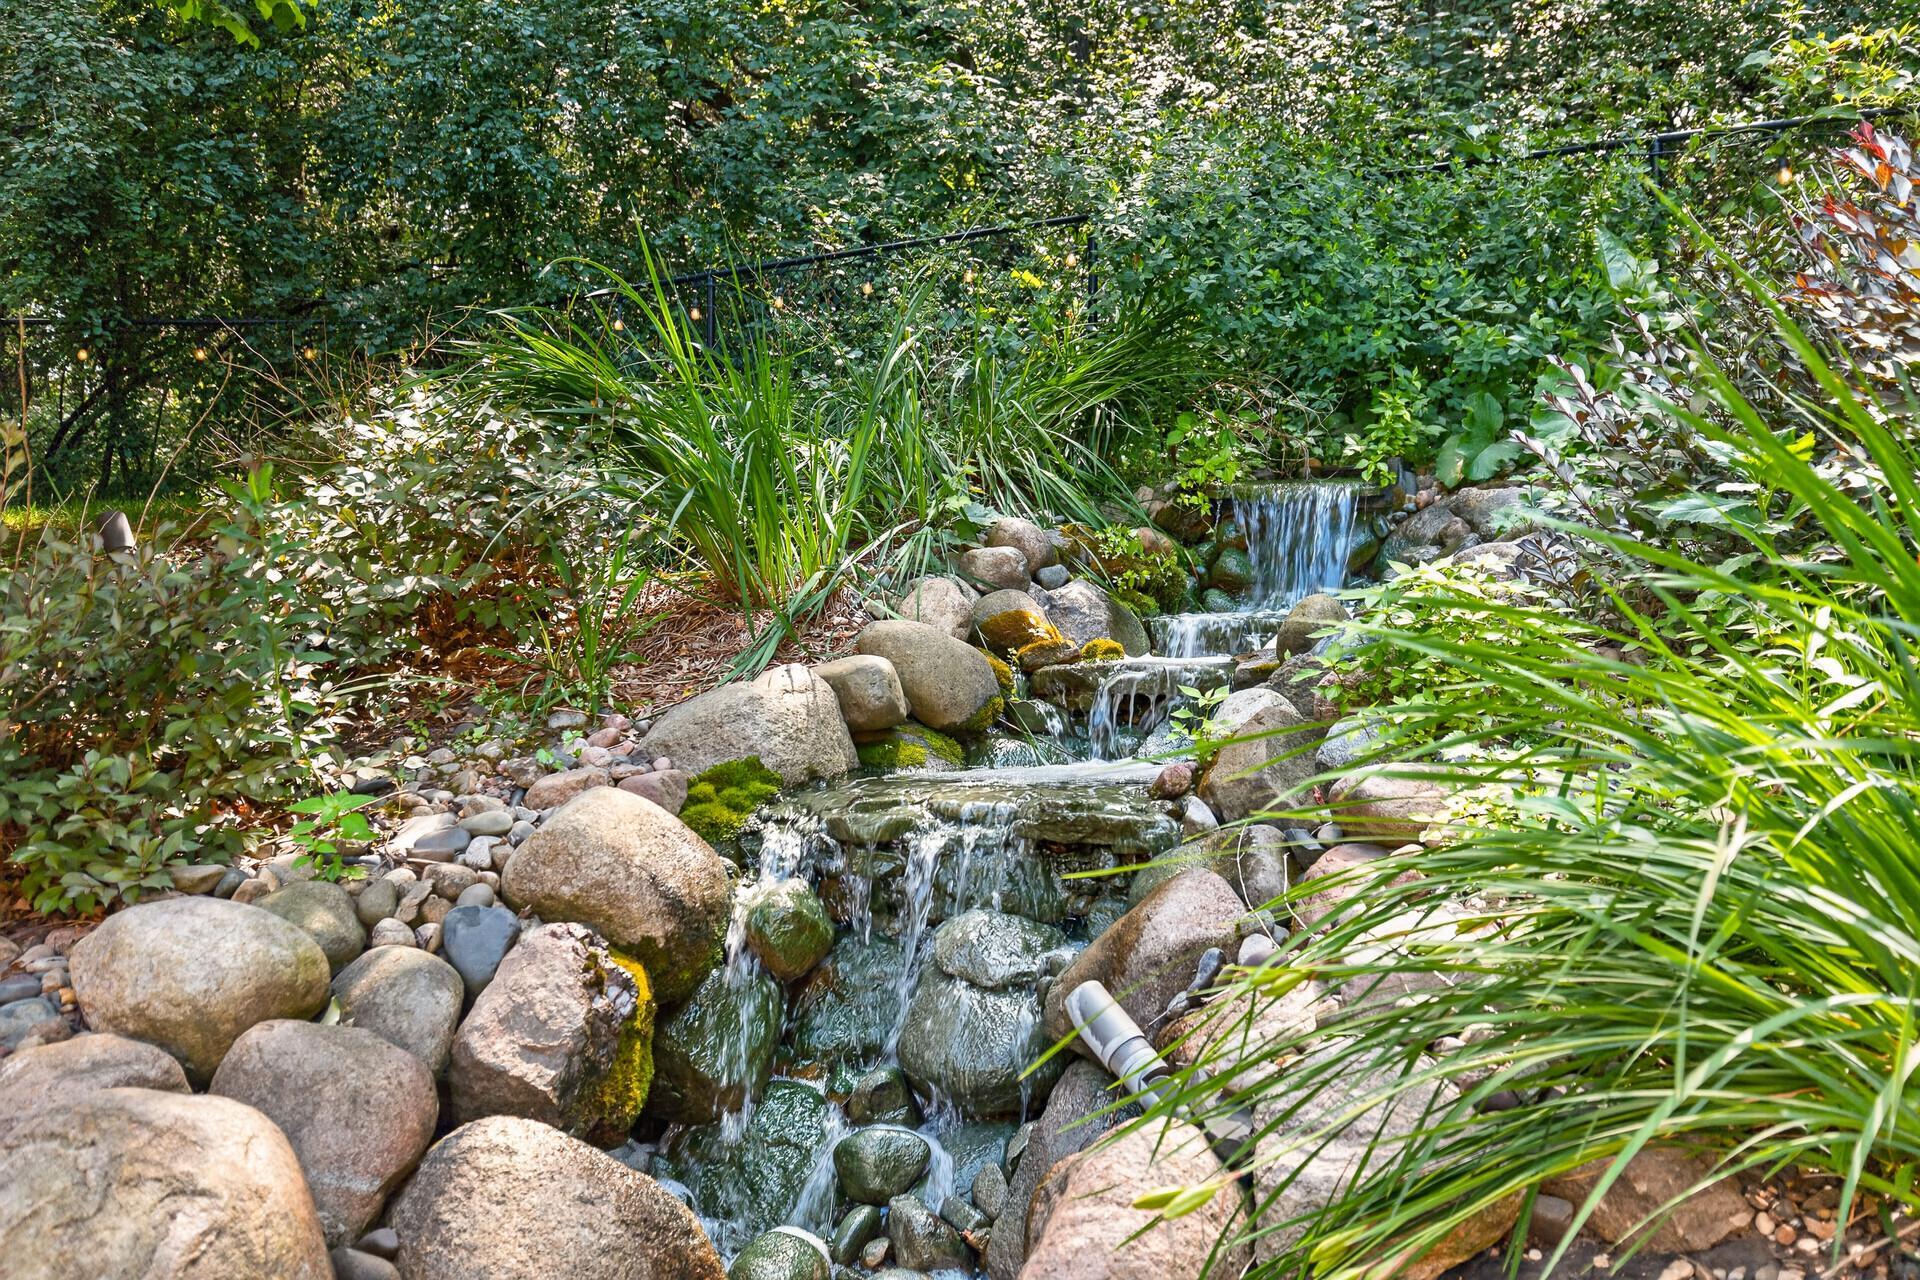
The sound of flowing water, the privacy of 3 acres, the beauty of professionally designed landscaping; this waterfall feature is the finishing touch that makes this backyard feel less like a yard and more like a destination.
Step right out of the sunroom onto this beautifully situated deck; perfectly positioned off the kitchen for effortless summer grilling, al fresco dining, and everything that makes a warm Minnesota evening worth savoring.
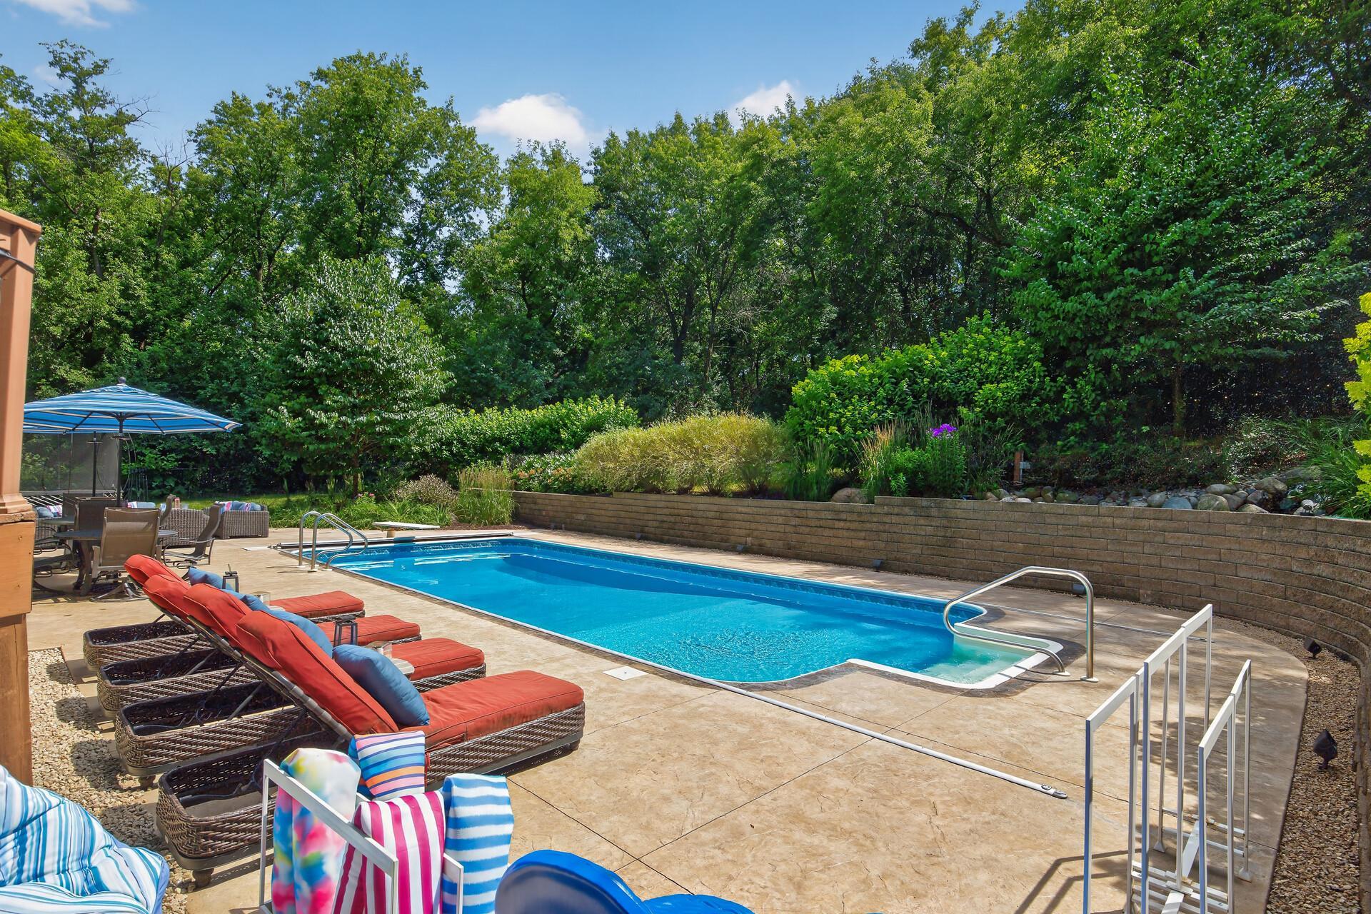
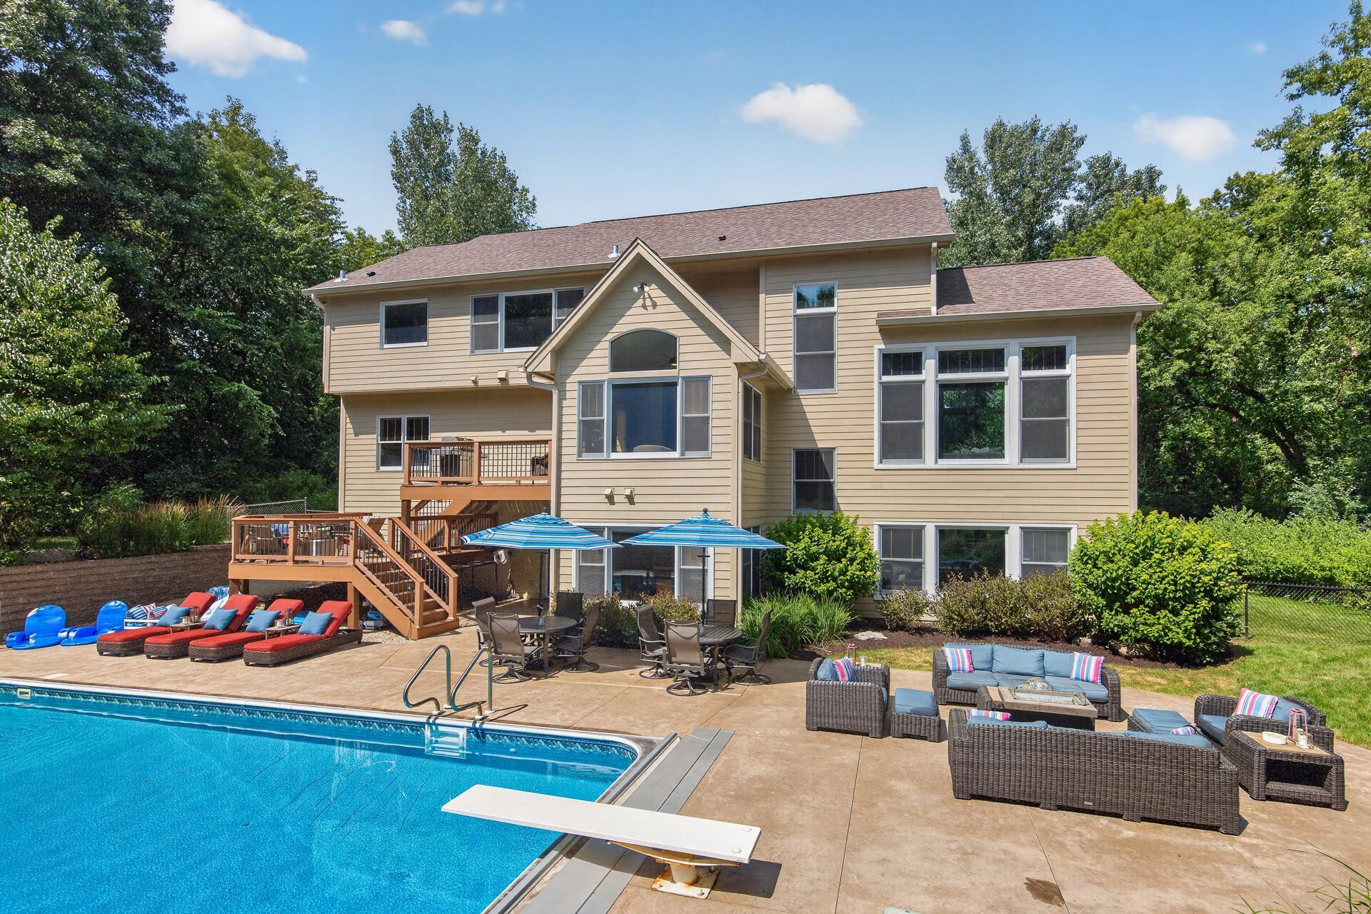
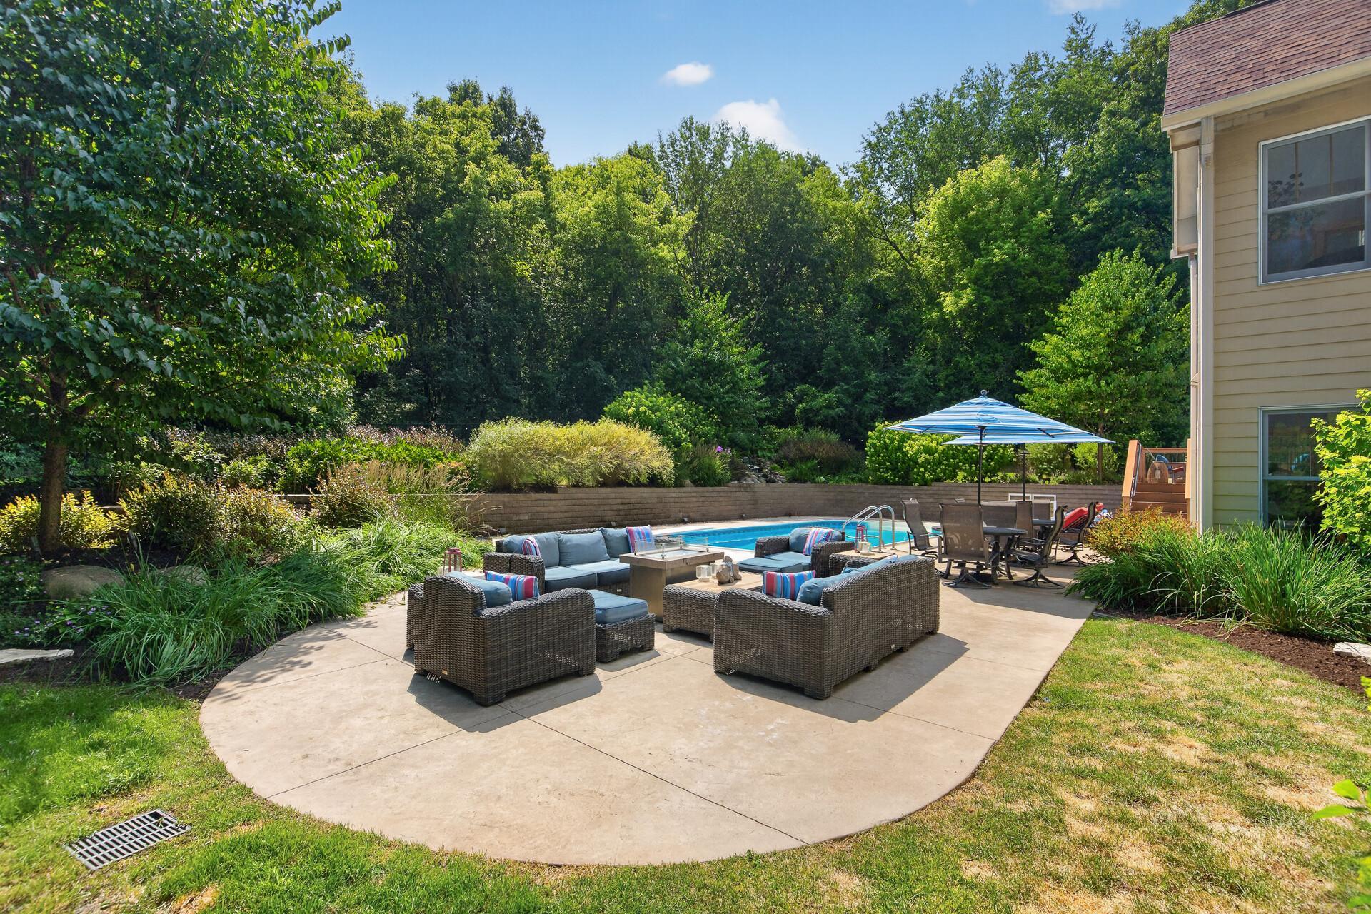
This is the backyard that makes the neighbors talk; a heated in-ground pool wrapped in stunning stained stamped concrete with generous lounge areas and entertaining space that rival any five-star resort.
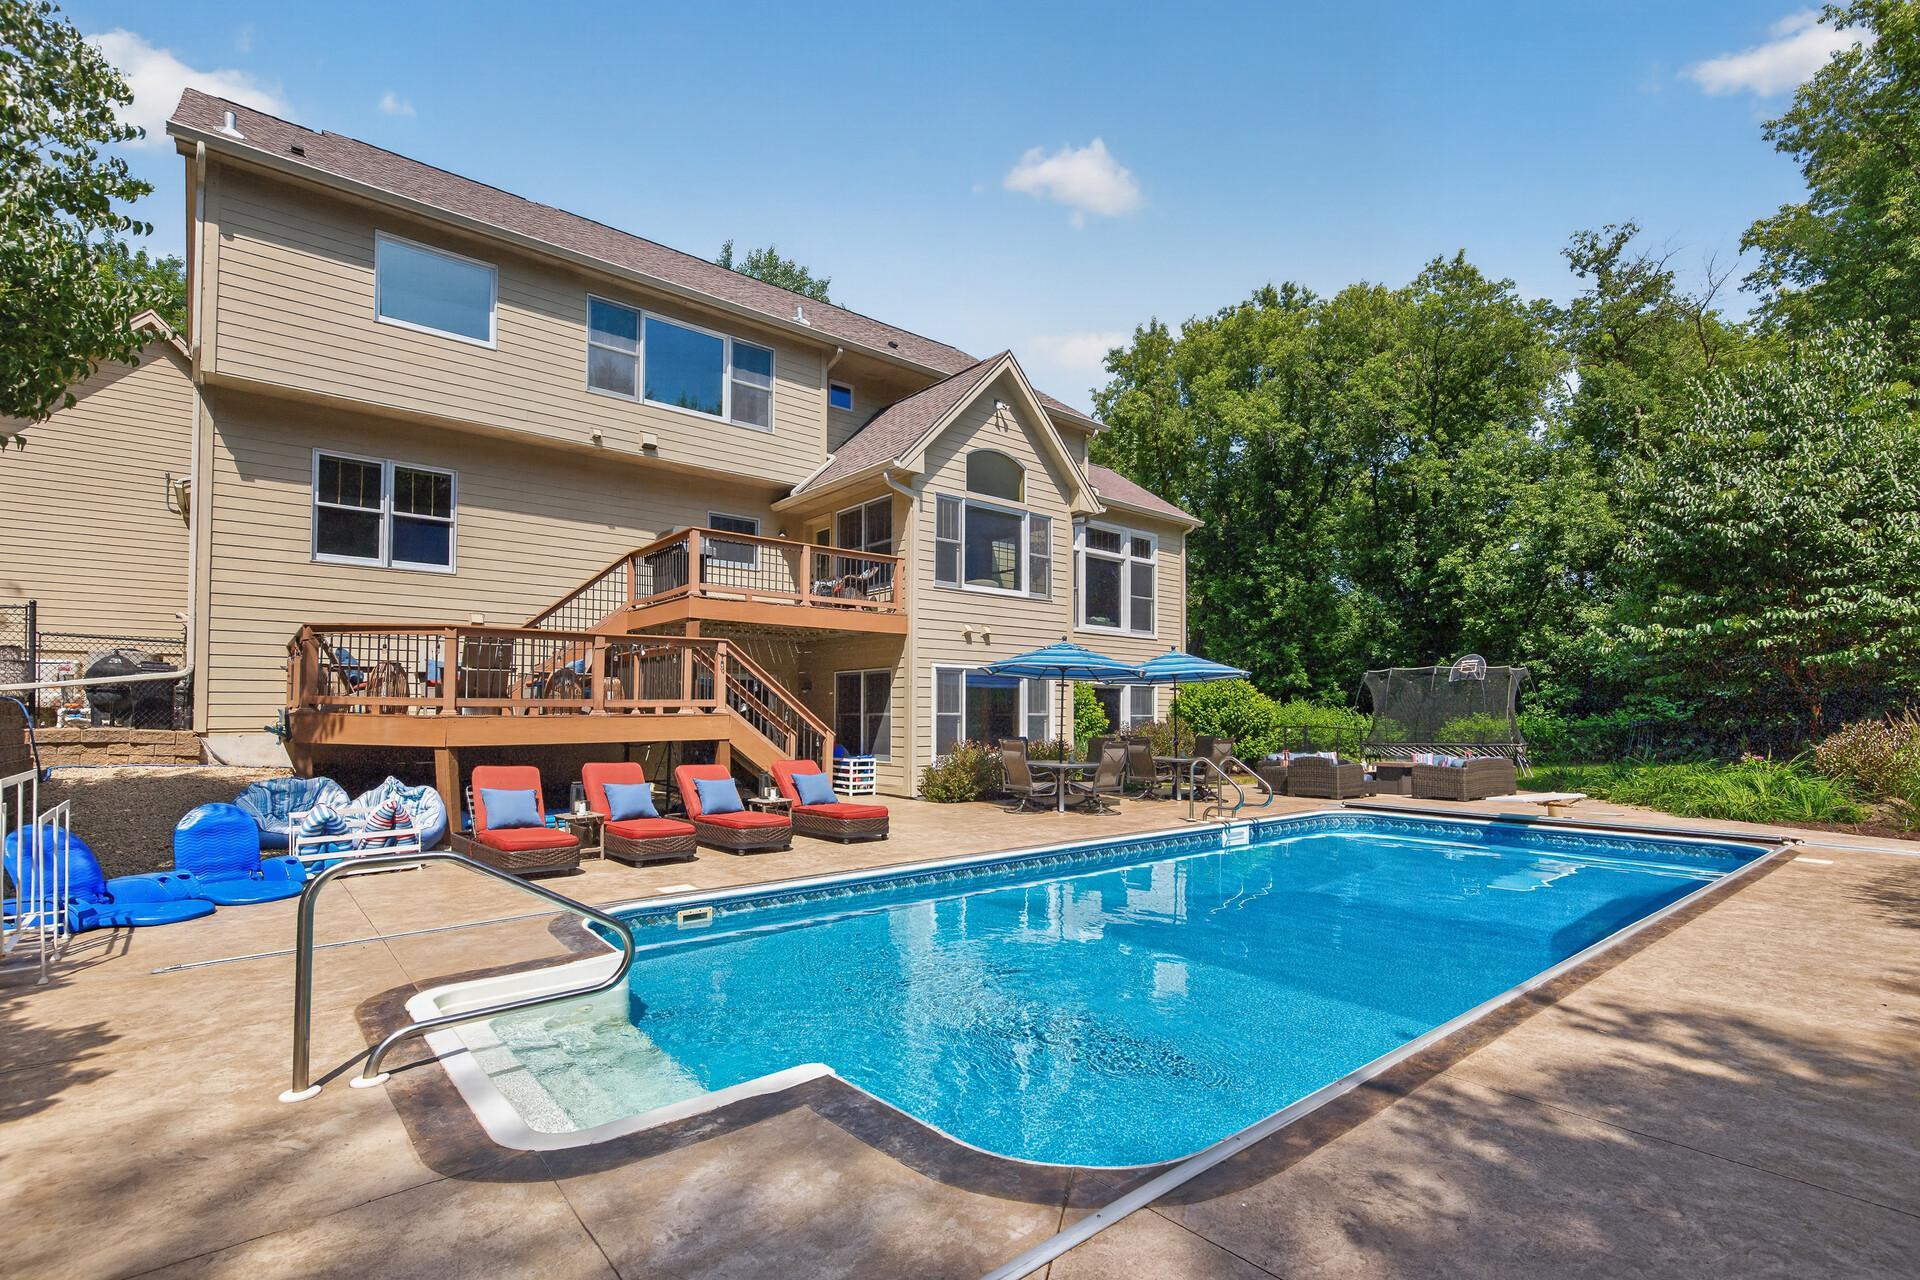
This view from the backyard says everything words cannot; a grand, impressive home surrounded by a stunning resort-style outdoor living space that together create something truly extraordinary.
Endless summer swims, evening dips under the lights, and a pool designed from the ground up for entertaining; this is the backyard that makes every day feel like a vacation and every night feel like a celebration.
Step back and take it all in; the grand two-story exterior and the beautifully designed pool patio come together in perfect harmony to create an outdoor living experience that is as architecturally stunning as it is functional.
Lounge by the pool, play catch on the lawn, entertain on the stamped concrete, or simply wander through the landscaped grounds; this fully fenced backyard offers something for everyone and enough space to do it all at the same time.
From this angle the full scope of the outdoor living experience comes into view; a gorgeous multi-tiered deck, a resort-style pool, and professionally landscaped grounds that together create something you simply cannot find anywhere else.
Overview of the 3 acre wooded parcel.
This stunning aerial view captures everything that makes this 3-acre estate so extraordinary; close enough to town for every convenience yet private enough to feel like your own piece of the country. The best of both worlds, perfectly balanced.
From above, this stunning estate takes on a whole new level of beauty when the white Annabelle hydrangeas burst into full bloom; a breathtaking seasonal display that reminds you this property was designed to be extraordinary in every single season.
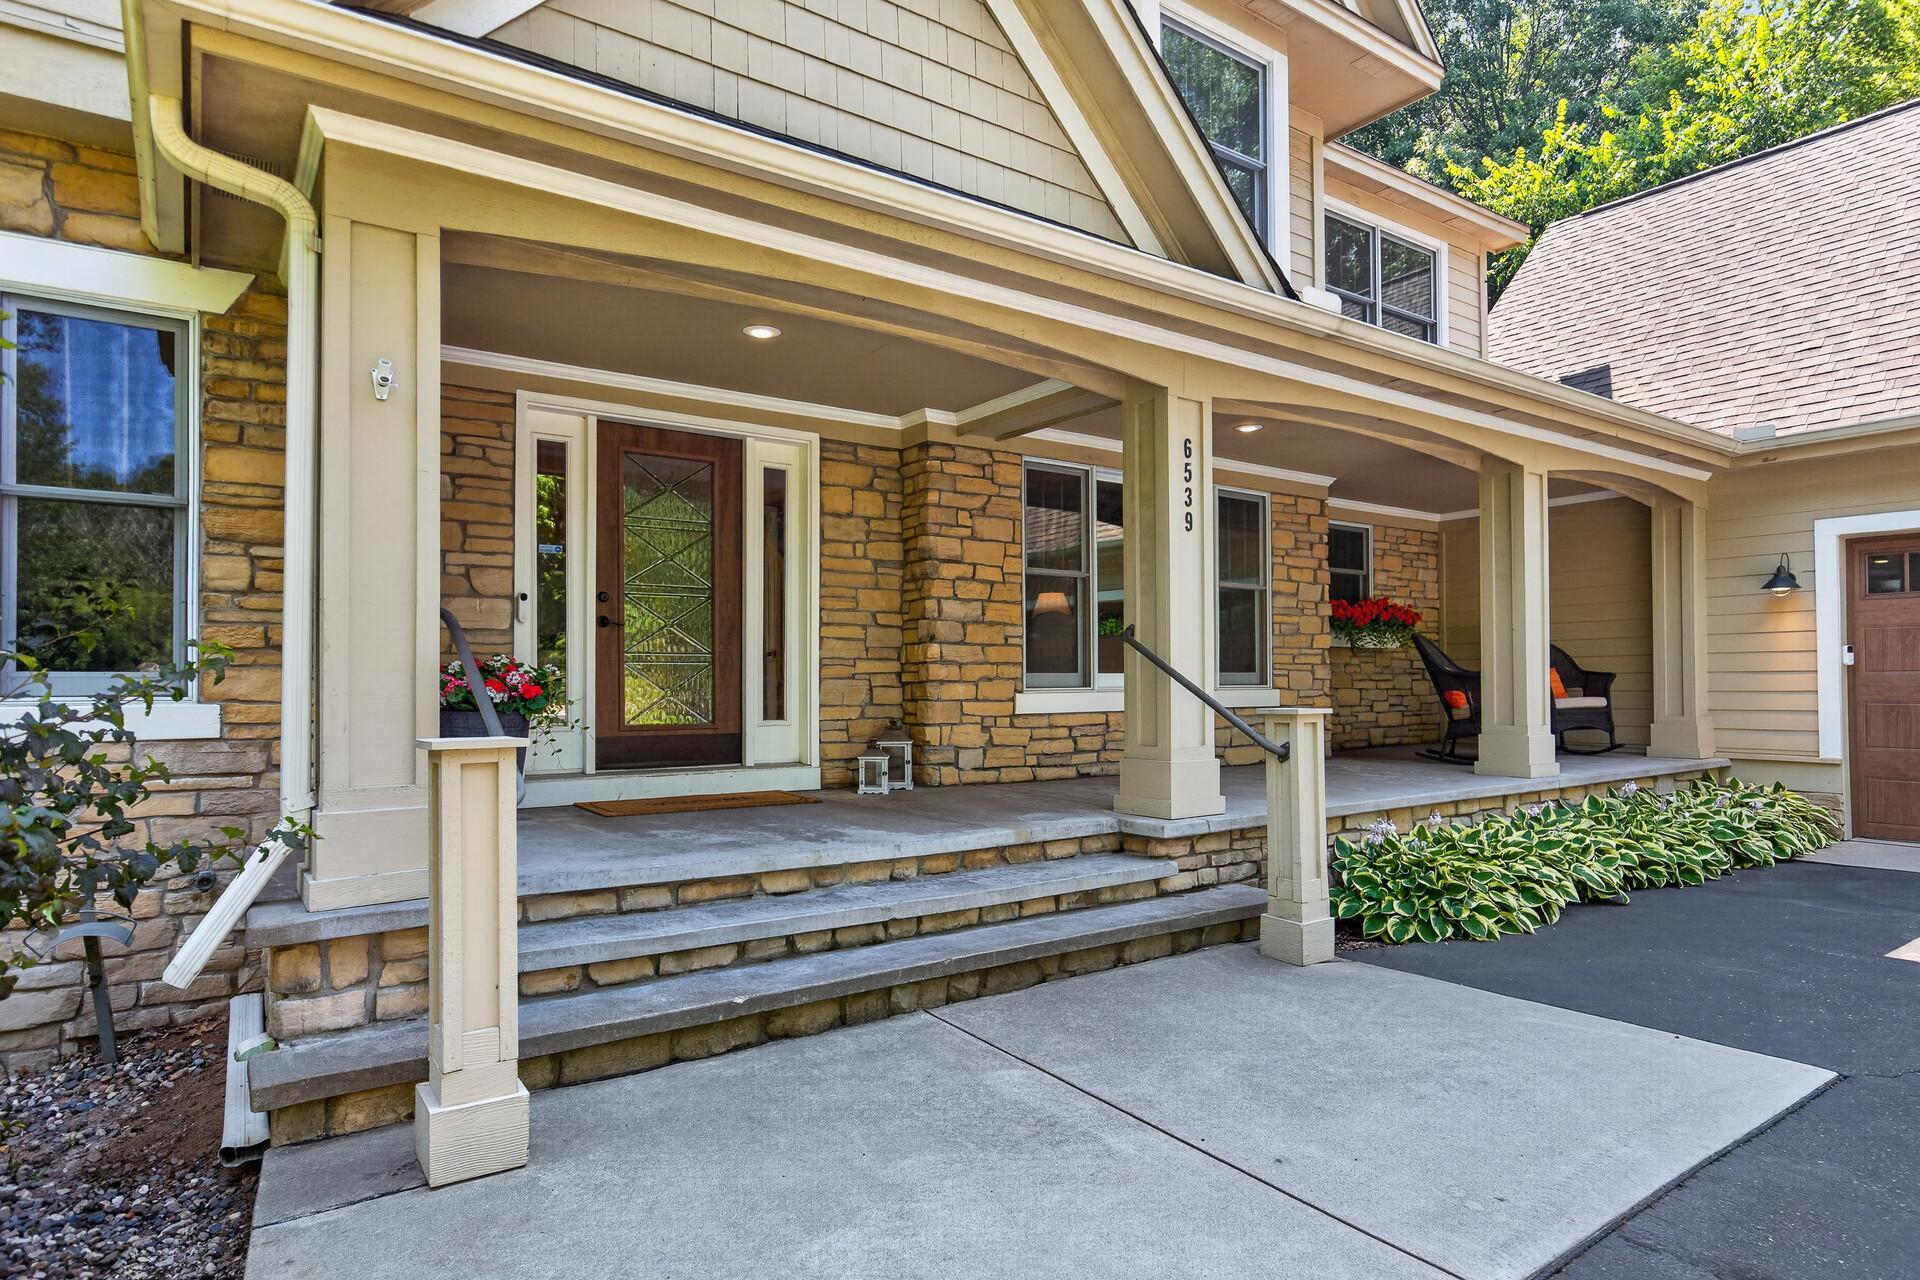
A grand front porch with plenty of seating is the kind of welcome most homes simply cannot offer; warm, inviting, and a perfect preview of the exceptional home that lies beyond the front door.
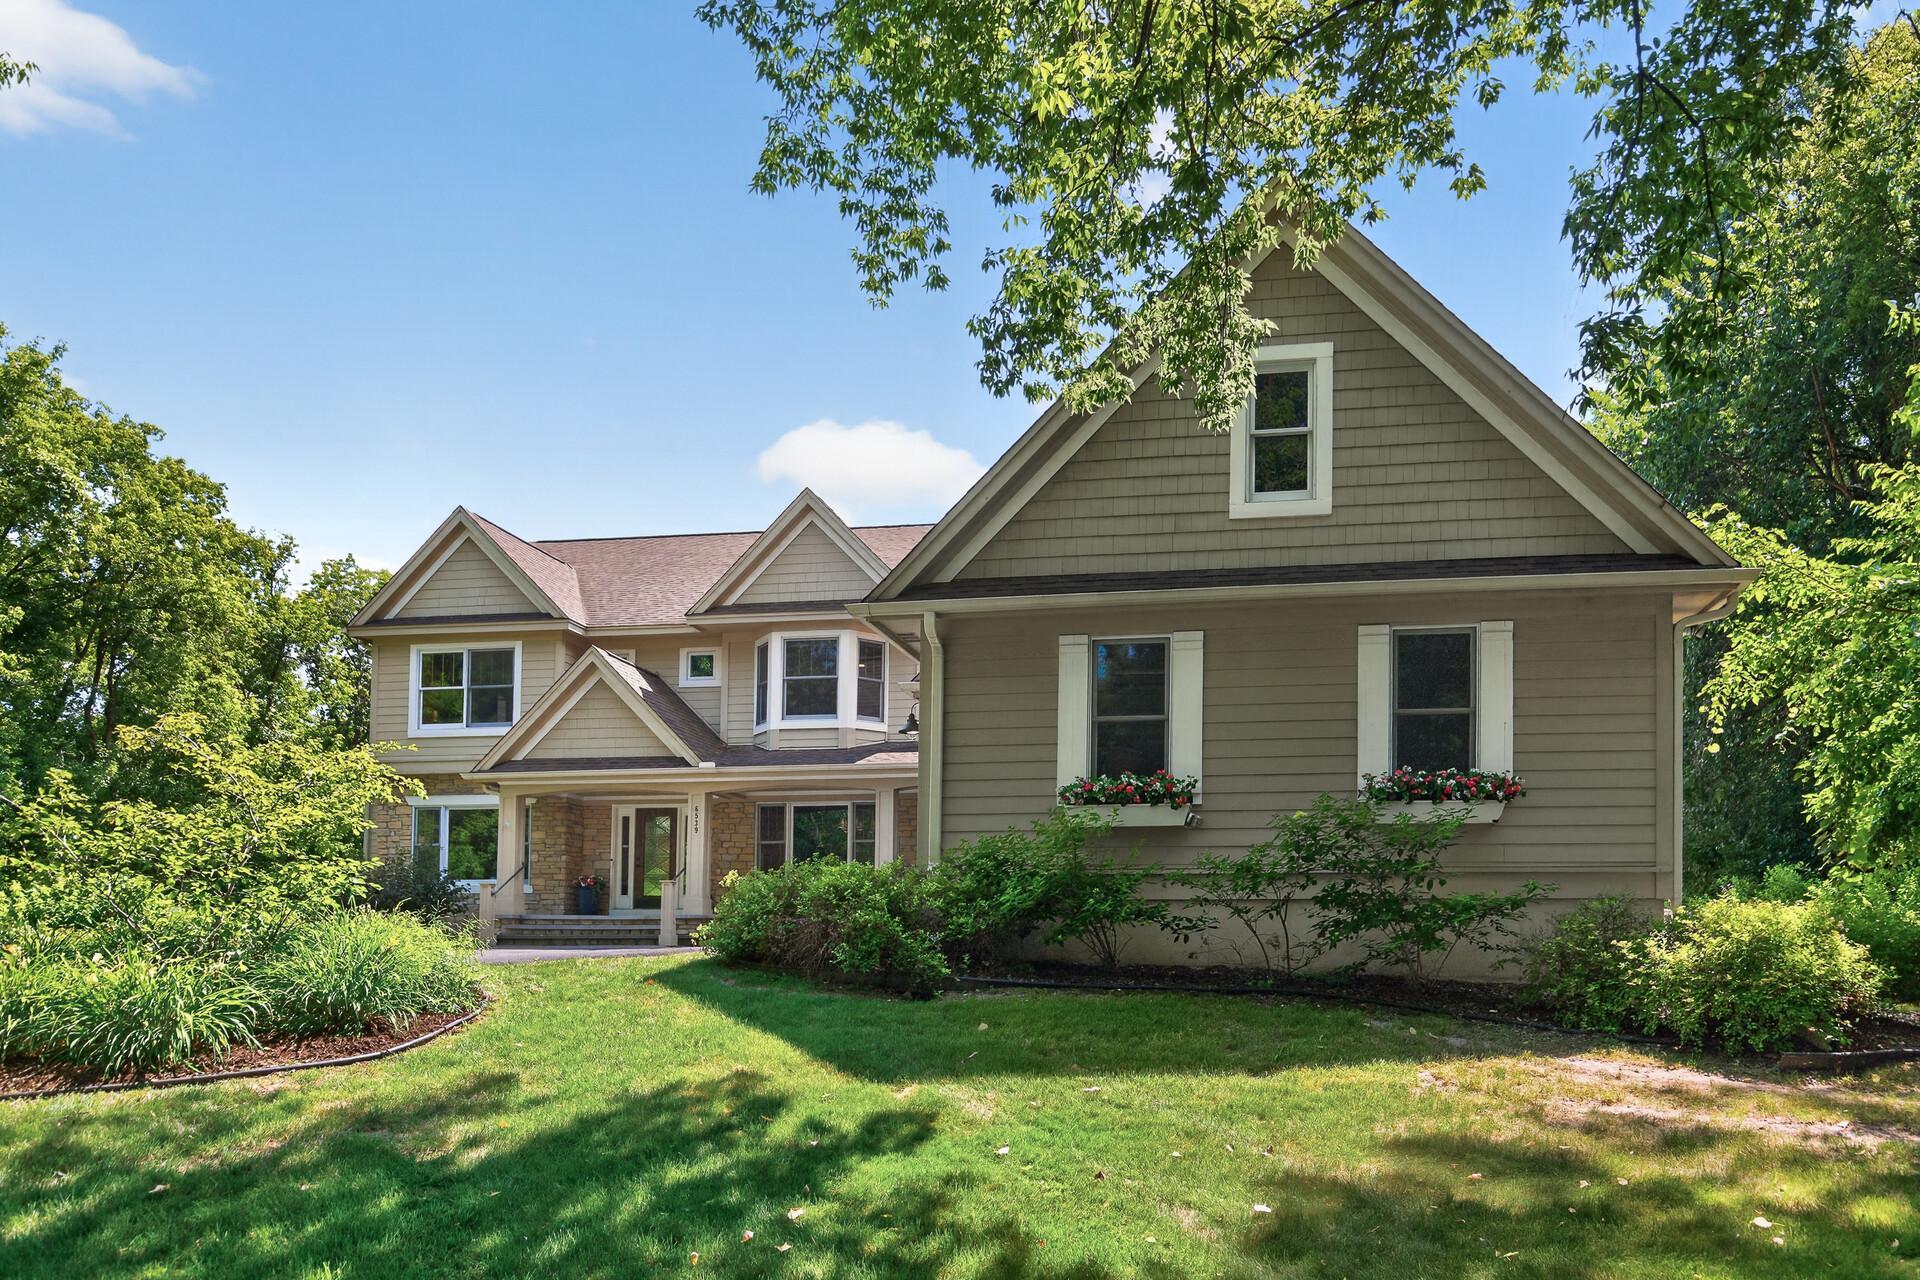
Another stunning angle of this magnificent craftsman-style exterior; and don't miss the charming window boxes just waiting to be filled with your favorite blooms and made completely your own.




 Listings courtesy of Northstar MLS as distributed by MLS GRID.