











Description
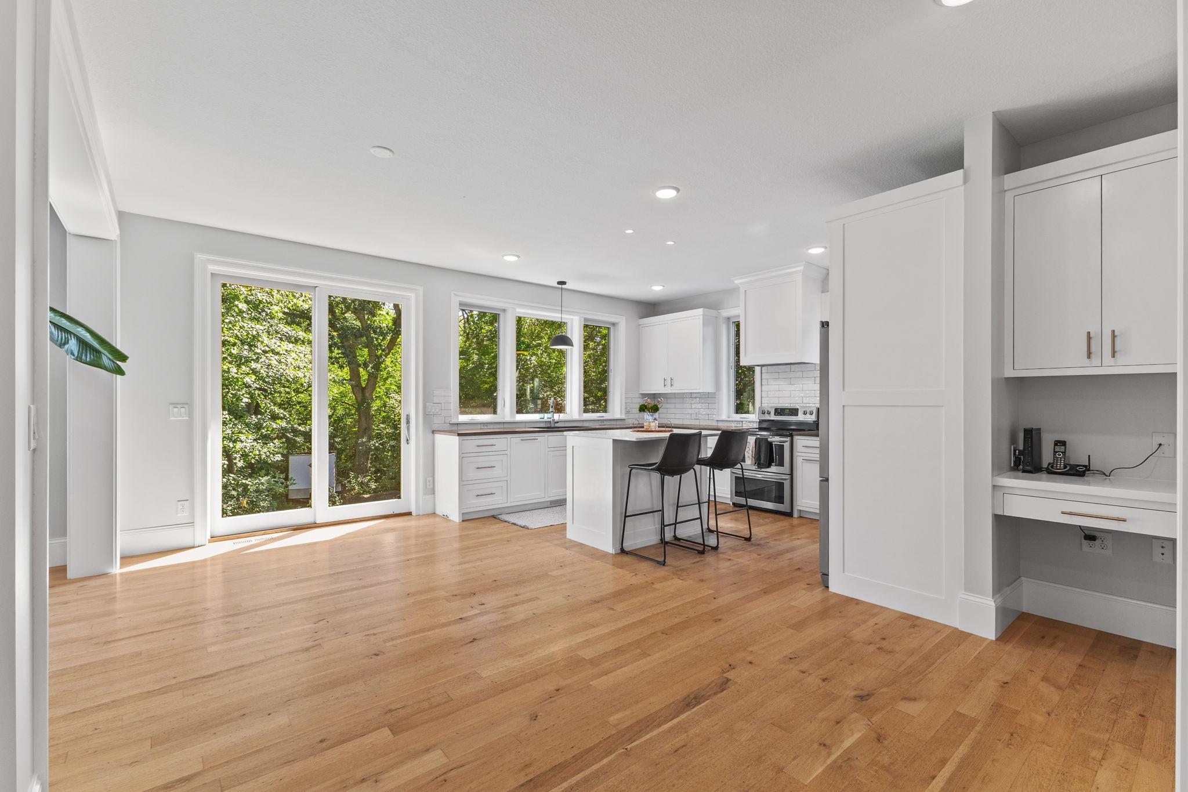
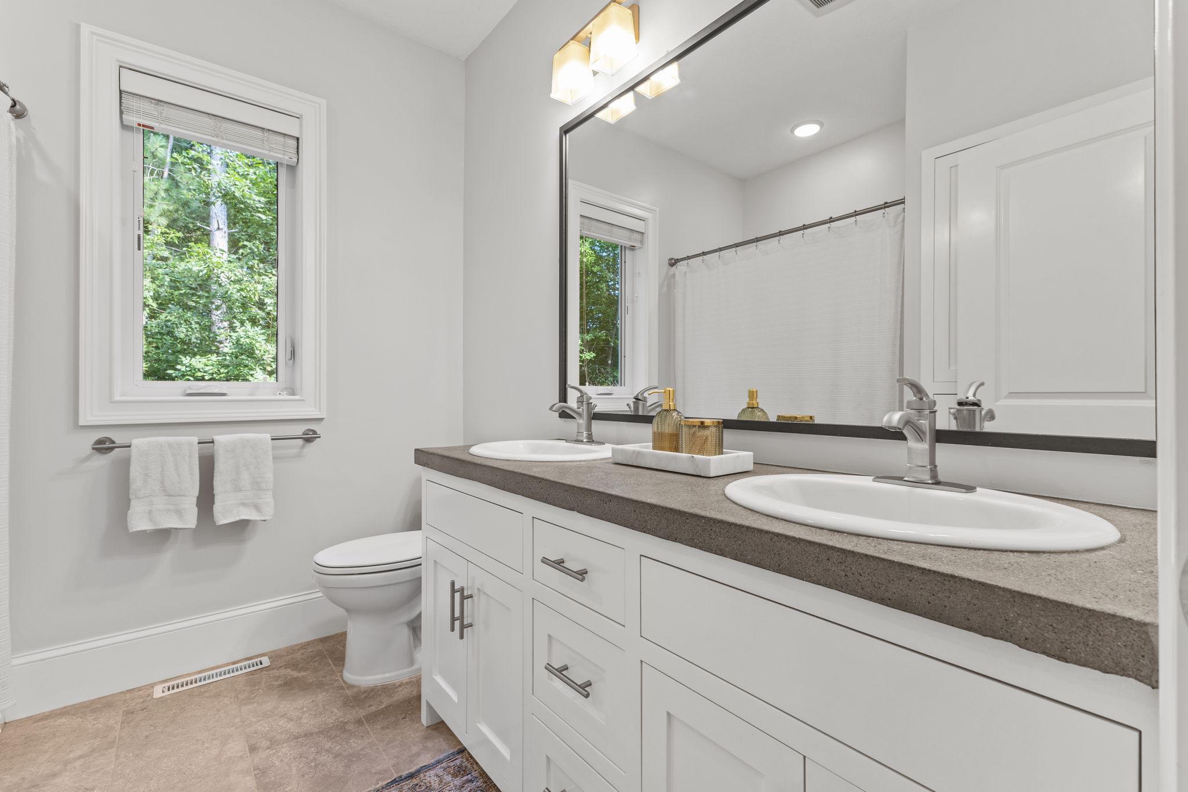
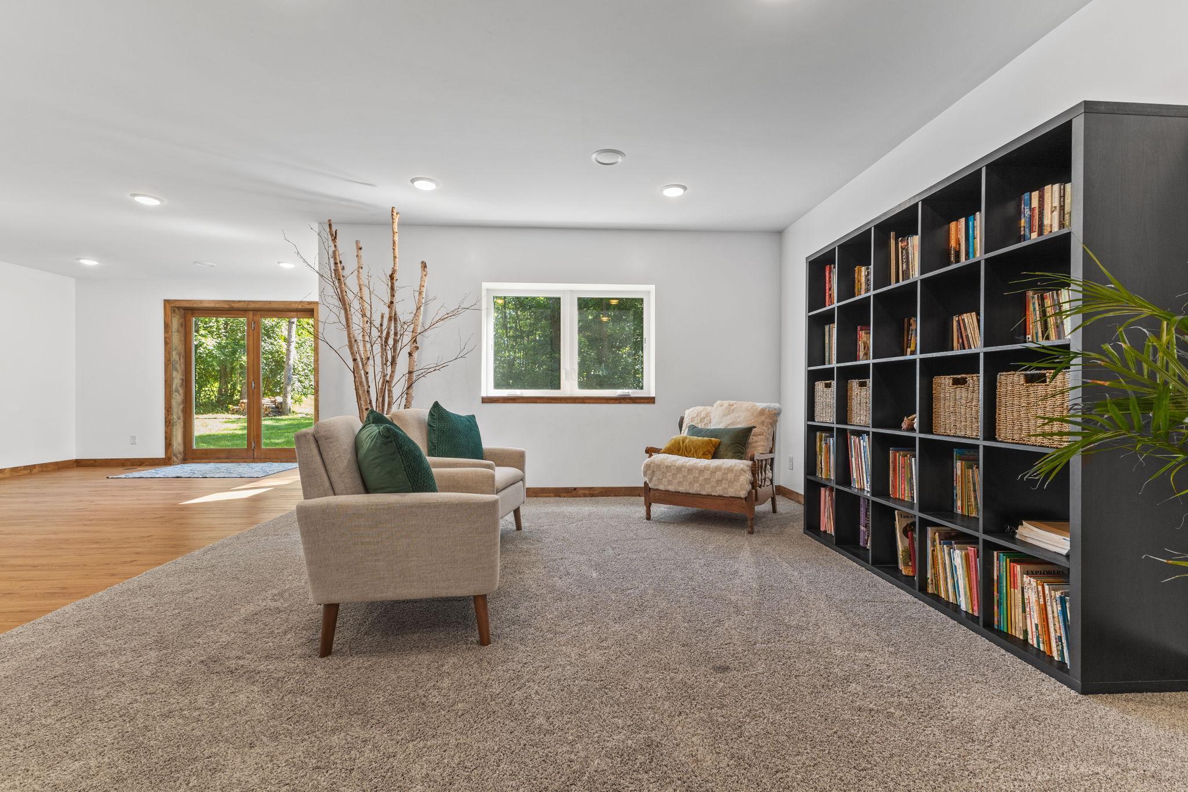
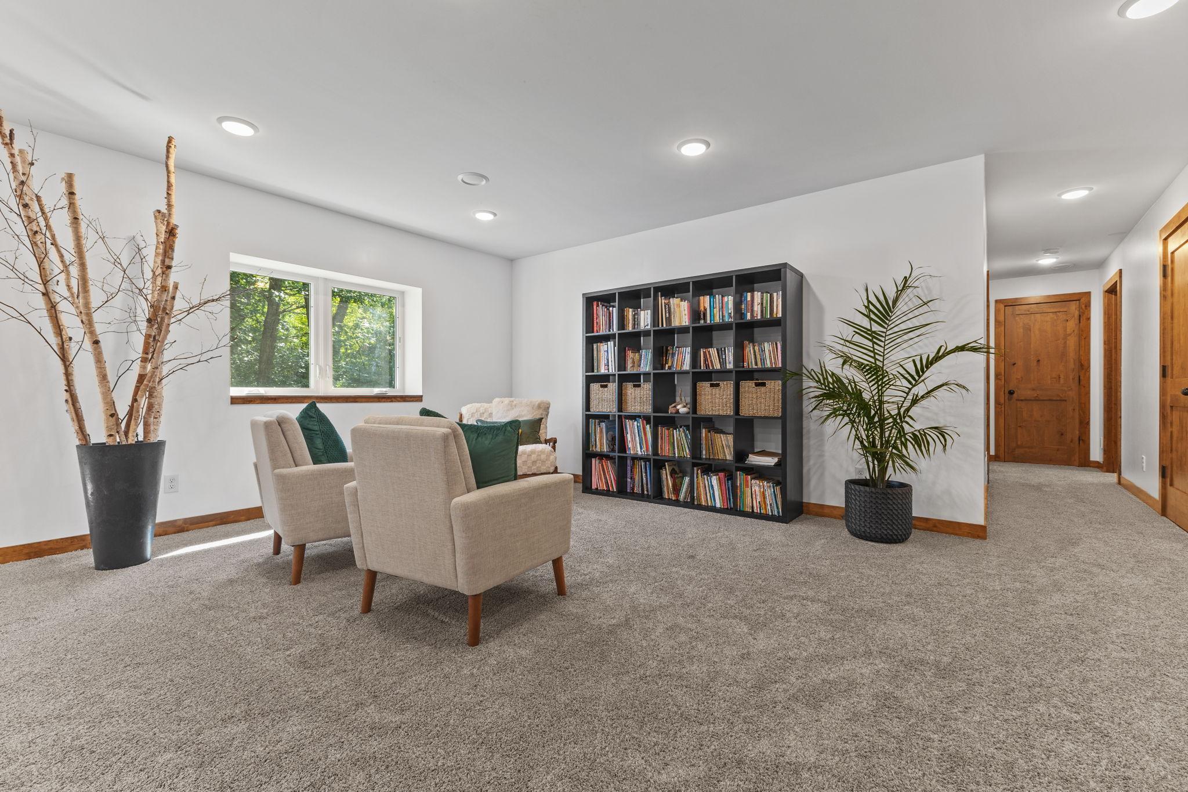
Nestled on over 3 acres of private, landscaped, and wooded grounds, this exquisite residence embodies Elegance, comfort, and true one-level living. The main floor offers 3 bedrooms, including a serene primary suite with a spa-inspired bath and walk-in closet. An open floor plan showcases sun-filled living spaces framed by walls of windows, flowing seamlessly into a large, open kitchen with casual dining and an elegant formal dining roomperfect for both intimate gatherings and grand entertaining. Rich hardwoods, tile, and larger detailed millwork elevate the home’s timeless elegance. The finished lower level is designed for leisure, featuring a sprawling family room, space for a future wet bar and game area, and walk-out access to the backyard. Two additional bedrooms, an office, a nonconforming bedroom, and a versatile playroom provide unmatched flexibility. A luxury spa bathroom with sauna completes the lower level retreat. Built on an insulated concrete foundation with in-floor heating capability, the home combines efficiency with comfort. The heated oversized garage adds abundant storage and workspace. Outdoors, enjoy walking trails, expansive green space, and the tranquility of your own private wooded estate. Every detail of this property reflects quality, sophistication, and refined living.
Details
| MLS # | 7039744 |
|---|---|
| Listing Type | For Sale |
| Style | House |
| Sub-Type | Resale |
| Status | Active |
| Year | 2016 |
| Days On Site | 155 |
| Listing Provided By | Pro Flat Fee Realty LLC | Jeremy Stuber |
Features
| Bed(s) | 5 |
|---|---|
| Bath(s) | 4 Total |
| SQ Feet | 3,760 |
| Garage | 3 |
| Basement | Y |
| Story(s) | 1 |
| Zoning | Residential-Single Family |
| Acreage | 3.44 |
Interior
| Cooling | Central Air |
|---|---|
| Heating | Forced Air, Heat Pump, In-Floor Heating |
| Appliances | Air-To-Air Exchanger, Central Vacuum, Dishwasher, Dryer, Electric Water Heater, Exhaust Fan, Humidifier, Range, Refrigerator, Stainless Steel Appliances, Washer, Water Softener Owned |
Exterior
| Roof | Age Over 8 Years, Architectural Shingle, Pitched |
|---|---|
| Construction Materials | Frame, ICFs (Insulated Concrete Forms) |
| Lot Features | Tree Coverage - Heavy |
Parking
| Parking Features | Attached Garage, Concrete, Floor Drain, Garage Door Opener, Heated Garage, Insulated Garage |
|---|
Taxes
| Property | 5434 |
|---|
Area Information
| State | MN |
|---|---|
| County | Wright |
| City | Buffalo |
| Zip Code | 55313 |
| Community Name | Grand Castle Estates |
| School District | 877 |
| High School | Buffalo-Hanover-Montrose |
| Listing VS Median (in Grand Castle Estates) | |
Price: $899,900 low | high Med: $899,900 sqft: 3,760 low | high Med: 3,760 $ / sqft: $239 low | high Med: $239 On site: 155 low | high Med: 155 | |
Market Activity 55313
Request a showing
Request a showing
 Listings courtesy of Northstar MLS as distributed by MLS GRID.
Based on information submitted to the MLS GRID as of August 21, 2026 at 7:04:25 AM PDT All data is obtained from various sources and may not have been verified by broker or MLS GRID. Supplied Open House Information is subject to change without notice. All information should be independently reviewed and verified for accuracy. Properties may or may not be listed by the office/agent presenting the information.
The Digital Millennium Copyright Act of 1998, 17 U.S.C. § 512 (the “DMCA”) provides recourse for copyright owners who believe that material appearing on the Internet infringes their rights under U.S. copyright law. If you believe in good faith that any content or material made available in connection with our website or services infringes your copyright, you (or your agent) may send us a notice requesting that the content or material be removed, or access to it blocked. Notices must be sent in writing by email to DMCAnotice@MLSGrid.com.
Contact
Learn More About This Property

| State | MN |
|---|---|
| County | Wright |
| City | Buffalo |
| Zip Code | 55313 |
| Community Name | Grand Castle Estates |
| School District | 877 |
| High School | Buffalo-Hanover-Montrose |
| Listing VS Median (in Grand Castle Estates) | |
Price: $899,900 low | high Med: $899,900 sqft: 3,760 low | high Med: 3,760 $ / sqft: $239 low | high Med: $239 On site: 155 low | high Med: 155 | |