6698 Mackenzie Avenue NE,Albertville, MN 55301
Albertville, MN 55301



Description
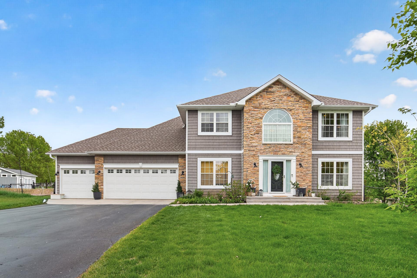
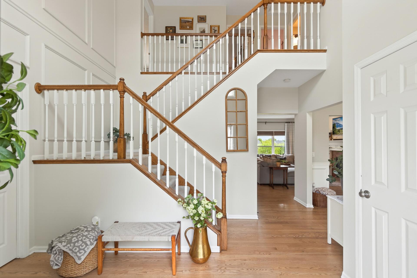
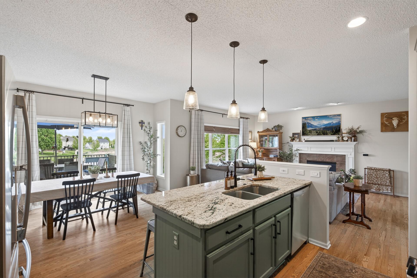
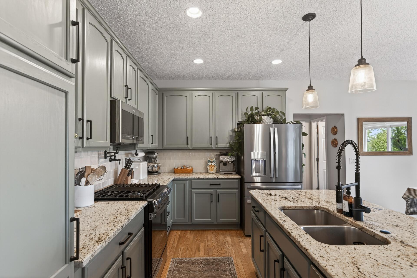
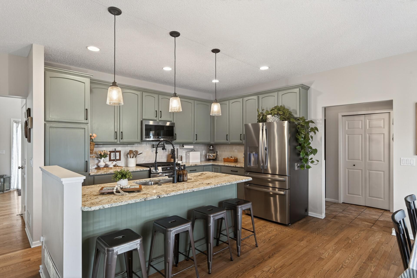
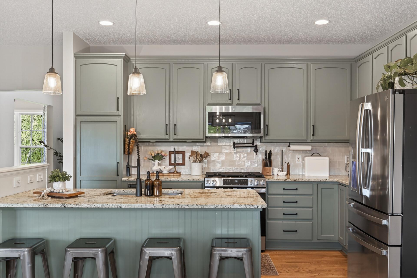
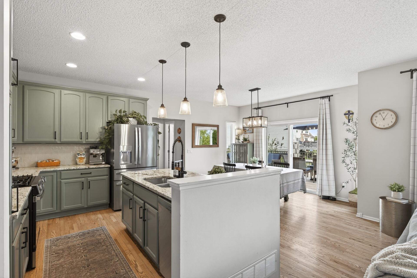
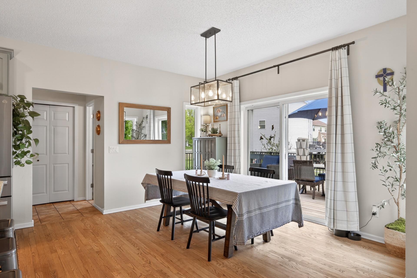
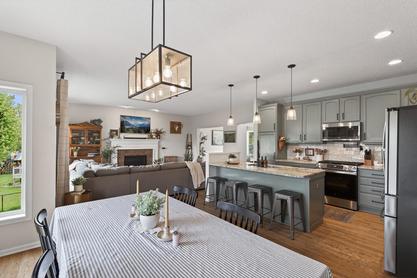
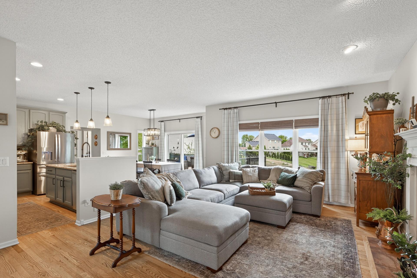
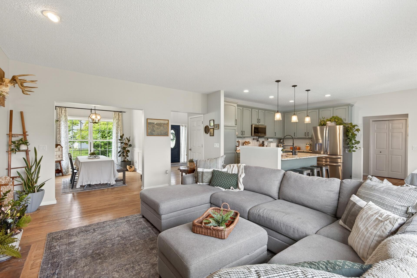
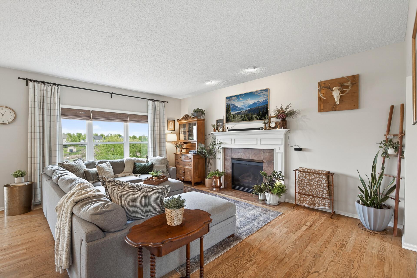
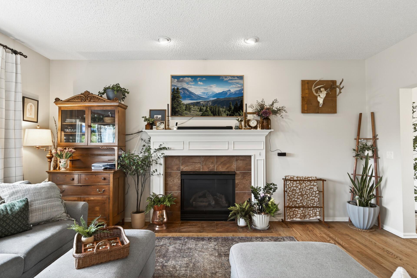
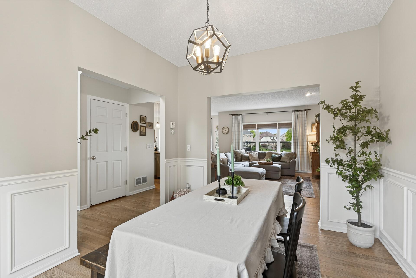
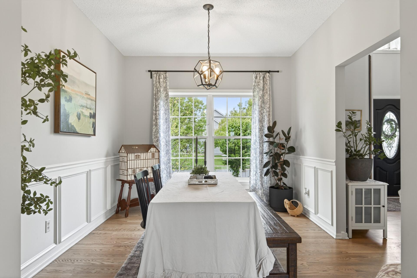
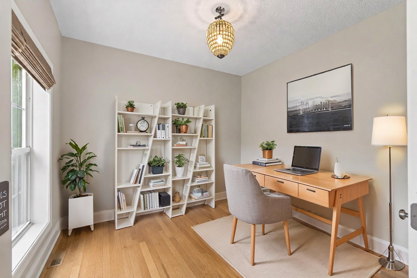
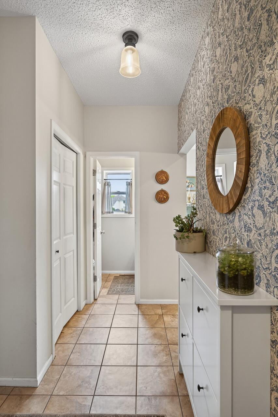
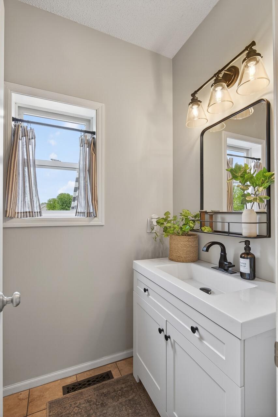
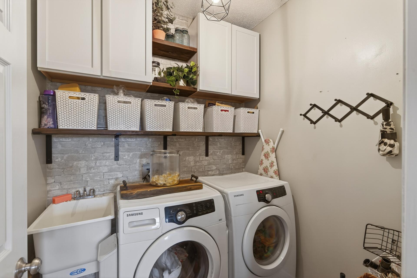
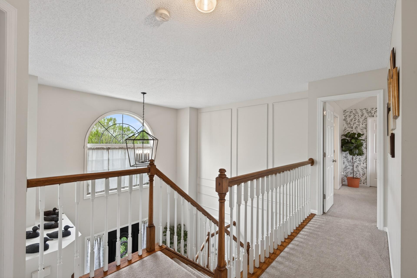
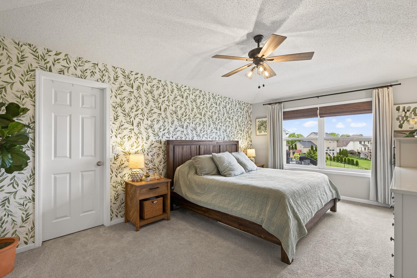
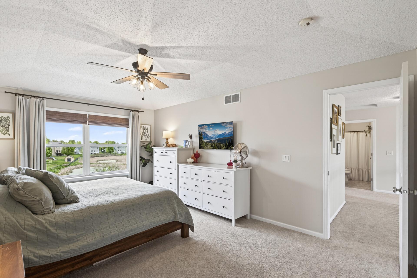
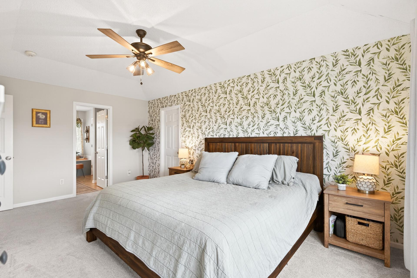
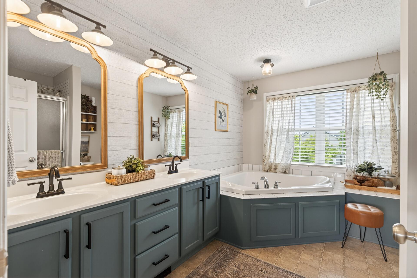
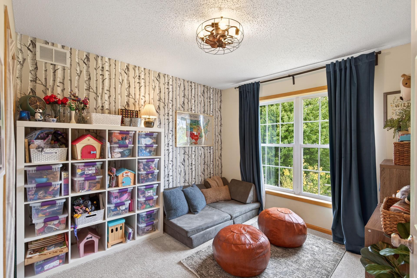
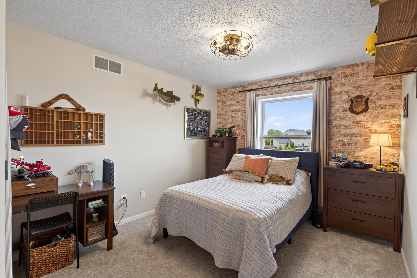
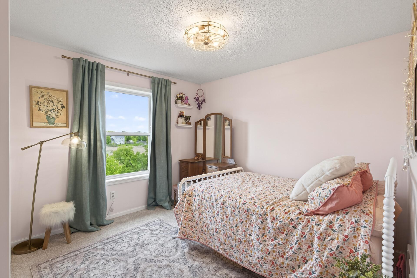
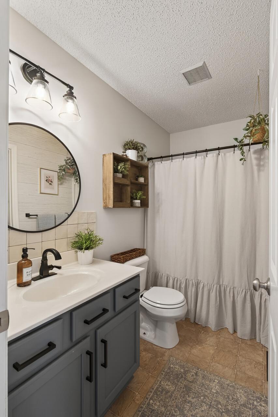
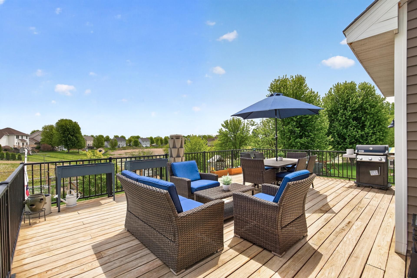
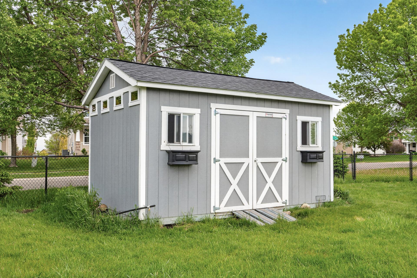
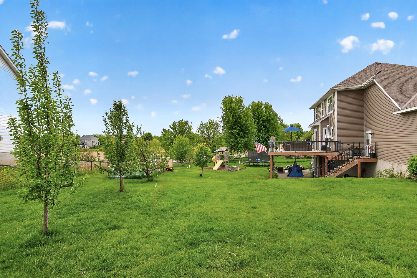
Welcome to this beautifully updated 2-story home perfectly situated on a spacious half-acre lot with picturesque pond views and a fully fenced backyard. From the moment you step inside, you'll be captivated by the breathtaking foyer featuring a grand staircase and elegant picture frame molding that creates a timeless first impression. The inviting main level features rich hardwood floors, a dedicated home office, convenient laundry room, and both formal and informal dining spaces. The formal dining room also makes an excellent flex room, perfect for a sitting area, playroom, or additional workspace. At the heart of the home, the updated kitchen showcases granite countertops, painted cabinetry with a distinctive designer color, stainless steel appliances, a center island with pendant lighting, and abundant workspace for cooking and gathering. The spacious living room is highlighted by a cozy gas fireplace with a beautiful tile surround and mantel, creating the perfect place to relax. Upstairs, you’ll find all four bedrooms, including an expansive owner’s suite featuring a large walk-in closet and a private bath complete with a corner spa tub for the ultimate retreat. The unfinished walkout basement offers endless possibilities to create additional living space while adding future equity. Step outside to enjoy the large (19x25) maintenance-free deck overlooking the peaceful pond, a fully fenced backyard, and an additional storage shedideal for lawn equipment, toys, or hobbies. With tasteful updates throughout, generous living spaces, and an exceptional setting, this home will have you saying WOW! Notable update: Roof (July 2025) has a 25 year labor 50 year material defect warranty! Note the custom 10x16 TUFF shed with double doors in the backyard!
Details
| MLS # | 7123359 |
|---|---|
| Listing Type | For Sale |
| Style | House |
| Sub-Type | Resale |
| Status | Active |
| Year | 2005 |
| Days On Site | 14 |
| Listing Provided By | Arthur Grant Realty | Kelly Johnson |
Features
| Bed(s) | 4 |
|---|---|
| Bath(s) | 3 Total |
| SQ Feet | 2,141 |
| Garage | 3 |
| Basement | Y |
| Story(s) | 2 |
| Zoning | Residential-Single Family |
| Acreage | 0.50 |
Interior
| Cooling | Central Air |
|---|---|
| Heating | Forced Air |
| Appliances | Dishwasher, Dryer, Microwave, Range, Refrigerator, Stainless Steel Appliances, Washer |
Exterior
| Roof | Age 8 Years or Less |
|---|
Parking
| Parking Features | Attached Garage, Asphalt |
|---|
Taxes
| Property | 4566 |
|---|
Area Information
| State | MN |
|---|---|
| County | Wright |
| City | Albertville |
| Zip Code | 55301 |
| Community Name | Zimmer Farms |
| School District | 728 |
| High School | Elk River |
| Listing VS Median (in Zimmer Farms) | |
Price: $495,000 low | high Med: $324,900 sqft: 2,141 low | high Med: 1,577 $ / sqft: $231 low | high Med: $206 On site: 14 low | high Med: 29 | |
Market Activity 55301
Request a showing
Request a showing
 Listings courtesy of Northstar MLS as distributed by MLS GRID.
Based on information submitted to the MLS GRID as of August 22, 2026 at 5:16:35 PM PDT All data is obtained from various sources and may not have been verified by broker or MLS GRID. Supplied Open House Information is subject to change without notice. All information should be independently reviewed and verified for accuracy. Properties may or may not be listed by the office/agent presenting the information.
The Digital Millennium Copyright Act of 1998, 17 U.S.C. § 512 (the “DMCA”) provides recourse for copyright owners who believe that material appearing on the Internet infringes their rights under U.S. copyright law. If you believe in good faith that any content or material made available in connection with our website or services infringes your copyright, you (or your agent) may send us a notice requesting that the content or material be removed, or access to it blocked. Notices must be sent in writing by email to DMCAnotice@MLSGrid.com.
Contact
Learn More About This Property

| State | MN |
|---|---|
| County | Wright |
| City | Albertville |
| Zip Code | 55301 |
| Community Name | Zimmer Farms |
| School District | 728 |
| High School | Elk River |
| Listing VS Median (in Zimmer Farms) | |
Price: $495,000 low | high Med: $324,900 sqft: 2,141 low | high Med: 1,577 $ / sqft: $231 low | high Med: $206 On site: 14 low | high Med: 29 | |
