
Description
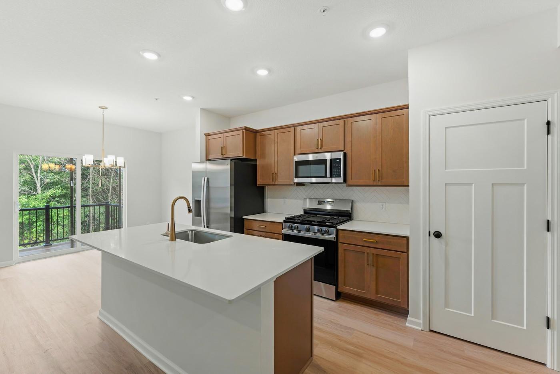
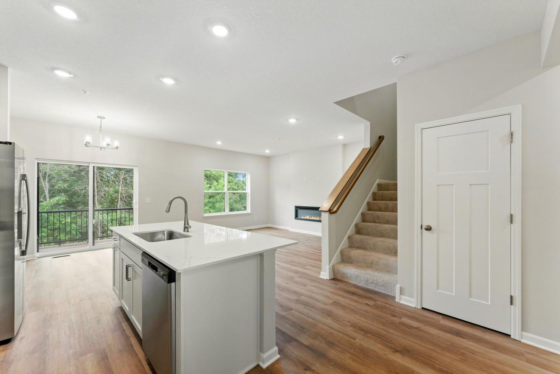
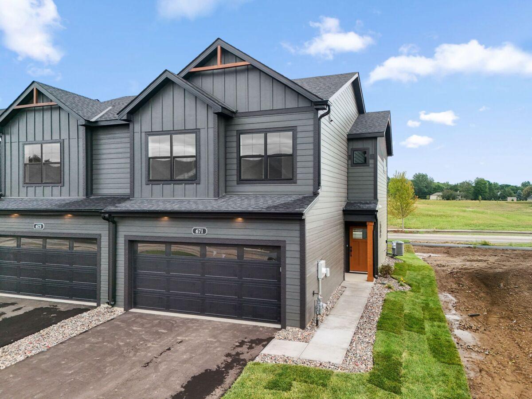
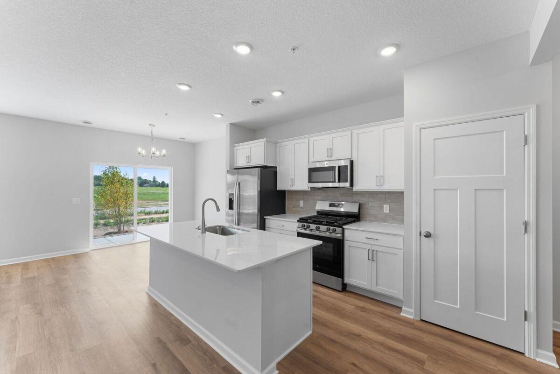
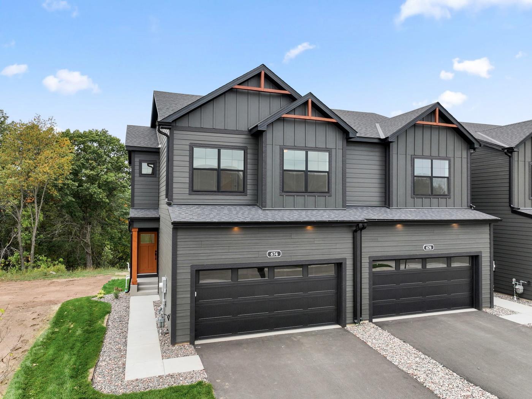
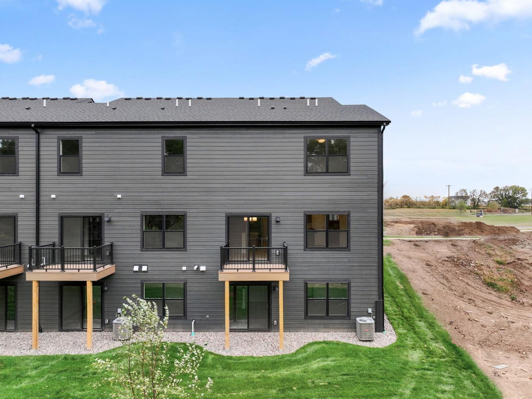
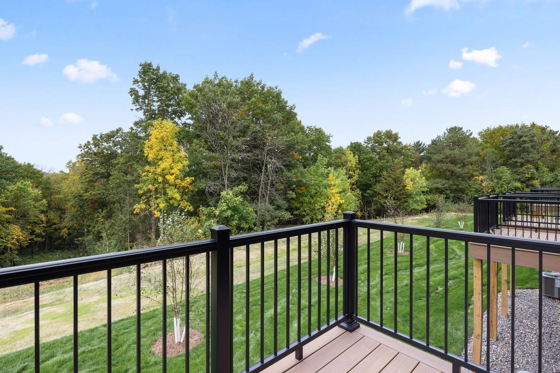
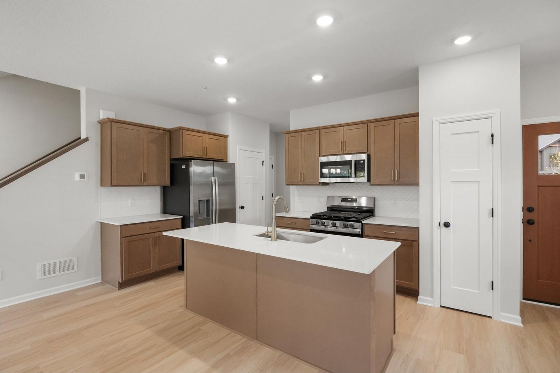
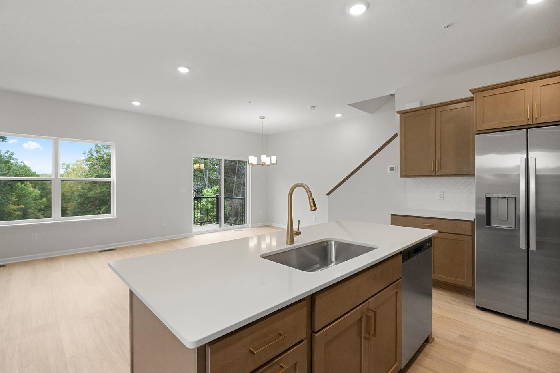
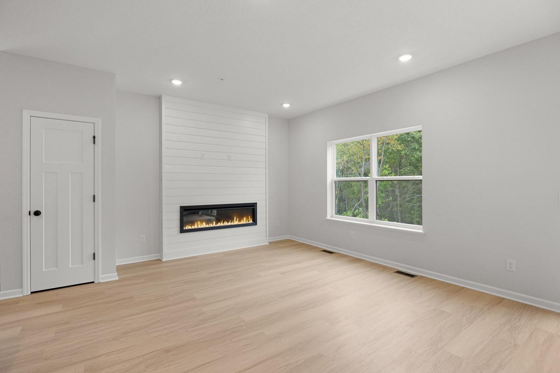
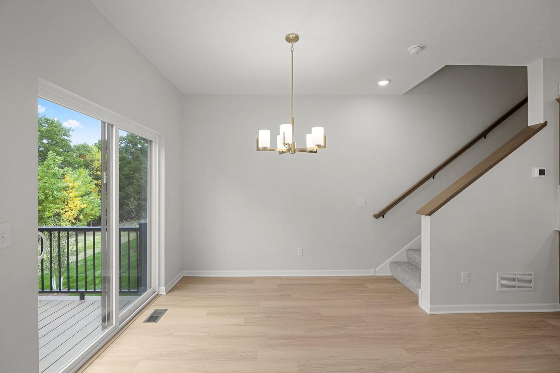
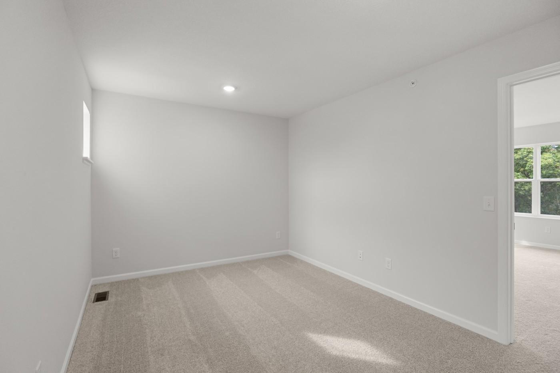
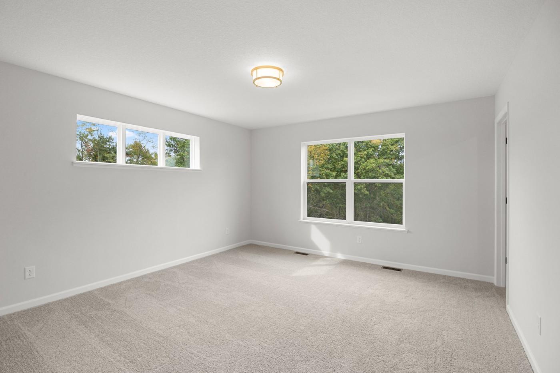
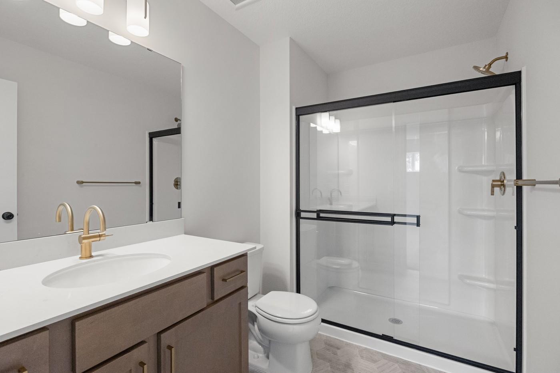
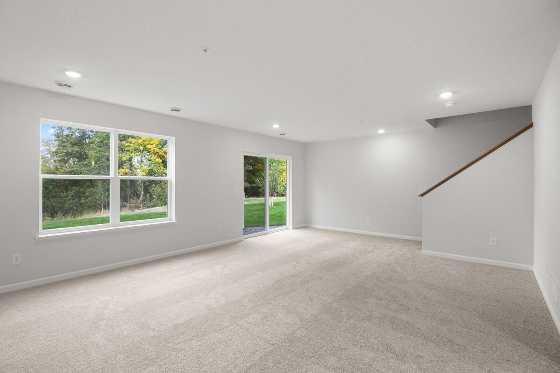
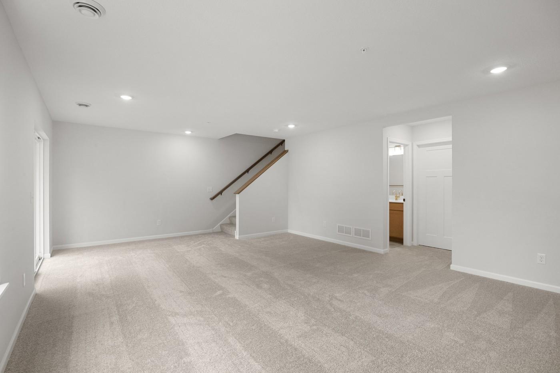
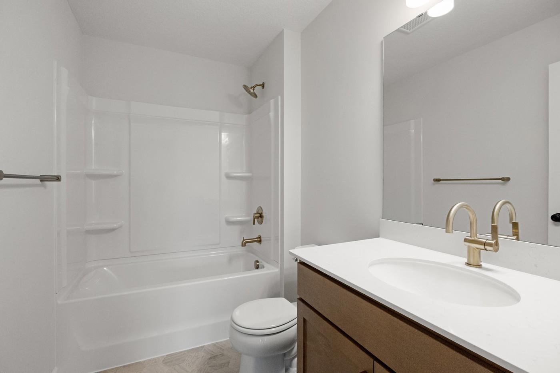
FHA 5.25/5.891% APR if closing by November 24th with sellers preferred lender. Call for further details. Welcome to our Albany Floorplan, an exciting new addition to our Carriage Townhome Collection from M/I Homes, a gorgeous townhome floorplan spanning just over 2,100 square feet! Step into an inviting, light-filled open-concept layout that seamlessly integrates a spacious living area with a kitchen, family room, dining room, and deck. A mud room behind the kitchen is connected to a half bath and the door out to a 2-car garage. Discover the charm and functionality of the Albany, a gorgeous townhome floorplan spanning just over 2,100 square feet! Step into an inviting, light-filled open-concept layout that seamlessly integrates a spacious living area with a kitchen, family room, dining room, and deck. A mud room behind the kitchen is connected to a half bath and the door out to a 2-car garage. Head upstairs to discover 2 secondary bedrooms on one end of the floor, a roomy loft in the middle, and a luxurious owner's suite on its own private end. Prepare to be wowed as you step into the owner's bedroom, boasting its own private en-suite bath and a walk-in closet. You'll also find an additional bathroom and the laundry room upstairs. What truly sets the Albany plan apart is the walkout basement, with a future potential for a ¾ bath and recreation room! What truly sets the Albany plan apart is the full basement, with a finished basement / recreation room option and a walkout or lookout layout. Your kids can go just a short distance to Oltman Middle School and will attend East Ridge High School in Woodbury! Schedule your showing today!
Details
| MLS # | 7106421 |
|---|---|
| Listing Type | For Sale |
| Style | House |
| HOA Dues | $280 |
| Sub-Type | Resale |
| Status | Active |
| Year | 2026 |
| Days On Site | 116 |
| Listing Provided By | M/I Homes | Lydia Kalb |
Features
| Bed(s) | 3 |
|---|---|
| Bath(s) | 4 Total |
| SQ Feet | 2,166 |
| Garage | 2 |
| Story(s) | 2 |
| Zoning | Residential-Single Family |
| Acreage | 0.05 |
Interior
| Cooling | Central Air |
|---|---|
| Heating | Forced Air, Fireplace(s) |
| Appliances | Air-To-Air Exchanger, Dishwasher, Disposal, Dryer, ENERGY STAR Qualified Appliances, Microwave, Range, Refrigerator, Stainless Steel Appliances, Washer |
Exterior
| Roof | Architectural Shingle |
|---|
Parking
| Parking Features | Attached Garage |
|---|
Taxes
| Property | 64 |
|---|
Area Information
| State | MN |
|---|---|
| County | Washington |
| City | Newport |
| Zip Code | 55055 |
| Community Name | Cherrywood |
| School District | 833 |
| High School | South Washington County |
| Listing VS Median (in Cherrywood) | |
Price: $459,990 low | high Med: $422,990 sqft: 2,166 low | high Med: 1,748 $ / sqft: $212 low | high Med: $242 On site: 116 low | high Med: 111 | |
Market Activity 55055
Request a showing
Request a showing
 Listings courtesy of Northstar MLS as distributed by MLS GRID.
Based on information submitted to the MLS GRID as of November 1, 2026 at 5:07:11 PM PST All data is obtained from various sources and may not have been verified by broker or MLS GRID. Supplied Open House Information is subject to change without notice. All information should be independently reviewed and verified for accuracy. Properties may or may not be listed by the office/agent presenting the information.
The Digital Millennium Copyright Act of 1998, 17 U.S.C. § 512 (the “DMCA”) provides recourse for copyright owners who believe that material appearing on the Internet infringes their rights under U.S. copyright law. If you believe in good faith that any content or material made available in connection with our website or services infringes your copyright, you (or your agent) may send us a notice requesting that the content or material be removed, or access to it blocked. Notices must be sent in writing by email to DMCAnotice@MLSGrid.com.
Contact
Learn More About This Property
| State | MN |
|---|---|
| County | Washington |
| City | Newport |
| Zip Code | 55055 |
| Community Name | Cherrywood |
| School District | 833 |
| High School | South Washington County |
| Listing VS Median (in Cherrywood) | |
Price: $459,990 low | high Med: $422,990 sqft: 2,166 low | high Med: 1,748 $ / sqft: $212 low | high Med: $242 On site: 116 low | high Med: 111 | |