 In-Person: 10/28 5:00 PM - 7:00 PM
In-Person: 11/01 2:00 PM - 5:30 PM

Description
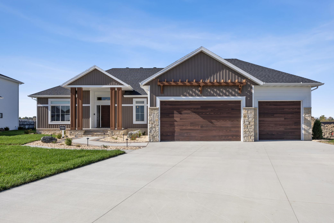
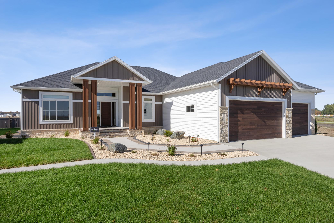
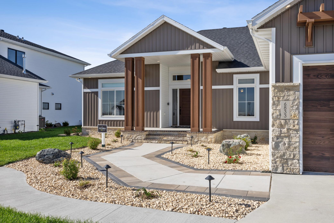
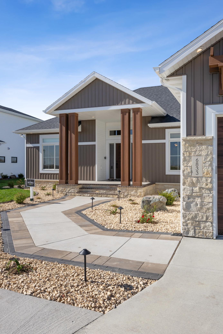
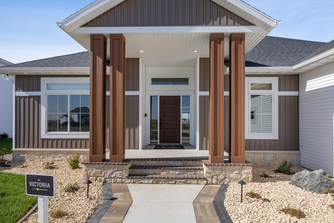
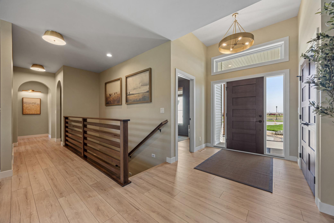
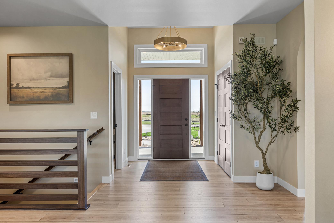
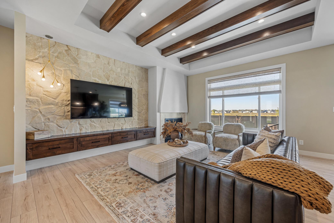
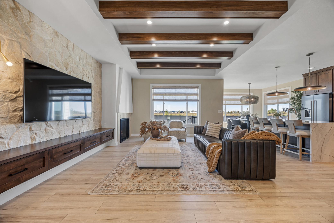
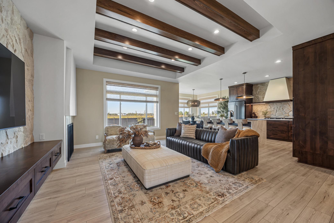
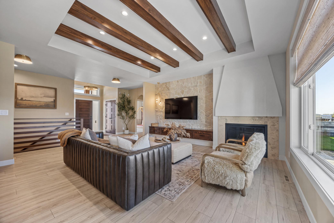
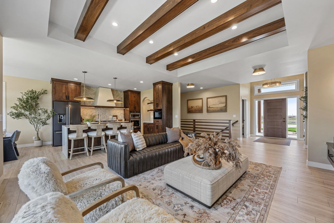
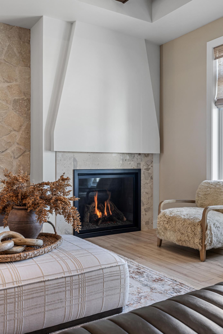
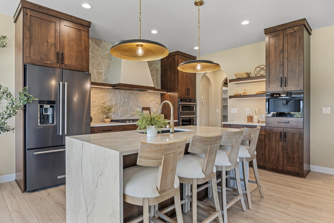
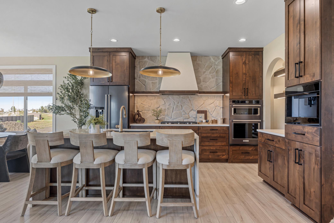
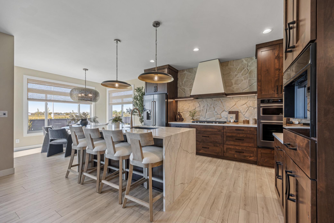
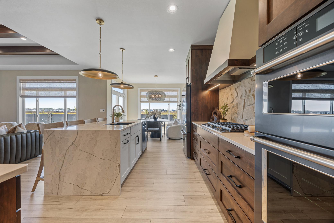
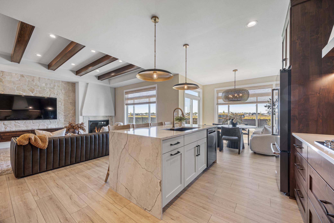
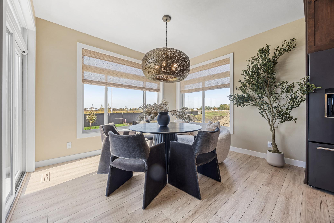
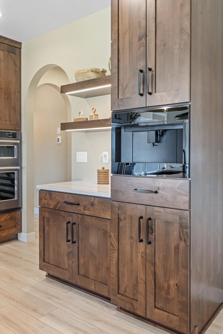
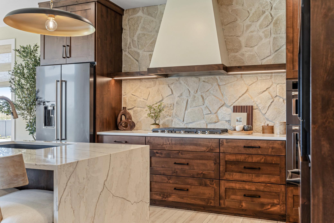
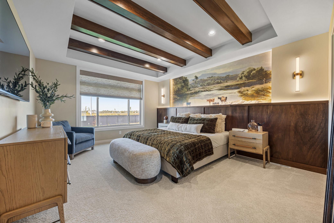
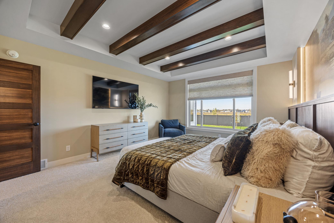
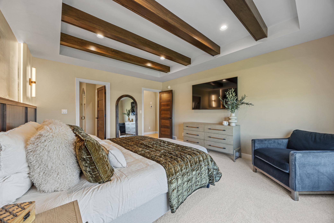
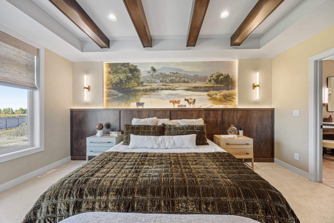
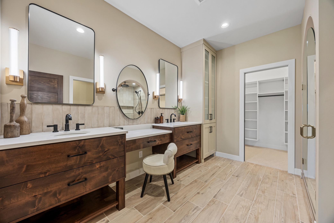
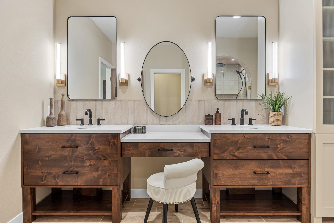
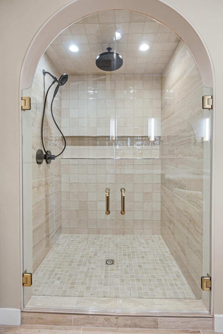

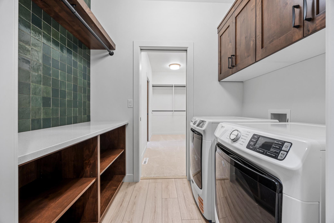
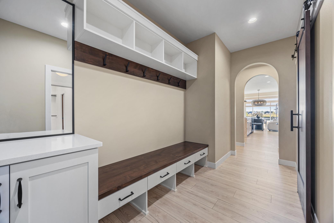
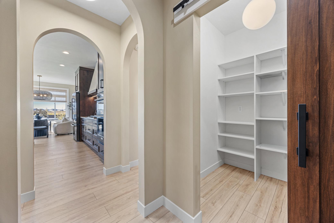
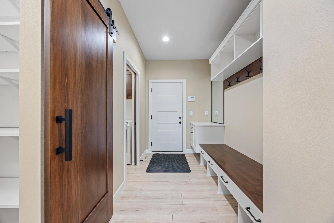
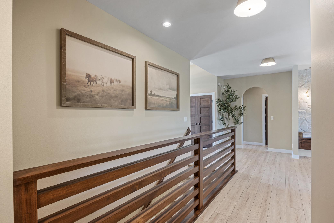
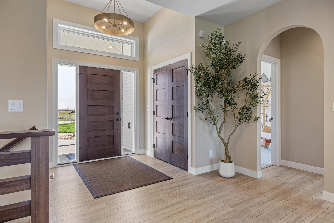
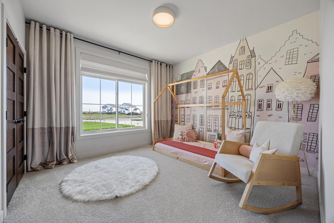
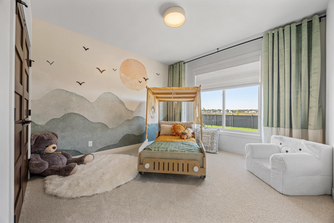
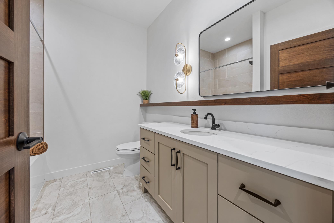
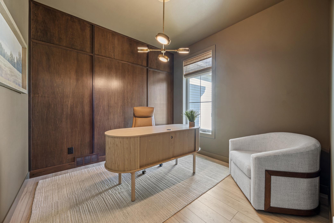
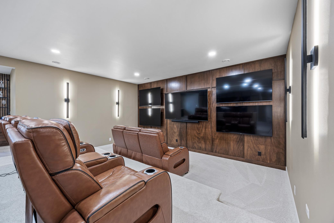
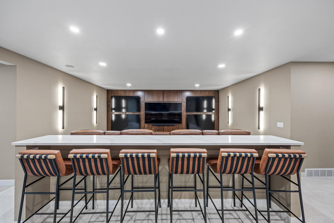
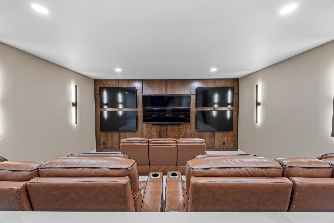
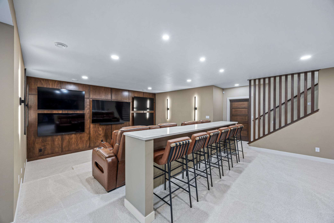
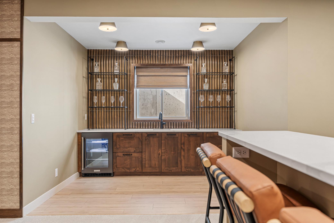
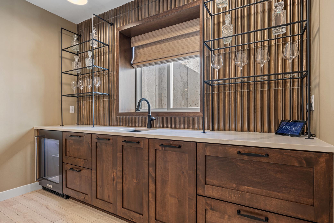
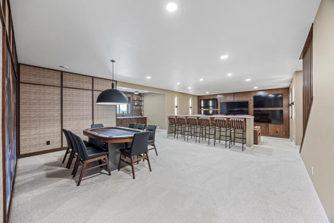
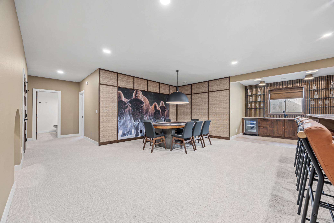
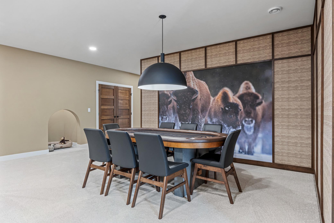
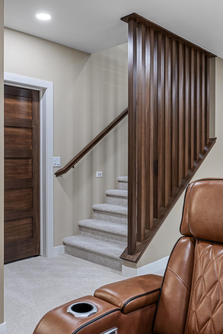
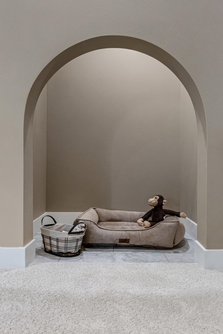
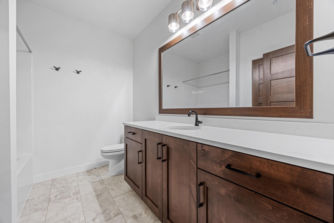
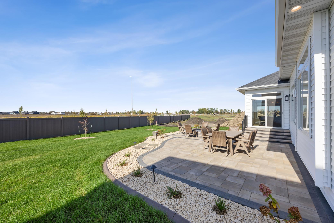
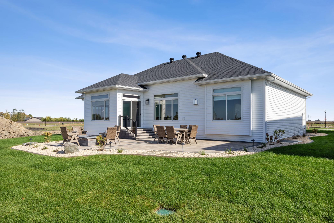
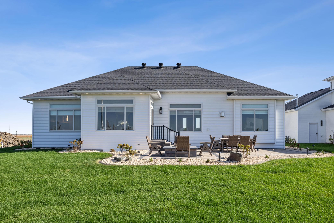
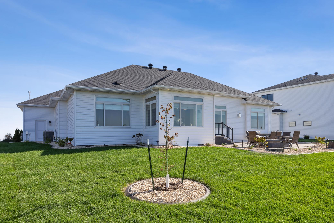
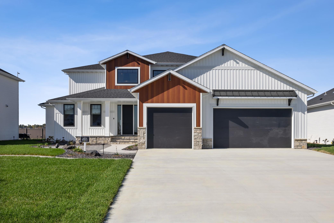
Imagine a home that's as stunning as it is functional, filled with custom details and unique spaces made to fit your life beautifully. From soaring 9-foot ceilings and a dramatic staircase with floor-to-ceiling spindle railing, every detail is crafted to impress. The Tuscan-inspired great room welcomes you with a cozy fireplace, stone accent wall, and custom beams, while the chef's kitchen is a true showstopper-featuring a waterfall quartz island, butler's pantry, and built-in coffee station. The primary suite is your private retreat, complete with a custom feature wall, spa-inspired bathroom, and a walk-in closet designed for stylish organization. The lower level is built for entertaining with a wet bar, game corner, unique "Sports Book" ceiling, and even a dog alcove for your furry friend. Outside, the home makes a bold statement with faux wood columns, a pergola, and garage doors designed for both style and function. Every corner of this home offers comfort, character, and convenience-making it a must-see. Schedule your tour today and experience the perfect blend of craftsmanship and livability.Owner/Agent Model Home
Details
| MLS # | 7011040 |
|---|---|
| Listing Type | For Sale |
| Style | House |
| HOA Dues | $99 |
| Sub-Type | Resale |
| Status | Active |
| Year | 2025 |
| Days On Site | 278 |
| Listing Provided By | Berkshire Hathaway HomeServices Premier Properties | Kayla Bates |
Features
| Bed(s) | 5 |
|---|---|
| Bath(s) | 3 Total |
| SQ Feet | 3,813 |
| Garage | 3 |
| Basement | Y |
| Story(s) | 1 |
| Zoning | Residential-Single Family |
| Acreage | 0.32 |
Interior
| Cooling | Central Air |
|---|---|
| Heating | Forced Air, Fireplace(s) |
| Appliances | Air-To-Air Exchanger, Cooktop, Dishwasher, Disposal, Exhaust Fan, Microwave, Refrigerator, Wall Oven |
Parking
| Parking Features | Attached Garage |
|---|
Taxes
| Property | 1959 |
|---|
Area Information
| State | ND |
|---|---|
| County | Cass |
| City | Horace |
| Zip Code | 58047 |
| School District | ND09006 |
| High School | West Fargo |
| Listing VS Median (in 58047) | |
Price: $1,099,900 low | high Med: $418,126 sqft: 3,813 low | high Med: 1,986 $ / sqft: $288 low | high Med: $212 On site: 278 low | high Med: 95.5 | |
Market Activity 58047
Request a showing
Request a showing
 Listings courtesy of Northstar MLS as distributed by MLS GRID.
Based on information submitted to the MLS GRID as of October 25, 2026 at 5:53:38 PM PDT All data is obtained from various sources and may not have been verified by broker or MLS GRID. Supplied Open House Information is subject to change without notice. All information should be independently reviewed and verified for accuracy. Properties may or may not be listed by the office/agent presenting the information.
The Digital Millennium Copyright Act of 1998, 17 U.S.C. § 512 (the “DMCA”) provides recourse for copyright owners who believe that material appearing on the Internet infringes their rights under U.S. copyright law. If you believe in good faith that any content or material made available in connection with our website or services infringes your copyright, you (or your agent) may send us a notice requesting that the content or material be removed, or access to it blocked. Notices must be sent in writing by email to DMCAnotice@MLSGrid.com.
Contact
Learn More About This Property

| Open House |
|---|
| In-Person 10/28 5:00 PM - 7:00 PM |
| In-Person 11/01 2:00 PM - 5:30 PM |
| In-Person 11/03 6:00 PM - 8:00 PM |
| In-Person 11/08 1:00 PM - 4:30 PM |
| In-Person 11/10 5:00 PM - 7:00 PM |
| In-Person 11/15 1:00 PM - 4:30 PM |
| In-Person 11/22 1:00 PM - 4:30 PM |
| State | ND |
|---|---|
| County | Cass |
| City | Horace |
| Zip Code | 58047 |
| School District | ND09006 |
| High School | West Fargo |
| Listing VS Median (in 58047) | |
Price: $1,099,900 low | high Med: $418,126 sqft: 3,813 low | high Med: 1,986 $ / sqft: $288 low | high Med: $212 On site: 278 low | high Med: 95.5 | |
 | $1,279,9006837 Sunrise PointHorace, ND 58047 |