

Description
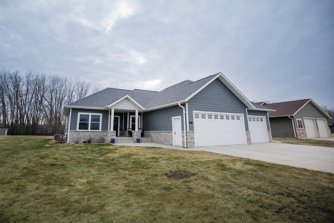
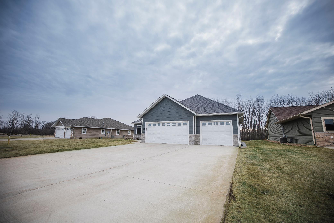
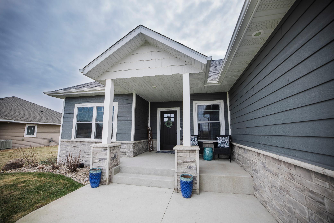
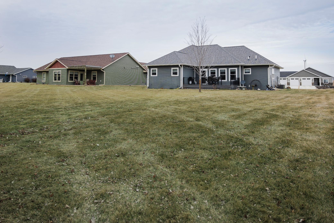
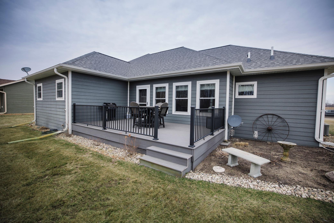
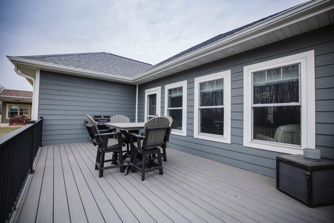
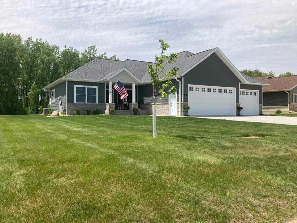
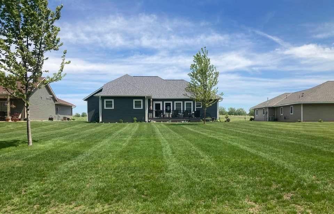
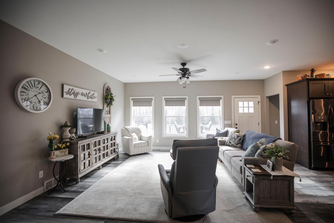
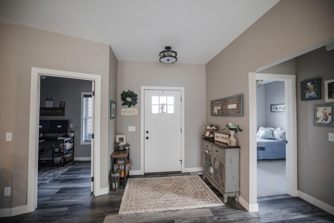
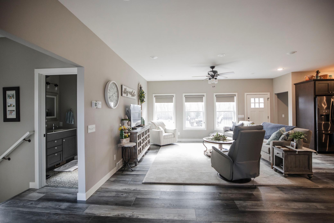
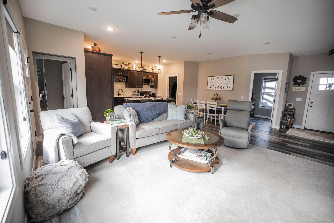
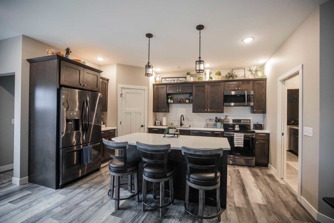
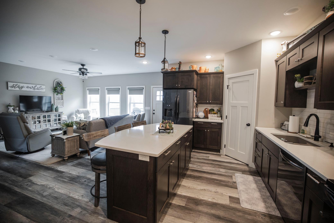
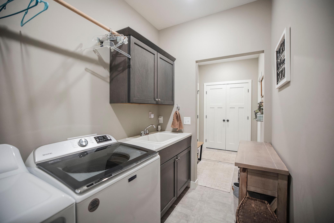
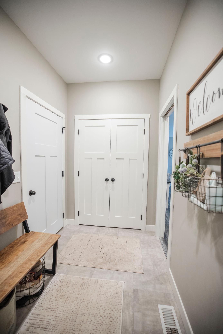
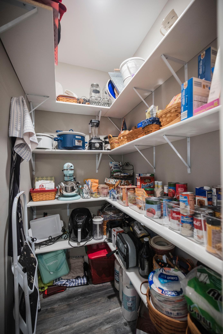
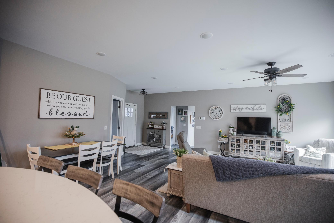
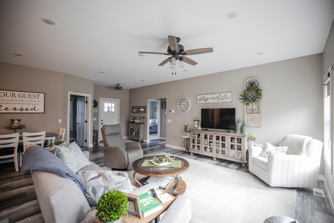
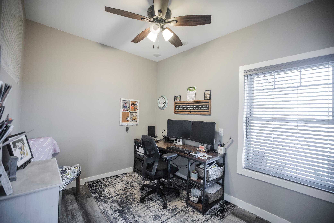
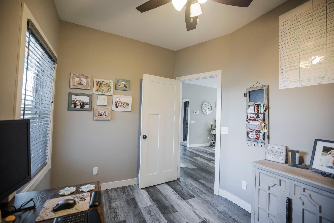
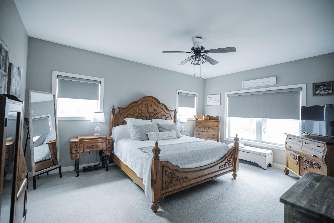
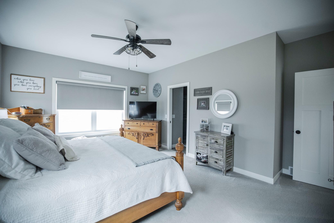
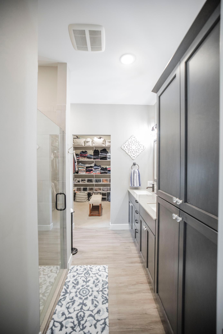
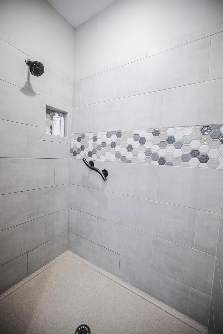
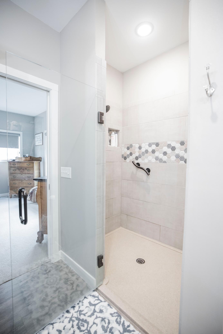
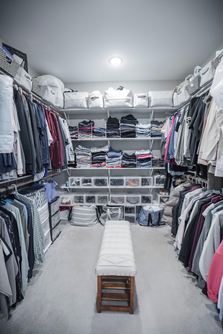
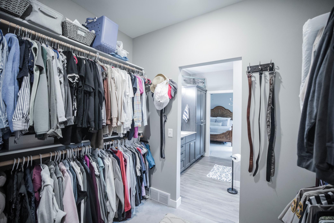
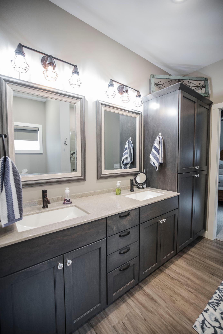
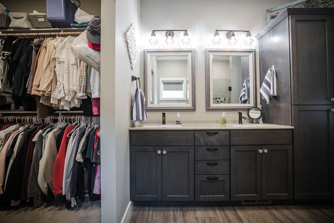
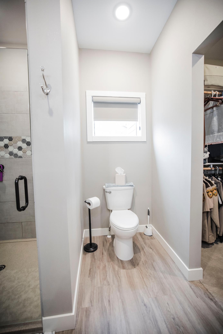
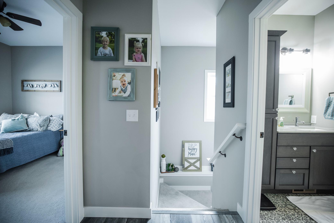
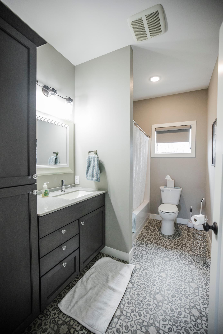
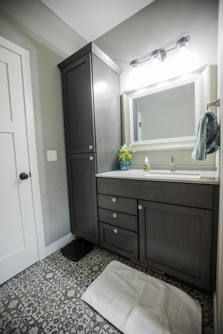
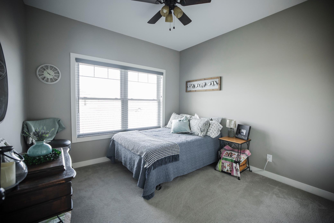
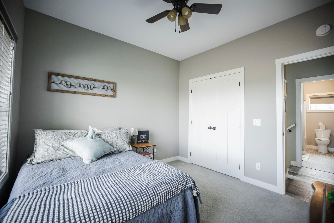
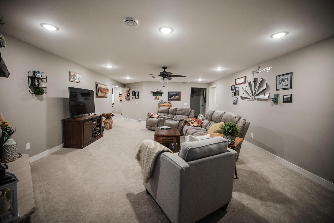
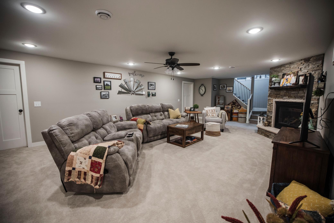
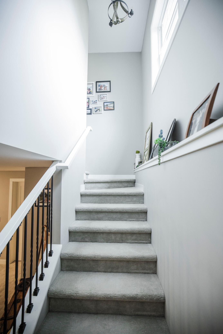
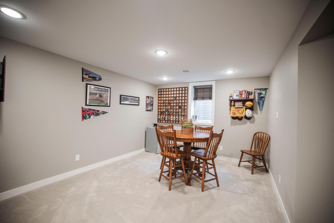
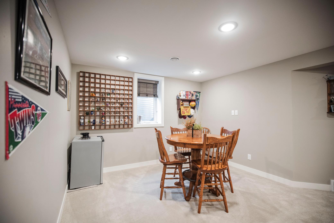
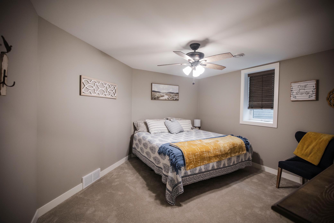
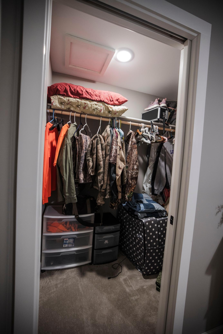
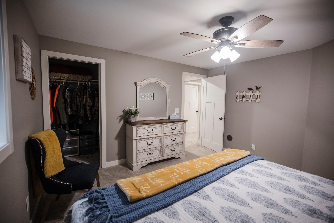
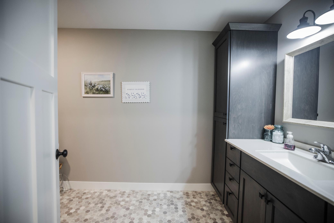
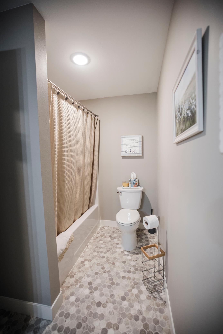
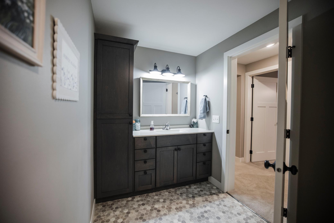
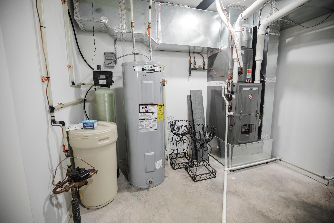
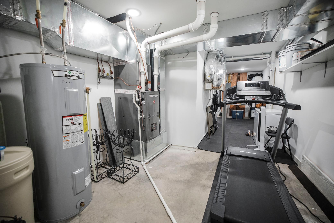
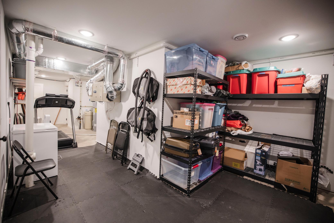
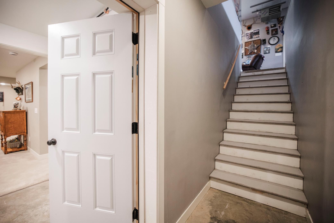
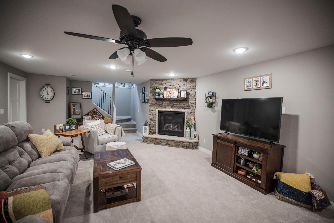
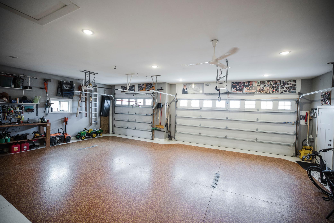
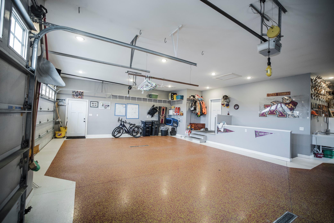
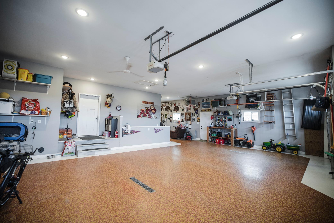
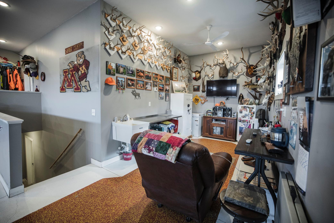
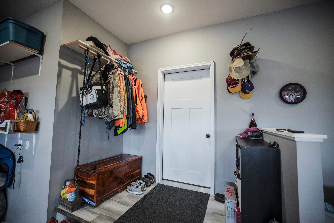
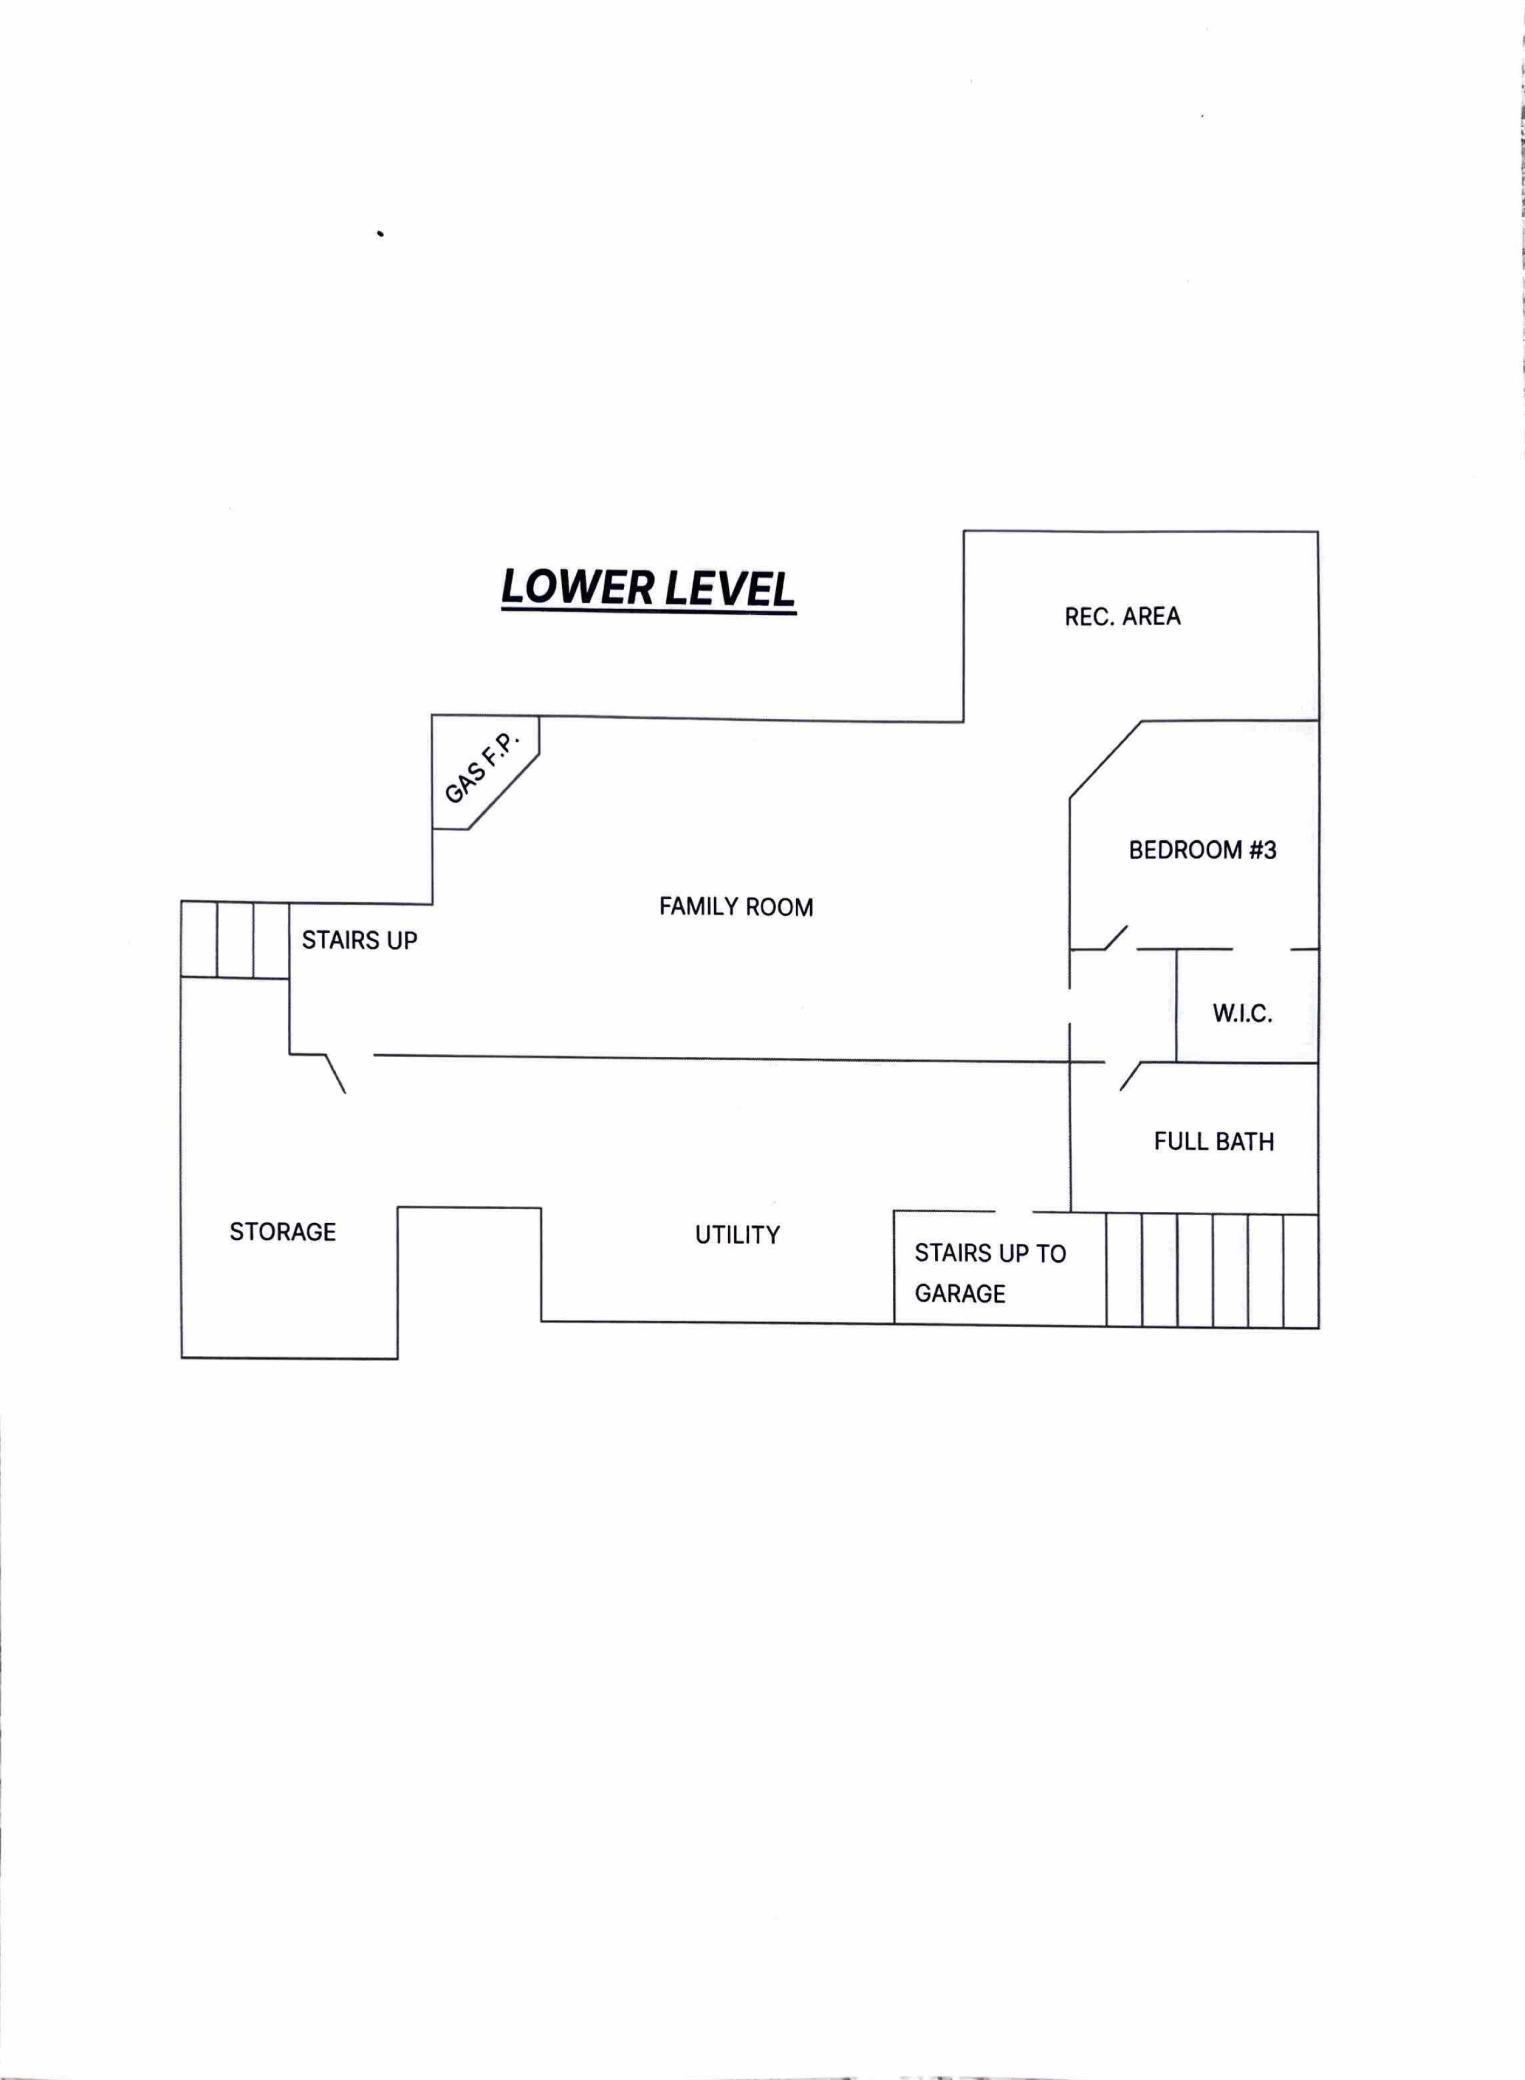
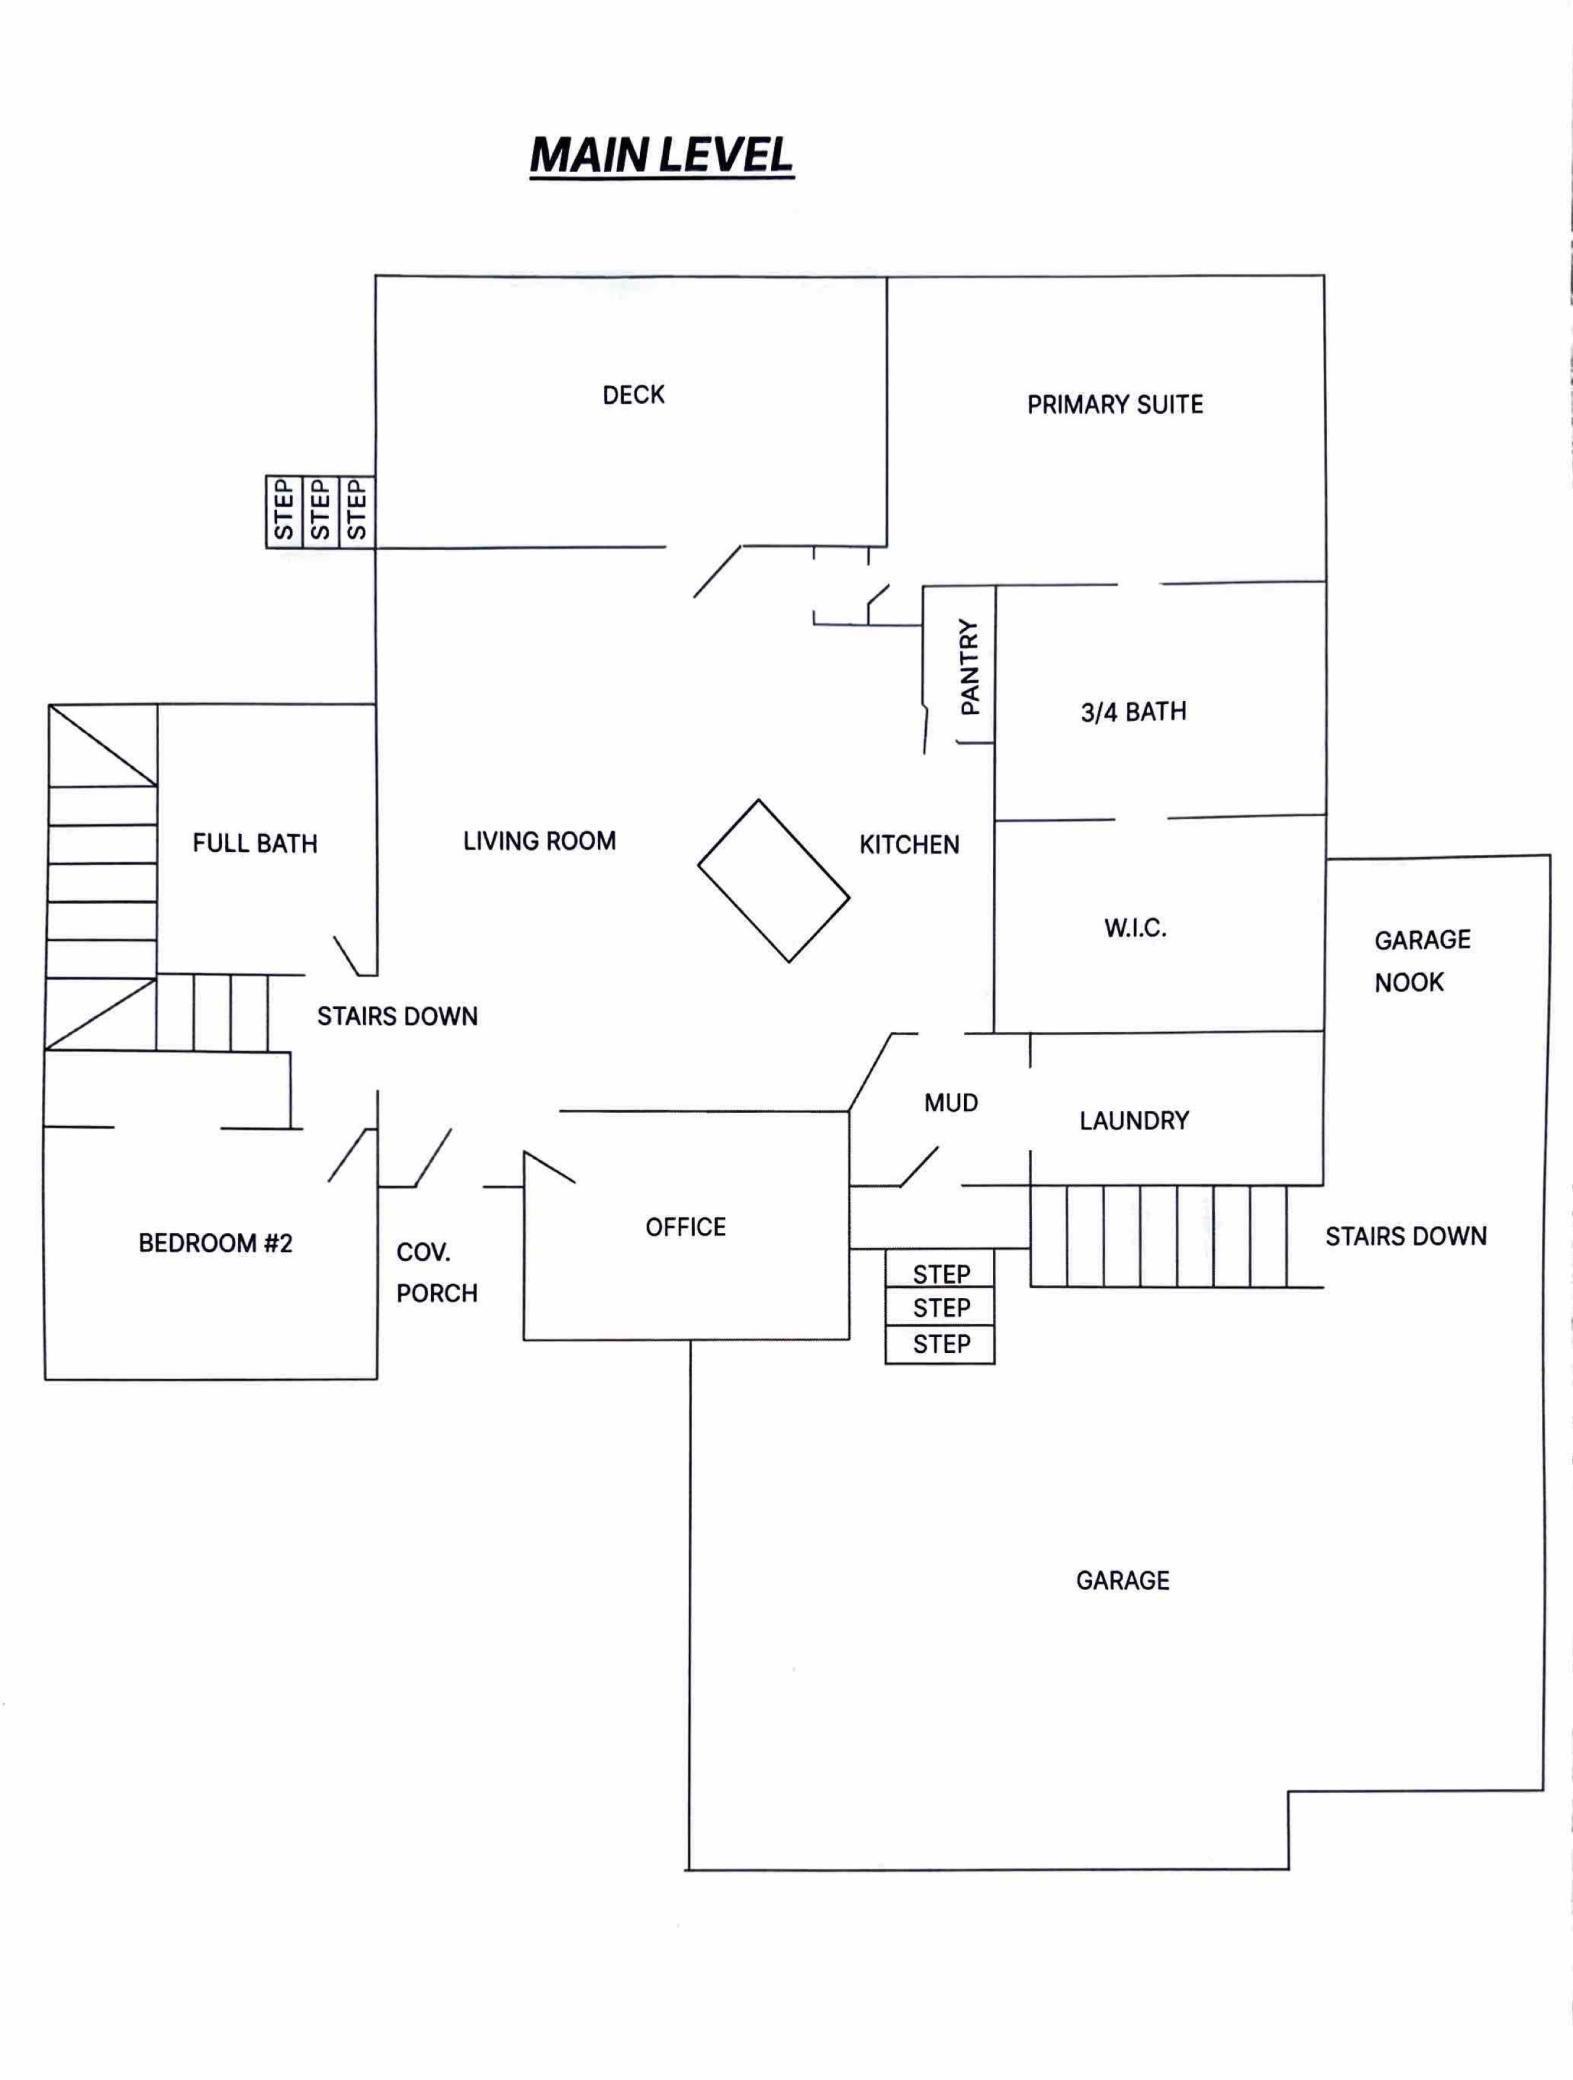
Welcome to this beautifully maintained 3-bedroom, 3-bathroom home built in 2019 and packed with thoughtful upgrades and desirable features. Step inside and discover an open, light-filled layout perfect for both relaxing and entertaining. The spacious primary suite offers a true retreat with a generous walk-in closet and private bathroom. The two additional bedrooms are well-sized with ample closet space, and privacy. The kitchen offers a large walk-in pantry, modern appliances, and plenty of storage. Adjacent to the living areas, you will find a versatile recreation room that’s perfect for movie nights, game days, a home gym, or a playroom for the kids. Outside you can enjoy the generous deck-perfect for morning coffee, evening barbecues, or simply unwinding after a long day. The expansive 3-car garage includes an epoxy floor and an extra nook, offering valuable additional space for storage, a workshop, or even a hobby area. You will not need to spend your time mowing the grass or shoveling the driveway as that is taken care of by the association.Located just steps from scenic bike and walking trails, this home offers easy access to outdoor recreation while remaining in city limits. With its thoughtful design, modern finishes, and prime location, this 2019-built gem is move-in ready and waiting for its next chapter. Don’t miss the opportunity to make it yours!
Details
| MLS # | 7040862 |
|---|---|
| Listing Type | For Sale |
| Style | House |
| HOA Dues | $1,800 |
| Sub-Type | Resale |
| Status | Active |
| Year | 2019 |
| Days On Site | 150 |
| Listing Provided By | Prairie Real Estate | Jason Reed |
Features
| Bed(s) | 3 |
|---|---|
| Bath(s) | 3 Total |
| SQ Feet | 3,101 |
| Garage | 3 |
| Basement | Y |
| Story(s) | 1 |
| Zoning | Residential-Single Family |
| Acreage | 0.13 |
Interior
| Cooling | Central Air |
|---|---|
| Heating | Forced Air |
| Appliances | Dishwasher, Microwave, Range, Refrigerator |
Exterior
| Roof | Asphalt |
|---|---|
| Construction Materials | Frame |
Parking
| Parking Features | Attached Garage |
|---|
Taxes
| Property | 5172 |
|---|
Area Information
| State | MN |
|---|---|
| County | Stevens |
| City | Morris |
| Zip Code | 56267 |
| Community Name | Rileys Riverview Twnhms First Add |
| School District | 2769 |
| High School | Morris Area |
| Listing VS Median (in Rileys Riverview Twnhms First Add) | |
Price: $609,000 low | high Med: $609,000 sqft: 3,101 low | high Med: 3,101 $ / sqft: $196 low | high Med: $196 On site: 150 low | high Med: 150 | |
Market Activity 56267
Request a showing
Request a showing
 Listings courtesy of Northstar MLS as distributed by MLS GRID.
Based on information submitted to the MLS GRID as of August 24, 2026 at 9:04:35 PM PDT All data is obtained from various sources and may not have been verified by broker or MLS GRID. Supplied Open House Information is subject to change without notice. All information should be independently reviewed and verified for accuracy. Properties may or may not be listed by the office/agent presenting the information.
The Digital Millennium Copyright Act of 1998, 17 U.S.C. § 512 (the “DMCA”) provides recourse for copyright owners who believe that material appearing on the Internet infringes their rights under U.S. copyright law. If you believe in good faith that any content or material made available in connection with our website or services infringes your copyright, you (or your agent) may send us a notice requesting that the content or material be removed, or access to it blocked. Notices must be sent in writing by email to DMCAnotice@MLSGrid.com.
Contact
Learn More About This Property

| State | MN |
|---|---|
| County | Stevens |
| City | Morris |
| Zip Code | 56267 |
| Community Name | Rileys Riverview Twnhms First Add |
| School District | 2769 |
| High School | Morris Area |
| Listing VS Median (in Rileys Riverview Twnhms First Add) | |
Price: $609,000 low | high Med: $609,000 sqft: 3,101 low | high Med: 3,101 $ / sqft: $196 low | high Med: $196 On site: 150 low | high Med: 150 | |