 New Listing
















Description
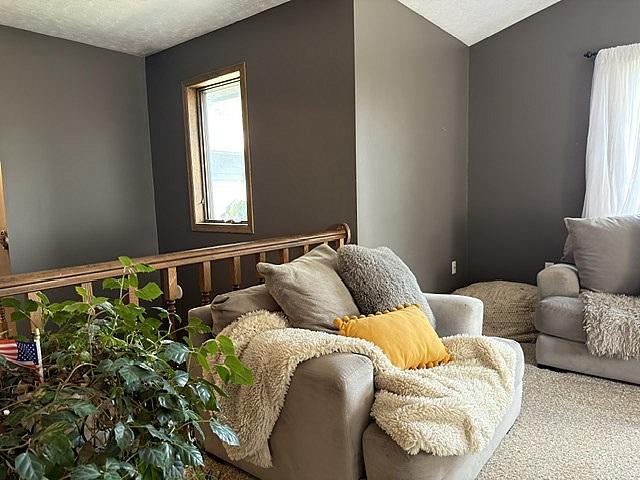
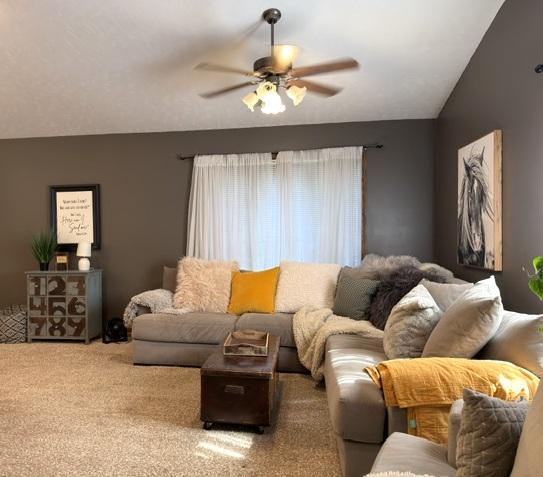
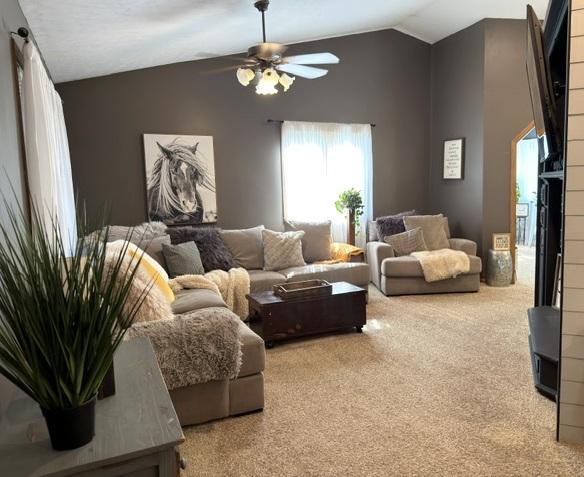
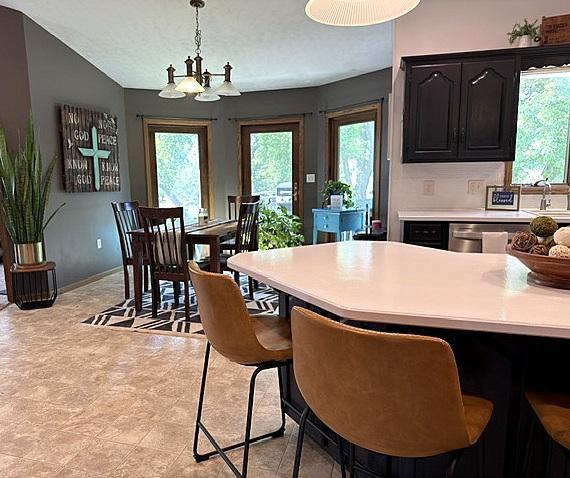
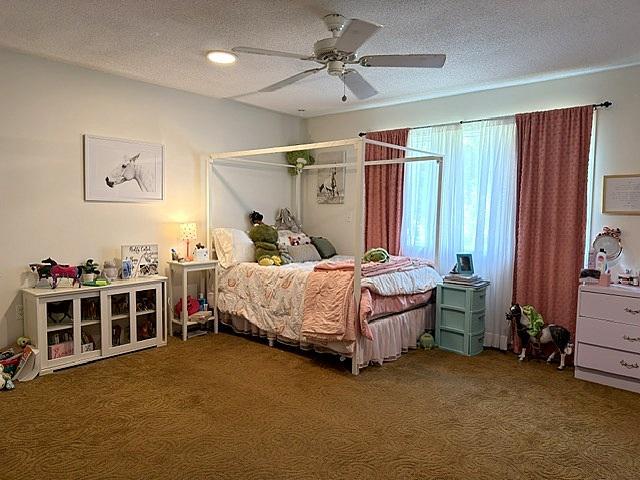
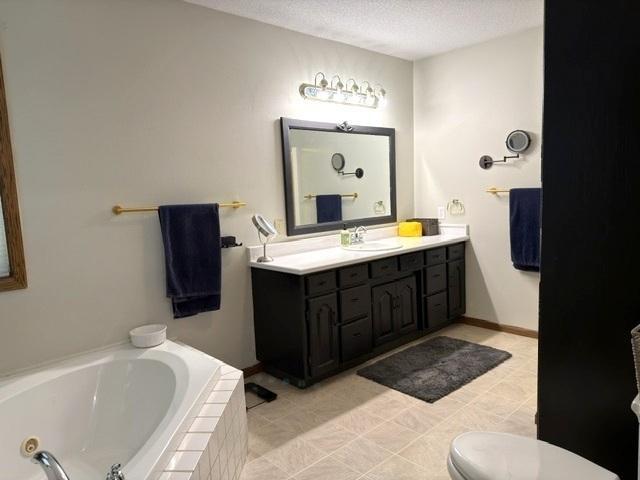
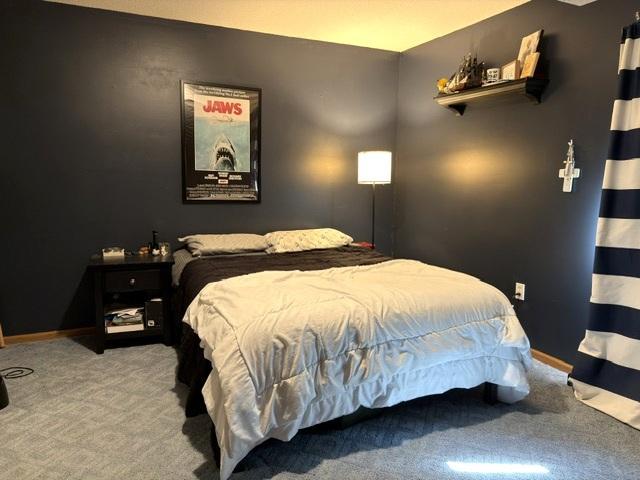
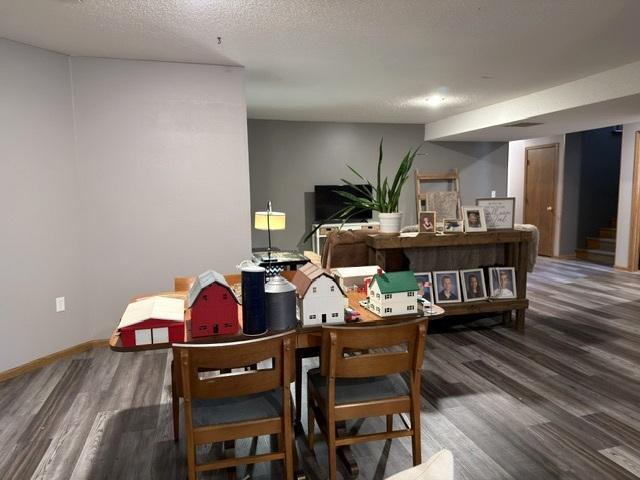
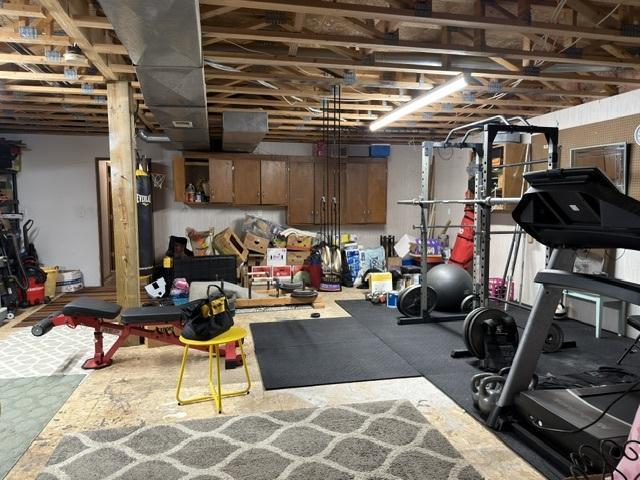
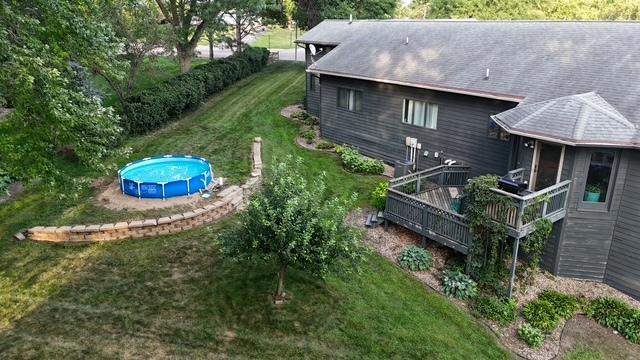
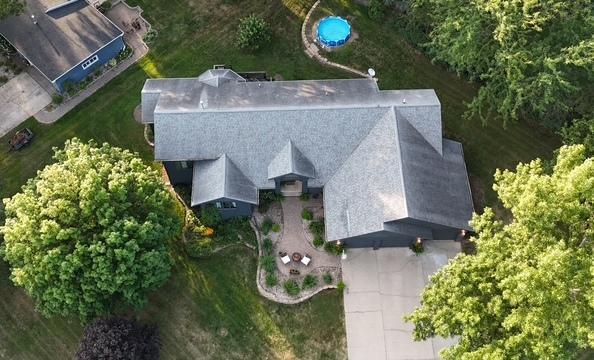
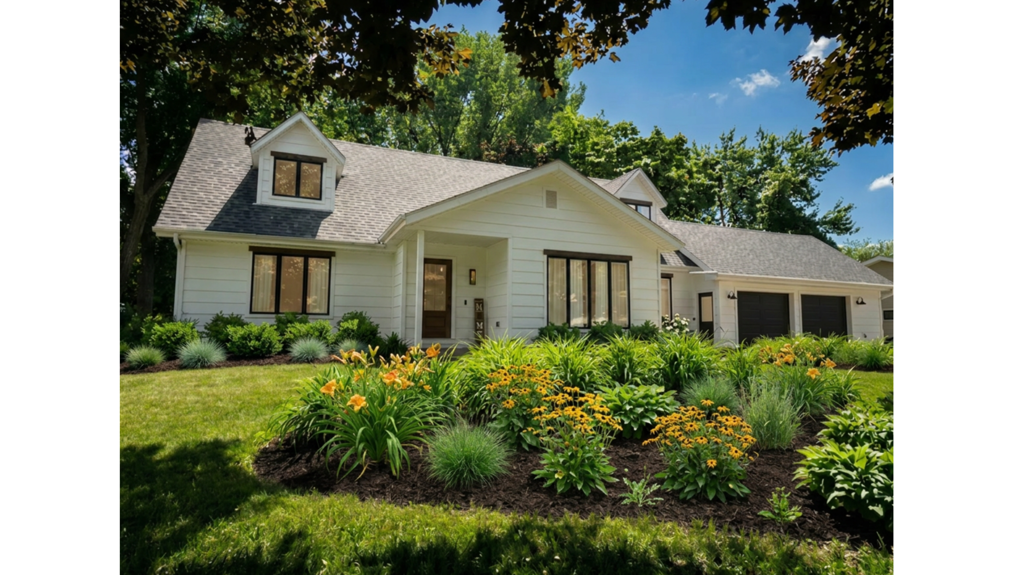
Welcome to this gorgeous 4-bedroom, 3-bath custom home offering an abundance of space both inside and out. A welcoming front patio creates a comforting first impression, while the impressive triple garage provides approximately 920 square feet of additional storage, parking, and workspace. With approximately 2,350 square feet on both the main floor and lower level, this home offers an incredible 4,700 square feet of total living space. Step into the spacious foyer and discover generously sized rooms designed for both everyday living and entertaining. The main floor features an impressive collection of public spaces, including a family room, living room, sunroom, and expansive eat-in kitchen. The beautiful kitchen offers abundant cabinetry, a center island, and a spectacular two-sided gas fireplace that adds character while connecting the kitchen to the adjoining living room. The private bedroom wing includes two extra-large bedrooms, including a spacious primary suite with a private 4-piece bath and large walk-in closet. Main-floor laundry adds convenience. The lower level takes the possibilities even further, featuring two additional large bedrooms and a huge recreation room. And if you need even more room for hobbies, fitness, entertaining, or recreation, you'll find an enormous additional space that could accommodate a home gym, massive workshop, bowling alley, or virtually anything else you can imagine! Outside, the pie-shaped lot provides plenty of room to enjoy the yard. If space, flexibility, and an abundance of living areas are on your wish list, this remarkable home deserves a look!
Details
| MLS # | 7129353 |
|---|---|
| Listing Type | For Sale |
| Style | House |
| Sub-Type | Resale |
| Status | Active |
| Year | 1997 |
| Days On Site | 3 |
| Listing Provided By | Five Star Realty Pros LLC | Kathy Hanson |
Features
| Bed(s) | 4 |
|---|---|
| Bath(s) | 3 Total |
| SQ Feet | 3,656 |
| Garage | 3 |
| Basement | Y |
| Story(s) | 1 |
| Zoning | Residential-Single Family |
| Acreage | 0.40 |
Interior
| Cooling | Central Air |
|---|---|
| Heating | Forced Air |
| Appliances | Dryer, Freezer, Gas Water Heater, Microwave, Range, Refrigerator, Washer, Water Softener Owned |
Exterior
| Roof | Age Over 8 Years, Asphalt, Pitched |
|---|---|
| Construction Materials | Brick |
| Lot Features | Corner Lot, Tree Coverage - Light, Underground Utilities |
Parking
| Parking Features | Attached Garage |
|---|
Taxes
| Property | 6822 |
|---|
Area Information
| State | MN |
|---|---|
| County | Cottonwood |
| City | Windom |
| Zip Code | 56101 |
| School District | 177 |
| High School | Windom |
| Listing VS Median (in 56101) | |
Price: $479,000 low | high Med: $253,450 sqft: 3,656 low | high Med: 2,088 $ / sqft: $131 low | high Med: $142 On site: 3 low | high Med: 116.5 | |
Market Activity 56101
Request a showing
Request a showing
 Listings courtesy of Northstar MLS as distributed by MLS GRID.
Based on information submitted to the MLS GRID as of August 21, 2026 at 5:56:16 PM PDT All data is obtained from various sources and may not have been verified by broker or MLS GRID. Supplied Open House Information is subject to change without notice. All information should be independently reviewed and verified for accuracy. Properties may or may not be listed by the office/agent presenting the information.
The Digital Millennium Copyright Act of 1998, 17 U.S.C. § 512 (the “DMCA”) provides recourse for copyright owners who believe that material appearing on the Internet infringes their rights under U.S. copyright law. If you believe in good faith that any content or material made available in connection with our website or services infringes your copyright, you (or your agent) may send us a notice requesting that the content or material be removed, or access to it blocked. Notices must be sent in writing by email to DMCAnotice@MLSGrid.com.
Contact
Learn More About This Property

| State | MN |
|---|---|
| County | Cottonwood |
| City | Windom |
| Zip Code | 56101 |
| School District | 177 |
| High School | Windom |
| Listing VS Median (in 56101) | |
Price: $479,000 low | high Med: $253,450 sqft: 3,656 low | high Med: 2,088 $ / sqft: $131 low | high Med: $142 On site: 3 low | high Med: 116.5 | |
 | $485,000817 17th StreetWindom, MN 56101 |