7109 Morgan Avenue S,Richfield, MN 55423
Richfield, MN 55423

Description
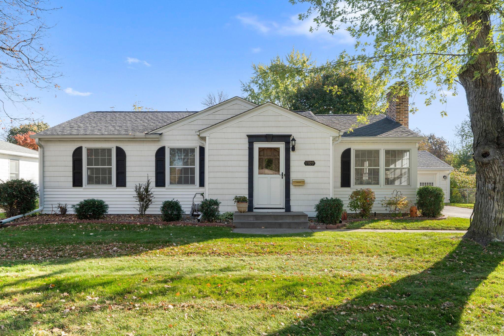
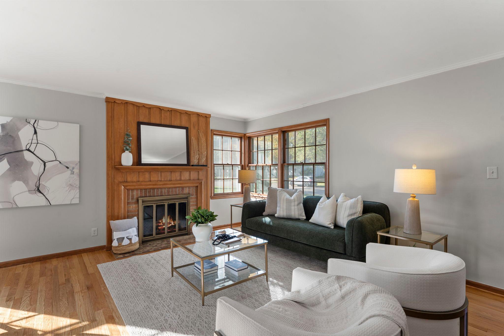
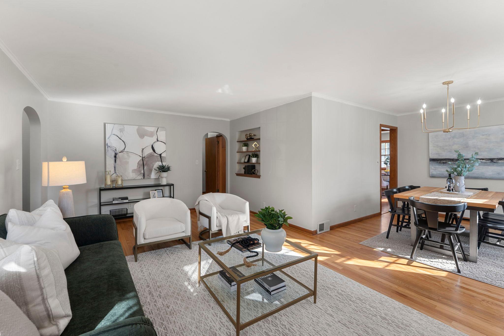
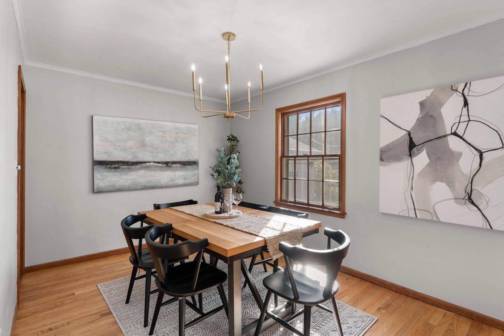
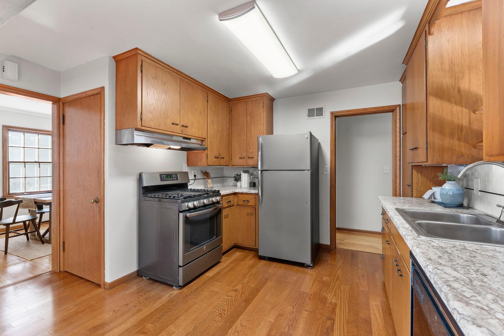
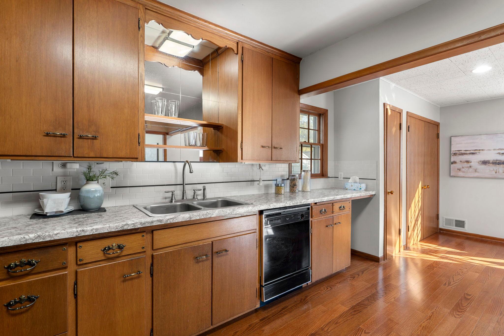
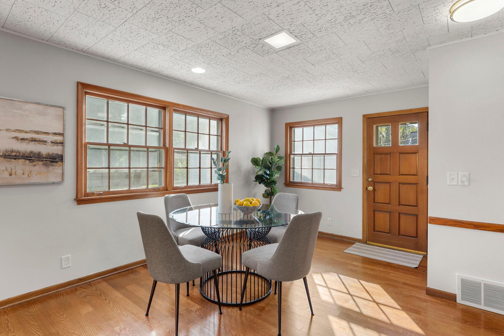
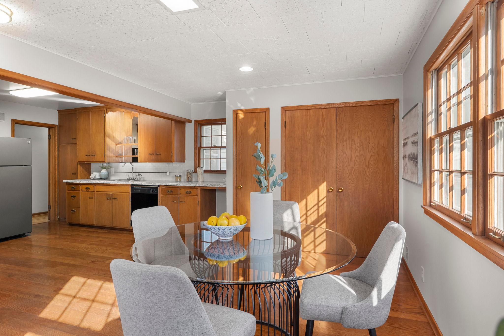
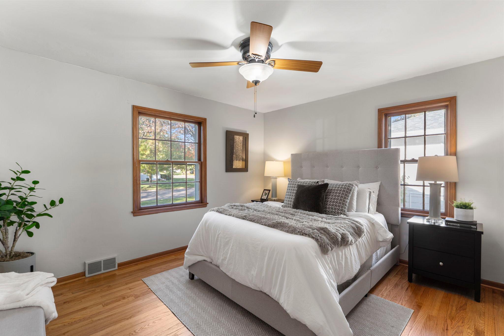
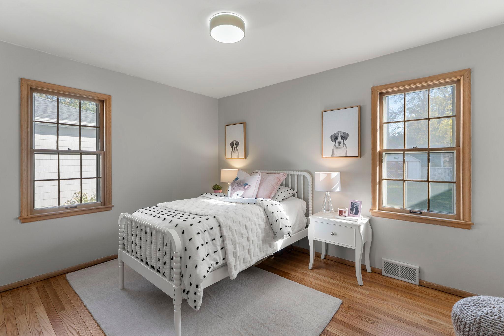
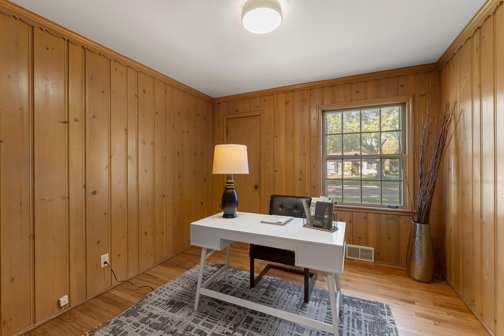
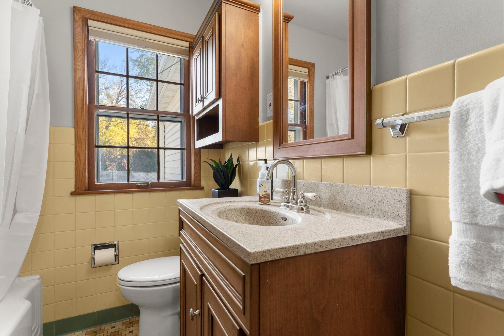
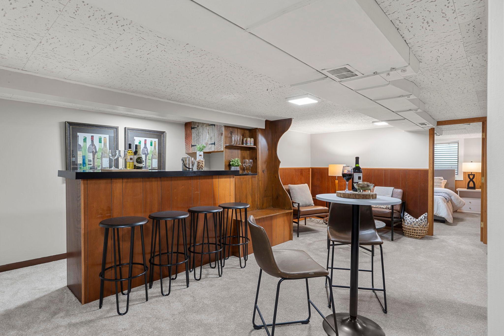
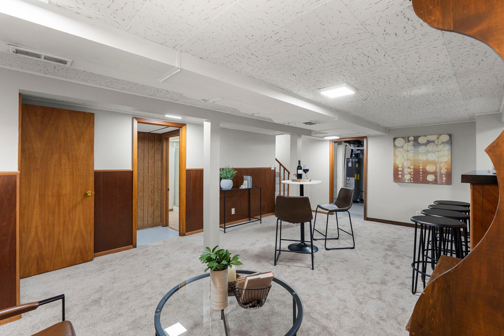
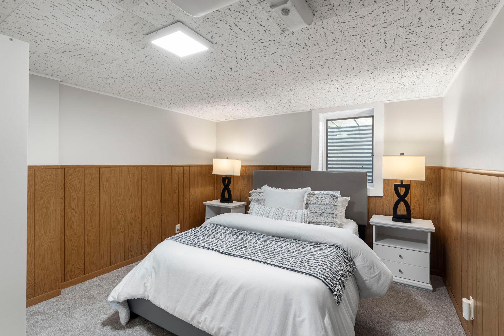
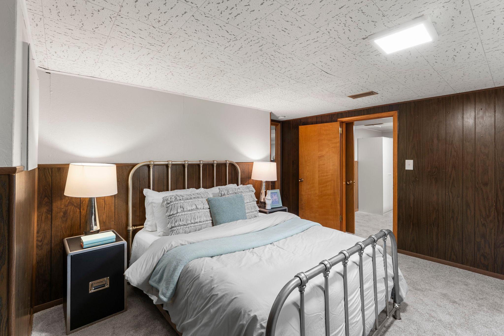
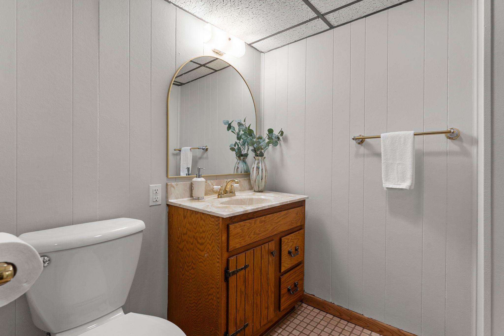
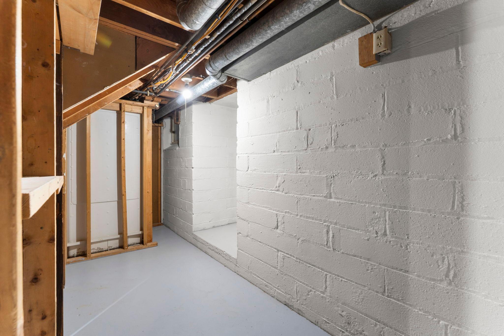
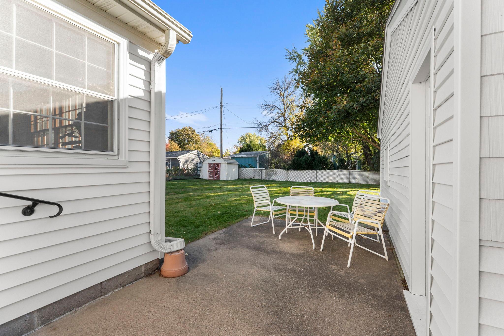
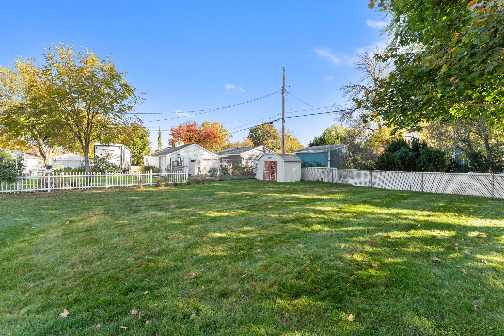
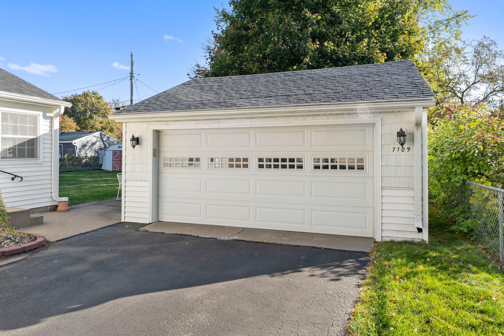
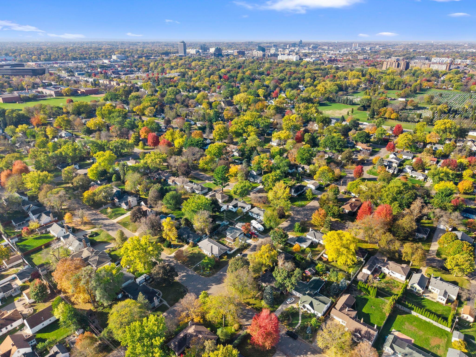
This charming 5 bedroom, 2 bathroom Richfield home blends original character, including hardwood floors and coved ceilings, with thoughtful updates. Located on a quiet, tree-lined street, it's minutes from shopping, dining, and major commuting routes. The cozy front foyer offers a walk-in coat closet, and an arched entryway leads into the living room with built-in shelving and a gas fireplace with a stone surround framed in detailed woodwork. The dining room sits just off the living room, with side yard views and a statement light fixture. The kitchen includes an informal dining area with large windows, a pantry, a tile backsplash, stainless steel appliances including a gas range, and a side door to the patio and detached two car garage. The main level has three bedrooms, each with hardwood floors. The first bedroom has a ceiling fan and a 7' x 3' walk-in closet. The lower level has new carpet, a family room with half wood wall accents and a built-in bench and bar, and the fourth and fifth bedrooms with egress windows. The three quarter bathroom offers a walk-in shower, and the finished laundry room includes a utility sink and storage. The partially fenced backyard has a 10' x 16' concrete patio, a shed, and room to play and garden. With five bedrooms and a location close to everything Richfield has to offer, this home is ready for its next owners.
Details
| MLS # | 7163378 |
|---|---|
| Listing Type | For Sale |
| Style | House |
| Sub-Type | Resale |
| Status | Pending |
| Year | 1949 |
| Days On Site | 26 |
| Listing Provided By | eXp Realty | Desrochers Realty Group |
Features
| Bed(s) | 5 |
|---|---|
| Bath(s) | 2 Total |
| SQ Feet | 2,223 |
| Garage | 2 |
| Basement | Y |
| Story(s) | 1 |
| Zoning | Residential-Single Family |
| Acreage | 0.23 |
Interior
| Cooling | Central Air |
|---|---|
| Heating | Forced Air |
| Appliances | Chandelier, Dishwasher, Dryer, Exhaust Fan, Gas Water Heater, Range, Refrigerator, Stainless Steel Appliances, Washer |
Exterior
| Roof | Architectural Shingle |
|---|---|
| Lot Features | Public Transit (w/in 6 blks), Irregular Lot, Tree Coverage - Light |
Parking
| Parking Features | Detached Garage, Asphalt, Garage Door Opener |
|---|
Taxes
| Property | 5411 |
|---|
Area Information
| State | MN |
|---|---|
| County | Hennepin |
| City | Richfield |
| Zip Code | 55423 |
| Community Name | Forest Lawn 4th |
| School District | 280 |
| High School | Richfield |
| Listing VS Median (in Forest Lawn 4th) | |
Price: $350,000 low | high Med: $350,000 sqft: 2,223 low | high Med: 2,223 $ / sqft: $157 low | high Med: $157 On site: 26 low | high Med: 26 | |
Market Activity 55423
Request a showing
Request a showing
 Listings courtesy of Northstar MLS as distributed by MLS GRID.
Based on information submitted to the MLS GRID as of November 18, 2026 at 2:34:03 AM PST All data is obtained from various sources and may not have been verified by broker or MLS GRID. Supplied Open House Information is subject to change without notice. All information should be independently reviewed and verified for accuracy. Properties may or may not be listed by the office/agent presenting the information.
The Digital Millennium Copyright Act of 1998, 17 U.S.C. § 512 (the “DMCA”) provides recourse for copyright owners who believe that material appearing on the Internet infringes their rights under U.S. copyright law. If you believe in good faith that any content or material made available in connection with our website or services infringes your copyright, you (or your agent) may send us a notice requesting that the content or material be removed, or access to it blocked. Notices must be sent in writing by email to DMCAnotice@MLSGrid.com.
Contact
Learn More About This Property

| State | MN |
|---|---|
| County | Hennepin |
| City | Richfield |
| Zip Code | 55423 |
| Community Name | Forest Lawn 4th |
| School District | 280 |
| High School | Richfield |
| Listing VS Median (in Forest Lawn 4th) | |
Price: $350,000 low | high Med: $350,000 sqft: 2,223 low | high Med: 2,223 $ / sqft: $157 low | high Med: $157 On site: 26 low | high Med: 26 | |
