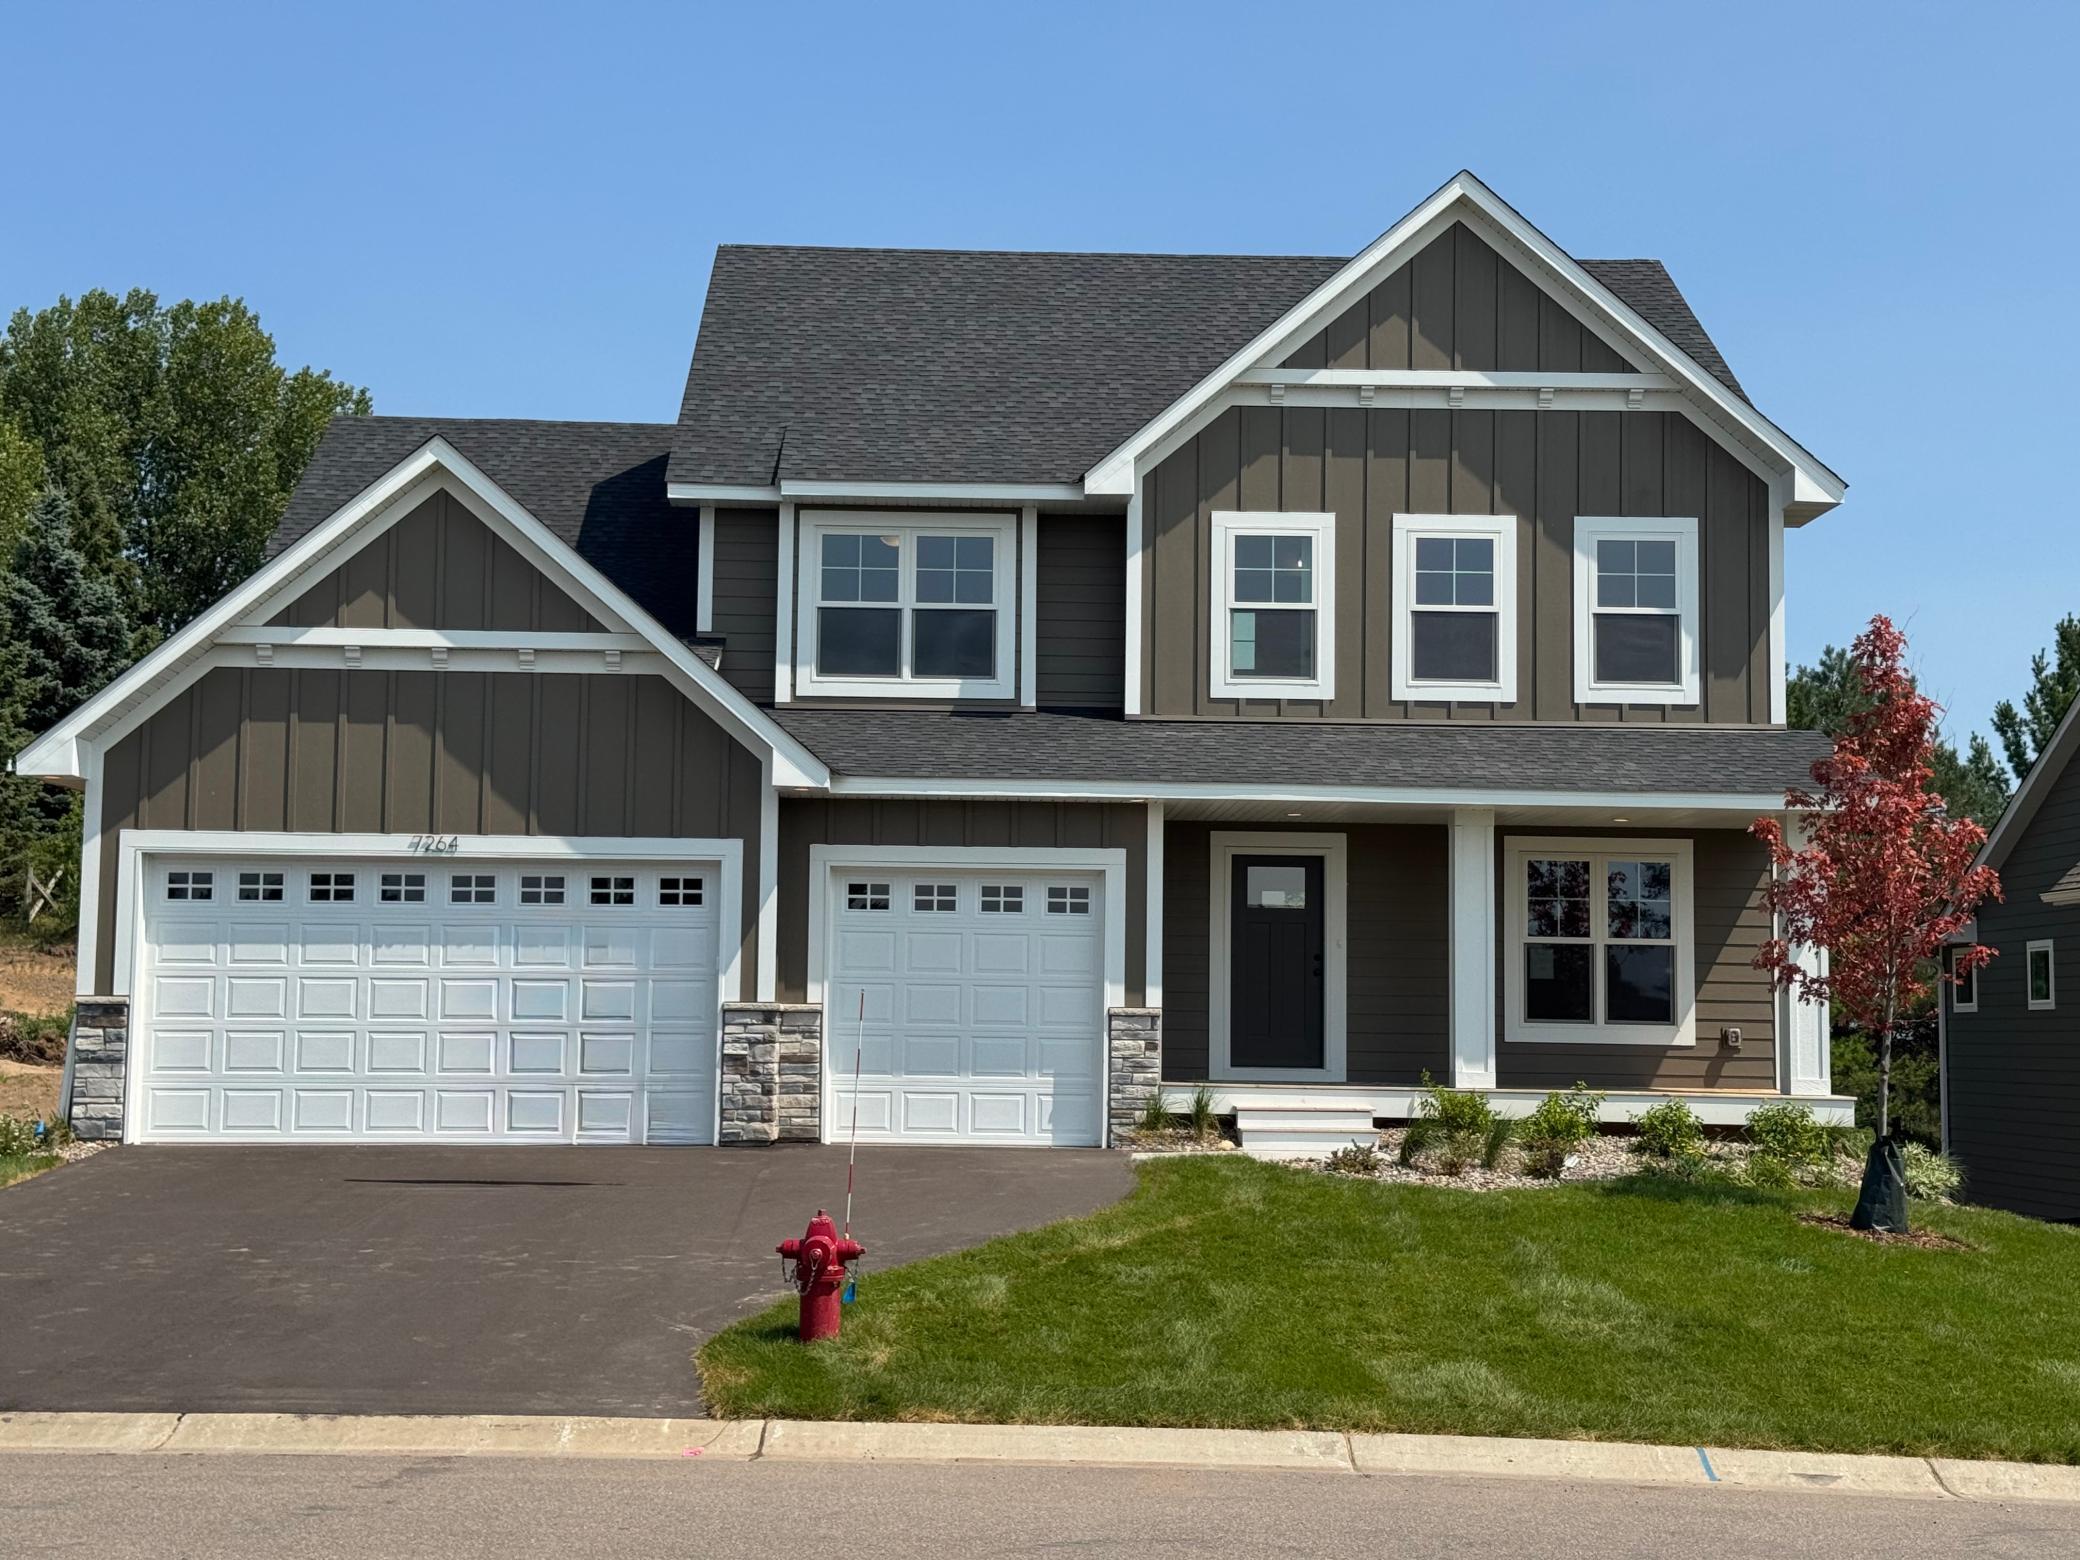
7264 Ambercrest Curve,Inver Grove Heights, MN 55077
Inver Grove Heights, MN 55077




Description
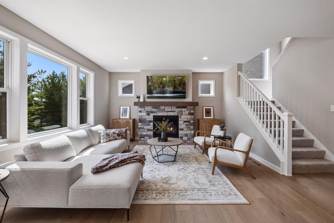
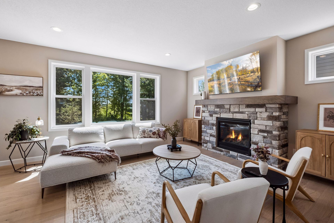
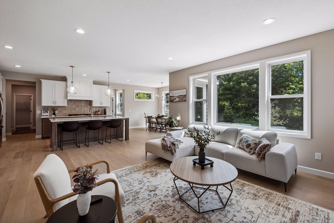
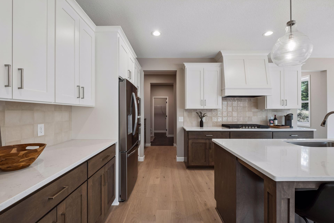
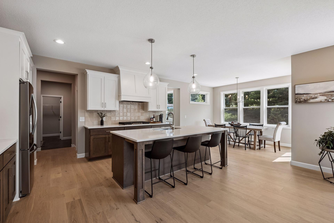
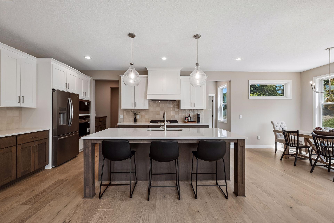
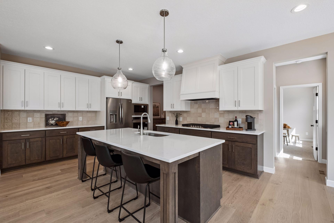
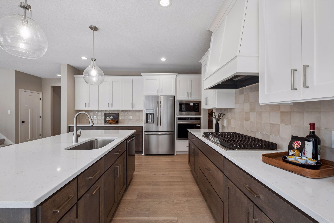
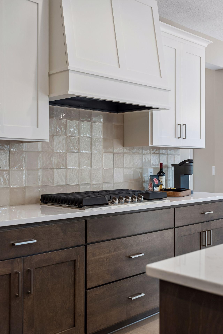
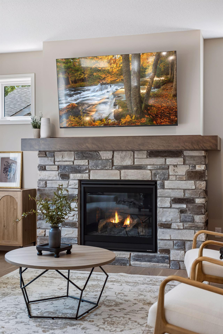
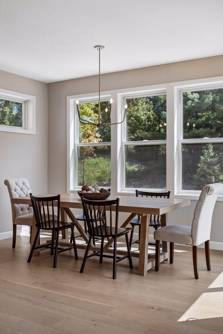
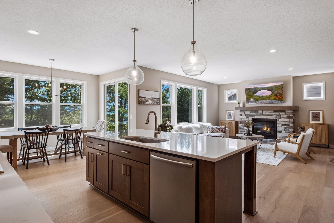
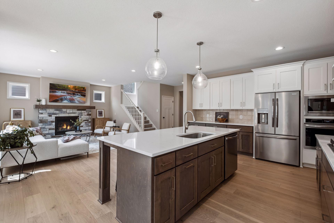
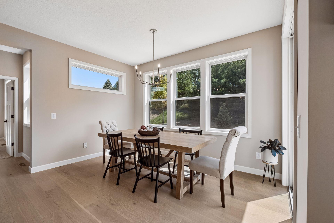
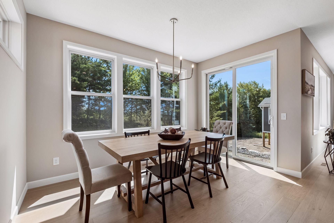
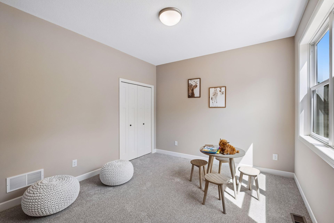
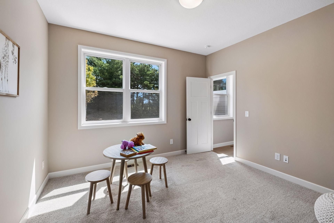
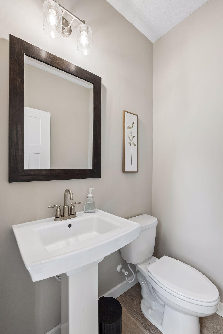
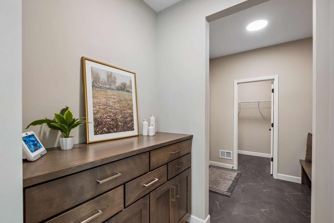
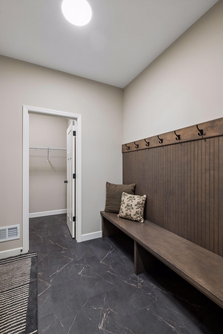
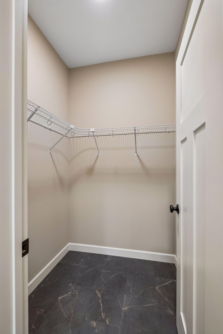
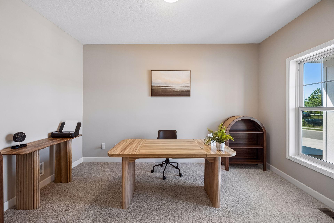
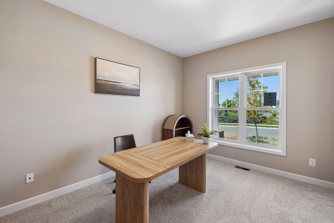
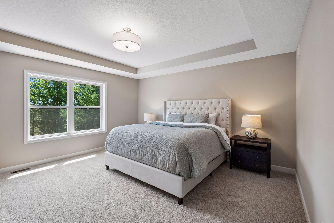
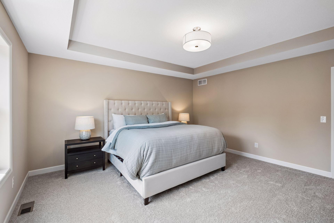
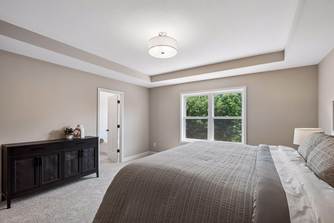
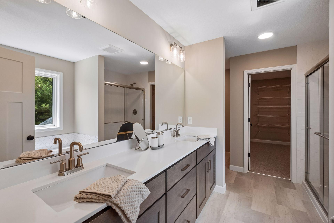
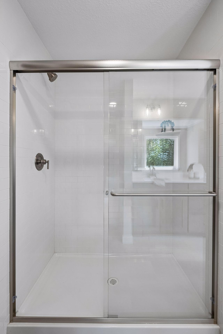
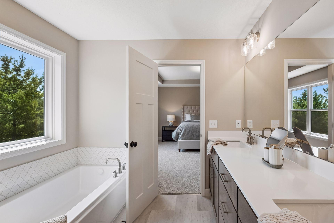
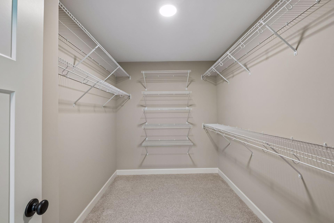
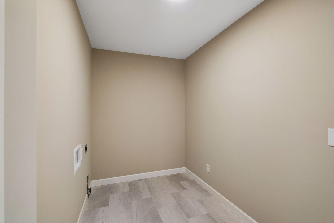
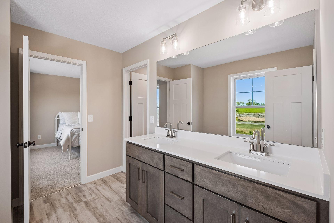
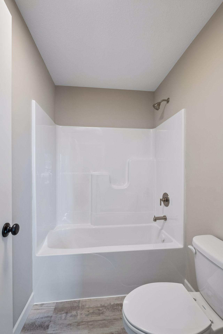
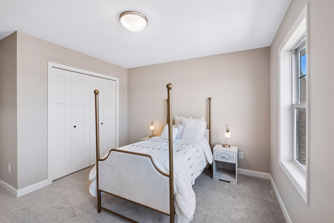
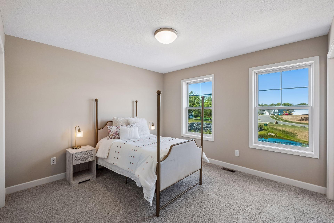
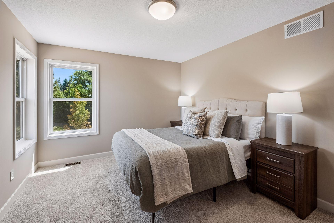
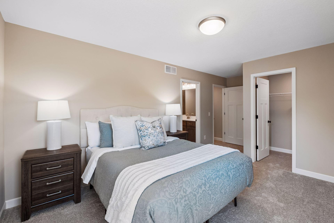
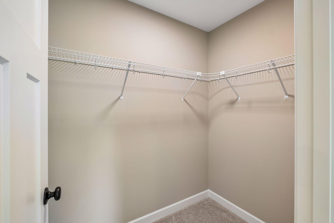
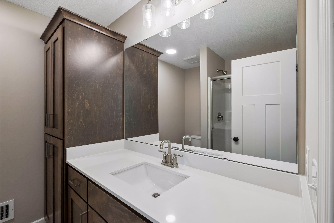
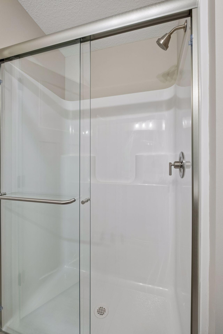
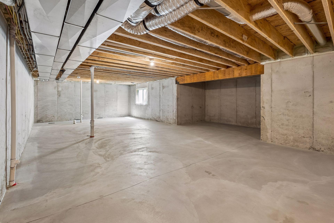
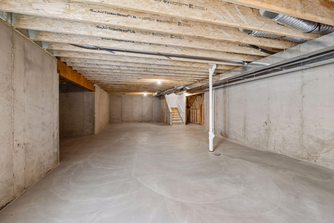
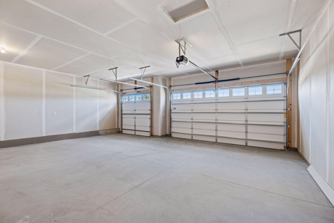
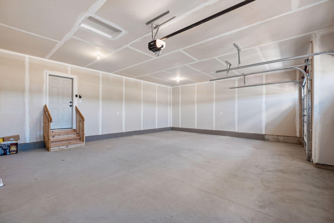
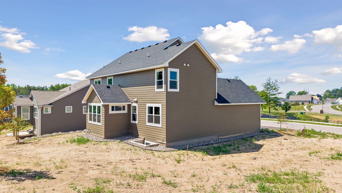
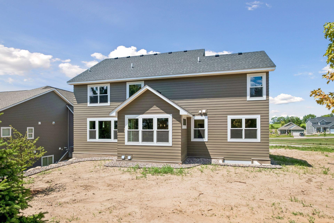
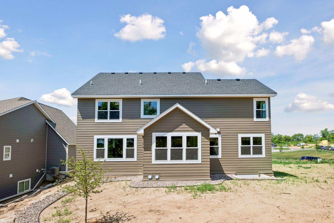
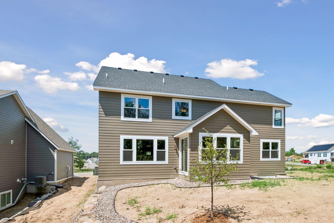
Welcome to the Watkins floor plan by award-winning Country Joe Homes, located in the beautiful Peltier Reserve community of Inver Grove Heights. Thoughtfully designed for modern living, this home seamlessly blends style, comfort, and functionality. The exterior features a spacious three-car garage, a charming front porch, and durable James Hardie siding on all four sides for lasting curb appeal. Inside, you’ll find an open-concept layout highlighted by a beautifully upgraded kitchen with premium appliances, quartz countertops, and a large pantryperfect for both everyday living and entertaining. Engineered wood flooring flows seamlessly into the bright and inviting great room, anchored by a beautiful, cultured stone fireplace. The main level also features a versatile flex room, a powder bath and a study located at the front of the home. Upstairs, the luxurious owner’s suite offers a private retreat with a stunning bathroom and a walk-in closet that conveniently connects to the laundry room. A junior suite with its own private bath provides added comfort for guests or family members, while two additional bedrooms share a full bathroom. With elegant finishes, smart design, and a beautiful setting, the Watkins model offers everything you’re looking for in your next home. The unfinished basement provides a blank canvas, ready for your personal touch to create the perfect space for your lifestyle.
Details
| MLS # | 7010027 |
|---|---|
| Listing Type | For Sale |
| Style | House |
| HOA Dues | $40 |
| Sub-Type | Resale |
| Status | Active |
| Year | 2025 |
| Days On Site | 210 |
| Listing Provided By | Youngfield Homes, Inc | Tracy Hummelgard |
Features
| Bed(s) | 4 |
|---|---|
| Bath(s) | 4 Total |
| SQ Feet | 3,074 |
| Garage | 3 |
| Basement | Y |
| Story(s) | 2 |
| Zoning | Residential-Single Family |
| Acreage | 0.23 |
Interior
| Cooling | Central Air |
|---|---|
| Heating | Forced Air |
| Appliances | Cooktop, Dishwasher, Disposal, Exhaust Fan, Microwave, Refrigerator, Stainless Steel Appliances, Wall Oven |
Exterior
| Roof | Age 8 Years or Less, Asphalt |
|---|---|
| Construction Materials | Concrete, Stone |
| Lot Features | Tree Coverage - Light |
Parking
| Parking Features | Attached Garage, Asphalt, Garage Door Opener |
|---|
Taxes
| Property | 1794 |
|---|
Area Information
| State | MN |
|---|---|
| County | Dakota |
| City | Inver Grove Heights |
| Zip Code | 55077 |
| Community Name | Peltier Reserve |
| School District | 196 |
| High School | Rosemount-Apple Valley-Eagan |
| Listing VS Median (in Peltier Reserve) | |
Price: $869,900 low | high Med: $789,950 sqft: 3,074 low | high Med: 3,166 $ / sqft: $283 low | high Med: $260 On site: 210 low | high Med: 50 | |
Market Activity 55077
Request a showing
Request a showing
 Listings courtesy of Northstar MLS as distributed by MLS GRID.
Based on information submitted to the MLS GRID as of August 22, 2026 at 12:59:14 PM PDT All data is obtained from various sources and may not have been verified by broker or MLS GRID. Supplied Open House Information is subject to change without notice. All information should be independently reviewed and verified for accuracy. Properties may or may not be listed by the office/agent presenting the information.
The Digital Millennium Copyright Act of 1998, 17 U.S.C. § 512 (the “DMCA”) provides recourse for copyright owners who believe that material appearing on the Internet infringes their rights under U.S. copyright law. If you believe in good faith that any content or material made available in connection with our website or services infringes your copyright, you (or your agent) may send us a notice requesting that the content or material be removed, or access to it blocked. Notices must be sent in writing by email to DMCAnotice@MLSGrid.com.
Contact
Learn More About This Property

| State | MN |
|---|---|
| County | Dakota |
| City | Inver Grove Heights |
| Zip Code | 55077 |
| Community Name | Peltier Reserve |
| School District | 196 |
| High School | Rosemount-Apple Valley-Eagan |
| Listing VS Median (in Peltier Reserve) | |
Price: $869,900 low | high Med: $789,950 sqft: 3,074 low | high Med: 3,166 $ / sqft: $283 low | high Med: $260 On site: 210 low | high Med: 50 | |