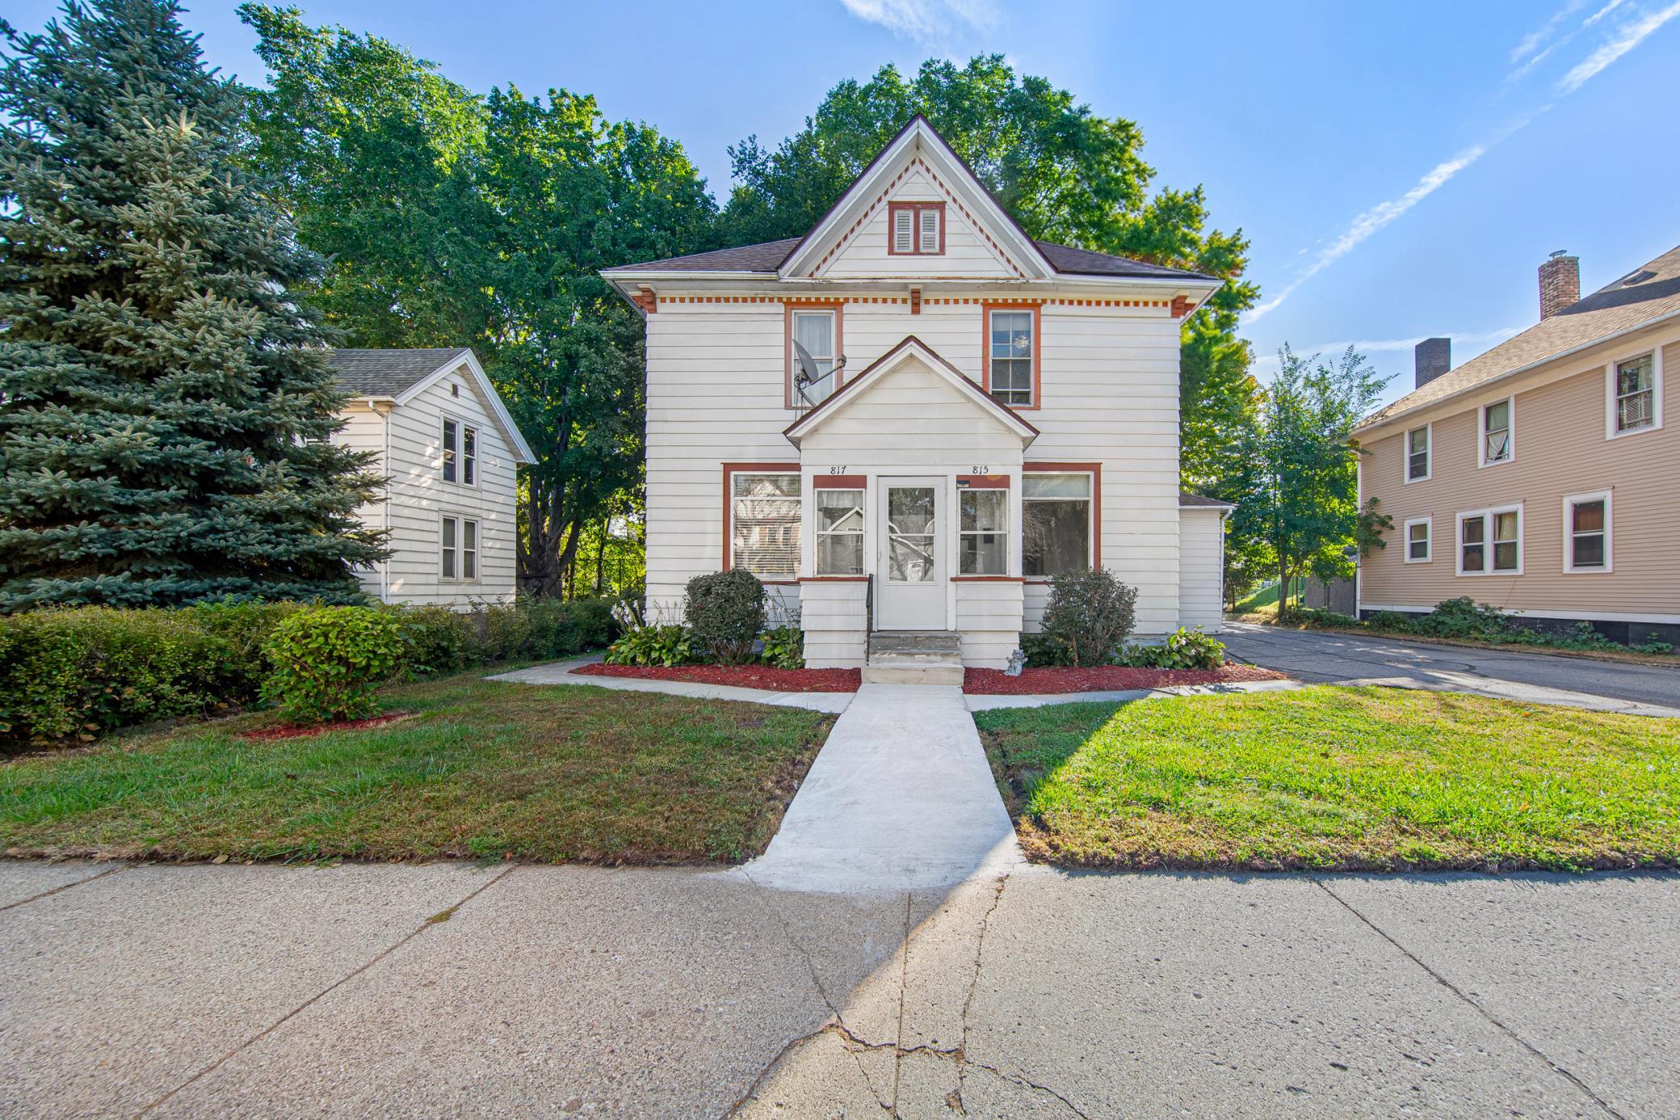
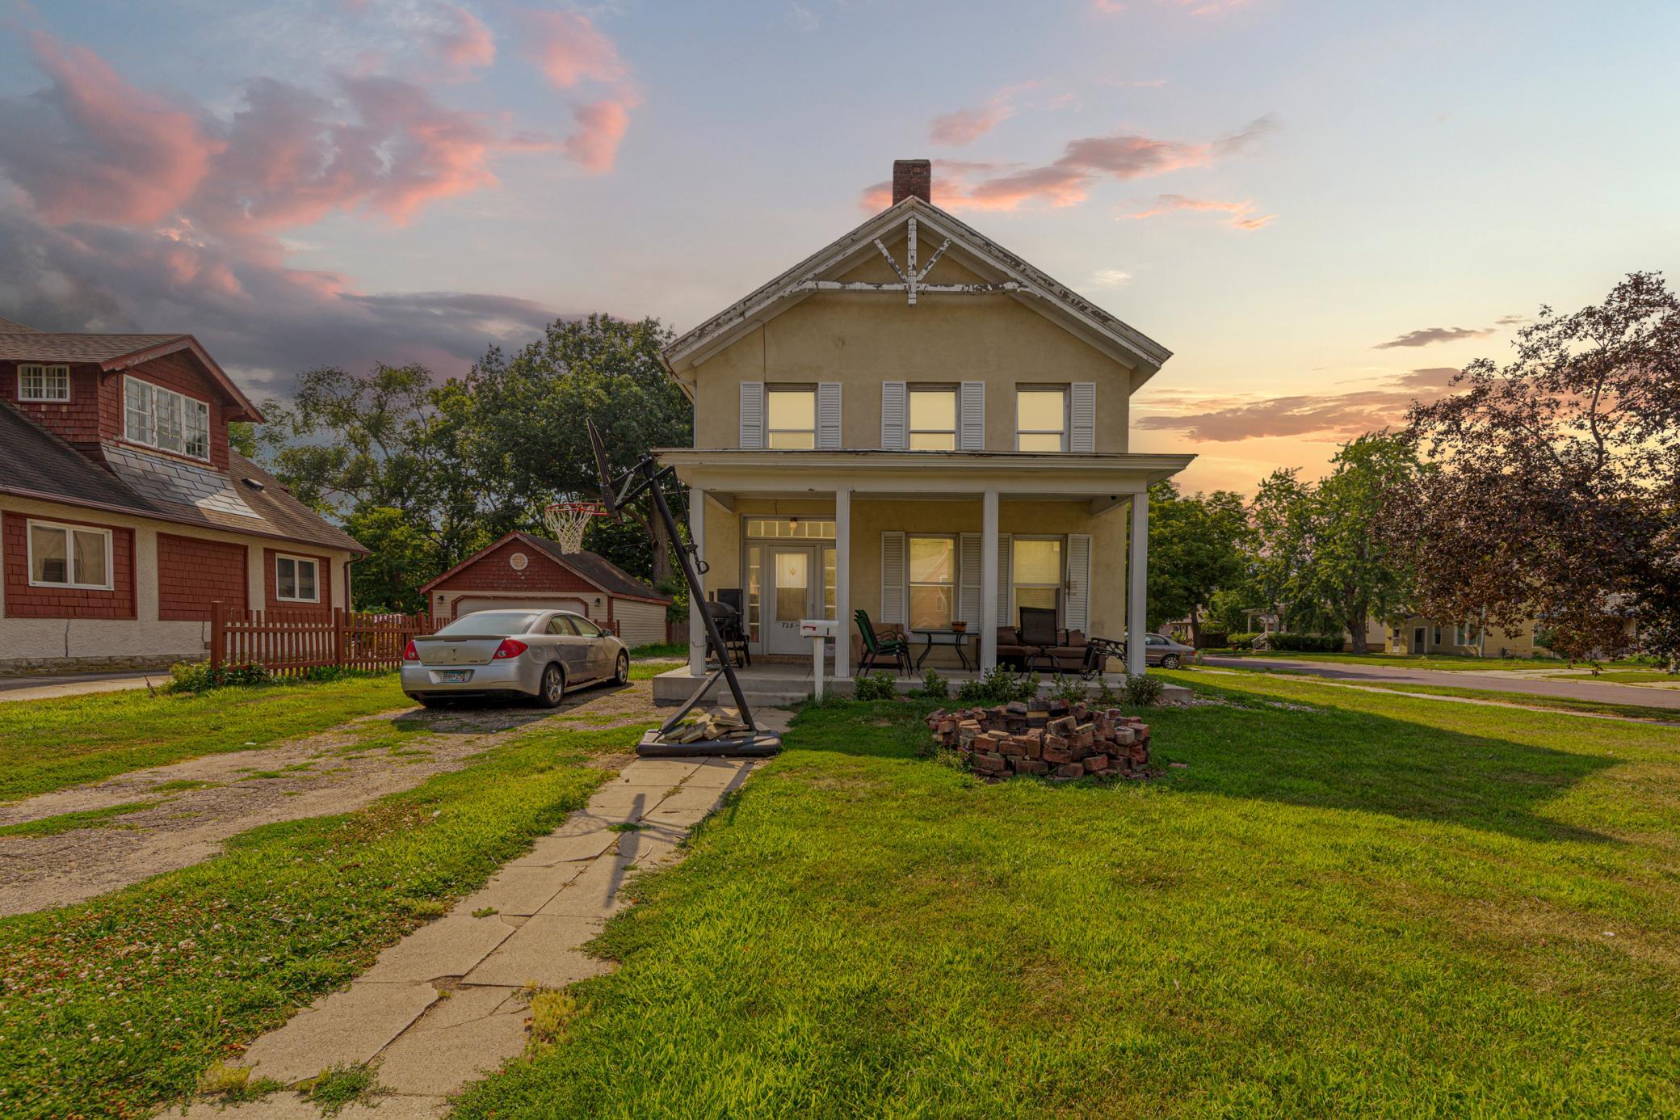
728 3rd Avenue NW,Faribault, MN 55021
Faribault, MN 55021

Description
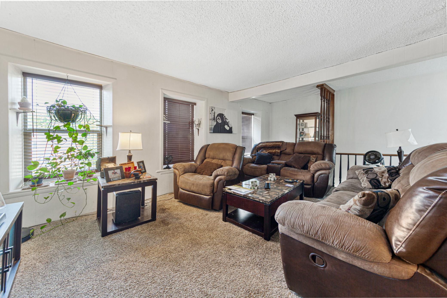
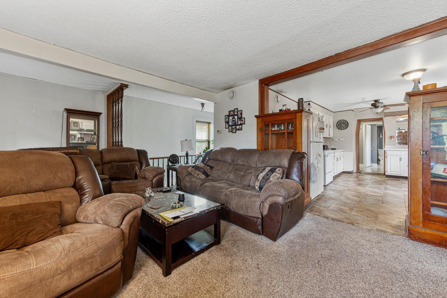
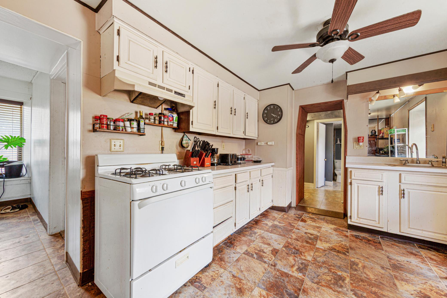
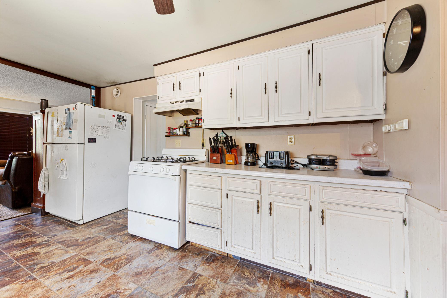
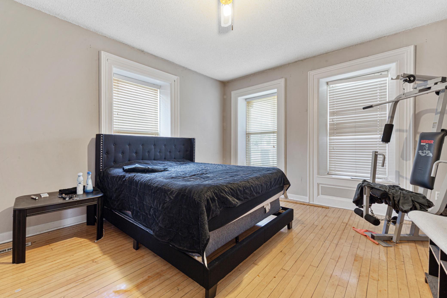
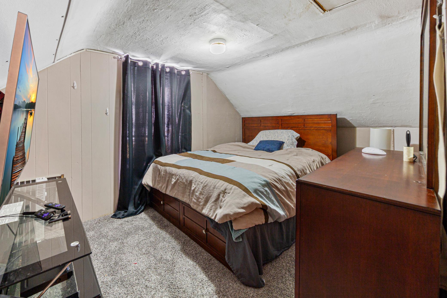
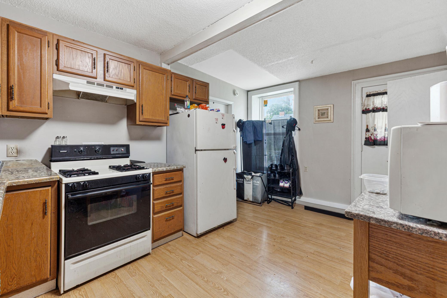
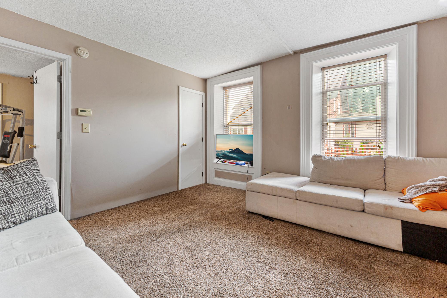
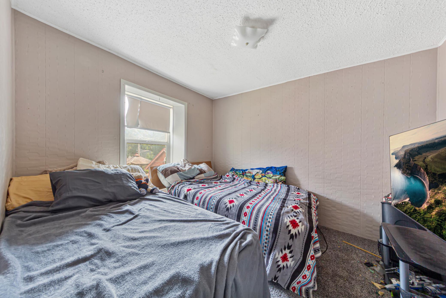
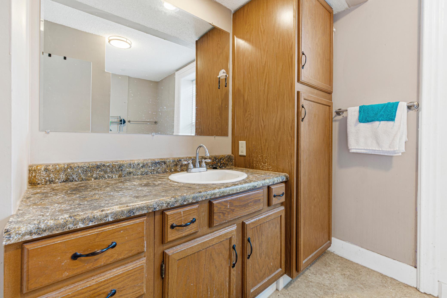
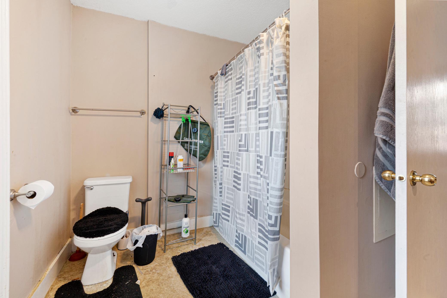
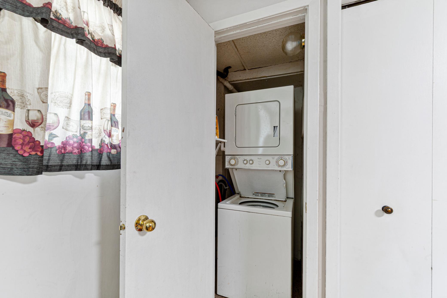
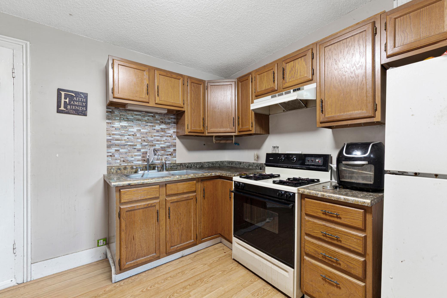
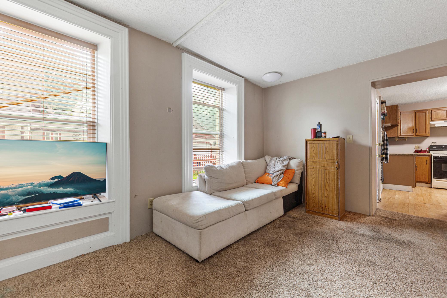
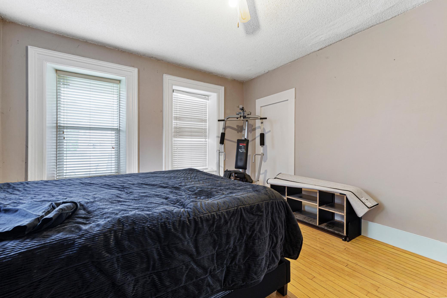
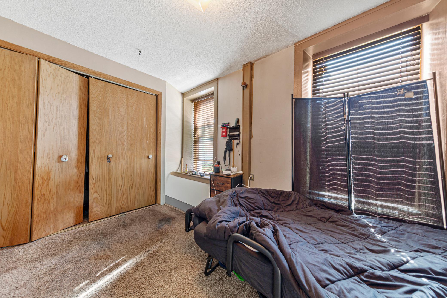
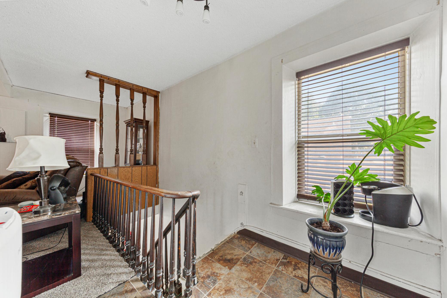
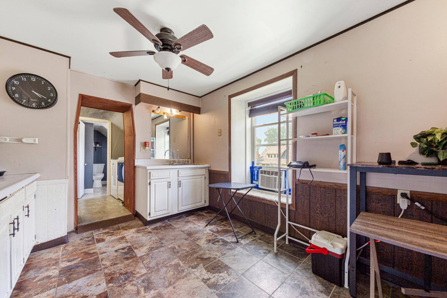
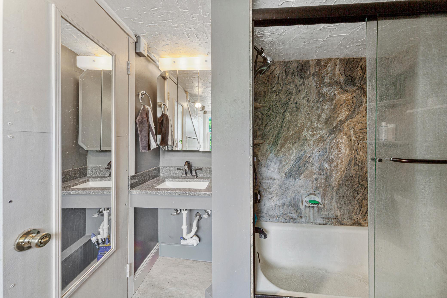
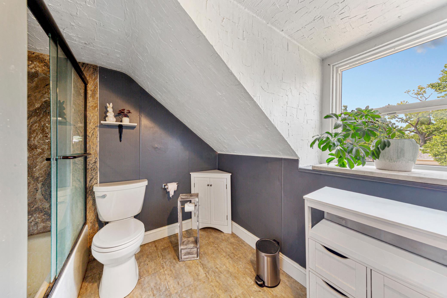
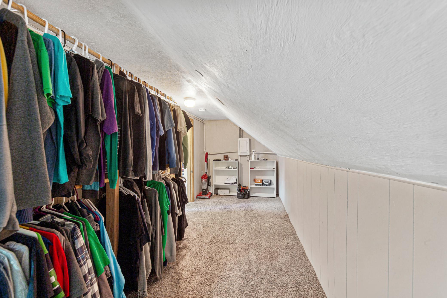
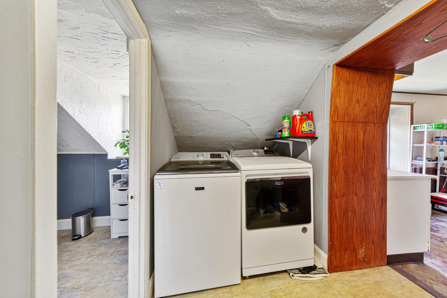
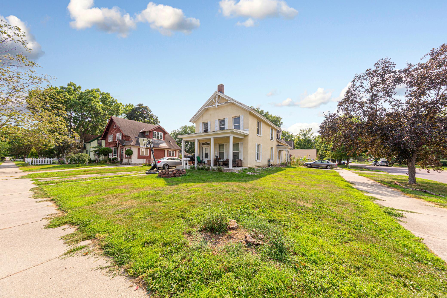
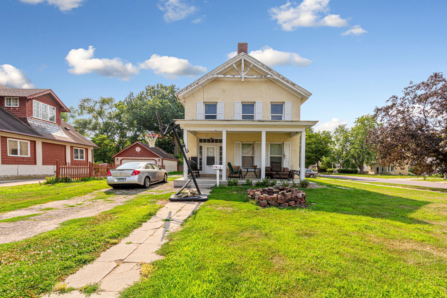
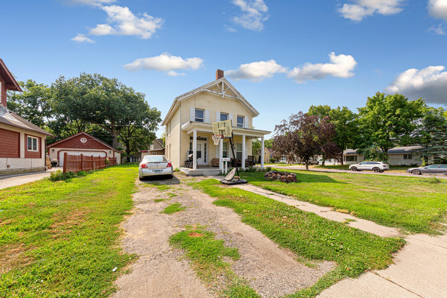
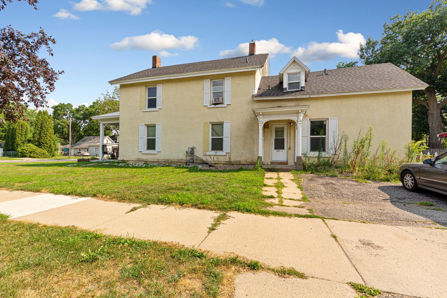
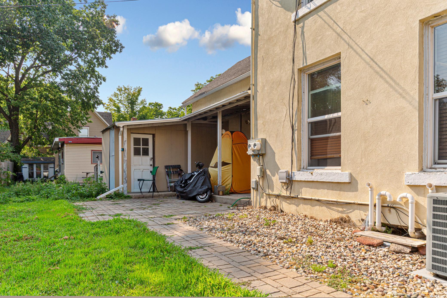
Experience the enchanting charm of this remarkable historical home, characterized by its stunning 18-inch fieldstone walls that exude timeless elegance. Perfectly suited for multigenerational living, this residence offers the ideal setup for family members seeking both togetherness and independence, as each level is fully equipped with all the necessary amenities for comfortable living. Step outside to discover two delightful porches-one inviting you to enjoy serene mornings with a cup of coffee, and the other providing a cozy space for evening cocktails as you watch the sunset. Inside, you will find a thoughtfully designed layout featuring four spacious bedrooms (two on each level) that promise restful retreats for all. The home includes two fully equipped kitchens, perfect for preparing meals, as well as two well-appointed full bathrooms for convenience. Two sets of laundry facilities add to the ease of living, while the two common living spaces provide inviting areas for gatherings, relaxation, and family activities. The home showcases exquisite details, such as wide moldings and beautiful hardwood floors, combined with built-in shelves that amplify its character and charm. Updates throughout the property seamlessly blend the allure of historic architecture with modern conveniences, including stylish kitchen counters, contemporary cabinets, energy-efficient appliances, newer windows, and reliable HVAC systems to keep you comfortable year-round. Situated in a prime location, this home is just a stone's throw away from lush parks, vibrant shopping areas, and picturesque green spaces. Don't miss the opportunity to explore this captivating home-it truly is a must-see! Visit today and fall in love with your new sanctuary.
Details
| MLS # | 7118951 |
|---|---|
| Listing Type | For Sale |
| Style | House |
| Sub-Type | Resale |
| Status | Active |
| Year | 1885 |
| Days On Site | 73 |
| Listing Provided By | Weichert, REALTORS- Heartland | Michelle L. Jasinski |
Features
| Bed(s) | 4 |
|---|---|
| Bath(s) | 2 Total |
| SQ Feet | 2,264 |
| Basement | Y |
| Story(s) | 2 |
| Zoning | Residential-Single Family |
| Acreage | 0.15 |
Interior
| Cooling | Central Air |
|---|---|
| Heating | Forced Air |
| Appliances | Dryer, Microwave, Range, Refrigerator, Washer |
Exterior
| Roof | Age 8 Years or Less, Asphalt |
|---|---|
| Lot Features | Corner Lot |
Parking
| Parking Features | None |
|---|
Taxes
| Property | 2664 |
|---|
Area Information
| State | MN |
|---|---|
| County | Rice |
| City | Faribault |
| Zip Code | 55021 |
| Community Name | Paquins 2nd Add |
| School District | 656 |
| High School | Faribault |
| Listing VS Median (in Paquins 2nd Add) | |
Price: $280,000 low | high Med: $280,000 sqft: 2,264 low | high Med: 2,264 $ / sqft: $124 low | high Med: $124 On site: 73 low | high Med: 73 | |
Market Activity 55021
Request a showing
Request a showing
 Listings courtesy of Northstar MLS as distributed by MLS GRID.
Based on information submitted to the MLS GRID as of October 12, 2026 at 6:31:56 PM PDT All data is obtained from various sources and may not have been verified by broker or MLS GRID. Supplied Open House Information is subject to change without notice. All information should be independently reviewed and verified for accuracy. Properties may or may not be listed by the office/agent presenting the information.
The Digital Millennium Copyright Act of 1998, 17 U.S.C. § 512 (the “DMCA”) provides recourse for copyright owners who believe that material appearing on the Internet infringes their rights under U.S. copyright law. If you believe in good faith that any content or material made available in connection with our website or services infringes your copyright, you (or your agent) may send us a notice requesting that the content or material be removed, or access to it blocked. Notices must be sent in writing by email to DMCAnotice@MLSGrid.com.
Contact
Learn More About This Property

| State | MN |
|---|---|
| County | Rice |
| City | Faribault |
| Zip Code | 55021 |
| Community Name | Paquins 2nd Add |
| School District | 656 |
| High School | Faribault |
| Listing VS Median (in Paquins 2nd Add) | |
Price: $280,000 low | high Med: $280,000 sqft: 2,264 low | high Med: 2,264 $ / sqft: $124 low | high Med: $124 On site: 73 low | high Med: 73 | |