728 S Woodland Drive,Fergus Falls, MN 56537
Fergus Falls, MN 56537








Description
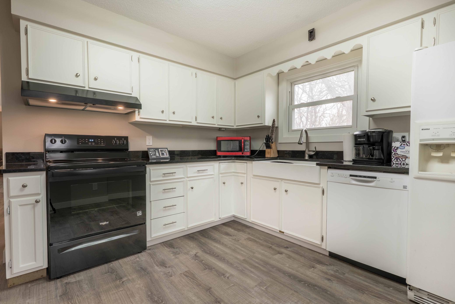
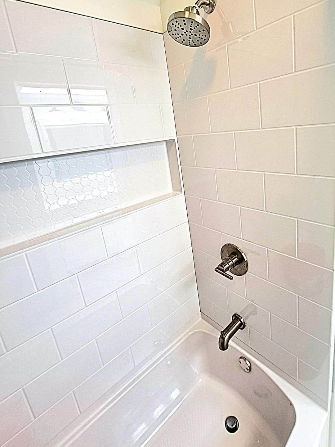
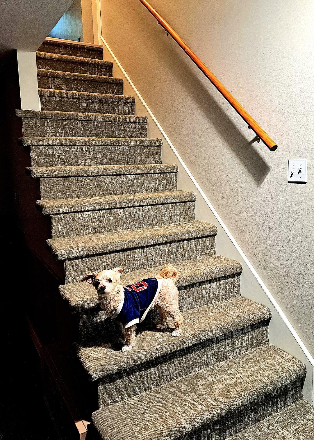
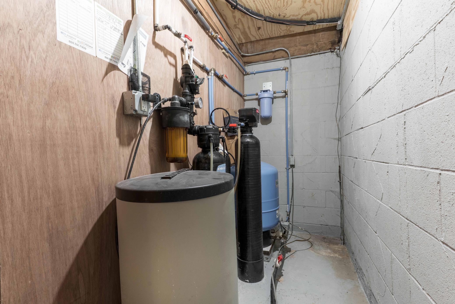
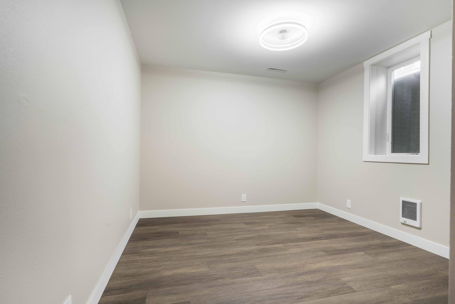
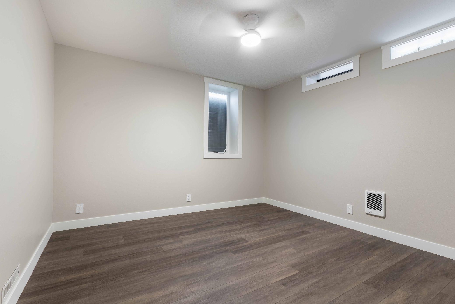
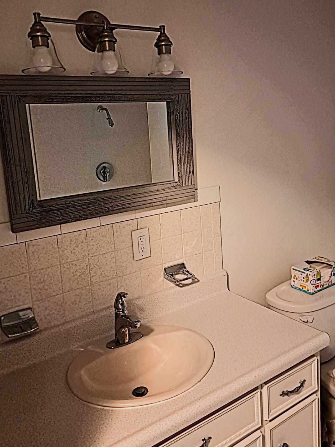
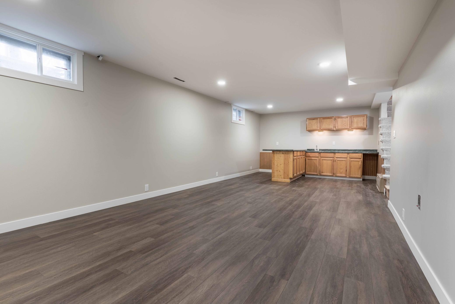
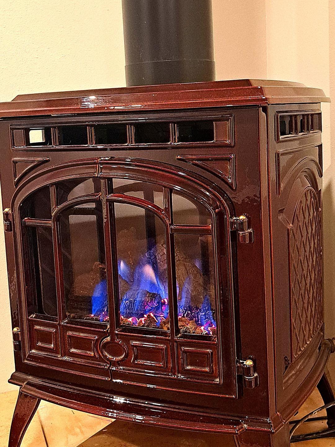
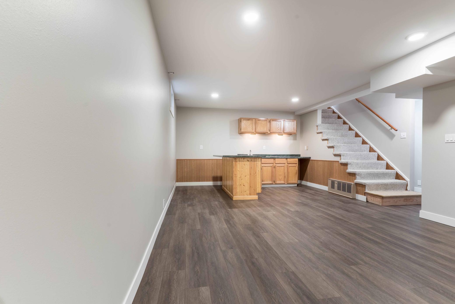
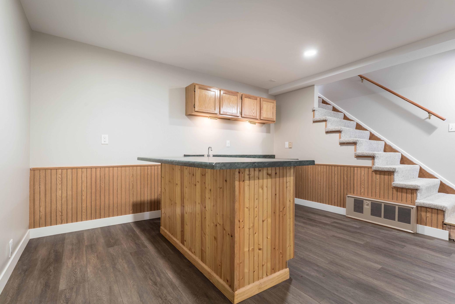
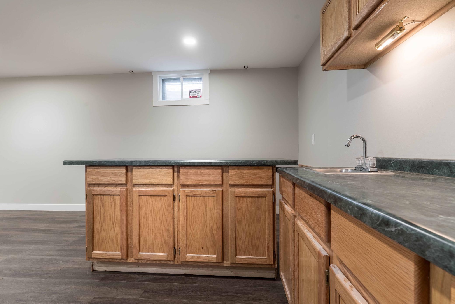
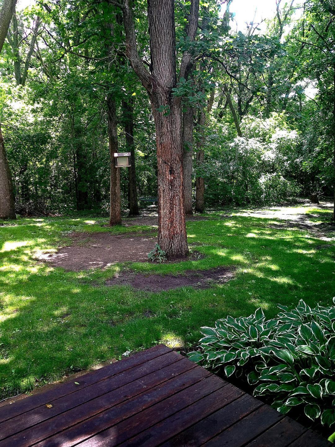
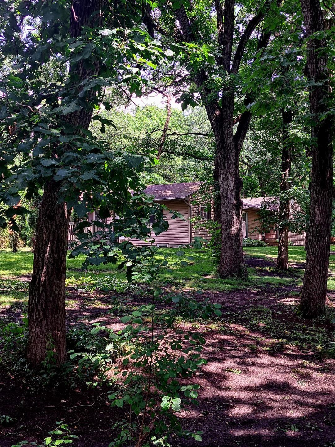
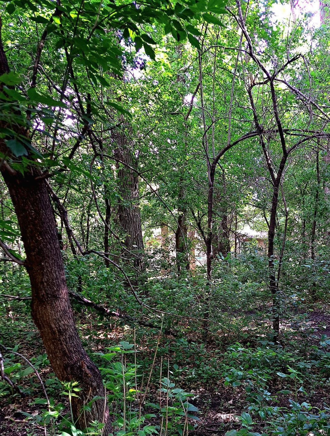
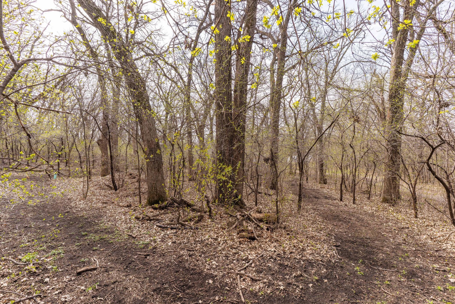
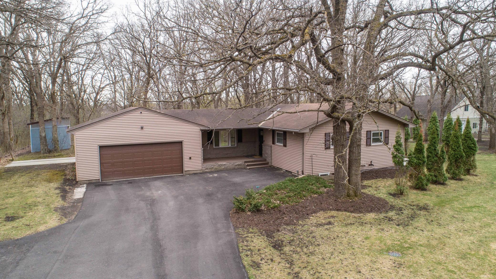
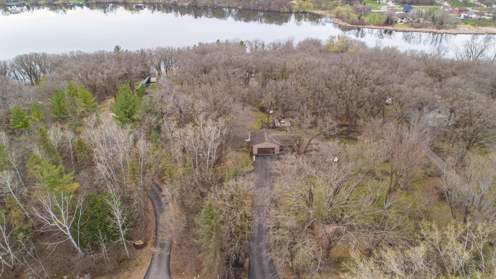
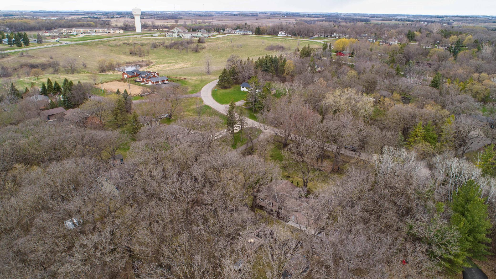
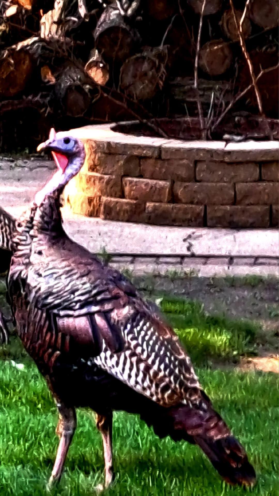
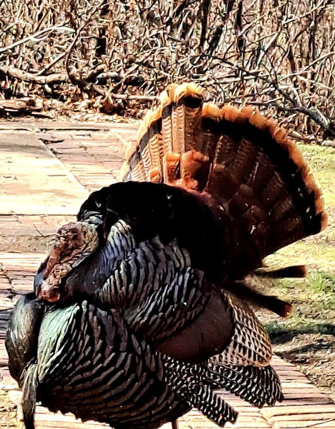
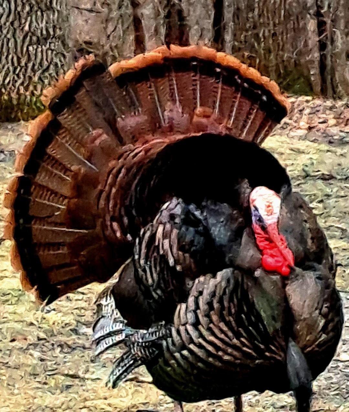
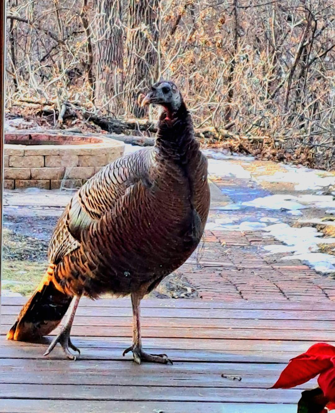
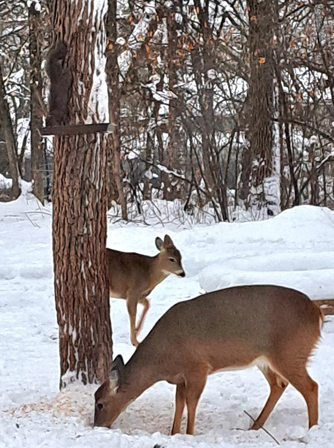
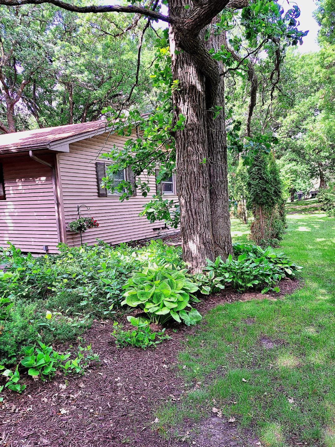
Completely reimagined in timeless Craftsman style, this 4-bedroom, 2-bath home offers the feel of new construction in a private Woodland Heights setting. Situated on 1.45 park-like acres off a quiet no-outlet road, the property features seasonal views of Lake Opperman along with frequent sightings of wild turkeys and whitetail deer. The home has been extensively renovated and features all new flooring, trim, interior and exterior doors, fixtures, and fresh paint, creating a cohesive and move-in ready space. A galley-style kitchen showcases granite countertops and all new appliances. The main floor also offers a large living room with a beautiful gas fireplace, two bedrooms, a convenient laundry room, and a full bath. The lower level features a spacious family room with a handsome gas parlor stove, two additional bedrooms, utility rooms, and a 3/4 bath. Both bathrooms have been renovated with modern fixtures and finishes. A Kinetico water system, a whole-house pre-filter, and a stand-alone iron filter are also in service. Originally electric, the home has been converted to forced air natural gas with electric backup for added comfort. Additional improvements include more than doubling the insulation in the exterior walls and attic for increased energy efficiency. The asphalt driveway is less than a year old, and the two-car garage has been insulated and sheet rocked. A bonus, garage-ready slab has been poured and awaits your build. A new insulated and sheet rocked shed has already been built in the backyard for the avid gardener or as a clubhouse. This is a rare opportunity to live in a thoughtfully updated home with space and privacy in a desirable location. Use your imagination to make it your own.
Details
| MLS # | 7063316 |
|---|---|
| Listing Type | For Sale |
| Style | House |
| Sub-Type | Resale |
| Status | Pending |
| Year | 1968 |
| Days On Site | 115 |
| Listing Provided By | RE/MAX Advantage Plus | Amanda Armstrong |
Features
| Bed(s) | 4 |
|---|---|
| Bath(s) | 2 Total |
| SQ Feet | 2,312 |
| Garage | 2 |
| Basement | Y |
| Story(s) | 1 |
| Zoning | Residential-Single Family |
| Acreage | 1.45 |
Interior
| Cooling | Central Air |
|---|---|
| Heating | Forced Air |
Parking
| Parking Features | Attached Garage |
|---|
Taxes
| Property | 2608 |
|---|
Area Information
| State | MN |
|---|---|
| County | Otter Tail |
| City | Fergus Falls |
| Zip Code | 56537 |
| Community Name | Auditors Plat/Woodland Heights |
| School District | 544 |
| High School | Fergus Falls |
| Listing VS Median (in Auditors Plat/Woodland Heights) | |
Price: $344,000 low | high Med: $344,000 sqft: 2,312 low | high Med: 2,312 $ / sqft: $149 low | high Med: $149 On site: 115 low | high Med: 115 | |
Market Activity 56537
Request a showing
Request a showing
 Listings courtesy of Northstar MLS as distributed by MLS GRID.
Based on information submitted to the MLS GRID as of August 23, 2026 at 7:23:22 AM PDT All data is obtained from various sources and may not have been verified by broker or MLS GRID. Supplied Open House Information is subject to change without notice. All information should be independently reviewed and verified for accuracy. Properties may or may not be listed by the office/agent presenting the information.
The Digital Millennium Copyright Act of 1998, 17 U.S.C. § 512 (the “DMCA”) provides recourse for copyright owners who believe that material appearing on the Internet infringes their rights under U.S. copyright law. If you believe in good faith that any content or material made available in connection with our website or services infringes your copyright, you (or your agent) may send us a notice requesting that the content or material be removed, or access to it blocked. Notices must be sent in writing by email to DMCAnotice@MLSGrid.com.
Contact
Learn More About This Property

| State | MN |
|---|---|
| County | Otter Tail |
| City | Fergus Falls |
| Zip Code | 56537 |
| Community Name | Auditors Plat/Woodland Heights |
| School District | 544 |
| High School | Fergus Falls |
| Listing VS Median (in Auditors Plat/Woodland Heights) | |
Price: $344,000 low | high Med: $344,000 sqft: 2,312 low | high Med: 2,312 $ / sqft: $149 low | high Med: $149 On site: 115 low | high Med: 115 | |