


Description
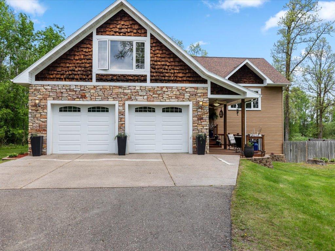
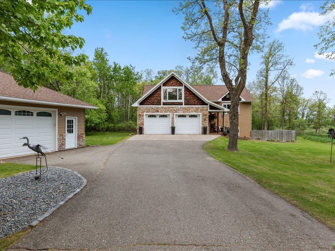
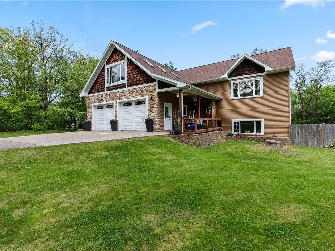
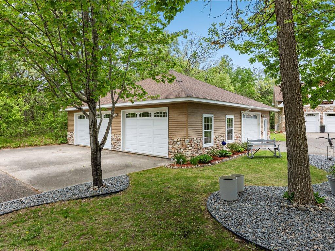
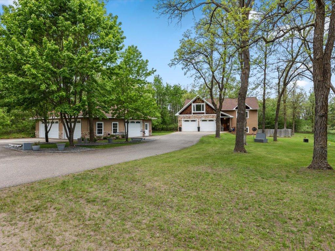
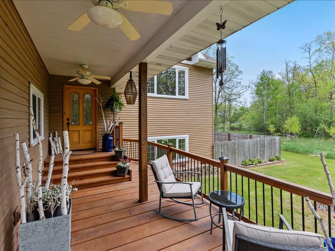
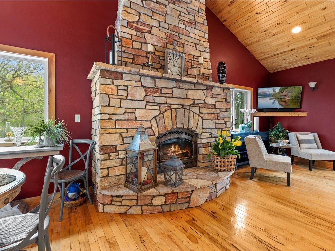
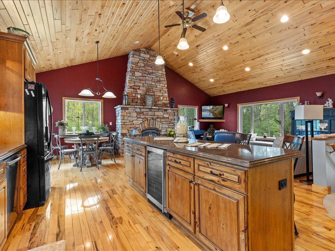
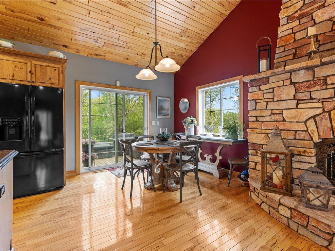
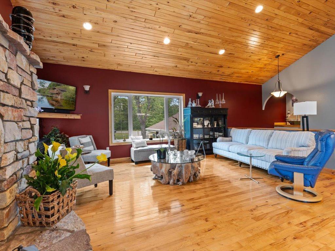
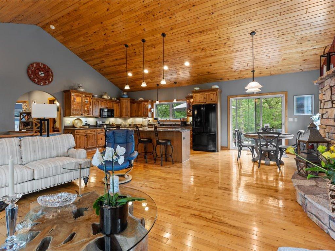
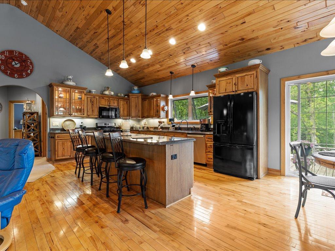
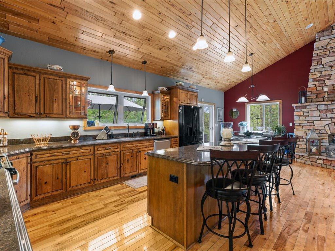
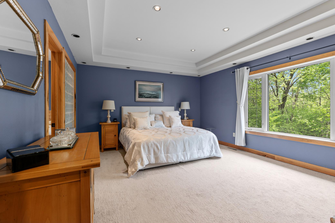
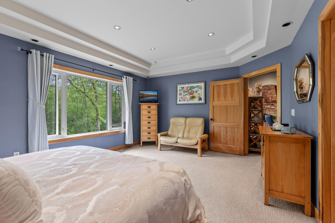
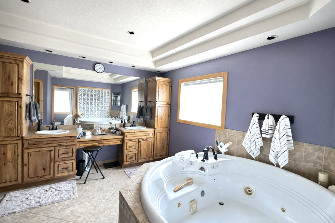
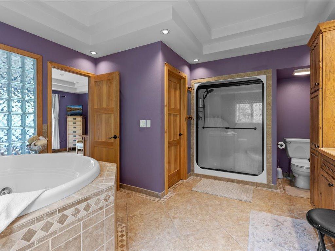
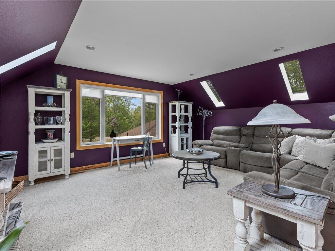
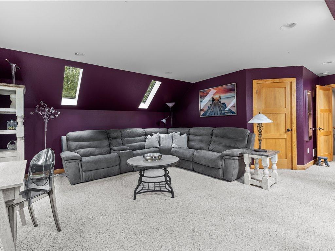
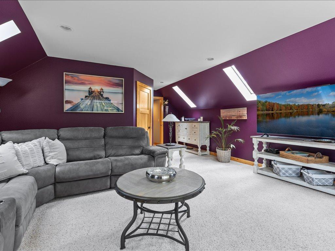
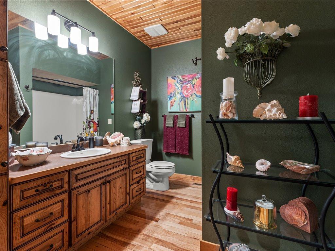
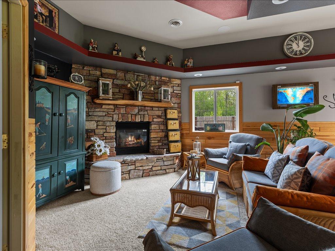
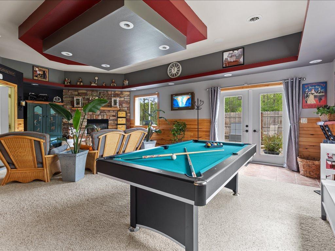
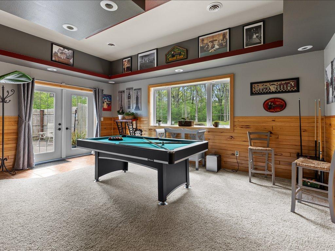
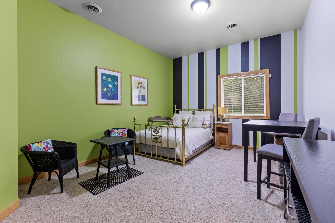
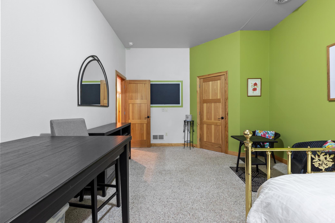
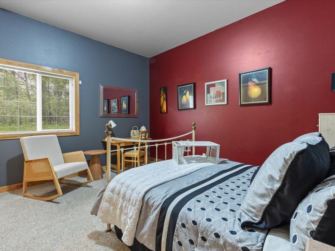
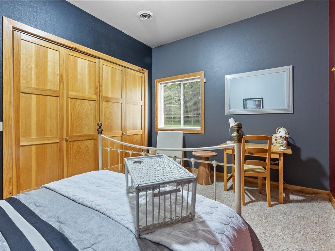
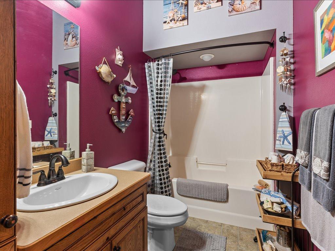
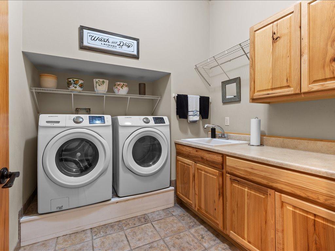
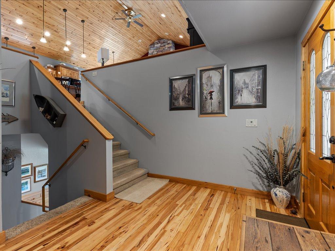
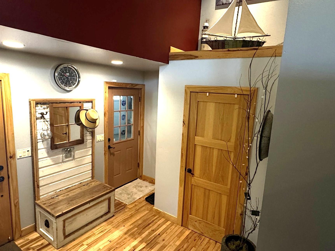
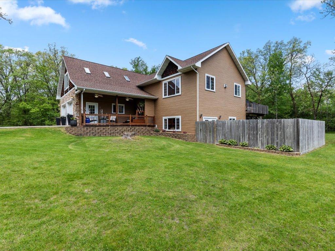
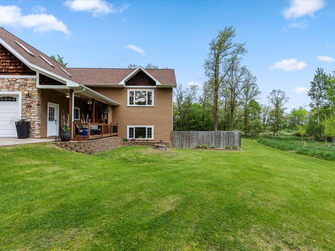
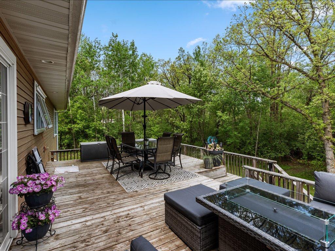
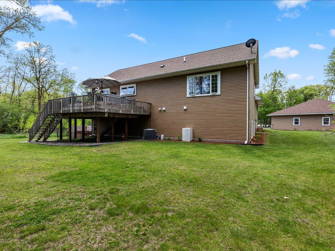
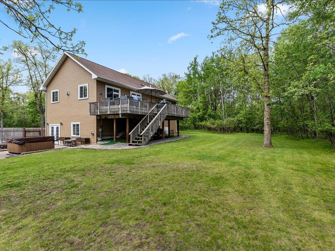
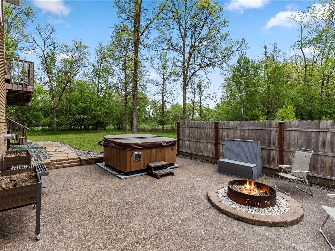
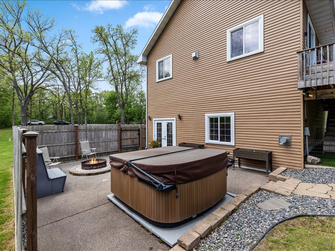
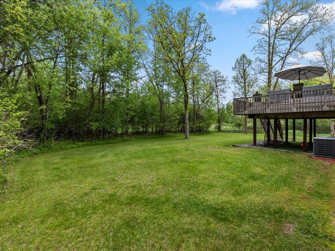
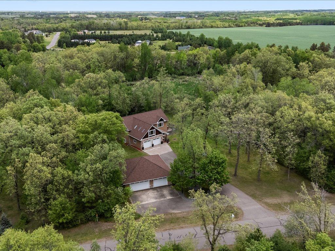
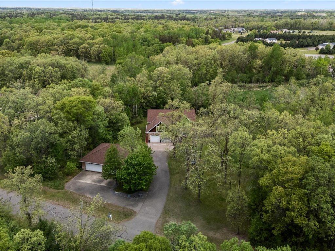
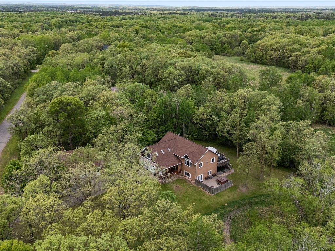
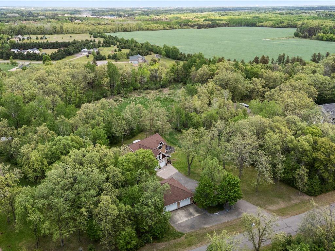
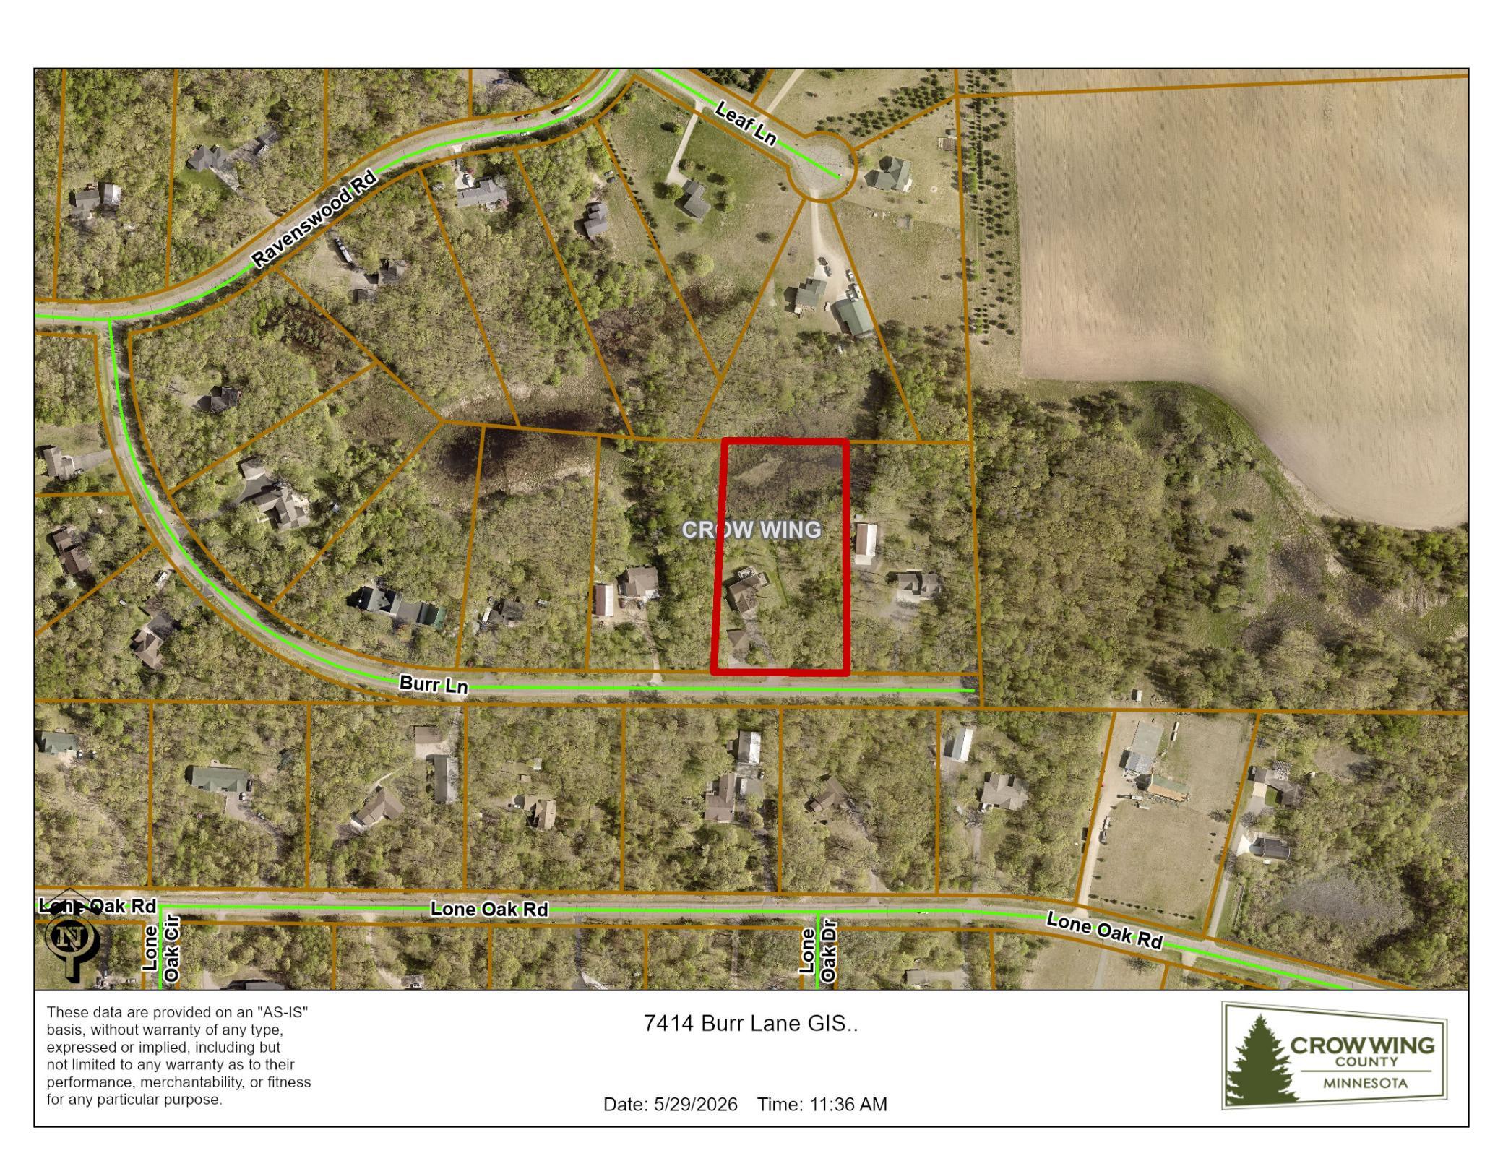
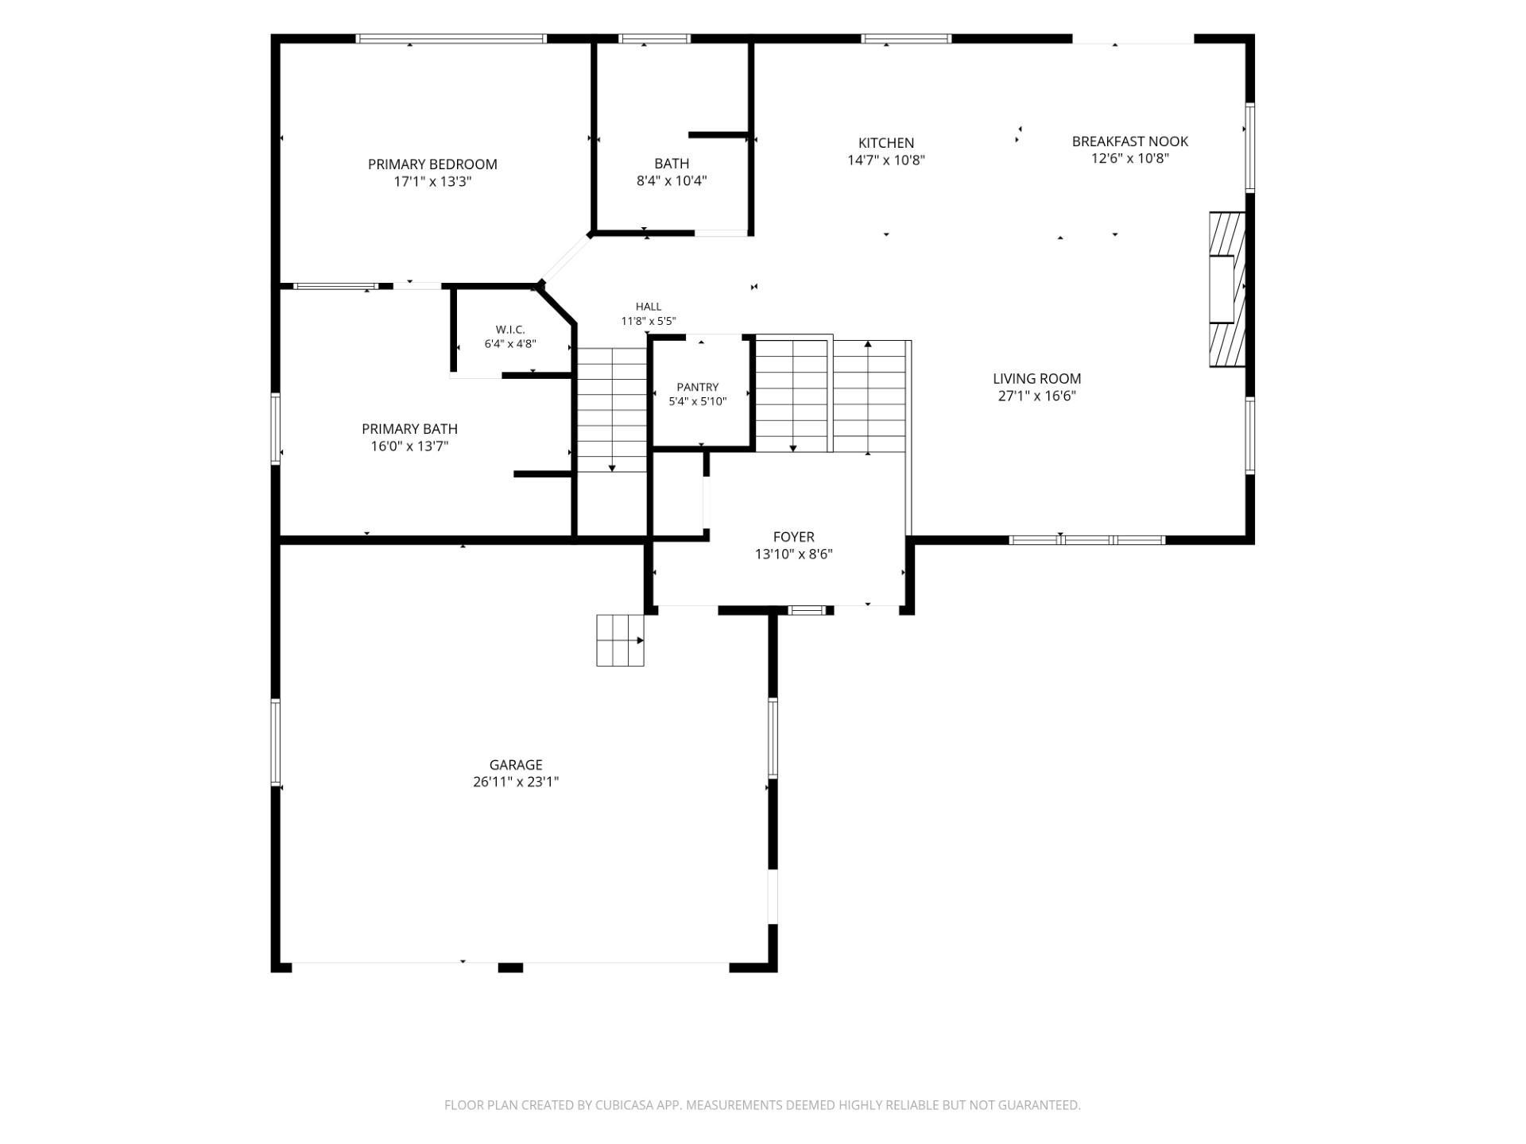
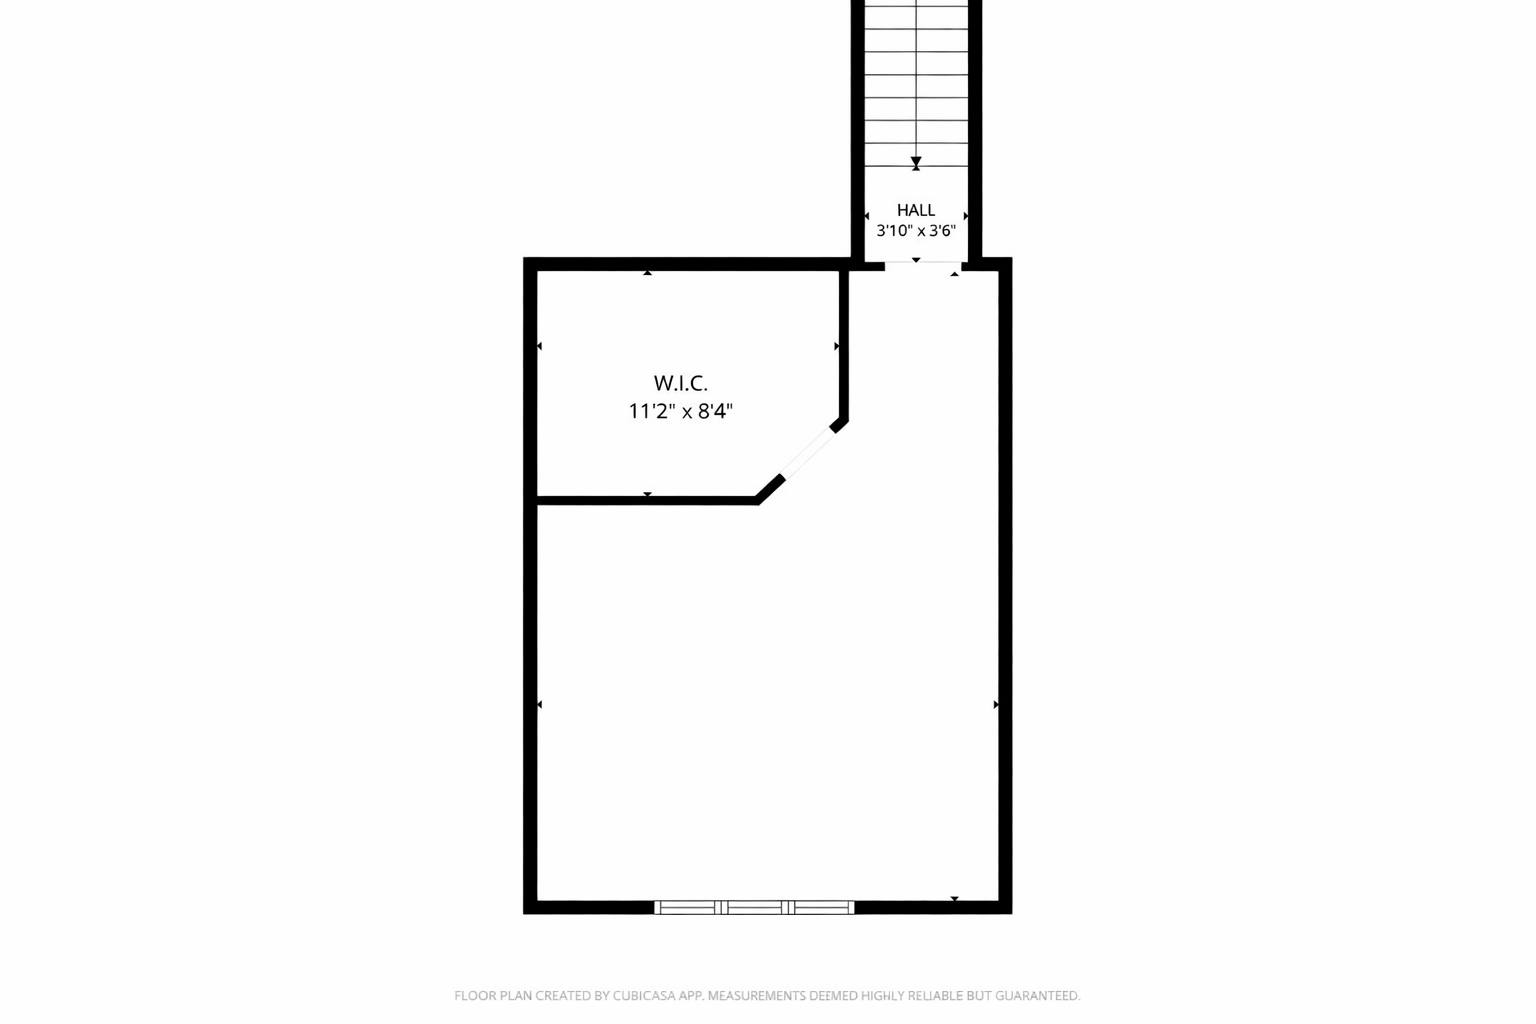
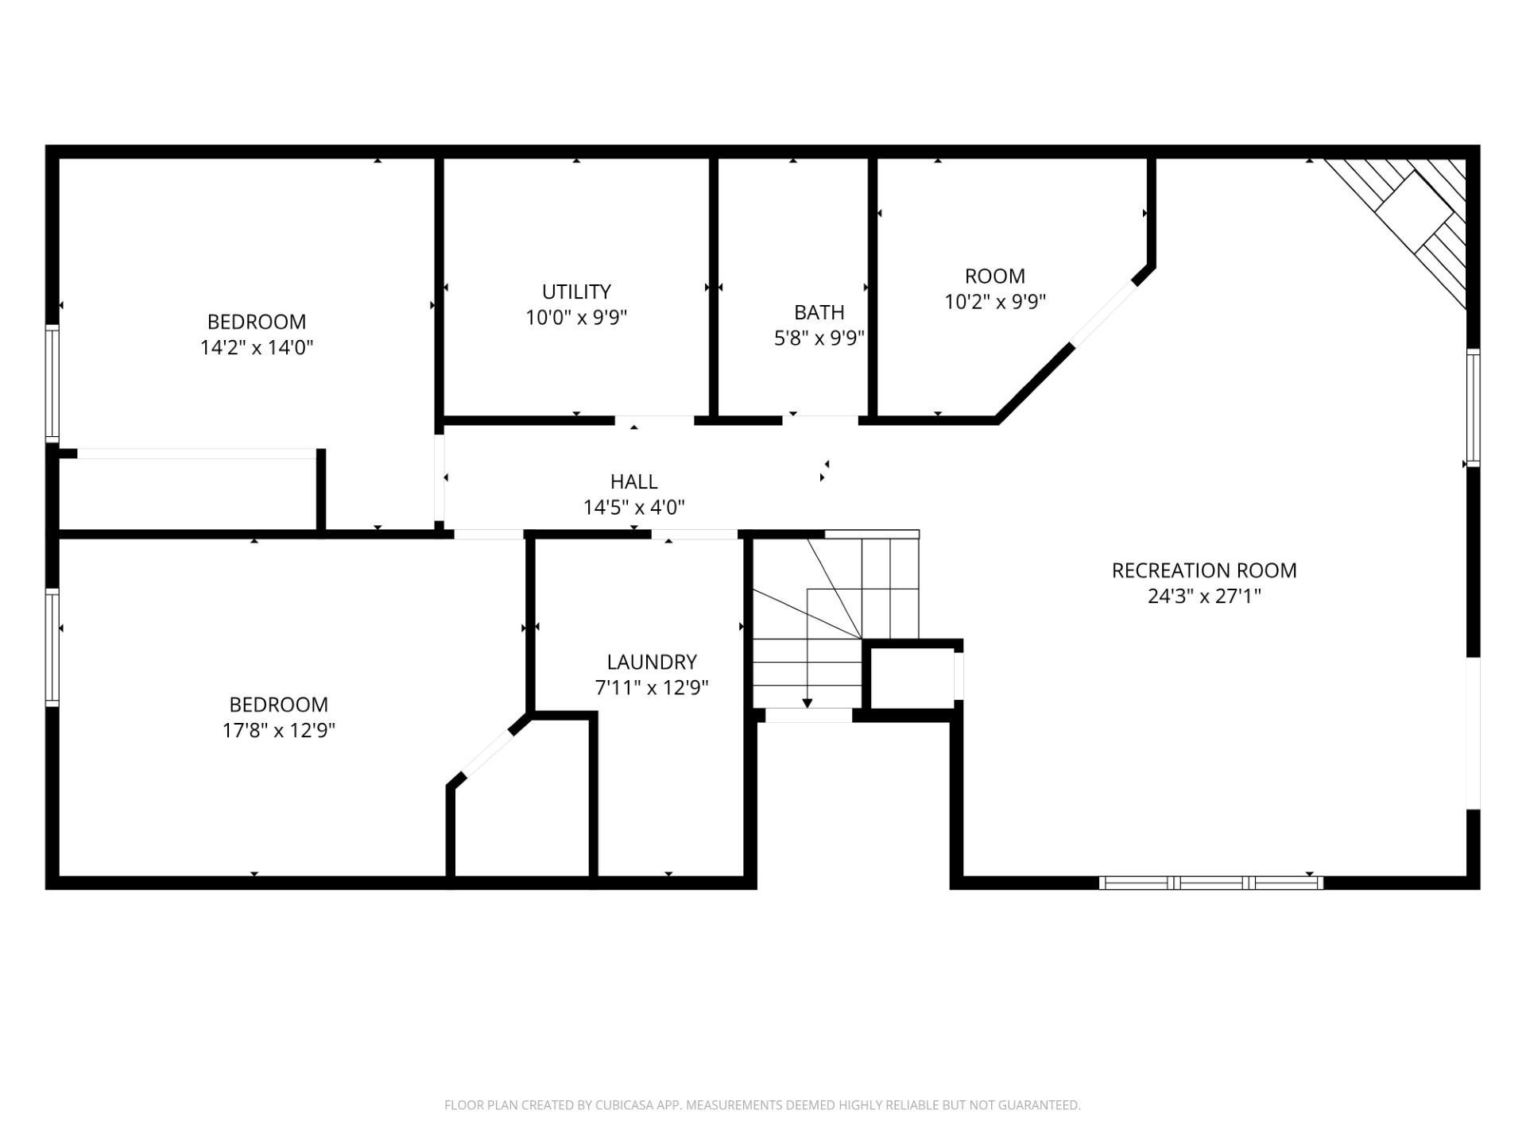
Gorgeous home with over 3700 sq ft on 2.5 acres with woods on three sides provides a level of privacy and spacious entertaining areas on both levels rarely found. Custom cabinetry, hardwood floors, 10ft ceilings, generous storage and park-like grounds are just a few of the features you will find. The upper-level great room and kitchen currently seat sixteen, with plenty of additional space for guests to gather around the fireplace. Above the garage, a bonus room serves as a movie area, but could be used as a fourth bedroom. The main level open floor plan provides plenty of space for creating cozy meals, comfortable entertaining, or relaxing in front of the fireplace. The main level primary bedroom suite with a spa-like bathroom features a double vanity, separate tub and shower, tray ceilings, and restful views. A welcoming front porch, a custom designed deck on the main level and a walk out on the lower level to a jacuzzi and fire ring provide multiple opportunities to relax and enjoy the stunning wooded acreage. The lower level currently features a fireplace along with a separate sitting area and TV room. It also includes a custom-fitted office with under-desk filing cabinets, overhead cupboards, shelving, and ample workspace-ideal for working from home or enjoying a quiet, distraction-free place to focus. There is both an attached 24 x 28 insulated garage and a detached 40 x 60 insulated garage to meet your needs. This location combines serene, wooded country living with the convenience of being just minutes from town. The highway access is close enough for easy north-south travel yet far enough away not to be heard. Enjoy luxury living and the feeling of privacy while being surrounded by nature.
Details
| MLS # | 7064995 |
|---|---|
| Listing Type | For Sale |
| Style | House |
| Sub-Type | Resale |
| Status | Active |
| Year | 2005 |
| Days On Site | 100 |
| Listing Provided By | Edina Realty, Inc. | Debra Flam |
Features
| Bed(s) | 4 |
|---|---|
| Bath(s) | 3 Total |
| SQ Feet | 3,710 |
| Garage | 6 |
| Basement | Y |
| Story(s) | 1 |
| Zoning | Residential-Single Family |
| Acreage | 2.50 |
Interior
| Cooling | Central Air |
|---|---|
| Heating | Forced Air, Fireplace(s) |
| Appliances | Air-To-Air Exchanger, Dishwasher, Dryer, Exhaust Fan, Gas Water Heater, Microwave, Range, Refrigerator, Washer, Wine Cooler |
Exterior
| Roof | Age 8 Years or Less, Asphalt, Pitched |
|---|---|
| Construction Materials | Frame |
| Lot Features | Tree Coverage - Light |
Parking
| Parking Features | Attached Garage, Detached Garage, Asphalt, Insulated Garage |
|---|
Taxes
| Property | 3645 |
|---|
Area Information
| State | MN |
|---|---|
| County | Crow Wing |
| City | Brainerd |
| Zip Code | 56401 |
| Community Name | White Oaks Glen |
| School District | 181 |
| High School | Brainerd |
| Listing VS Median (in White Oaks Glen) | |
Price: $625,000 low | high Med: $574,900 sqft: 3,710 low | high Med: 2,768 $ / sqft: $168 low | high Med: $208 On site: 100 low | high Med: 109 | |
Market Activity 56401
Request a showing
Request a showing
 Listings courtesy of Northstar MLS as distributed by MLS GRID.
Based on information submitted to the MLS GRID as of September 7, 2026 at 3:56:20 AM PDT All data is obtained from various sources and may not have been verified by broker or MLS GRID. Supplied Open House Information is subject to change without notice. All information should be independently reviewed and verified for accuracy. Properties may or may not be listed by the office/agent presenting the information.
The Digital Millennium Copyright Act of 1998, 17 U.S.C. § 512 (the “DMCA”) provides recourse for copyright owners who believe that material appearing on the Internet infringes their rights under U.S. copyright law. If you believe in good faith that any content or material made available in connection with our website or services infringes your copyright, you (or your agent) may send us a notice requesting that the content or material be removed, or access to it blocked. Notices must be sent in writing by email to DMCAnotice@MLSGrid.com.
Contact
Learn More About This Property

| State | MN |
|---|---|
| County | Crow Wing |
| City | Brainerd |
| Zip Code | 56401 |
| Community Name | White Oaks Glen |
| School District | 181 |
| High School | Brainerd |
| Listing VS Median (in White Oaks Glen) | |
Price: $625,000 low | high Med: $574,900 sqft: 3,710 low | high Med: 2,768 $ / sqft: $168 low | high Med: $208 On site: 100 low | high Med: 109 | |
 | $574,9007178 Burr LaneBrainerd, MN 56401 |