
Description
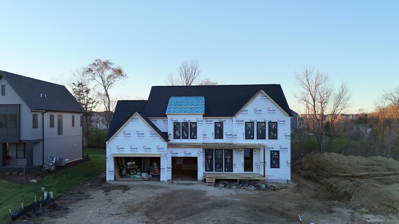
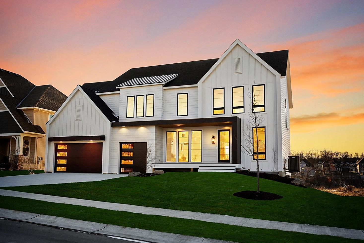
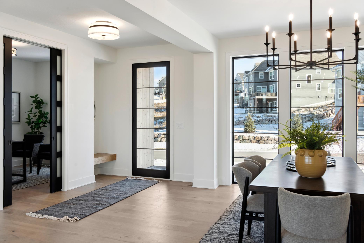
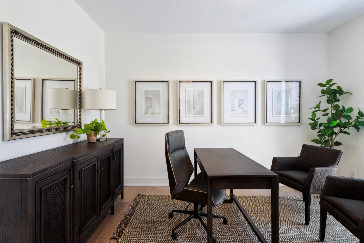
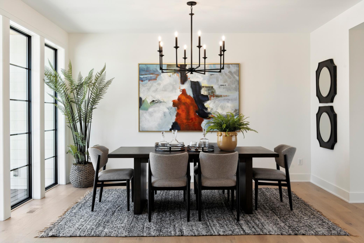
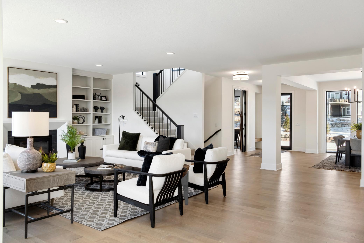
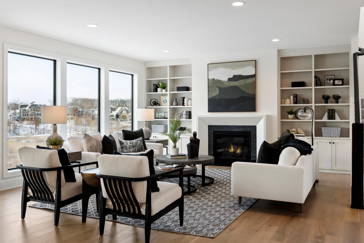
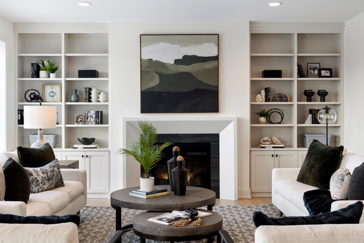
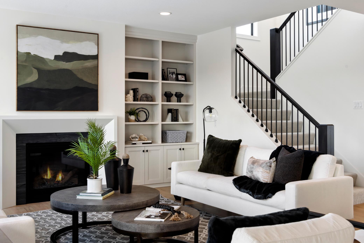
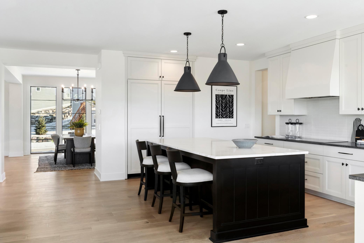
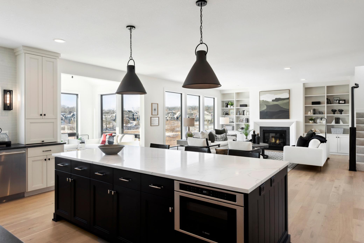
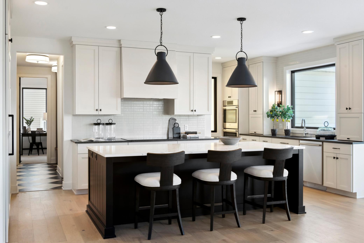
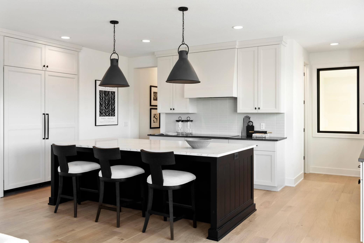
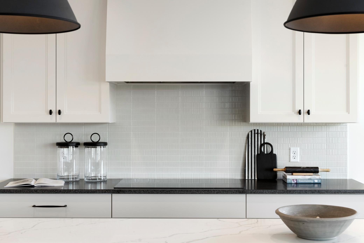
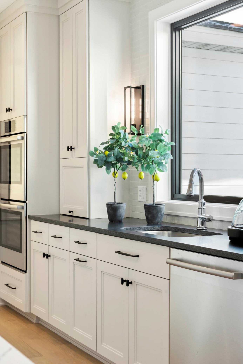
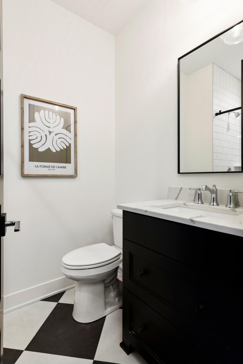
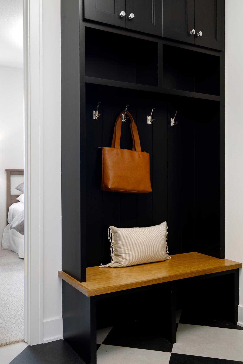
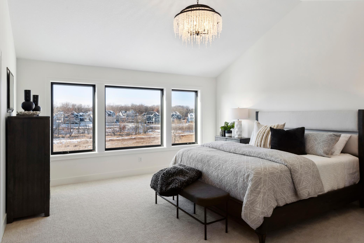
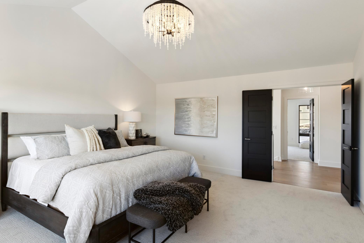
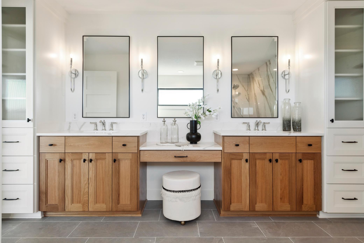
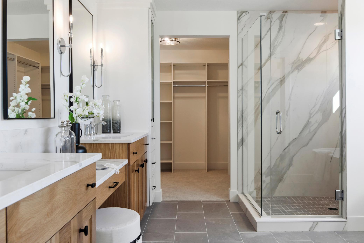
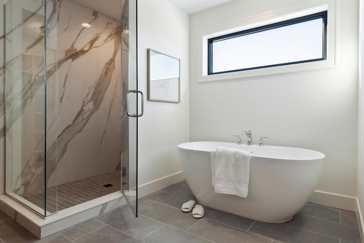
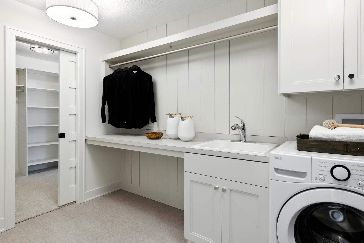
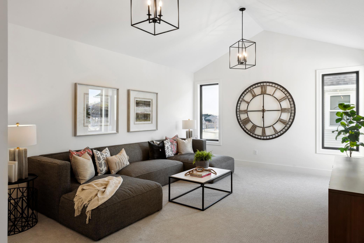
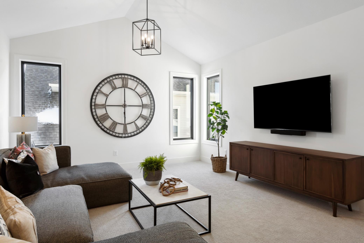
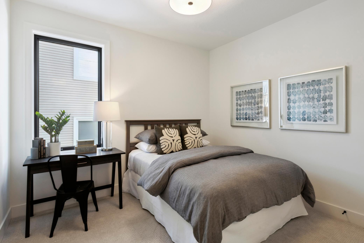
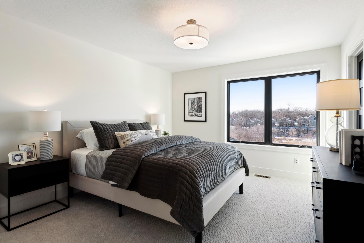
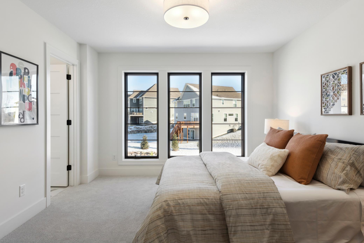
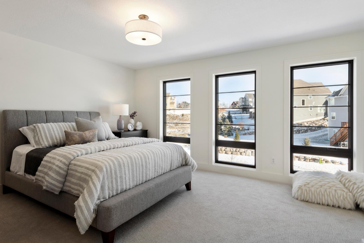
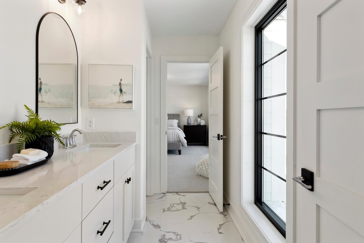
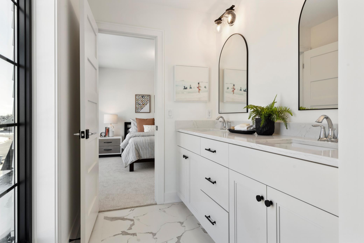
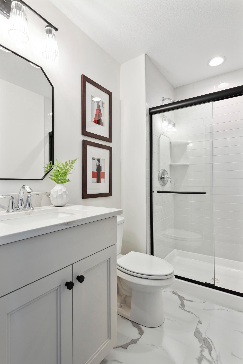
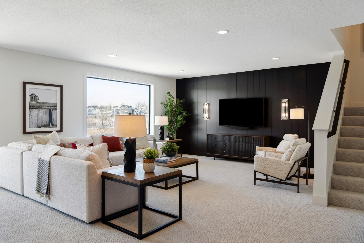
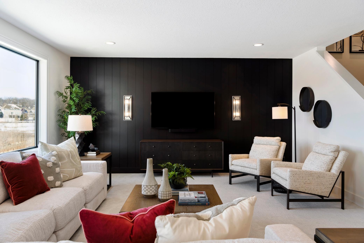
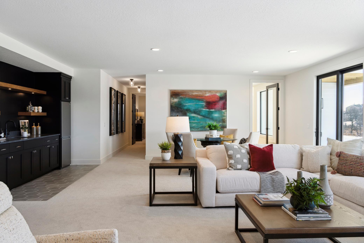
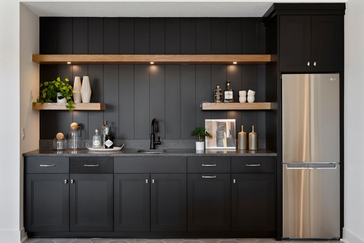
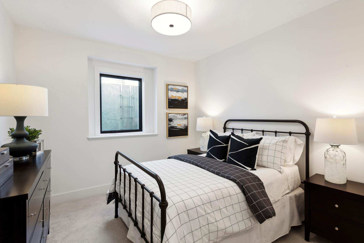
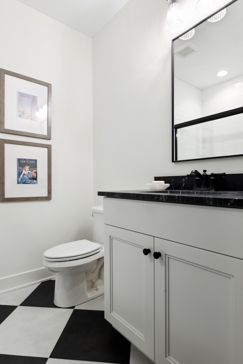
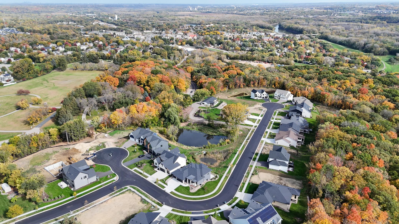
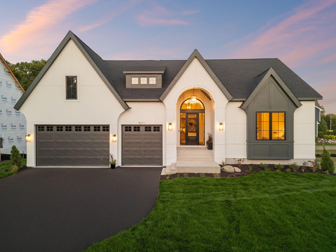
New construction Magnolia two-story in Ensconced Woods - 5 bedrooms, 6 baths and 4,673 finished sq ft. This home will be featured in the Spring Parade of Homes and is available for April 2027 move-in. Currently framing. The main level has 9' ceilings and wood floors throughout. The great room is anchored by a 42" linear gas fireplace with a wood hearth and floating shelves, with a wall of oversized windows and an 8' patio door to the backyard. The kitchen is built around a large center island with a 36" gas cooktop under a custom wood hood, integrated column refrigerator and freezer, wall oven plus speed oven, a drawer dishwasher, cabinets to the ceiling and a walk-in pantry. Also on the main: a study with double glass pocket doors, dining room, half bath and a mudroom with an 80" bench and walk-in closet off the 3-car garage. Upstairs, the primary suite has a cathedral vaulted ceiling and a spa bath with a freestanding tub, a tiled walk-in shower with glass panel, dual vanities with a seated dressing vanity and a walk-in closet that connects directly to the laundry room, which has a folding counter and sink. Three more bedrooms each have a walk-in closet, plus three more baths and a vaulted bonus room. The finished lower level adds a game room with a wet bar, a media room with a lit accent wall, a fifth bedroom with egress window, a 3/4 bath and storage. Built-in efficiency and comfort: Andersen black windows, Hardie siding with metal roof accents, tankless water heater, 3-zone heating and cooling, whole-house humidifier, air exchanger and solar-ready conduit. The insulated 774 sq ft garage has a gas line for a heater and a 60-amp EV charger circuit. Covered front porch with cedar ceiling and composite decking; 12x20 rear patio with composite steps and a gas line for the grill. Photos are of a previously built Magnolia model and are not of the actual home. Finishes, colors and options will vary.
Details
| MLS # | 7167376 |
|---|---|
| Listing Type | For Sale |
| Style | House |
| Sub-Type | Resale |
| Status | Active |
| Year | 2026 |
| Days On Site | 19 |
| Listing Provided By | Compass | Gregory J Hammer |
Features
| Bed(s) | 5 |
|---|---|
| Bath(s) | 6 Total |
| SQ Feet | 4,673 |
| Garage | 3 |
| Basement | Y |
| Story(s) | 2 |
| Zoning | Residential-Single Family |
| Acreage | 0.27 |
Interior
| Cooling | Central Air, Zoned |
|---|---|
| Heating | Forced Air, Fireplace(s), Humidity Control, Zoned |
| Appliances | Air-To-Air Exchanger, Cooktop, Dishwasher, Disposal, Dryer, Exhaust Fan, Freezer, Humidifier, Gas Water Heater, Microwave, Refrigerator, Stainless Steel Appliances, Tankless Water Heater, Wall Oven, Washer, Water Softener Owned |
Exterior
| Roof | Age 8 Years or Less, Architectural Shingle |
|---|---|
| Construction Materials | Concrete, Frame |
| Lot Features | Sod Included in Price, Tree Coverage - Medium |
Parking
| Parking Features | Attached Garage, Covered, Asphalt, Garage Door Opener, Insulated Garage |
|---|
Taxes
| Property | 2564 |
|---|
Area Information
| State | MN |
|---|---|
| County | Carver |
| City | Chaska |
| Zip Code | 55318 |
| Community Name | Ensconced Woods |
| School District | 112 |
| High School | Eastern Carver County Schools |
| Listing VS Median (in Ensconced Woods) | |
Price: $1,334,900 low | high Med: $1,374,810 sqft: 4,673 low | high Med: 3,810 $ / sqft: $286 low | high Med: $367 On site: 19 low | high Med: 61.5 | |
Market Activity 55318
Request a showing
Request a showing
 Listings courtesy of Northstar MLS as distributed by MLS GRID.
Based on information submitted to the MLS GRID as of November 18, 2026 at 7:32:34 PM PST All data is obtained from various sources and may not have been verified by broker or MLS GRID. Supplied Open House Information is subject to change without notice. All information should be independently reviewed and verified for accuracy. Properties may or may not be listed by the office/agent presenting the information.
The Digital Millennium Copyright Act of 1998, 17 U.S.C. § 512 (the “DMCA”) provides recourse for copyright owners who believe that material appearing on the Internet infringes their rights under U.S. copyright law. If you believe in good faith that any content or material made available in connection with our website or services infringes your copyright, you (or your agent) may send us a notice requesting that the content or material be removed, or access to it blocked. Notices must be sent in writing by email to DMCAnotice@MLSGrid.com.
Contact
Learn More About This Property

| State | MN |
|---|---|
| County | Carver |
| City | Chaska |
| Zip Code | 55318 |
| Community Name | Ensconced Woods |
| School District | 112 |
| High School | Eastern Carver County Schools |
| Listing VS Median (in Ensconced Woods) | |
Price: $1,334,900 low | high Med: $1,374,810 sqft: 4,673 low | high Med: 3,810 $ / sqft: $286 low | high Med: $367 On site: 19 low | high Med: 61.5 | |
 | $1,549,000749 Ensconced WayChaska, MN 55318 |
 | $1,349,721730 Ensconced WayChaska, MN 55318 |