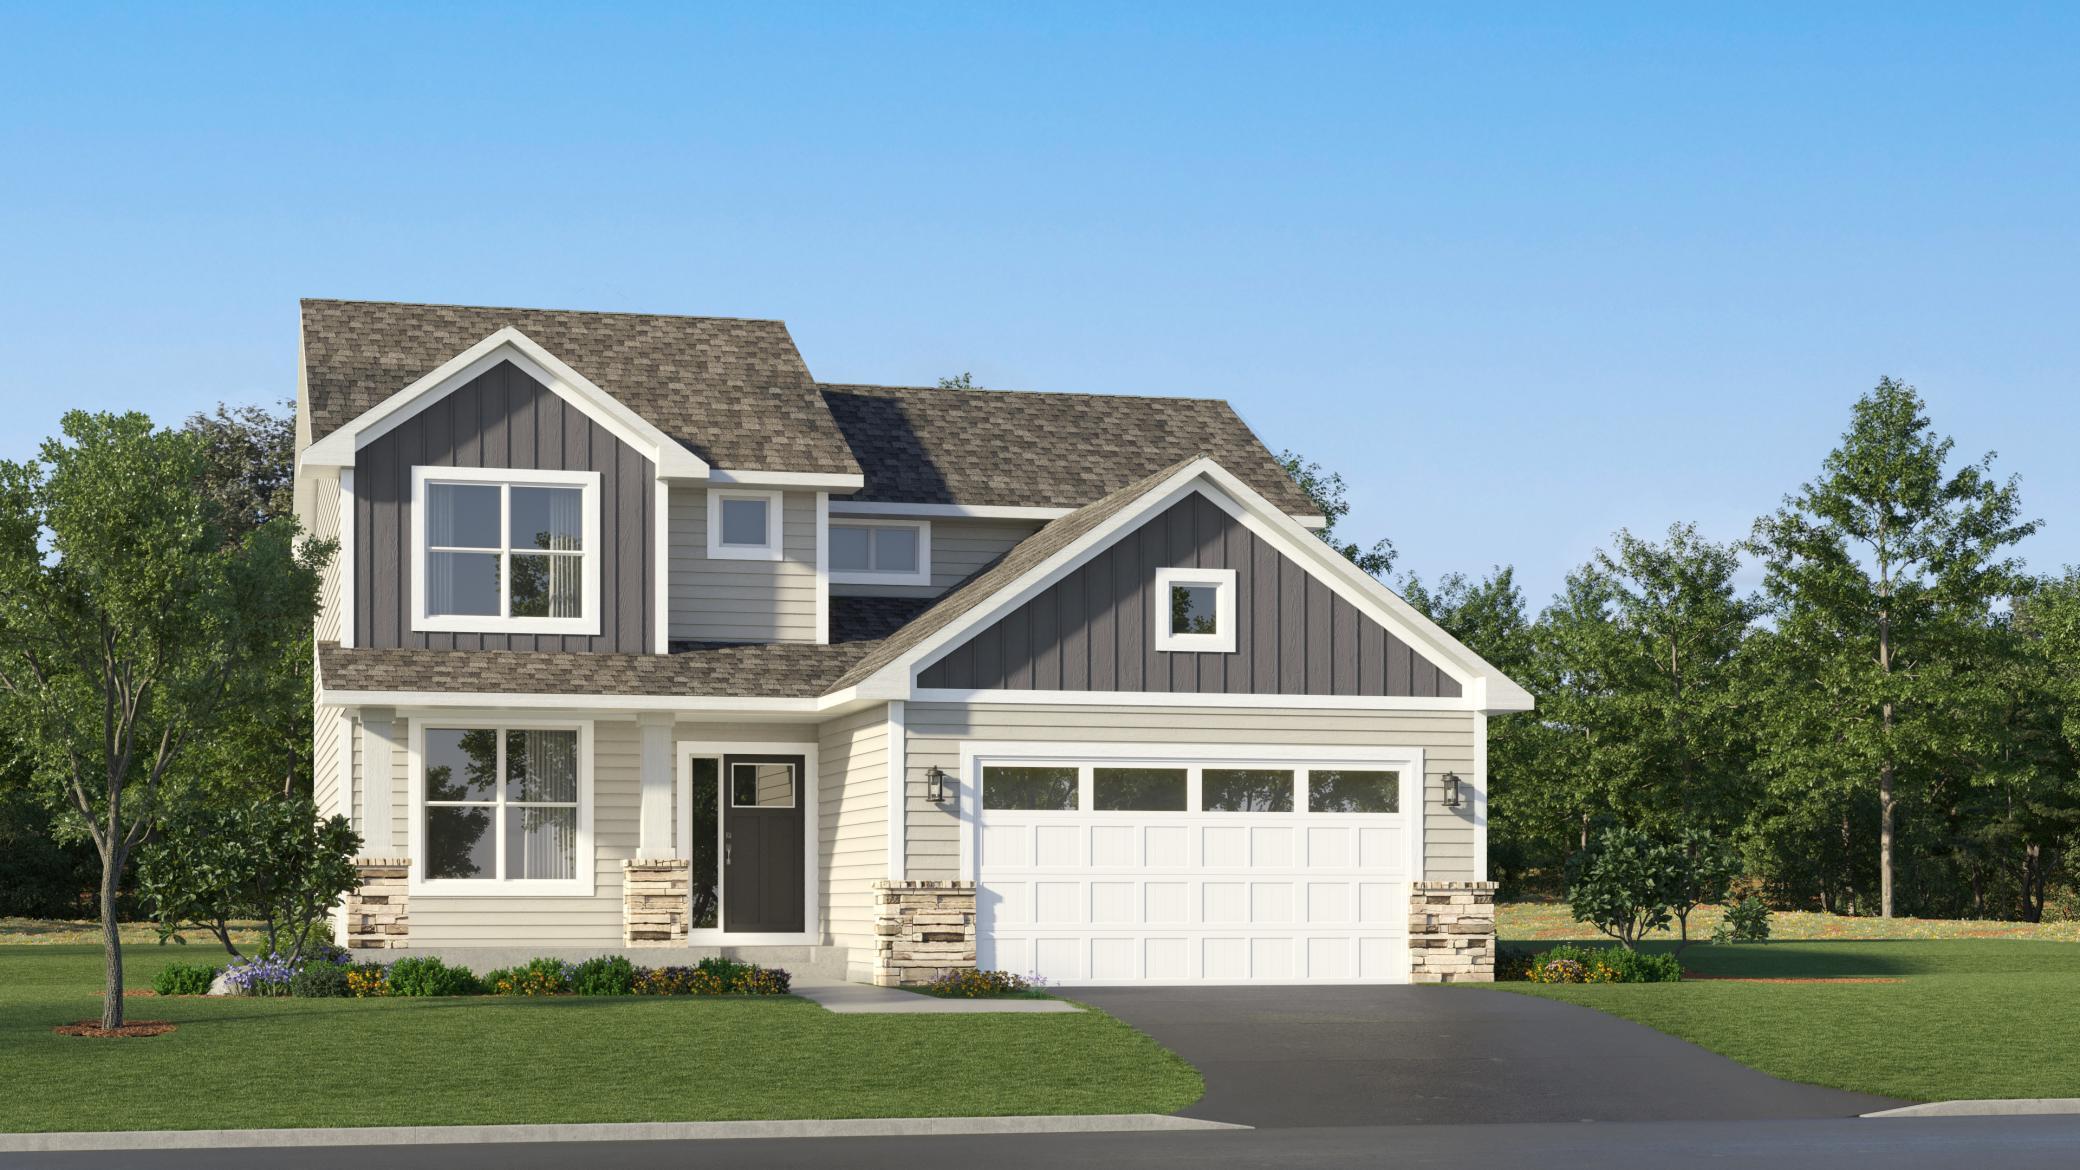
7636 Lotus Lane,Lino Lakes, MN 55038
Lino Lakes, MN 55038
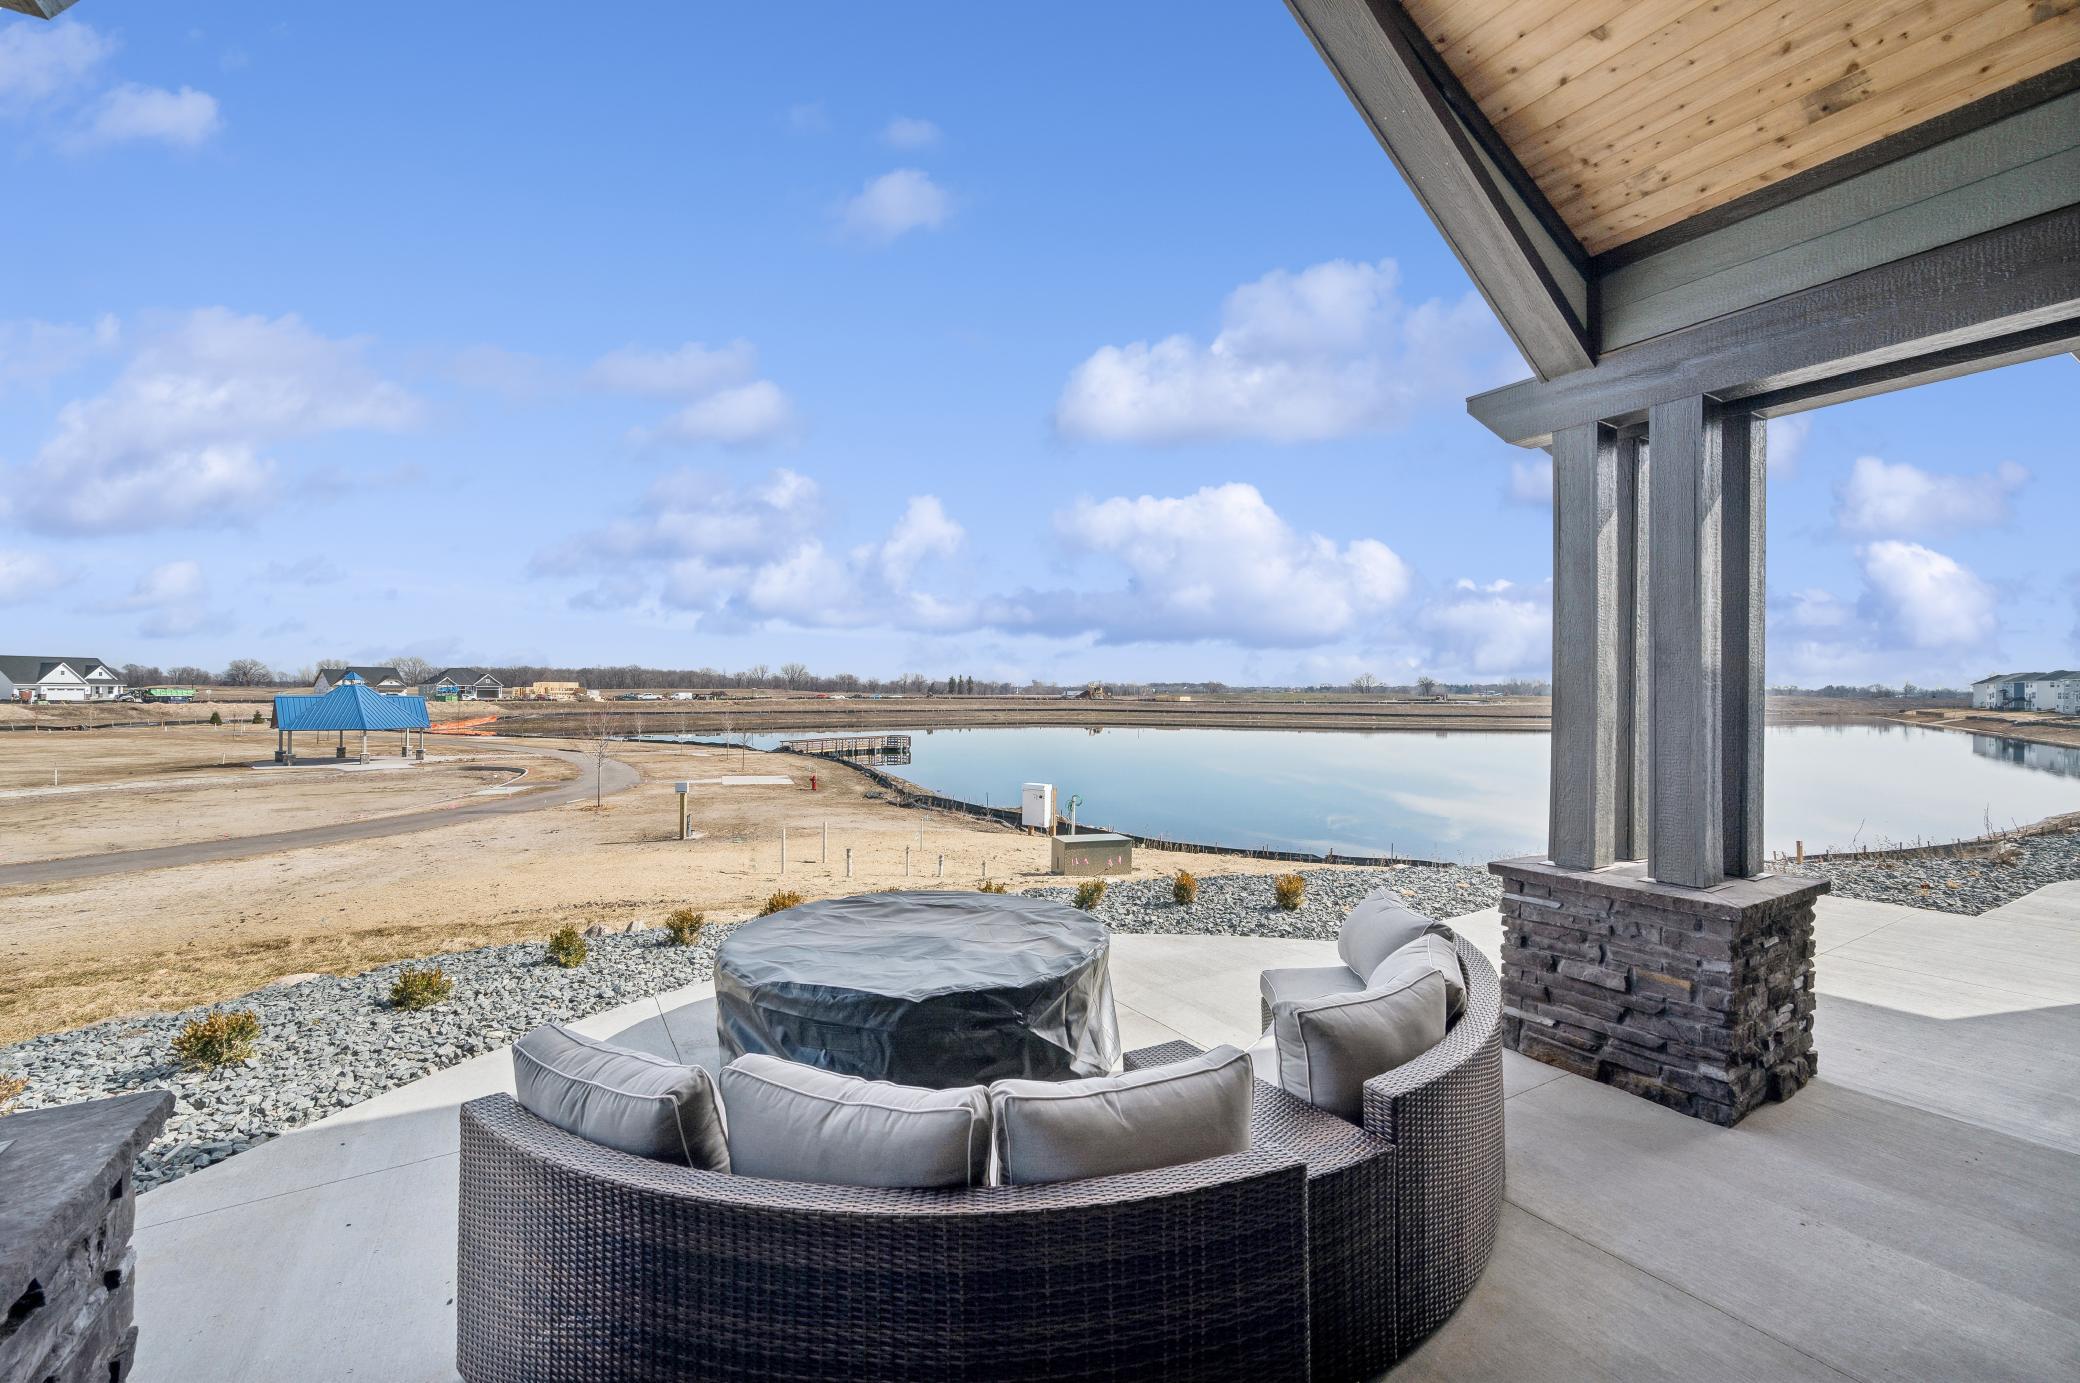

Description
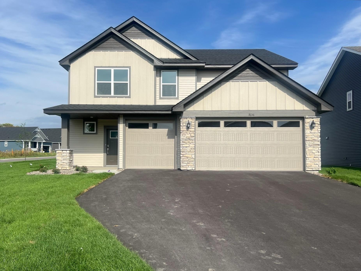
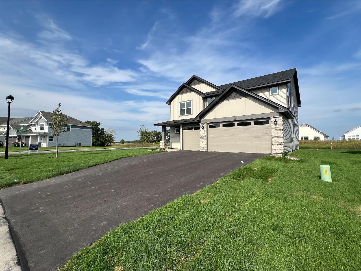
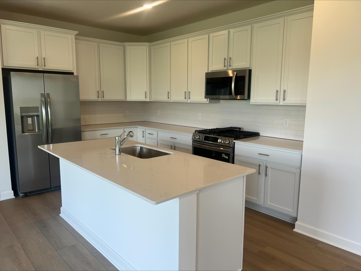
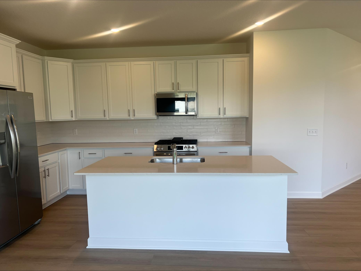
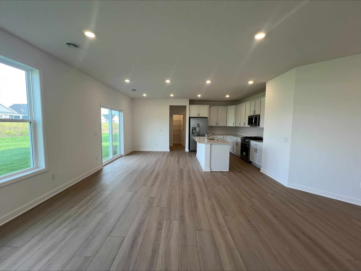
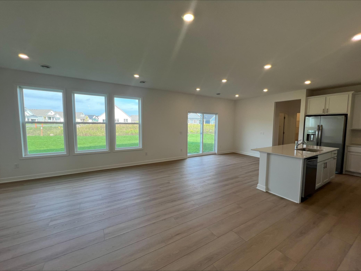
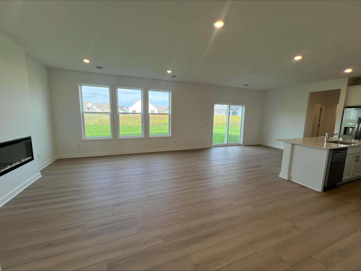
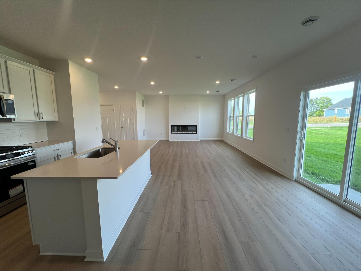
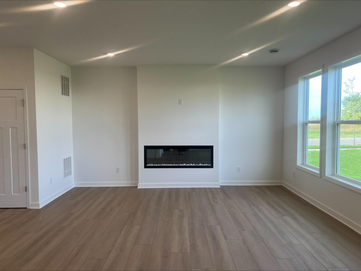
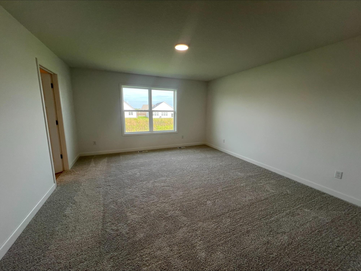
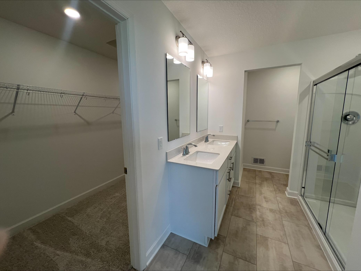
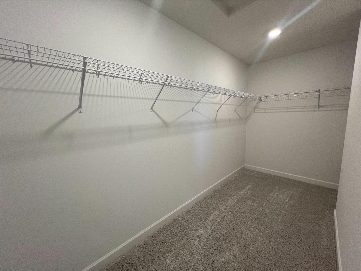
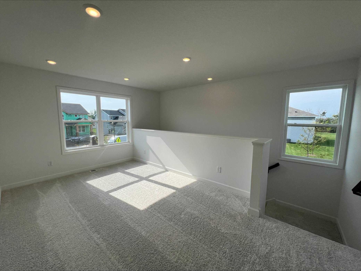
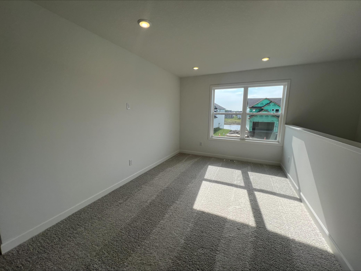
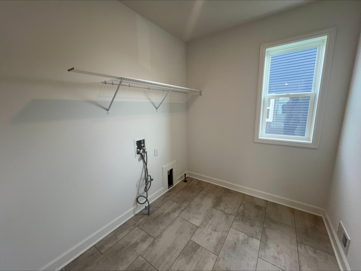
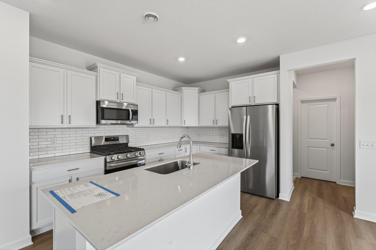
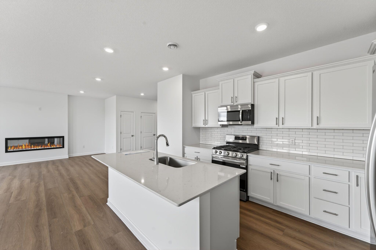
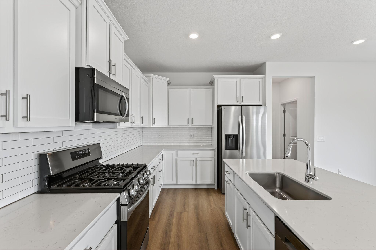
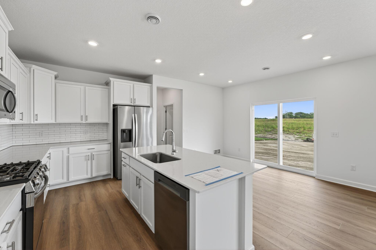
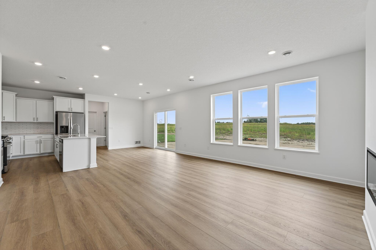
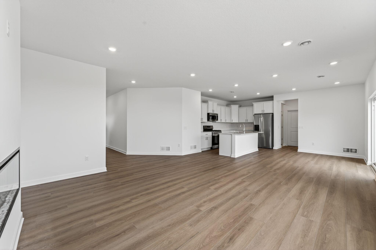
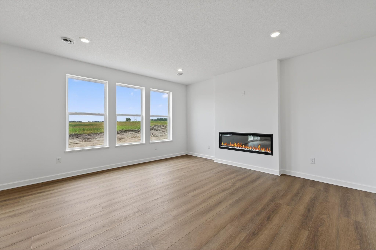
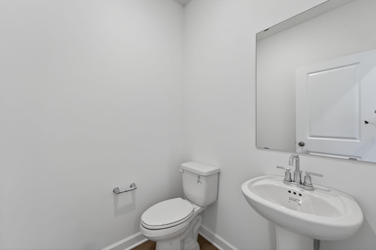
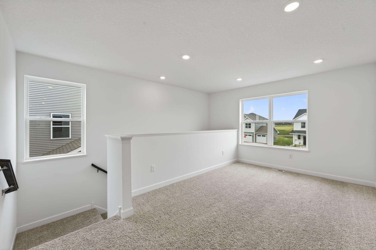
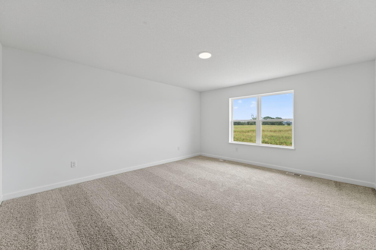
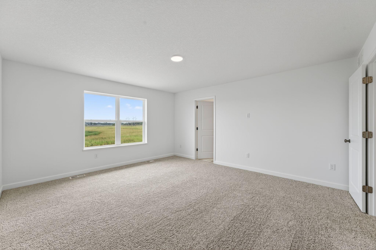
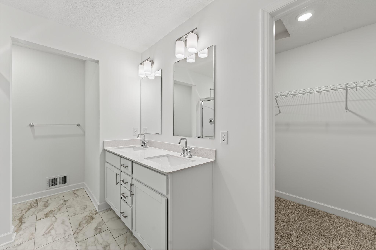
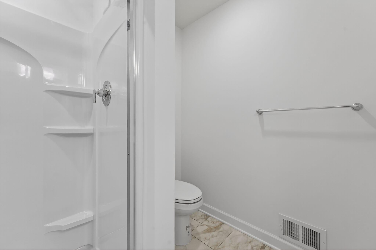
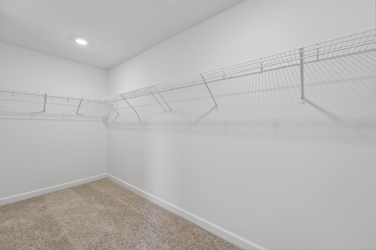
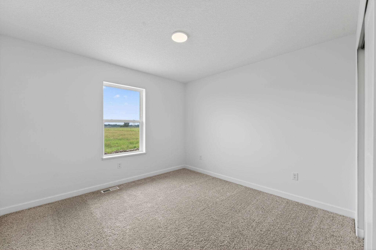
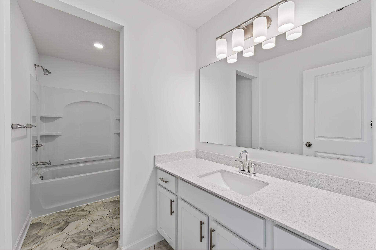
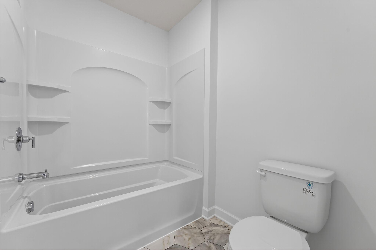
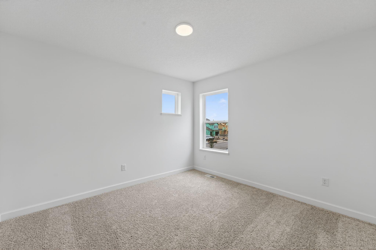
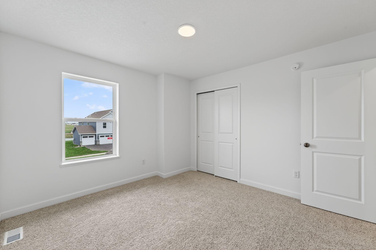
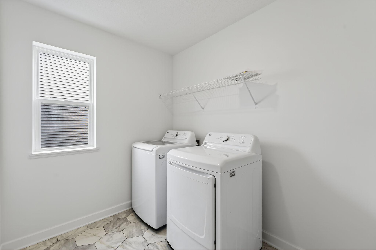
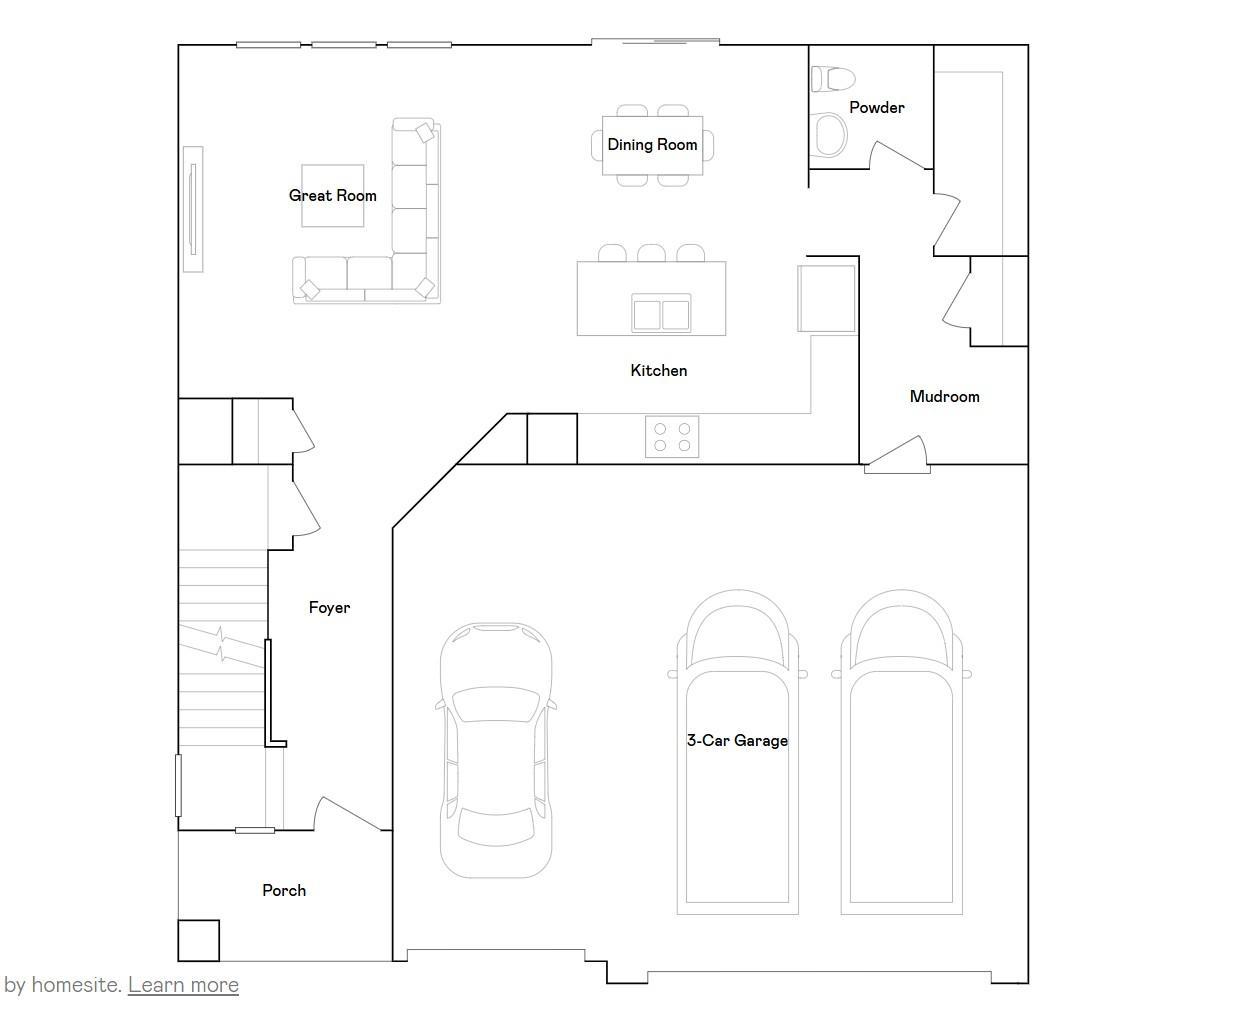
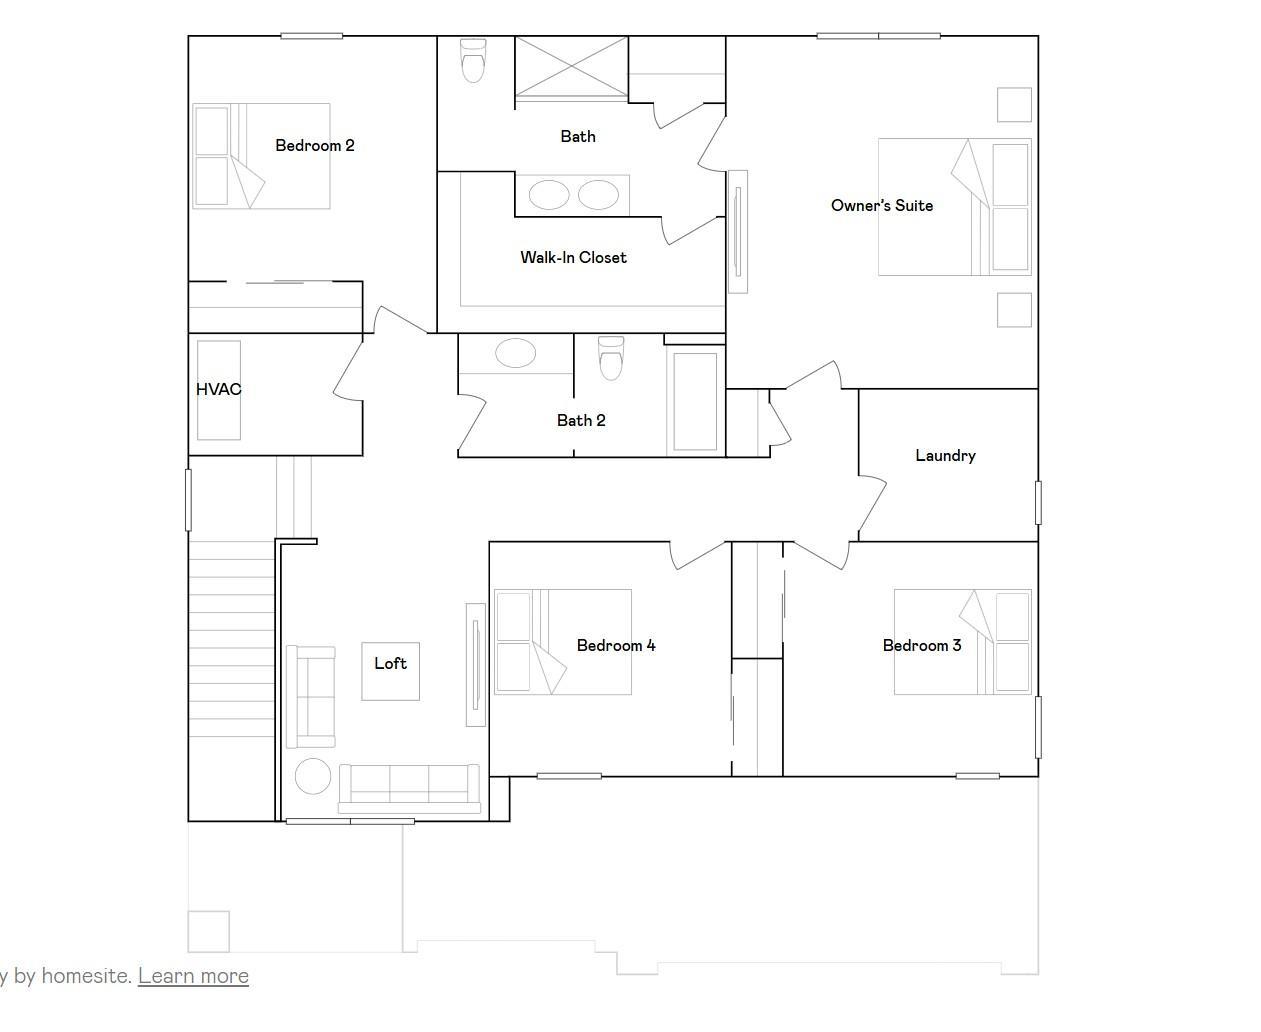
Home is move-in ready! Step inside this spacious 2,351 square foot home and discover an inviting open-concept first floor, where the Great Room seamlessly flows into a modern kitchen and dining area. The kitchen has a large walk-in pantry, perfect for keeping all the necessities organized. The kitchen stands out with sleek cabinetry, Silestone® countertops, designer backsplash options and a full suite of LG® stainless steel appliances, including a gas range and side-by-side fridge with ice dispenser. Enjoy the convenience of a stainless steel undermount sink with pullout spray, soft-close cabinet doors and elegant crown molding. Upstairs, a versatile loft is surrounded by four bedrooms, including a serene owner's suite featuring a glass-enclosed shower with chrome fixtures, Moen® oversized shower head and raised height elongated toilet. Additional highlights include plush carpeting in the bedrooms, luxury vinyl plank flooring in main living areas, LED lighting throughout and professionally designed interior color packages. The attached extended three-car garage is fully drywalled, insulated and equipped with a garage door opener, offering abundant storage and functionality. With its thoughtful layout and premium finishes, this home is sure to attract attention-act quickly before it's gone!
Details
| MLS # | 7129317 |
|---|---|
| Listing Type | For Sale |
| Style | House |
| HOA Dues | $168 |
| Sub-Type | Resale |
| Status | Active |
| Year | 2026 |
| Days On Site | 41 |
| Listing Provided By | Lennar Sales Corp | Lennar Minnesota |
Features
| Bed(s) | 4 |
|---|---|
| Bath(s) | 3 Total |
| SQ Feet | 2,351 |
| Garage | 3 |
| Story(s) | 2 |
| Zoning | Residential-Single Family |
| Acreage | 0.25 |
Interior
| Cooling | Central Air |
|---|---|
| Heating | Forced Air, Fireplace(s) |
| Appliances | Air-To-Air Exchanger, Dishwasher, Disposal, Humidifier, Microwave, Other, Range, Refrigerator, Stainless Steel Appliances, Tankless Water Heater |
Exterior
| Roof | Age 8 Years or Less, Asphalt |
|---|---|
| Construction Materials | Concrete, Frame |
| Lot Features | Sod Included in Price, Underground Utilities |
Parking
| Parking Features | Attached Garage, Asphalt, Garage Door Opener |
|---|
Area Information
| State | MN |
|---|---|
| County | Anoka |
| City | Lino Lakes |
| Zip Code | 55038 |
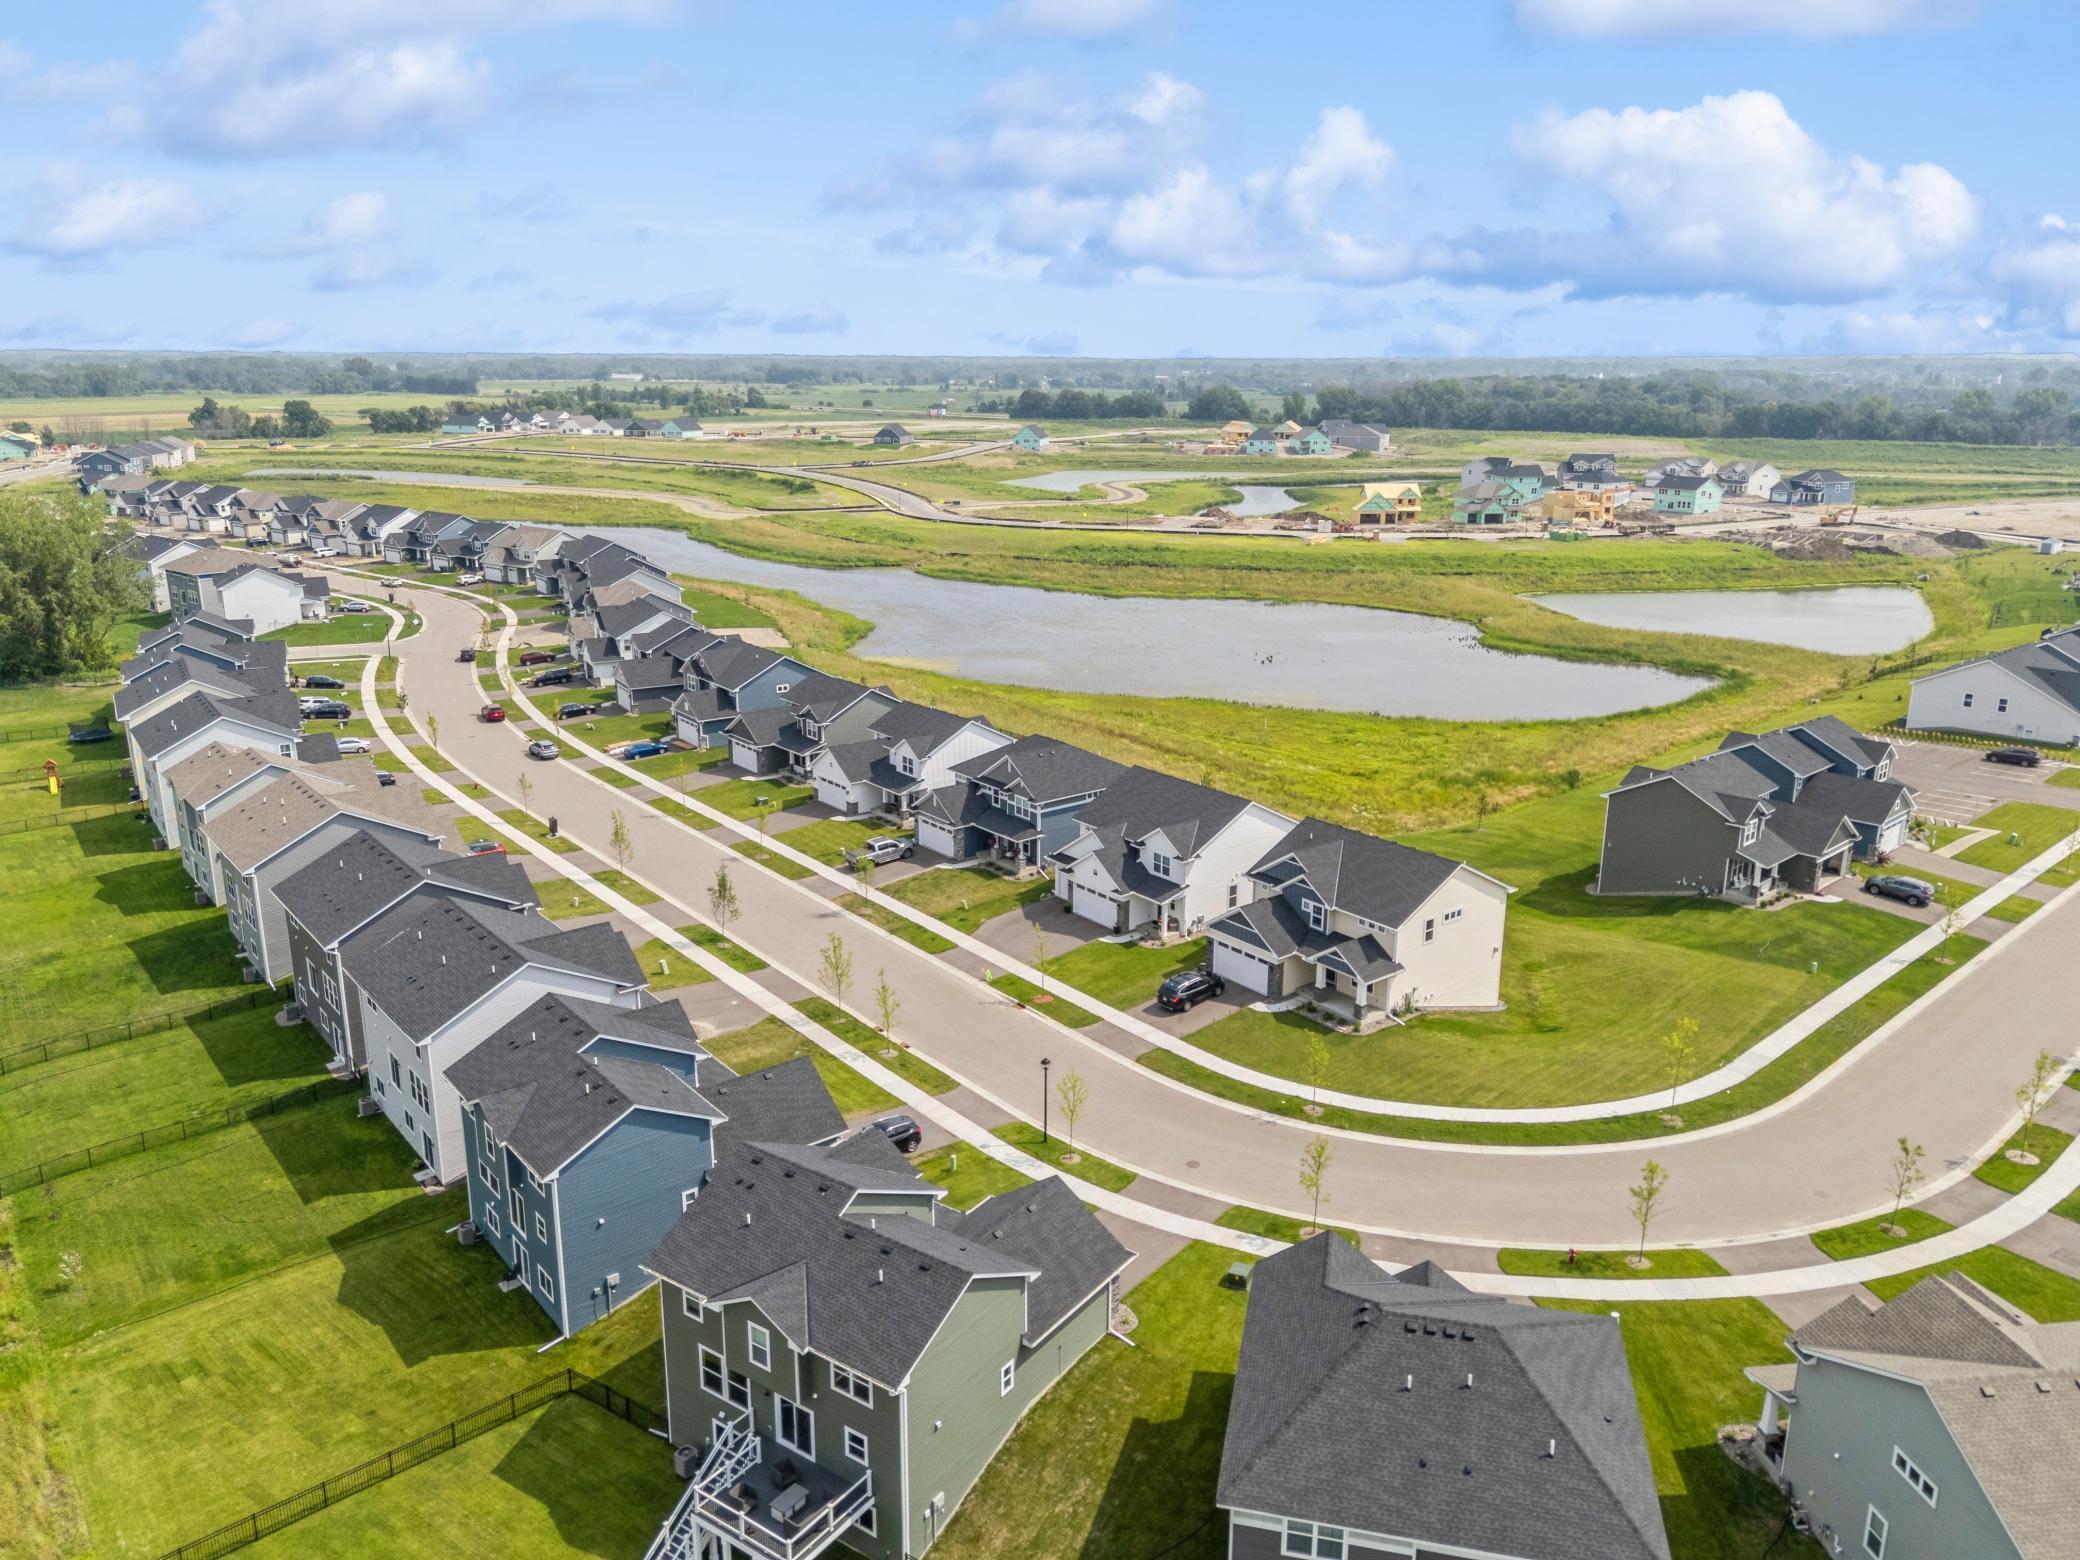
| Community Name | Watermark |
| School District | 831 |
| High School | Forest Lake |
| Listing VS Median (in Watermark) | |
Price: $449,290 low | high Med: $529,447 sqft: 2,351 low | high Med: 2,632 $ / sqft: $191 low | high Med: $205 On site: 41 low | high Med: 82 | |
Market Activity 55038
Request a showing
Request a showing
 Listings courtesy of Northstar MLS as distributed by MLS GRID.
Based on information submitted to the MLS GRID as of September 28, 2026 at 1:51:37 PM PDT All data is obtained from various sources and may not have been verified by broker or MLS GRID. Supplied Open House Information is subject to change without notice. All information should be independently reviewed and verified for accuracy. Properties may or may not be listed by the office/agent presenting the information.
The Digital Millennium Copyright Act of 1998, 17 U.S.C. § 512 (the “DMCA”) provides recourse for copyright owners who believe that material appearing on the Internet infringes their rights under U.S. copyright law. If you believe in good faith that any content or material made available in connection with our website or services infringes your copyright, you (or your agent) may send us a notice requesting that the content or material be removed, or access to it blocked. Notices must be sent in writing by email to DMCAnotice@MLSGrid.com.
Contact
Learn More About This Property

| State | MN |
|---|---|
| County | Anoka |
| City | Lino Lakes |
| Zip Code | 55038 |
| Community Name | Watermark |
| School District | 831 |
| High School | Forest Lake |
| Listing VS Median (in Watermark) | |
Price: $449,290 low | high Med: $529,447 sqft: 2,351 low | high Med: 2,632 $ / sqft: $191 low | high Med: $205 On site: 41 low | high Med: 82 | |