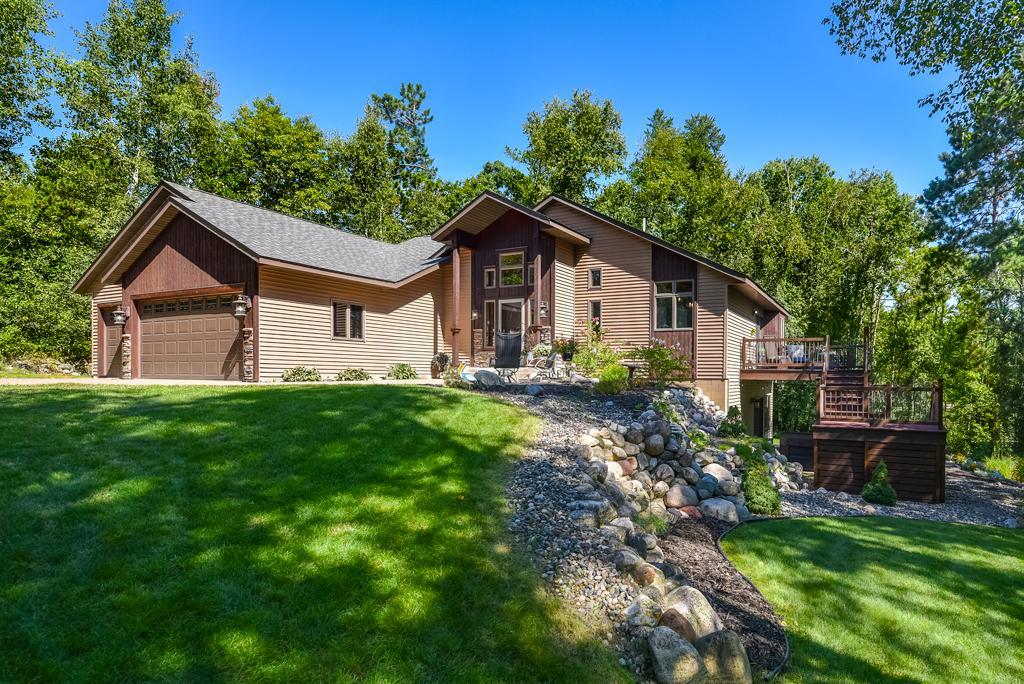
7778 Chickasaw Circle,Breezy Point, MN 56472
Breezy Point, MN 56472

Description
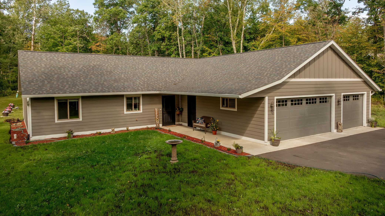
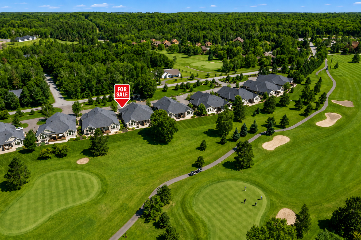
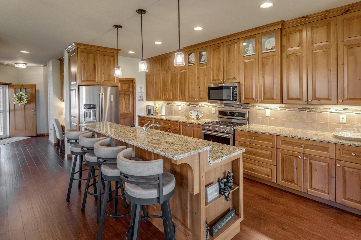
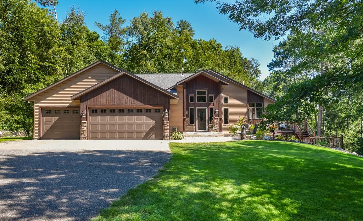
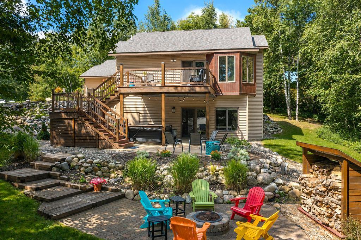
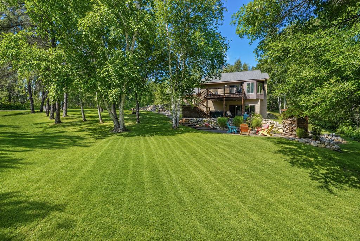
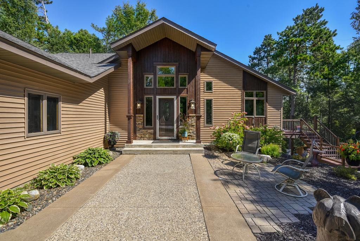
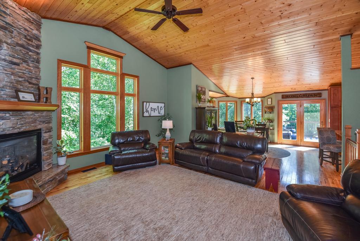
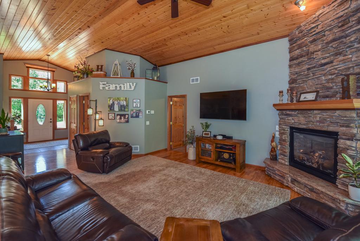
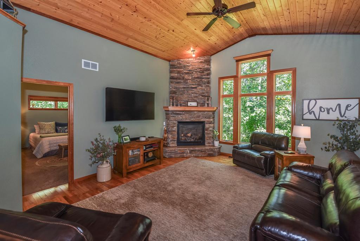
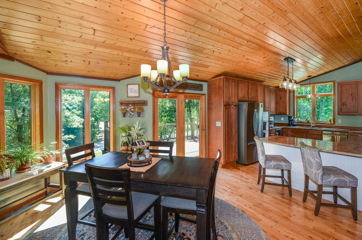
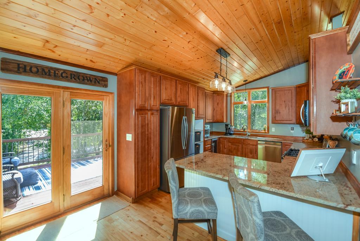
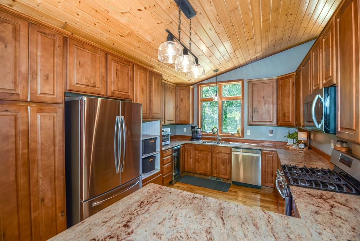
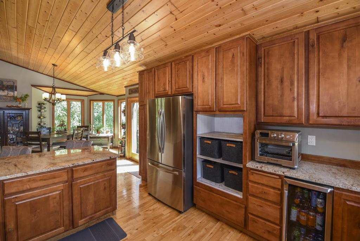
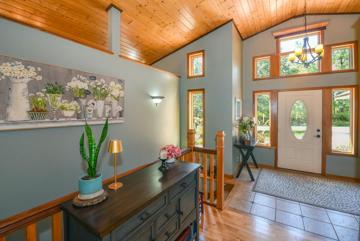
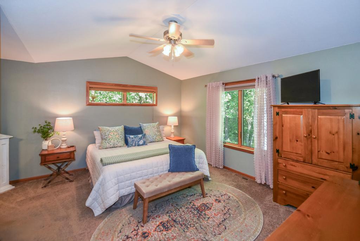
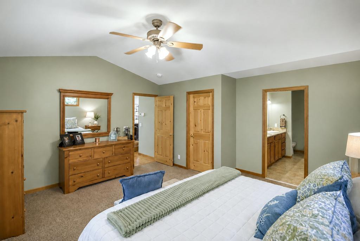
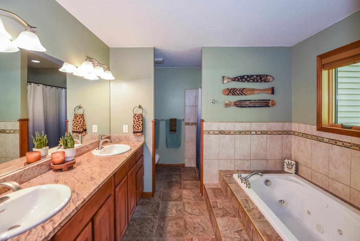
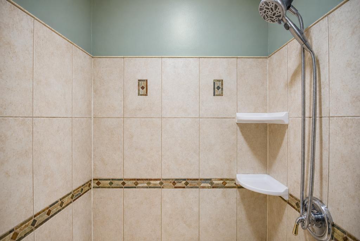
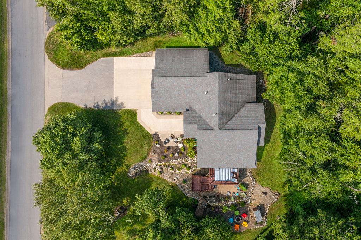
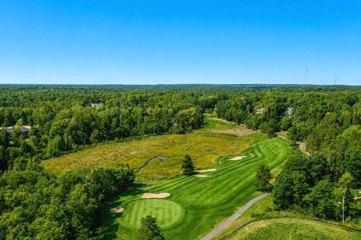
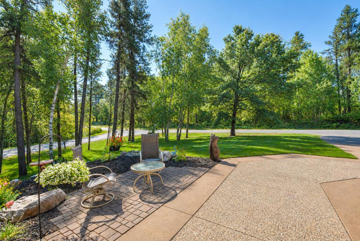
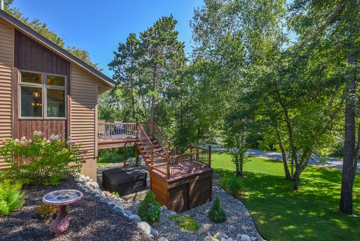
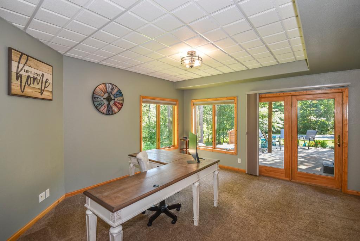
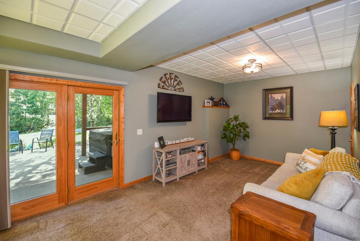
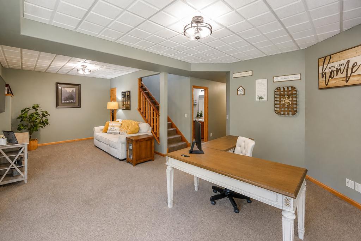
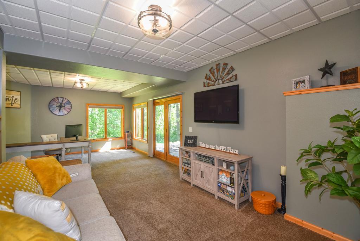
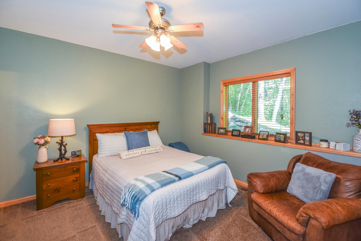
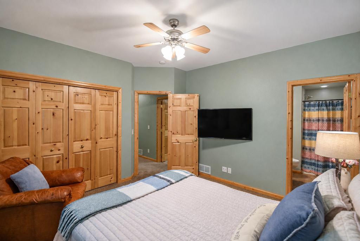
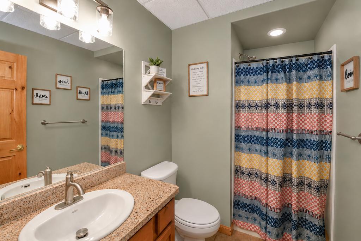
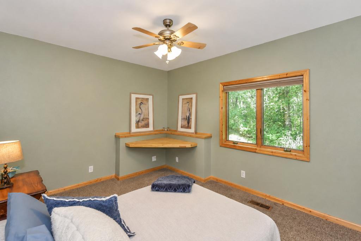
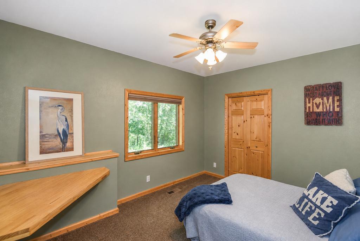
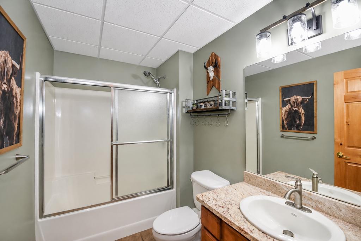
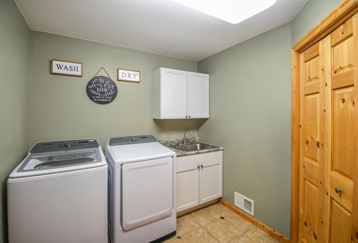
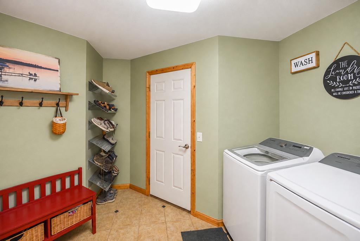
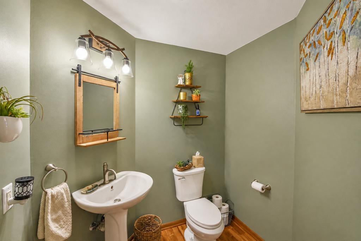
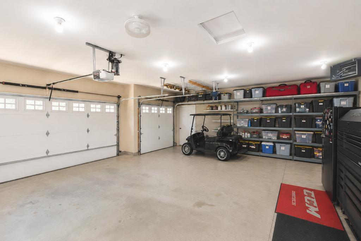
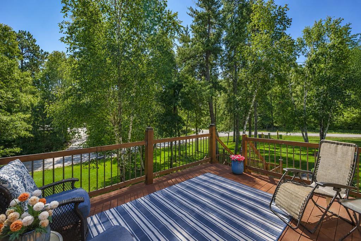
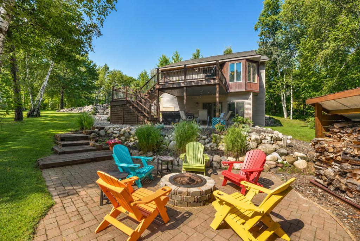
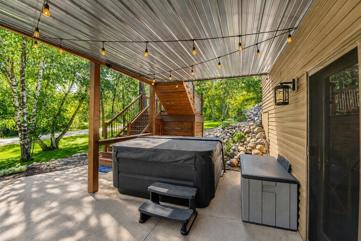
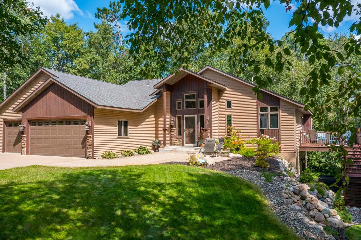
WELCOME HOME! This beautifully designed 3-bedroom, 4-bath home is nestled in an amazing Breezy Point area neighborhood and offers the warmth, comfort and welcoming feeling the moment you walk through the door. Thoughtfully designed with family and friends in mind, this home offers wonderful spaces for everyday living, relaxing and entertaining. The inviting main level features a spacious entry, private primary suite with ensuite bath and an impressive open great-room design. The beautifully appointed kitchen showcases custom cabinetry-updated stainless-steel appliances and rustic maple hardwood floors, flowing seamlessly into the informal dining area where huge windows fill the space with natural light. The cozy living room is highlighted by a beautiful stone gas fireplace and soaring cathedral tongue-and-groove ceilings. The walk-out lower level features a spacious family room with high ceilings opens directly to a beautiful patio overlooking the thoughtfully cared-for grounds, two bedrooms including one with its own private ensuite, another bath...plus an additional sleeping area that could easily serve as a private office or additional laundry space. Outside, enjoy gorgeous perennial gardens and beautifully maintained park-like grounds, along with a custom-designed paver firepit area...perfect for family and friend gatherings. An oversized 3-stall garage provides plenty of room for vehicles, toys and storage. This location is hard to beat! Situated in Breezy Point... where so much of what makes lake life special is just a golf cart ride away. Enjoy great beaches, local restaurants, golf courses, summer concerts and so much more!
Details
| MLS # | 7138316 |
|---|---|
| Listing Type | For Sale |
| Style | House |
| Sub-Type | Resale |
| Status | Active |
| Year | 2004 |
| Days On Site | 38 |
| Listing Provided By | Kurilla Real Estate LTD | Jim Christensen |
Features
| Bed(s) | 3 |
|---|---|
| Bath(s) | 4 Total |
| SQ Feet | 2,607 |
| Garage | 3 |
| Basement | Y |
| Story(s) | 1 |
| Zoning | Residential-Single Family |
| Acreage | 1.09 |
Interior
| Cooling | Central Air |
|---|---|
| Heating | Forced Air |
| Appliances | Air-To-Air Exchanger, Chandelier, Dishwasher, Dryer, Electric Water Heater, Microwave, Range, Refrigerator, Stainless Steel Appliances, Washer, Water Softener Owned |
Exterior
| Roof | Asphalt |
|---|---|
| Lot Features | Tree Coverage - Medium, Underground Utilities |
Parking
| Parking Features | Attached Garage, Asphalt, Concrete, Finished Garage, Garage Door Opener, Heated Garage, Insulated Garage |
|---|
Taxes
| Property | 3468 |
|---|
Area Information
| State | MN |
|---|---|
| County | Crow Wing |
| City | Breezy Point |
| Zip Code | 56472 |
| Community Name | Whitebirch Seven |
| School District | 186 |
| High School | Pequot Lakes |
| Listing VS Median (in Whitebirch Seven) | |
Price: $499,900 low | high Med: $499,900 sqft: 2,607 low | high Med: 2,607 $ / sqft: $192 low | high Med: $192 On site: 38 low | high Med: 38 | |
Market Activity 56472
Request a showing
Request a showing
 Listings courtesy of Northstar MLS as distributed by MLS GRID.
Based on information submitted to the MLS GRID as of October 16, 2026 at 8:56:21 AM PDT All data is obtained from various sources and may not have been verified by broker or MLS GRID. Supplied Open House Information is subject to change without notice. All information should be independently reviewed and verified for accuracy. Properties may or may not be listed by the office/agent presenting the information.
The Digital Millennium Copyright Act of 1998, 17 U.S.C. § 512 (the “DMCA”) provides recourse for copyright owners who believe that material appearing on the Internet infringes their rights under U.S. copyright law. If you believe in good faith that any content or material made available in connection with our website or services infringes your copyright, you (or your agent) may send us a notice requesting that the content or material be removed, or access to it blocked. Notices must be sent in writing by email to DMCAnotice@MLSGrid.com.
Contact
Learn More About This Property

| State | MN |
|---|---|
| County | Crow Wing |
| City | Breezy Point |
| Zip Code | 56472 |
| Community Name | Whitebirch Seven |
| School District | 186 |
| High School | Pequot Lakes |
| Listing VS Median (in Whitebirch Seven) | |
Price: $499,900 low | high Med: $499,900 sqft: 2,607 low | high Med: 2,607 $ / sqft: $192 low | high Med: $192 On site: 38 low | high Med: 38 | |