7919 Pinnacle Avenue NE,Otsego, MN 55330
Otsego, MN 55330



Description
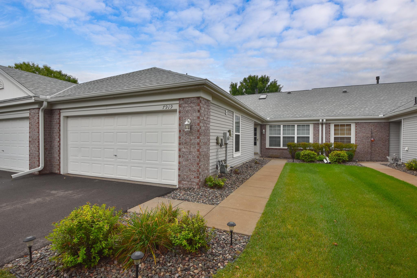
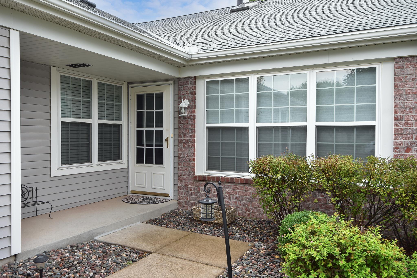
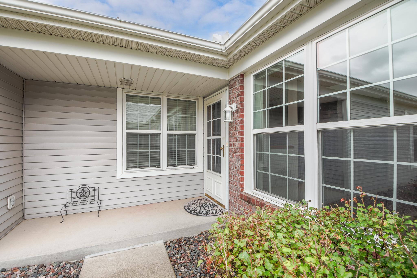
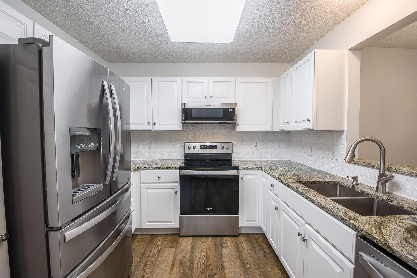
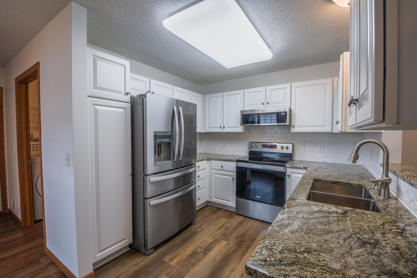
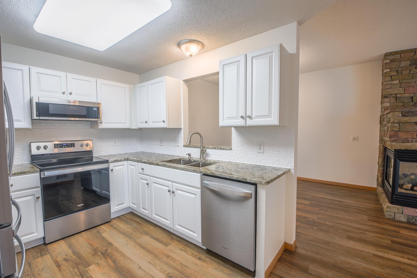
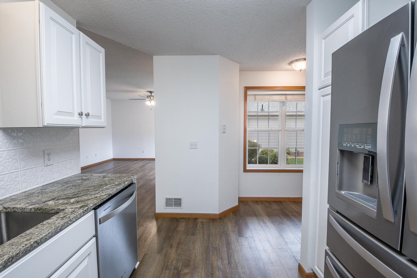
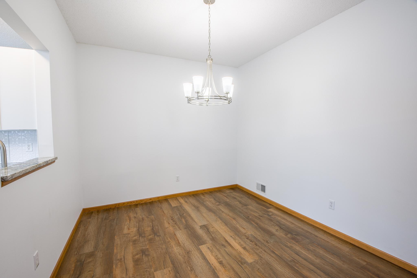
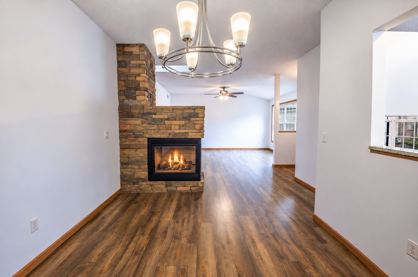
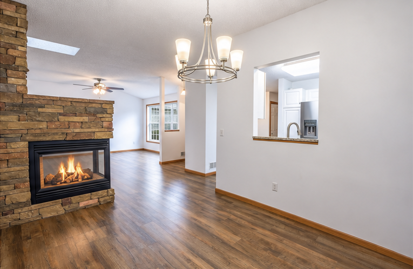
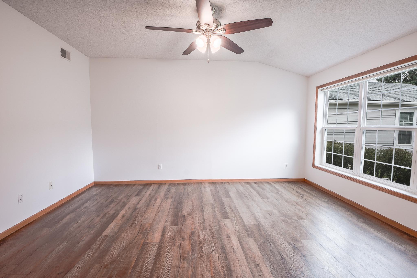
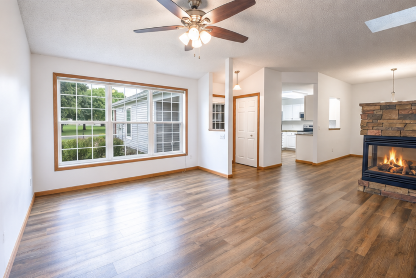
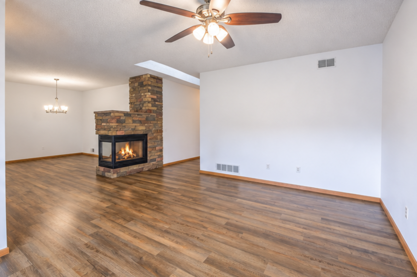
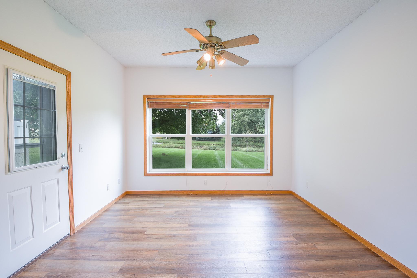
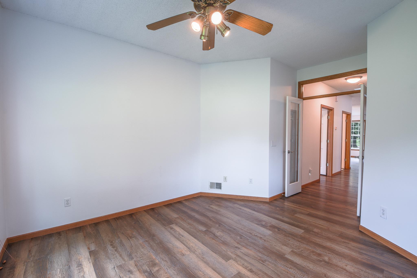
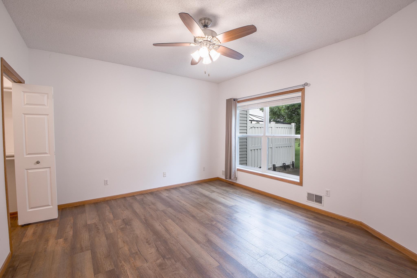
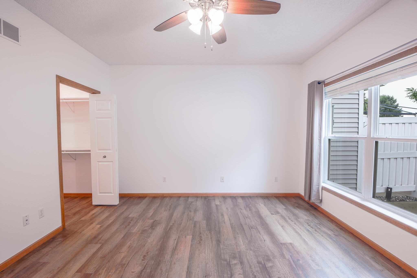
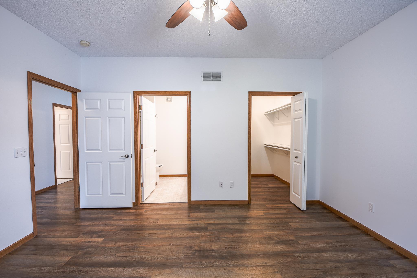
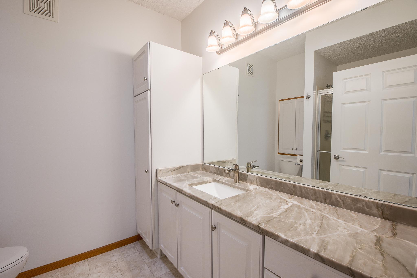
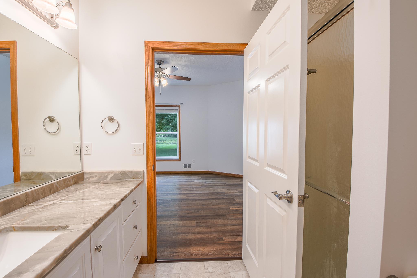
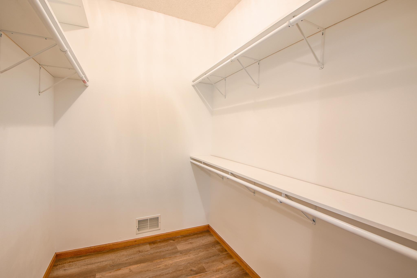
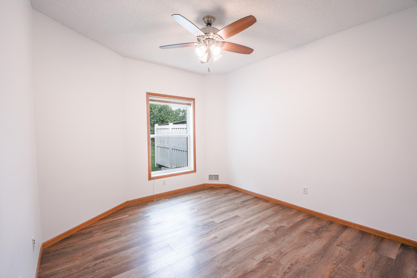
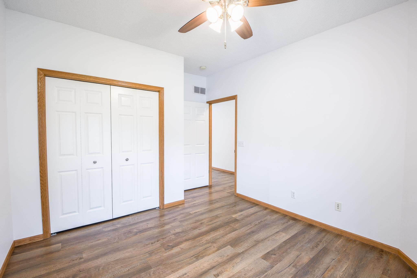
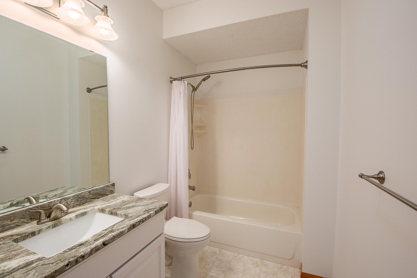
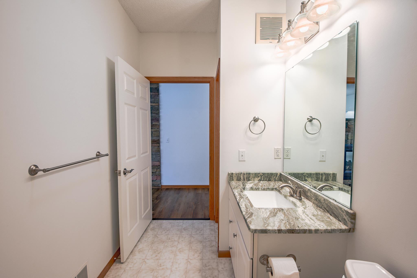
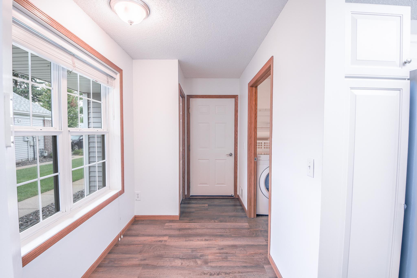
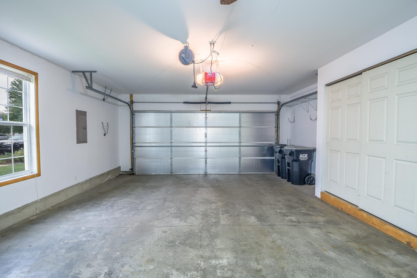
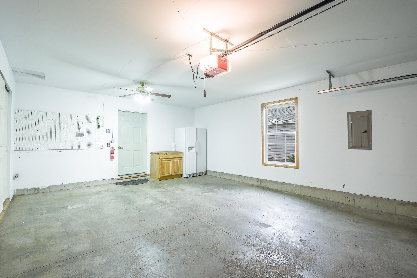
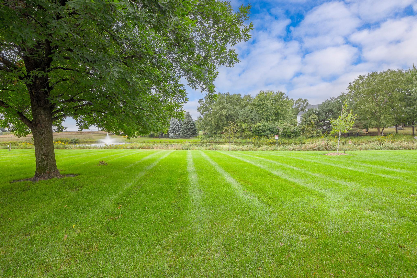
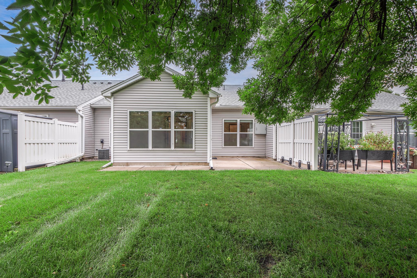
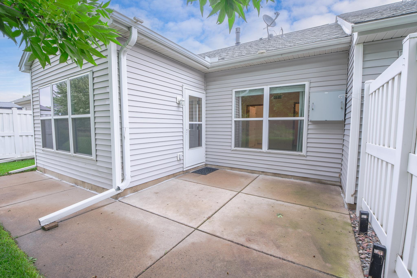
Experience the ease of one-level living in this beautifully updated townhome, thoughtfully designed for comfort and accessibility. Step inside to find stylish vinyl plank flooring throughout, offering both durability and a fresh, modern feel. The spacious open-concept layout is ideal for those seeking minimal stairs, maximum convenience, and low-maintenance living.Enjoy the warmth and ambiance of a three-sided gas fireplace featuring attractive stonework-perfect for cozy evenings at home. French doors lead to the sunroom/flex room, where an abundance of natural light and a truly special setting await. One of only a select few units positioned to overlook the pond and its beautiful fountain, this home enjoys a premium view that sets it apart within the development. Step outside from the sunroom and enjoy peaceful mornings, relaxing evenings, and a picturesque backdrop right from home.The kitchen impresses with new stainless steel appliances and beautiful granite countertops, offering a stylish and functional space for everyday living. Retreat to the primary suite, complete with a large walk-in closet and private three-quarter bath for added comfort and privacy. Both bathrooms are beautifully finished with marble countertops, adding a timeless and upscale touch to the home.Designed with accessibility in mind, this home is fully wheelchair accessible and offers the convenience of true step-free living. Additional highlights include a new roof installed in 2025, cement walls between homes for enhanced soundproofing and privacy, and an oversized two-car garage with plenty of room for vehicles and storage.Beautifully updated, move-in ready, and offering one of the development's more desirable pond and fountain views, this townhome combines low-maintenance living, modern comfort, and a serene setting that is difficult to duplicate. Don't miss the opportunity to make this exceptional home your next chapter!
Details
| MLS # | 7137061 |
|---|---|
| Listing Type | For Sale |
| Style | House |
| HOA Dues | $322 |
| Sub-Type | Resale |
| Status | Active |
| Year | 2001 |
| Days On Site | 23 |
| Listing Provided By | RE/MAX Results | Jenessa Schendzielos |
Features
| Bed(s) | 2 |
|---|---|
| Bath(s) | 2 Total |
| SQ Feet | 1,479 |
| Garage | 2 |
| Story(s) | 1 |
| Zoning | Residential-Single Family |
| Acreage | 0.07 |
| Water Front | Yes |
Interior
| Cooling | Central Air |
|---|---|
| Heating | Forced Air |
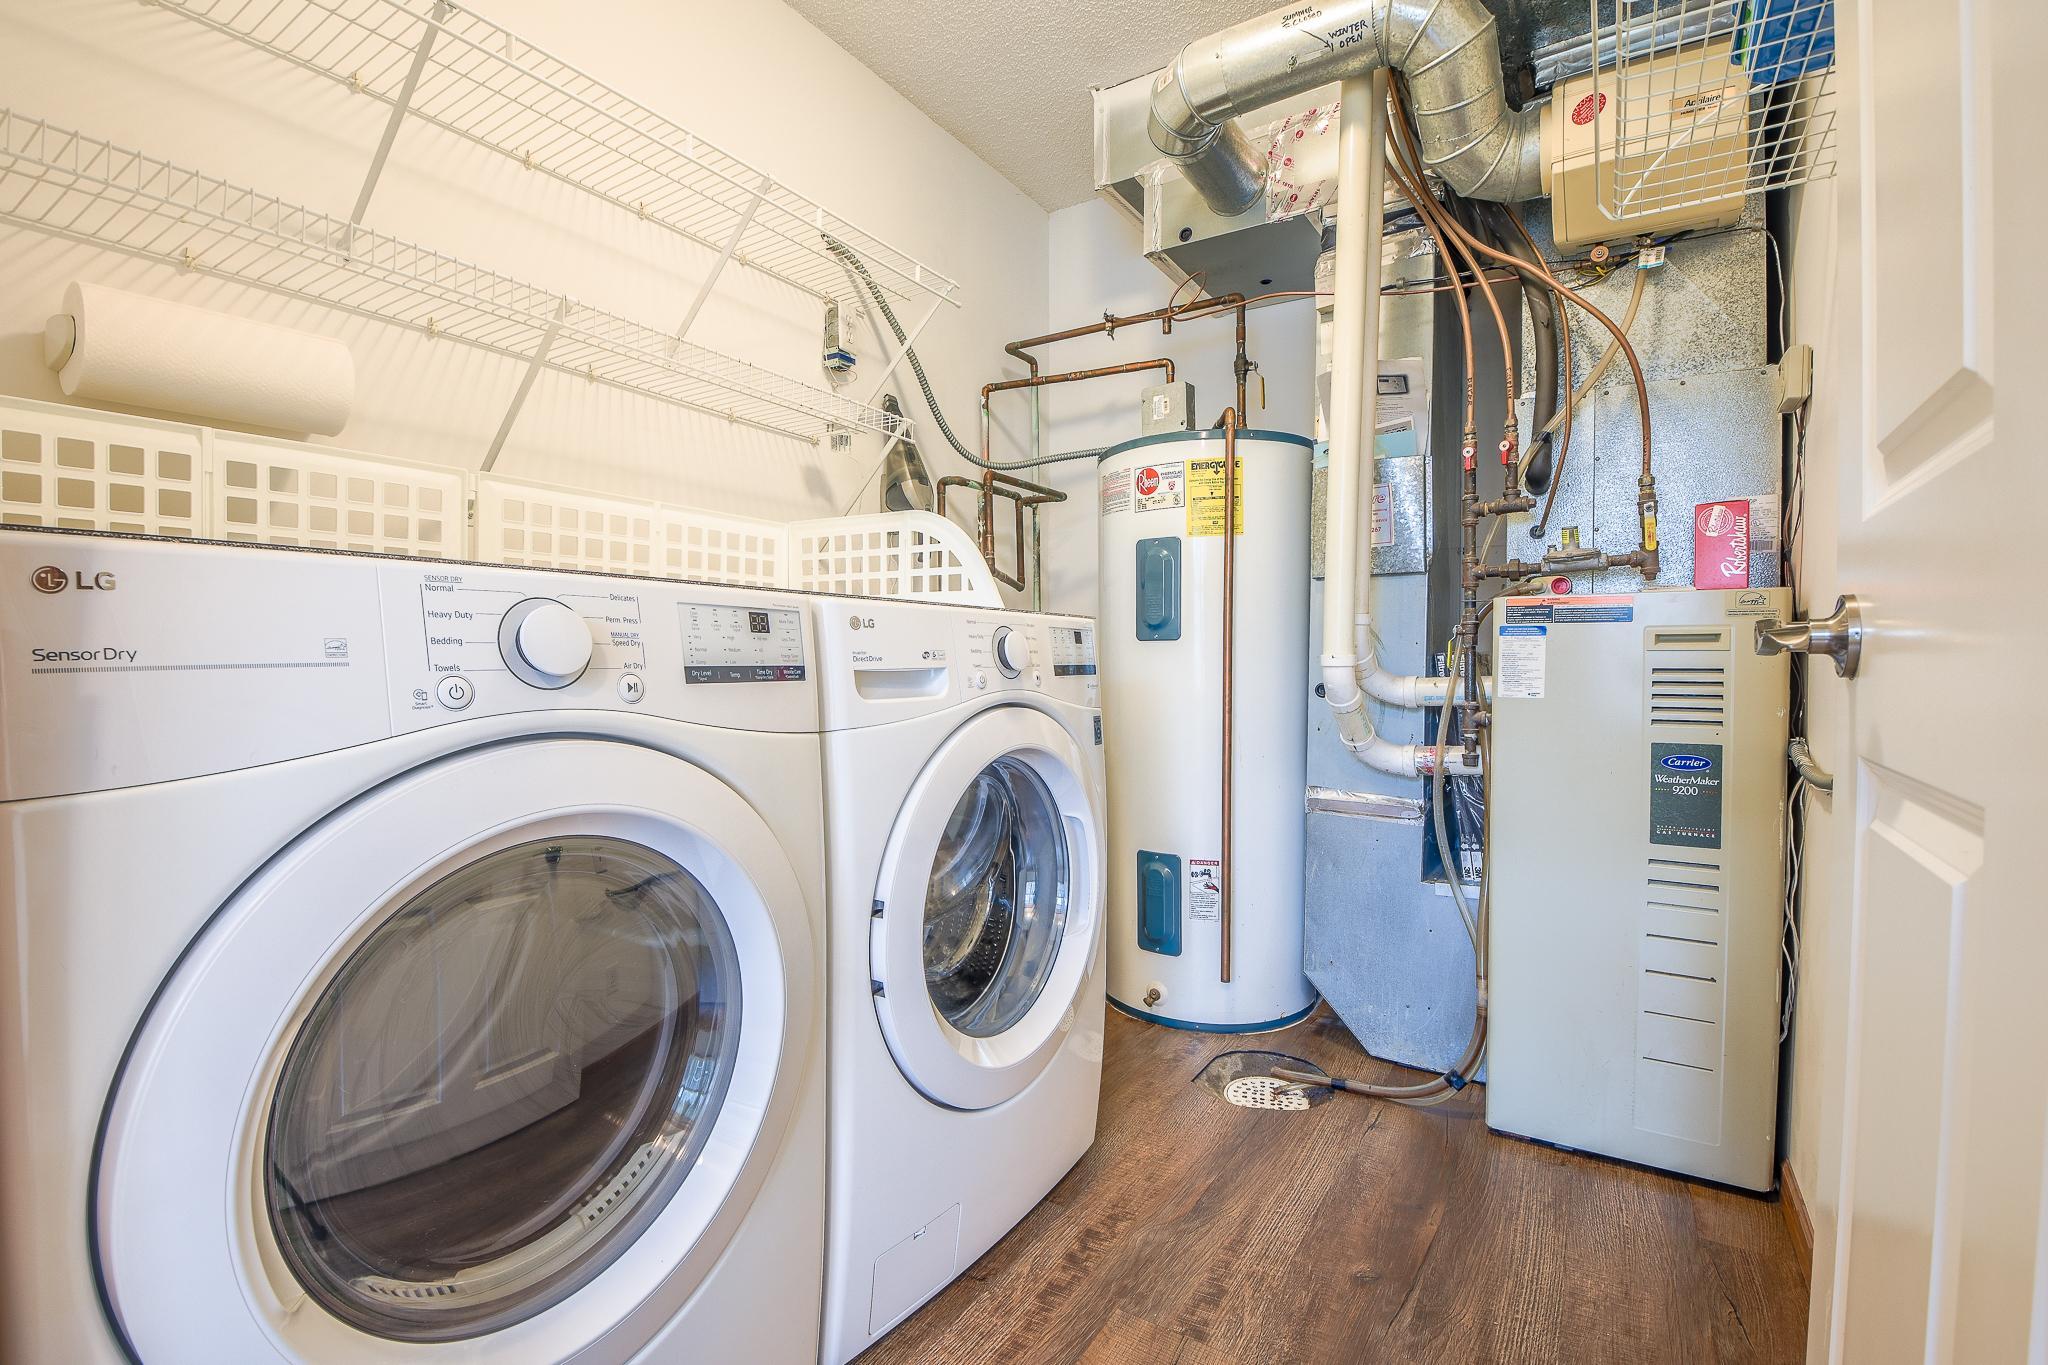
| Appliances | Dishwasher, Dryer, Exhaust Fan, Microwave, Range, Refrigerator, Washer |
Exterior
| Roof | Age 8 Years or Less, Asphalt, Pitched |
|---|---|
| Lot Features | Tree Coverage - Light |
Parking
| Parking Features | Attached Garage, Asphalt, Garage Door Opener |
|---|
Taxes
| Property | 2860 |
|---|
Area Information
| State | MN |
|---|---|
| County | Wright |
| City | Otsego |
| Zip Code | 55330 |
| Community Name | PRAIRIE CREEK 2nd ADD |
| School District | 728 |
| High School | Elk River |
| Listing VS Median (in PRAIRIE CREEK 2nd ADD) | |
Price: $309,900 low | high Med: $309,900 sqft: 1,479 low | high Med: 1,479 $ / sqft: $210 low | high Med: $210 On site: 23 low | high Med: 23 | |
Market Activity 55330
Request a showing
Request a showing
 Listings courtesy of Northstar MLS as distributed by MLS GRID.
Based on information submitted to the MLS GRID as of September 25, 2026 at 11:16:36 PM PDT All data is obtained from various sources and may not have been verified by broker or MLS GRID. Supplied Open House Information is subject to change without notice. All information should be independently reviewed and verified for accuracy. Properties may or may not be listed by the office/agent presenting the information.
The Digital Millennium Copyright Act of 1998, 17 U.S.C. § 512 (the “DMCA”) provides recourse for copyright owners who believe that material appearing on the Internet infringes their rights under U.S. copyright law. If you believe in good faith that any content or material made available in connection with our website or services infringes your copyright, you (or your agent) may send us a notice requesting that the content or material be removed, or access to it blocked. Notices must be sent in writing by email to DMCAnotice@MLSGrid.com.
Contact
Learn More About This Property

| State | MN |
|---|---|
| County | Wright |
| City | Otsego |
| Zip Code | 55330 |
| Community Name | PRAIRIE CREEK 2nd ADD |
| School District | 728 |
| High School | Elk River |
| Listing VS Median (in PRAIRIE CREEK 2nd ADD) | |
Price: $309,900 low | high Med: $309,900 sqft: 1,479 low | high Med: 1,479 $ / sqft: $210 low | high Med: $210 On site: 23 low | high Med: 23 | |