80 155th Avenue,Turtle Lake, WI 54889
Turtle Lake, WI 54889

Description
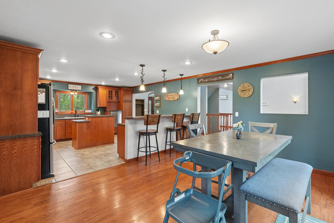
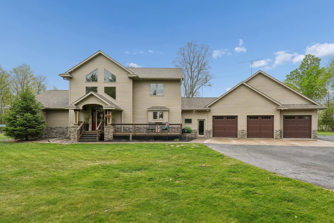
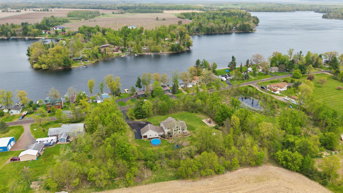
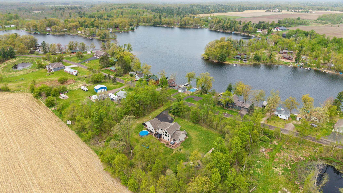
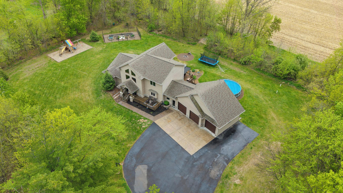
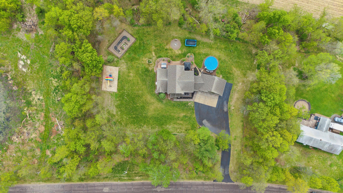
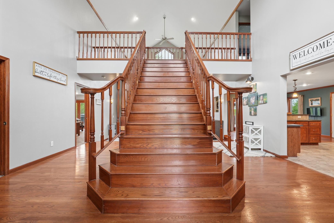
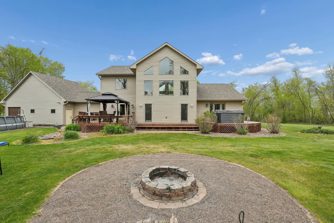
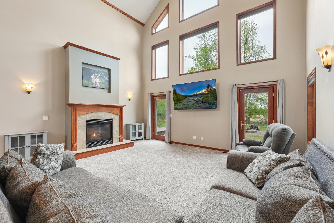
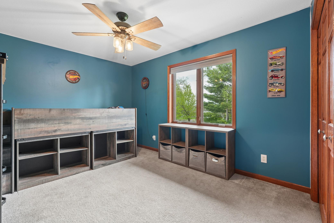
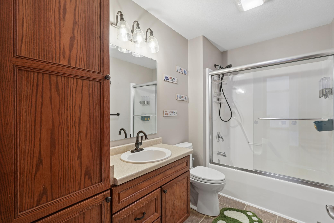
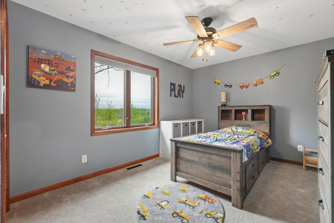
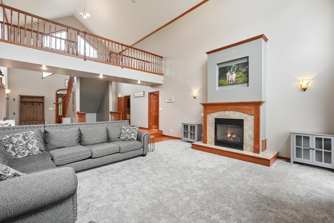
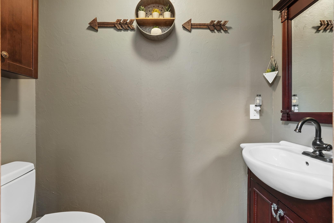
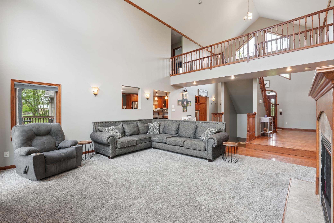
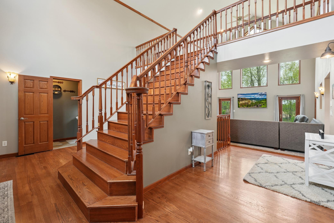
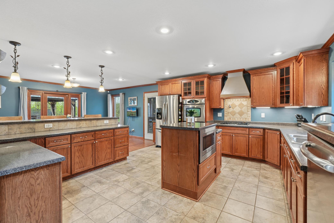
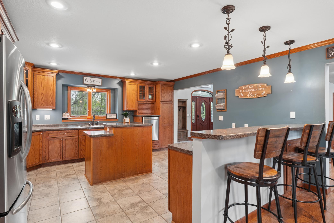
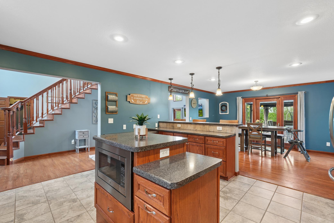
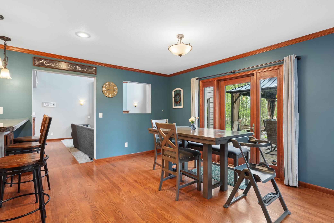
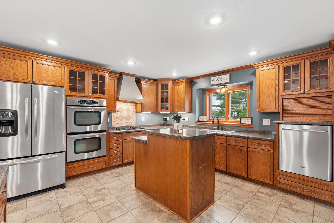
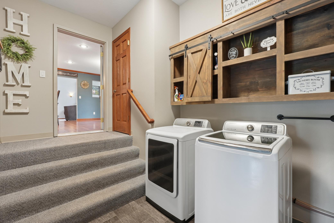
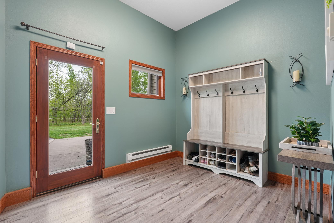
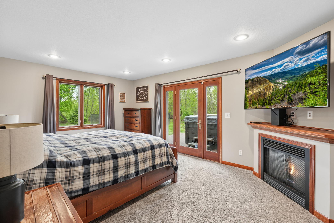
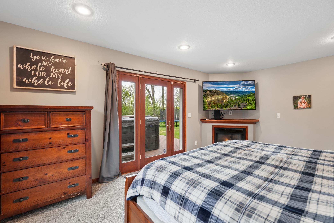
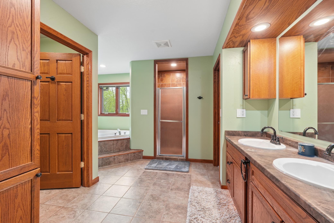
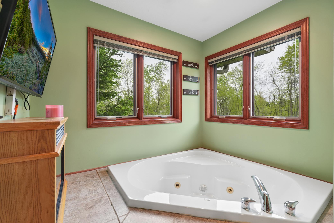
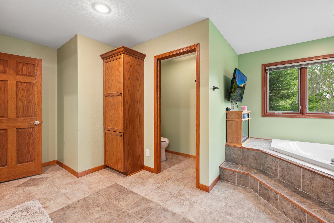
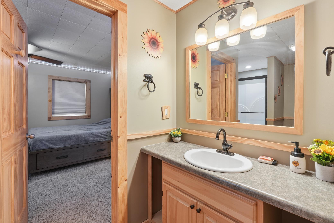
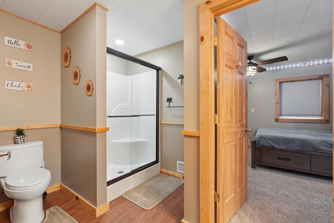
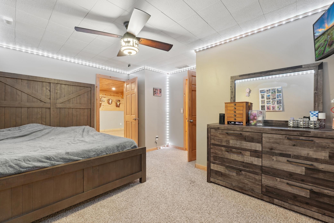
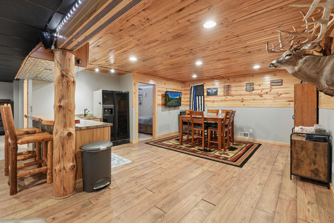
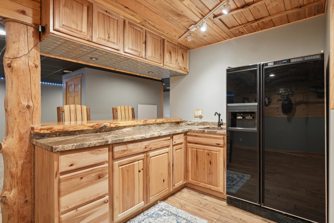
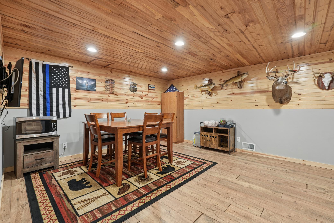
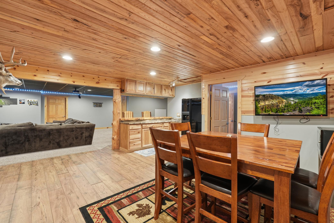
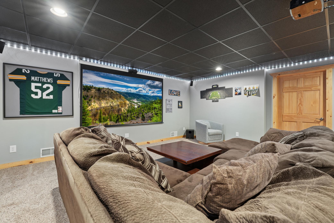
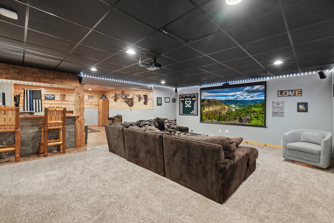
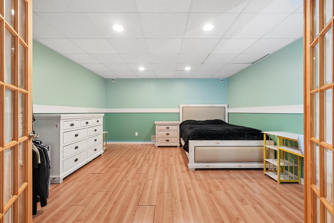
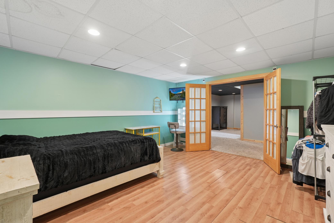
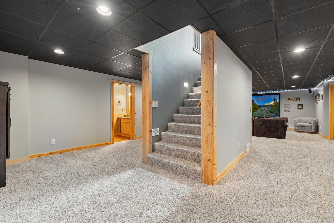
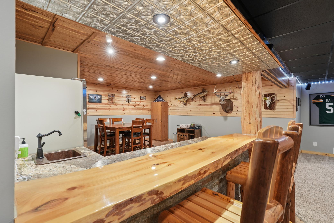
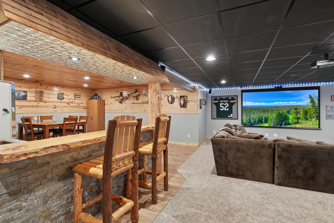
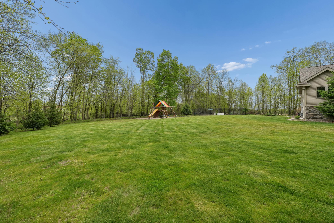
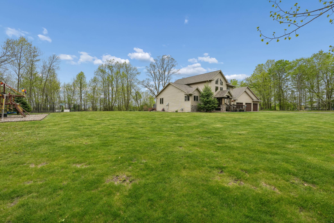
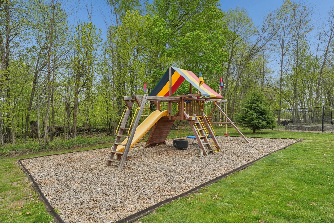
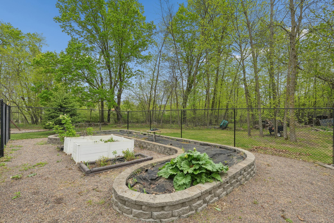
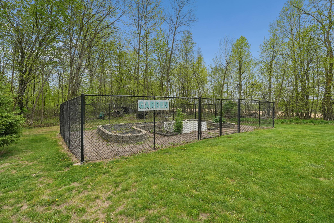
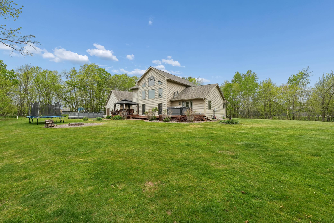
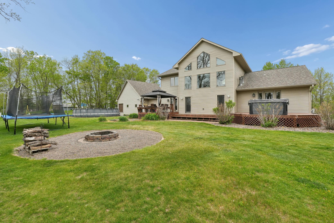
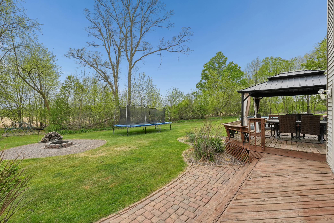
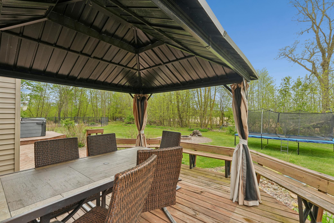
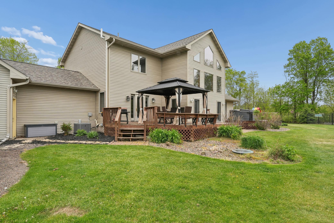
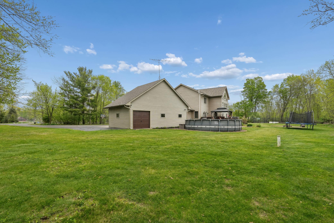
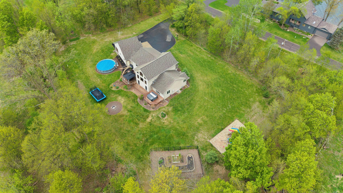
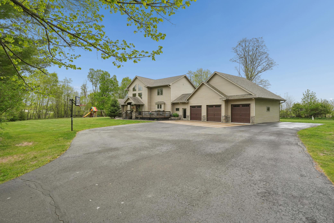
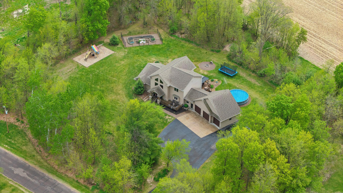
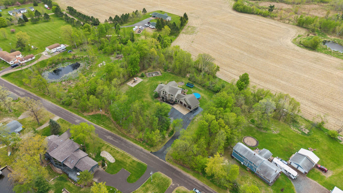
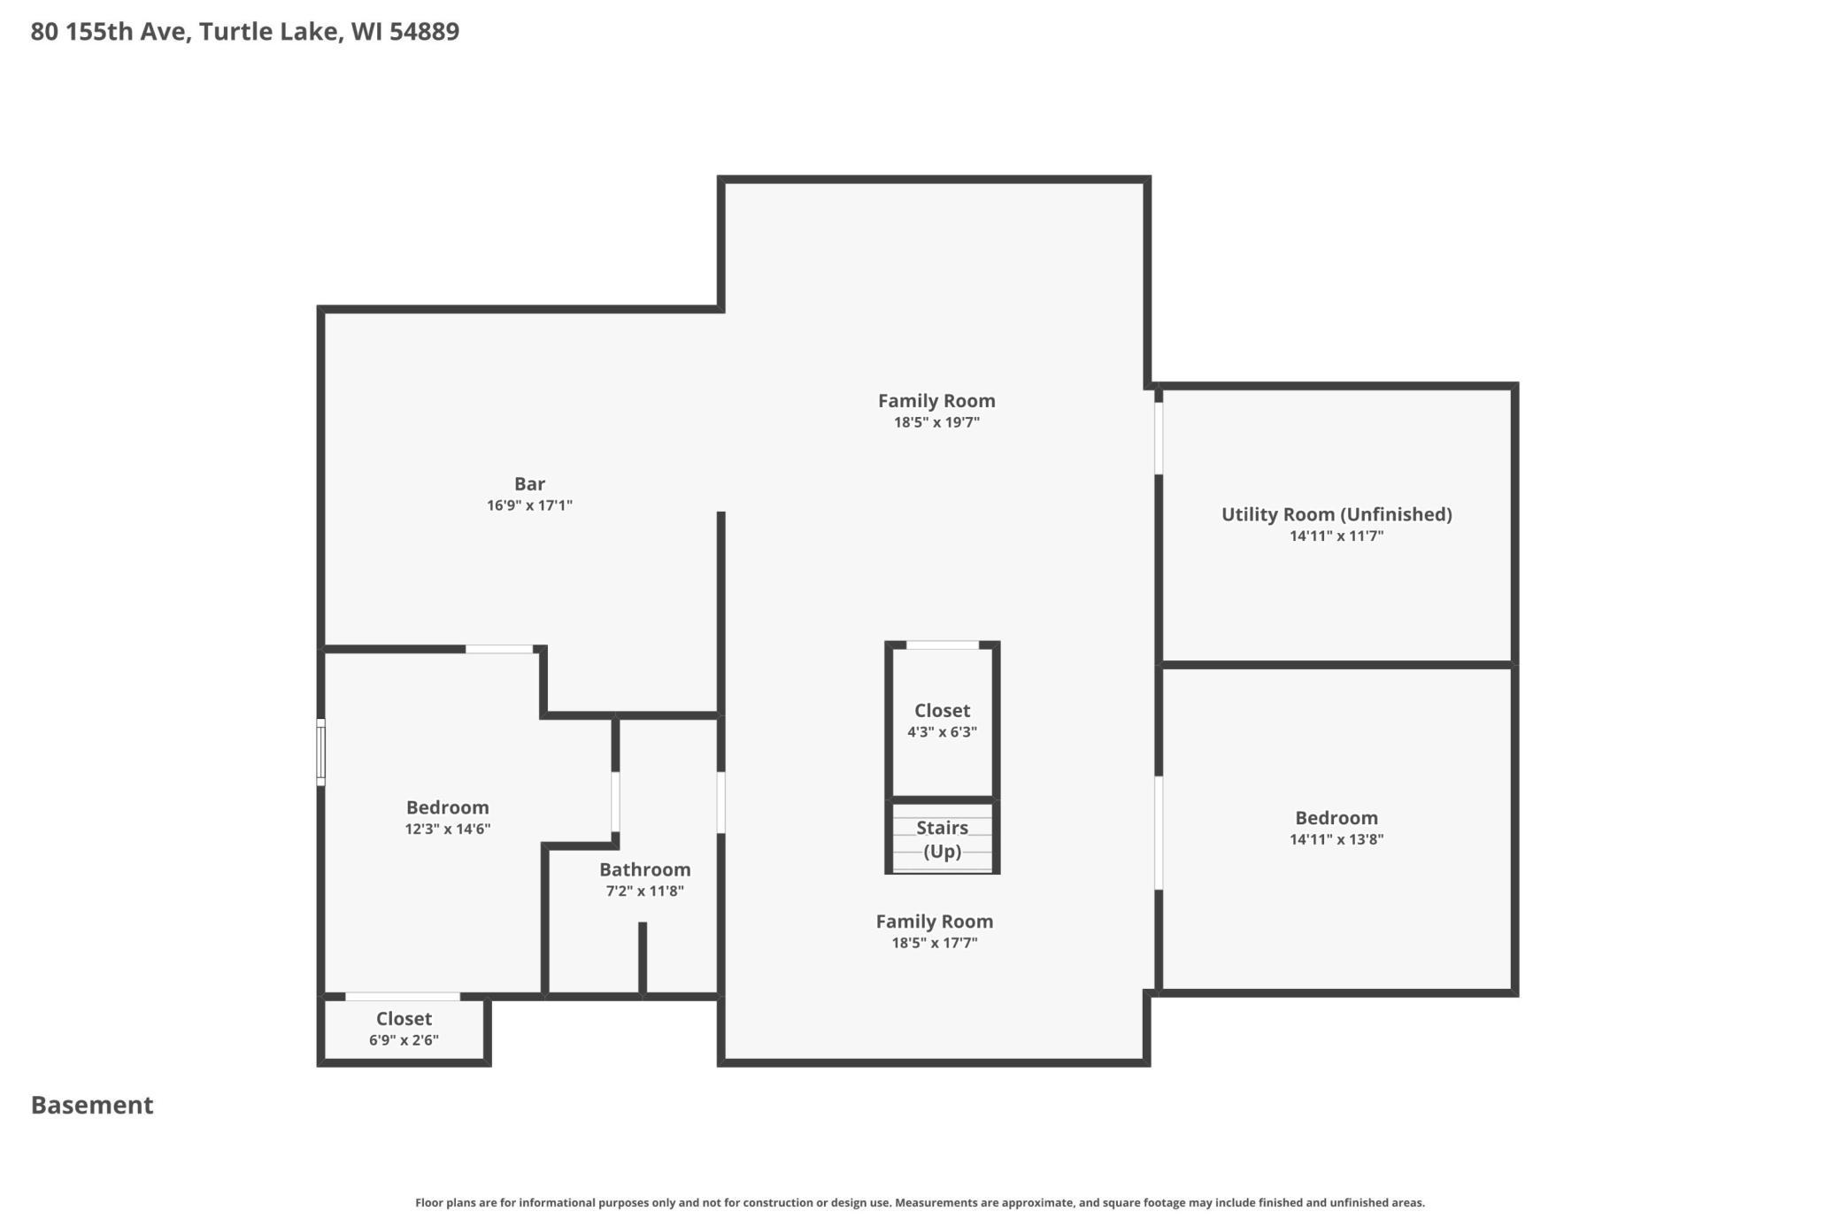
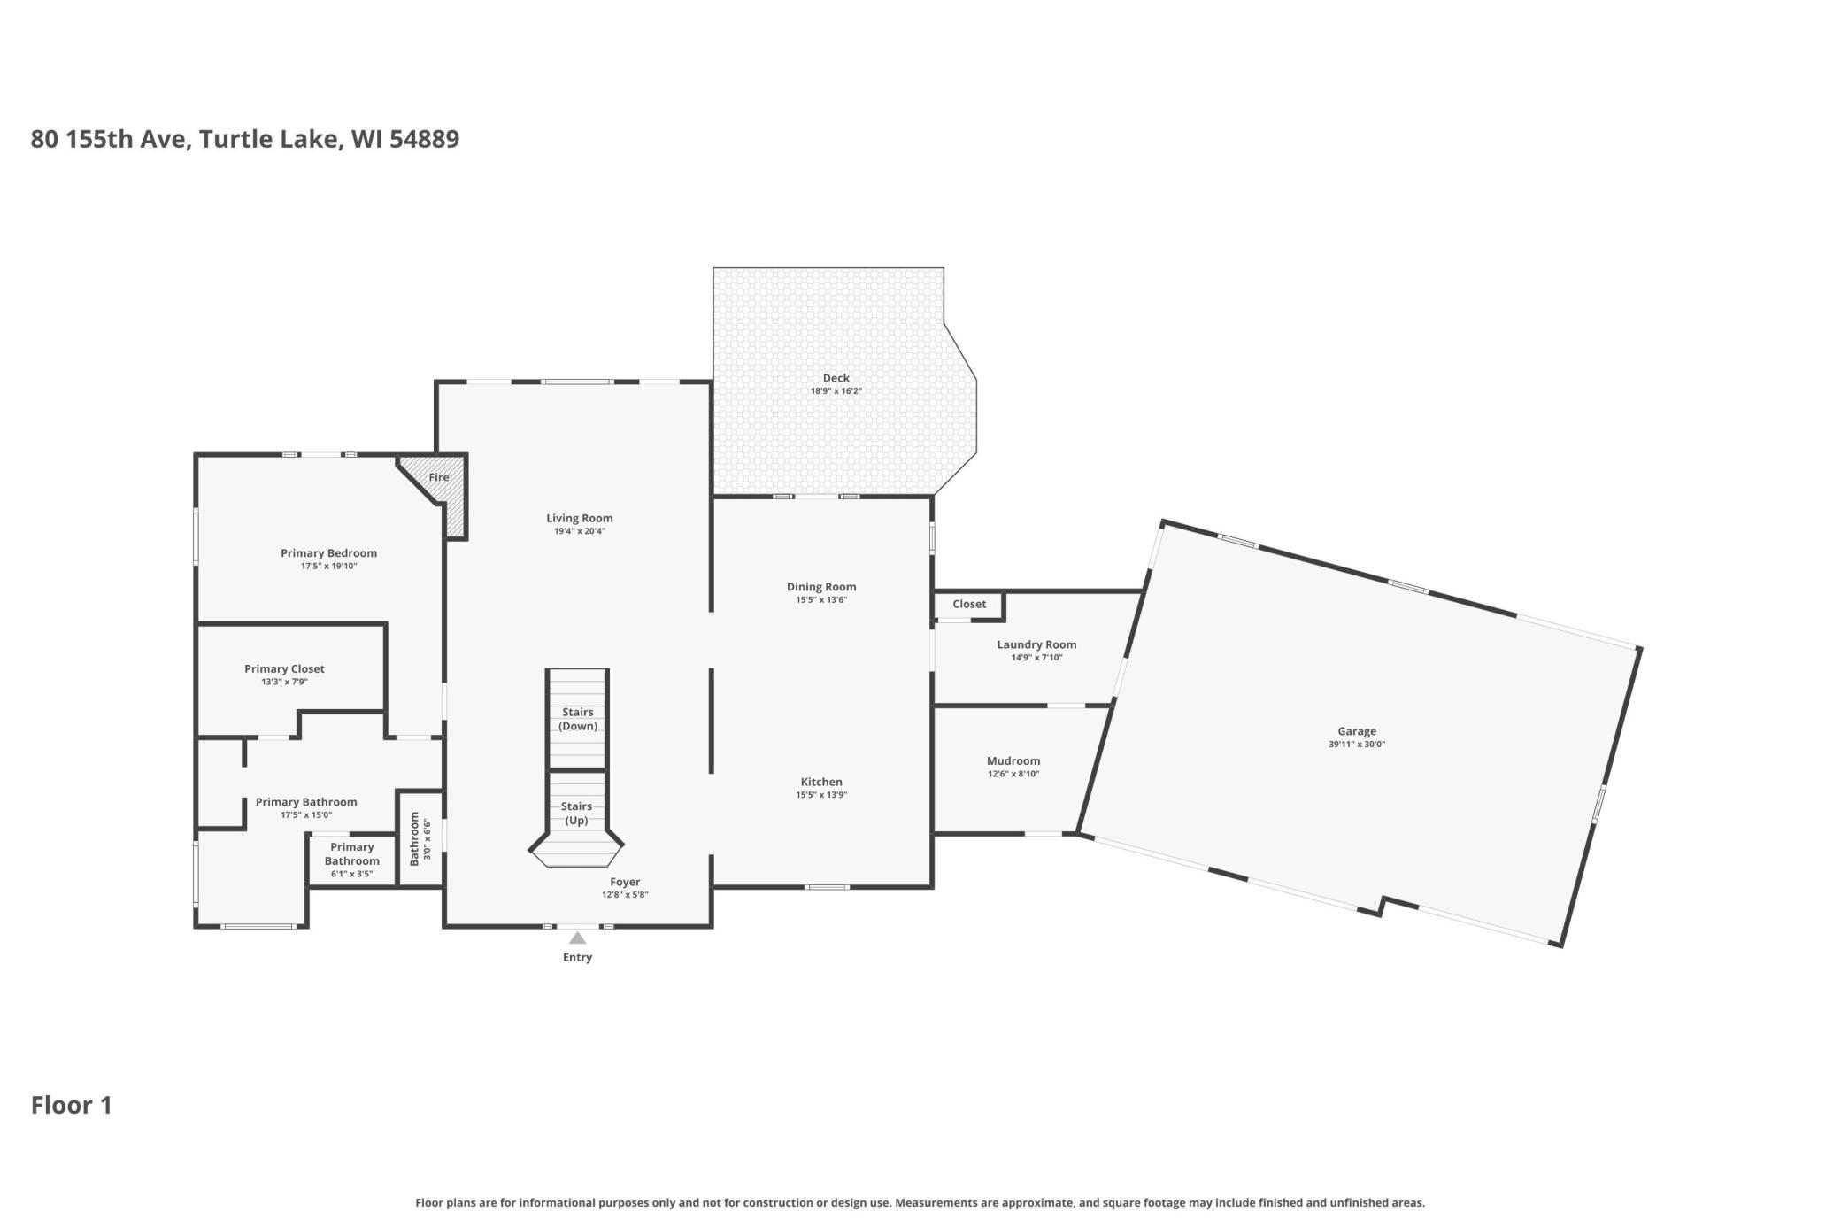
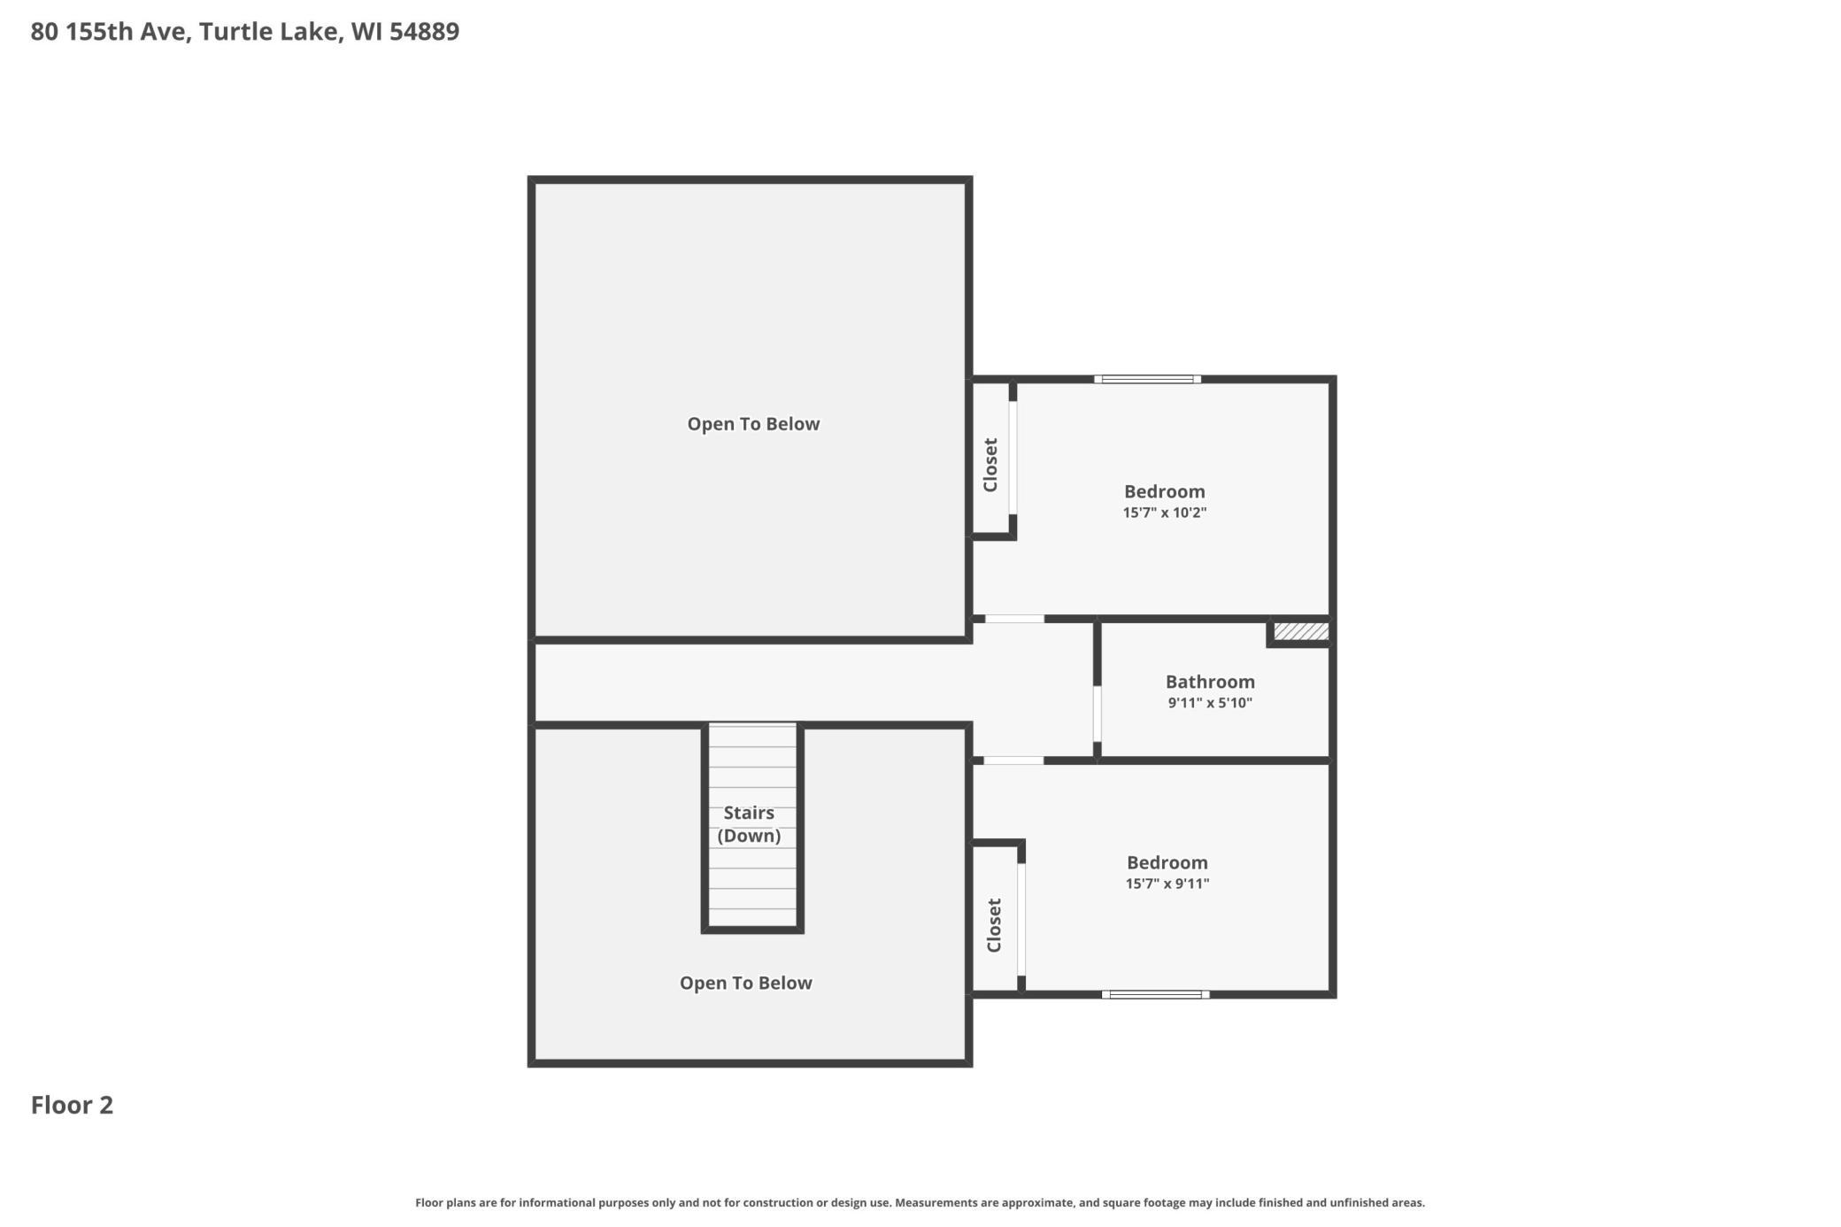
Just steps from deeded lake access to beautiful Horseshoe lake, this spacious home is a place to settle in, spread out and enjoy! At the heart of the home, the dramatic 2-story living room is filled with natural light from soaring south-facing windows, while a cozy fireplace makes it an inviting place to gather and enjoy holidays together. The spacious kitchen offers abundant storage, center island, breakfast bar, double ovens and an elevated dishwasher. Your main-floor owner's suite is a true retreat with its own fireplace, walk-in closet, jetted tub and private deck overlooking the peaceful backyard. Upstairs, a wide staircase leads to a charming catwalk, 2 additional bedrooms and a bath. The finished lower level offers even more room for family and friends with a wet bar/second kitchen, Amazing Home Theater, bedroom, bath and flexible spaces for hobbies, exercise or guests. Outside is where this property really feels like home-enjoy summer days by the above-ground pool, evenings in the hot tub or around the fire pit, a fenced garden, gazebo and playground area, all surrounded by the privacy of a wooded country setting. A heated 3-car garage with rear overhead door adds plenty of space for vehicles and toys. An office just off the garage with glass exterior door is perfect for professionals that have occasional customers stop by. With smart lighting, blinds, cameras and security systems already in place, you can enjoy country living, modern comforts and the lake lifestyle all in one!
Details
| MLS # | 7076702 |
|---|---|
| Listing Type | For Sale |
| Style | House |
| Sub-Type | Resale |
| Status | Active |
| Year | 2006 |
| Days On Site | 149 |
| Listing Provided By | Century 21 Affiliated | Melissa S Jones |
Features
| Bed(s) | 4 |
|---|---|
| Bath(s) | 4 Total |
| SQ Feet | 3,704 |
| Garage | 3 |
| Basement | Y |
| Story(s) | 2 |
| Zoning | Residential-Single Family |
| Acreage | 1.60 |
| Water Front | Yes |
Interior
| Cooling | Central Air |
|---|---|
| Heating | Forced Air |
| Appliances | Air-To-Air Exchanger, Dishwasher, Dryer, Exhaust Fan, Microwave, Range, Refrigerator, Wall Oven, Washer |
Exterior
| Roof | Asphalt |
|---|---|
| Lot Features | Tree Coverage - Medium |
Parking
| Parking Features | Attached Garage, Asphalt |
|---|
Taxes
| Property | 3865 |
|---|
Area Information
| State | WI |
|---|---|
| County | Polk |
| City | Turtle Lake |
| Zip Code | 54889 |
| School District | 5810 |
| High School | Turtle Lake |
| Listing VS Median (in 54889) | |
Price: $599,900 low | high Med: $412,450 sqft: 3,704 low | high Med: 2,518 $ / sqft: $162 low | high Med: $177 On site: 149 low | high Med: 87.5 | |
Market Activity 54889
Request a showing
Request a showing
 Listings courtesy of Northstar MLS as distributed by MLS GRID.
Based on information submitted to the MLS GRID as of October 15, 2026 at 3:57:40 PM PDT All data is obtained from various sources and may not have been verified by broker or MLS GRID. Supplied Open House Information is subject to change without notice. All information should be independently reviewed and verified for accuracy. Properties may or may not be listed by the office/agent presenting the information.
The Digital Millennium Copyright Act of 1998, 17 U.S.C. § 512 (the “DMCA”) provides recourse for copyright owners who believe that material appearing on the Internet infringes their rights under U.S. copyright law. If you believe in good faith that any content or material made available in connection with our website or services infringes your copyright, you (or your agent) may send us a notice requesting that the content or material be removed, or access to it blocked. Notices must be sent in writing by email to DMCAnotice@MLSGrid.com.
Contact
Learn More About This Property

| State | WI |
|---|---|
| County | Polk |
| City | Turtle Lake |
| Zip Code | 54889 |
| School District | 5810 |
| High School | Turtle Lake |
| Listing VS Median (in 54889) | |
Price: $599,900 low | high Med: $412,450 sqft: 3,704 low | high Med: 2,518 $ / sqft: $162 low | high Med: $177 On site: 149 low | high Med: 87.5 | |