800 Harrison Drive,Big Lake, MN 55309
Big Lake, MN 55309

Description
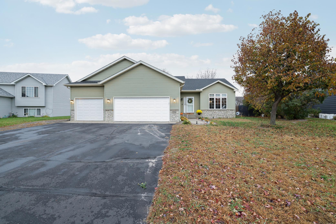
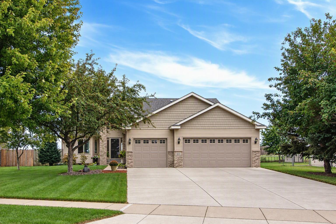
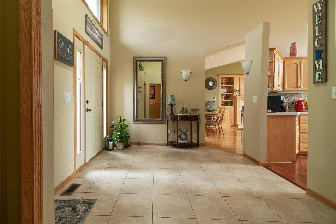
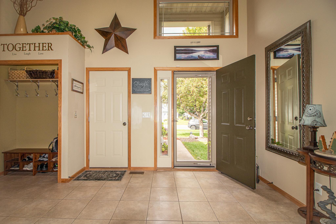
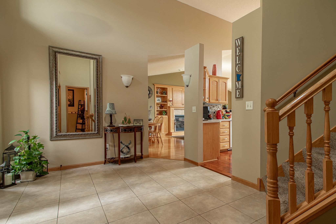
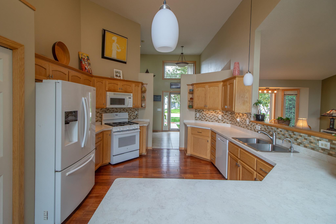
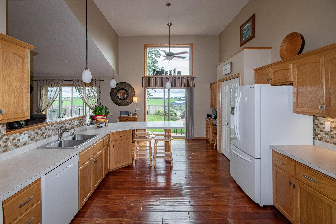
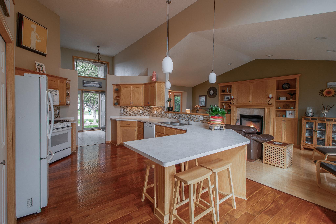
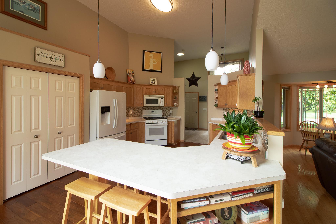
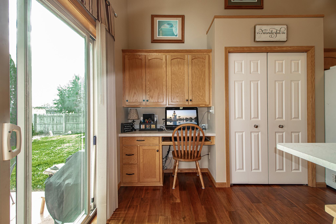
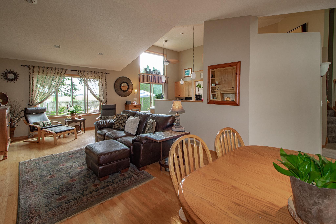
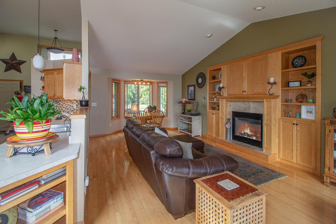
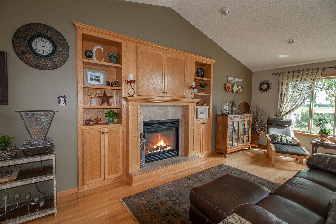
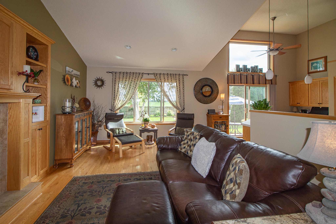
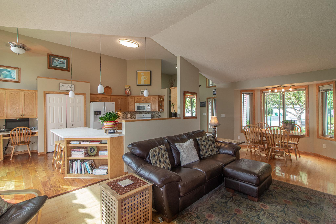
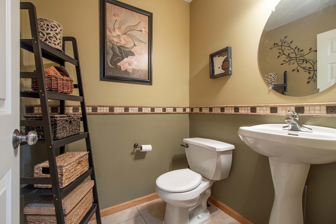
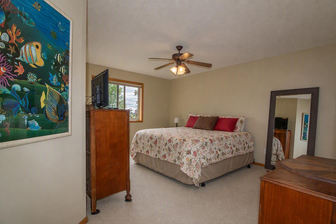
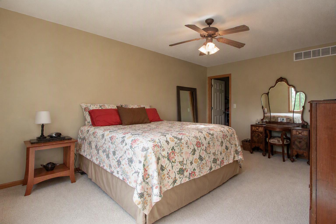
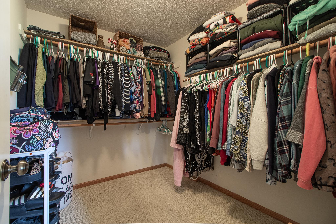
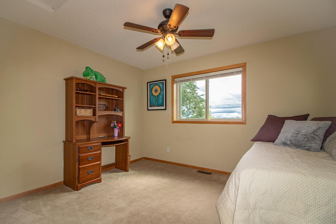
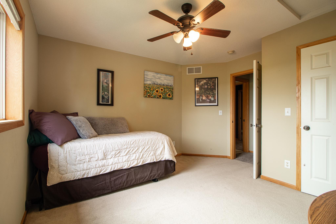
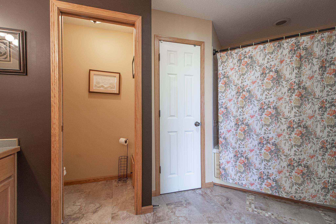
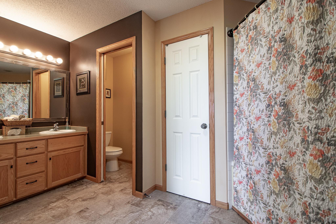
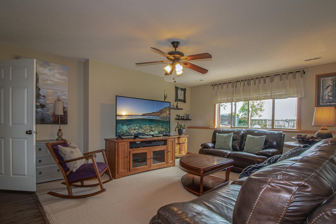
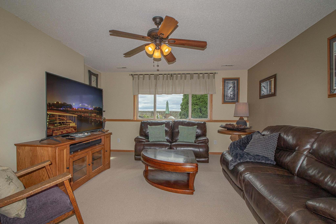
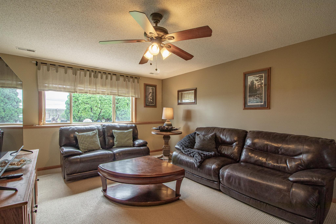
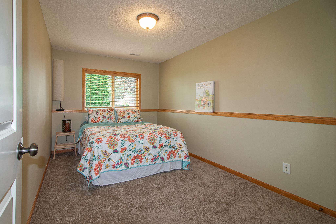
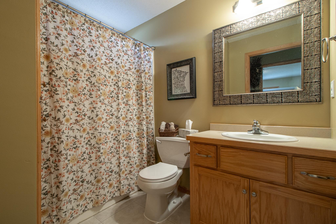
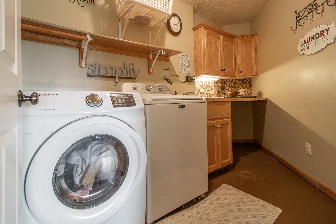
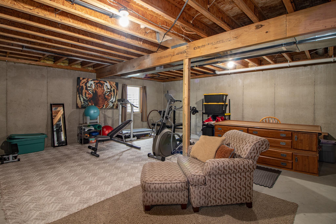
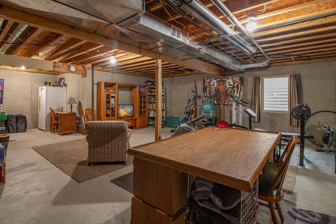
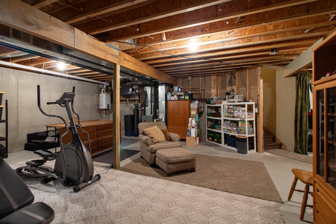
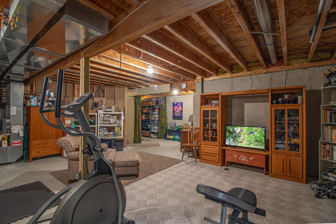
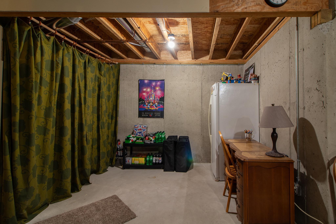
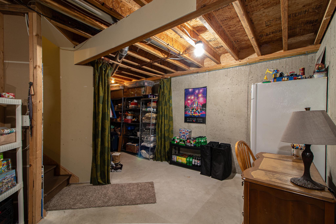
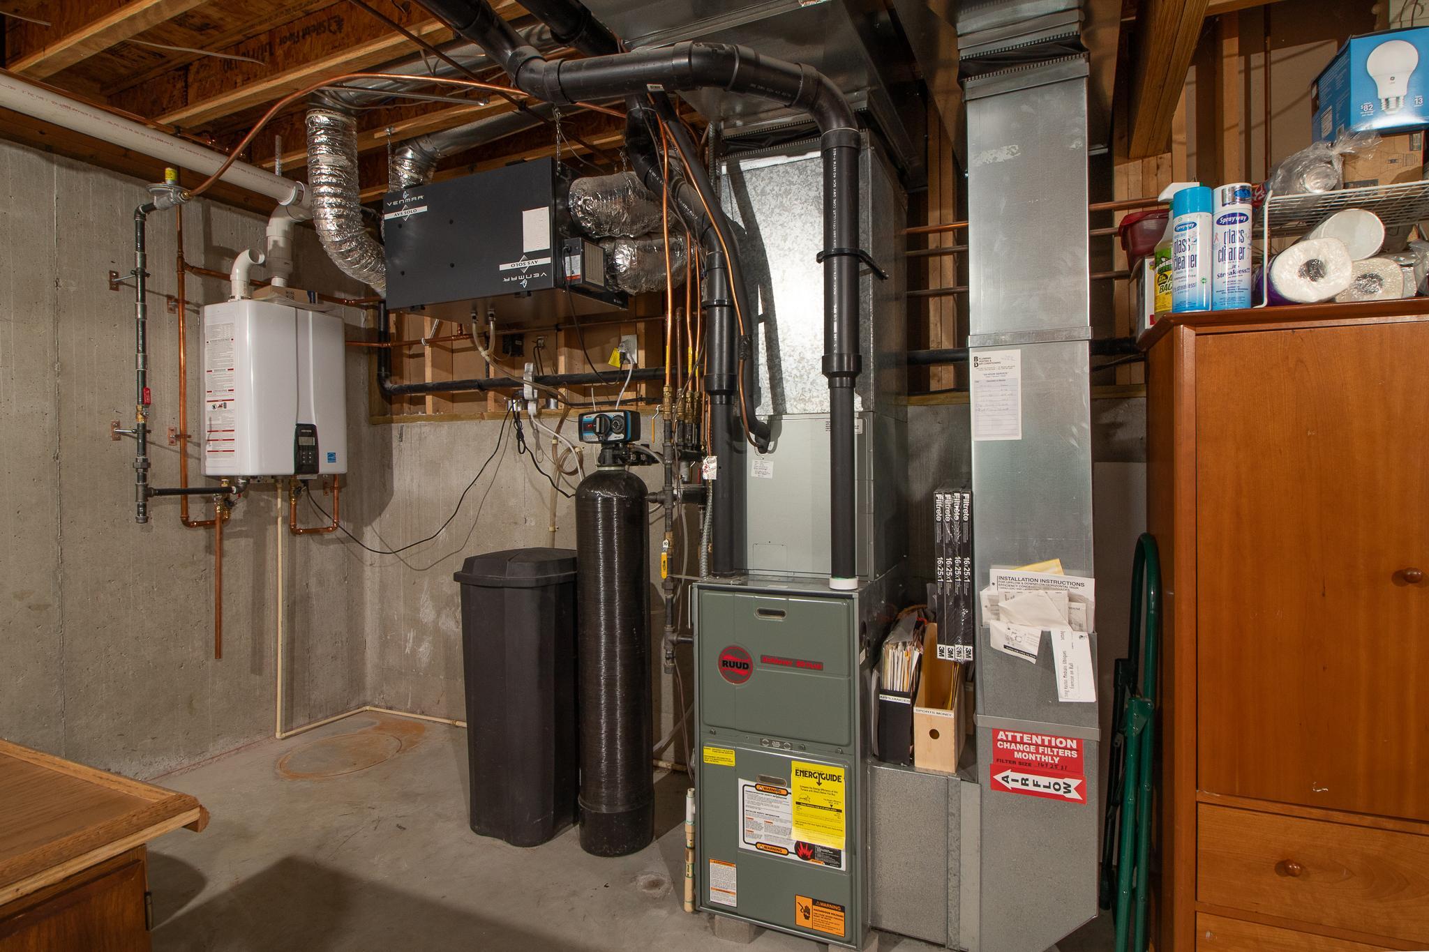
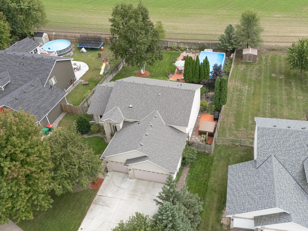
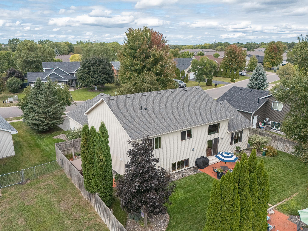
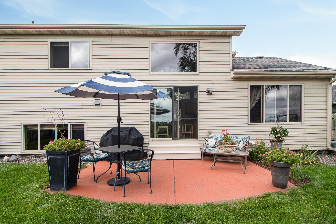
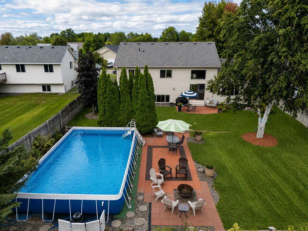
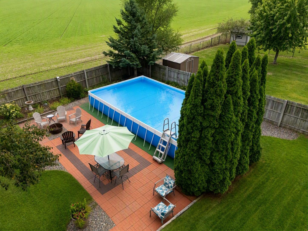
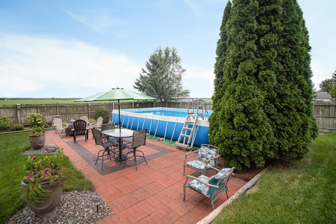
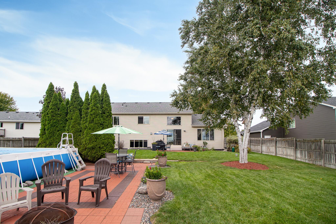
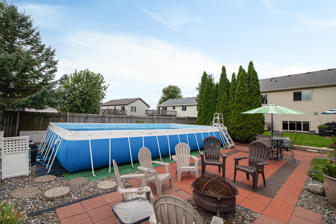
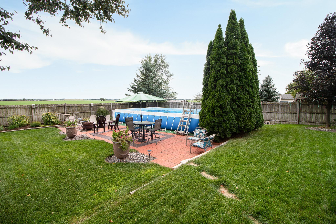
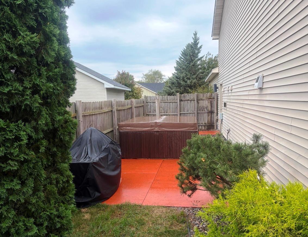
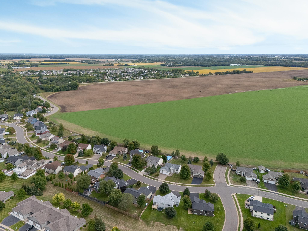
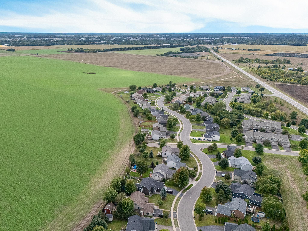
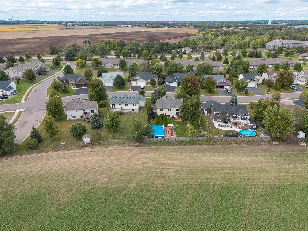
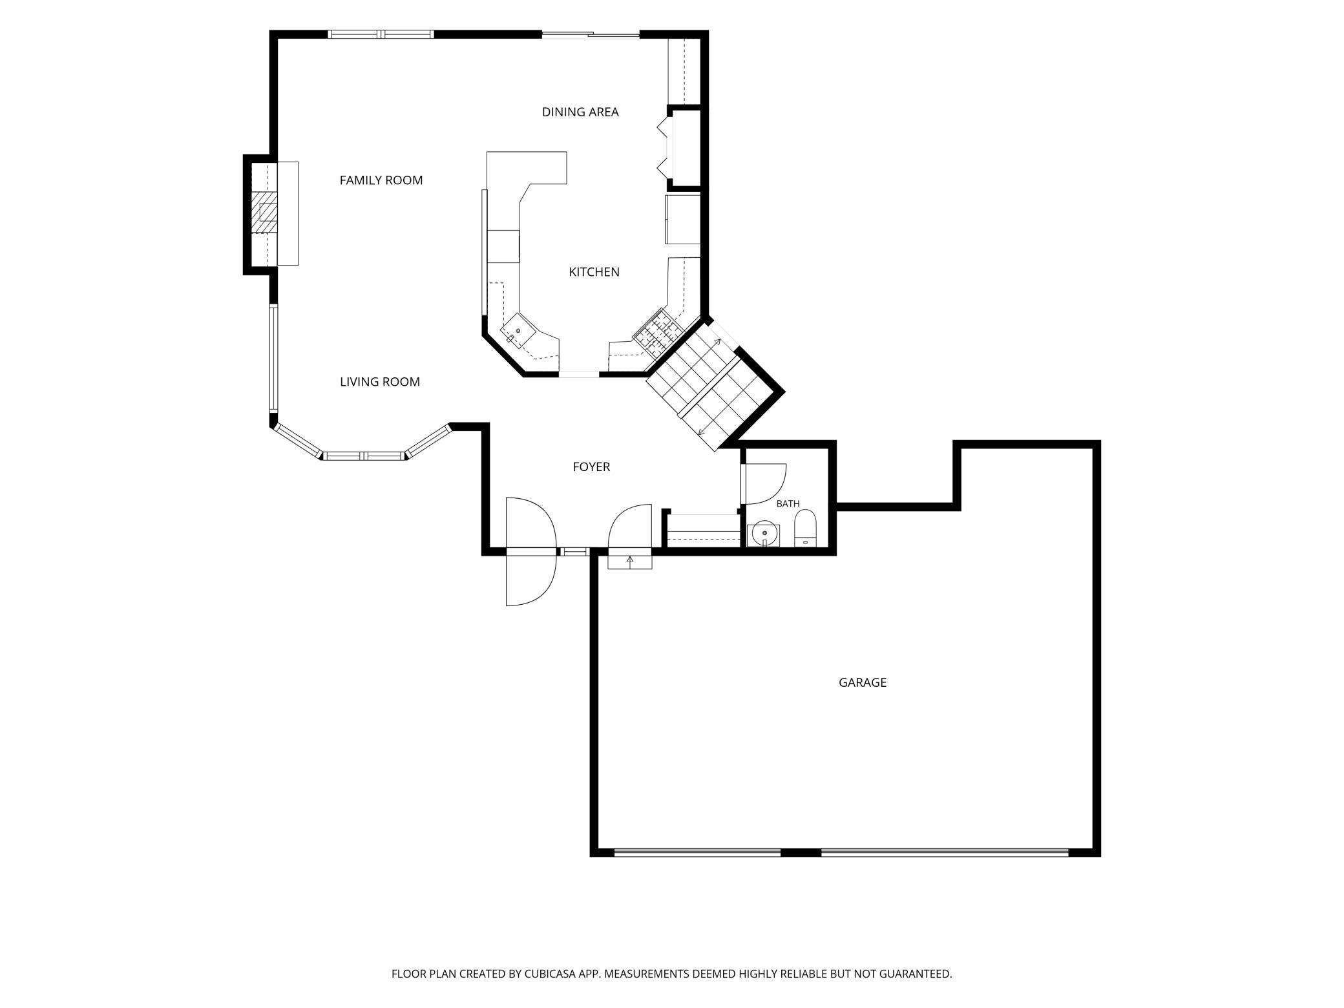
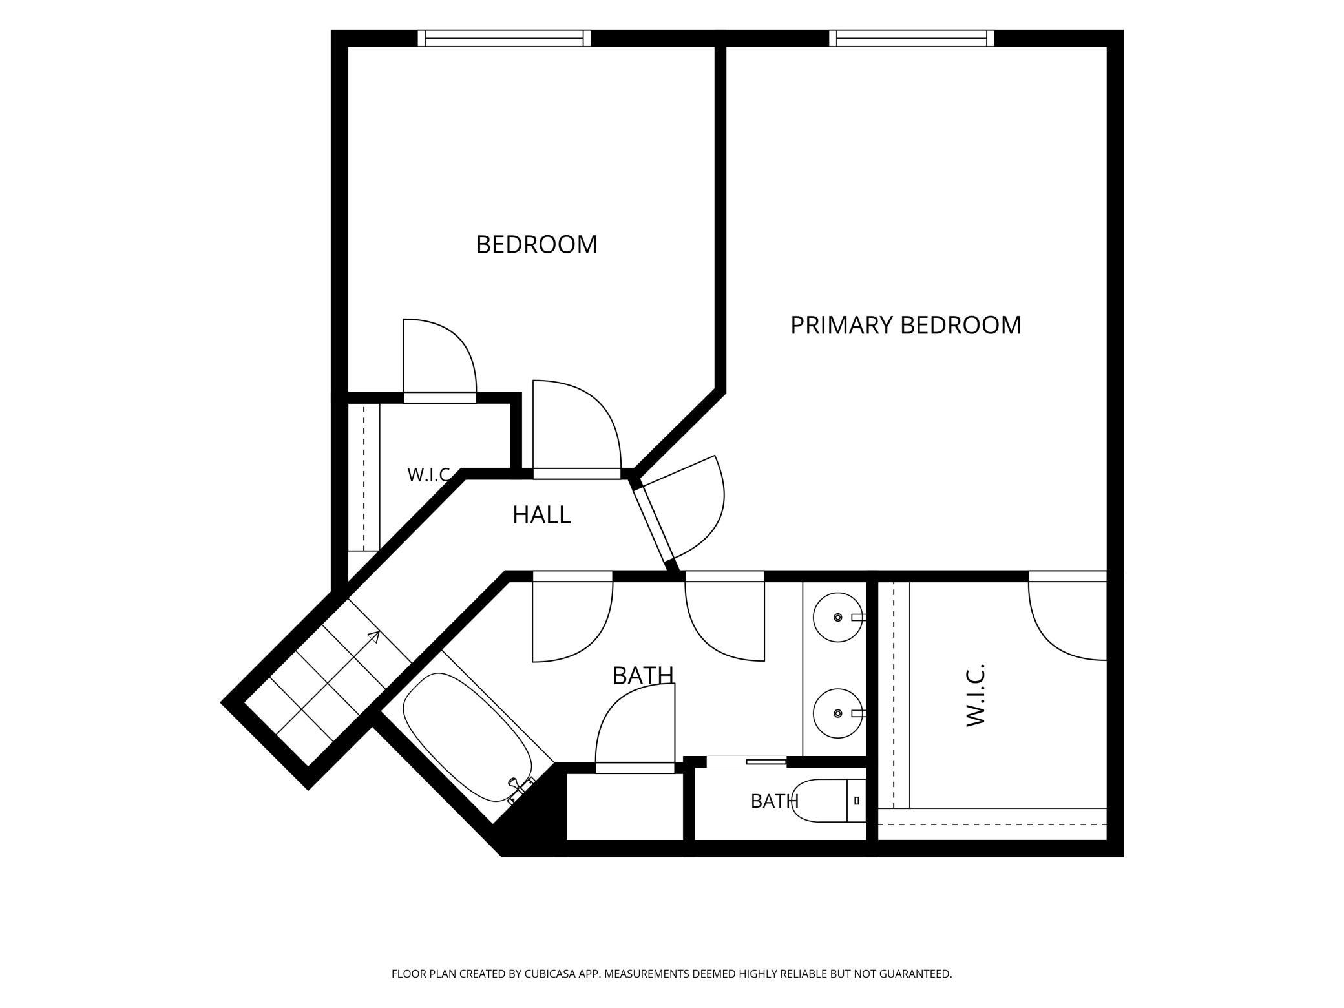
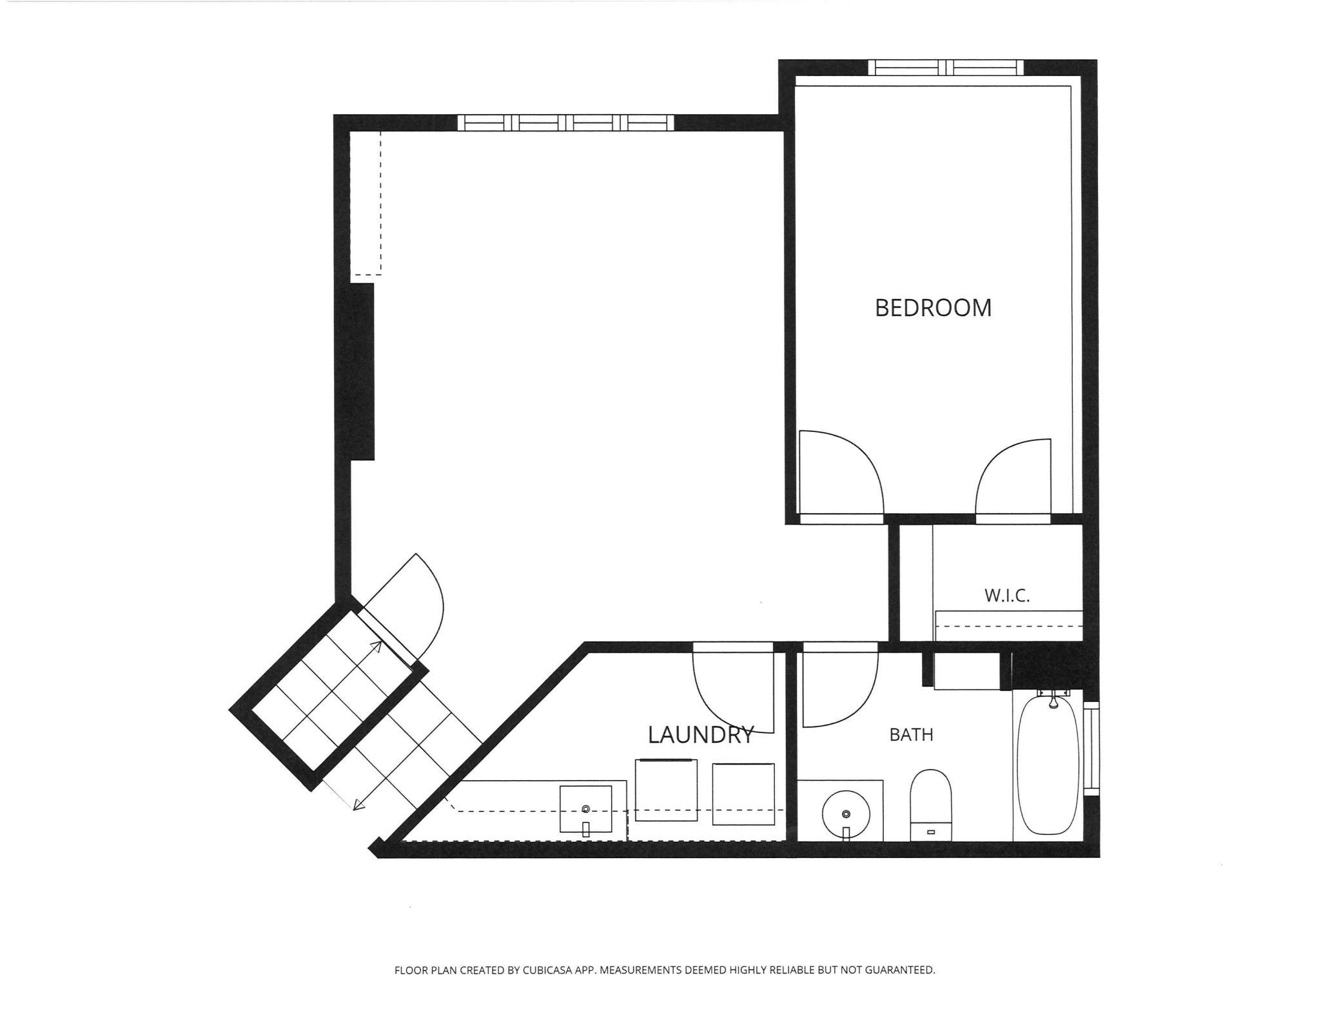
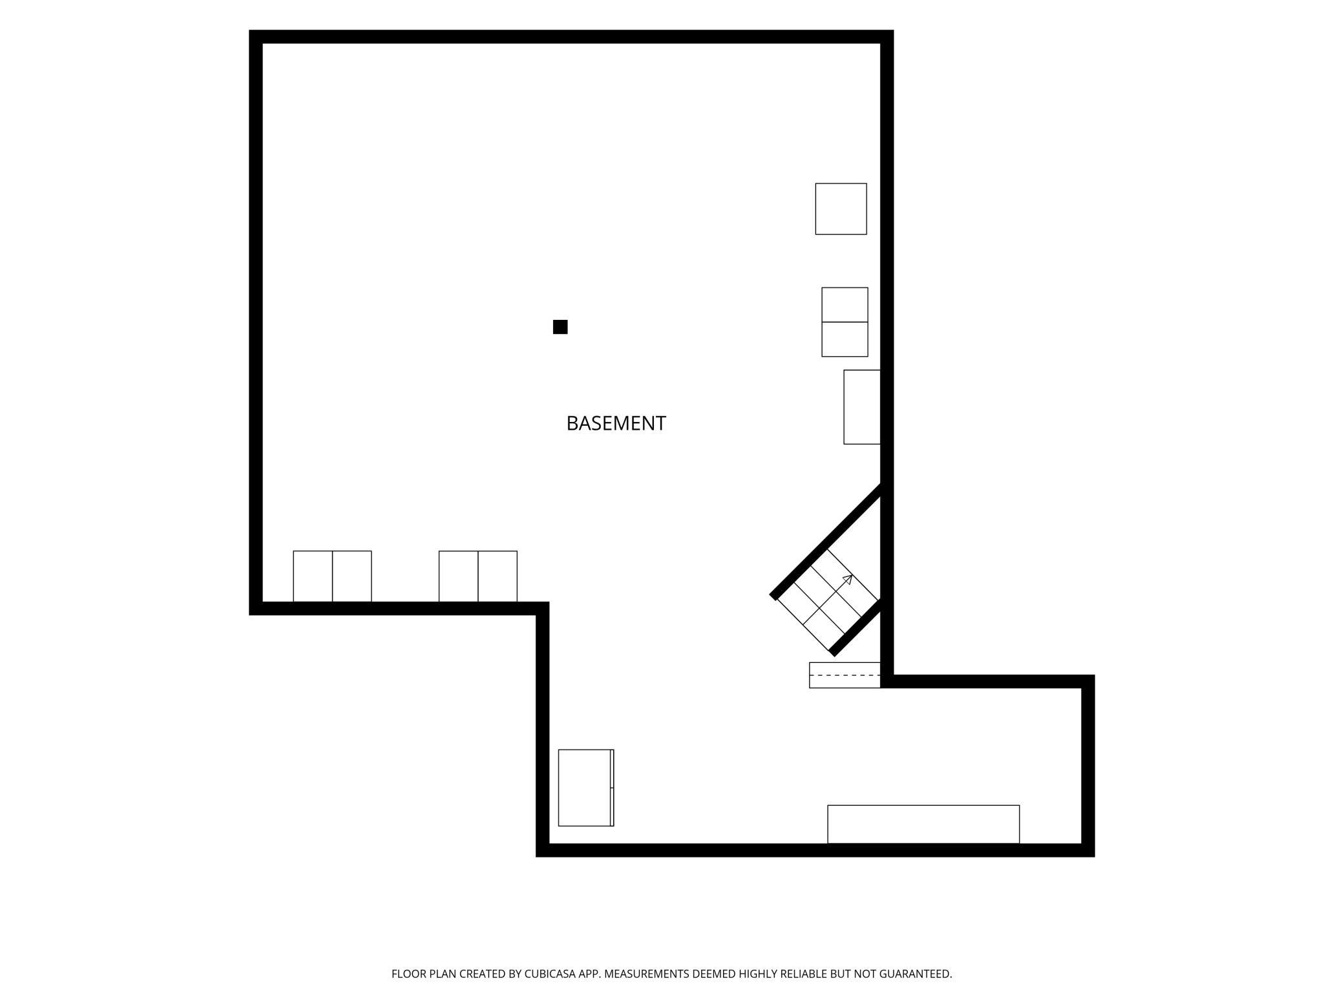
Welcome to this beautifully maintained 4-level home where style, comfort, and functionality come together. The heart of the home is the impressive chef's kitchen featuring custom cabinetry, a pantry, glass tile backsplash, under-cabinet lighting, instant hot water faucet, newer appliances, and a convenient built-in workspace. The open-concept main level is filled with natural light from solar tubes and showcases maple floors, a spacious living room with a cozy gas fireplace and custom built-ins, a dining area with a charming bay window, and a convenient powder room. Upstairs, you'll find two generously sized bedrooms, both with walk-in closets. The upper bath features double sinks, tile flooring, and a relaxing jetted tub. The lower level offers even more living space with a large family room, third bedroom, full bath, and an organized laundry room complete with cabinetry, laundry sink, and folding counter. Need room to grow? The unfinished fourth level is ready for your vision and could easily accommodate a fourth bedroom, recreation room, home gym, and/or office. Enjoy your own private backyard retreat with a fully fenced yard overlooking green space for added privacy, an in-ground sprinkler system, multiple patios, hot tub, 16x28 above-ground pool, beautiful landscaping, and your very own Honeycrisp apple tree. Additional highlights include a newer roof, newer tankless water heater, and an oversized 3-car garage with a dedicated storage area. This home combines functional living spaces, quality construction, and exceptional outdoor amenities.
Details
| MLS # | 7146982 |
|---|---|
| Listing Type | For Sale |
| Style | House |
| Sub-Type | Resale |
| Status | Pending |
| Year | 2003 |
| Days On Site | 57 |
| Listing Provided By | Coldwell Banker Realty | Jenifer E Enos |
Features
| Bed(s) | 3 |
|---|---|
| Bath(s) | 3 Total |
| SQ Feet | 2,149 |
| Garage | 3 |
| Basement | Y |
| Pool | Yes |
| Zoning | Residential-Single Family |
| Acreage | 0.28 |
Interior
| Cooling | Central Air |
|---|---|
| Heating | Forced Air |
| Appliances | Air-To-Air Exchanger, Dishwasher, Dryer, Gas Water Heater, Microwave, Range, Refrigerator, Washer, Water Softener Owned |
Exterior
| Roof | Age 8 Years or Less |
|---|---|
| Construction Materials | Block |
| Lot Features | Tree Coverage - Light |
Parking
| Parking Features | Attached Garage, Concrete, Garage Door Opener |
|---|
Taxes
| Property | 4467 |
|---|
Area Information
| State | MN |
|---|---|
| County | Sherburne |
| City | Big Lake |
| Zip Code | 55309 |
| Community Name | Harrisons Cove |
| School District | 727 |
| High School | Big Lake |
| Listing VS Median (in Harrisons Cove) | |
Price: $415,000 low | high Med: $349,900 sqft: 2,149 low | high Med: 1,740 $ / sqft: $193 low | high Med: $201 On site: 57 low | high Med: 22 | |
Market Activity 55309
Request a showing
Request a showing
 Listings courtesy of Northstar MLS as distributed by MLS GRID.
Based on information submitted to the MLS GRID as of November 18, 2026 at 8:35:45 PM PST All data is obtained from various sources and may not have been verified by broker or MLS GRID. Supplied Open House Information is subject to change without notice. All information should be independently reviewed and verified for accuracy. Properties may or may not be listed by the office/agent presenting the information.
The Digital Millennium Copyright Act of 1998, 17 U.S.C. § 512 (the “DMCA”) provides recourse for copyright owners who believe that material appearing on the Internet infringes their rights under U.S. copyright law. If you believe in good faith that any content or material made available in connection with our website or services infringes your copyright, you (or your agent) may send us a notice requesting that the content or material be removed, or access to it blocked. Notices must be sent in writing by email to DMCAnotice@MLSGrid.com.
Contact
Learn More About This Property

| State | MN |
|---|---|
| County | Sherburne |
| City | Big Lake |
| Zip Code | 55309 |
| Community Name | Harrisons Cove |
| School District | 727 |
| High School | Big Lake |
| Listing VS Median (in Harrisons Cove) | |
Price: $415,000 low | high Med: $349,900 sqft: 2,149 low | high Med: 1,740 $ / sqft: $193 low | high Med: $201 On site: 57 low | high Med: 22 | |