New Listing
 In-Person: 10/09 4:00 PM - 6:00 PM
8057 Garfield Street NE,Spring Lake Park, MN 55432
Spring Lake Park, MN 55432

Description
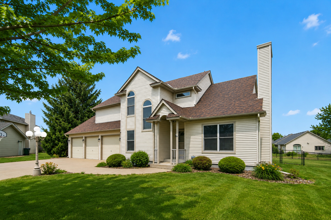
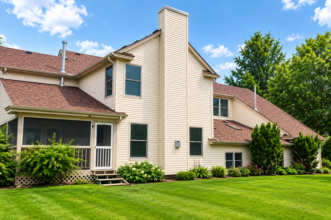
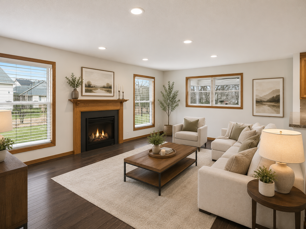
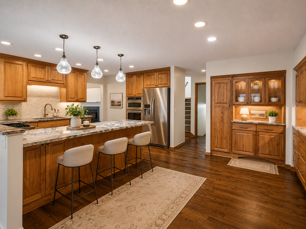
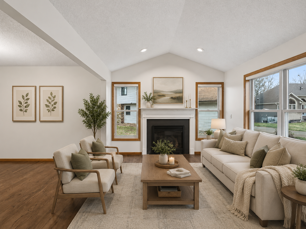
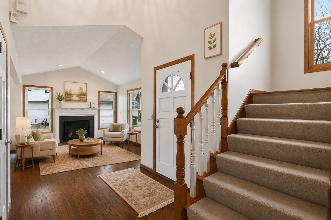
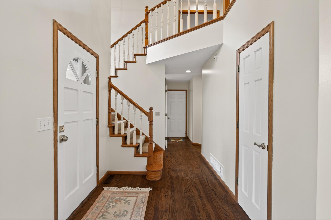
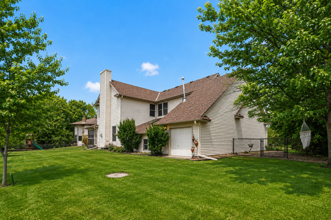
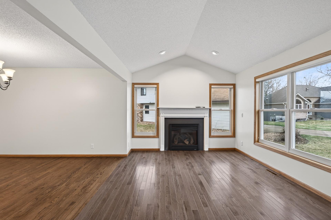
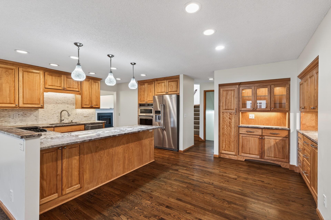
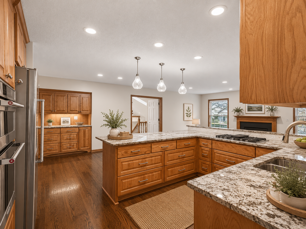
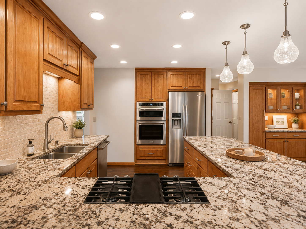
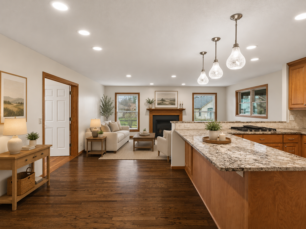
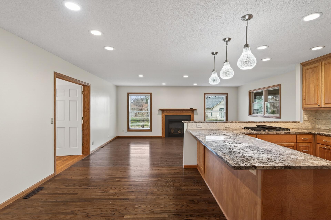
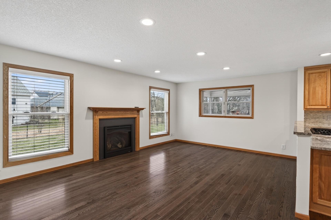
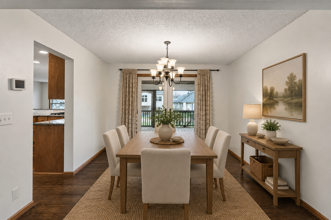
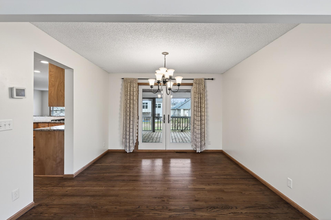
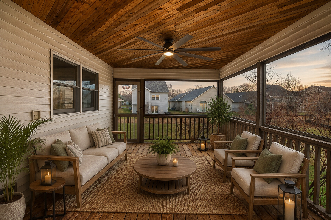
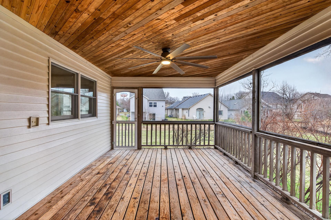
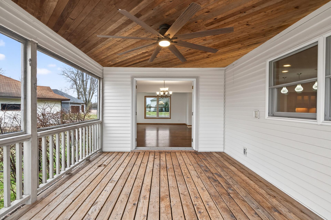
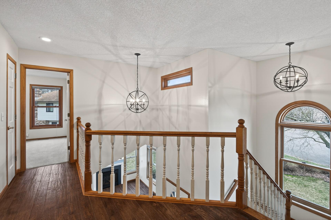
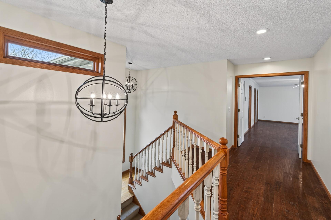
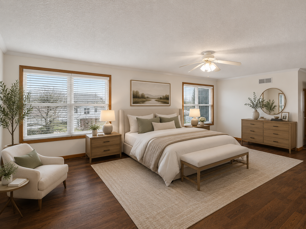
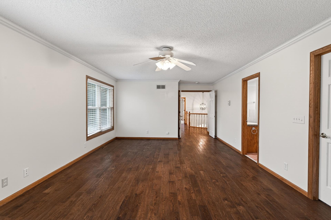
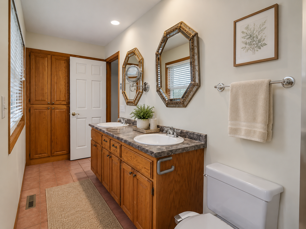
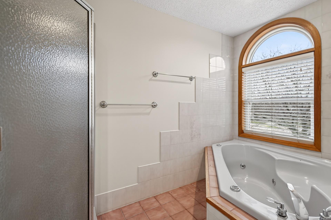
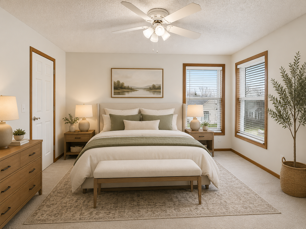
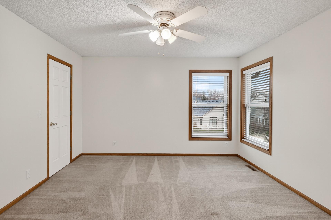
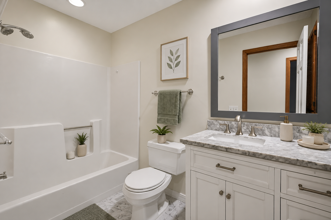
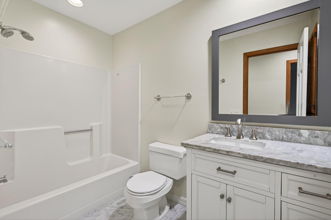
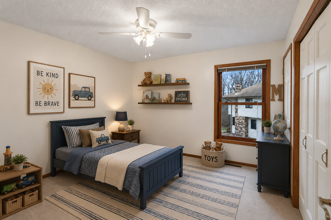
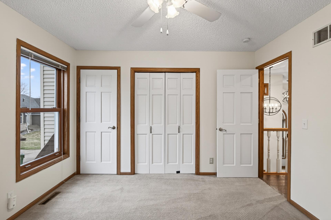
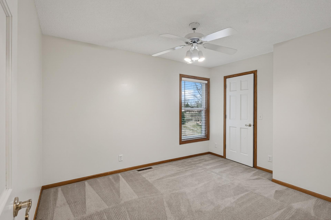
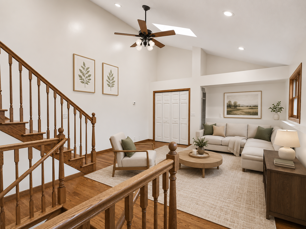
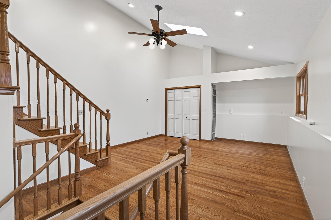
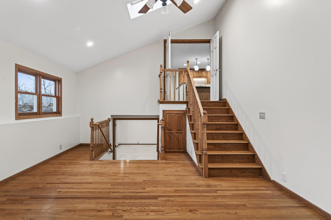
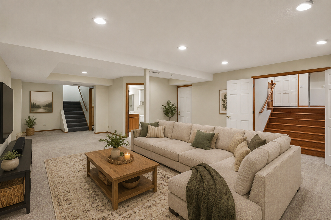
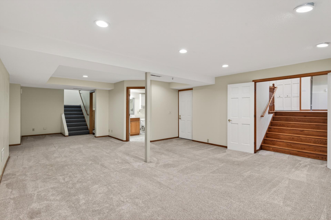
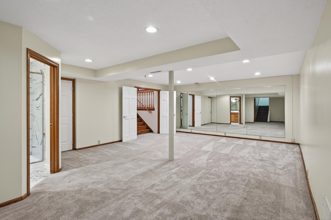
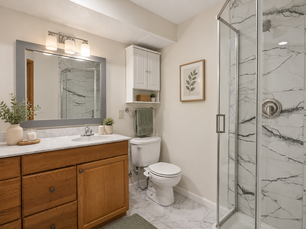
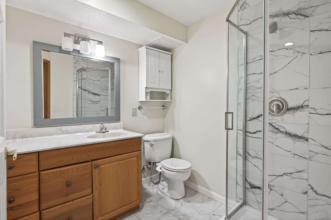
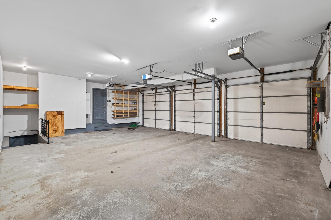
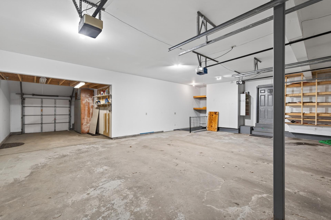
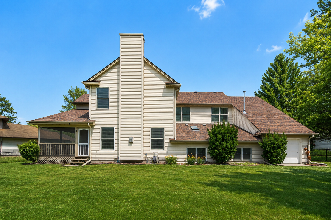
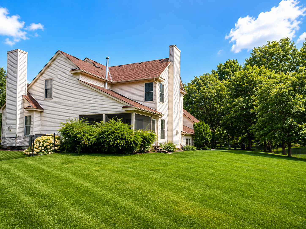
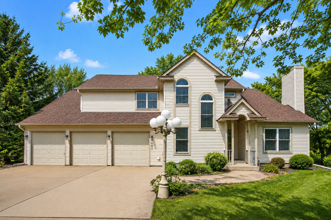
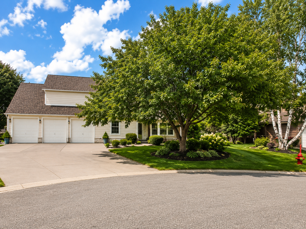
Tucked away on a quiet cul-de-sac, this home offers the perfect blend of space, privacy, and comfort. Four bedrooms are thoughtfully located on the upper level, including a spacious primary suite that provides a relaxing retreat at the end of the day. The heart of the home is the beautifully designed kitchen, showcasing custom red birch cabinetry, granite countertops, a marble backsplash, refinished oak floors, and stainless steel appliances-ideal for both everyday living and gathering with family andfriends. Multiple living areas offer flexibility to fit your lifestyle, including a second family room, a lower-level flex room perfect for a home office or playroom, and laundry room with ample shelving and storage. Two gas fireplaces add warmth and ambiance-one anchoring the main-level family room and another positioned to be enjoyed from both the kitchen and dining area. An oversized 4-stall garage features a tandem space ideal for efficient, organized storage, along with a convenient separate entry to the basement. Unwind in the screened porch overlooking mature trees and colorful flower gardens, while the large fenced yard provides plenty of space for play, pets, and entertaining. A wonderful setting for relaxed living, outdoor enjoyment, and connection in a highly sought-after cul-de-sac neighborhood. **Exterior garage doors have been freshly painted.Some photos are virtually staged to illustrate potential furniture placement, décor options, and room functionality. The property is being sold as shown in the non-staged photos.
Details
| MLS # | 7156400 |
|---|---|
| Listing Type | For Sale |
| Style | House |
| Sub-Type | Resale |
| Status | Active |
| Year | 1988 |
| Days On Site | 1 |
| Listing Provided By | Edina Realty, Inc. | Anna Dahlby |
Features
| Bed(s) | 5 |
|---|---|
| Bath(s) | 4 Total |
| SQ Feet | 4,131 |
| Garage | 4 |
| Basement | Y |
| Story(s) | 2 |
| Zoning | Residential-Single Family |
| Acreage | 0.35 |
Interior
| Cooling | Central Air |
|---|---|
| Heating | Forced Air |
| Appliances | Dishwasher, Disposal, Dryer, Exhaust Fan, Humidifier, Gas Water Heater, Microwave, Range, Refrigerator, Stainless Steel Appliances, Wall Oven, Washer, Water Softener Owned |
Exterior
| Construction Materials | Concrete |
|---|
Parking
| Parking Features | Attached Garage, Concrete, Garage Door Opener, Insulated Garage, Storage, Tandem Garage |
|---|
Taxes
| Property | 6824 |
|---|
Area Information
| State | MN |
|---|---|
| County | Anoka |
| City | Spring Lake Park |
| Zip Code | 55432 |
| Community Name | Spring Lake Estates |
| School District | 16 |
| High School | Spring Lake Park |
| Listing VS Median (in Spring Lake Estates) | |
Price: $612,500 low | high Med: $612,500 sqft: 4,131 low | high Med: 4,131 $ / sqft: $148 low | high Med: $148 On site: 1 low | high Med: 1 | |
Market Activity 55432
Request a showing
Request a showing
 Listings courtesy of Northstar MLS as distributed by MLS GRID.
Based on information submitted to the MLS GRID as of October 8, 2026 at 6:27:24 AM PDT All data is obtained from various sources and may not have been verified by broker or MLS GRID. Supplied Open House Information is subject to change without notice. All information should be independently reviewed and verified for accuracy. Properties may or may not be listed by the office/agent presenting the information.
The Digital Millennium Copyright Act of 1998, 17 U.S.C. § 512 (the “DMCA”) provides recourse for copyright owners who believe that material appearing on the Internet infringes their rights under U.S. copyright law. If you believe in good faith that any content or material made available in connection with our website or services infringes your copyright, you (or your agent) may send us a notice requesting that the content or material be removed, or access to it blocked. Notices must be sent in writing by email to DMCAnotice@MLSGrid.com.
Contact
Learn More About This Property

| Open House |
|---|
| In-Person 10/09 4:00 PM - 6:00 PM |
| State | MN |
|---|---|
| County | Anoka |
| City | Spring Lake Park |
| Zip Code | 55432 |
| Community Name | Spring Lake Estates |
| School District | 16 |
| High School | Spring Lake Park |
| Listing VS Median (in Spring Lake Estates) | |
Price: $612,500 low | high Med: $612,500 sqft: 4,131 low | high Med: 4,131 $ / sqft: $148 low | high Med: $148 On site: 1 low | high Med: 1 | |