807 7th Avenue SE,Pipestone, MN 56164
Pipestone, MN 56164


Description
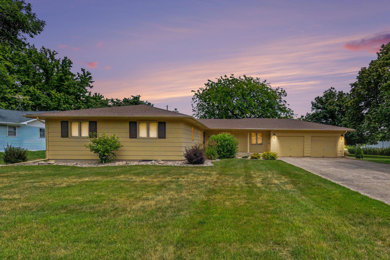
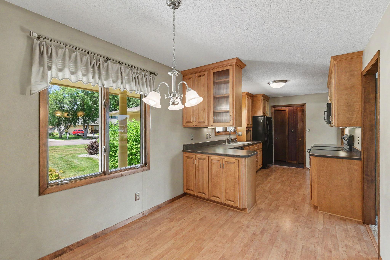
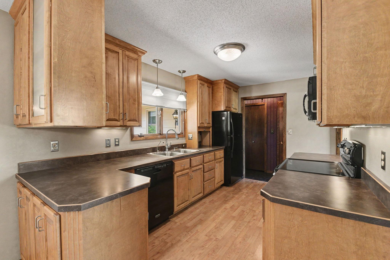
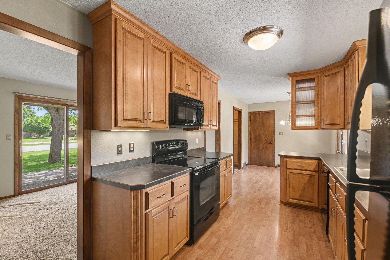
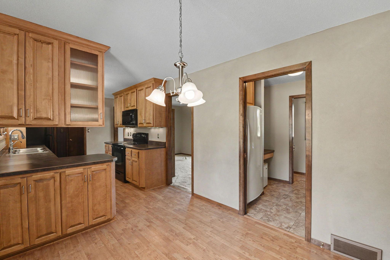
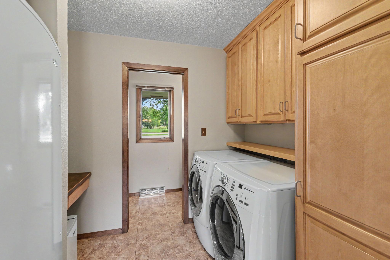
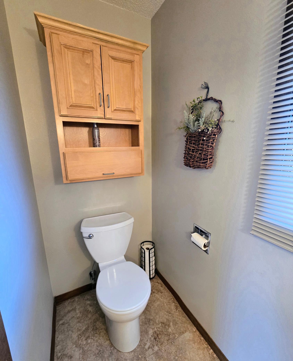
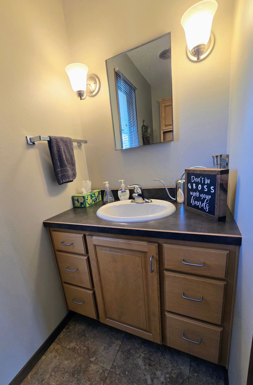
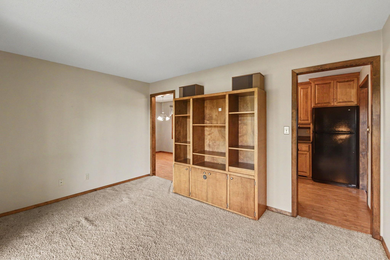
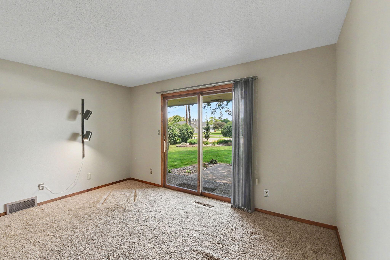
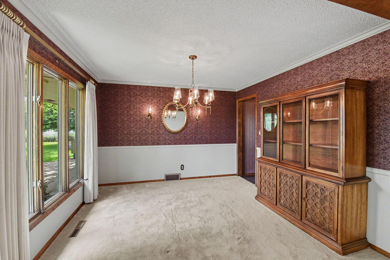
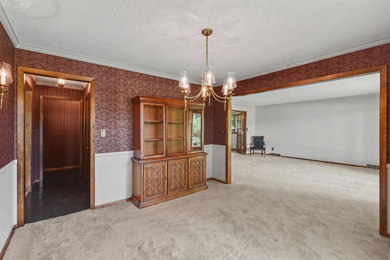
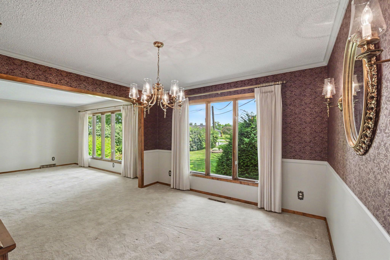
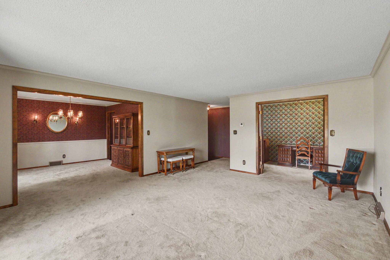
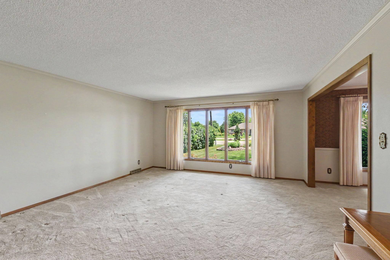
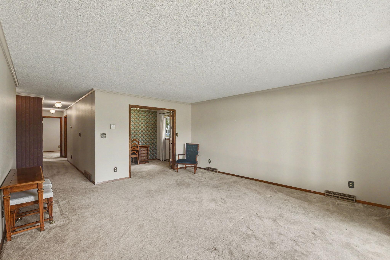
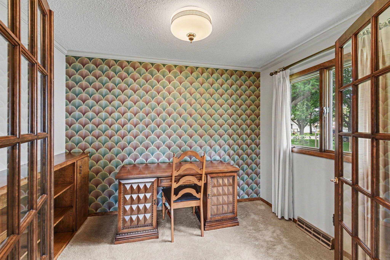
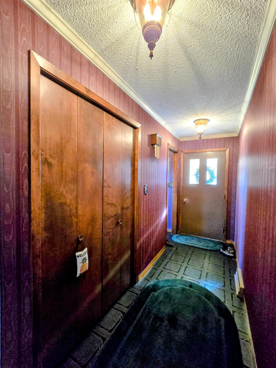
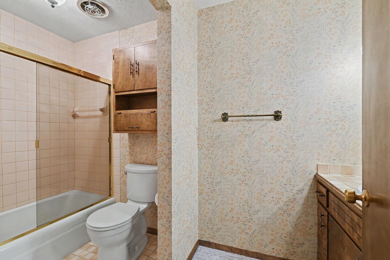
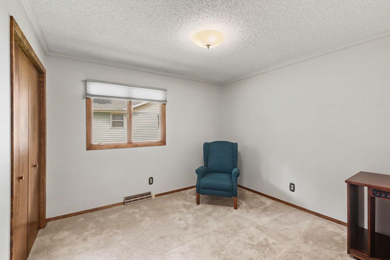
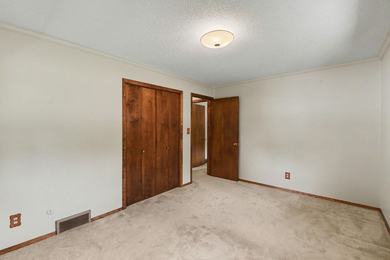
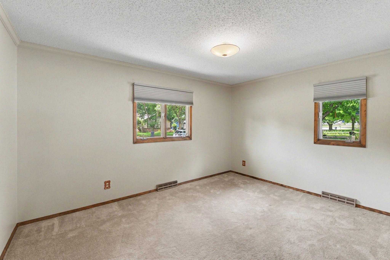
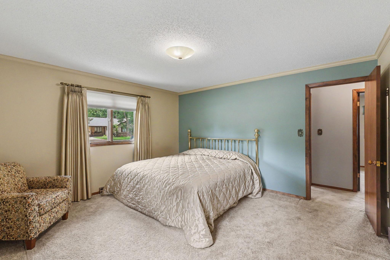
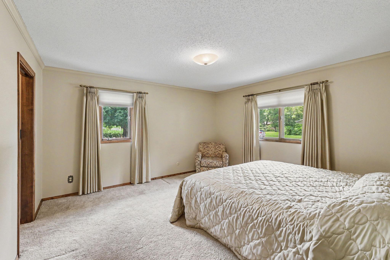
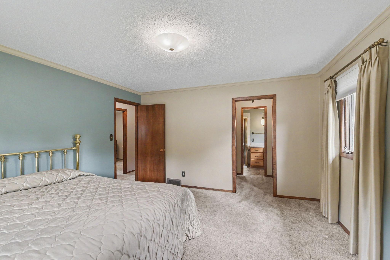
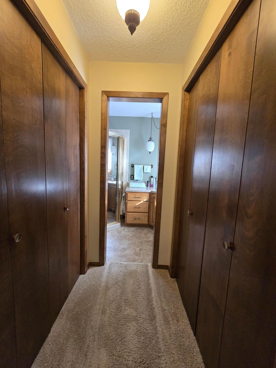
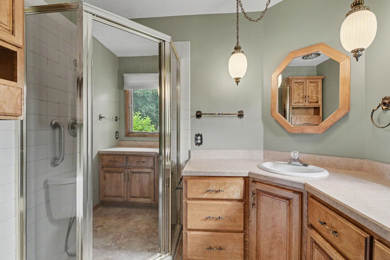
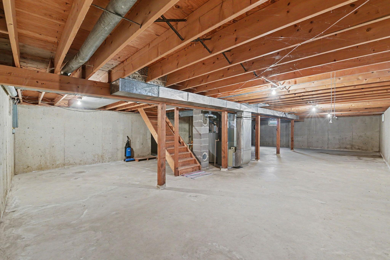
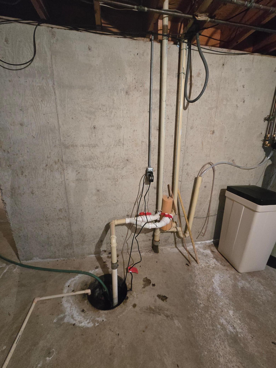
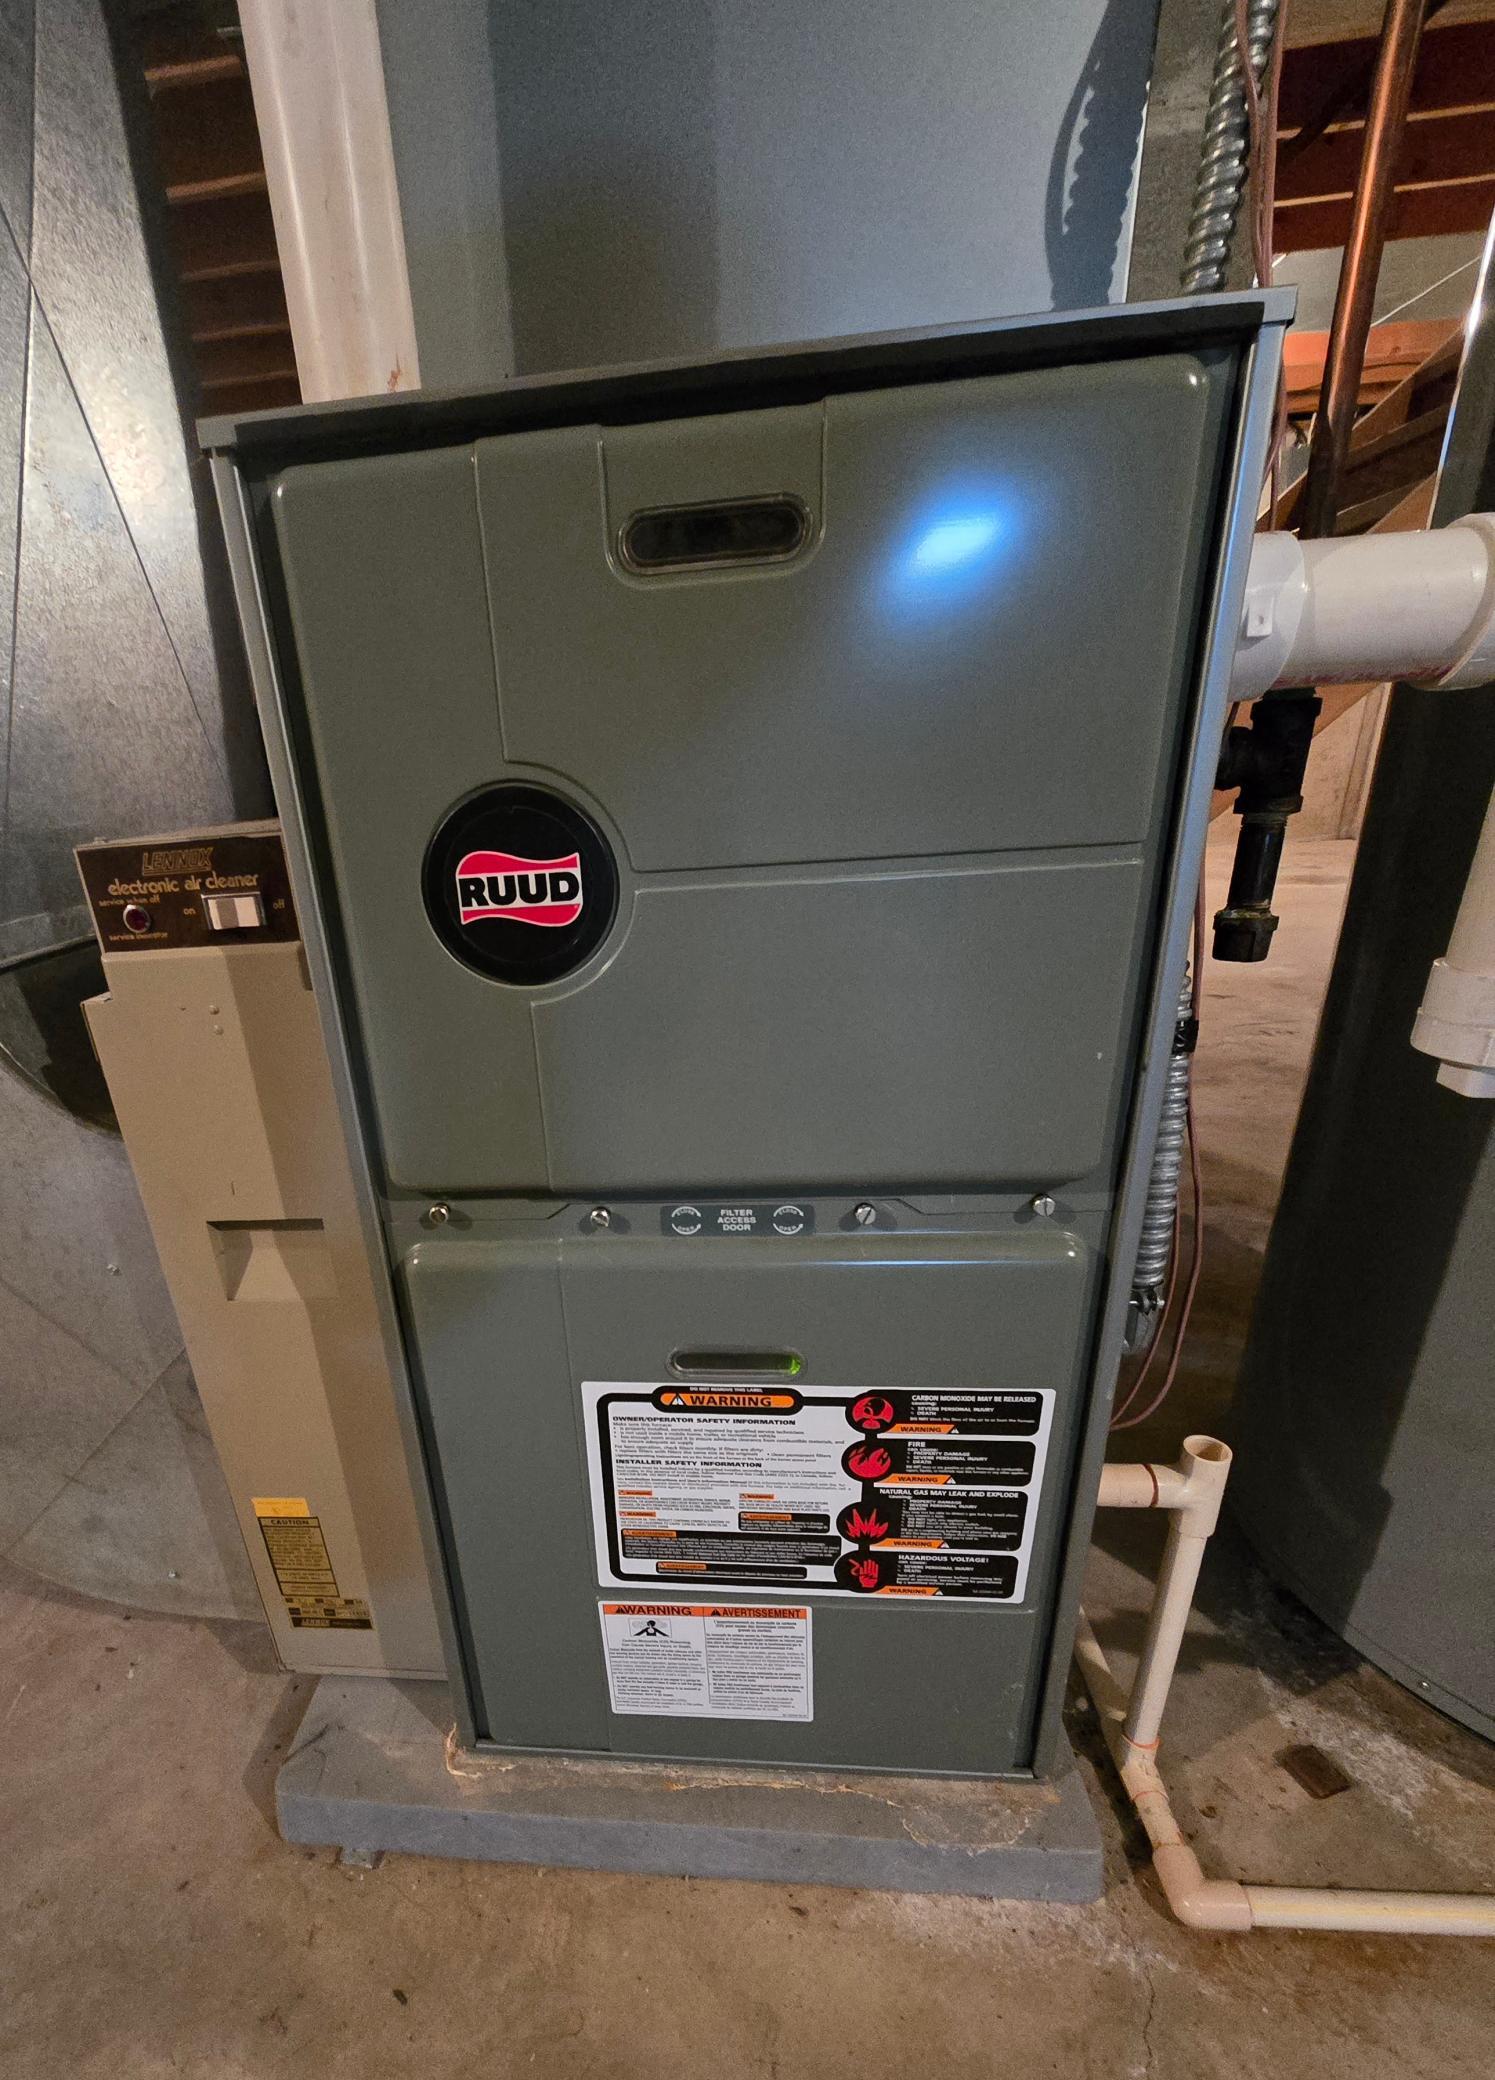
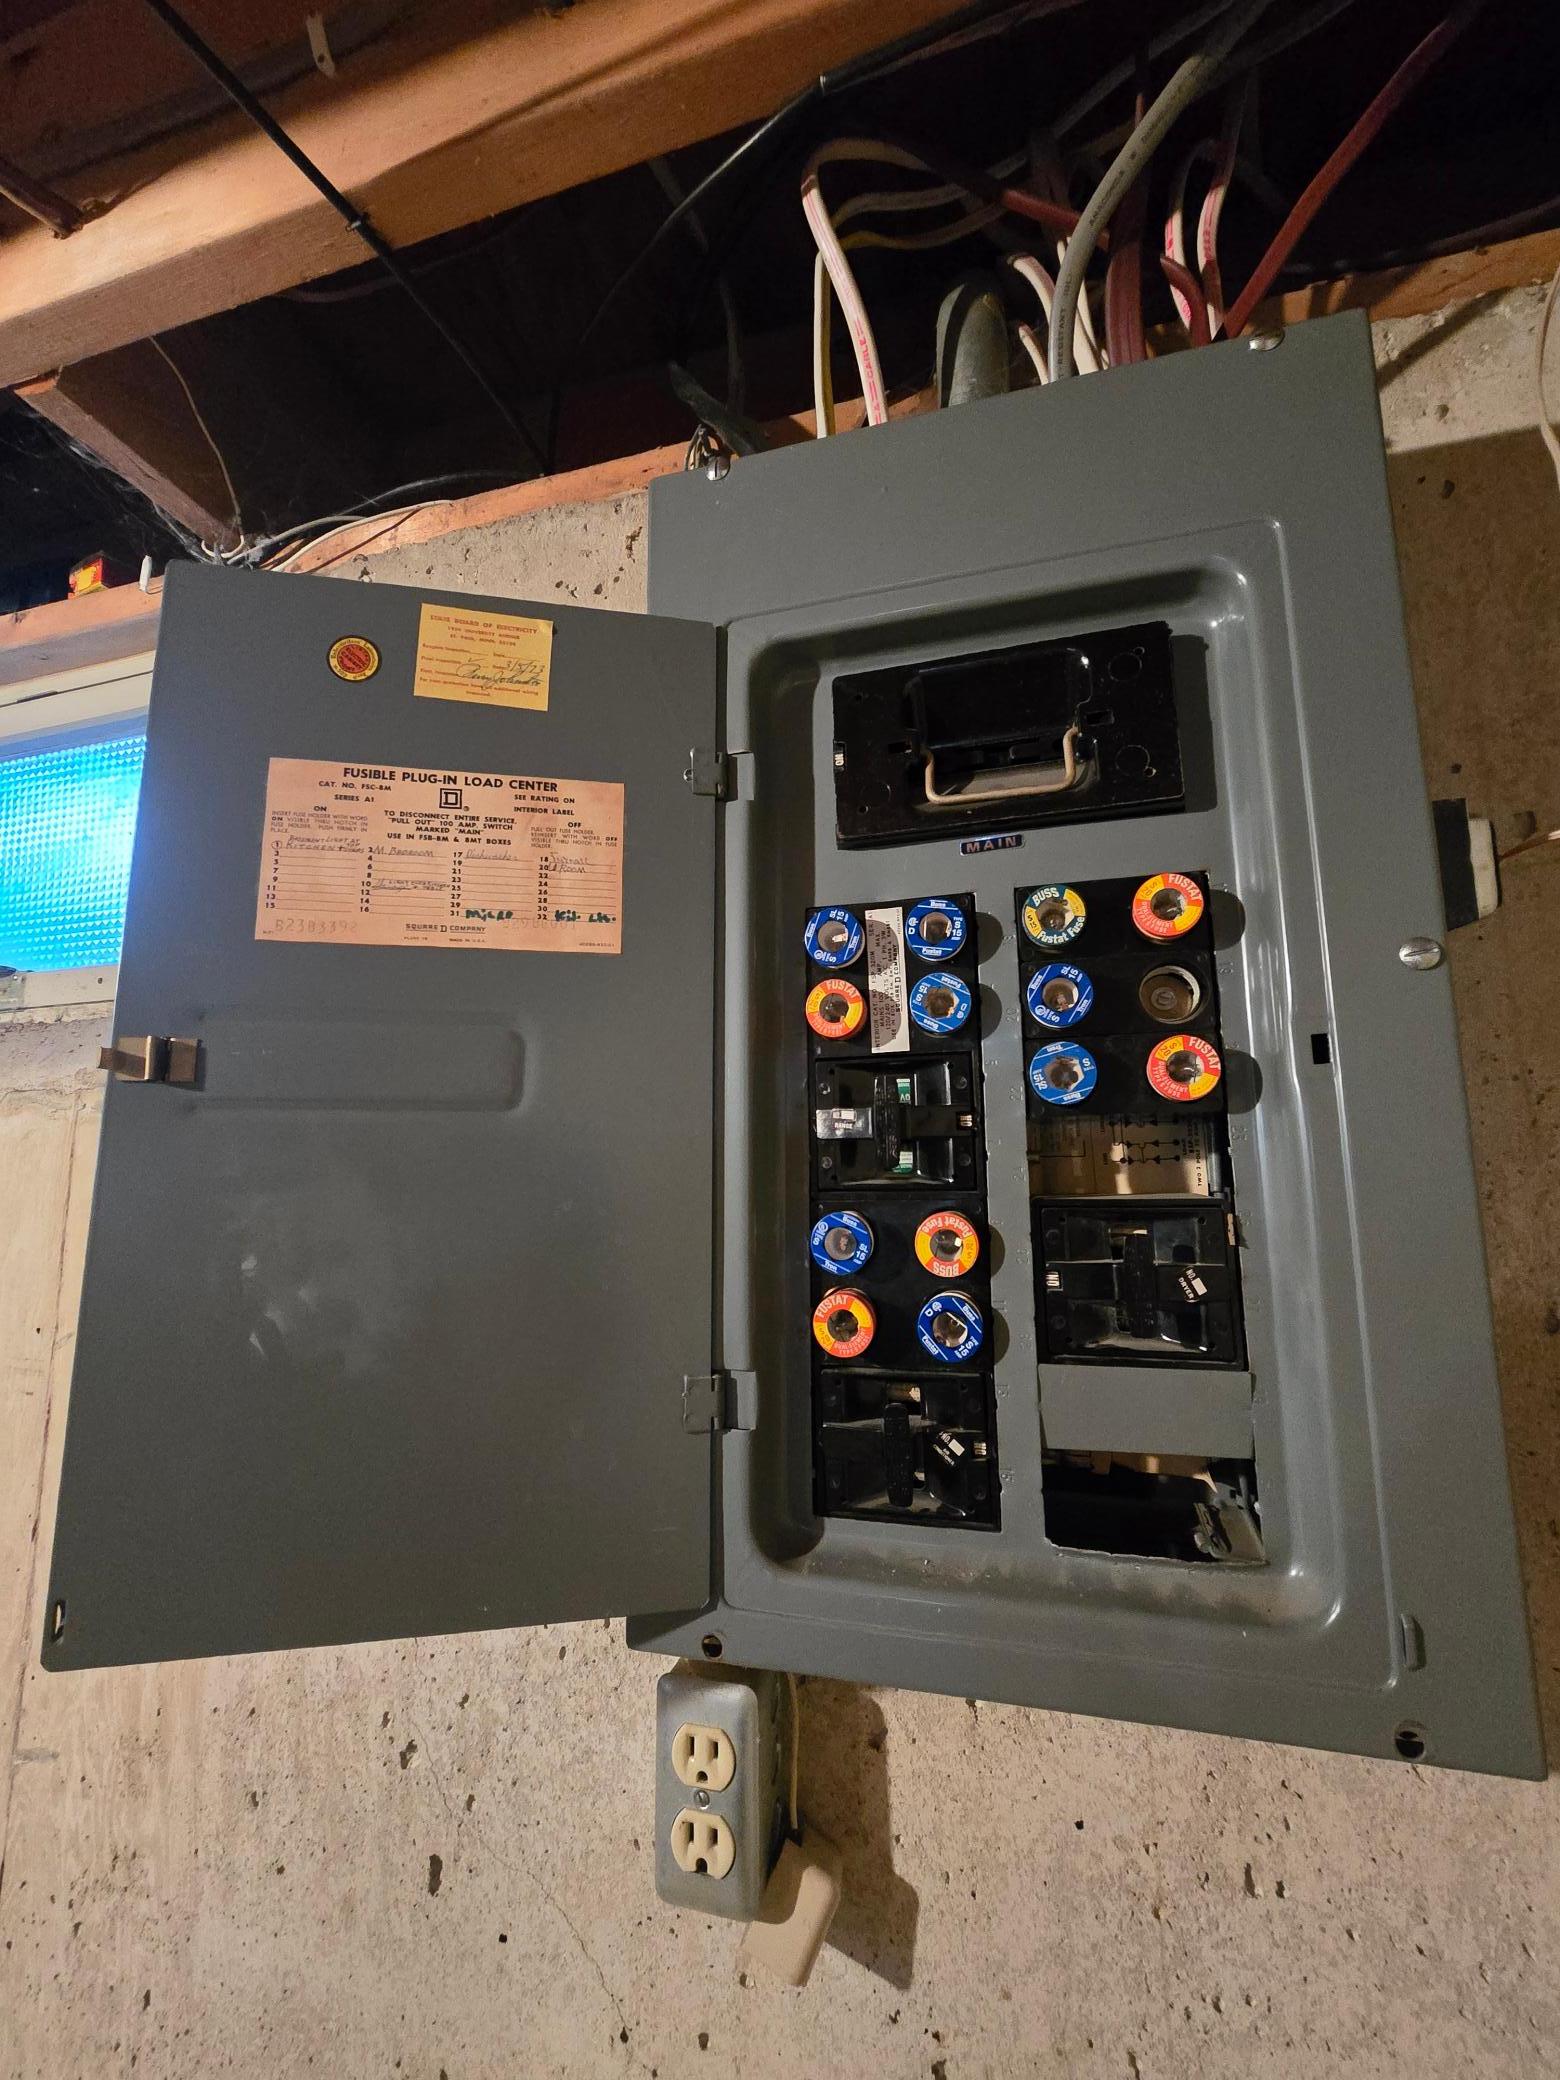
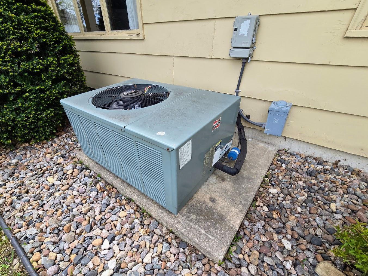
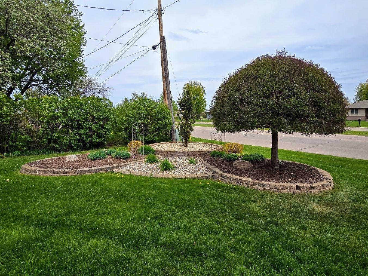
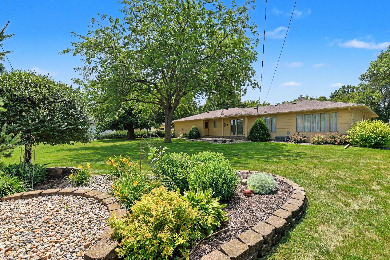
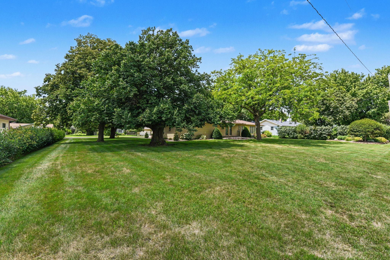
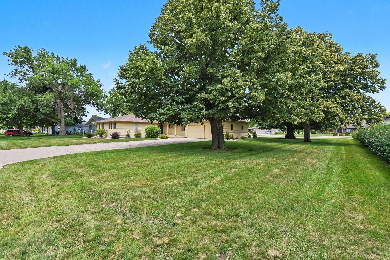
Custom-built in 1972 and proudly maintained by its original owner, this solid ranch-style home is situated on a spacious 135’ x 140’ lot in a desirable location near the golf course, offering convenient access from both the front and back of the property. The main level features three bedrooms, including a private primary suite with dual closets and a ¾ bath with shower. Two additional guest bedrooms are carpeted and served by a full guest bath. Designed for comfortable everyday living and entertaining, the home offers a large formal living room, formal dining room, and a dedicated office with French doors and a built-in bookcase. The remodeled kitchen showcases beautiful birch cabinetry, laminate flooring, and an eat-in dining area. Main-floor laundry includes additional cabinetry, washer, dryer, and a large upright deep freeze that will remain. A convenient half bath is tucked behind a pocket door. On the east side of the home, a comfortable sitting room features patio doors leading to an aggregate patio and attractively landscaped backyard. The hallway provides generous pantry and storage closets for excellent organization. The unfinished basement offers outstanding potential for future finishing. Constructed with poured concrete walls (12-inch north wall and 8-inch remaining walls), it includes a storage room with shelving, sump pump discharging underground to the municipal storm sewer system, forced air furnace, and central air ( both installed in 2010). The property also features an oversized 24’ x 28’ attached two-stall garage with built-in extra storage space, providing ample room for vehicles, tools, and hobbies. Gutters also have gutter guards with transferable warranty. Additional features include original Andersen windows and shingles replaced in 2012. Solid construction, spacious layout, and a prime location make this one-owner home a rare opportunity with room to grow.
Details
| MLS # | 7024087 |
|---|---|
| Listing Type | For Sale |
| Style | House |
| Sub-Type | Resale |
| Status | Active |
| Year | 1972 |
| Days On Site | 181 |
| Listing Provided By | Winter Realty, Inc. | Linda K Vos |
Features
| Bed(s) | 3 |
|---|---|
| Bath(s) | 3 Total |
| SQ Feet | 1,748 |
| Garage | 2 |
| Basement | Y |
| Story(s) | 1 |
| Zoning | Residential-Single Family |
| Acreage | 0.43 |
Interior
| Cooling | Central Air |
|---|---|
| Heating | Forced Air |
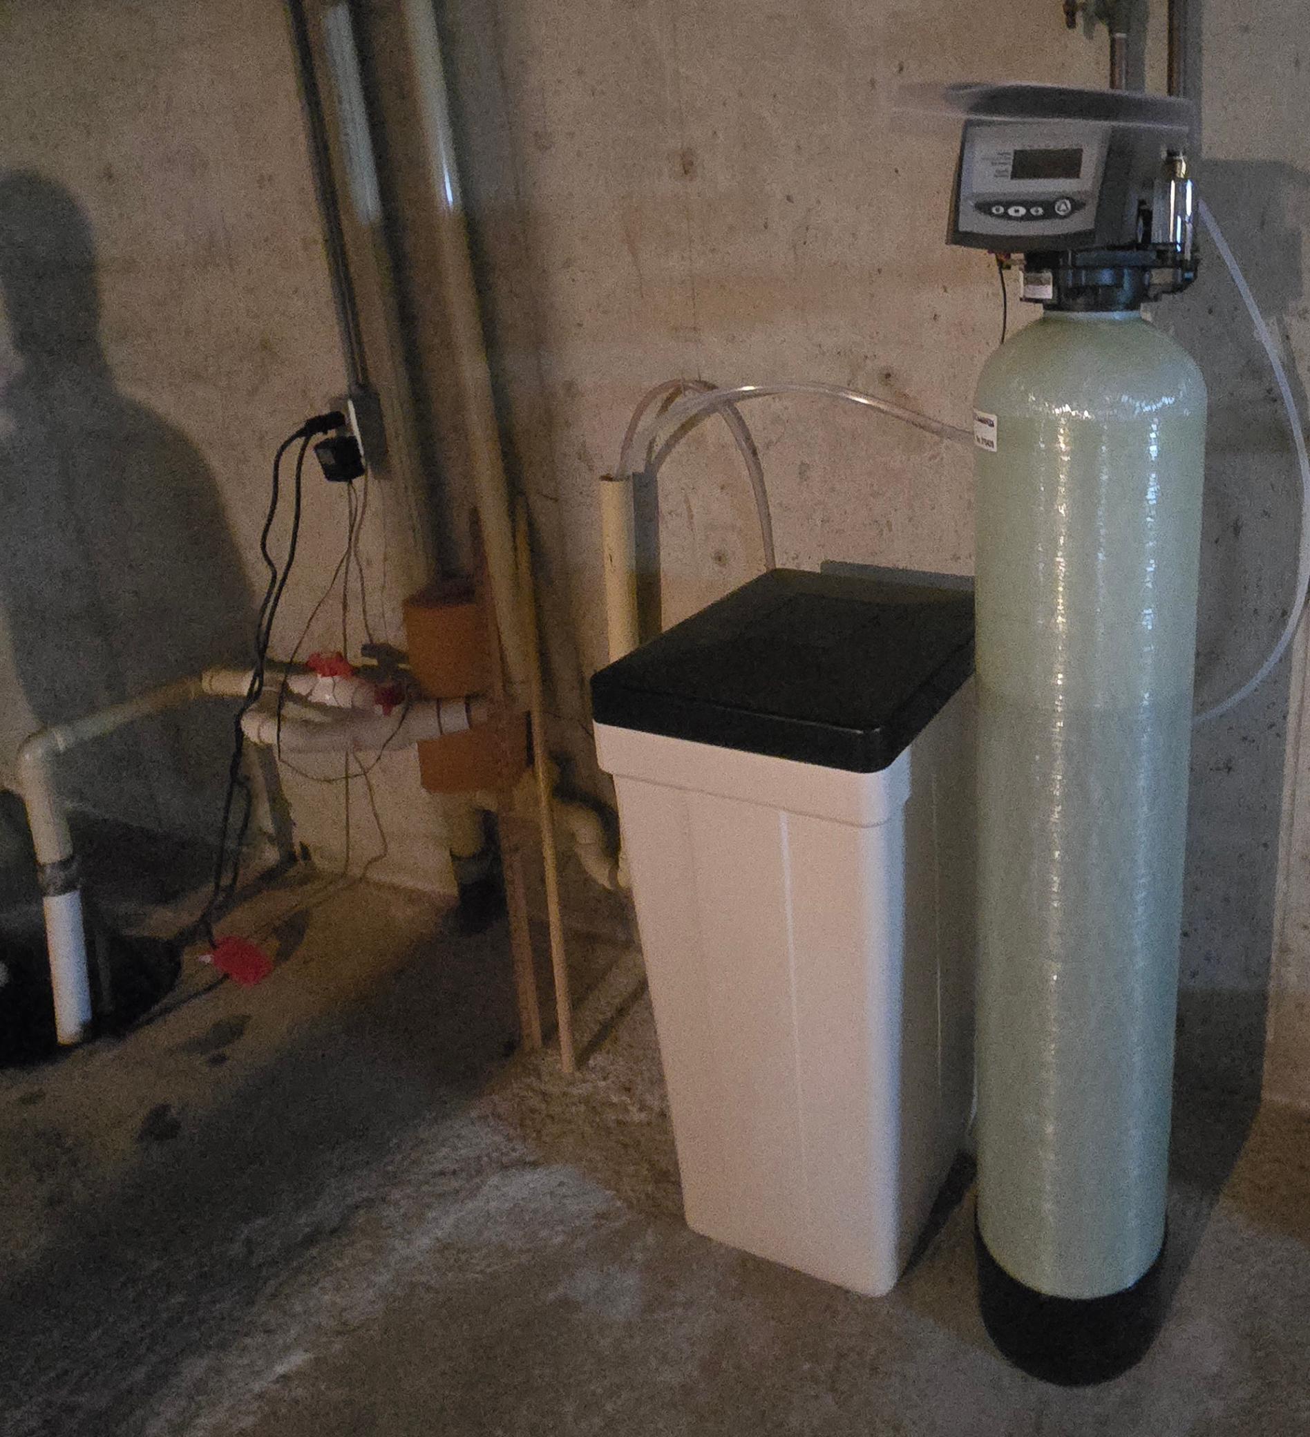
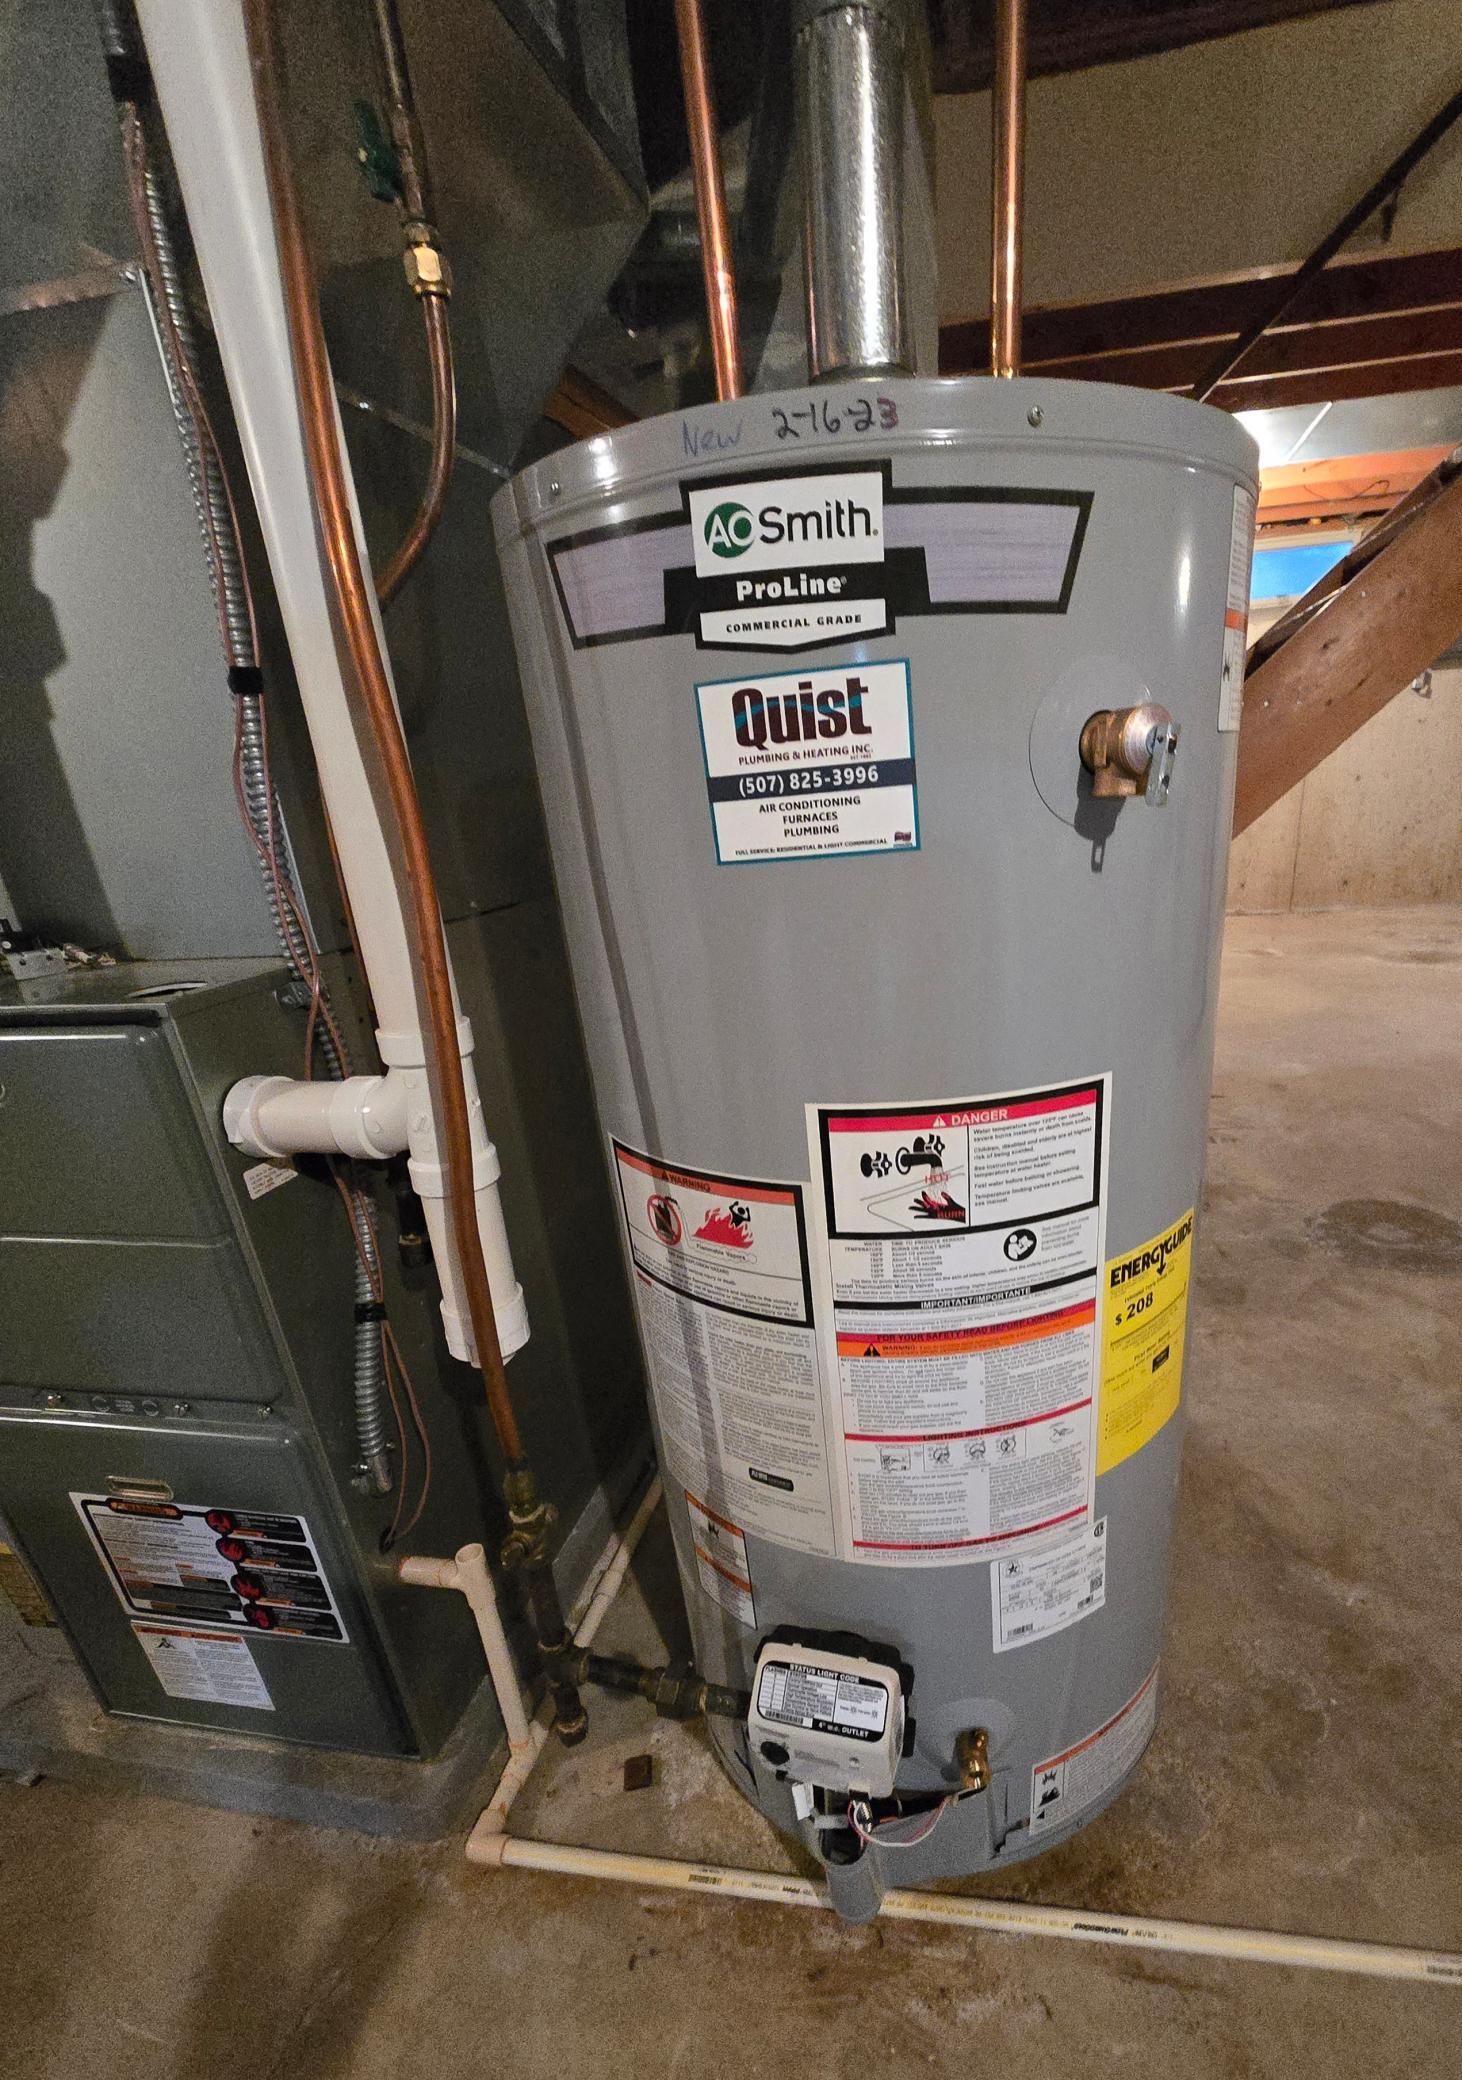
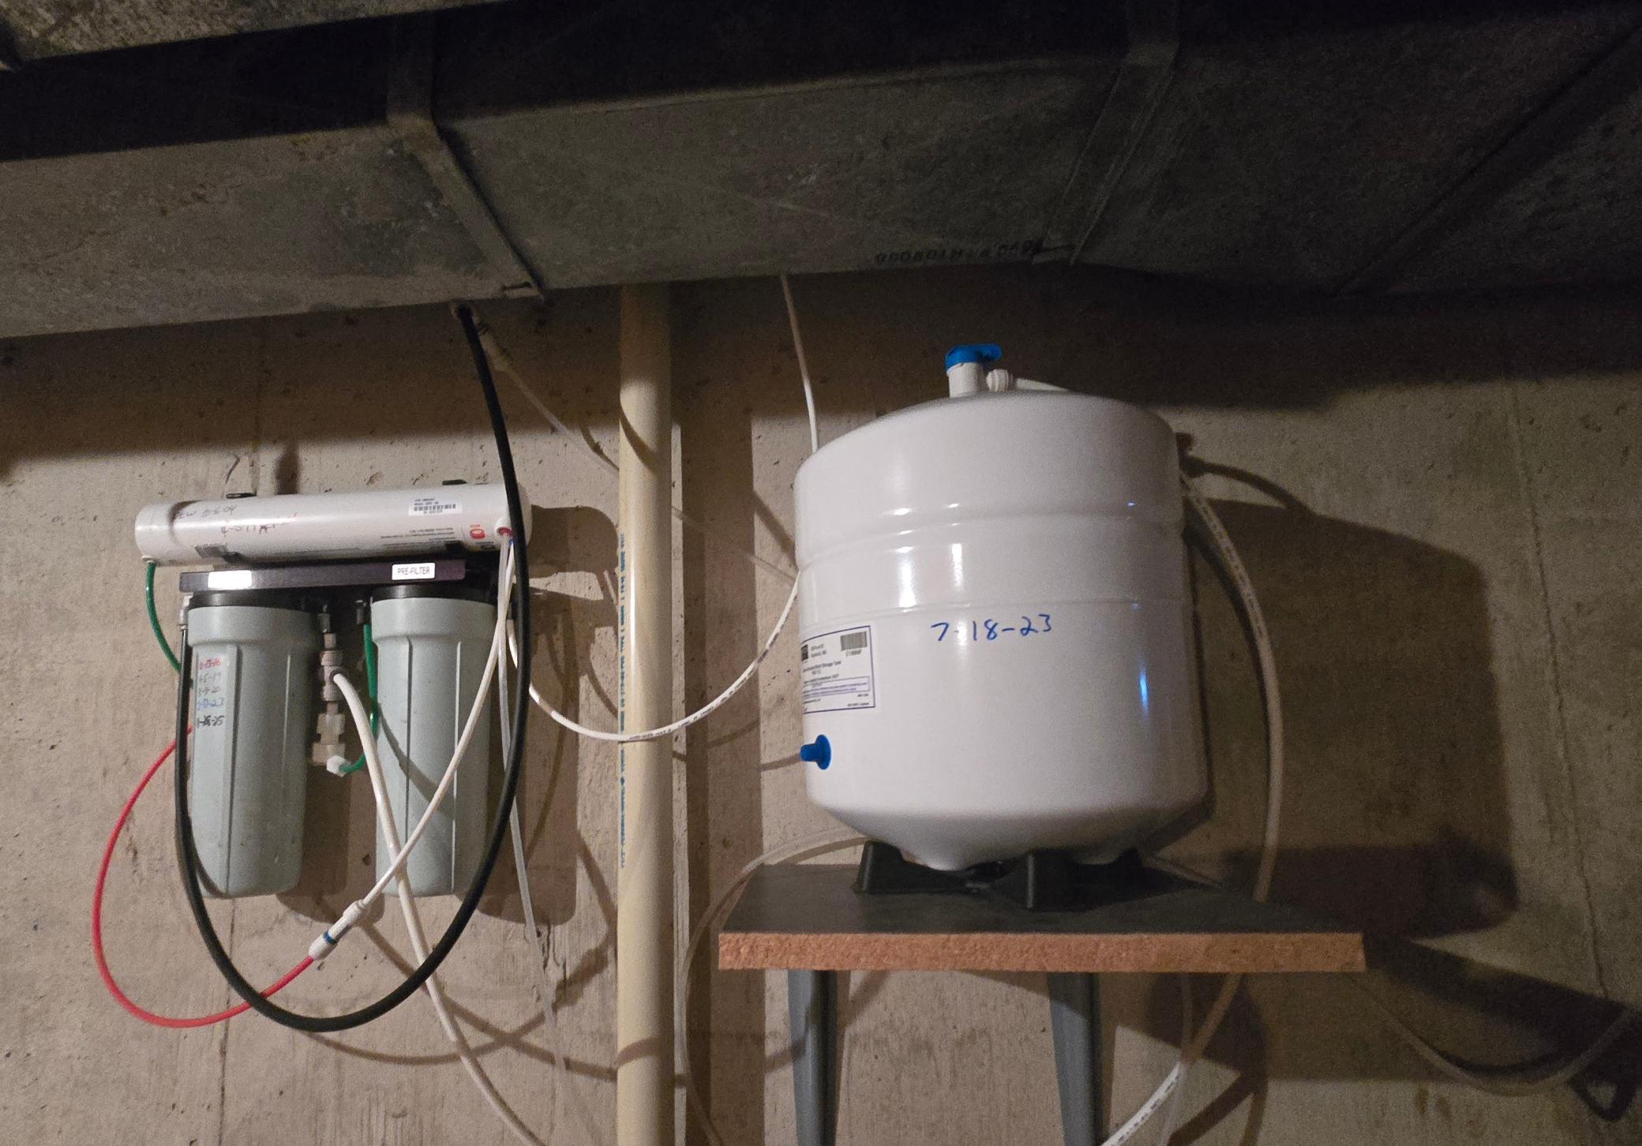
| Appliances | Chandelier, Dishwasher, Disposal, Dryer, Freezer, Gas Water Heater, Water Filtration System, Water Osmosis System, Microwave, Range, Refrigerator, Washer, Water Softener Owned |
Exterior
| Roof | Age Over 8 Years, Asphalt |
|---|---|
| Construction Materials | Concrete, Frame |
| Lot Features | Tree Coverage - Light |
Parking
| Parking Features | Attached Garage, Concrete, Electric, Garage Door Opener, Storage |
|---|
Taxes
| Property | 3138 |
|---|
Area Information
| State | MN |
|---|---|
| County | Pipestone |
| City | Pipestone |
| Zip Code | 56164 |
| Community Name | Browns First Add |
| School District | 2689 |
| High School | Pipestone Area Schools |
| Listing VS Median (in Browns First Add) | |
Price: $279,900 low | high Med: $299,900 sqft: 1,748 low | high Med: 2,471 $ / sqft: $160 low | high Med: $121 On site: 181 low | high Med: 41 | |
Market Activity 56164
Request a showing
Request a showing
 Listings courtesy of Northstar MLS as distributed by MLS GRID.
Based on information submitted to the MLS GRID as of August 20, 2026 at 6:58:03 PM PDT All data is obtained from various sources and may not have been verified by broker or MLS GRID. Supplied Open House Information is subject to change without notice. All information should be independently reviewed and verified for accuracy. Properties may or may not be listed by the office/agent presenting the information.
The Digital Millennium Copyright Act of 1998, 17 U.S.C. § 512 (the “DMCA”) provides recourse for copyright owners who believe that material appearing on the Internet infringes their rights under U.S. copyright law. If you believe in good faith that any content or material made available in connection with our website or services infringes your copyright, you (or your agent) may send us a notice requesting that the content or material be removed, or access to it blocked. Notices must be sent in writing by email to DMCAnotice@MLSGrid.com.
Contact
Learn More About This Property

| State | MN |
|---|---|
| County | Pipestone |
| City | Pipestone |
| Zip Code | 56164 |
| Community Name | Browns First Add |
| School District | 2689 |
| High School | Pipestone Area Schools |
| Listing VS Median (in Browns First Add) | |
Price: $279,900 low | high Med: $299,900 sqft: 1,748 low | high Med: 2,471 $ / sqft: $160 low | high Med: $121 On site: 181 low | high Med: 41 | |