8100 Evergreen Lane N,Maple Grove, MN 55369
Maple Grove, MN 55369

Description
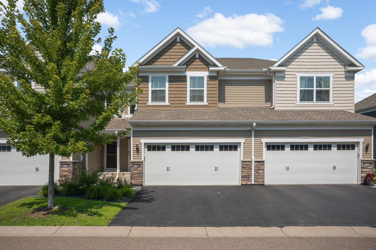
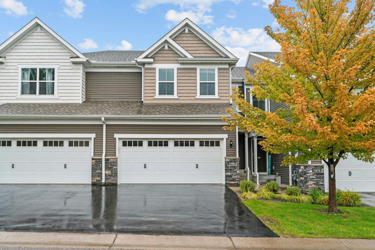
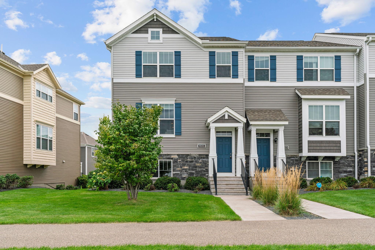
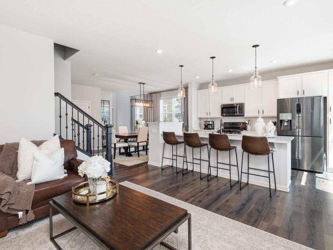
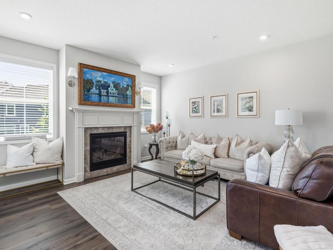
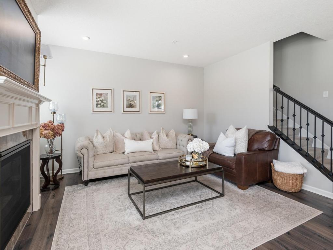
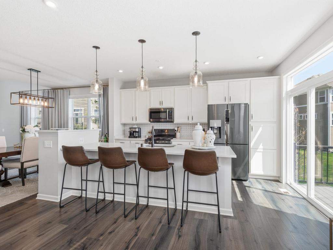
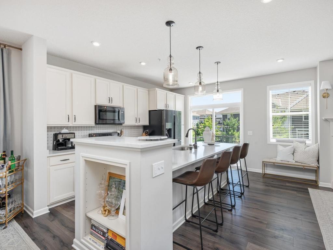
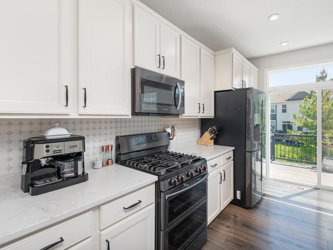
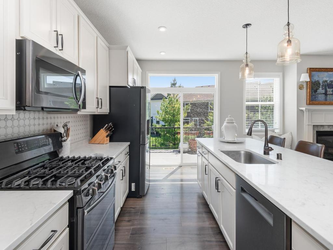
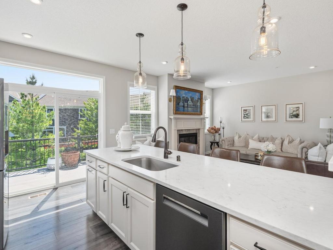
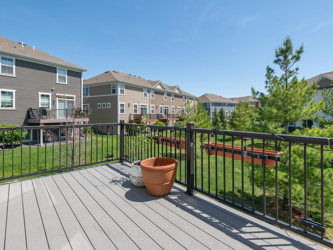
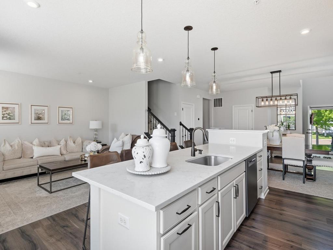
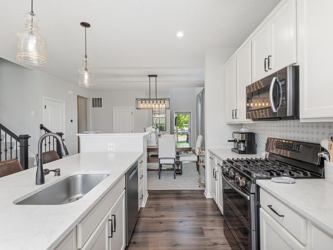
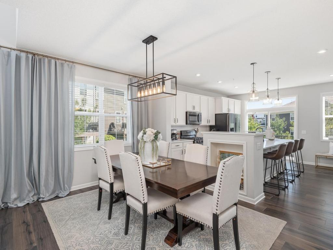
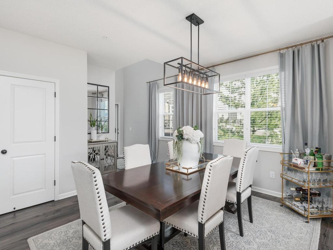
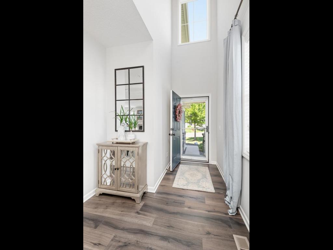
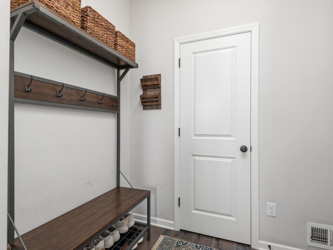
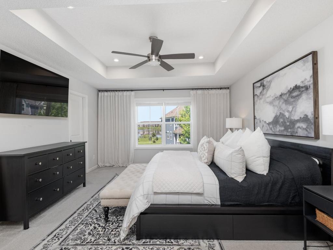
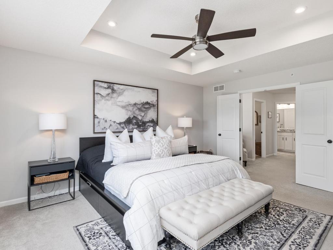
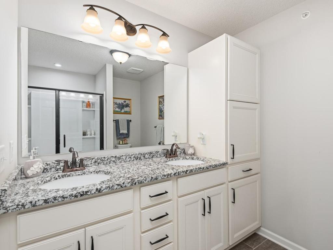
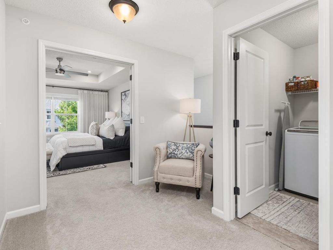
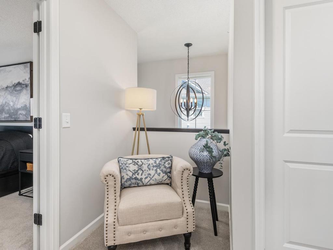
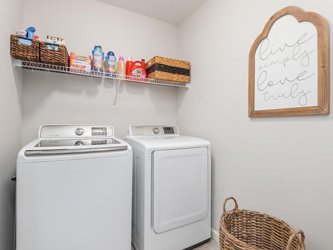
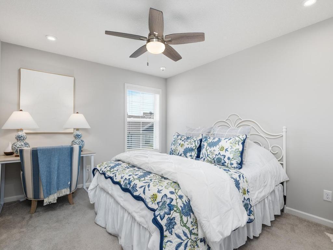
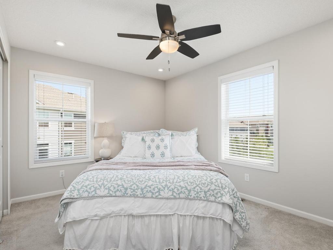
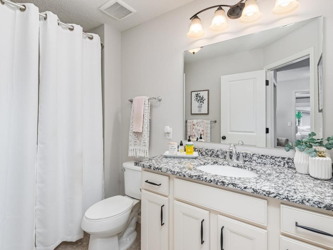
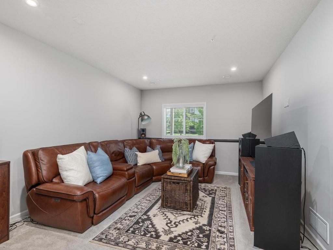
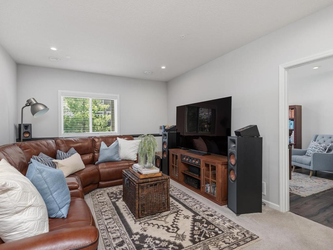
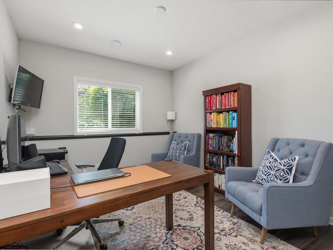
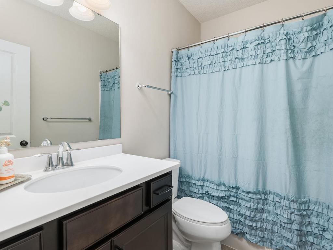
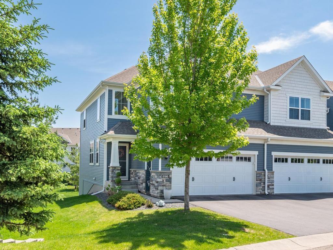
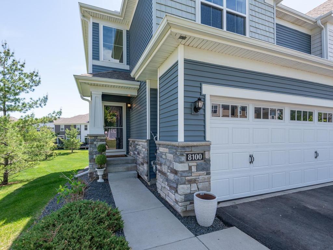
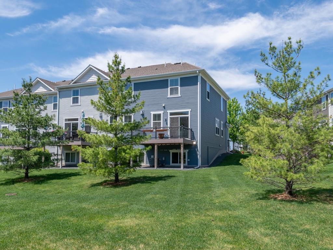
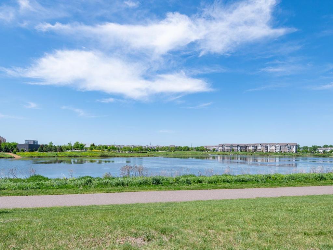
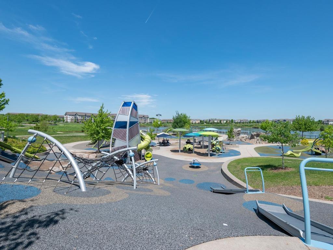
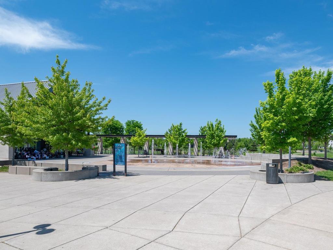
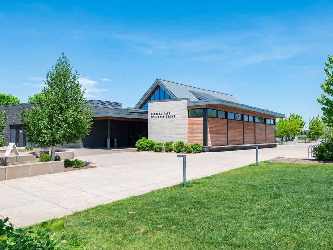
Welcome to this bright, beautifully maintained one-owner end-unit townhome that offers 4 bedrooms (3 on one level), 4 baths, exceptional storage, and 2,360 finished sq ft with an inviting open floor plan designed for comfortable everyday living and effortless entertaining. The spacious great room features a stone gas fireplace focal point and large windows that fill the home with natural light. The dining area is enhanced by an upgraded light fixture and flows seamlessly into the stylish kitchen showcasing quartz countertops, Samsung black stainless appliances (including a gas range), tile backsplash, antique white cabinetry, and a large center island with sink and breakfast bar. A patio door with transom window opens to the maintenance-free 14x8 deck overlooking peaceful common green space. French doors lead to the generous UL primary suite featuring a tray ceiling, walk-in closet, and private ¾ bath with dual-sink granite vanity. The upper level also includes two additional bedrooms with ceiling fans, a full bath, versatile loft, and convenient laundry room with Samsung washer/dryer. The finished lower level offers a cozy family room wired for surround sound, the 4th bedroom, full bath, and large mechanical room with abundant storage. Additional features include a 2020 roof, 2025 heat pump water heater, 2025 Bosch dishwasher, water softener, air-to-air exchanger, fiber optic internet, two 4x8 Saferacks overhead garage storage systems, and attached garage pre-wired for 60A EV charging. HOA includes lawn care, snow removal, sanitation, exterior maintenance & professional management for easy, low-maintenance living. Convenient Maple Grove location near Central Park with playground & splash pad, Arbor Lakes trails, Main Street shopping, dining, and easy access to major roadways.
Details
| MLS # | 7101991 |
|---|---|
| Listing Type | For Sale |
| Style | House |
| HOA Dues | $280 |
| Sub-Type | Resale |
| Status | Pending |
| Year | 2018 |
| Days On Site | 101 |
| Listing Provided By | Home Avenue Flat Fee Realty | The Herrmann Team |
Features
| Bed(s) | 4 |
|---|---|
| Bath(s) | 4 Total |
| SQ Feet | 2,360 |
| Garage | 2 |
| Basement | Y |
| Story(s) | 2 |
| Zoning | Residential-Single Family |
| Acreage | 0.06 |
Interior
| Cooling | Central Air |
|---|---|
| Heating | Forced Air, Humidifier |
| Appliances | Air-To-Air Exchanger, Dishwasher, Disposal, Double Oven, Dryer, Electric Water Heater, Exhaust Fan, Humidifier, Microwave, Range, Refrigerator, Stainless Steel Appliances, Washer, Water Softener Owned |
Exterior
| Roof | Age 8 Years or Less, Asphalt, Pitched |
|---|---|
| Construction Materials | Concrete, Frame |
| Lot Features | Irregular Lot, Tree Coverage - Light |
Parking
| Parking Features | Attached Garage, Asphalt, Garage Door Opener, Insulated Garage |
|---|
Taxes
| Property | 5289 |
|---|
Area Information
| State | MN |
|---|---|
| County | Hennepin |
| City | Maple Grove |
| Zip Code | 55369 |
| Community Name | Waters Edge At Central Park 2nd Add |
| School District | 279 |
| High School | Osseo |
| Listing VS Median (in Waters Edge At Central Park 2nd Add) | |
Price: $450,000 low | high Med: $432,000 sqft: 2,360 low | high Med: 2,305 $ / sqft: $191 low | high Med: $187 On site: 101 low | high Med: 11 | |
Market Activity 55369
Request a showing
Request a showing
 Listings courtesy of Northstar MLS as distributed by MLS GRID.
Based on information submitted to the MLS GRID as of October 14, 2026 at 10:27:30 PM PDT All data is obtained from various sources and may not have been verified by broker or MLS GRID. Supplied Open House Information is subject to change without notice. All information should be independently reviewed and verified for accuracy. Properties may or may not be listed by the office/agent presenting the information.
The Digital Millennium Copyright Act of 1998, 17 U.S.C. § 512 (the “DMCA”) provides recourse for copyright owners who believe that material appearing on the Internet infringes their rights under U.S. copyright law. If you believe in good faith that any content or material made available in connection with our website or services infringes your copyright, you (or your agent) may send us a notice requesting that the content or material be removed, or access to it blocked. Notices must be sent in writing by email to DMCAnotice@MLSGrid.com.
Contact
Learn More About This Property

| State | MN |
|---|---|
| County | Hennepin |
| City | Maple Grove |
| Zip Code | 55369 |
| Community Name | Waters Edge At Central Park 2nd Add |
| School District | 279 |
| High School | Osseo |
| Listing VS Median (in Waters Edge At Central Park 2nd Add) | |
Price: $450,000 low | high Med: $432,000 sqft: 2,360 low | high Med: 2,305 $ / sqft: $191 low | high Med: $187 On site: 101 low | high Med: 11 | |