 In-Person: 10/13 11:00 AM - 1:00 PM
In-Person: 10/13 11:00 AM - 1:00 PM
8148 Ithaca Lane N,Maple Grove, MN 55311
Maple Grove, MN 55311

Description
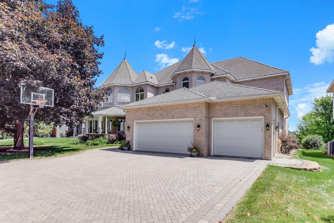
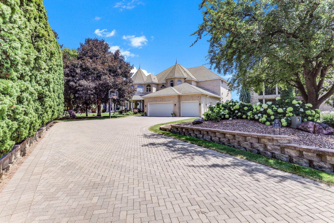
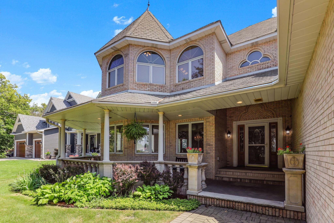
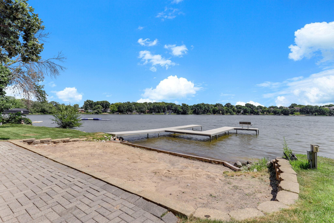
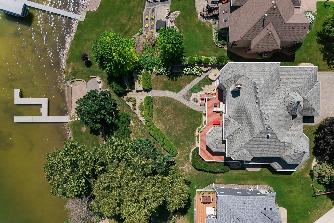
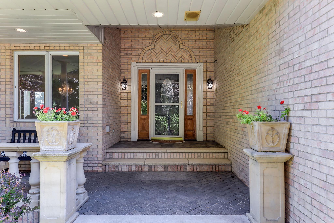
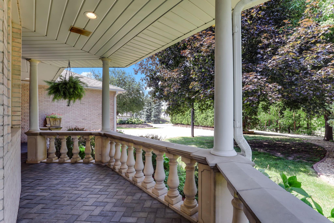
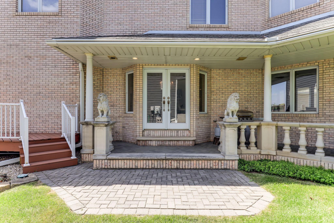
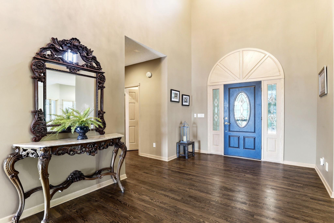
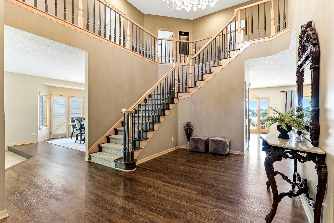
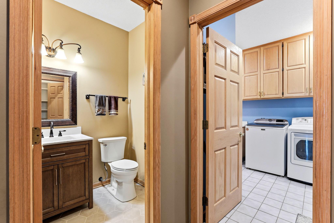
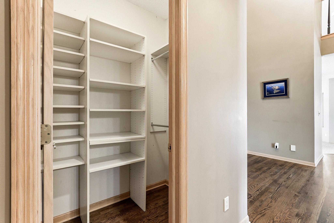
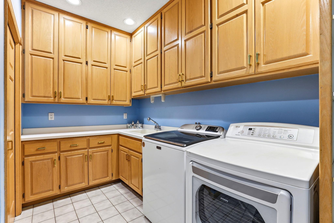
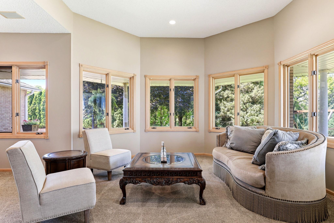
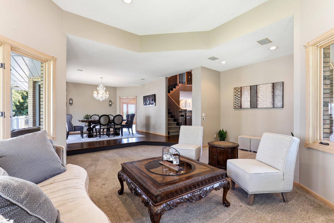
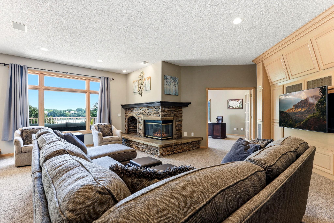
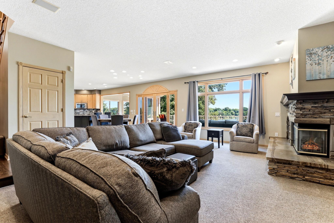
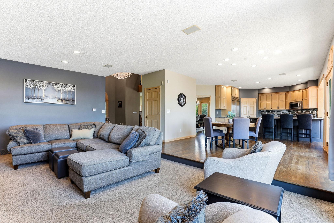
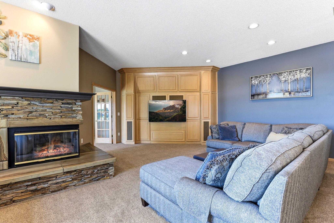
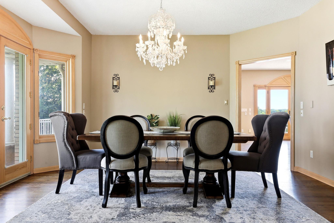
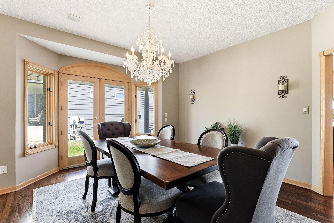
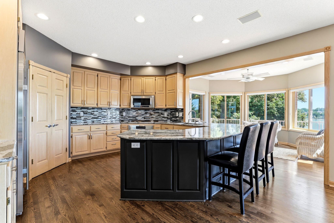
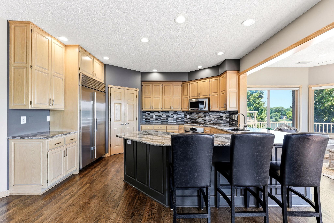

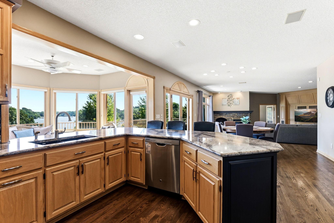
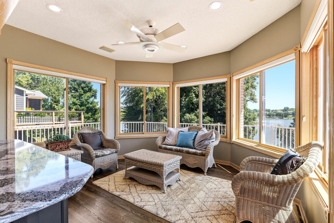
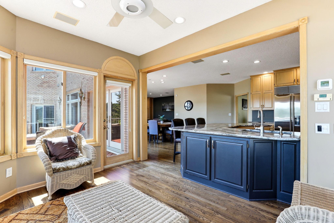
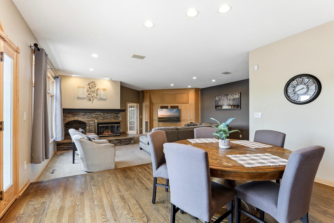
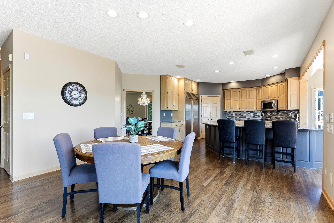
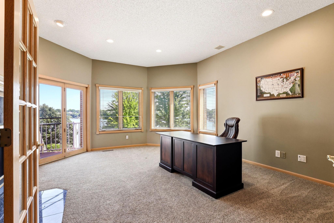
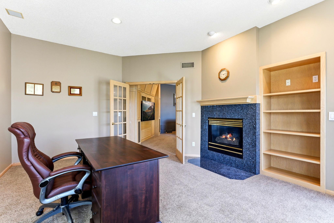
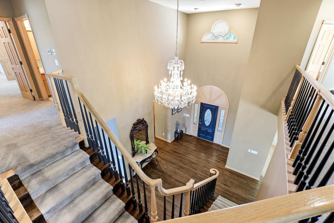
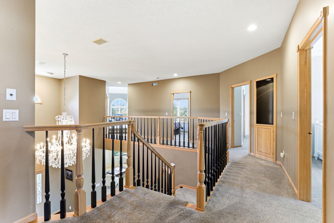
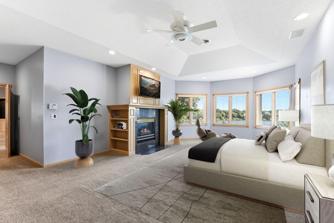
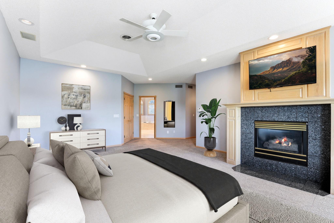
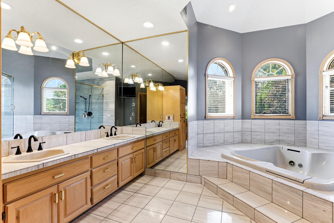
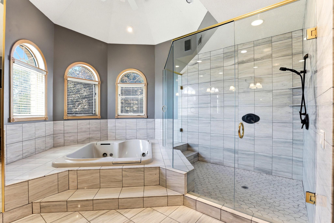
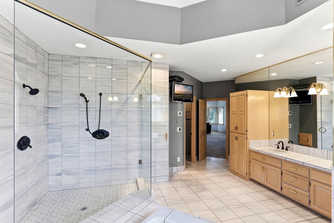
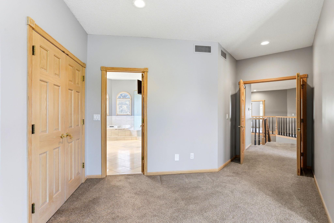
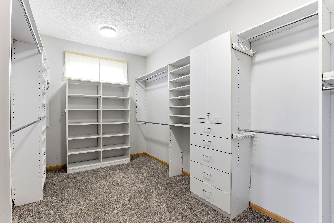
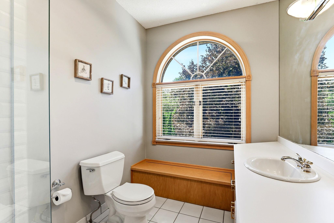
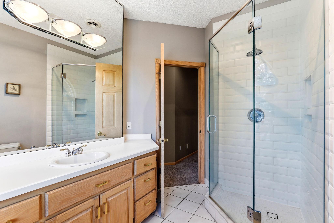
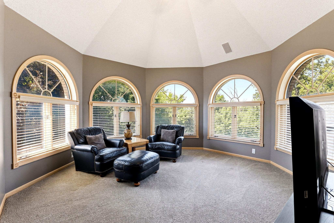
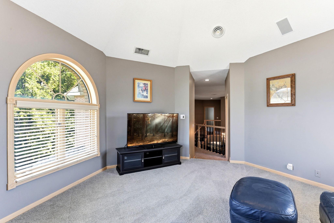
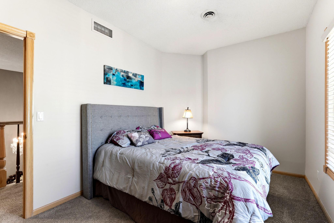
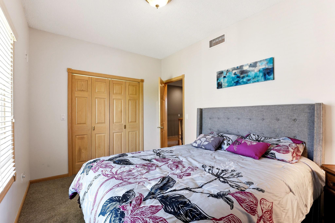
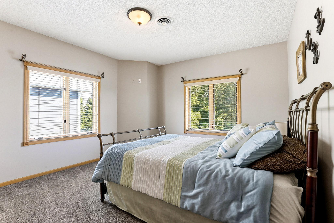
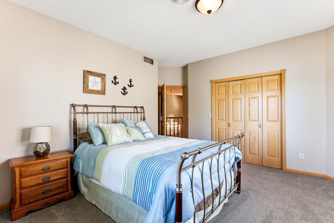
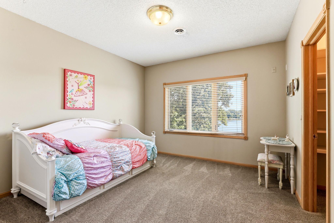
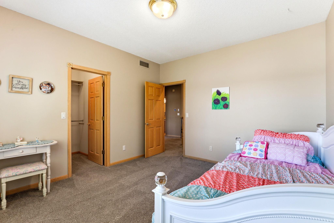
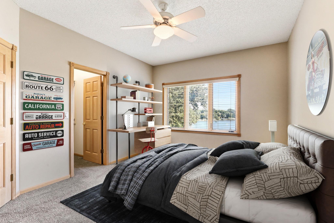
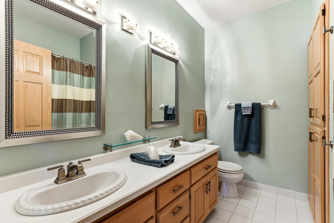
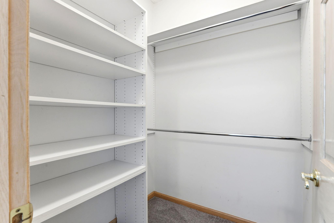
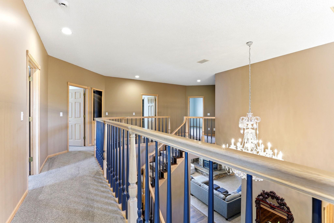
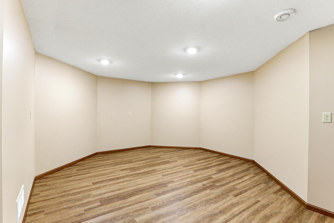
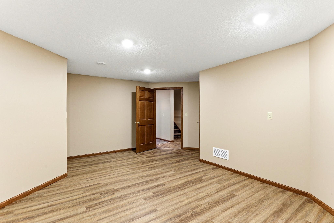
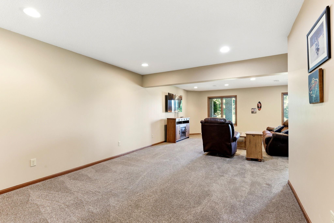
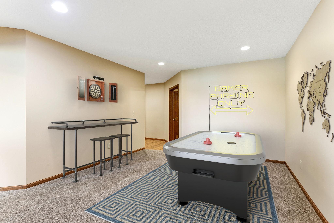
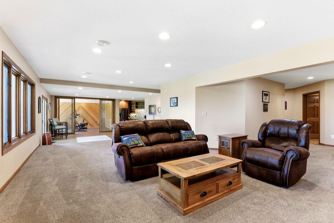
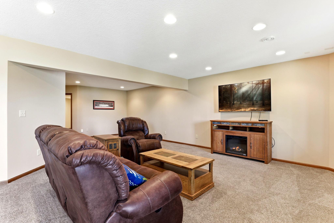
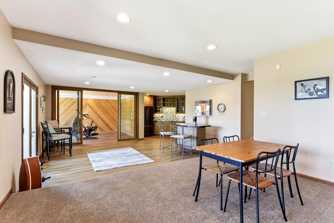
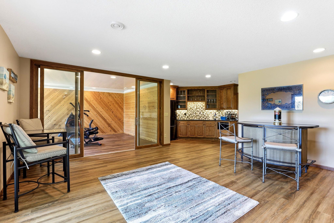
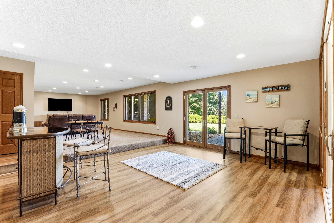
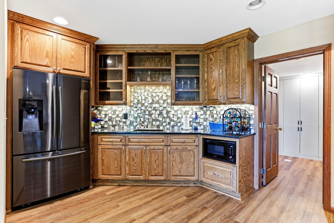
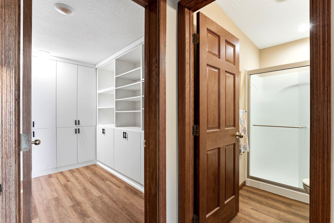
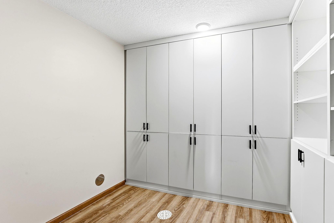
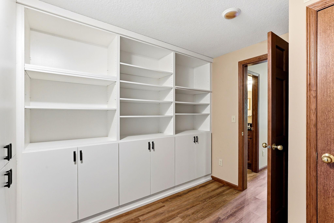
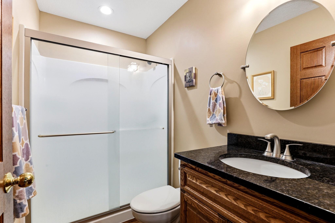
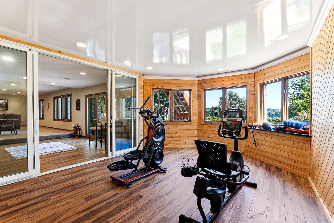
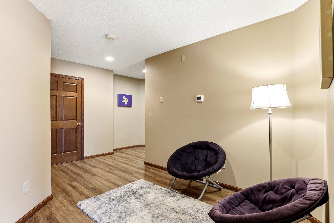
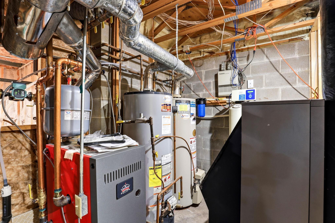
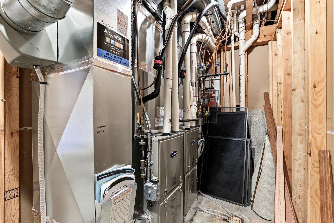
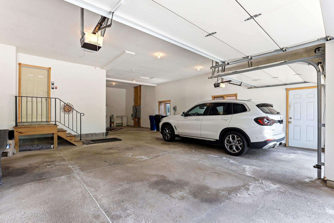
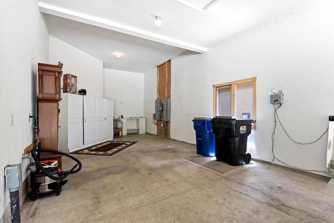
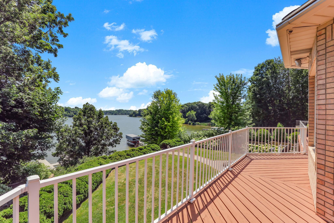
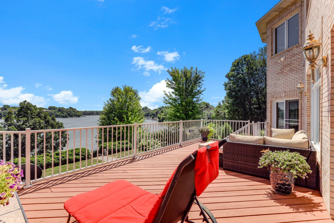
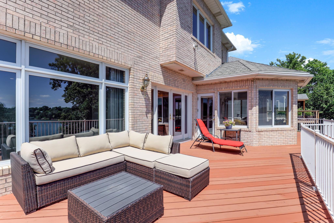
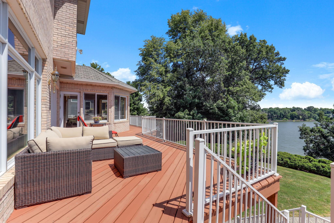
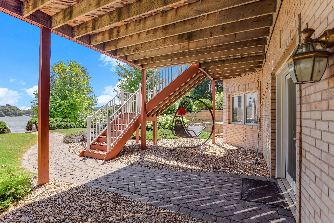
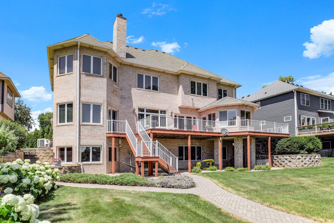
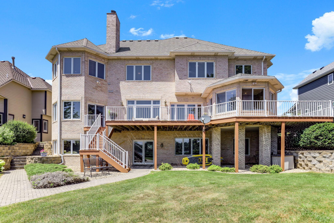
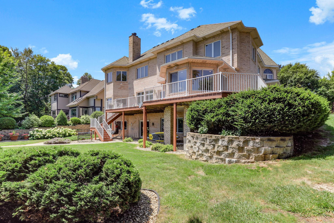
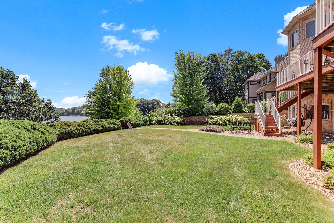
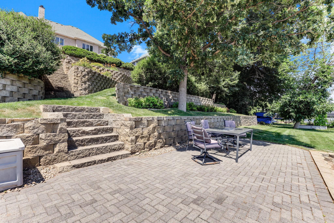
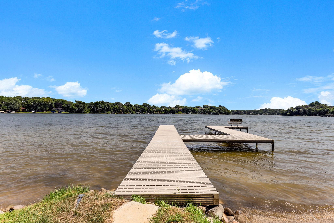
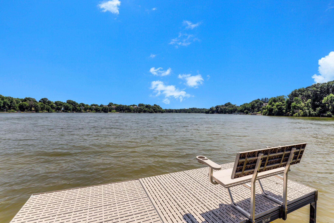
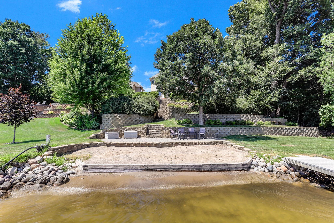
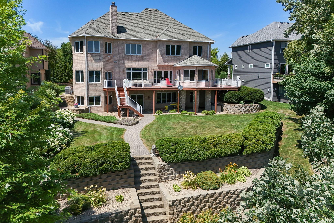
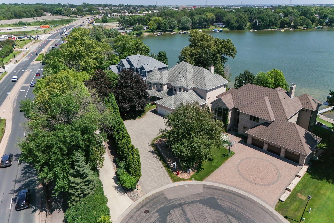
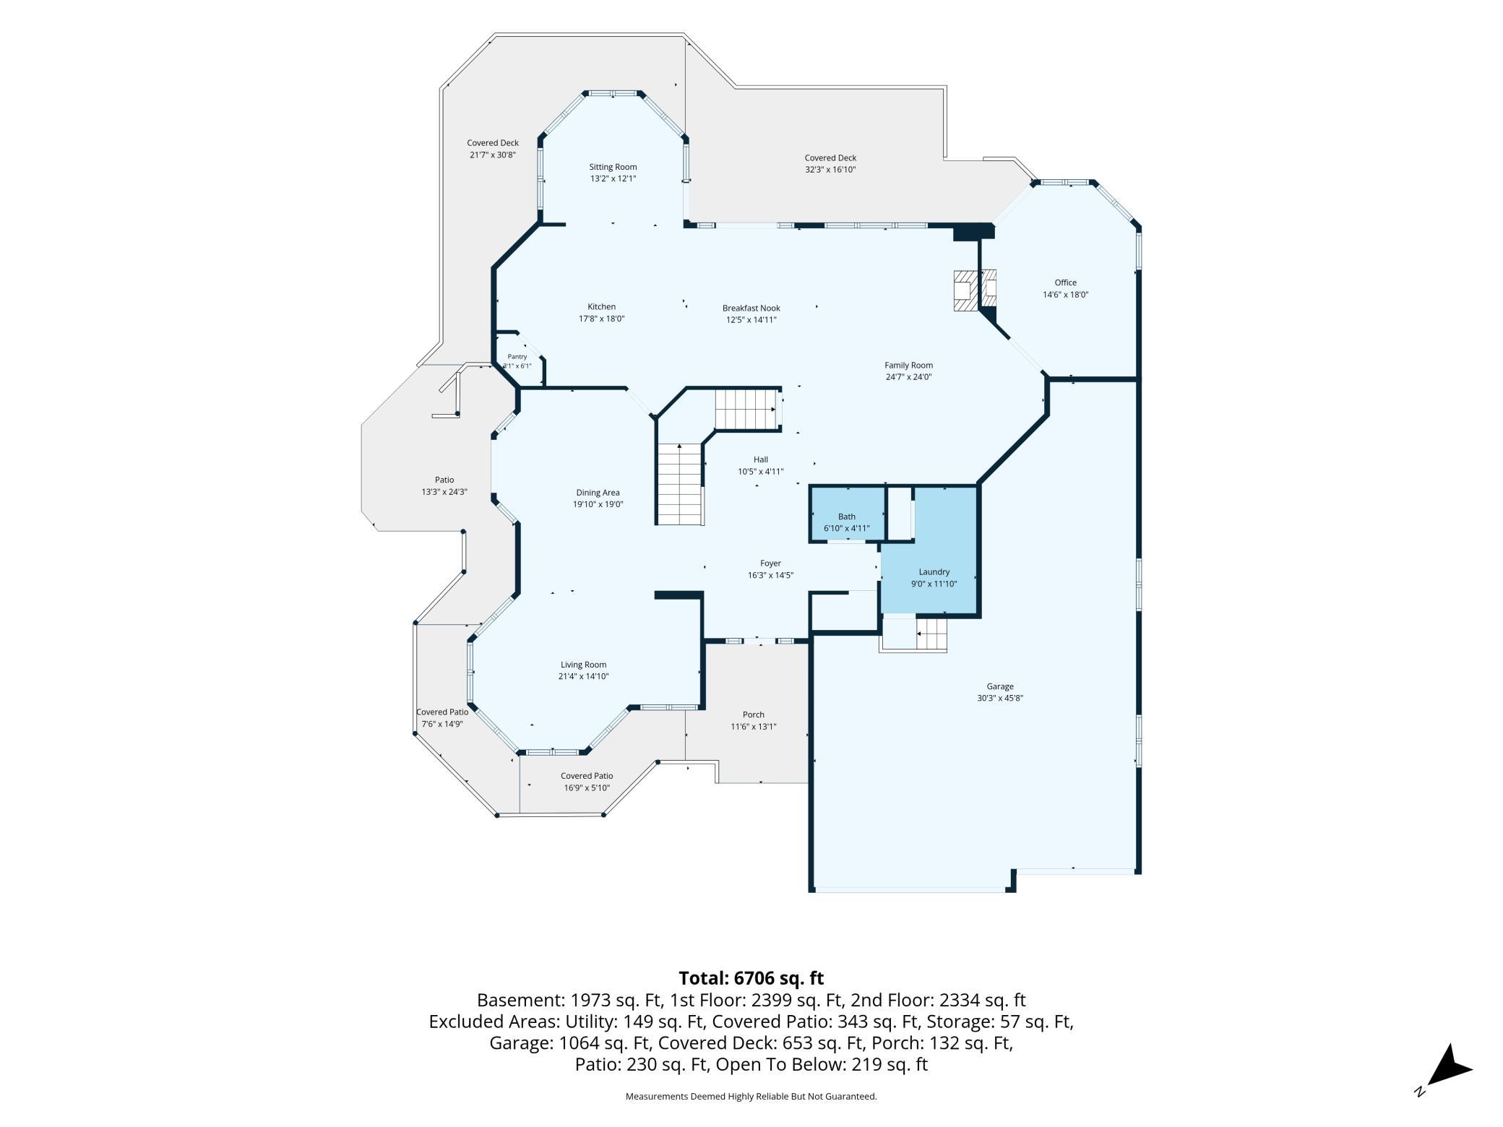
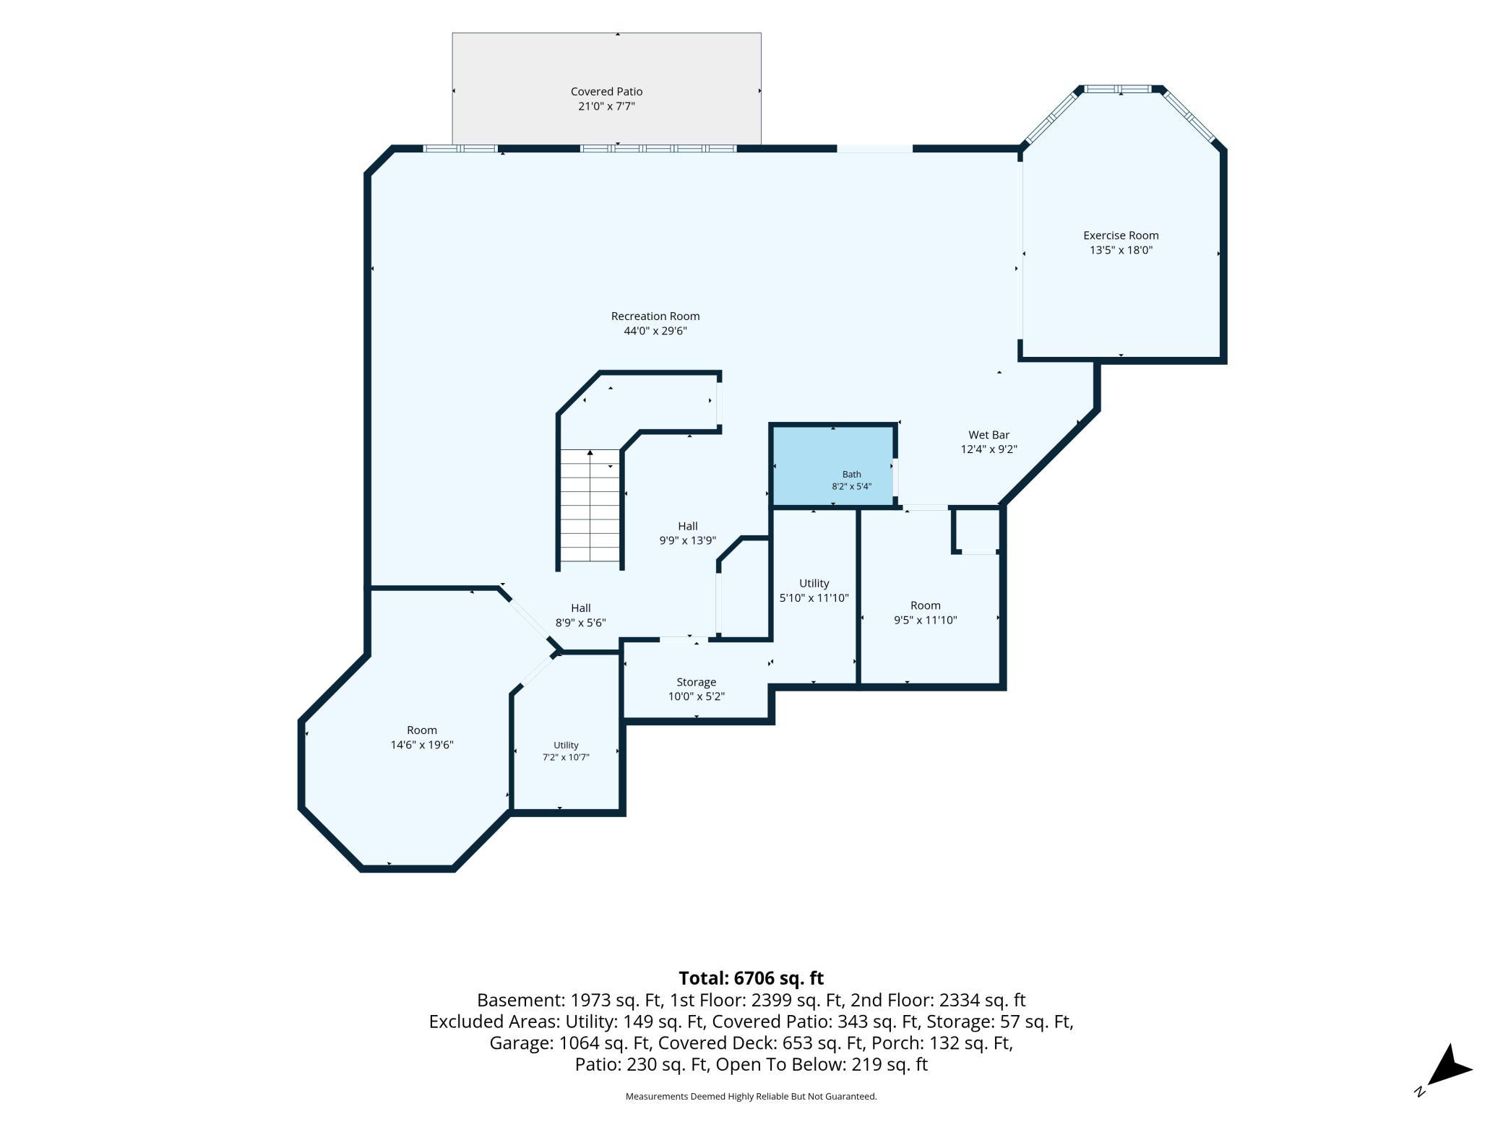
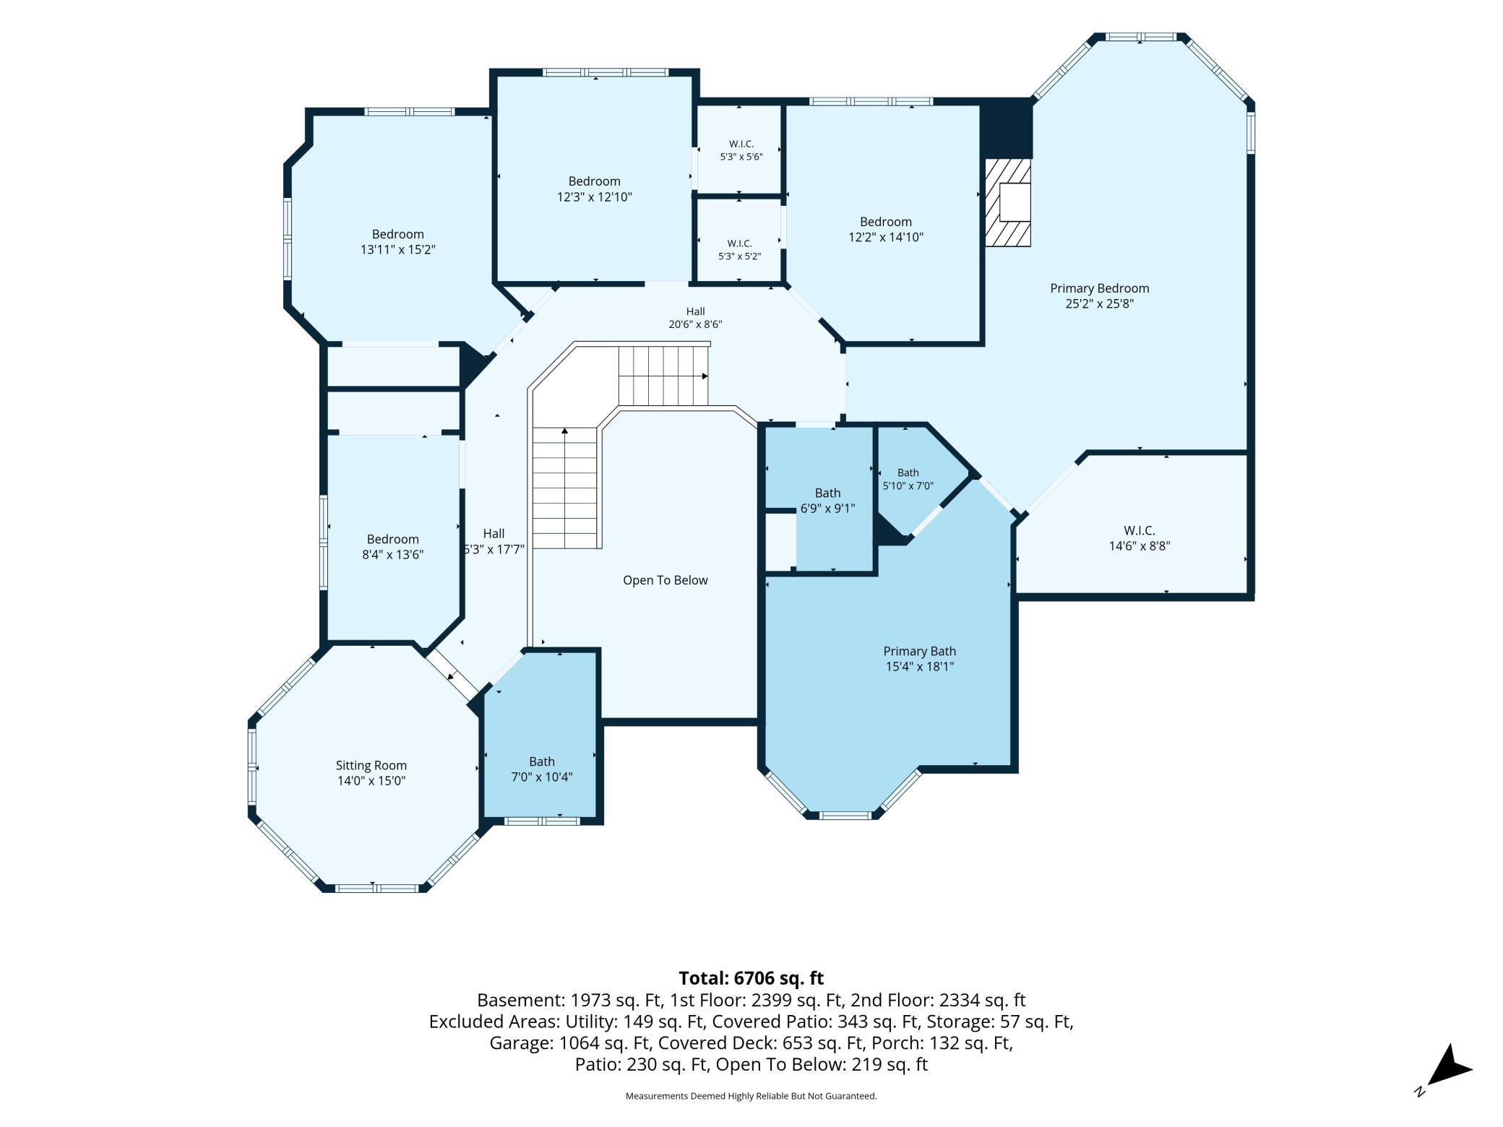
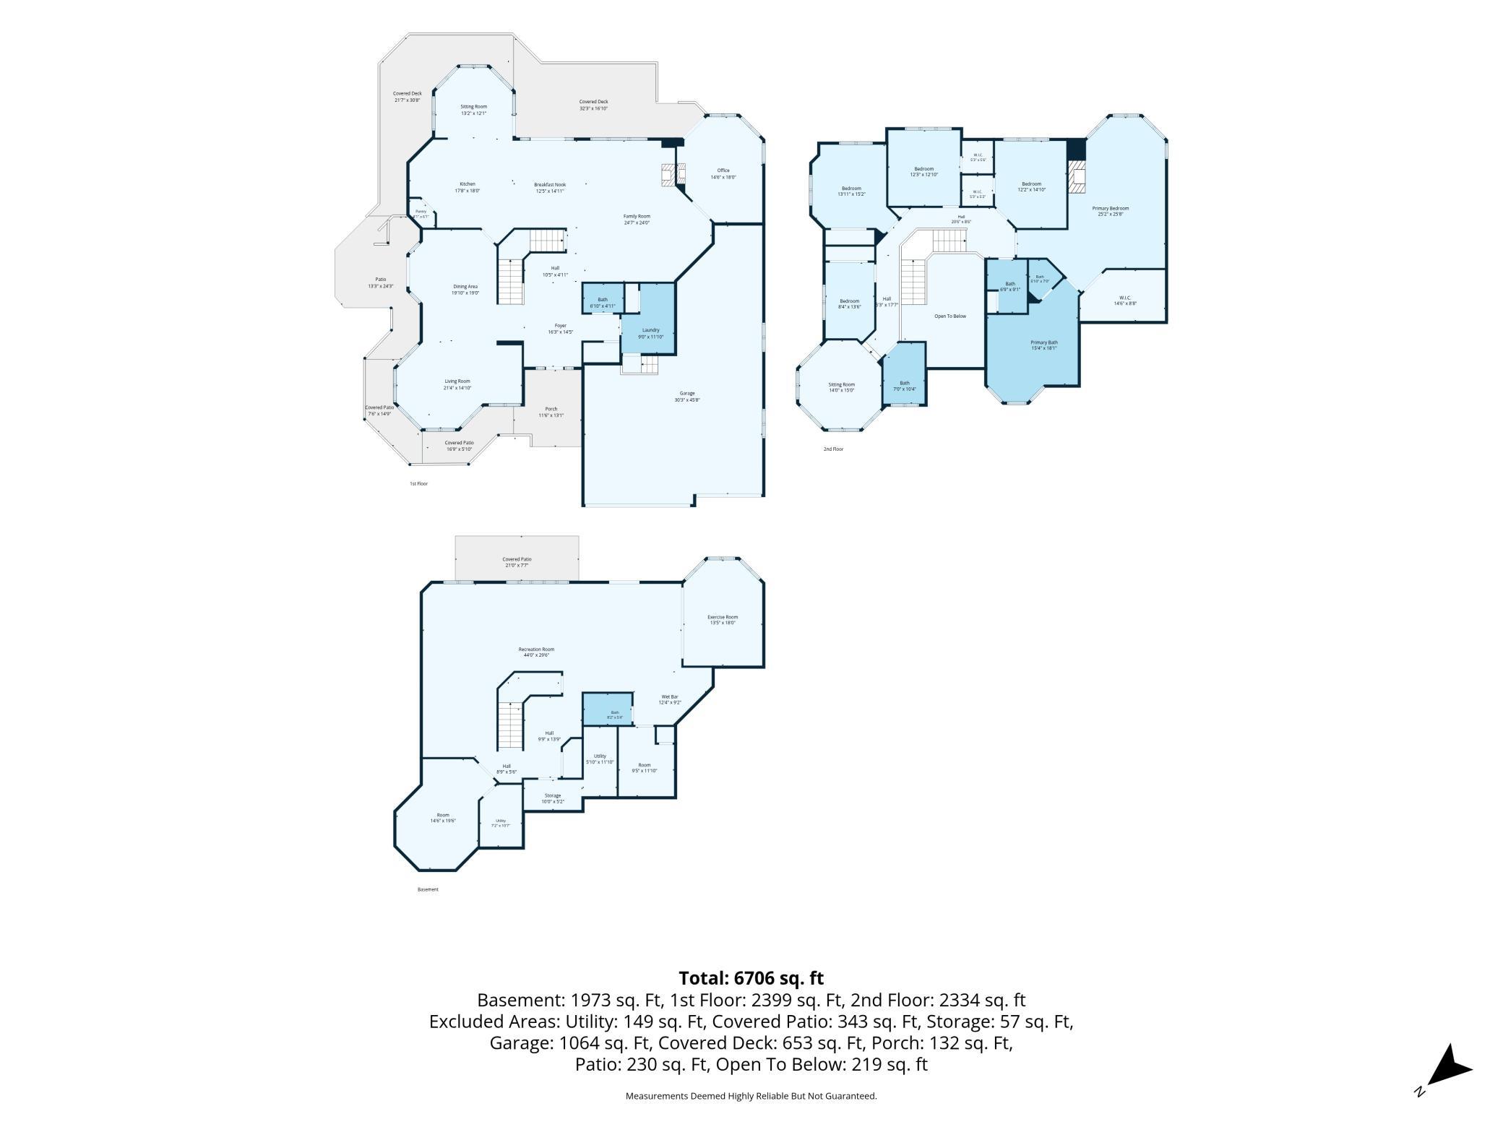
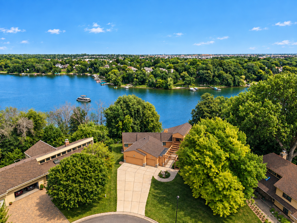
Your very own private lake retreat in the city located at the end of a cul de sac. Minutes from downtown Maple Grove with the restaurants, shopping, parks and amenities. Beautiful home terrific for entertaining inside the home and on your own private beach. Vaulted 2 story entryway opens to the formal living room and dining room. The kitchen is loaded with cabinets, counter space, pantry, breakfast bar and with tremendous views of the lake. Opens to the sunroom and the informal dining room which opens to the main floor great room with brick fireplace. Roomy main floor office w/ fireplace and lake views. 1st floor laundry/mud room. The upper level has five nice sized bedrooms, a full bath and a 3/4 bath plus a separate room for library or homework area. All of the bedrooms with generous closet space and several with walk in closets. The private primary bedroom retreat with fireplace and panoramic lake views. Plenty of room in the walk-in closet and a private bathroom retreat, separate shower and soaking tub. The lower level is set up for entertaining large groups with a second kitchen. Huge family room with space for a game room, movie area and more. Separate exercise room, craft/bonus room and so much room for storage. There is a large deck overlooking the lake, porch in front and wrapping around the home plus a patio on the lower level. Sandy beach area and dock included. Oversized 4 car garage space and paver driveway/walks. Heated floors in garage, baths, and lower level. Two forced air furnaces and central air conditioners. All the space and views to truly be an entertaining space for your family!
Details
| MLS # | 7112043 |
|---|---|
| Listing Type | For Sale |
| Style | House |
| Sub-Type | Resale |
| Status | Active |
| Year | 1993 |
| Days On Site | 85 |
| Listing Provided By | Twin Oaks Realty, Inc | John W Anderson |
Features
| Bed(s) | 5 |
|---|---|
| Bath(s) | 5 Total |
| SQ Feet | 6,706 |
| Garage | 4 |
| Basement | Y |
| Story(s) | 2 |
| Zoning | Residential-Single Family |
| Acreage | 0.49 |
| Water Front | Yes |
| Property View | Panoramic, South |
Interior
| Cooling | Central Air, Zoned |
|---|---|
| Heating | Boiler, Forced Air, Hot Water, In-Floor Heating, Zoned |
| Appliances | Chandelier, Cooktop, Dishwasher, Disposal, Dryer, Gas Water Heater, Microwave, Refrigerator, Wall Oven, Washer, Water Softener Rented |
Exterior
| Roof | Architectural Shingle, Pitched |
|---|---|
| Lot Features | Accessible Shoreline, Tree Coverage - Light |
Parking
| Parking Features | Attached Garage, Driveway - Other Surface, Garage Door Opener, Heated Garage |
|---|
Taxes
| Property | 21174 |
|---|
Area Information
| State | MN |
|---|---|
| County | Hennepin |
| City | Maple Grove |
| Zip Code | 55311 |
| Community Name | Lakeridge Woods Estates |
| School District | 279 |
| High School | Osseo |
| Listing VS Median (in Lakeridge Woods Estates) | |
Price: $1,750,000 low | high Med: $1,750,000 sqft: 6,706 low | high Med: 6,706 $ / sqft: $261 low | high Med: $261 On site: 85 low | high Med: 85 | |
Market Activity 55311
Request a showing
Request a showing
 Listings courtesy of Northstar MLS as distributed by MLS GRID.
Based on information submitted to the MLS GRID as of October 11, 2026 at 5:09:30 PM PDT All data is obtained from various sources and may not have been verified by broker or MLS GRID. Supplied Open House Information is subject to change without notice. All information should be independently reviewed and verified for accuracy. Properties may or may not be listed by the office/agent presenting the information.
The Digital Millennium Copyright Act of 1998, 17 U.S.C. § 512 (the “DMCA”) provides recourse for copyright owners who believe that material appearing on the Internet infringes their rights under U.S. copyright law. If you believe in good faith that any content or material made available in connection with our website or services infringes your copyright, you (or your agent) may send us a notice requesting that the content or material be removed, or access to it blocked. Notices must be sent in writing by email to DMCAnotice@MLSGrid.com.
Contact
Learn More About This Property

| Open House |
|---|
| In-Person 10/13 11:00 AM - 1:00 PM |
| In-Person 10/13 11:00 AM - 1:00 PM |
| State | MN |
|---|---|
| County | Hennepin |
| City | Maple Grove |
| Zip Code | 55311 |
| Community Name | Lakeridge Woods Estates |
| School District | 279 |
| High School | Osseo |
| Listing VS Median (in Lakeridge Woods Estates) | |
Price: $1,750,000 low | high Med: $1,750,000 sqft: 6,706 low | high Med: 6,706 $ / sqft: $261 low | high Med: $261 On site: 85 low | high Med: 85 | |
 | $1,575,0007846 Ithaca Lane NMaple Grove, MN 55311 |