


Description
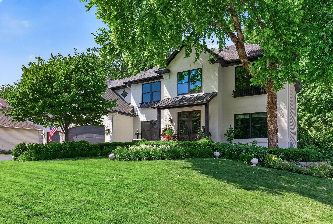
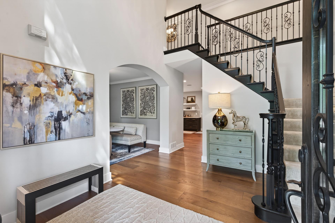
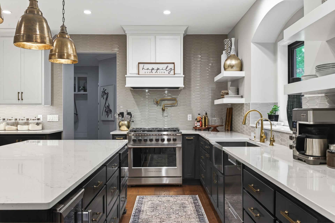
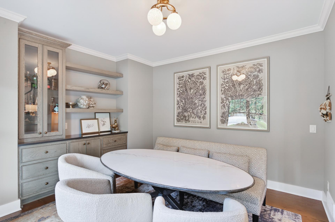
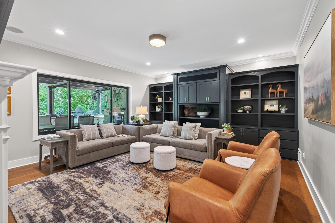
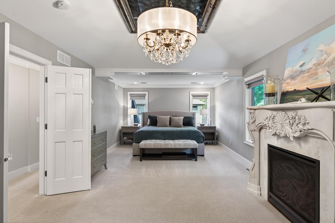
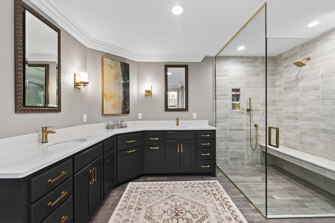
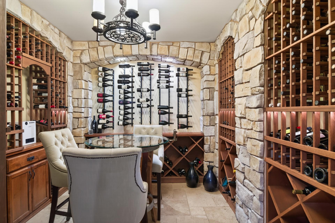
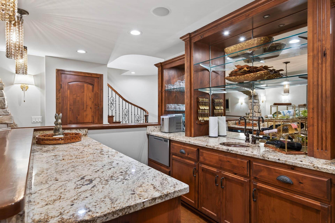
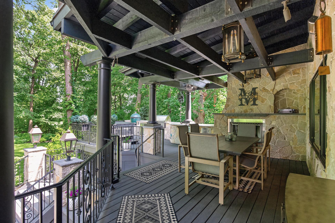
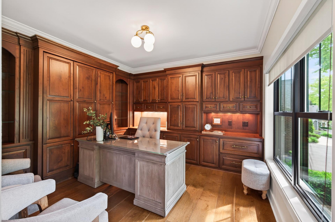
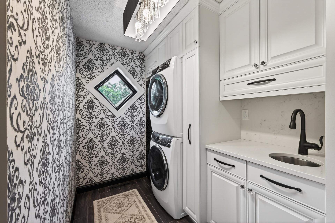
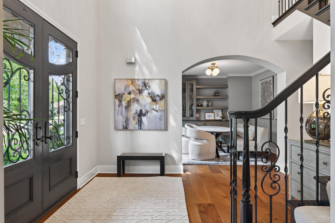
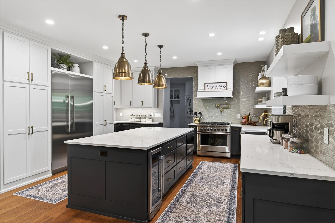
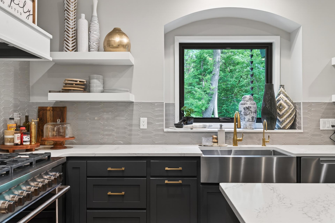
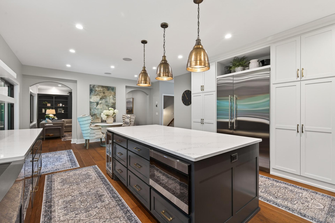
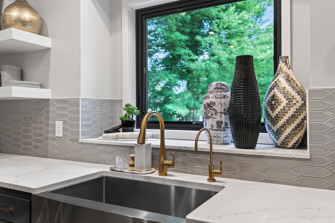
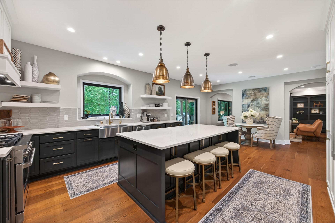
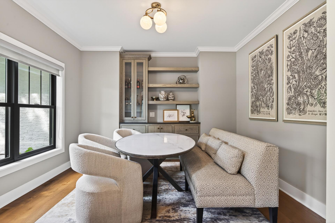
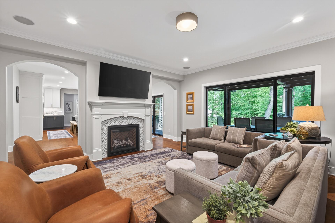
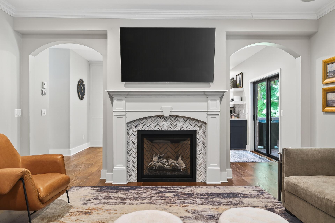
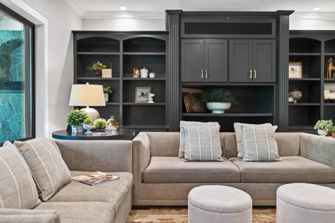
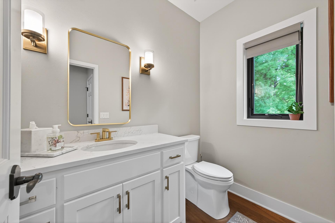
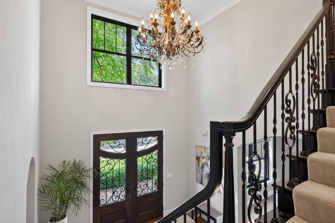
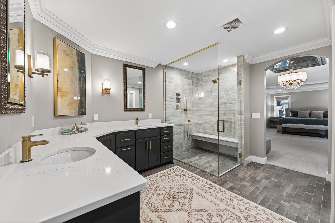
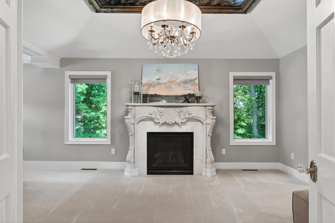
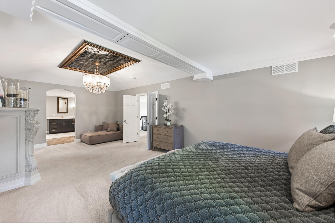
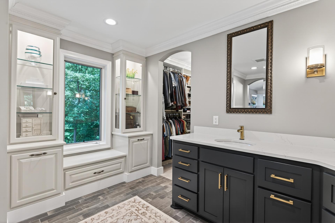
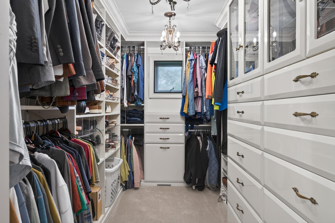
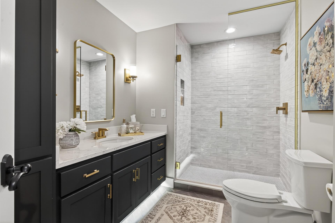
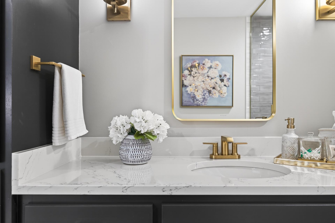
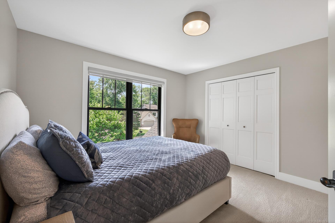
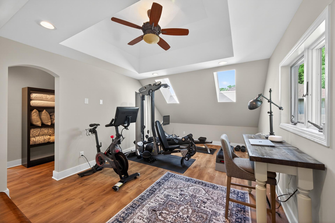
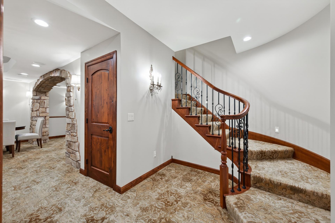
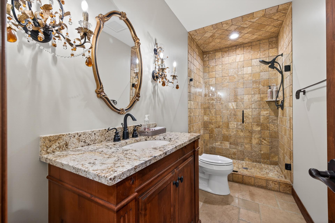
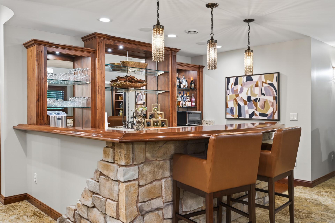
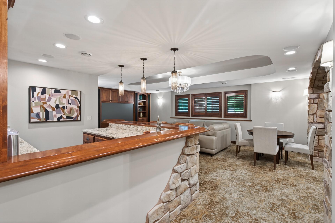
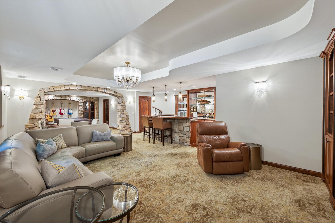
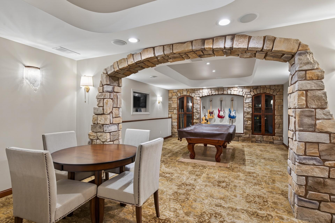
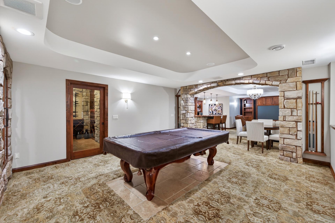
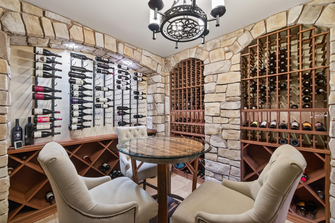
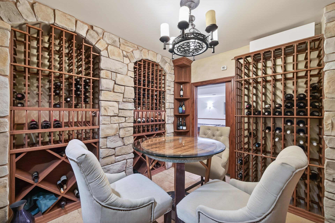
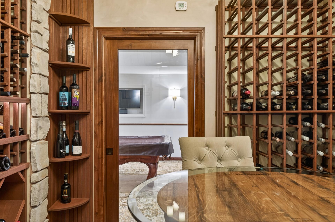
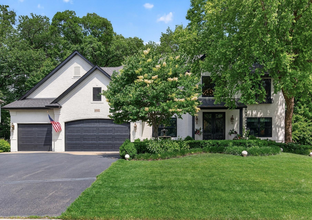
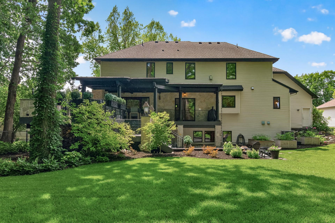
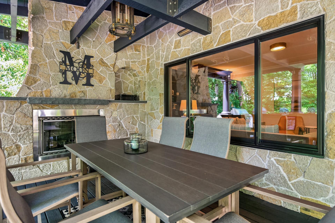
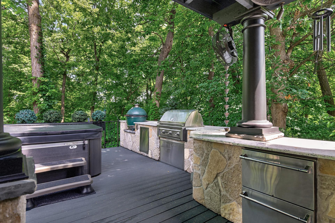
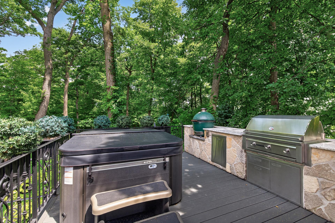
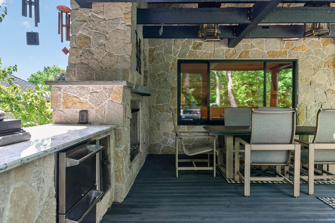
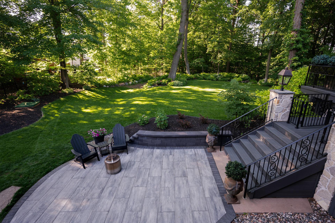
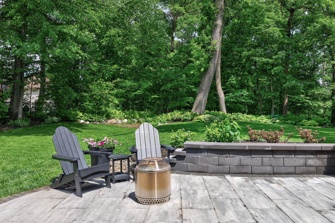
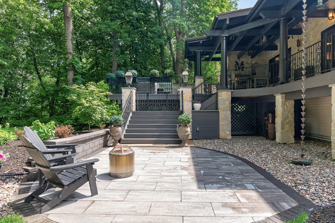
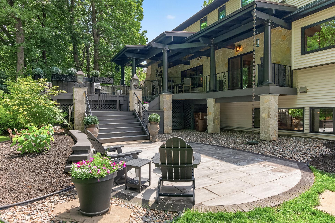
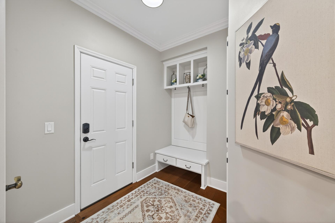
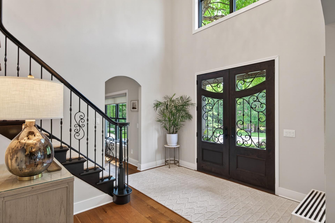
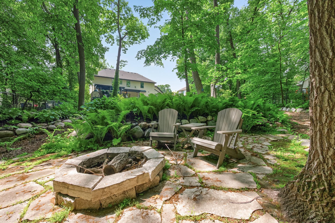
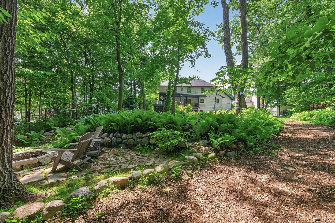
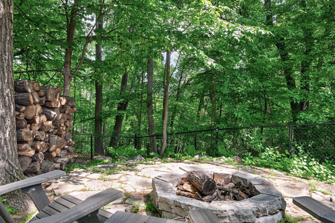
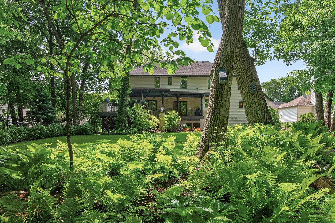
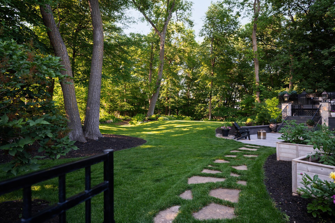
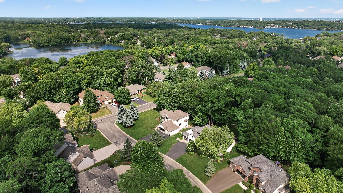
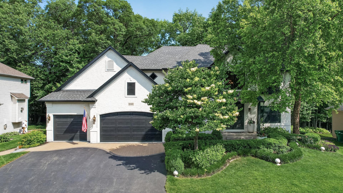
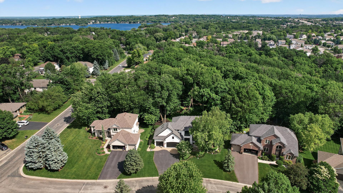
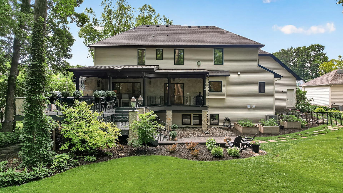
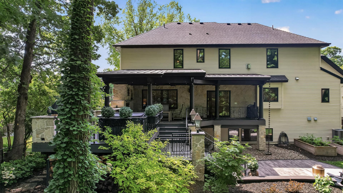
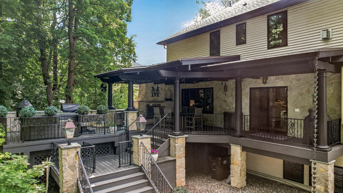
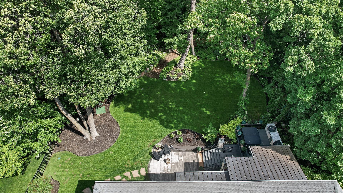
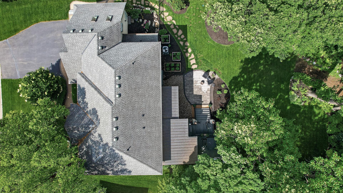
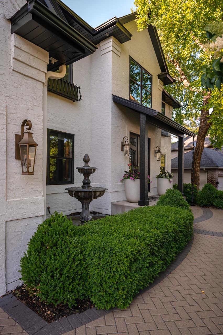
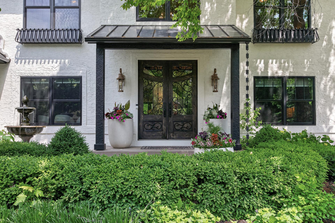
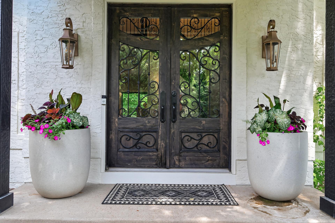
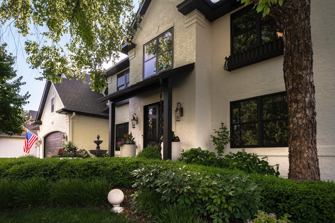
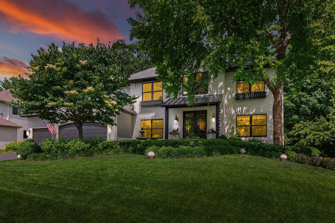
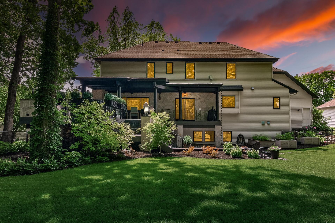
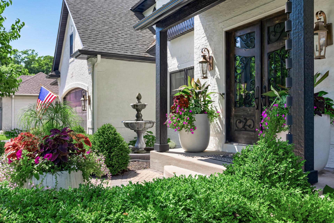
Some homes are beautifully updated. Others are completely transformed. This extraordinary West Summit Oaks residence falls firmly into the latter category. Available only due to relocation, this nearly half-acre property has undergone a remarkable, no-expense-spared $440K renovation where every finish, fixture, & detail was selected with intention & uncompromising quality. From the moment you arrive, the home makes an unforgettable first impression. The freshly painted Parchment White stucco exterior, black-framed windows, black garage doors, custom front porch with metal hip roof, & professionally designed landscaping create stunning curb appeal. Beyond the full black fencing lies a private backyard retreat complete with manicured grounds, raised garden beds, a charming secret garden entrance, & multiple spaces designed for relaxation & entertaining. Inside, over 4,600 finished square feet showcase exceptional craftsmanship, including 10" real oak plank flooring, 6" enameled baseboards, arched openings, crown molding, custom built-ins, imported Italian lighting, & professionally maintained Sherwin-Williams finishes. The dramatic two-story foyer welcomes guests with a custom imported double front door, wrought iron staircase railing, & a statement chandelier sourced from Italy. The dream kitchen is a true showpiece, featuring custom cabinetry, Cambria countertops, brass fixtures, open shelving, an oversized island, pantry, beverage refrigerator, and premium Fisher & Paykel appliances, including a 36" sixburner gas range. Nearby, the formal dining room offers custom white oak built-ins & additional Cambria surfaces, creating an elegant setting for gatherings both large & small. The main level office is equally impressive, offering rich custom cabinetry & a built-in Murphy bed for ultimate flexibility. Upstairs, all four bedrooms are situated on the same level, including an exceptional owner's suite that feels more like a luxury boutique hotel. Highlights include a gas fireplace, sitting area, hidden drop-down television, Italian-inspired cove ceiling with chandelier, and an incredible custom walk-in closet featuring glass-front cabinetry, valet rods, shoe storage, fully extendable drawers, & double-row hanging space. The spa-like ensuite bath offers a zero-entry tiled shower, oversized double sink vanity, toe-kick lighting, luxury finishes, & a private water closet. The 4th bedroom serves beautifully as a bonus room, studio, or guest suite, complete with skylights, insulated storage, and its own independent heating & cooling system. Every bathroom throughout the home has been fully customized with designer cabinetry, brass fixtures, tiled floors, and fully tiled showers. The walkout lower level is unlike anything else on the market. Inspired by an upscale speakeasy, it features stone accents, Italian-style lighting, a temperature-controlled 2,000-bottle wine cellar, billiards room w/ included pool table, family room with projection screen and media center, hidden utility room concealed behind a bookshelf door, & a fully equipped entertainer's pub bar complete w/ sink, dishwasher, refrigerator, microwave, and custom ice drawer-a private bartender's dream. Outdoor living reaches a whole new level with the spectacular 900-square-foot multilevel deck. It features a covered beamed dining space with infrared heaters, impressive outdoor chandeliers, a stone wall w/ gas fireplace, outdoor kitchen w/ refrigerator/freezer, gas grill, Big Green Egg, and an Aspen hot tub. A lower-level paver patio extends the entertaining space even further. Additional premium features include a heated, insulated & finished 3-car garage with epoxy floors, zoned HVAC, three-level indoor/outdoor audio system, 3 gas fireplaces, upper-level luxury laundry with Electrolux washer/ dryer and LG steamer closet, sprinkler system with smartphone controls, water filtration system, humidifier, air-to-air exchanger, battery-backup sump pump, underground downspouts.
Details
| MLS # | 7086383 |
|---|---|
| Listing Type | For Sale |
| Style | House |
| Sub-Type | Resale |
| Status | Pending |
| Year | 2002 |
| Days On Site | 88 |
| Listing Provided By | RE/MAX Results | Kerby & Cristina Real Estate Experts |
Features
| Bed(s) | 4 |
|---|---|
| Bath(s) | 4 Total |
| SQ Feet | 4,660 |
| Garage | 3 |
| Basement | Y |
| Story(s) | 2 |
| Zoning | Residential-Single Family |
| Acreage | 0.40 |
Interior
| Cooling | Central Air, Zoned |
|---|---|
| Heating | Forced Air, Humidifier, Zoned |
| Appliances | Air-To-Air Exchanger, Dishwasher, Disposal, Dryer, Exhaust Fan, Humidifier, Gas Water Heater, Water Filtration System, Microwave, Range, Refrigerator, Stainless Steel Appliances, Wall Oven, Washer, Water Softener Owned |
Exterior
| Roof | Age Over 8 Years, Asphalt, Pitched |
|---|---|
| Lot Features | Irregular Lot, Tree Coverage - Medium |
Parking
| Parking Features | Attached Garage, Asphalt, Finished Garage, Heated Garage, Insulated Garage |
|---|
Taxes
| Property | 9225 |
|---|
Area Information
| State | MN |
|---|---|
| County | Scott |
| City | Savage |
| Zip Code | 55378 |
| Community Name | West Summit Oaks 2nd Add |
| School District | 719 |
| High School | Prior Lake-Savage Area Schools |
| Listing VS Median (in West Summit Oaks 2nd Add) | |
Price: $1,098,000 low | high Med: $914,000 sqft: 4,660 low | high Med: 4,124 $ / sqft: $236 low | high Med: $220 On site: 88 low | high Med: 60.5 | |
Market Activity 55378
Request a showing
Request a showing
 Listings courtesy of Northstar MLS as distributed by MLS GRID.
Based on information submitted to the MLS GRID as of September 5, 2026 at 1:52:17 PM PDT All data is obtained from various sources and may not have been verified by broker or MLS GRID. Supplied Open House Information is subject to change without notice. All information should be independently reviewed and verified for accuracy. Properties may or may not be listed by the office/agent presenting the information.
The Digital Millennium Copyright Act of 1998, 17 U.S.C. § 512 (the “DMCA”) provides recourse for copyright owners who believe that material appearing on the Internet infringes their rights under U.S. copyright law. If you believe in good faith that any content or material made available in connection with our website or services infringes your copyright, you (or your agent) may send us a notice requesting that the content or material be removed, or access to it blocked. Notices must be sent in writing by email to DMCAnotice@MLSGrid.com.
Contact
Learn More About This Property

| State | MN |
|---|---|
| County | Scott |
| City | Savage |
| Zip Code | 55378 |
| Community Name | West Summit Oaks 2nd Add |
| School District | 719 |
| High School | Prior Lake-Savage Area Schools |
| Listing VS Median (in West Summit Oaks 2nd Add) | |
Price: $1,098,000 low | high Med: $914,000 sqft: 4,660 low | high Med: 4,124 $ / sqft: $236 low | high Med: $220 On site: 88 low | high Med: 60.5 | |
 | $729,9998367 153rd PlaceSavage, MN 55378 |