







Description
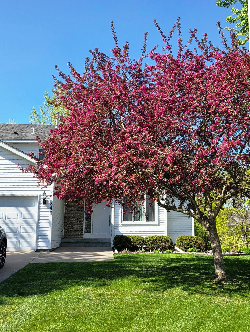
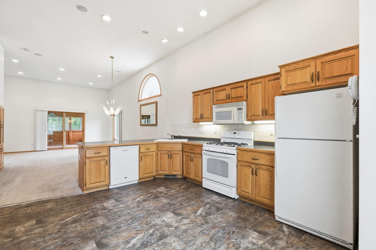
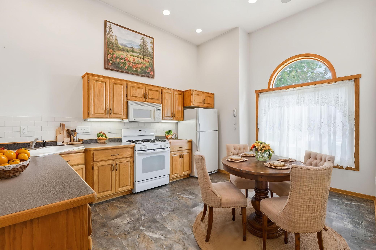
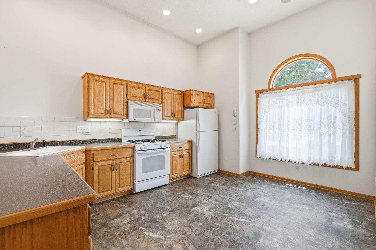
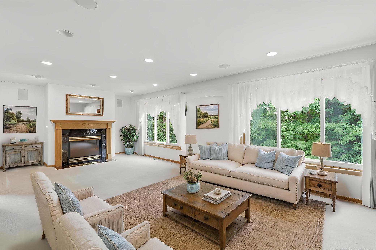
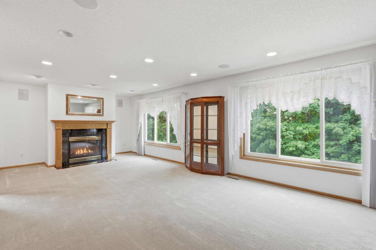
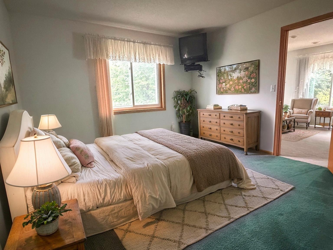
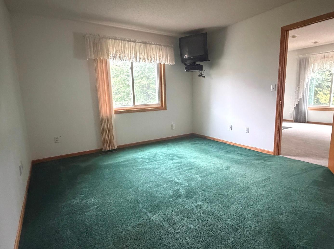
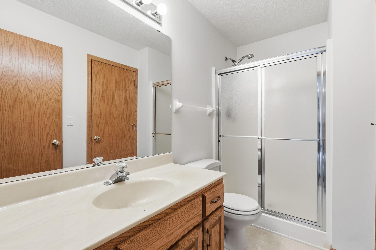
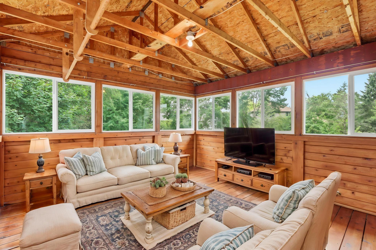
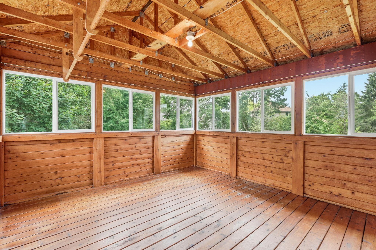
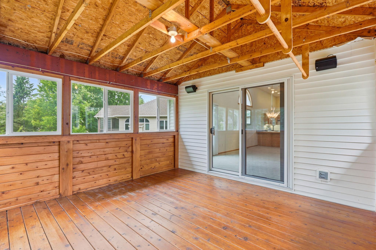
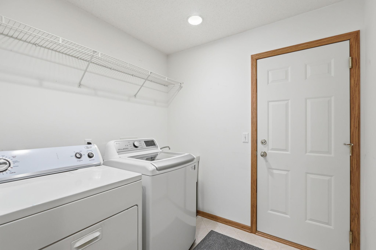
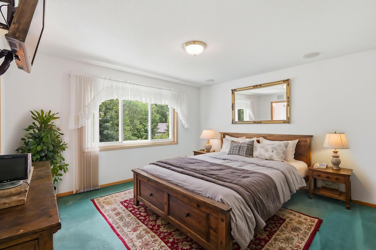
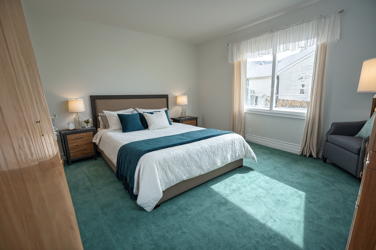
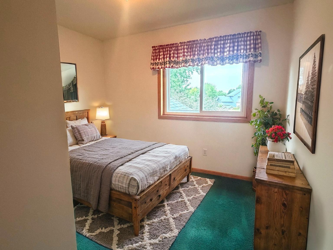
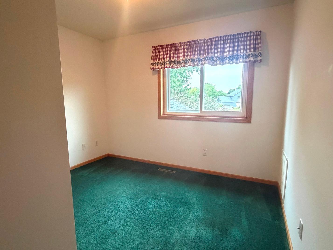
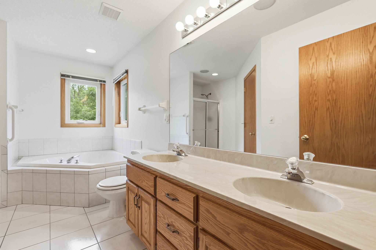
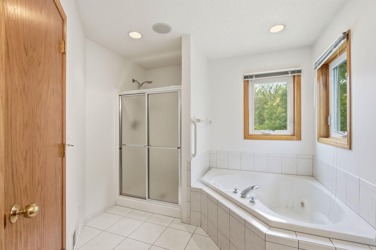
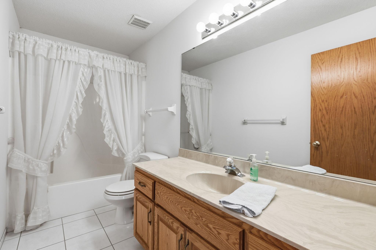
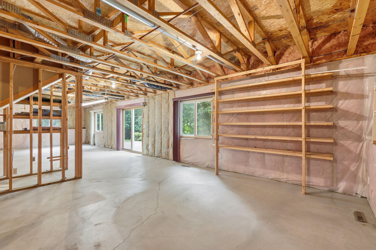
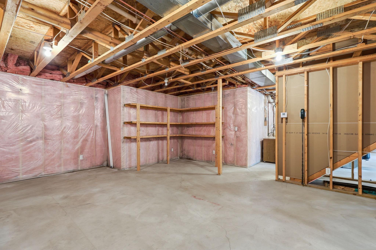
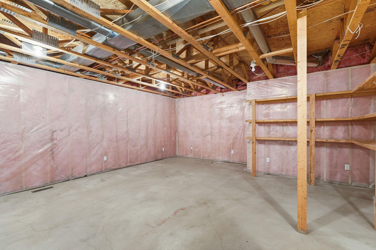
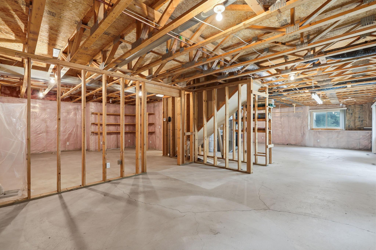
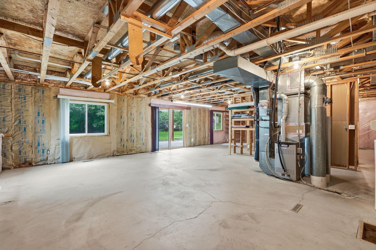
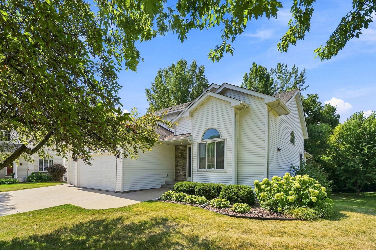
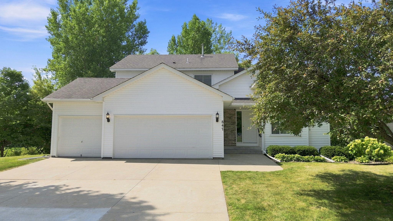
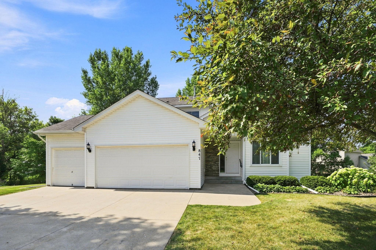
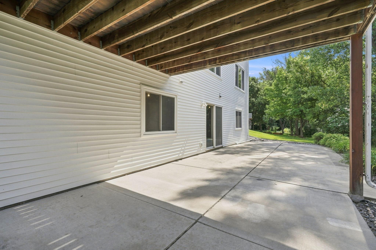
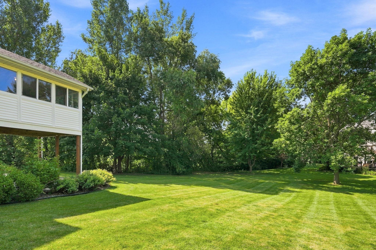
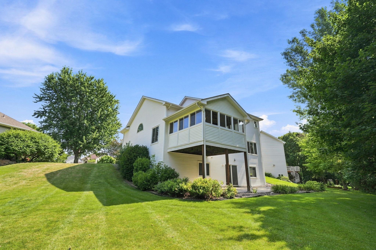
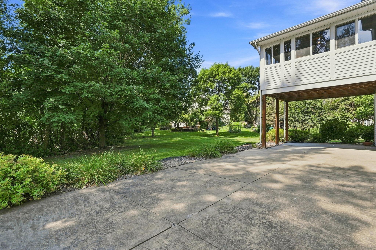
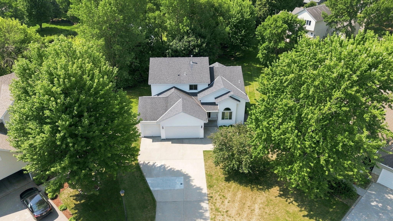
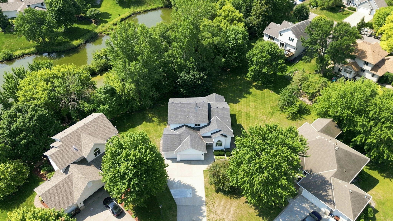
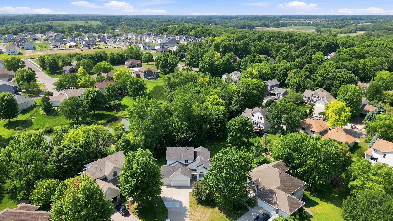
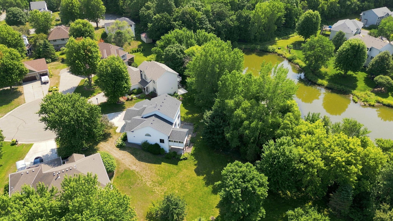
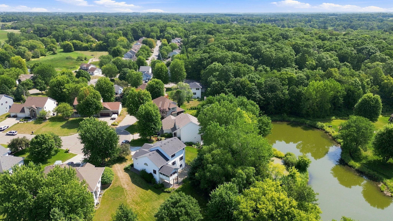
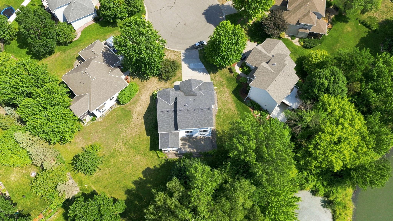
This home is anything but typical. Tucked away on a quiet cul-de-sac, it offers 4 bedrooms and 3 bathrooms with a flexible floor plan designed for a variety of needs. The main level includes a bedroom, 3/4 bath and living room with a fireplace-ideal for an in-law, nanny, or guest suite. Home is wired for whole-home audio and surround sound. Surround sound availability is in both the primary bedroom and family room (equipment not included). Audio system setup remains in the living room built-in cabinetry, providing music capabilities in the living room, dining area, kitchen, and on the 3-season porch. Upstairs, you'll find 3 bedrooms and 2 bathrooms, including a spacious owner's suite with walk-in closet, a private full bath, jetted tub, and separate shower, creating a comfortable retreat apart from the home's versatile main-level living spaces.The main floor also includes kitchen, dining room, laundry and two spacious living areas, providing room for everyone to spread out. The unfinished walkout lower level offers incredible potential for an additional bedroom, laundry room, a bathroom, family room, home theater/office/workout room, or whatever best suits your needs, creating an opportunity to build instant equity.Situated on nearly a half-acre, enjoy exceptional privacy with no neighbors behind you, offering peaceful views of mature trees and the pond. Relax on your 3-season porch or lower-level patio while taking in the natural surroundings and serene setting. Comfort is enhanced by a 3-zone heating system, allowing for efficient temperature control throughout the home, a sprinkler system and an insulated 3-car garage with storage shelving. Conveniently located with easy access to Hwy 12 for a quick commute and close to schools, shopping, parks, and trails.
Details
| MLS # | 7121148 |
|---|---|
| Listing Type | For Sale |
| Style | House |
| Sub-Type | Resale |
| Status | Active |
| Year | 1996 |
| Days On Site | 27 |
| Listing Provided By | Coldwell Banker Realty | Jenifer E Enos |
Features
| Bed(s) | 4 |
|---|---|
| Bath(s) | 3 Total |
| SQ Feet | 2,216 |
| Garage | 3 |
| Basement | Y |
| Story(s) | 2 |
| Zoning | Residential-Single Family |
| Acreage | 0.43 |
| Water Front | Yes |
Interior
| Cooling | Central Air |
|---|---|
| Heating | Forced Air |
| Appliances | Dishwasher, Dryer, Microwave, Range, Refrigerator, Washer, Water Softener Owned |
Exterior
| Roof | Age Over 8 Years, Architectural Shingle, Asphalt |
|---|---|
| Construction Materials | Block |
| Lot Features | Tree Coverage - Medium |
Parking
| Parking Features | Attached Garage, Concrete, Garage Door Opener, Insulated Garage |
|---|
Taxes
| Property | 4250 |
|---|
Area Information
| State | MN |
|---|---|
| County | Wright |
| City | Delano |
| Zip Code | 55328 |
| Community Name | Woods Creek |
| School District | 879 |
| High School | Delano |
| Listing VS Median (in Woods Creek) | |
Price: $489,997 low | high Med: $443,998 sqft: 2,216 low | high Med: 2,183 $ / sqft: $221 low | high Med: $203 On site: 27 low | high Med: 17 | |
Market Activity 55328
Request a showing
Request a showing
 Listings courtesy of Northstar MLS as distributed by MLS GRID.
Based on information submitted to the MLS GRID as of September 7, 2026 at 7:34:26 AM PDT All data is obtained from various sources and may not have been verified by broker or MLS GRID. Supplied Open House Information is subject to change without notice. All information should be independently reviewed and verified for accuracy. Properties may or may not be listed by the office/agent presenting the information.
The Digital Millennium Copyright Act of 1998, 17 U.S.C. § 512 (the “DMCA”) provides recourse for copyright owners who believe that material appearing on the Internet infringes their rights under U.S. copyright law. If you believe in good faith that any content or material made available in connection with our website or services infringes your copyright, you (or your agent) may send us a notice requesting that the content or material be removed, or access to it blocked. Notices must be sent in writing by email to DMCAnotice@MLSGrid.com.
Contact
Learn More About This Property

| State | MN |
|---|---|
| County | Wright |
| City | Delano |
| Zip Code | 55328 |
| Community Name | Woods Creek |
| School District | 879 |
| High School | Delano |
| Listing VS Median (in Woods Creek) | |
Price: $489,997 low | high Med: $443,998 sqft: 2,216 low | high Med: 2,183 $ / sqft: $221 low | high Med: $203 On site: 27 low | high Med: 17 | |
