New Listing
8964 Almquist Way,Inver Grove Heights, MN 55077
Inver Grove Heights, MN 55077

Description
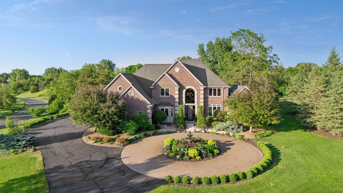
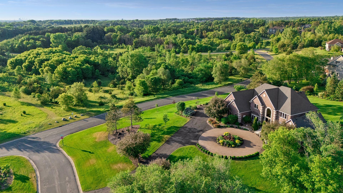
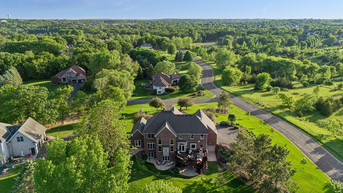
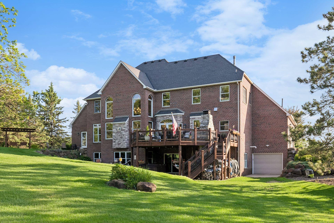
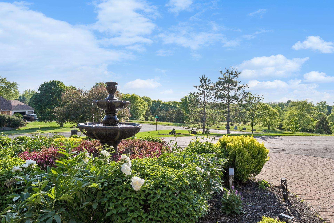
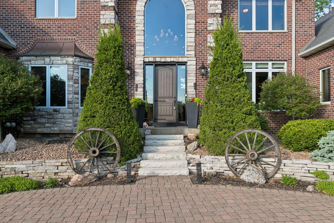
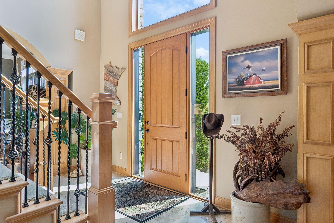
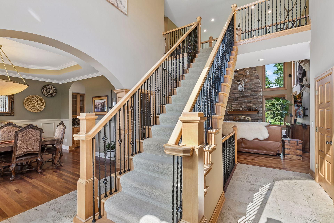
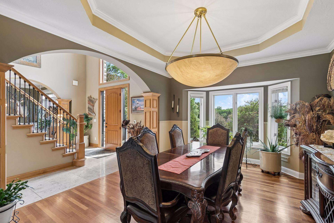
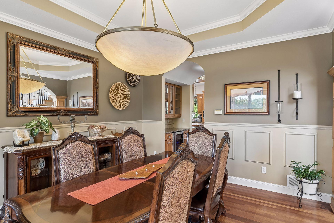
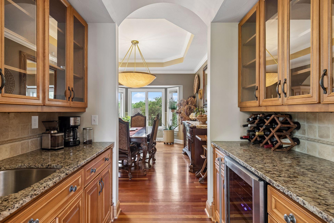
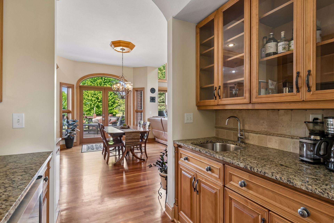
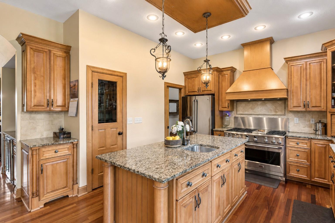
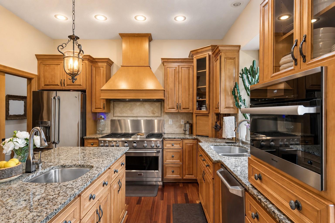
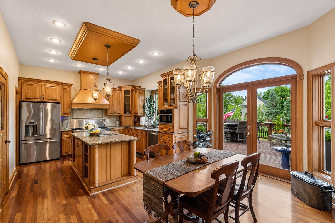
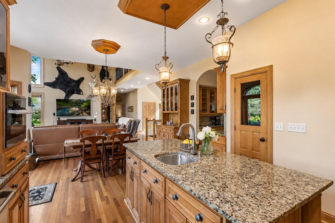
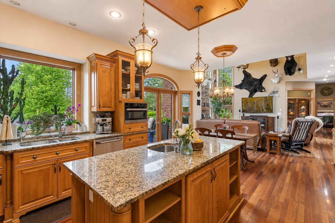
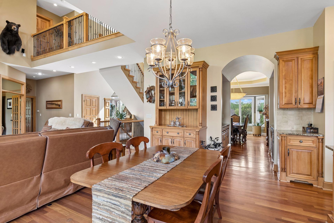
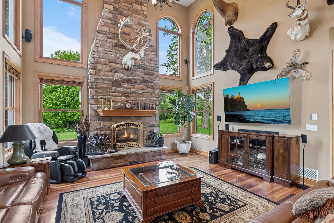
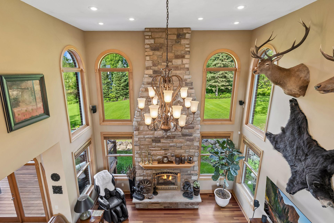
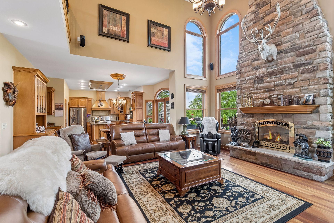
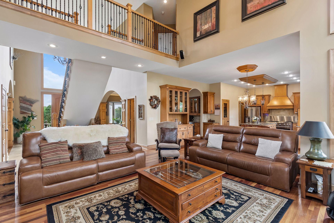
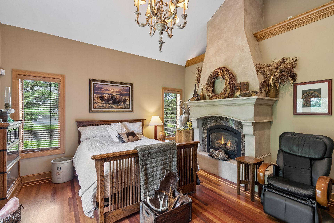
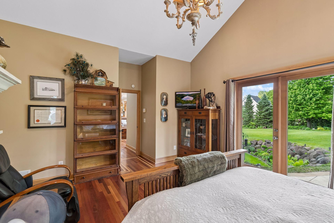
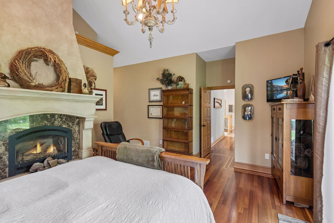
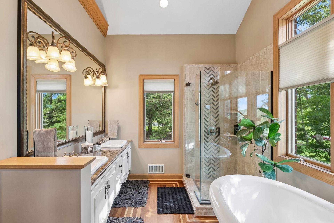
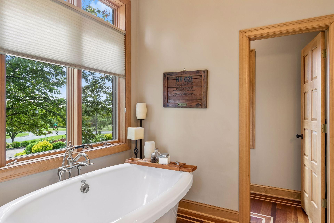
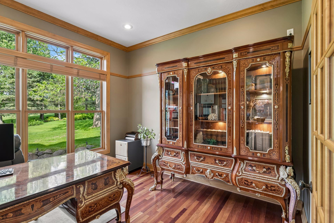
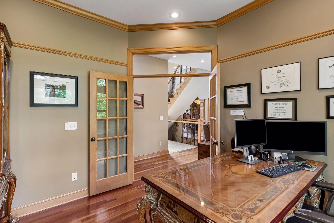
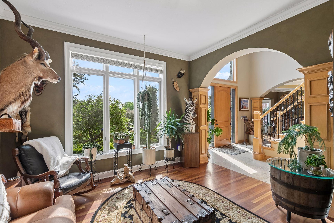
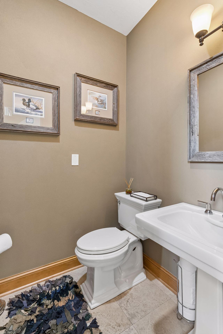
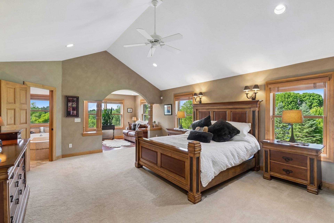
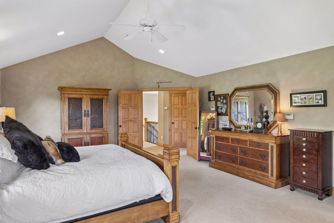
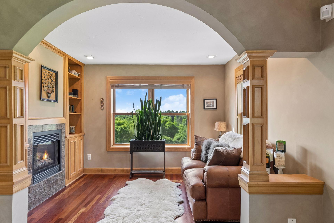
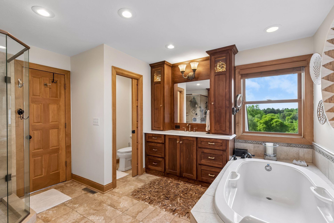
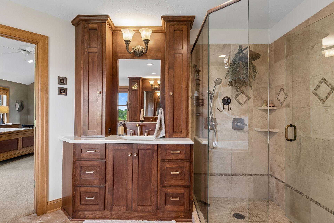
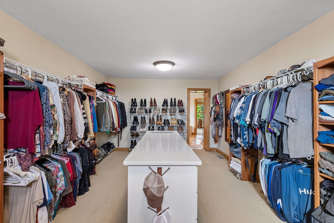
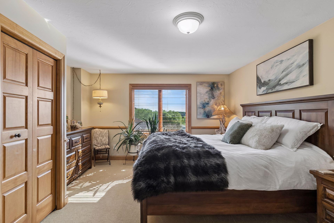
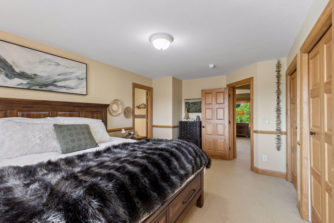
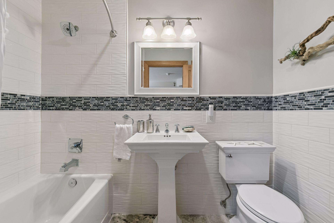
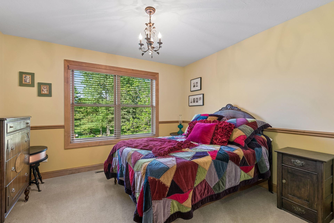
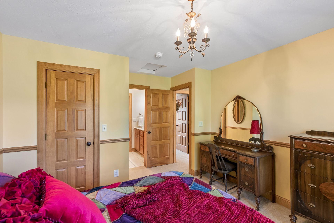
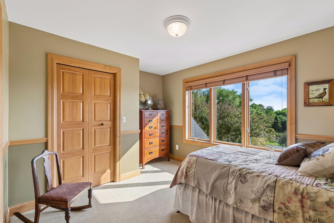
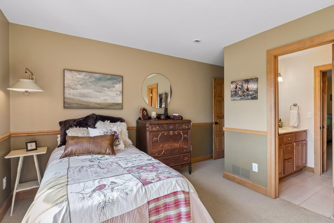
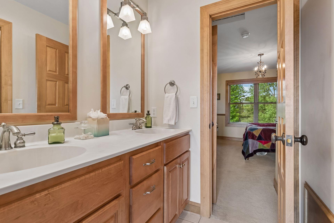
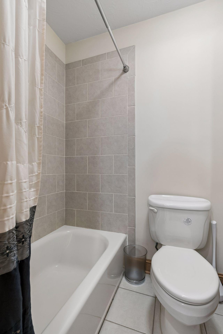
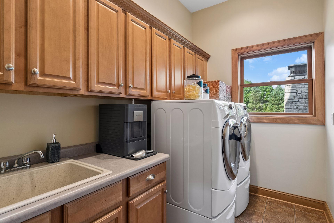
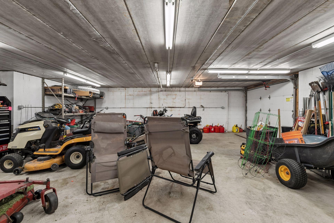

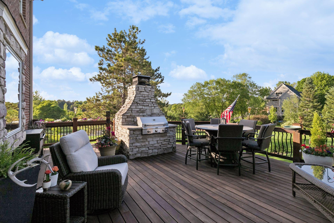
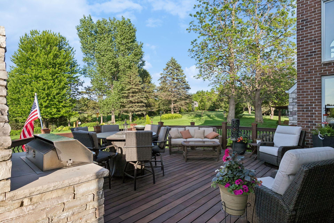
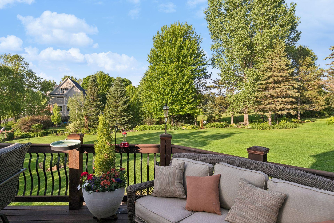
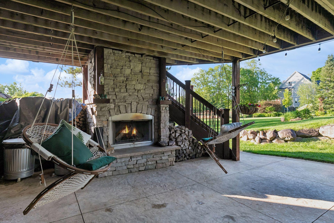
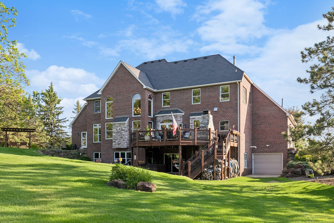
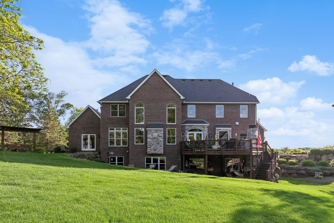
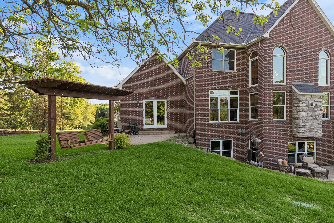
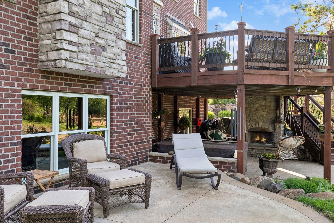
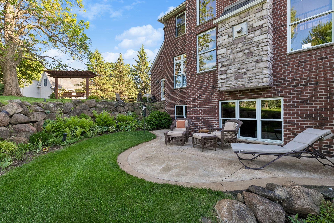
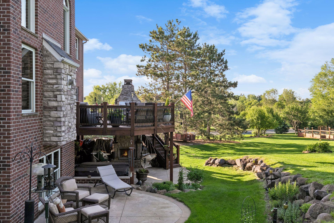
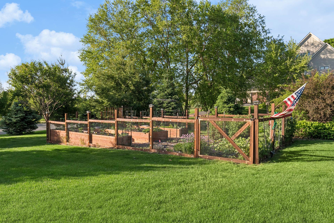
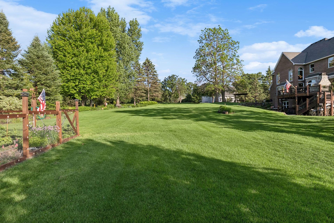
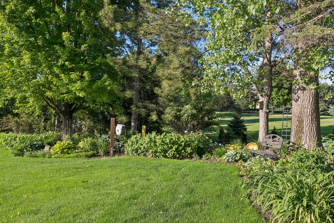
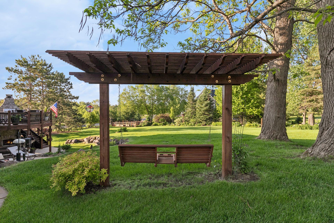
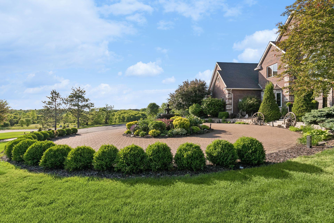
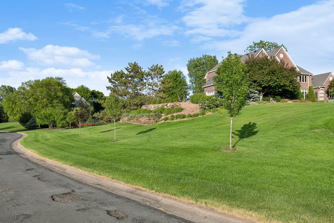
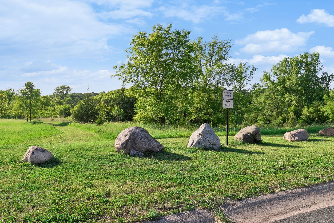
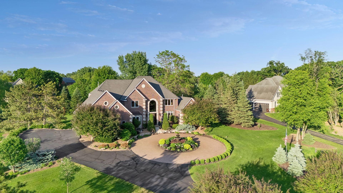
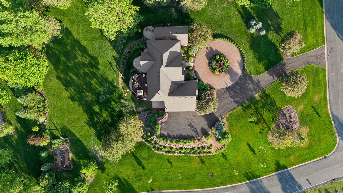
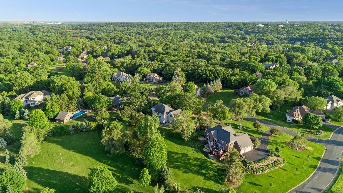
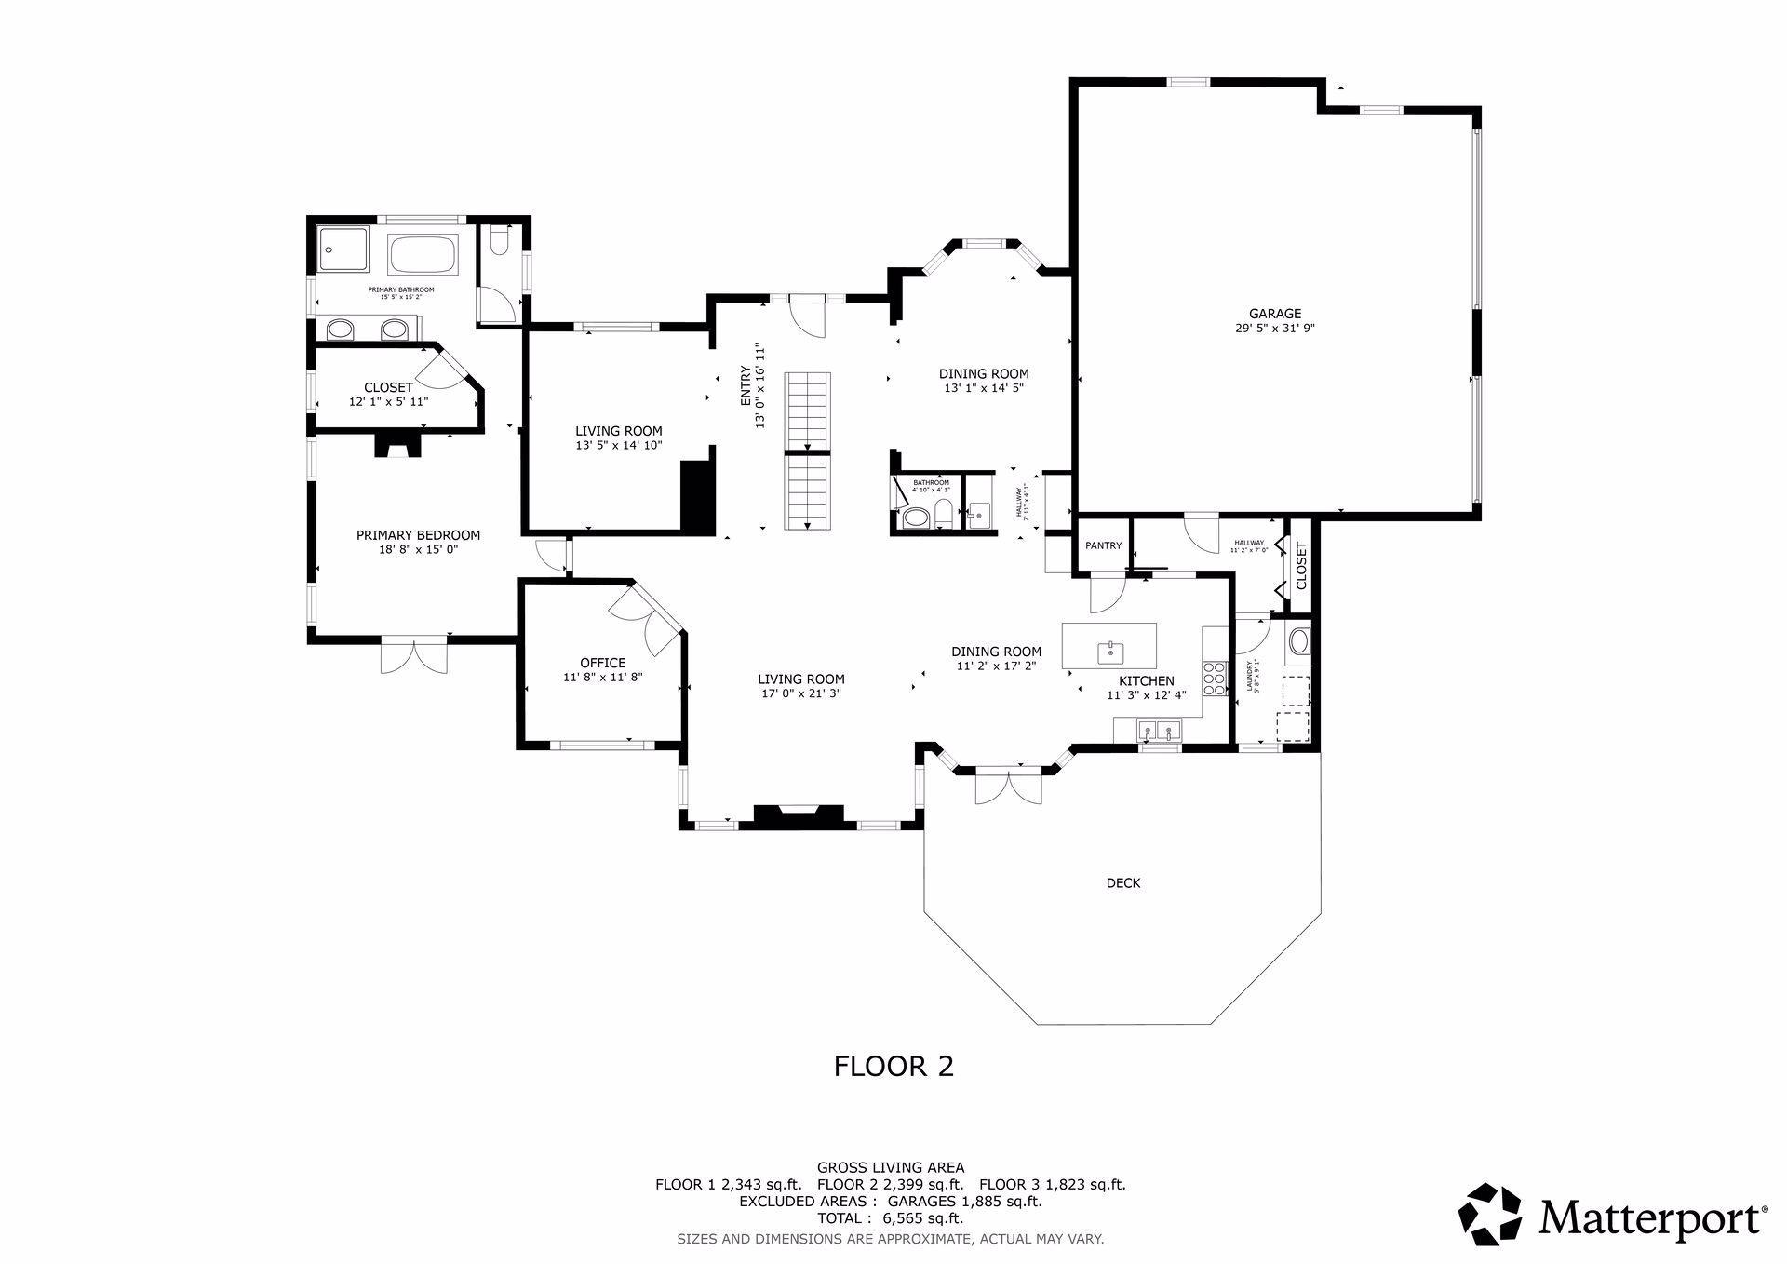
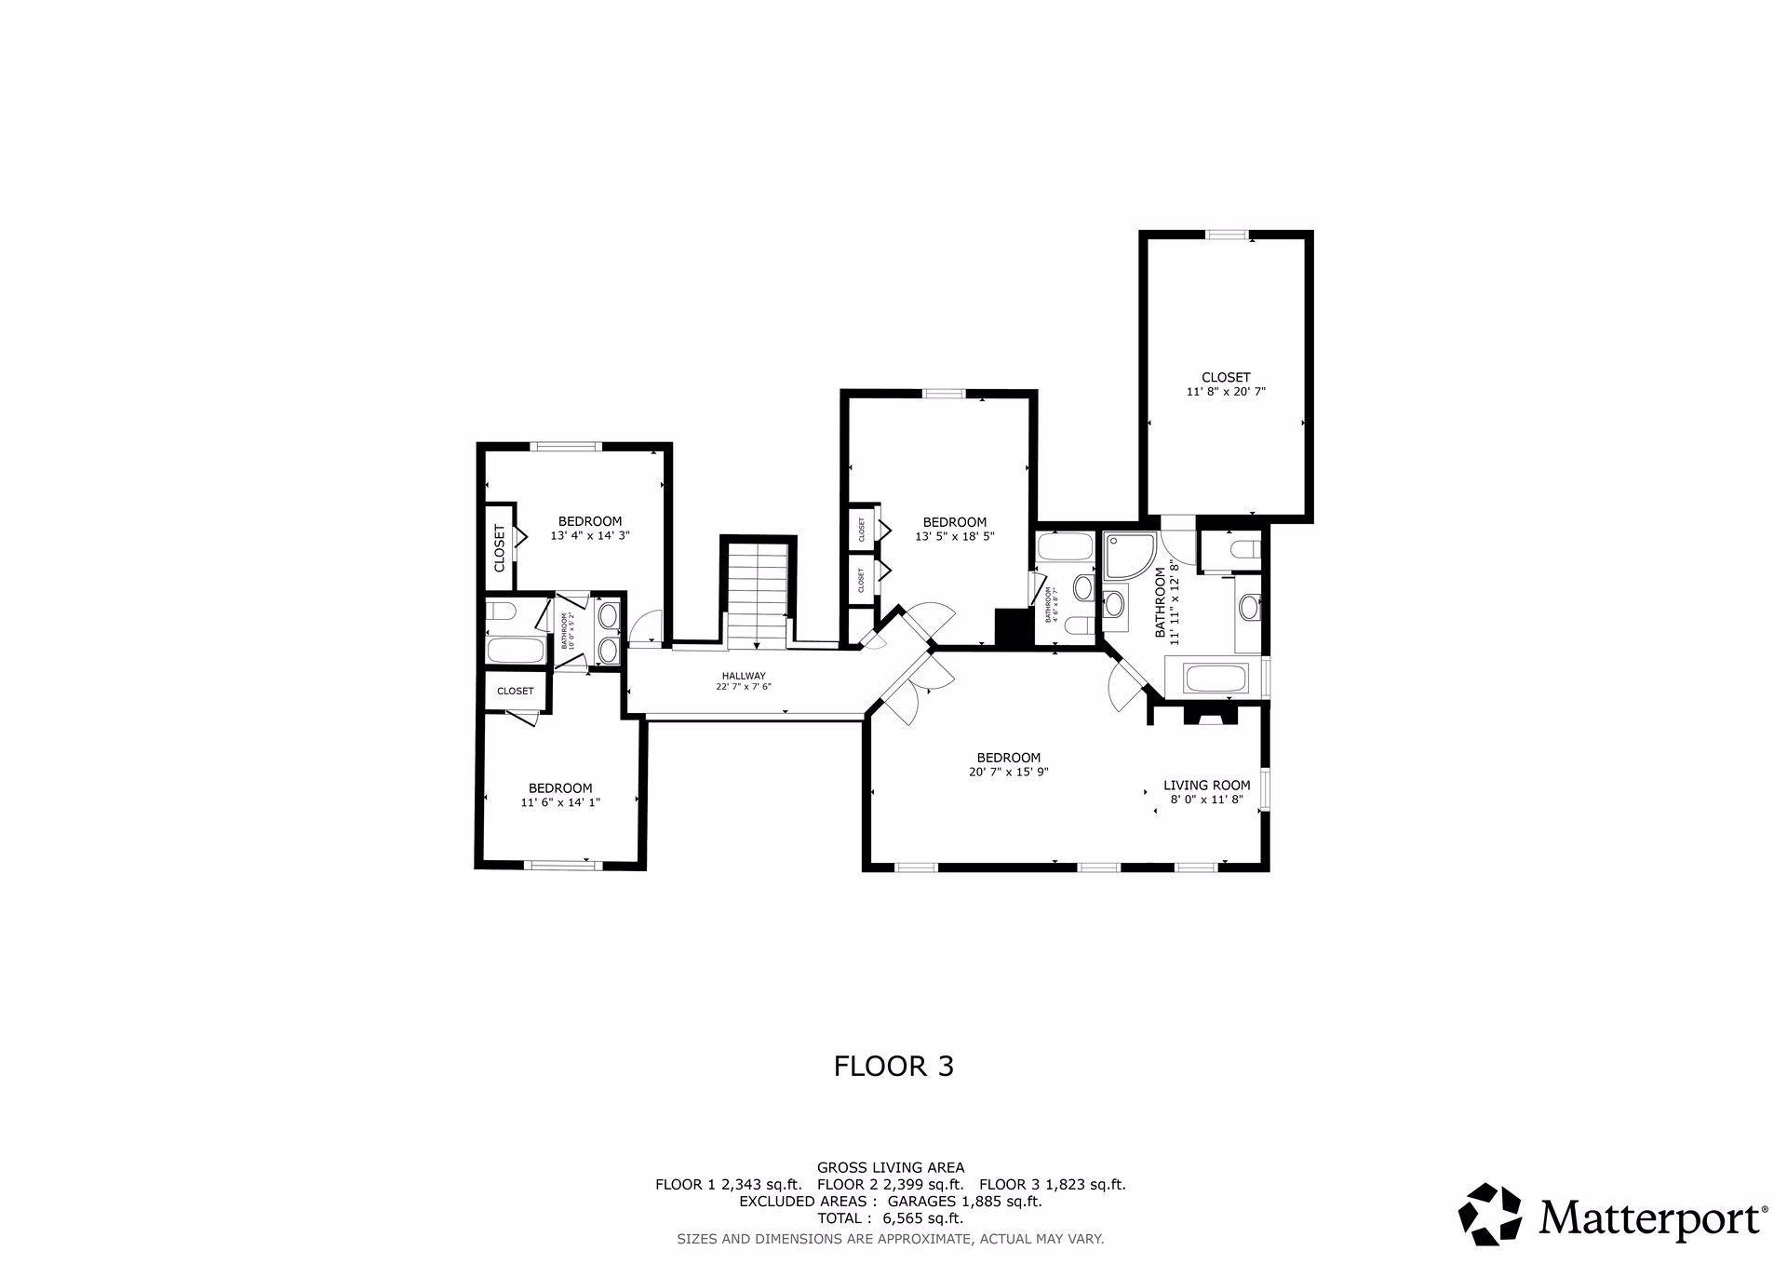
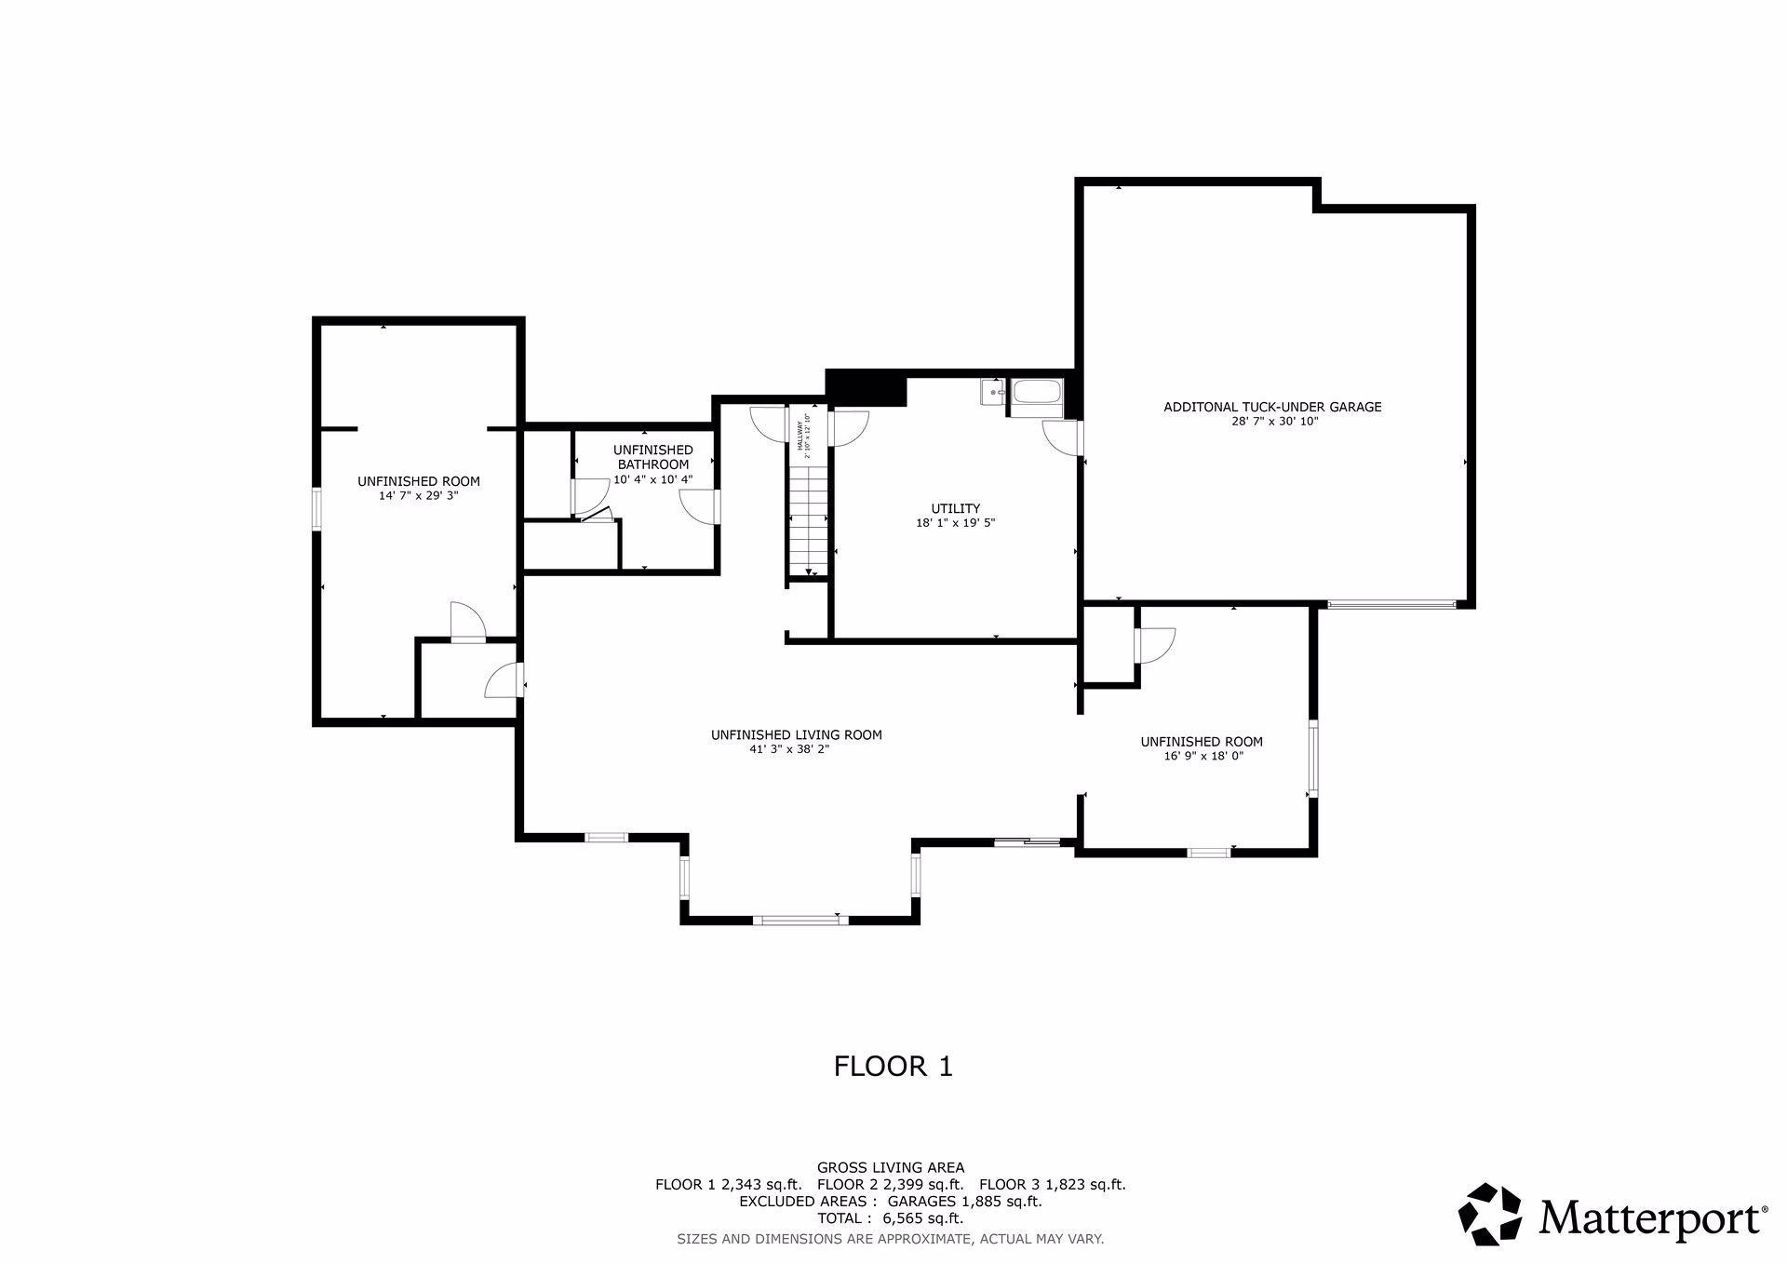
A rare offering of privacy and timeless elegance on over 1.5 beautifully landscaped acres in sought after Marianna Ranch neighborhood. Designed for both exceptional entertaining and comfortable everyday living, this custom estate showcases high end finishes throughout with 5 bedrooms, 5 baths, and over 2,300 unfinished square feet ready for future expansion. Rich cherry hardwood floors, custom cabinetry, soaring ceilings, architectural details, four fireplaces, and dramatic floor-to-ceiling windows create an unforgettable first impression. Enjoy true main level living with a luxurious primary suite featuring vaulted ceilings, fireplace, bath with dual sinks, walk-in closet, and private patio access. A second primary suite upstairs offers a sitting area, fireplace, vaulted ceiling, full bath with dual vanities, and an extraordinary walk-in closet like you have never seen before! Each of the 3 remaining upper level bedrooms enjoys direct access to a full bath. The unfinished walkout lower level is framed and ready to finish, complete with in-floor heat throughout. Outdoor living is equally impressive with three patios, a deck, outdoor fireplace, built-in cooking station, professional landscaping, invisible fence, full irrigation and a stunning circular driveway framed by immaculate landscaping. Heated attached 3-car garage with abundant storage, PLUS an 870 sq ft tuck under garage accessible from both the backyard and lower level making it ideal for a workshop, hobby space, home gym, or additional storage. Located just moments from Lebanon Hills Regional Park, plus acres of walking and hiking trails directly across the street, this remarkable property offers an exceptional blend of luxury, privacy, and convenience. Peaceful estate living with everyday amenities just minutes away.
Details
| MLS # | 7133313 |
|---|---|
| Listing Type | For Sale |
| Style | House |
| Sub-Type | Resale |
| Status | Active |
| Year | 2001 |
| Days On Site | 3 |
| Listing Provided By | The Leo Agency | Benjamin Poehling |
Features
| Bed(s) | 5 |
|---|---|
| Bath(s) | 5 Total |
| SQ Feet | 4,222 |
| Garage | 3 |
| Basement | Y |
| Story(s) | 2 |
| Zoning | Residential-Single Family |
| Acreage | 1.56 |
Interior
| Cooling | Central Air |
|---|---|
| Heating | Boiler, Forced Air |
| Appliances | Air-To-Air Exchanger, Dishwasher, Dryer, Exhaust Fan, Freezer, Humidifier, Water Filtration System, Microwave, Range, Refrigerator, Stainless Steel Appliances, Washer, Water Softener Owned |
Exterior
| Roof | Age 8 Years or Less |
|---|
Parking
| Parking Features | Attached Garage, Heated Garage, Storage, Tuckunder Garage |
|---|
Taxes
| Property | 14078 |
|---|
Area Information
| State | MN |
|---|---|
| County | Dakota |
| City | Inver Grove Heights |
| Zip Code | 55077 |
| Community Name | Marianna Ranch |
| School District | 196 |
| High School | Rosemount-Apple Valley-Eagan |
| Listing VS Median (in Marianna Ranch) | |
Price: $1,150,000 low | high Med: $1,150,000 sqft: 4,222 low | high Med: 4,222 $ / sqft: $272 low | high Med: $272 On site: 3 low | high Med: 3 | |
Market Activity 55077
Request a showing
Request a showing
 Listings courtesy of Northstar MLS as distributed by MLS GRID.
Based on information submitted to the MLS GRID as of August 29, 2026 at 2:14:15 PM PDT All data is obtained from various sources and may not have been verified by broker or MLS GRID. Supplied Open House Information is subject to change without notice. All information should be independently reviewed and verified for accuracy. Properties may or may not be listed by the office/agent presenting the information.
The Digital Millennium Copyright Act of 1998, 17 U.S.C. § 512 (the “DMCA”) provides recourse for copyright owners who believe that material appearing on the Internet infringes their rights under U.S. copyright law. If you believe in good faith that any content or material made available in connection with our website or services infringes your copyright, you (or your agent) may send us a notice requesting that the content or material be removed, or access to it blocked. Notices must be sent in writing by email to DMCAnotice@MLSGrid.com.
Contact
Learn More About This Property

| State | MN |
|---|---|
| County | Dakota |
| City | Inver Grove Heights |
| Zip Code | 55077 |
| Community Name | Marianna Ranch |
| School District | 196 |
| High School | Rosemount-Apple Valley-Eagan |
| Listing VS Median (in Marianna Ranch) | |
Price: $1,150,000 low | high Med: $1,150,000 sqft: 4,222 low | high Med: 4,222 $ / sqft: $272 low | high Med: $272 On site: 3 low | high Med: 3 | |