















Description
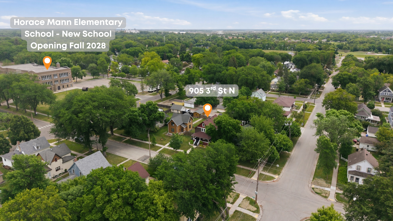
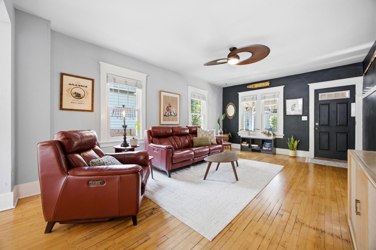
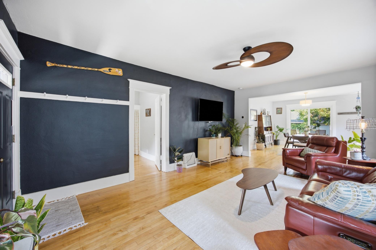
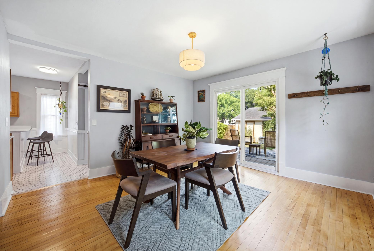
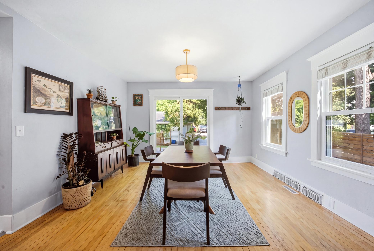
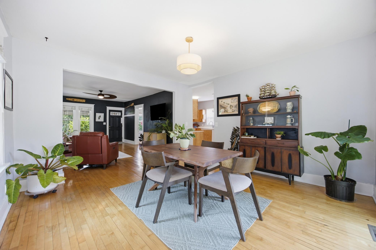
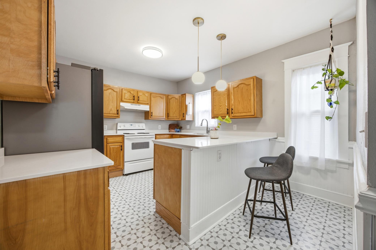
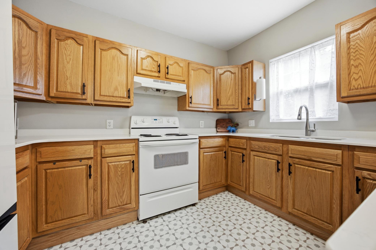
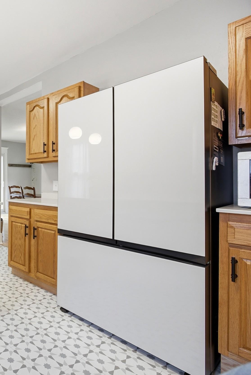
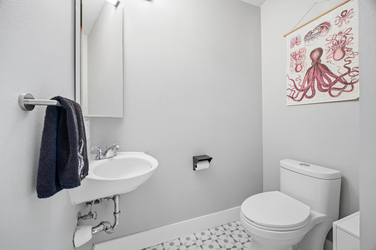
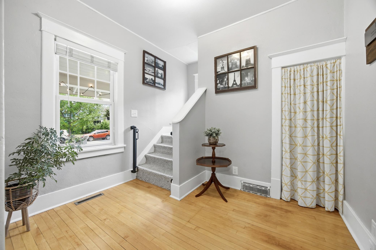
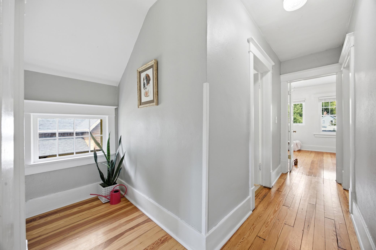
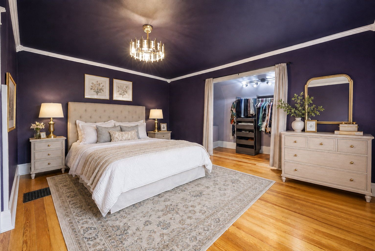
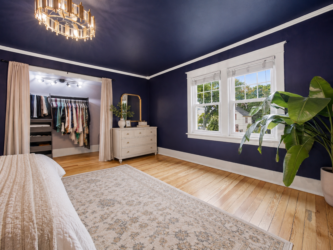
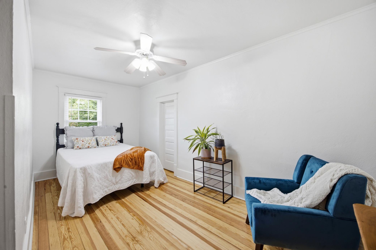
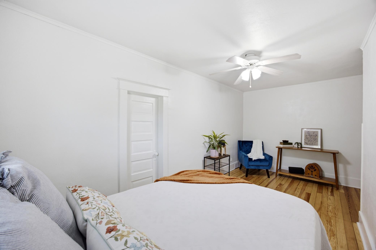
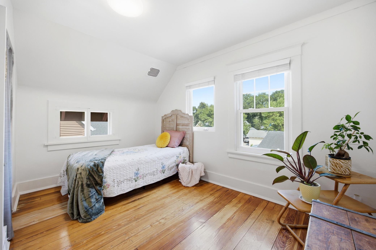
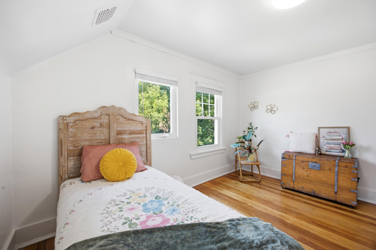
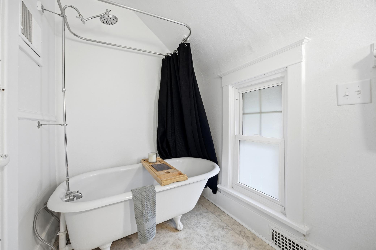
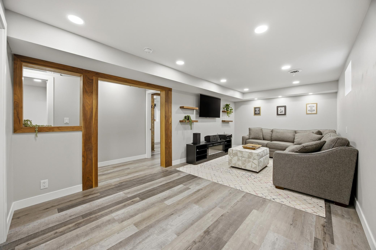
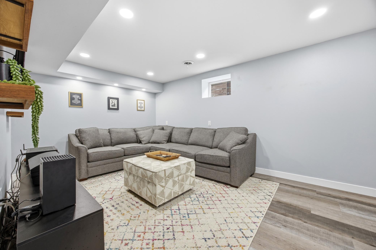
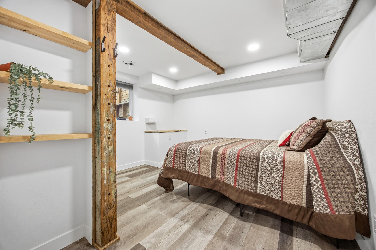
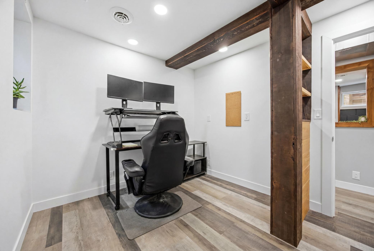
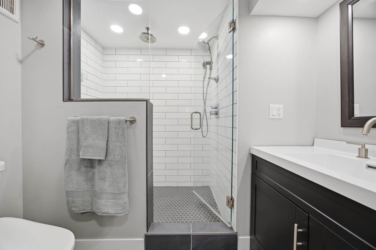
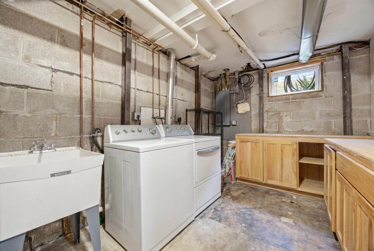
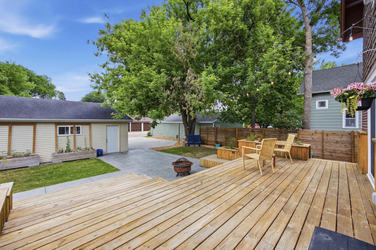
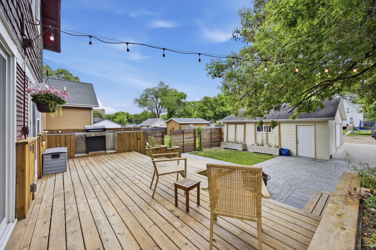
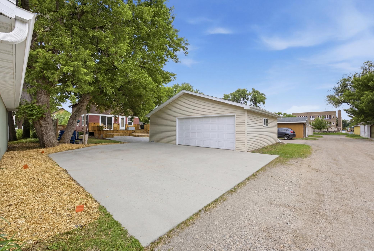
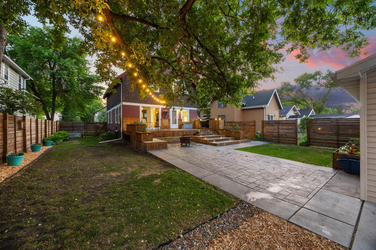
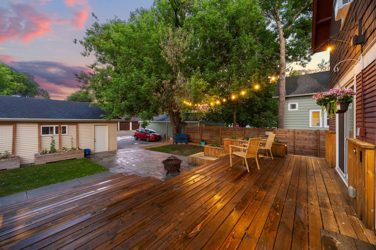
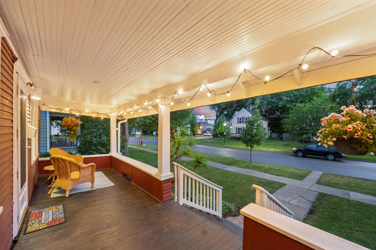
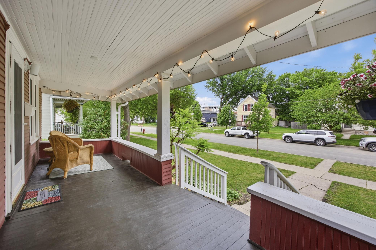
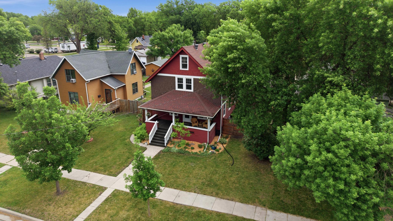
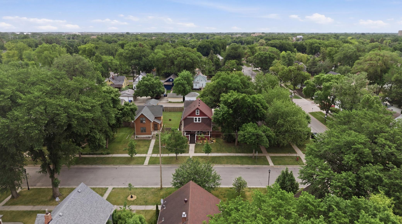
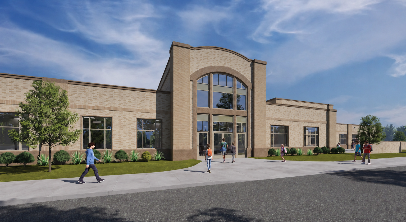
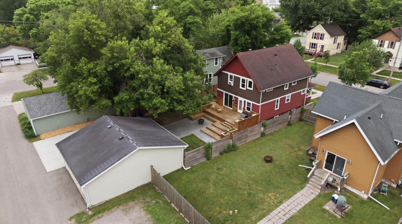
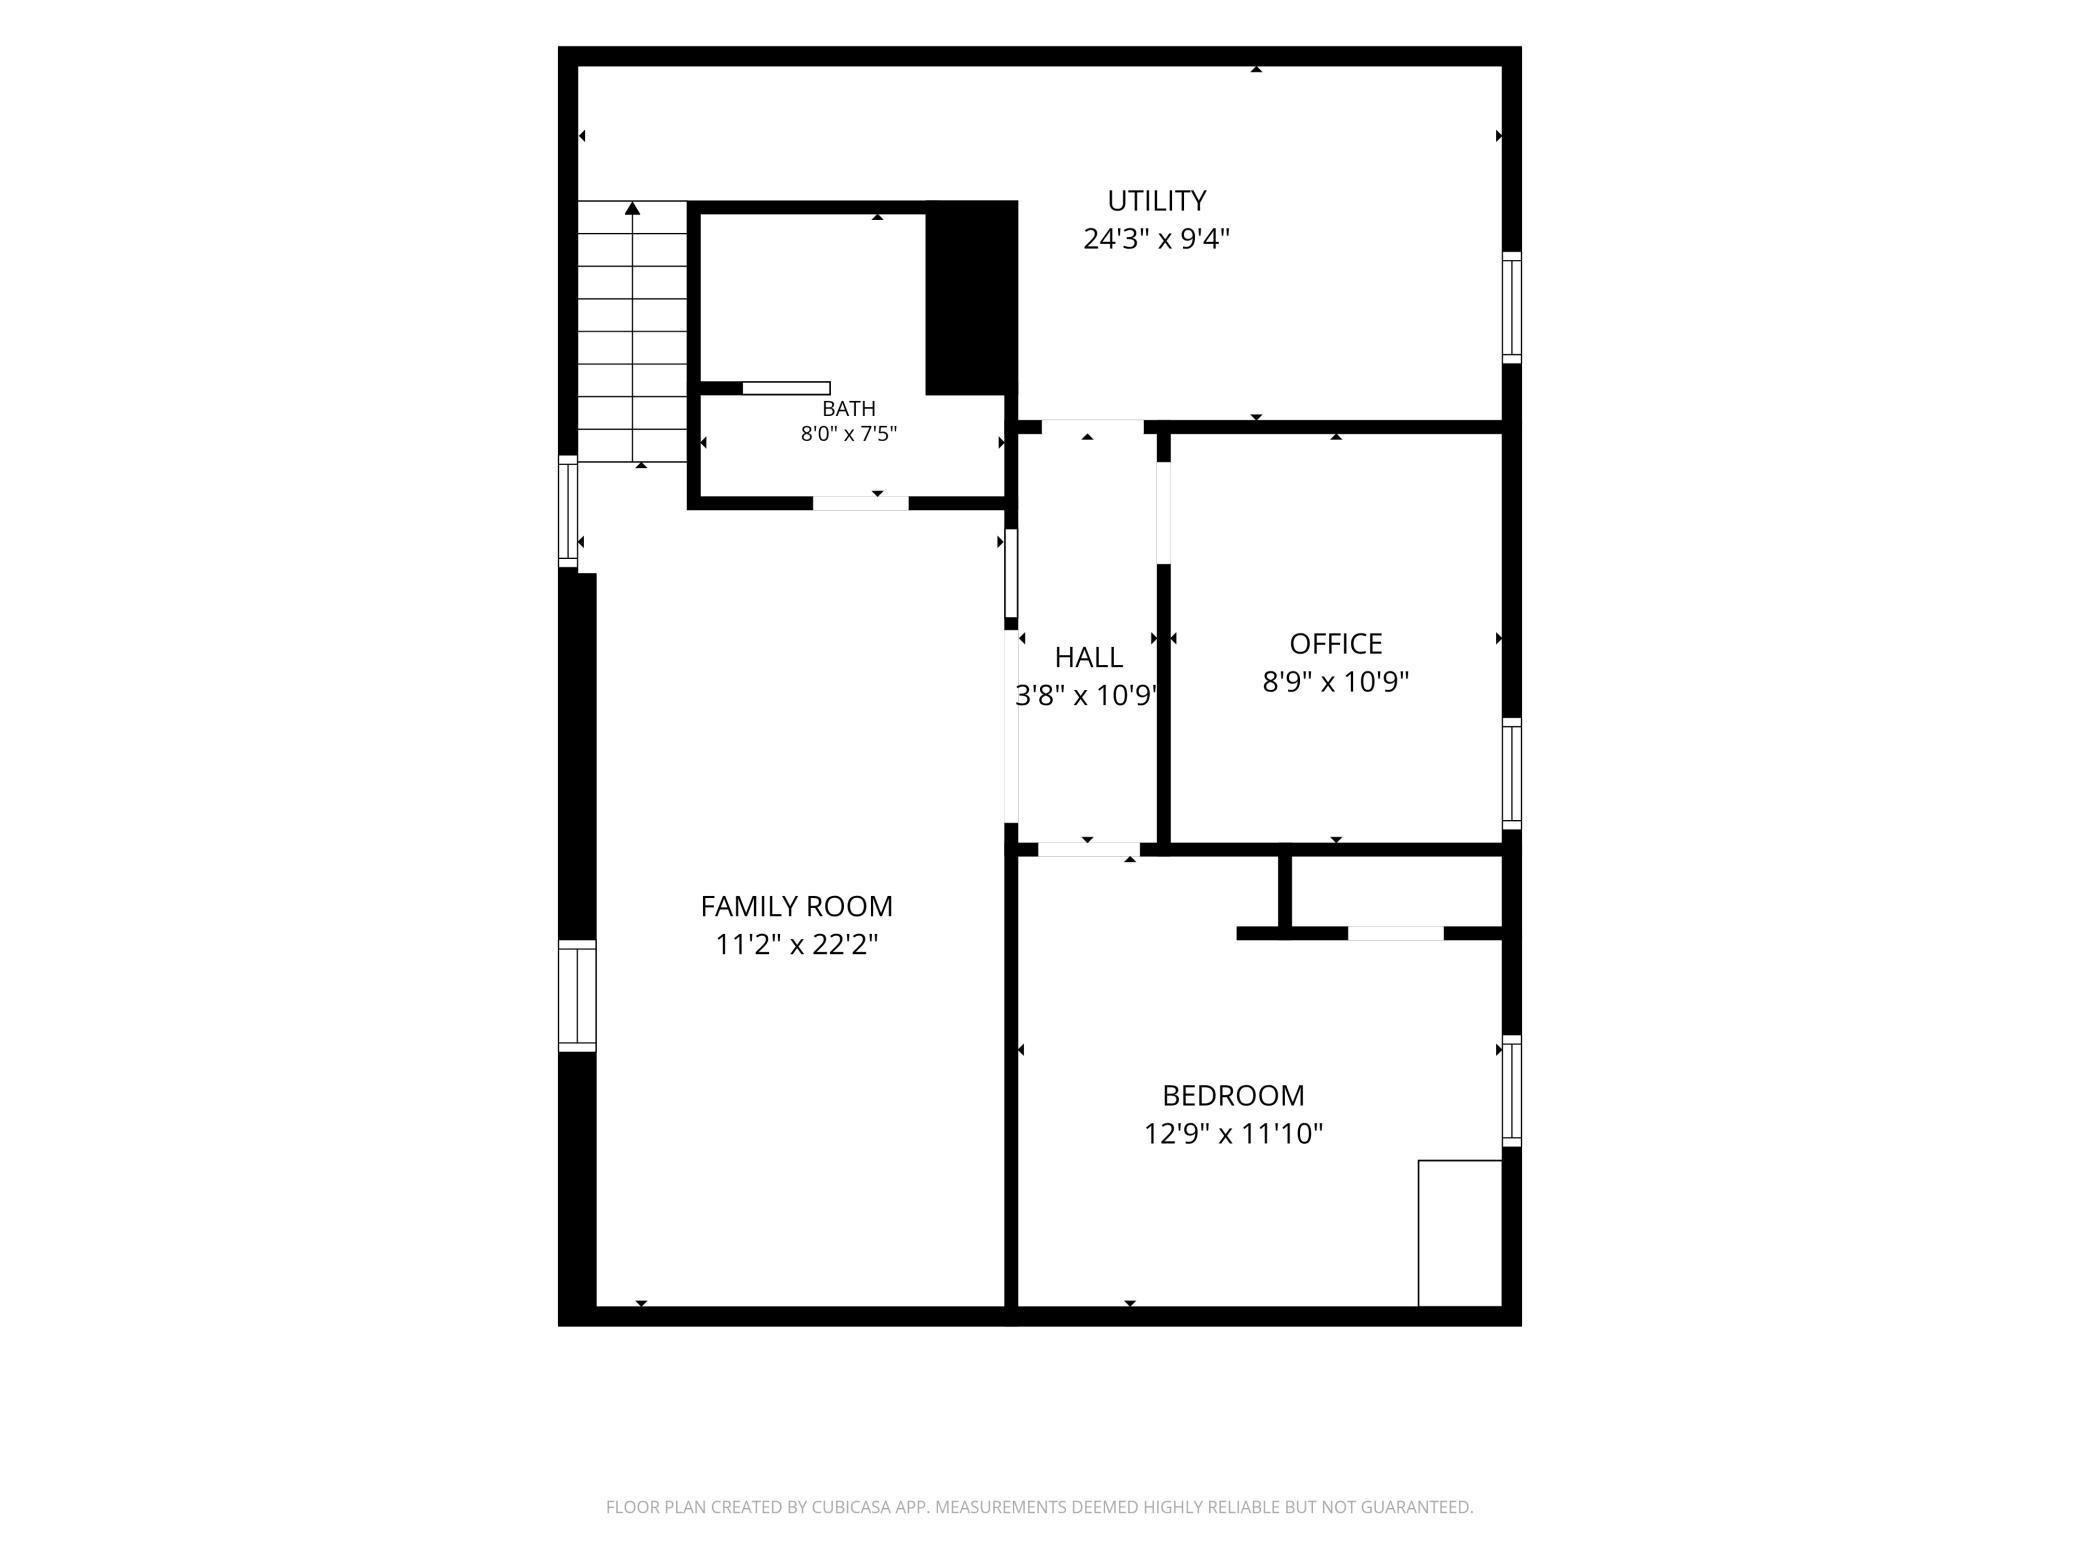
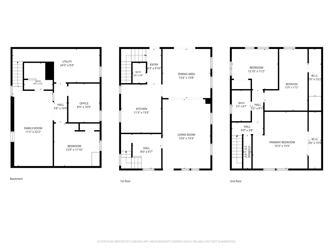
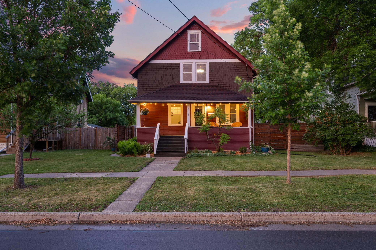
Historic charm & everyday comfort in an upcoming neighborhood with new K-5 school coming in 2028! Original hardwood floors & timeless architectural details create a warm, inviting atmosphere, while updates provide the confidence & convenience today’s buyers appreciate, including a 2.5-stall garage! Welcoming main level w/ hardwood floors that flow from the living room to the dining room, & the kitchen has been tastefully updated w/ new quartz countertops. Updated half bath provides convenience for guests. Upstairs, 3 bedrooms feature refinished hardwood floors, including a primary bedroom w/ a custom closet. A full bathroom with a classic claw-foot tub adds even more vintage character. Completely remodeled basement expands the living space w/ a comfortable family room, additional bedroom, office, & modern ¾ bathroom w/ a tiled shower. Behind the finished spaces, important improvements include professional exterior wall bracing, added support for the main beam, drain tile, & sump pumps. Major updates to the sewer line, plumbing, electrical, furnace, windows, gutters, and roof allow you to enjoy the character of an older home without sacrificing modern function. Backyard feels like a private retreat. Cedar & pine fencing, a custom deck, stamped-concrete patio, & lush landscaping create an inviting setting. Oversized 30 x 24-foot (approx) 2.5-stall garage & additional parking pad offer plenty of room. This distinctive home offers the beauty & personality of a historic property, paired with meaningful updates & spaces designed to be enjoyed.
Details
| MLS # | 7086600 |
|---|---|
| Listing Type | For Sale |
| Style | House |
| Sub-Type | Resale |
| Status | Active |
| Year | 1914 |
| Days On Site | 83 |
| Listing Provided By | Park Co., REALTORS® | Jennifer Johnson |
Features
| Bed(s) | 4 |
|---|---|
| Bath(s) | 3 Total |
| SQ Feet | 2,368 |
| Garage | 2 |
| Basement | Y |
| Story(s) | 2 |
| Zoning | Residential-Single Family |
| Acreage | 0.16 |
Interior
| Cooling | Central Air, Window Unit(s) |
|---|---|
| Heating | Forced Air |
| Appliances | Dishwasher, Dryer, Microwave, Range, Refrigerator, Washer |
Exterior
| Roof | Architectural Shingle |
|---|---|
| Construction Materials | Post and Beam |
Parking
| Parking Features | Detached Garage, Concrete |
|---|
Taxes
| Property | 2454 |
|---|
Area Information
| State | ND |
|---|---|
| County | Cass |
| City | Fargo |
| Zip Code | 58102 |
| Community Name | Truesdells |
| School District | ND09001 |
| High School | Fargo |
| Listing VS Median (in Truesdells) | |
Price: $375,000 low | high Med: $375,000 sqft: 2,368 low | high Med: 2,368 $ / sqft: $158 low | high Med: $158 On site: 83 low | high Med: 83 | |
Market Activity 58102
Request a showing
Request a showing
 Listings courtesy of Northstar MLS as distributed by MLS GRID.
Based on information submitted to the MLS GRID as of August 27, 2026 at 6:45:27 AM PDT All data is obtained from various sources and may not have been verified by broker or MLS GRID. Supplied Open House Information is subject to change without notice. All information should be independently reviewed and verified for accuracy. Properties may or may not be listed by the office/agent presenting the information.
The Digital Millennium Copyright Act of 1998, 17 U.S.C. § 512 (the “DMCA”) provides recourse for copyright owners who believe that material appearing on the Internet infringes their rights under U.S. copyright law. If you believe in good faith that any content or material made available in connection with our website or services infringes your copyright, you (or your agent) may send us a notice requesting that the content or material be removed, or access to it blocked. Notices must be sent in writing by email to DMCAnotice@MLSGrid.com.
Contact
Learn More About This Property

| State | ND |
|---|---|
| County | Cass |
| City | Fargo |
| Zip Code | 58102 |
| Community Name | Truesdells |
| School District | ND09001 |
| High School | Fargo |
| Listing VS Median (in Truesdells) | |
Price: $375,000 low | high Med: $375,000 sqft: 2,368 low | high Med: 2,368 $ / sqft: $158 low | high Med: $158 On site: 83 low | high Med: 83 | |
 | $355,000919 4th Street NFargo, ND 58102 |
 | $205,0001001 2nd Street NFargo, ND 58102 |