









Description
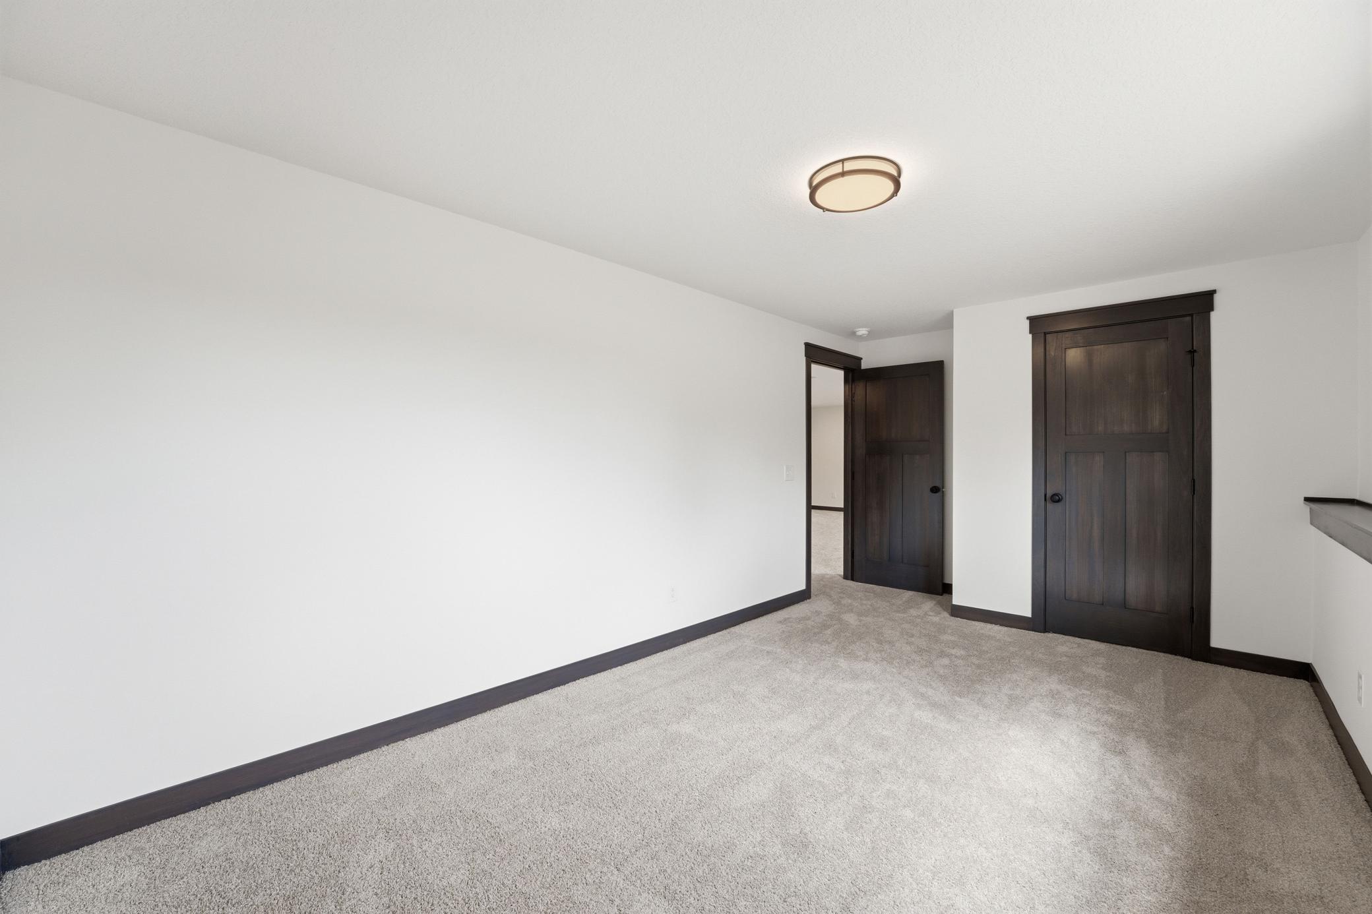
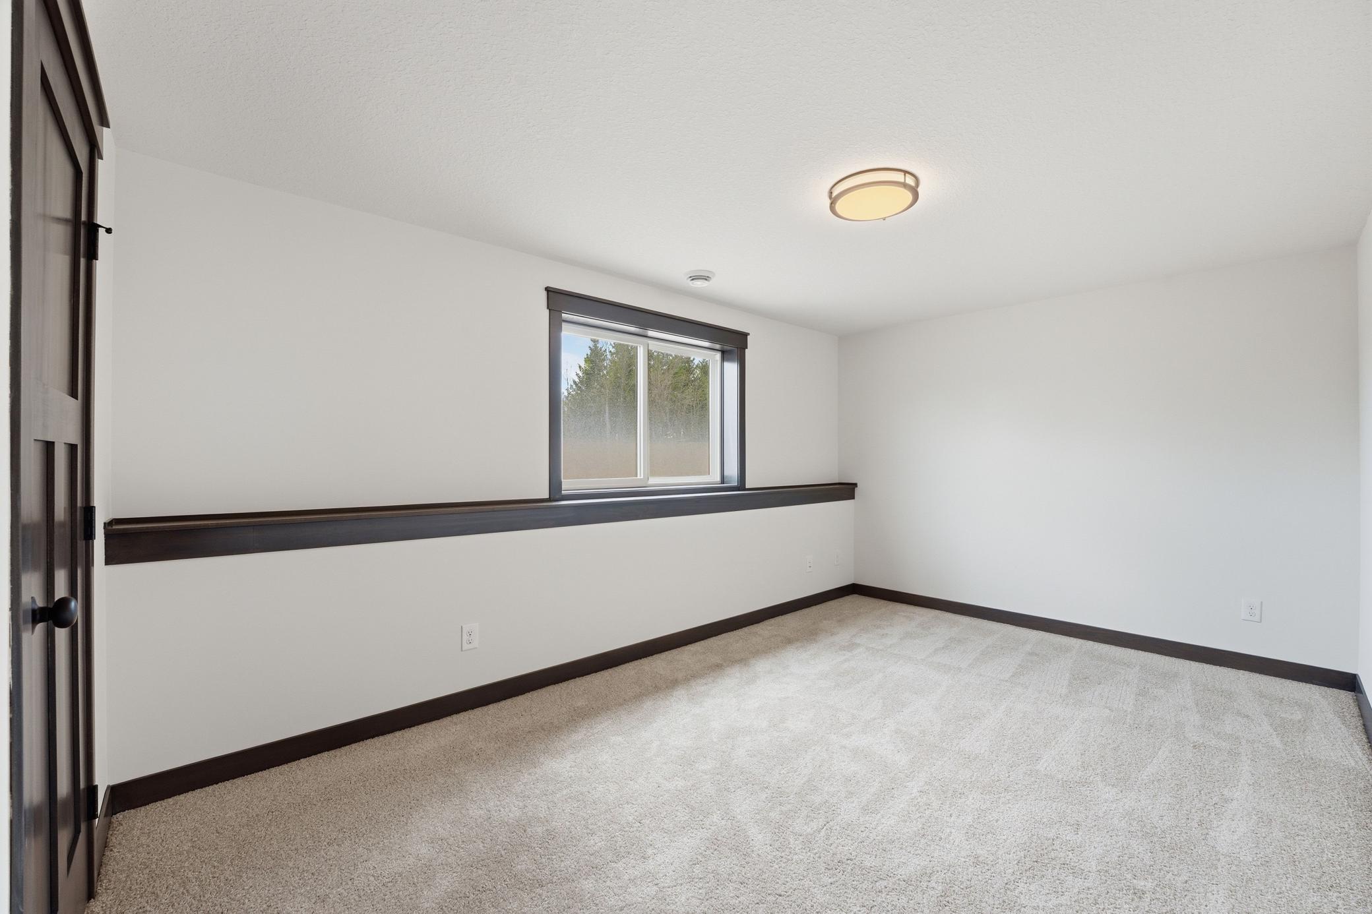
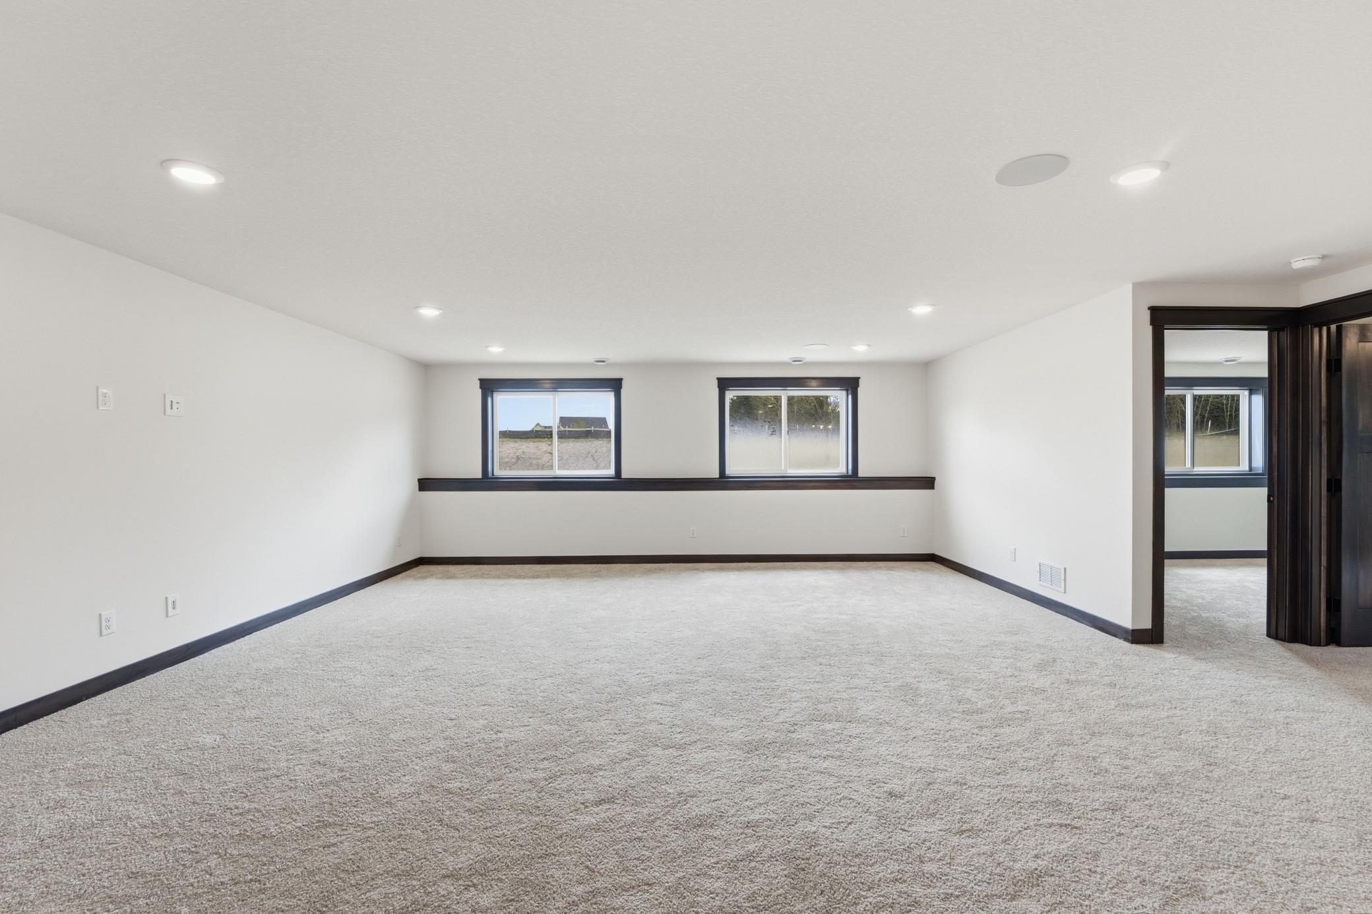
Discover the exquisite Aspen Rambler by Eternity Homes, where your dream of luxurious one-level living comes to life! Imagine stepping into a spacious primary suite that boasts its own private bathroom, featuring a stunning tile shower w/ dual shower heads and double sinks. This suite seamlessly connects to an expansive walk-in closet and conveniently leads into the main-floor laundry room-everything you need for comfort and convenience. But that's just the beginning! The open concept living area invites you to a beautifully designed kitchen equipped with high-end custom cabinets and elegant quartz countertops. Picture hosting dinner parties in the bumped-out vaulted dining area, a sophisticated space that will impress your guests and elevate your entertaining experience. And don't forget the vaulted living area, complete with a cozy electric fireplace, perfect for creating cherished memories with loved ones. The lower level is a true gem, fully finished and ready for your enjoyment. With 4 spacious bedrooms and 3 well-appointed bathrooms, this thoughtfully designed floor plan caters to your every need and desire. And let's not overlook the oversized FOUR CAR garage that will undoubtedly impress! It's an ideal haven for hunters, car enthusiasts, golfers, and hobbyists of all kinds. Don't miss out on the opportunity to call the Aspen Rambler your home-where elegance meets functionality in a space designed for modern living. Act now and elevate your lifestyle today!
Details
| MLS # | 7126576 |
|---|---|
| Listing Type | For Sale |
| Style | House |
| HOA Dues | $300 |
| Sub-Type | Resale |
| Status | Active |
| Year | 2025 |
| Days On Site | 63 |
| Listing Provided By | RE/MAX Advantage Plus | Nikki Ritter |
Features
| Bed(s) | 4 |
|---|---|
| Bath(s) | 3 Total |
| SQ Feet | 2,476 |
| Garage | 4 |
| Basement | Y |
| Story(s) | 1 |
| Zoning | Residential-Single Family |
| Acreage | 1.54 |
Interior
| Cooling | Central Air |
|---|---|
| Heating | Forced Air |
| Appliances | Air-To-Air Exchanger, Dishwasher, Microwave, Range, Refrigerator, Tankless Water Heater |
Exterior
| Roof | Age 8 Years or Less, Asphalt |
|---|
Parking
| Parking Features | Attached Garage, Asphalt, Heated Garage, Insulated Garage |
|---|
Taxes
| Property | 980 |
|---|
Area Information
| State | WI |
|---|---|
| County | St. Croix |
| City | Hudson |
| Zip Code | 54016 |
| Community Name | Red Oak Estates |
| School District | 2422 |
| High School | Saint Croix Central |
| Listing VS Median (in Red Oak Estates) | |
Price: $739,900 low | high Med: $769,900 sqft: 2,476 low | high Med: 2,520 $ / sqft: $299 low | high Med: $305 On site: 63 low | high Med: 39 | |
Market Activity 54016
Request a showing
Request a showing
 Listings courtesy of Northstar MLS as distributed by MLS GRID.
Based on information submitted to the MLS GRID as of October 15, 2026 at 3:57:40 PM PDT All data is obtained from various sources and may not have been verified by broker or MLS GRID. Supplied Open House Information is subject to change without notice. All information should be independently reviewed and verified for accuracy. Properties may or may not be listed by the office/agent presenting the information.
The Digital Millennium Copyright Act of 1998, 17 U.S.C. § 512 (the “DMCA”) provides recourse for copyright owners who believe that material appearing on the Internet infringes their rights under U.S. copyright law. If you believe in good faith that any content or material made available in connection with our website or services infringes your copyright, you (or your agent) may send us a notice requesting that the content or material be removed, or access to it blocked. Notices must be sent in writing by email to DMCAnotice@MLSGrid.com.
Contact
Learn More About This Property

| State | WI |
|---|---|
| County | St. Croix |
| City | Hudson |
| Zip Code | 54016 |
| Community Name | Red Oak Estates |
| School District | 2422 |
| High School | Saint Croix Central |
| Listing VS Median (in Red Oak Estates) | |
Price: $739,900 low | high Med: $769,900 sqft: 2,476 low | high Med: 2,520 $ / sqft: $299 low | high Med: $305 On site: 63 low | high Med: 39 | |
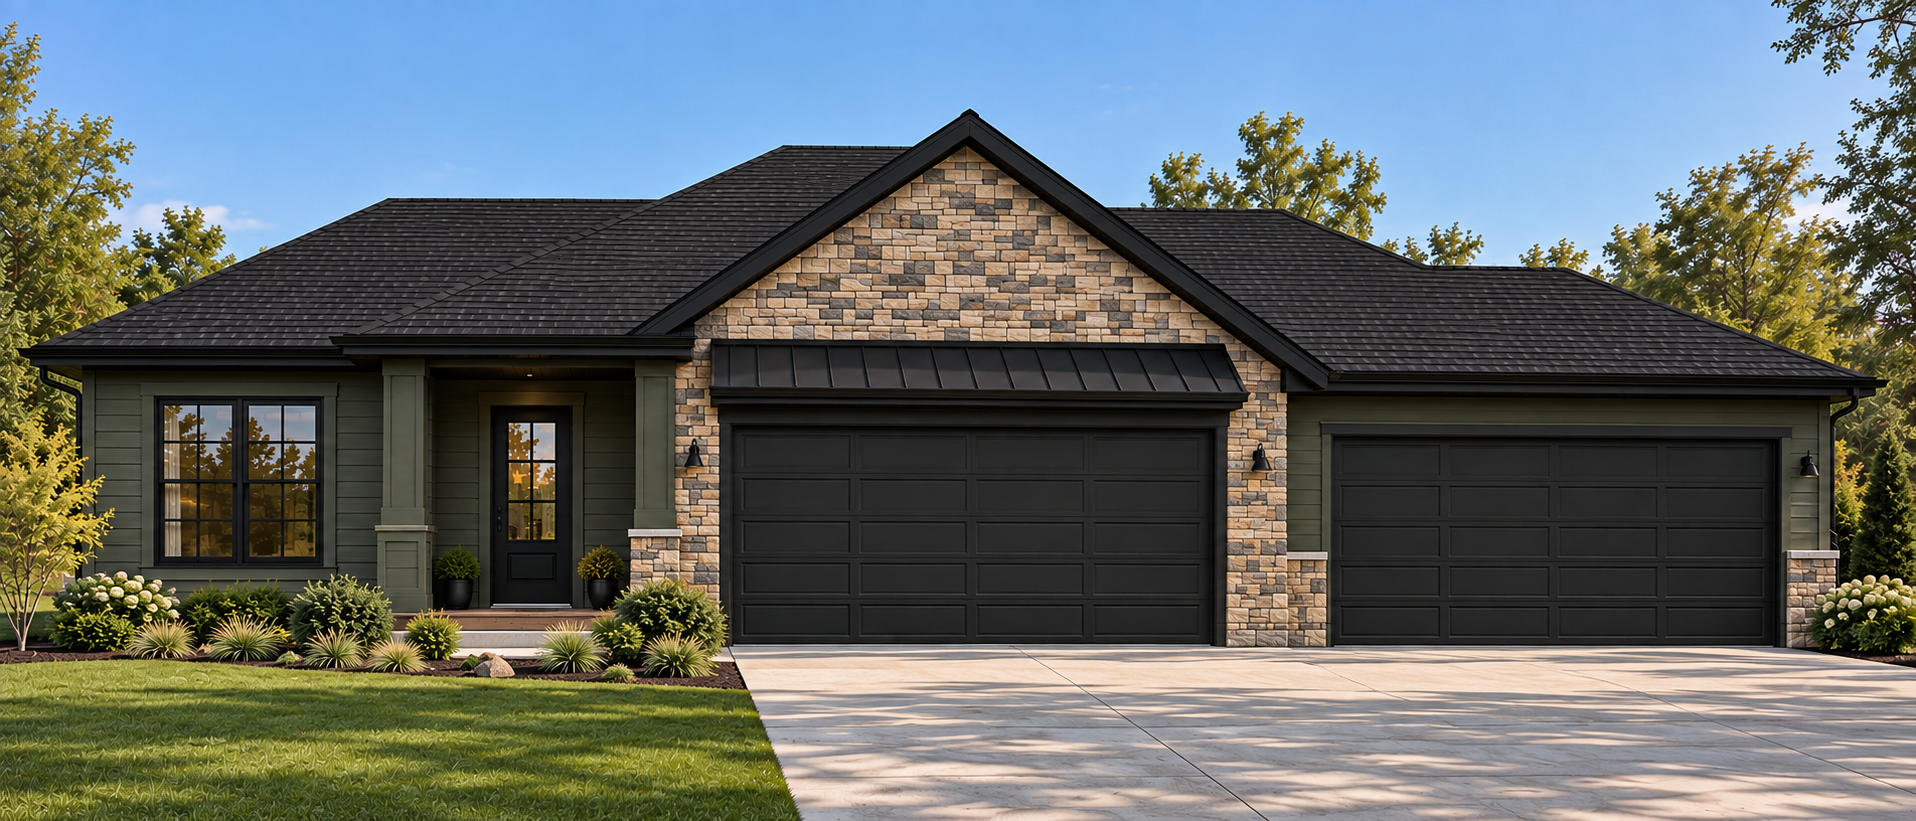 | $799,900913 Acorn CourtHudson, WI 54016 |