9119 Bloomington Avenue,Bloomington, MN 55425
Bloomington, MN 55425


Description
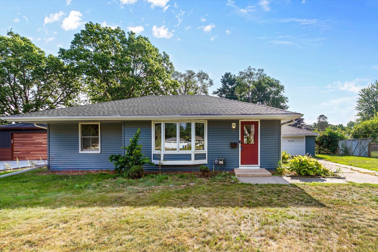
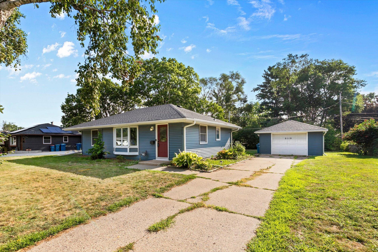
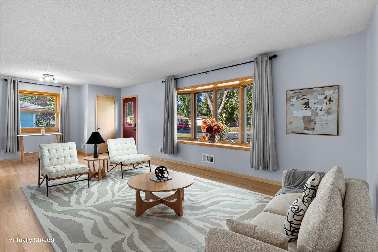
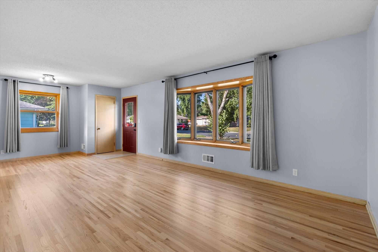
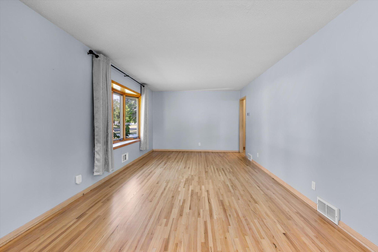
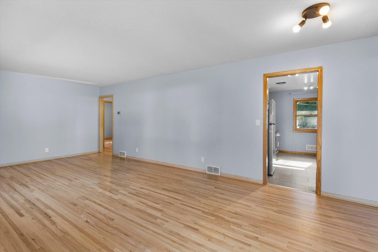
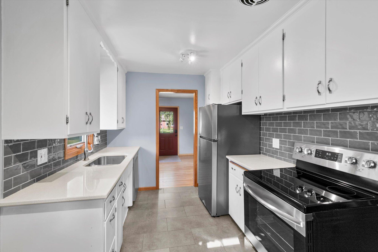
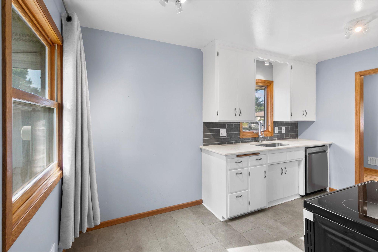
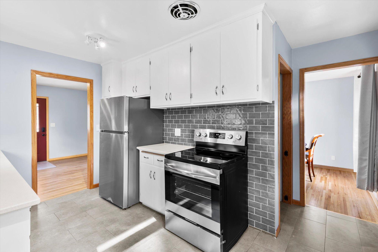
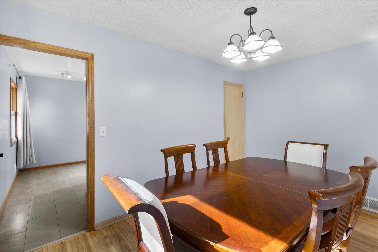
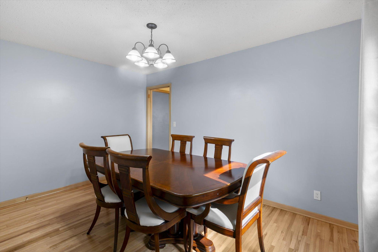
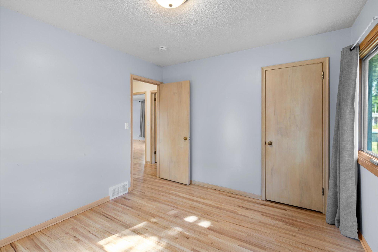
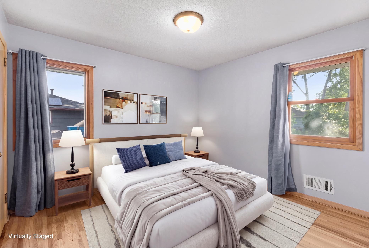
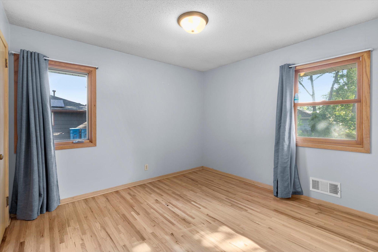
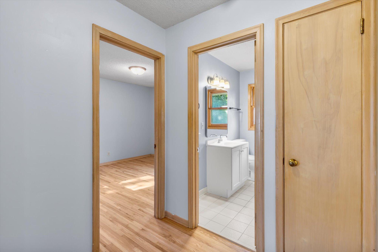
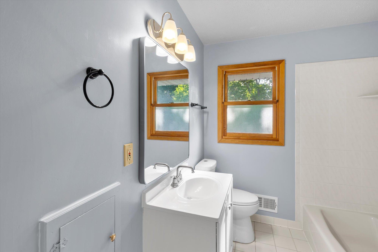
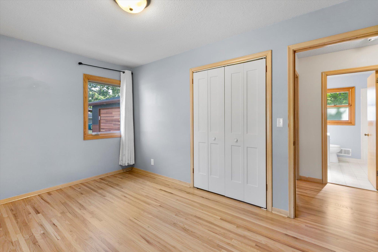
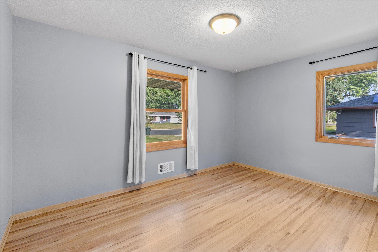
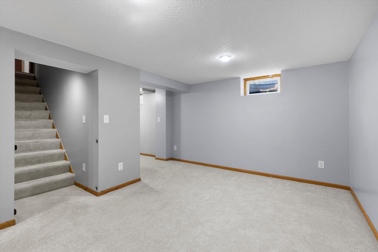
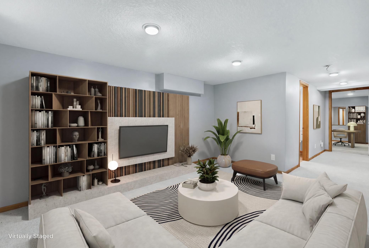
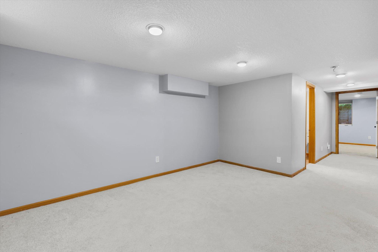
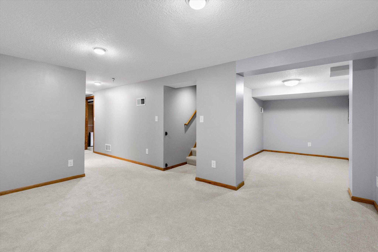
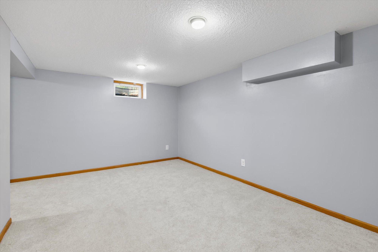
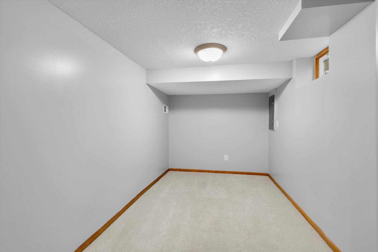
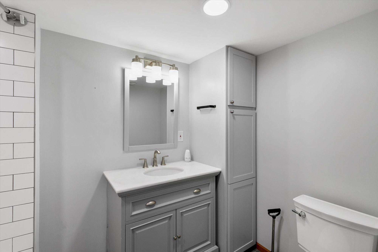
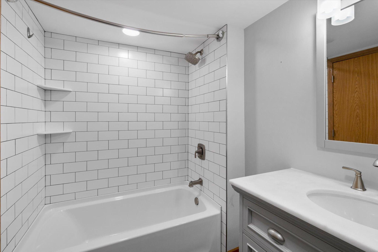
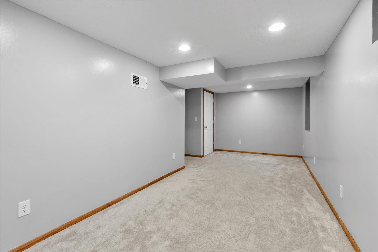
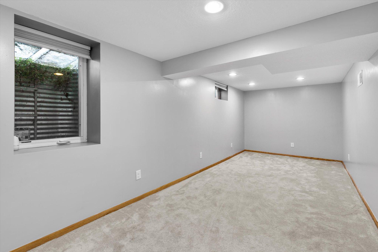
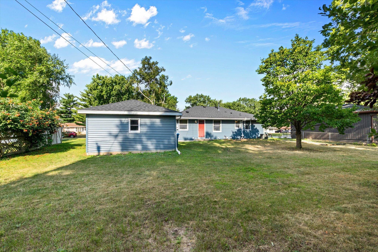
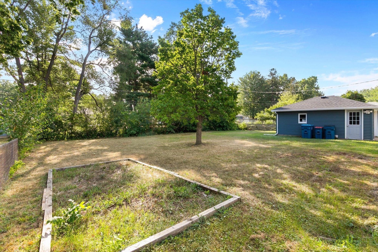
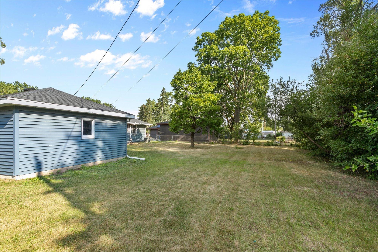
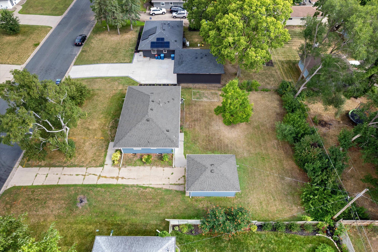
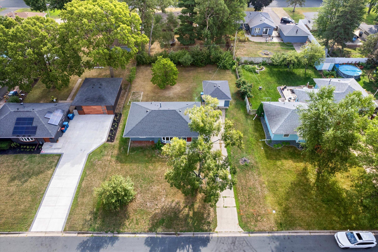
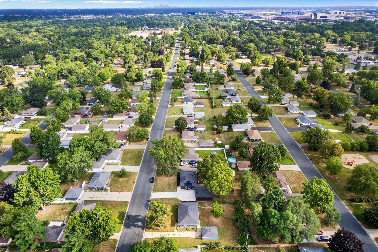
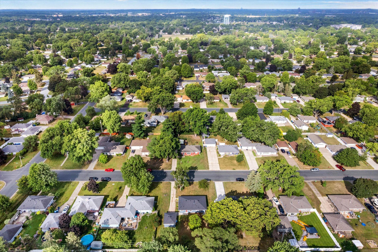
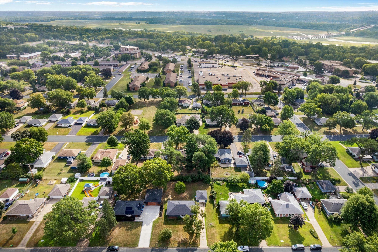
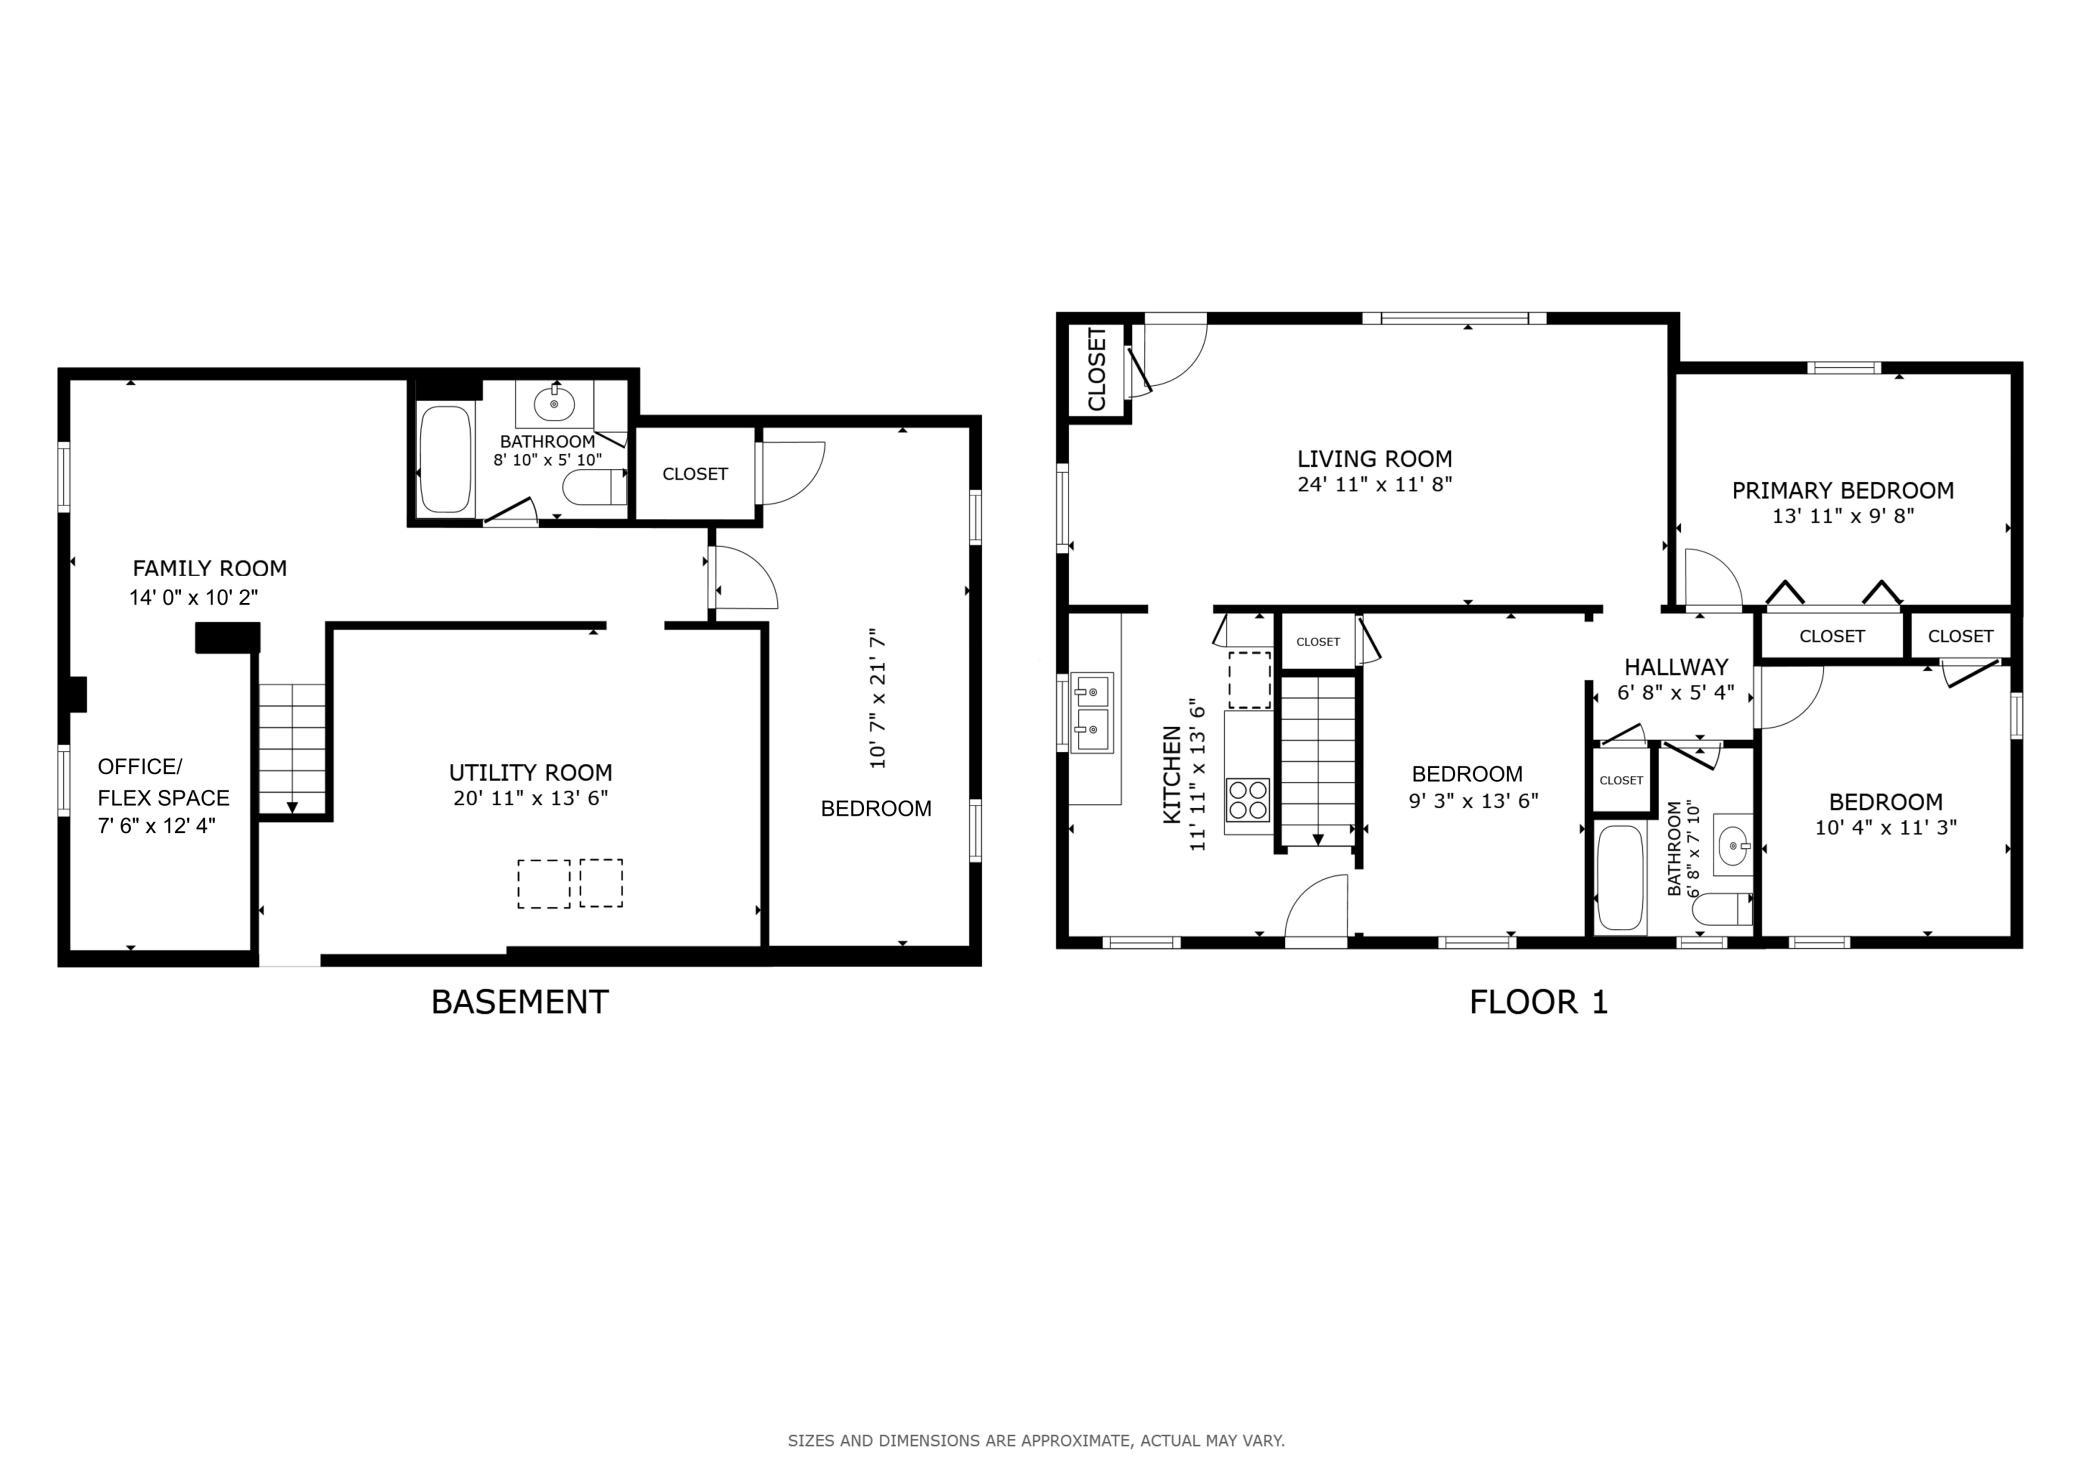
Welcome to this charming 4-bedroom, 2-bath home offering a warm, inviting layout and thoughtful updates throughout. Step into the bright living room, where beautifully refinished hardwood floors and a bay window overlooking the front yard create a welcoming first impression and fill the space with natural light. The kitchen features quartz countertops, subway-style backsplash, tile flooring and new stainless steel appliances. The kitchen flows into a versatile fourth bedroom, currently used as a dining room, offering flexibility to suit your needs as a bedroom, dining space, home office, hobby room or more. Three main-level bedrooms provide comfortable living space, with beautiful hardwood floors and easy access to a full bathroom. The refreshed main-level bath features a new toilet, vanity, mirror and light fixture, all completed in 2026. The finished lower level adds exceptional flexibility with a spacious family room, a versatile nook that would make a great home office, hobby area, reading space or workout spot, a large third bedroom and a stunning full bathroom. The spa-inspired bath features a subway tile shower surround, modern vanity, neutral finishes and large-format hexagon tile flooring. A generous laundry and storage room provides plenty of space for everyday organization. Outside, the spacious backyard offers room for gardening, outdoor activities, entertaining and more. Additional improvements include a new roof in 2023, complete basement waterproofing system with sump pump in 2024, basement wall refinishing and new carpet in 2024, plus refinished hardwood floors in 2026. Conveniently located near parks, shopping, dining and everyday amenities - come see all this inviting home has to offer! Mortgage savings may be available for buyers of this listing.
Details
| MLS # | 7127571 |
|---|---|
| Listing Type | For Sale |
| Style | House |
| Sub-Type | Resale |
| Status | Active |
| Year | 1954 |
| Days On Site | 9 |
| Listing Provided By | Redfin Corporation | Nicholas (Nick) Junker |
Features
| Bed(s) | 4 |
|---|---|
| Bath(s) | 2 Total |
| SQ Feet | 1,923 |
| Garage | 1 |
| Basement | Y |
| Story(s) | 1 |
| Zoning | Residential-Single Family |
| Acreage | 0.26 |
Interior
| Cooling | Central Air |
|---|---|
| Heating | Forced Air |
| Appliances | Dishwasher, Disposal, Dryer, Humidifier, Gas Water Heater, Range, Refrigerator, Stainless Steel Appliances, Washer |
Exterior
| Roof | Age 8 Years or Less, Asphalt |
|---|---|
| Lot Features | Cleared, Tree Coverage - Medium |
Parking
| Parking Features | Detached Garage, Concrete, Garage Door Opener |
|---|
Taxes
| Property | 4534 |
|---|
Area Information
| State | MN |
|---|---|
| County | Hennepin |
| City | Bloomington |
| Zip Code | 55425 |
| Community Name | Hohag 2nd Add |
| School District | 271 |
| High School | Bloomington |
| Listing VS Median (in Hohag 2nd Add) | |
Price: $385,000 low | high Med: $355,000 sqft: 1,923 low | high Med: 1,818 $ / sqft: $200 low | high Med: $195 On site: 9 low | high Med: 32 | |
Market Activity 55425
Request a showing
Request a showing
 Listings courtesy of Northstar MLS as distributed by MLS GRID.
Based on information submitted to the MLS GRID as of September 3, 2026 at 8:15:26 PM PDT All data is obtained from various sources and may not have been verified by broker or MLS GRID. Supplied Open House Information is subject to change without notice. All information should be independently reviewed and verified for accuracy. Properties may or may not be listed by the office/agent presenting the information.
The Digital Millennium Copyright Act of 1998, 17 U.S.C. § 512 (the “DMCA”) provides recourse for copyright owners who believe that material appearing on the Internet infringes their rights under U.S. copyright law. If you believe in good faith that any content or material made available in connection with our website or services infringes your copyright, you (or your agent) may send us a notice requesting that the content or material be removed, or access to it blocked. Notices must be sent in writing by email to DMCAnotice@MLSGrid.com.
Contact
Learn More About This Property

| State | MN |
|---|---|
| County | Hennepin |
| City | Bloomington |
| Zip Code | 55425 |
| Community Name | Hohag 2nd Add |
| School District | 271 |
| High School | Bloomington |
| Listing VS Median (in Hohag 2nd Add) | |
Price: $385,000 low | high Med: $355,000 sqft: 1,923 low | high Med: 1,818 $ / sqft: $200 low | high Med: $195 On site: 9 low | high Med: 32 | |