 New Listing
9127 Alger Court,Inver Grove Heights, MN 55077
Inver Grove Heights, MN 55077









Description
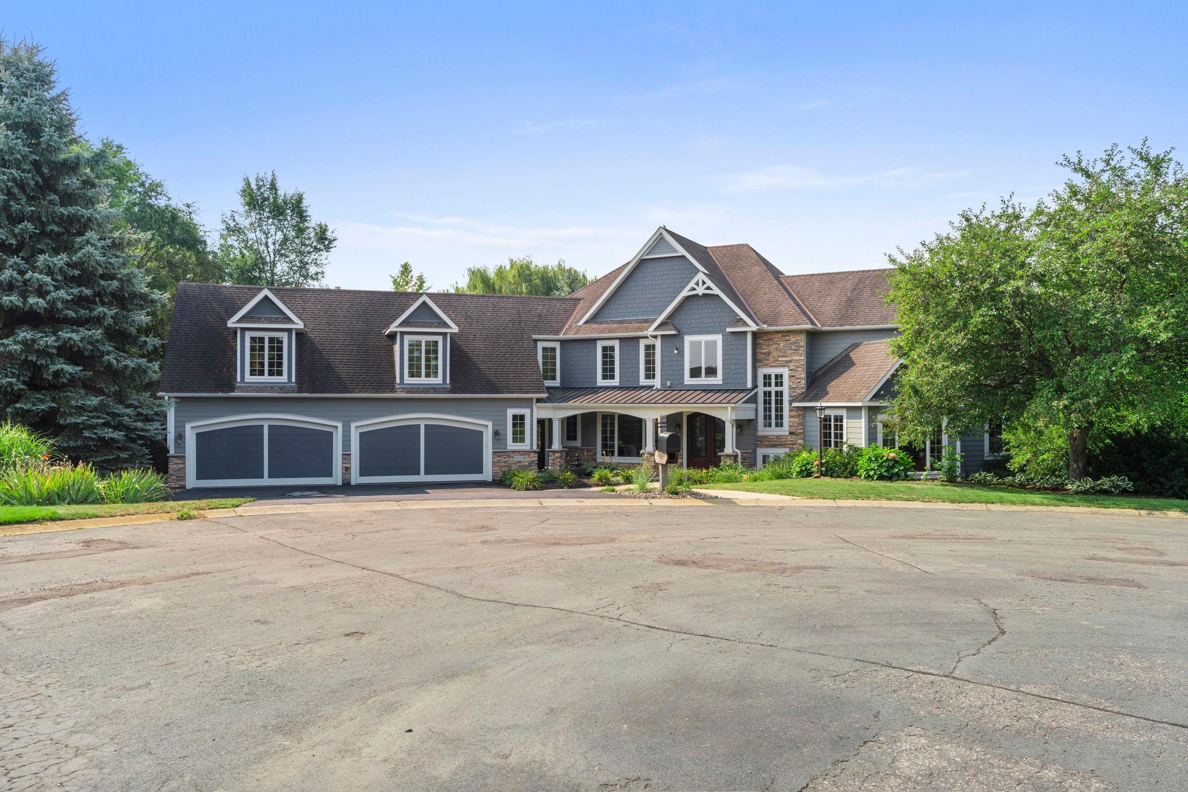
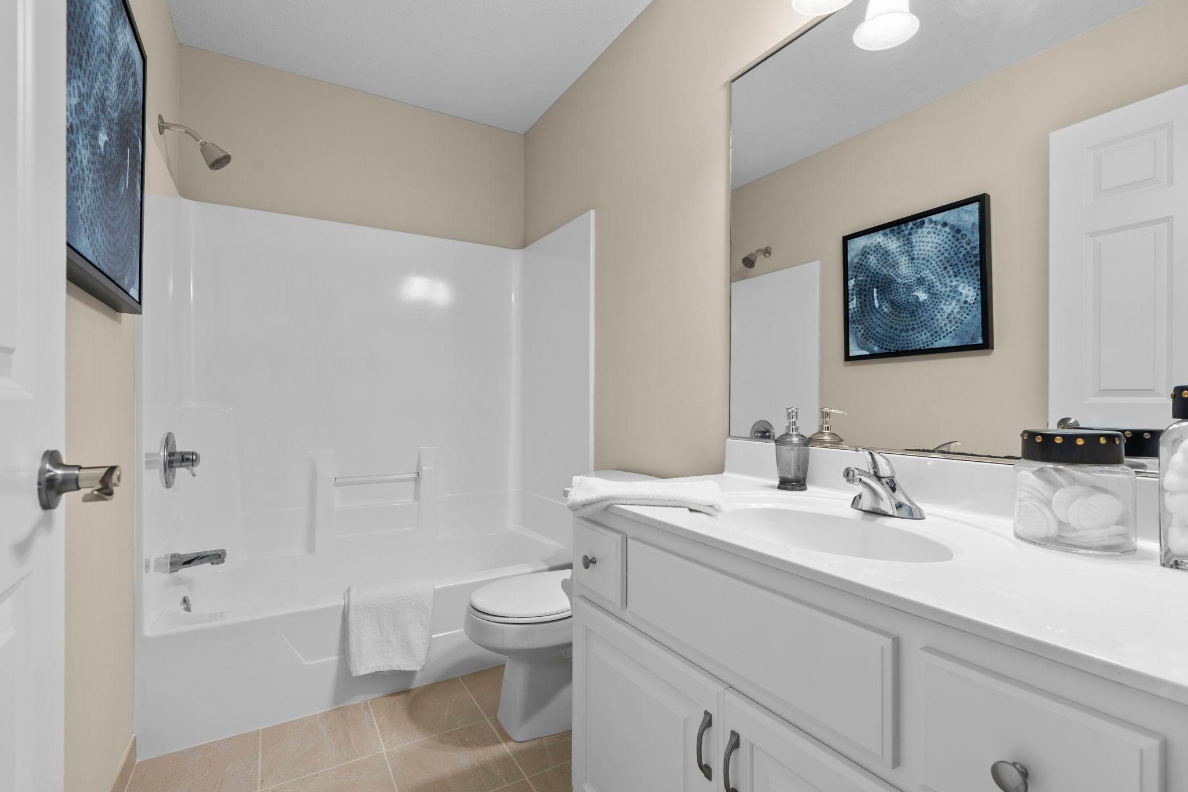
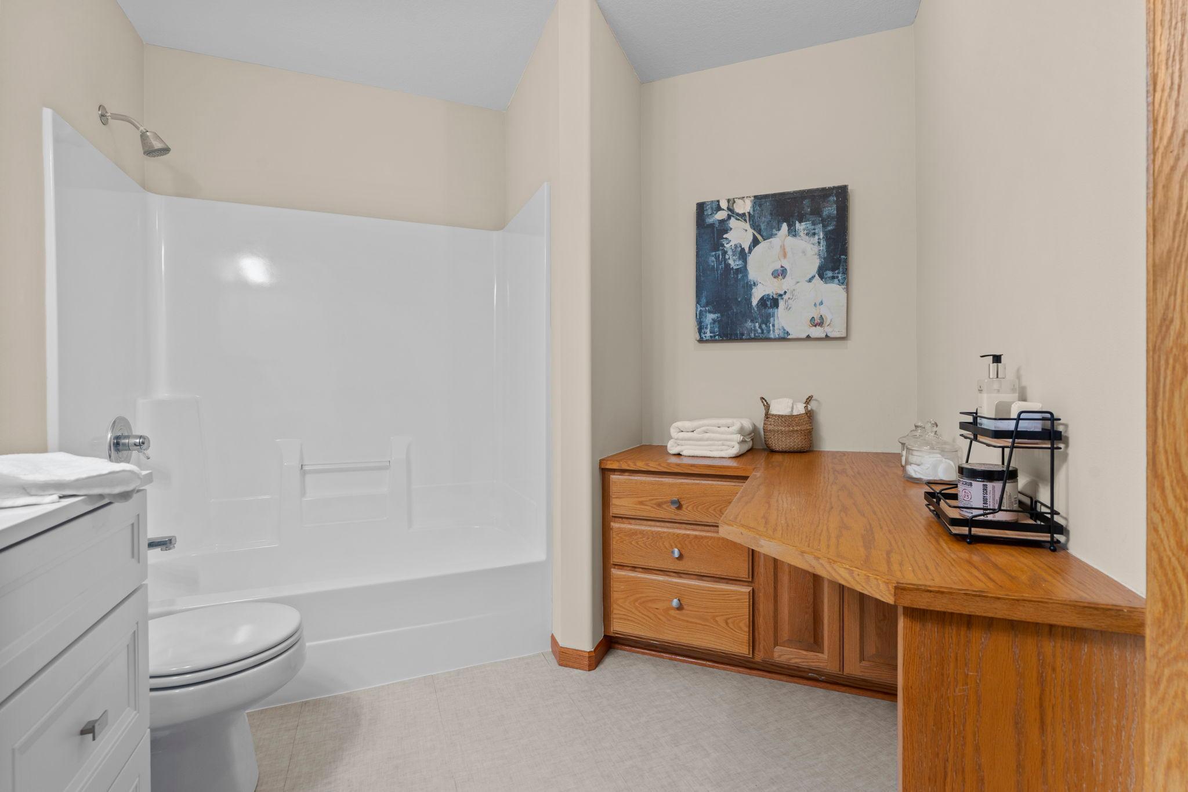
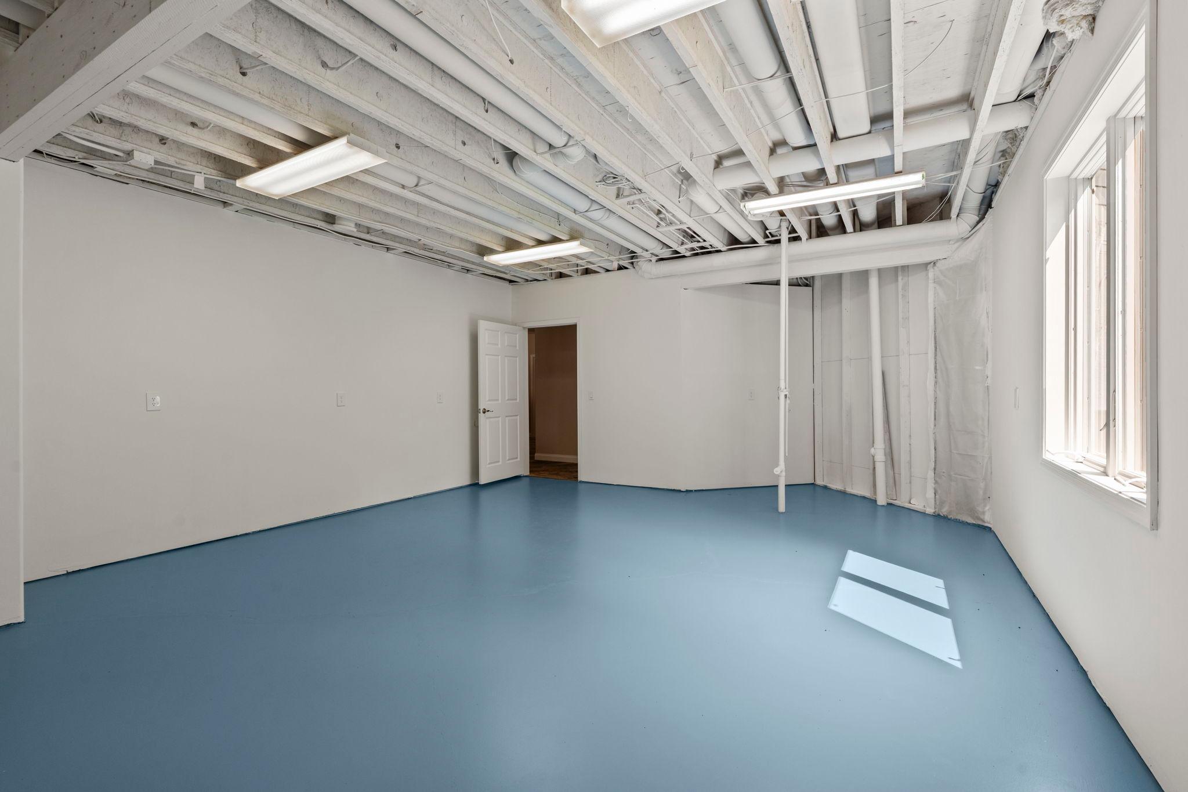
Located on a private cul-de-sac in Inver Grove Heights, this seven bedroom, seven bathroom home spans three finished levels connected by a private elevator, minutes from downtown Saint Paul. The main level features a tiled foyer, a formal dining room with coffered ceiling, and a living room with 18 foot ceilings and a stone fireplace with built-in cabinetry. The updated kitchen includes stainless steel appliances, a pot filler, double wall oven, and a center island with breakfast bar seating, opening to an informal dining area and a vaulted sunroom with deck access. Also on this level: a laundry room, powder bathroom, storage closet, and four car heated garage. The primary suite offers vaulted ceilings, deck access, a fireplace, and an en suite bathroom with soaking tub, walk-in shower, dual vanities, and walk-in closet, plus an adjacent office. The upper level holds four bedrooms with private bathroom access, a laundry room, and a study nook, along with a fifth bedroom in a private apartment above the garage with its own kitchen, fireplace, dining and living areas, and full bathroom. The walkout lower level centers on a stone fireplace and opens to a patio and fenced in-ground pool, with a wet bar, game area, and storage rooms. The sixth bedroom offers pool views, and the seventh sits near a full bathroom with exterior access serving as a pool bath. Outdoor spaces include the pool patio, a deck, and front patio, on a landscaped lot. The driveway was sealcoated in 2026.
Details
| MLS # | 7127587 |
|---|---|
| Listing Type | For Sale |
| Style | House |
| Sub-Type | Resale |
| Status | Active |
| Year | 2000 |
| Days On Site | 6 |
| Listing Provided By | eXp Realty | Desrochers Realty Group |
Features
| Bed(s) | 7 |
|---|---|
| Bath(s) | 7 Total |
| SQ Feet | 7,384 |
| Garage | 4 |
| Basement | Y |
| Pool | Yes |
| Story(s) | 2 |
| Zoning | Residential-Single Family |
| Acreage | 1.02 |
Interior
| Cooling | Central Air |
|---|---|
| Heating | Forced Air |
| Appliances | Chandelier, Cooktop, Dishwasher, Double Oven, Dryer, Gas Water Heater, Microwave, Range, Refrigerator, Stainless Steel Appliances, Wall Oven, Water Softener Owned |
Exterior
| Roof | Architectural Shingle |
|---|---|
| Lot Features | Irregular Lot, Tree Coverage - Medium |
Parking
| Parking Features | Attached Garage, Asphalt, Finished Garage, Garage Door Opener, Insulated Garage |
|---|
Taxes
| Property | 17610 |
|---|
Area Information
| State | MN |
|---|---|
| County | Dakota |
| City | Inver Grove Heights |
| Zip Code | 55077 |
| Community Name | Marianna Ranch |
| School District | 196 |
| High School | Rosemount-Apple Valley-Eagan |
| Listing VS Median (in Marianna Ranch) | |
Price: $1,300,000 low | high Med: $1,375,000 sqft: 7,384 low | high Med: 5,803 $ / sqft: $176 low | high Med: $260 On site: 6 low | high Med: 27.5 | |
Market Activity 55077
Request a showing
Request a showing
 Listings courtesy of Northstar MLS as distributed by MLS GRID.
Based on information submitted to the MLS GRID as of August 22, 2026 at 12:28:47 AM PDT All data is obtained from various sources and may not have been verified by broker or MLS GRID. Supplied Open House Information is subject to change without notice. All information should be independently reviewed and verified for accuracy. Properties may or may not be listed by the office/agent presenting the information.
The Digital Millennium Copyright Act of 1998, 17 U.S.C. § 512 (the “DMCA”) provides recourse for copyright owners who believe that material appearing on the Internet infringes their rights under U.S. copyright law. If you believe in good faith that any content or material made available in connection with our website or services infringes your copyright, you (or your agent) may send us a notice requesting that the content or material be removed, or access to it blocked. Notices must be sent in writing by email to DMCAnotice@MLSGrid.com.
Contact
Learn More About This Property

| State | MN |
|---|---|
| County | Dakota |
| City | Inver Grove Heights |
| Zip Code | 55077 |
| Community Name | Marianna Ranch |
| School District | 196 |
| High School | Rosemount-Apple Valley-Eagan |
| Listing VS Median (in Marianna Ranch) | |
Price: $1,300,000 low | high Med: $1,375,000 sqft: 7,384 low | high Med: 5,803 $ / sqft: $176 low | high Med: $260 On site: 6 low | high Med: 27.5 | |
