9250 Underhill (tbb) Lane,Corcoran, MN 55374
Corcoran, MN 55374
















Description
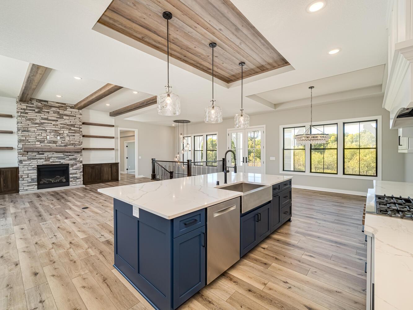
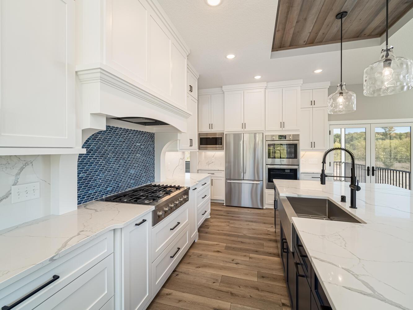
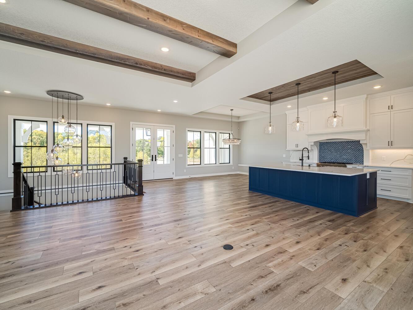
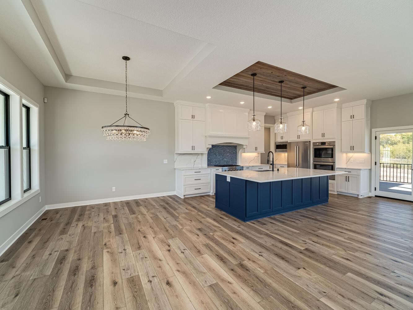
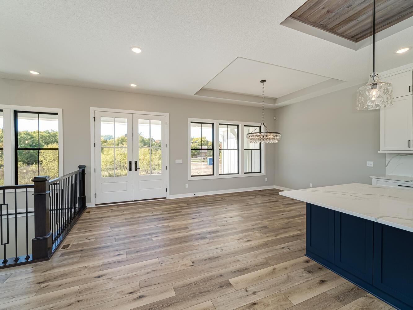
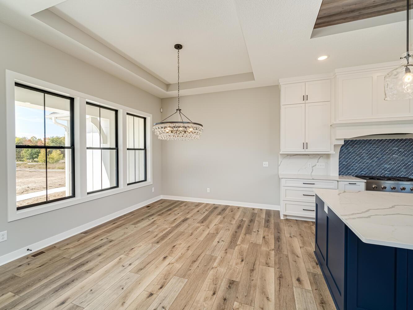
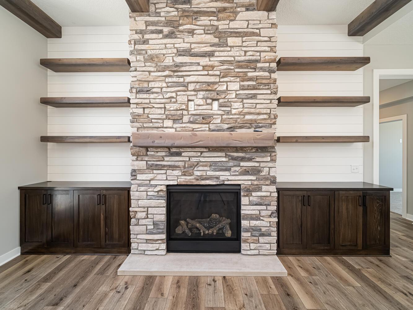
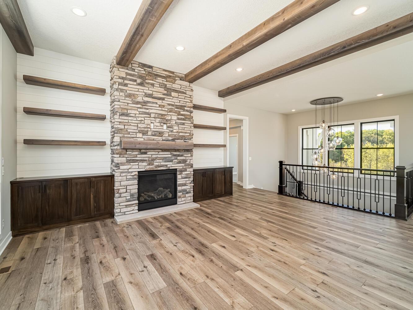
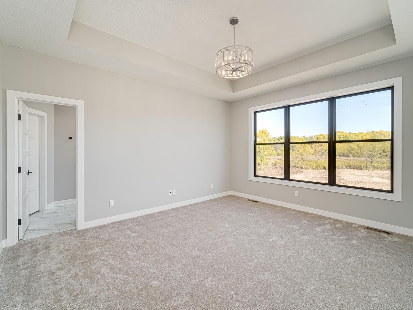
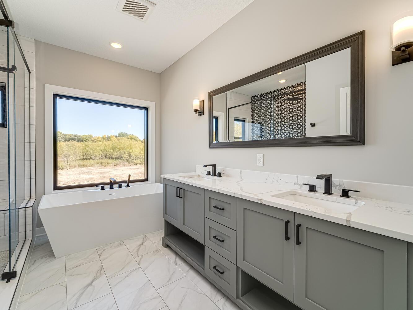
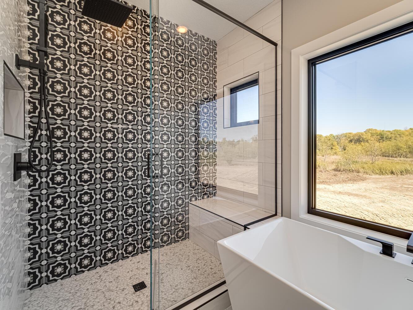
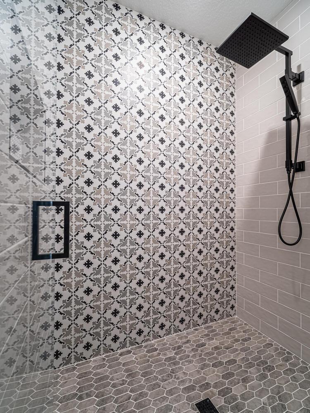
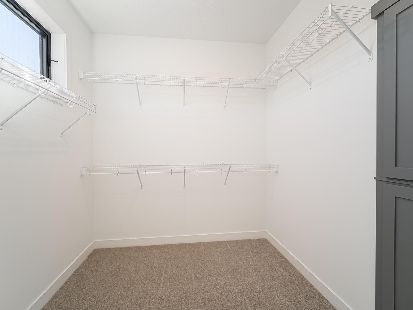
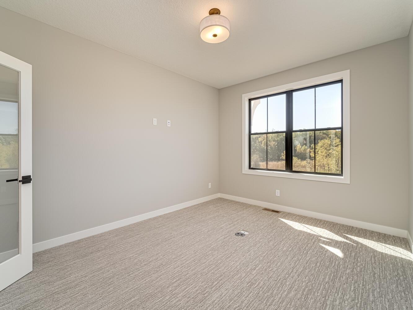
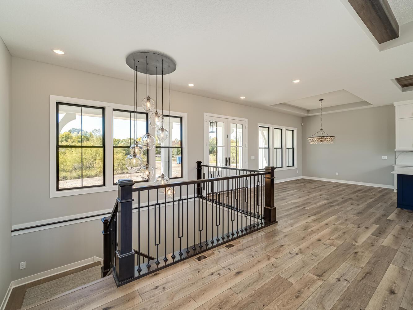
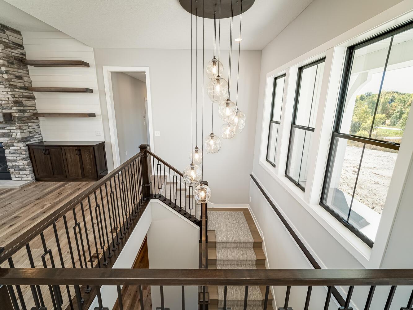
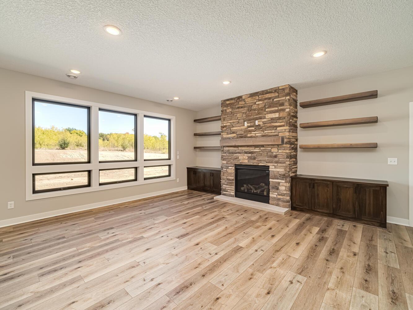
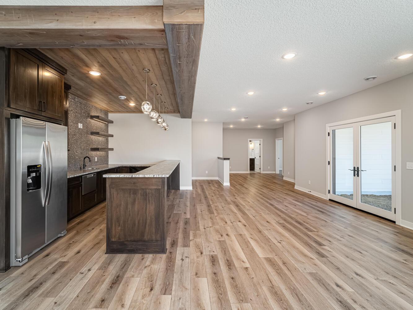
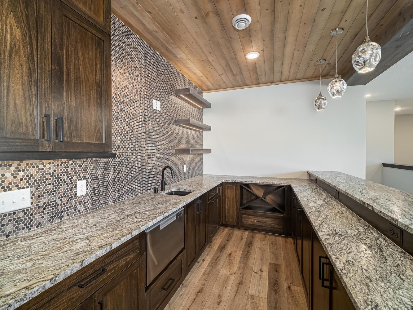
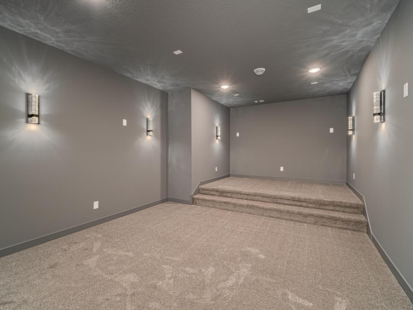
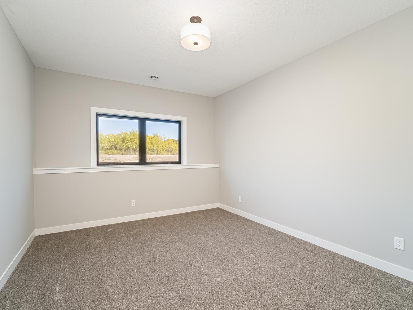
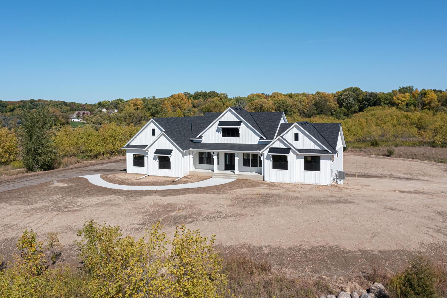
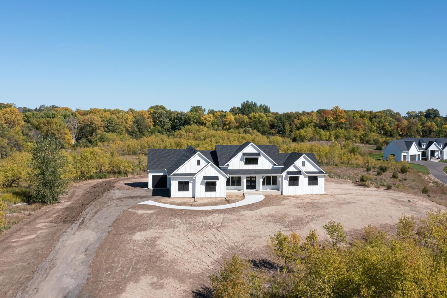
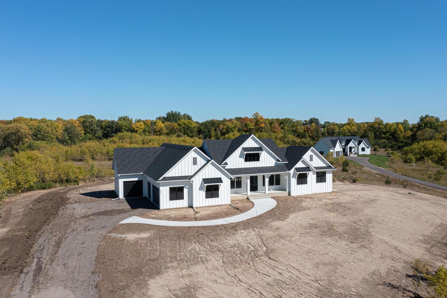
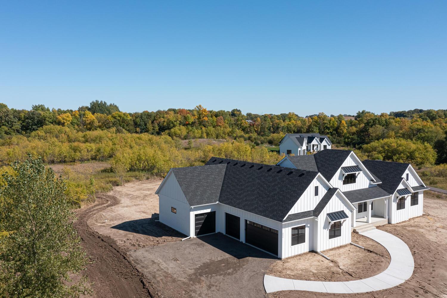
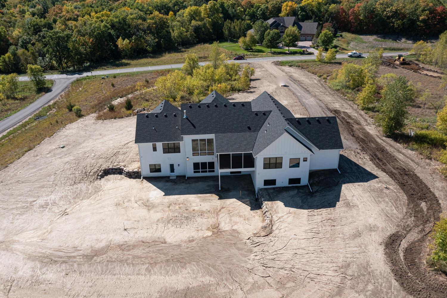
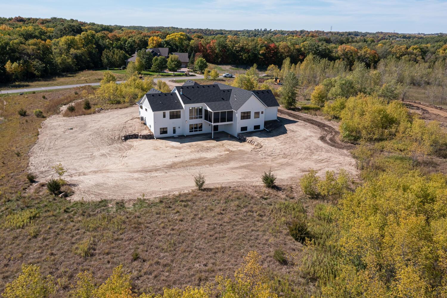
It is time to make YOUR DREAM HOME HAPPEN in Upward Acres just west of Corcoran. Consider securing this last 5+ acre lot less than 10 minutes from countless western metro amenities in Plymouth & Maple Grove. It's the CHEAPEST/BEST VALUE 5+ acre lot within 15 radial miles with few to no alternatives this size and cost. Build your version of this particular GATSBY floorplan, select another one of the JPC Custom Homes floorplans or design one from scratch, exactly how you demand it!! This walkout lot will have its side-load garage facing north and backyard of house facing east/southeast for am sunshine at your backyard. This GATSBY floorplan was previously built in Whisper Creek in Greenfield and turned out breathtakingly gorgeous! Offering 5BDS/5BAS/4GRG/4501TFSF.....it has all the space you might need yet welcomes your revisions/modifications as you deem fit to suite YOUR WANTS/NEEDS/DEMANDS. This home has a Primary Owner's Suite AND Guest Suite on the Main level with 2 additional bedrooms (1 is posted as an office & the other a 3rd bedroom). Large screened porch overlooks the acreage in your backyard. Main level laundry room. Walkout lower level provides bedrooms #4 and #5 as well as a full wet-bar, workout room/gym, a dog-wash and exterior access from outside directly into a bathroom/shower/dog-wash area. 9ft and 10ft main level ceilings and 9ft ceilings downstairs too. This design focused on floor to ceiling, wall to wall windows to create superb natural light from all rooms in the home. Reach out today to learn about other upcoming acreage developments in the area.
Details
| MLS # | 7034874 |
|---|---|
| Listing Type | For Sale |
| Style | House |
| Sub-Type | Resale |
| Status | Active |
| Year | 2026 |
| Days On Site | 174 |
| Listing Provided By | Keller Williams Premier Realty Lake Minnetonka | Donavon DesMarais |
Features
| Bed(s) | 5 |
|---|---|
| Bath(s) | 5 Total |
| SQ Feet | 4,501 |
| Garage | 4 |
| Basement | Y |
| Story(s) | 1 |
| Zoning | Other,Residential-Single Family |
| Acreage | 5.10 |
Interior
| Cooling | Central Air |
|---|---|
| Heating | Forced Air, Fireplace(s), Zoned |
Exterior
| Roof | Age 8 Years or Less, Asphalt, Pitched |
|---|---|
| Construction Materials | Other, Frame |
| Lot Features | Corner Lot, Suitable for Horses, Tree Coverage - Light, Underground Utilities |
Parking
| Parking Features | Attached Garage, Asphalt, Insulated Garage |
|---|
Taxes
| Property | 1776 |
|---|
Area Information
| State | MN |
|---|---|
| County | Hennepin |
| City | Corcoran |
| Zip Code | 55374 |
| Community Name | Upward Acres |
| School District | 877 |
| High School | Buffalo-Hanover-Montrose |
| Listing VS Median (in Upward Acres) | |
Price: $1,450,000 low | high Med: $1,450,000 sqft: 4,501 low | high Med: 4,501 $ / sqft: $322 low | high Med: $322 On site: 174 low | high Med: 174 | |
Market Activity 55374
Request a showing
Request a showing
 Listings courtesy of Northstar MLS as distributed by MLS GRID.
Based on information submitted to the MLS GRID as of September 1, 2026 at 7:53:26 PM PDT All data is obtained from various sources and may not have been verified by broker or MLS GRID. Supplied Open House Information is subject to change without notice. All information should be independently reviewed and verified for accuracy. Properties may or may not be listed by the office/agent presenting the information.
The Digital Millennium Copyright Act of 1998, 17 U.S.C. § 512 (the “DMCA”) provides recourse for copyright owners who believe that material appearing on the Internet infringes their rights under U.S. copyright law. If you believe in good faith that any content or material made available in connection with our website or services infringes your copyright, you (or your agent) may send us a notice requesting that the content or material be removed, or access to it blocked. Notices must be sent in writing by email to DMCAnotice@MLSGrid.com.
Contact
Learn More About This Property

| State | MN |
|---|---|
| County | Hennepin |
| City | Corcoran |
| Zip Code | 55374 |
| Community Name | Upward Acres |
| School District | 877 |
| High School | Buffalo-Hanover-Montrose |
| Listing VS Median (in Upward Acres) | |
Price: $1,450,000 low | high Med: $1,450,000 sqft: 4,501 low | high Med: 4,501 $ / sqft: $322 low | high Med: $322 On site: 174 low | high Med: 174 | |