9516 10th Avenue S,Bloomington, MN 55420
Bloomington, MN 55420











Description
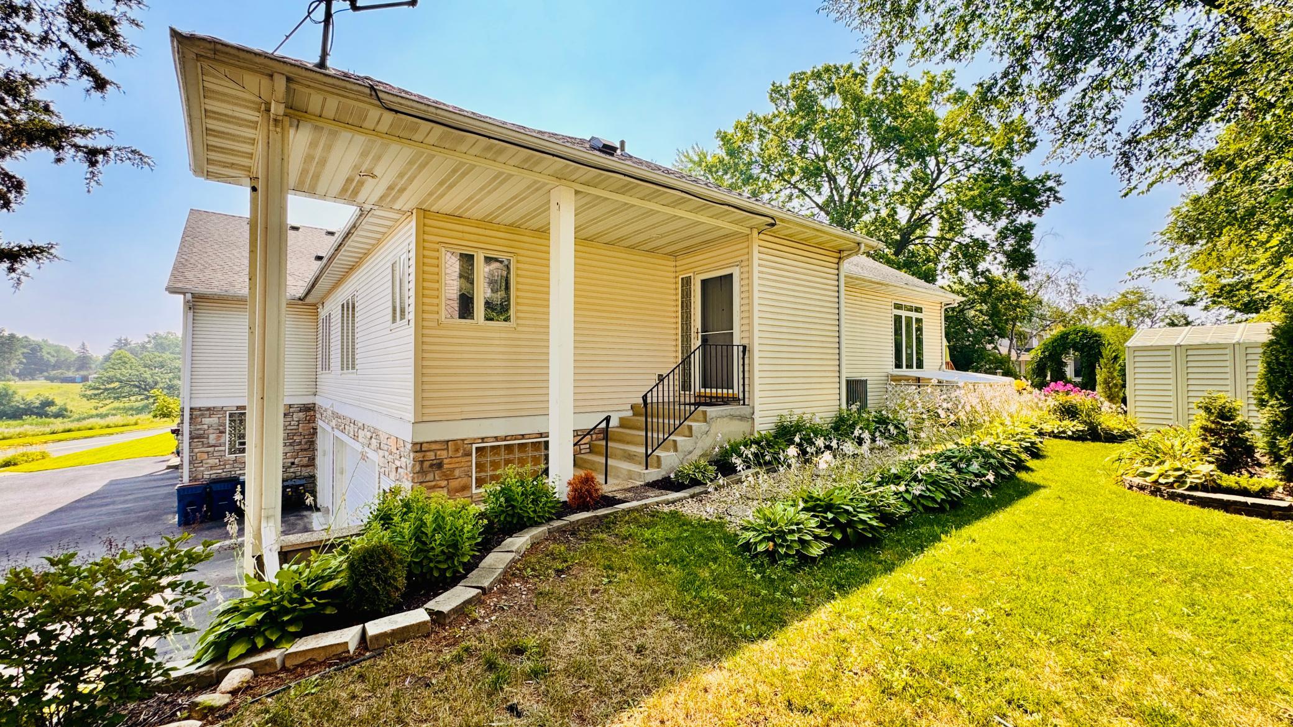
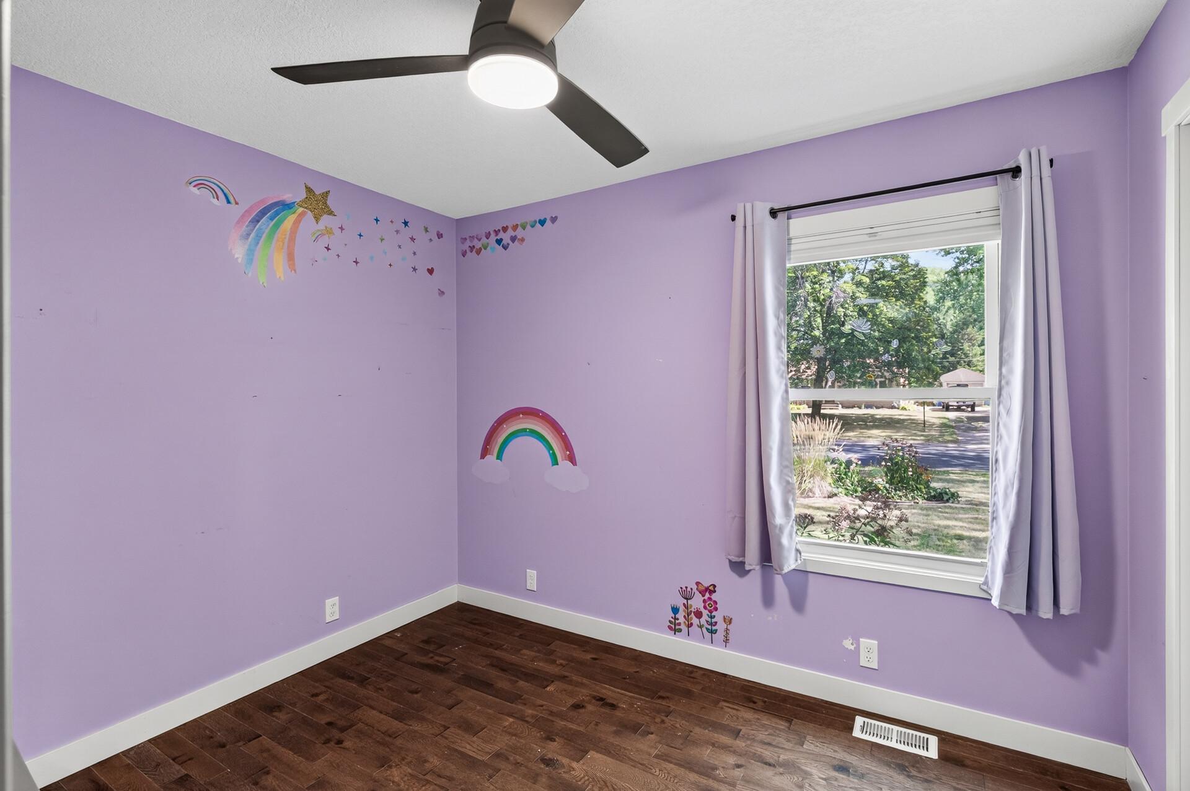
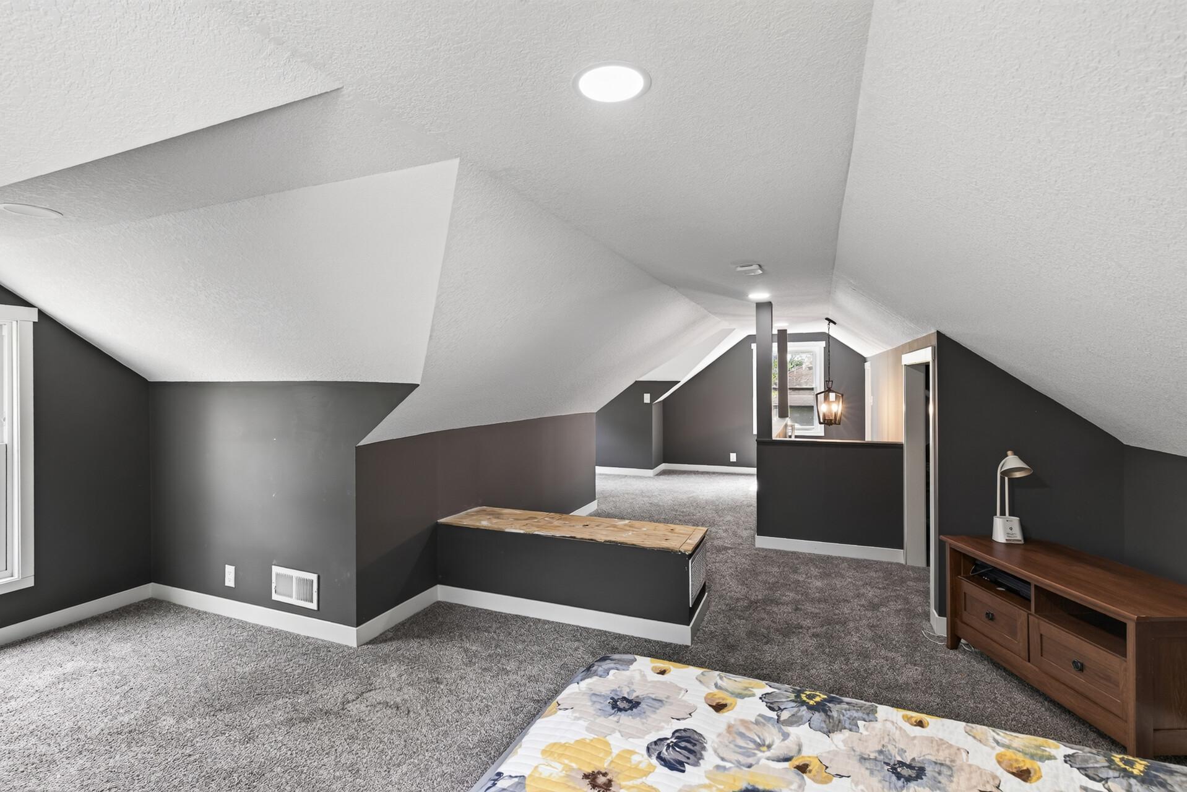
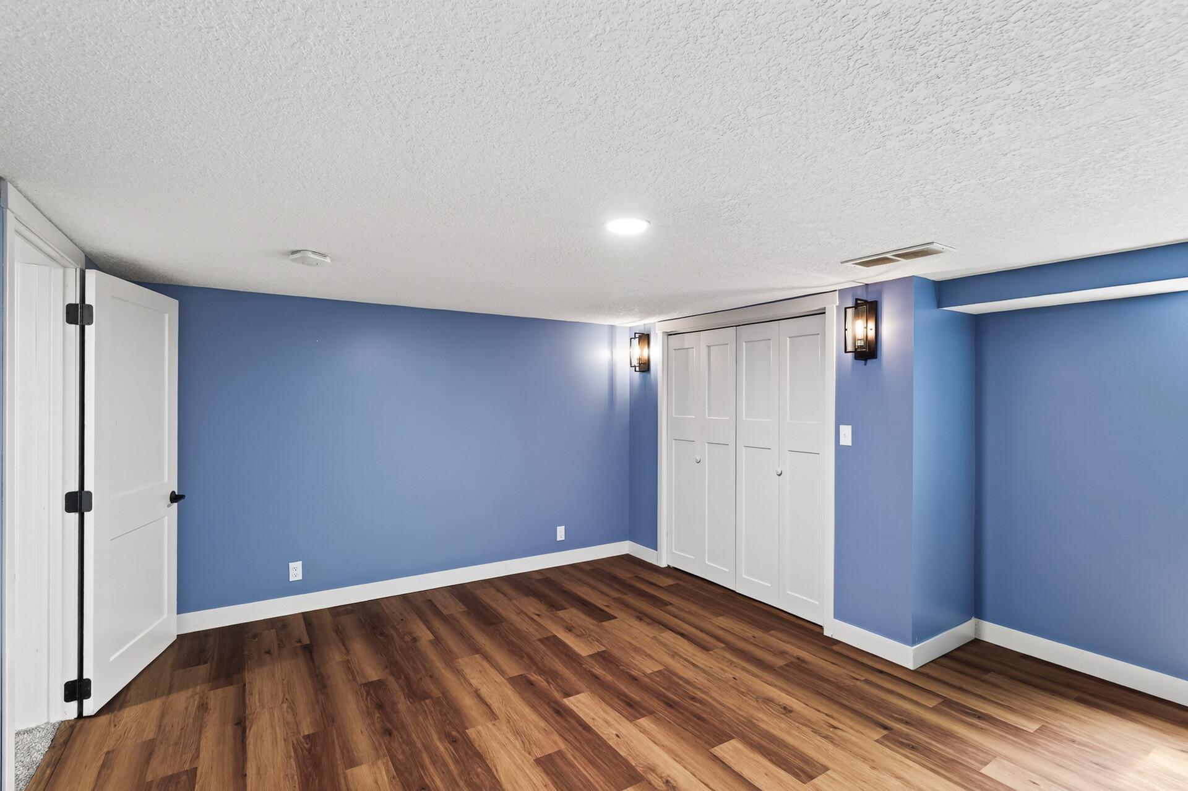
Welcome to this beautifully renovated home, thoughtfully updated throughout and offering an impressive combination of modern improvements, generous living space, and flexibility. Major updates include a brand-new roof installed just one month ago, new plumbing, new electrical, two air-conditioning units, and two furnaces, providing comfort and peace of mind for years to come. The updated kitchen serves as the heart of the home, featuring a spacious center island and skylights that bring in beautiful natural light. The inviting living room is enhanced by an electric fireplace, creating a warm and comfortable gathering space. The main level offers three bedrooms, including a spacious primary bedroom with a walk-in closet, along with two bathrooms. The finished basement provides even more living space with two additional bedrooms, a third bathroom, and plenty of room for a family room, game room, home office, or entertainment area. Upstairs, a large attic space offers even more possibilities, perfect for a family room, playroom, creative studio, home office, or an additional oversized bedroom. Step outside to enjoy the large patio, ideal for outdoor dining, entertaining, and relaxing. A detached one-car garage adds convenient parking and additional storage. With extensive renovations, updated major systems, abundant living space, and flexible rooms across multiple levels, this home is truly ready for its next chapter. Move in and enjoy all the space, comfort, and possibilities it has to offer!
Details
| MLS # | 7131155 |
|---|---|
| Listing Type | For Sale |
| Style | House |
| Sub-Type | Resale |
| Status | Active |
| Year | 1950 |
| Days On Site | 10 |
| Listing Provided By | RE/MAX Results | Kerby & Cristina Real Estate Experts |
Features
| Bed(s) | 6 |
|---|---|
| Bath(s) | 3 Total |
| SQ Feet | 2,604 |
| Garage | 1 |
| Basement | Y |
| Story(s) | 1 |
| Zoning | Residential-Single Family |
| Acreage | 0.34 |
Interior
| Cooling | Central Air |
|---|---|
| Heating | Forced Air |
| Appliances | Dishwasher, Disposal, Dryer, Microwave, Range, Refrigerator, Washer, Wine Cooler |
Exterior
| Roof | Age 8 Years or Less, Asphalt |
|---|---|
| Construction Materials | Block, Concrete |
| Lot Features | Tree Coverage - Light |
Parking
| Parking Features | Detached Garage, Garage Door Opener |
|---|
Taxes
| Property | 4765 |
|---|
Area Information
| State | MN |
|---|---|
| County | Hennepin |
| City | Bloomington |
| Zip Code | 55420 |
| Community Name | Indian Trail Gardens |
| School District | 271 |
| High School | Bloomington |
| Listing VS Median (in Indian Trail Gardens) | |
Price: $410,000 low | high Med: $410,000 sqft: 2,604 low | high Med: 2,604 $ / sqft: $157 low | high Med: $157 On site: 10 low | high Med: 10 | |
Market Activity 55420
Request a showing
Request a showing
 Listings courtesy of Northstar MLS as distributed by MLS GRID.
Based on information submitted to the MLS GRID as of September 7, 2026 at 5:29:51 AM PDT All data is obtained from various sources and may not have been verified by broker or MLS GRID. Supplied Open House Information is subject to change without notice. All information should be independently reviewed and verified for accuracy. Properties may or may not be listed by the office/agent presenting the information.
The Digital Millennium Copyright Act of 1998, 17 U.S.C. § 512 (the “DMCA”) provides recourse for copyright owners who believe that material appearing on the Internet infringes their rights under U.S. copyright law. If you believe in good faith that any content or material made available in connection with our website or services infringes your copyright, you (or your agent) may send us a notice requesting that the content or material be removed, or access to it blocked. Notices must be sent in writing by email to DMCAnotice@MLSGrid.com.
Contact
Learn More About This Property

| State | MN |
|---|---|
| County | Hennepin |
| City | Bloomington |
| Zip Code | 55420 |
| Community Name | Indian Trail Gardens |
| School District | 271 |
| High School | Bloomington |
| Listing VS Median (in Indian Trail Gardens) | |
Price: $410,000 low | high Med: $410,000 sqft: 2,604 low | high Med: 2,604 $ / sqft: $157 low | high Med: $157 On site: 10 low | high Med: 10 | |