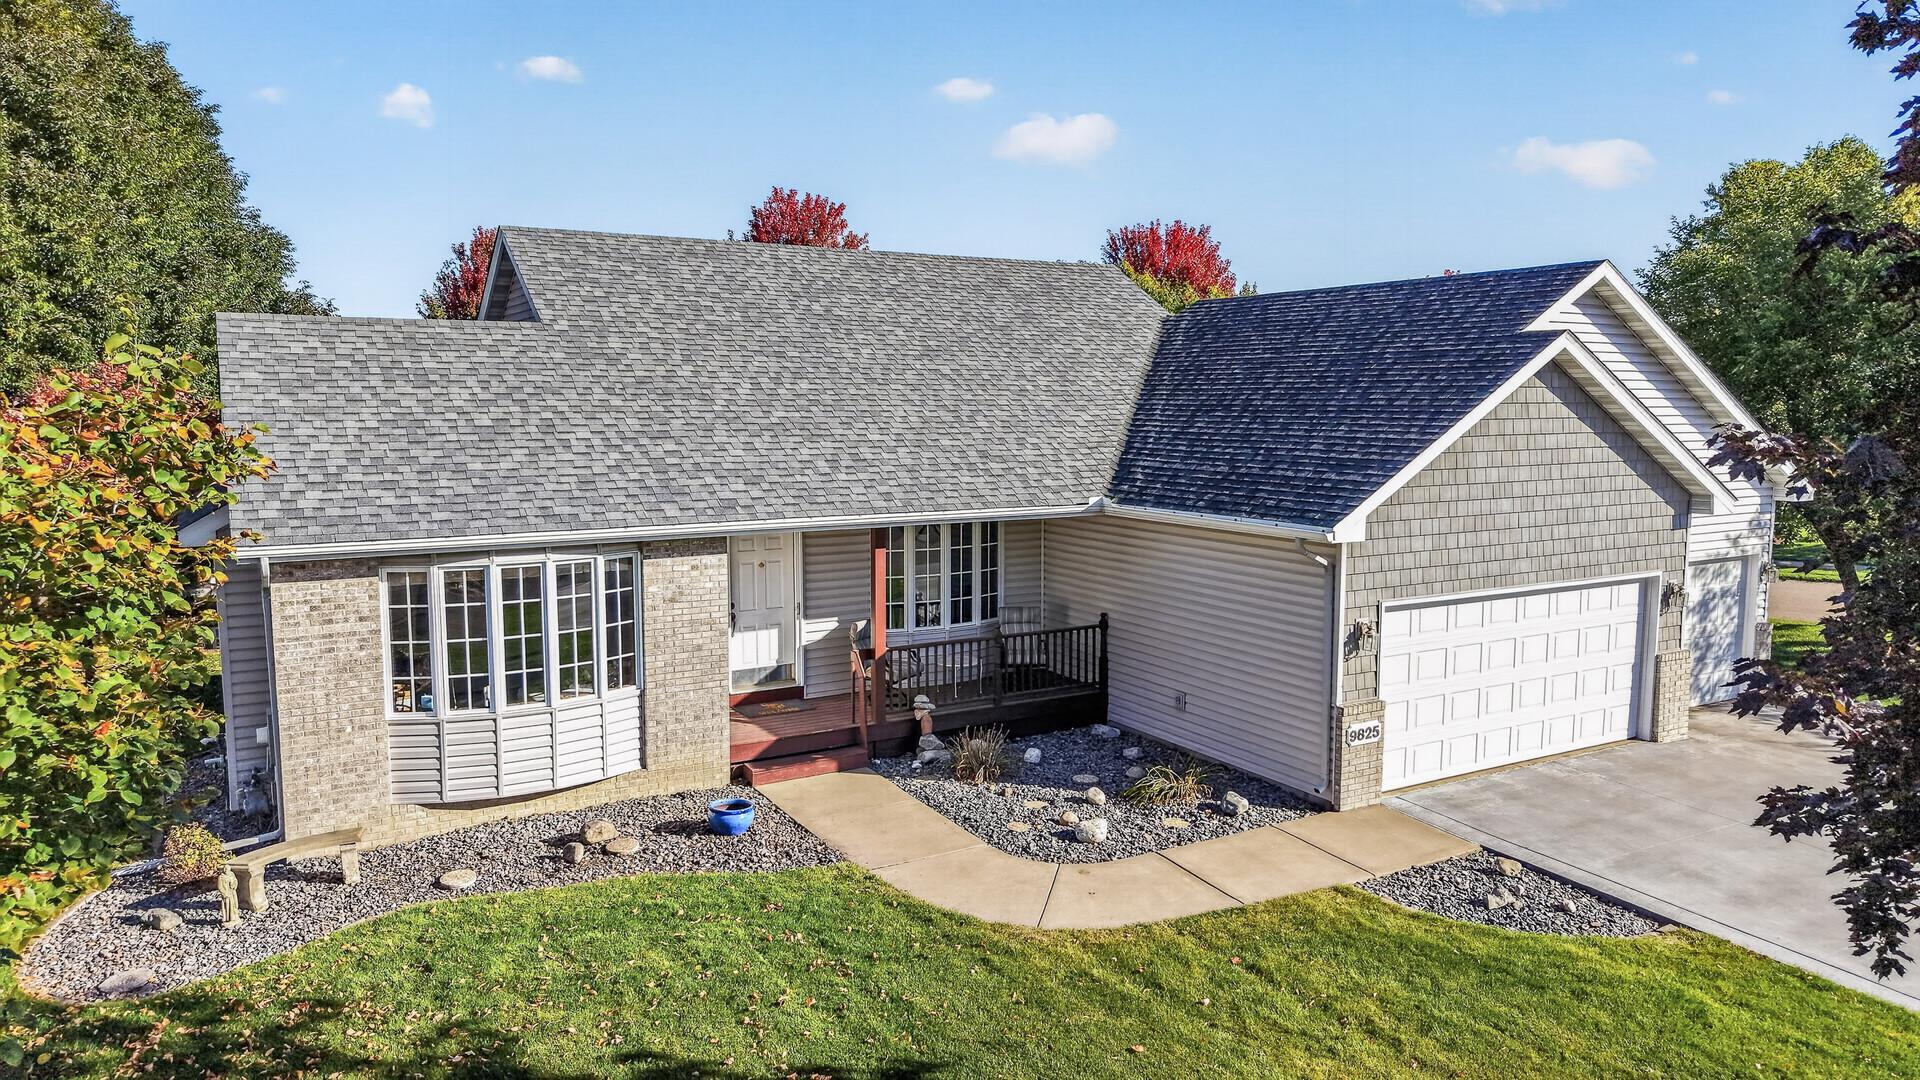
9918 Kiwi Avenue N,Brooklyn Park, MN 55443
Brooklyn Park, MN 55443

Description
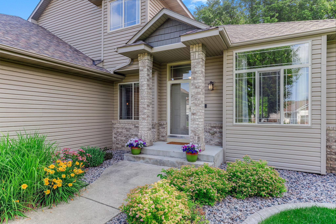
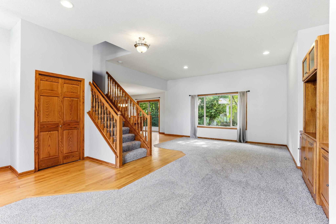
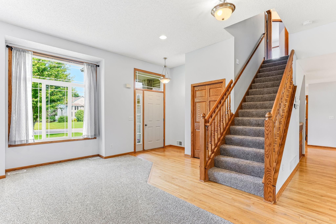
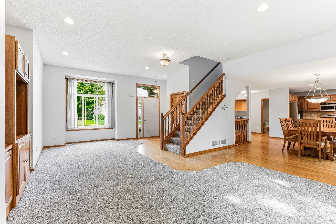
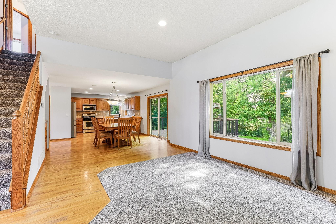
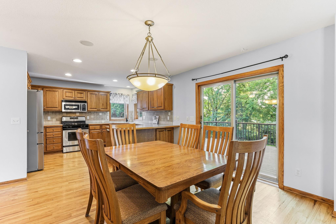
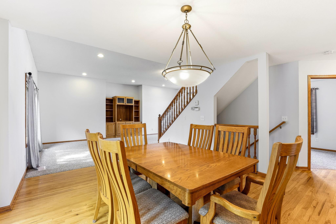
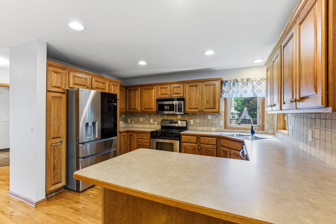
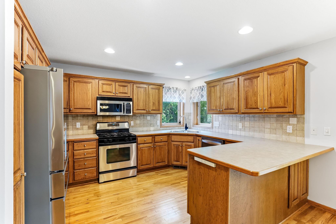
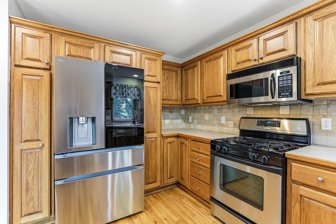
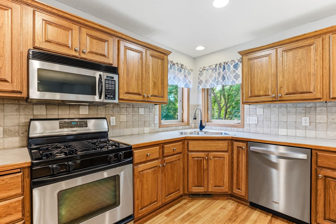
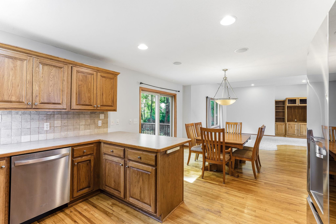
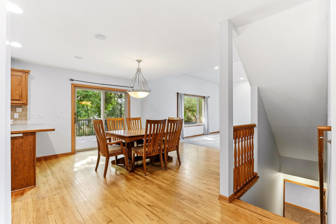
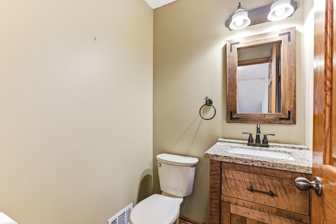
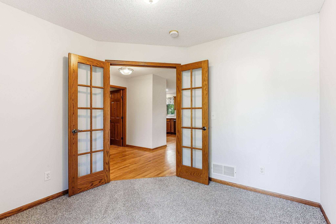
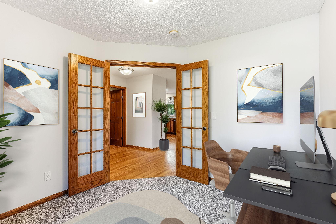
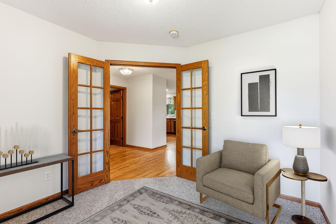
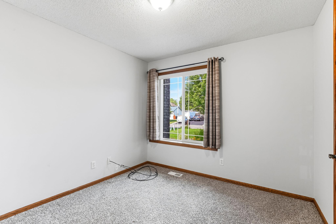
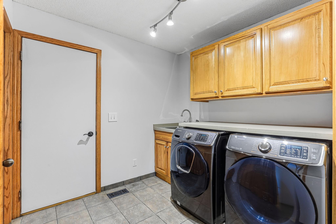
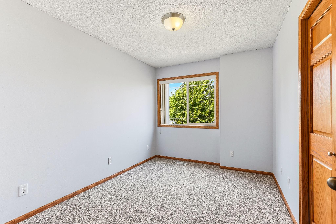
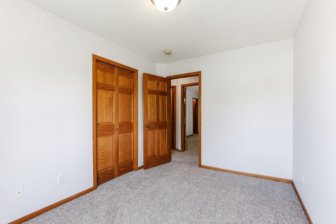
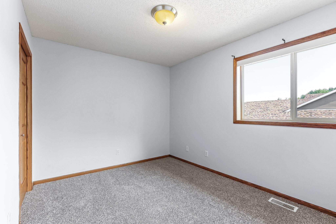
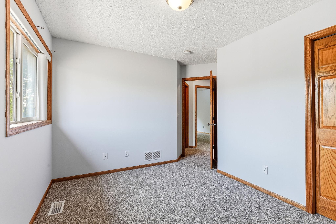
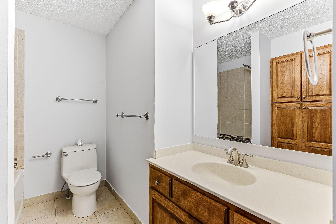
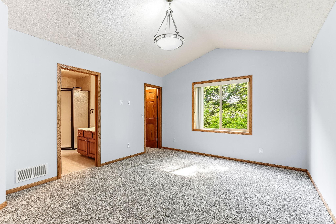
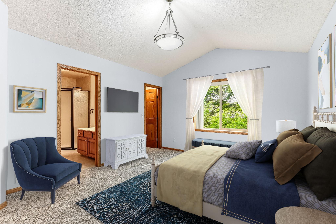
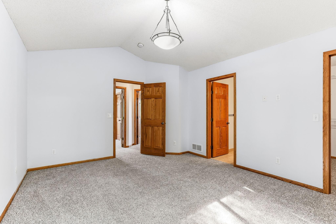
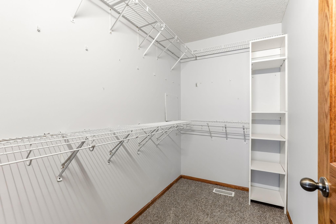
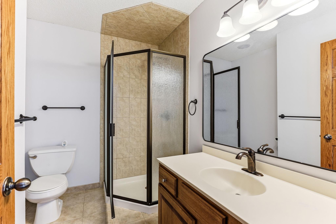
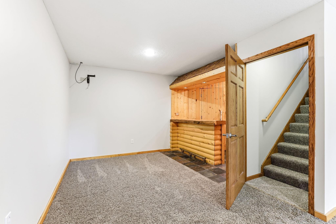
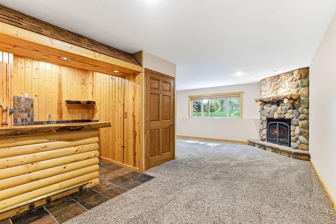
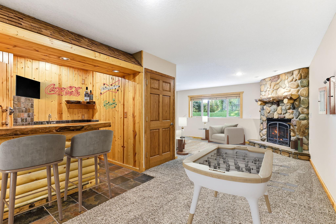
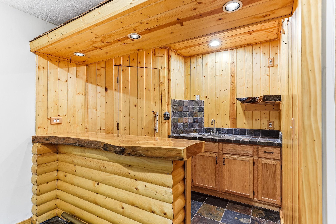
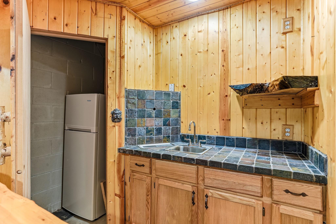
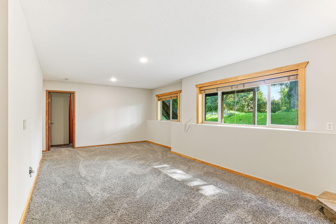
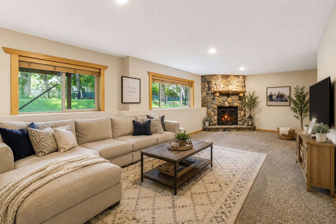
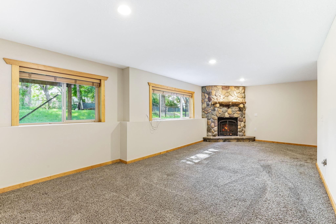
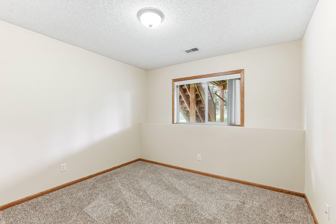
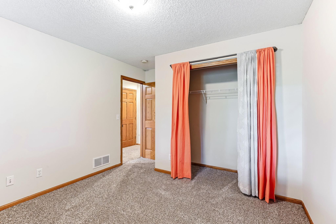
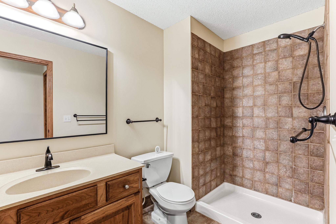
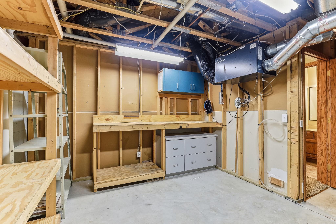
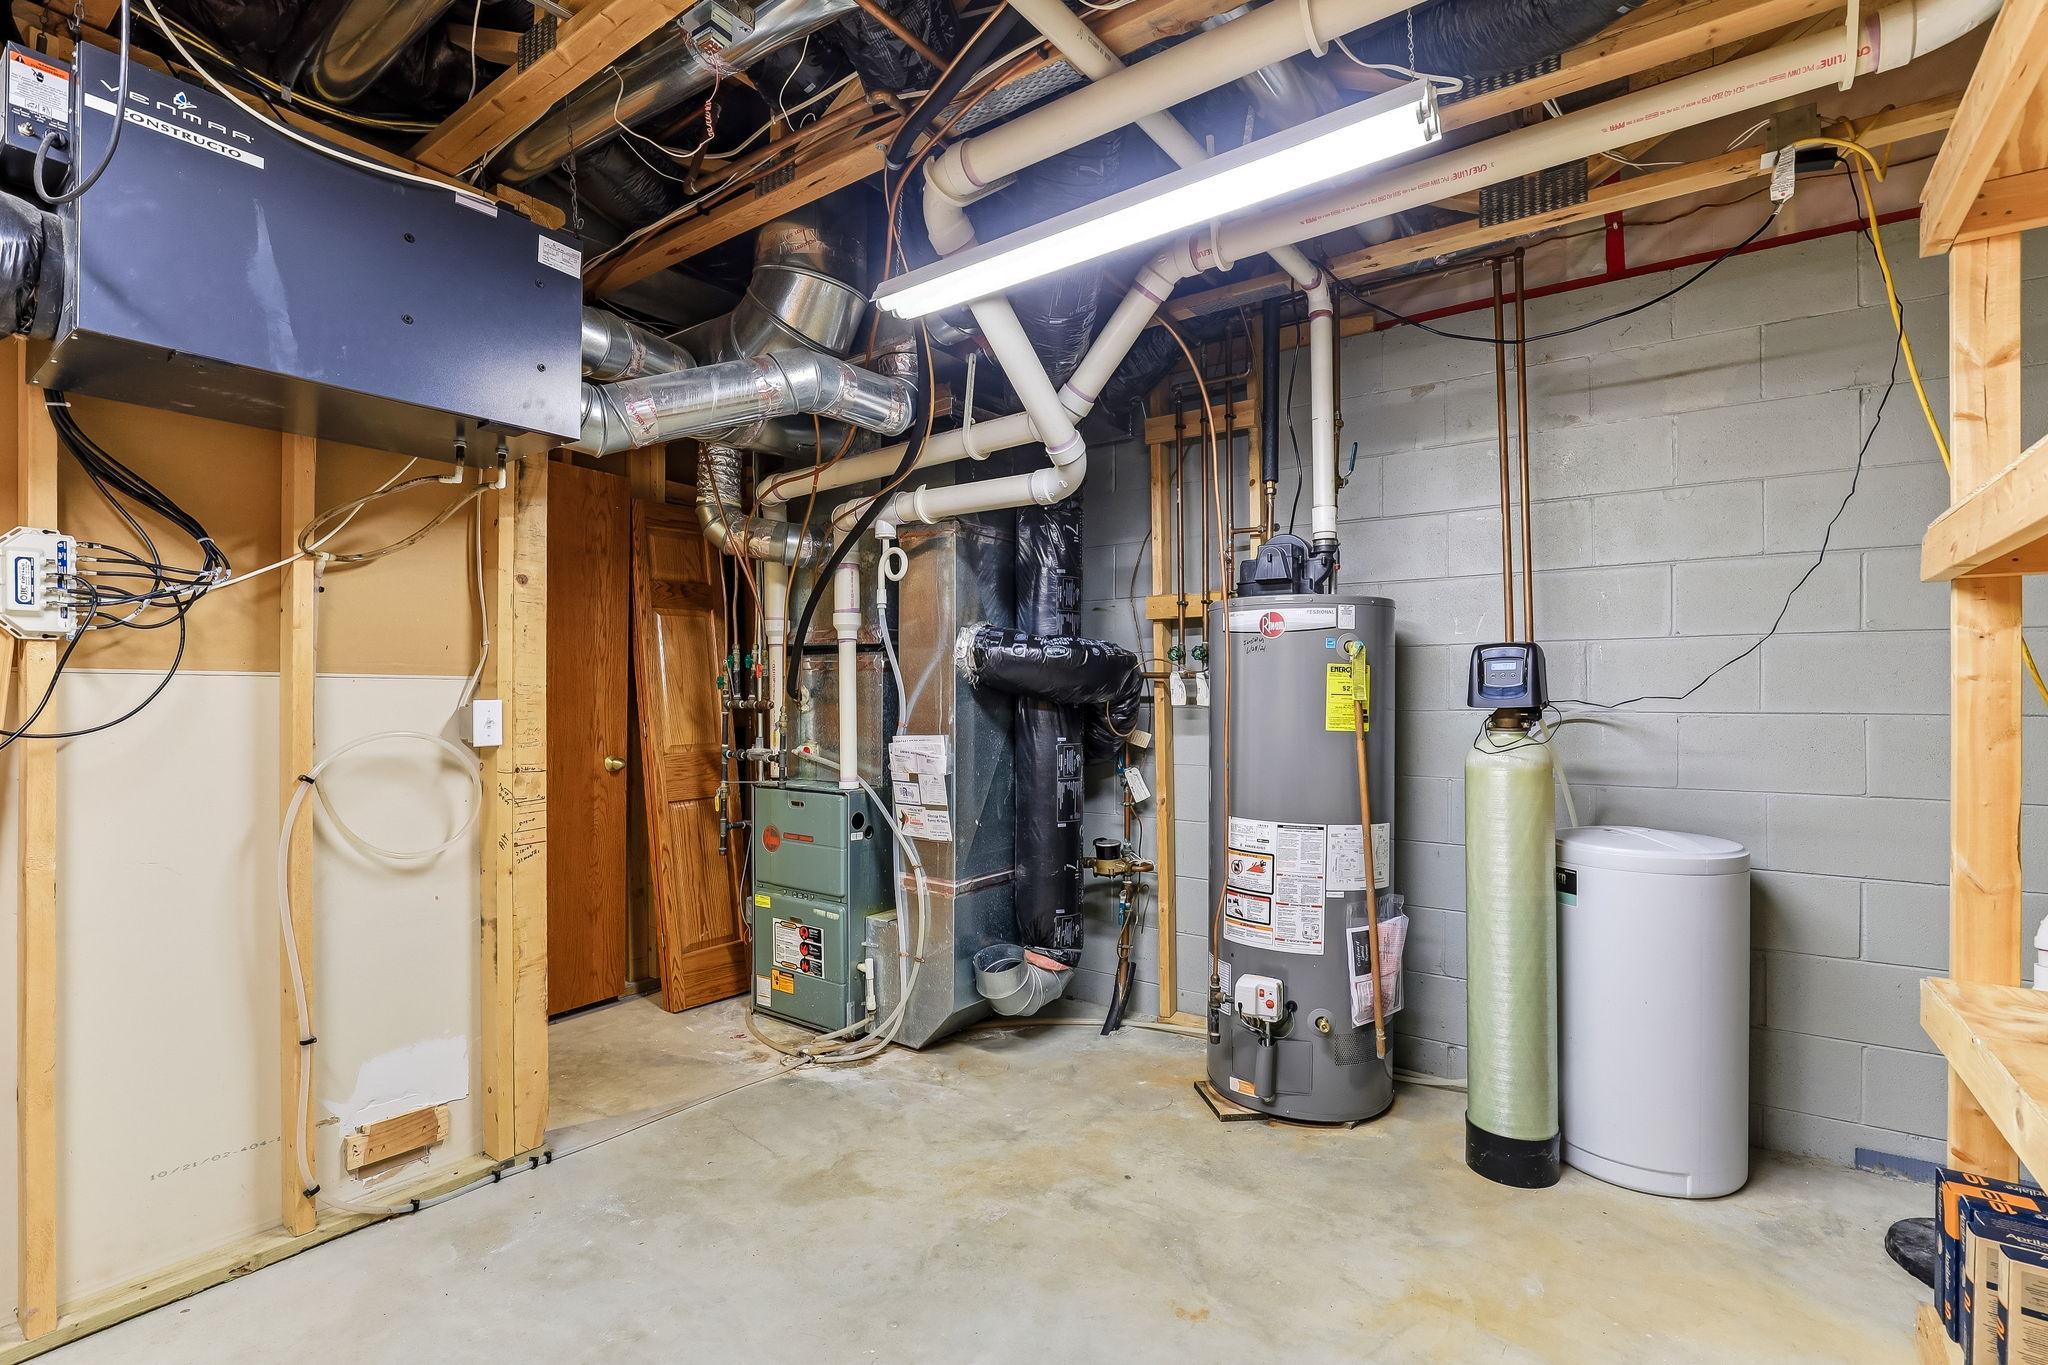
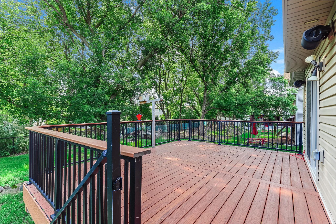
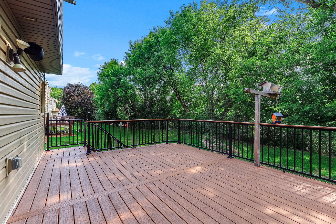
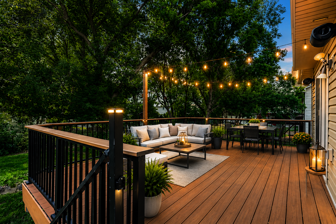
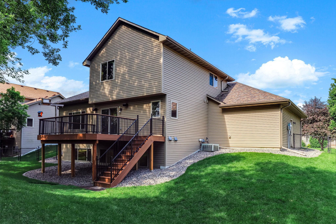
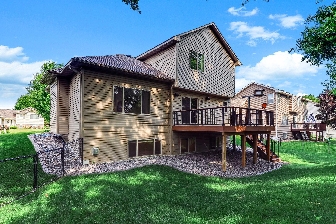
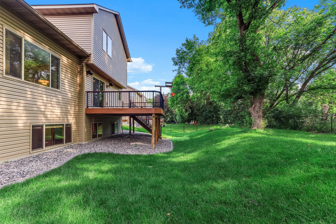
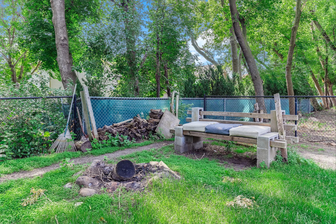
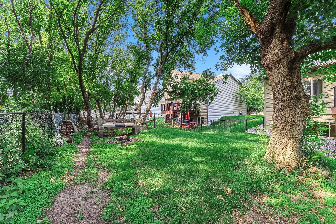
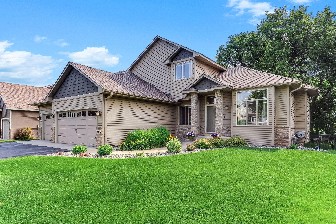
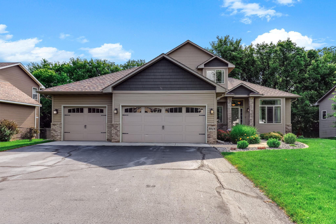
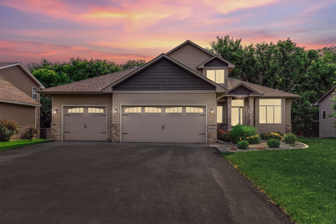
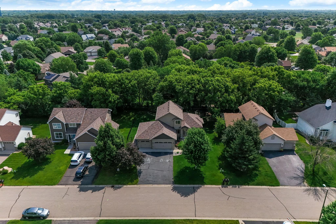
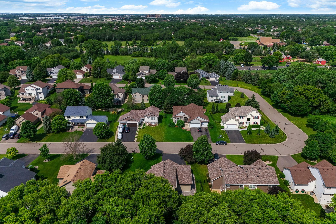
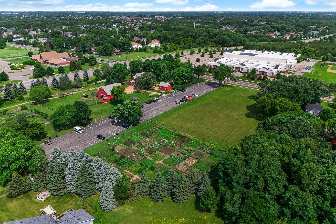
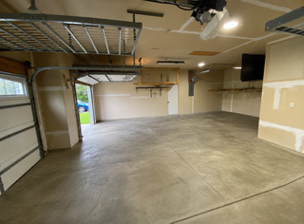
MOVE IN READY!! UPDATED WITH NEW CARPET AND NEW PAINT THROUGHOUT!! This home will not disappoint! Come see this beautifully maintained 4-bedroom, 4-bathroom home featuring rich hickory hardwood floors, custom built-ins, and an ideal layout for everyday living and entertaining! The main level showcases stunning hickory flooring, a custom hickory entertainment center, and a spacious kitchen with hickory cabinetry, an AMAZING newer refrigerator and dishwasher (2024), and NEWLY UPDATED Andersen sliding glass door (2025) leading to a large maintenance-free deck. A versatile flex room with French doors offers the perfect home office or additional living space. Convenient main-level laundry includes custom cabinetry and NEWER washer/dryer. Upstairs, the primary suite features a private bathroom and walk-in closet, while the main bath includes a relaxing soaker tub. The fully finished lower level offers a cozy gas fireplace, wet bar with refrigerator, additional bedroom and bathroom, plus great storage including under-stair space and a workshop with built-ins and workbench. The oversized 3-stall garage is a standout with a third stall extended 10 feet, built-in workbench, cabinets, shelving and bicycle pulley systems. Enjoy the fully fenced backyard with irrigation system, concrete edging for added curb appeal, and built-in sound system throughout the kitchen, primary bath, and outdoor deck. This home truly combines comfort, upgrades, and incredible storage inside and out! There is a community garden at the Historic Eidem Farm, along with walking trails to enjoy.
Details
| MLS # | 7146127 |
|---|---|
| Listing Type | For Sale |
| Style | House |
| HOA Dues | $300 |
| Sub-Type | Resale |
| Status | Pending |
| Year | 2002 |
| Days On Site | 63 |
| Listing Provided By | Julie Hubbell Real Estate | Julie Hubbell |
Features
| Bed(s) | 4 |
|---|---|
| Bath(s) | 4 Total |
| SQ Feet | 2,901 |
| Garage | 3 |
| Basement | Y |
| Story(s) | 2 |
| Zoning | Residential-Single Family |
| Acreage | 0.24 |
Interior
| Cooling | Central Air |
|---|---|
| Heating | Forced Air, Fireplace(s) |
| Appliances | Air-To-Air Exchanger, Dishwasher, Disposal, Microwave, Range, Refrigerator, Stainless Steel Appliances, Washer, Water Softener Owned |
Exterior
| Roof | Age 8 Years or Less, Architectural Shingle |
|---|---|
| Lot Features | Tree Coverage - Medium |
Parking
| Parking Features | Attached Garage, Asphalt, Garage Door Opener |
|---|
Taxes
| Property | 6961 |
|---|
Area Information
| State | MN |
|---|---|
| County | Hennepin |
| City | Brooklyn Park |
| Zip Code | 55443 |
| Community Name | Pinebrook Meadows |
| School District | 279 |
| High School | Osseo |
| Listing VS Median (in Pinebrook Meadows) | |
Price: $450,000 low | high Med: $427,500 sqft: 2,901 low | high Med: 2,580 $ / sqft: $155 low | high Med: $167 On site: 63 low | high Med: 39.5 | |
Market Activity 55443
Request a showing
Request a showing
 Listings courtesy of Northstar MLS as distributed by MLS GRID.
Based on information submitted to the MLS GRID as of November 19, 2026 at 9:02:17 AM PST All data is obtained from various sources and may not have been verified by broker or MLS GRID. Supplied Open House Information is subject to change without notice. All information should be independently reviewed and verified for accuracy. Properties may or may not be listed by the office/agent presenting the information.
The Digital Millennium Copyright Act of 1998, 17 U.S.C. § 512 (the “DMCA”) provides recourse for copyright owners who believe that material appearing on the Internet infringes their rights under U.S. copyright law. If you believe in good faith that any content or material made available in connection with our website or services infringes your copyright, you (or your agent) may send us a notice requesting that the content or material be removed, or access to it blocked. Notices must be sent in writing by email to DMCAnotice@MLSGrid.com.
Contact
Learn More About This Property

| State | MN |
|---|---|
| County | Hennepin |
| City | Brooklyn Park |
| Zip Code | 55443 |
| Community Name | Pinebrook Meadows |
| School District | 279 |
| High School | Osseo |
| Listing VS Median (in Pinebrook Meadows) | |
Price: $450,000 low | high Med: $427,500 sqft: 2,901 low | high Med: 2,580 $ / sqft: $155 low | high Med: $167 On site: 63 low | high Med: 39.5 | |