 In-Person: 08/29 1:00 PM - 2:30 PM
9960 Arrowwood Trail,Woodbury, MN 55129
Woodbury, MN 55129











Description
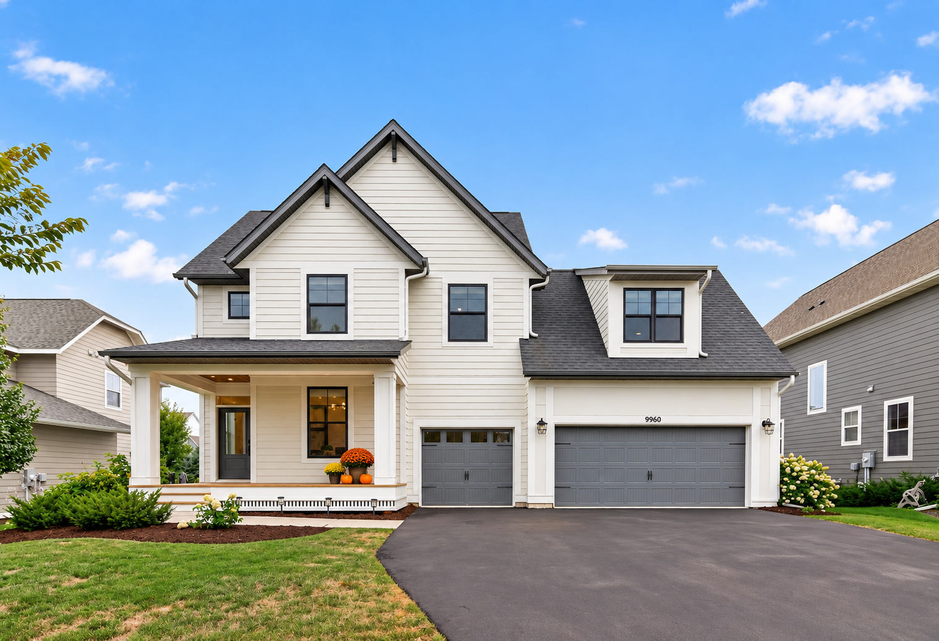
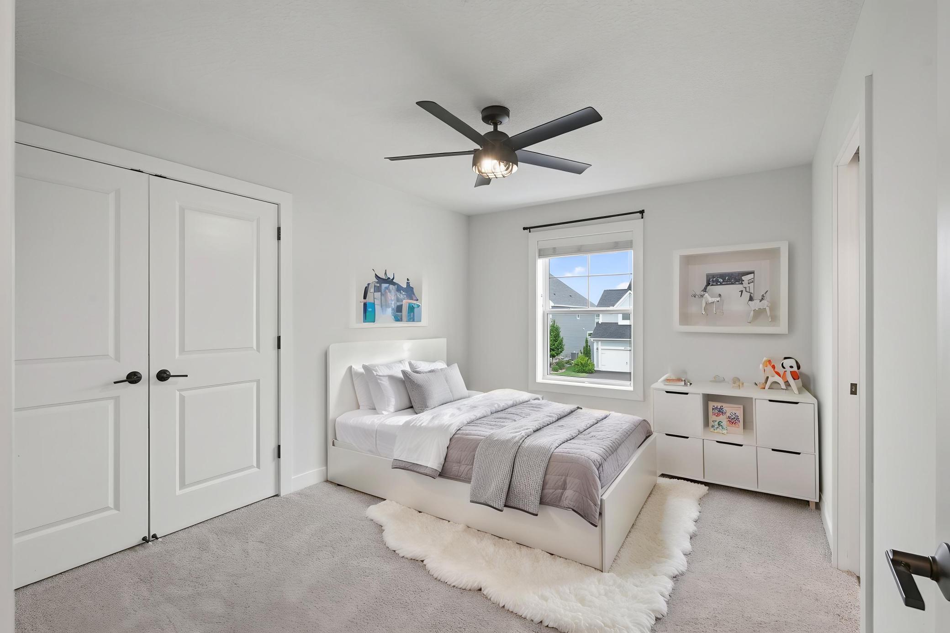
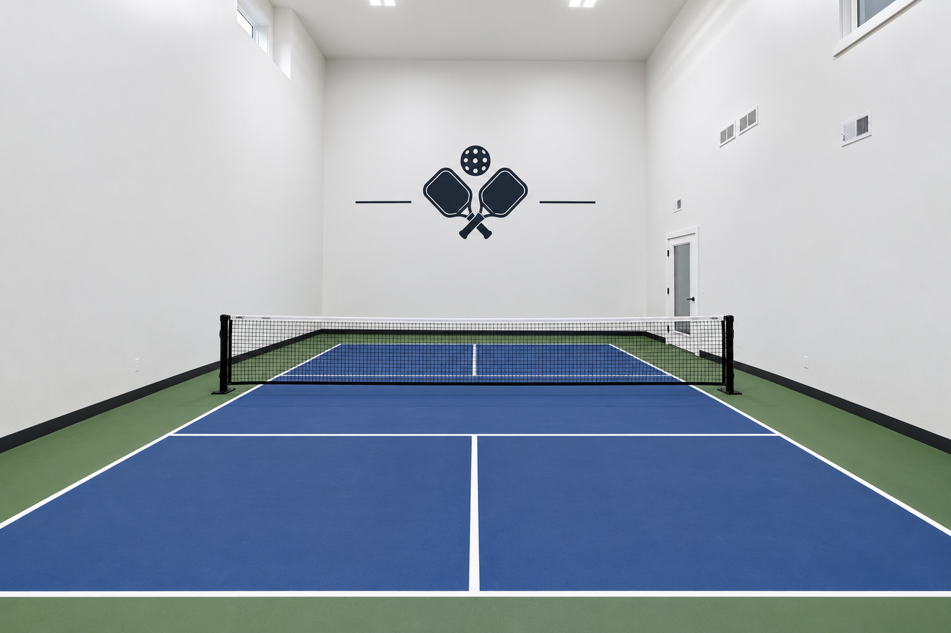
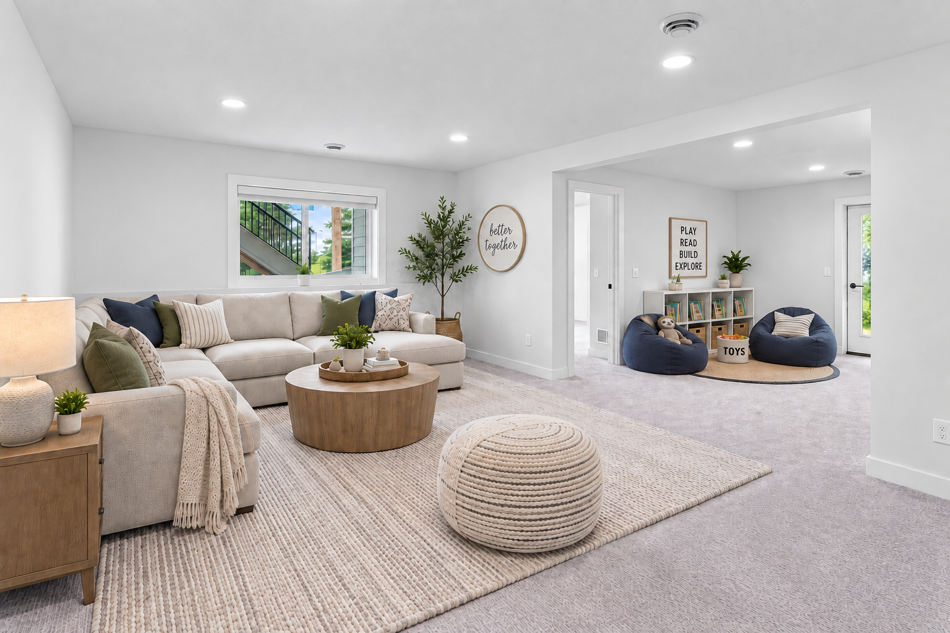
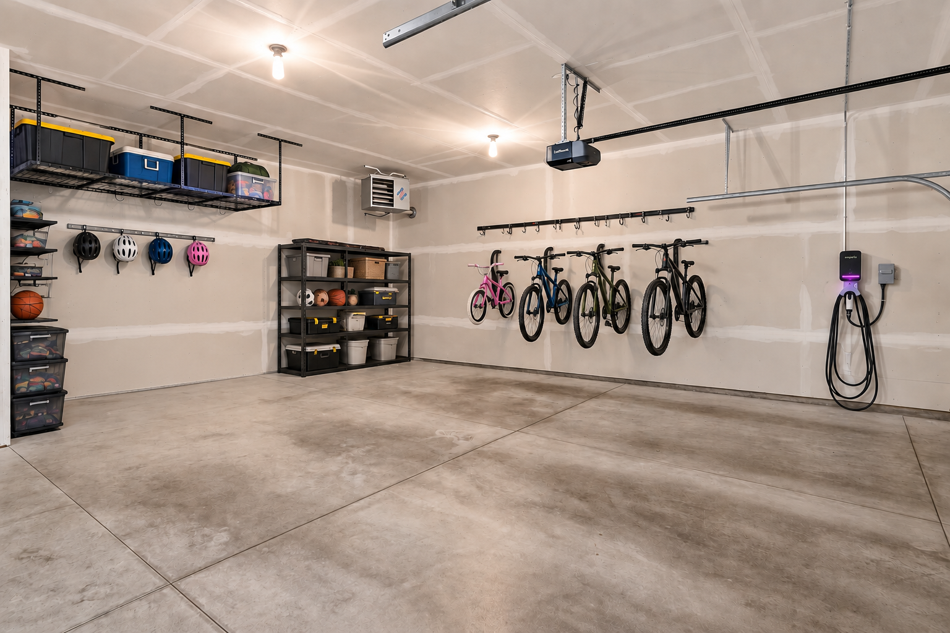
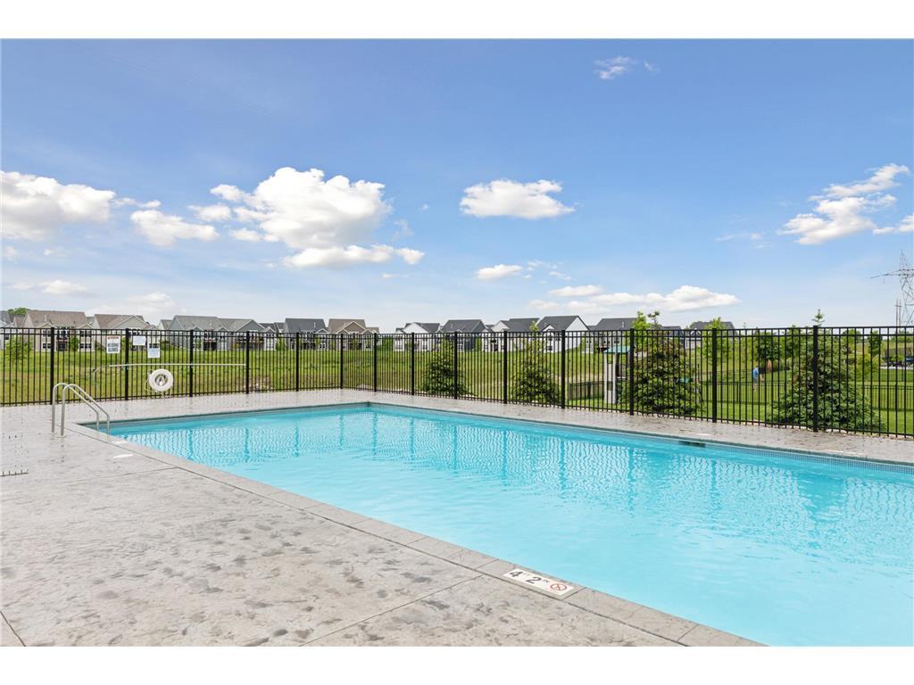
Exceptional Highcroft two-story offering a fully rod iron fenced yard with mature trees that provide beauty in every season.Inside, quality craftsmanship, luxury appliances and premium upgrades shine throughout. The designer chef's kitchen features a massive center island, 36-inch gas cooktop with vent hood, double ovens, coffee bar, roll-out pantry, and butler's pantry flowing into a custom mudroom with built-in bench, coat closet, and cubbies. A private home office anchors the front of the main level.Upstairs, four bedrooms including a primary suite with ensuite bath, a princess suite, Jack and Jill bedrooms, plus a custom bonus room with built-in shelving. Upper-level laundry with laundry sink.The lookout lower level delivers a wet bar with fridge, fifth bedroom, family room, and the showstopping indoor sport court, great for those upcoming winter months! Three-zone heating throughout.Outside features LP Smart Siding, maintenance-free deck, inground sprinklers, heated 3-car garage with EV charger, and metal storage racks. Brand new carpet and paint throughout. Fiber optic installed. Pre-inspected and move-in ready.Short walk away is the resident-only community center, clubhouse, heated pool and fitness center. Community offers year-round holiday events for residents. Top ranked schools: Liberty Ridge Elementary, Lake Middle School, and East Ridge High School.This is not just a home; it is a lifestyle. Welcome to Highcroft!
Details
| MLS # | 7124491 |
|---|---|
| Listing Type | For Sale |
| Style | House |
| HOA Dues | $116 |
| Sub-Type | Resale |
| Status | Active |
| Year | 2019 |
| Days On Site | 12 |
| Listing Provided By | Edina Realty, Inc. | Kristy Hebert Esty |
Features
| Bed(s) | 5 |
|---|---|
| Bath(s) | 5 Total |
| SQ Feet | 4,441 |
| Garage | 3 |
| Basement | Y |
| Pool | Yes |
| Story(s) | 2 |
| Zoning | Residential-Single Family |
| Acreage | 0.22 |
Interior
| Cooling | Central Air |
|---|---|
| Heating | Forced Air |
| Appliances | Air-To-Air Exchanger, Cooktop, Dishwasher, Disposal, Double Oven, Dryer, Exhaust Fan, Humidifier, Gas Water Heater, Microwave, Range, Refrigerator, Stainless Steel Appliances, Wall Oven, Washer, Water Softener Owned |
Exterior
| Roof | Asphalt |
|---|
Parking
| Parking Features | Attached Garage, Asphalt, Electric Vehicle Charging Station(s), Heated Garage, Insulated Garage, Storage |
|---|
Taxes
| Property | 12000 |
|---|
Area Information
| State | MN |
|---|---|
| County | Washington |
| City | Woodbury |
| Zip Code | 55129 |
| Community Name | Highcroft |
| School District | 833 |
| High School | South Washington County |
| Listing VS Median (in Highcroft) | |
Price: $925,000 low | high Med: $925,000 sqft: 4,441 low | high Med: 4,441 $ / sqft: $208 low | high Med: $208 On site: 12 low | high Med: 12 | |
Market Activity 55129
Request a showing
Request a showing
 Listings courtesy of Northstar MLS as distributed by MLS GRID.
Based on information submitted to the MLS GRID as of August 26, 2026 at 5:25:45 PM PDT All data is obtained from various sources and may not have been verified by broker or MLS GRID. Supplied Open House Information is subject to change without notice. All information should be independently reviewed and verified for accuracy. Properties may or may not be listed by the office/agent presenting the information.
The Digital Millennium Copyright Act of 1998, 17 U.S.C. § 512 (the “DMCA”) provides recourse for copyright owners who believe that material appearing on the Internet infringes their rights under U.S. copyright law. If you believe in good faith that any content or material made available in connection with our website or services infringes your copyright, you (or your agent) may send us a notice requesting that the content or material be removed, or access to it blocked. Notices must be sent in writing by email to DMCAnotice@MLSGrid.com.
Contact
Learn More About This Property

| Open House |
|---|
| In-Person 08/29 1:00 PM - 2:30 PM |
| State | MN |
|---|---|
| County | Washington |
| City | Woodbury |
| Zip Code | 55129 |
| Community Name | Highcroft |
| School District | 833 |
| High School | South Washington County |
| Listing VS Median (in Highcroft) | |
Price: $925,000 low | high Med: $925,000 sqft: 4,441 low | high Med: 4,441 $ / sqft: $208 low | high Med: $208 On site: 12 low | high Med: 12 | |
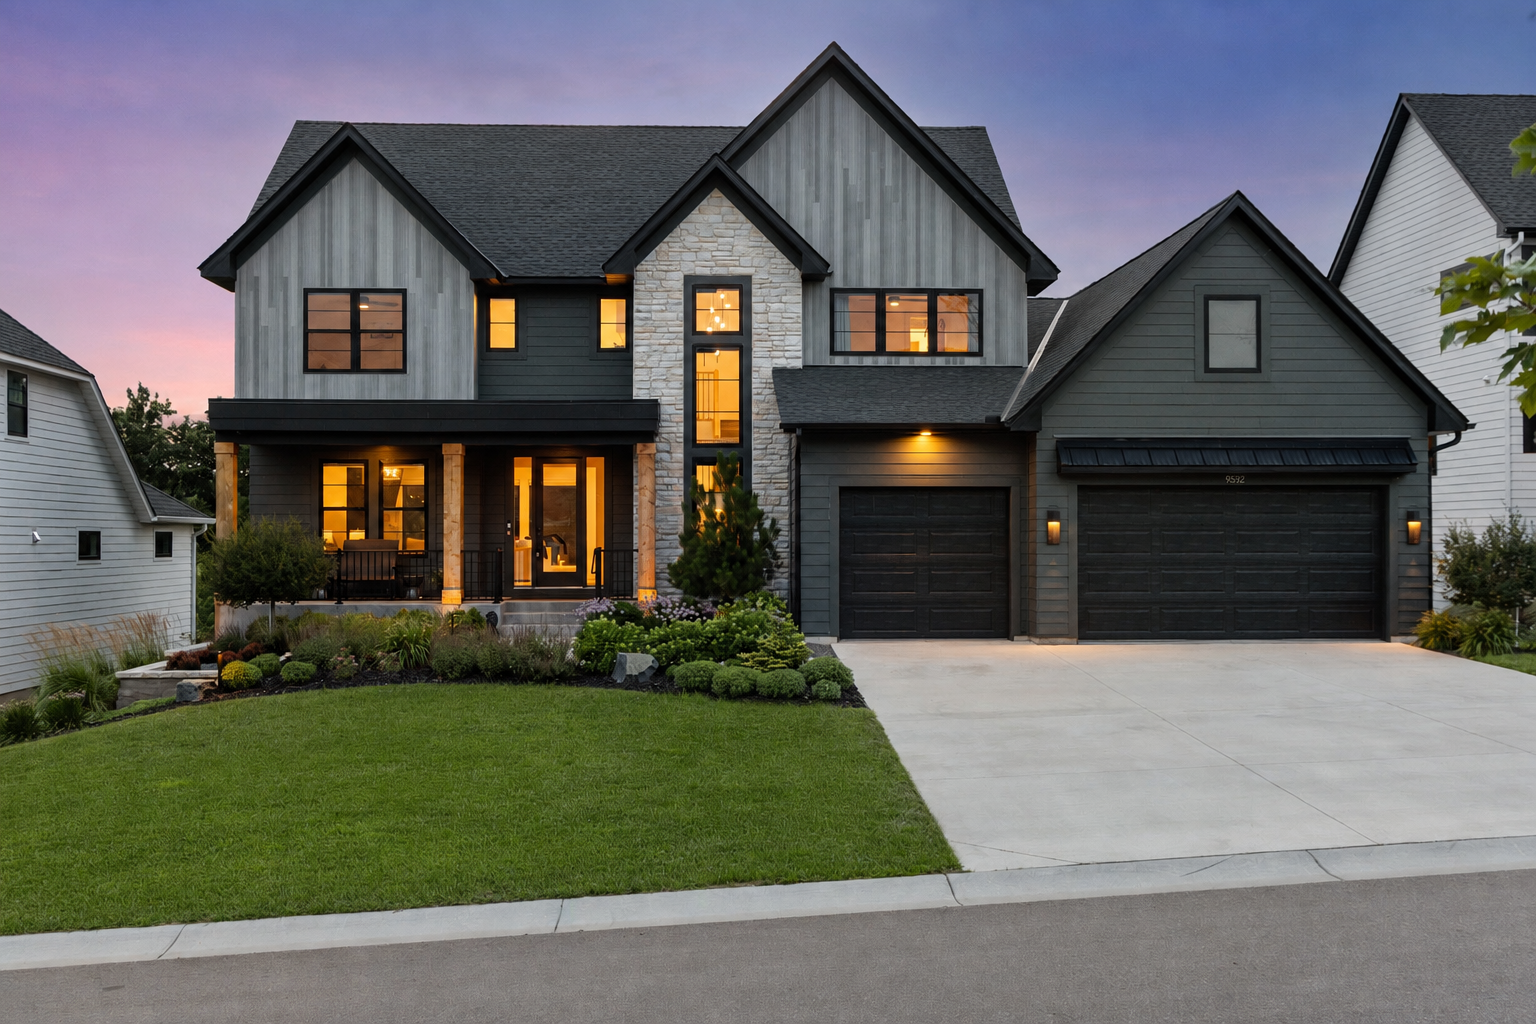 | $1,450,0009592 Iron Horse RoadWoodbury, MN 55129 |