Xxxx 242nd Avenue NW,Saint Francis, MN 55070
Saint Francis, MN 55070









Description
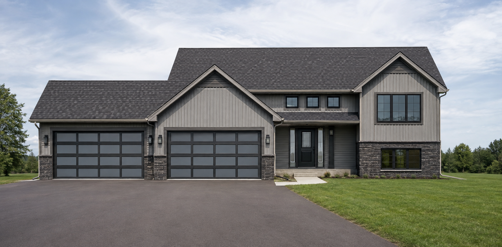
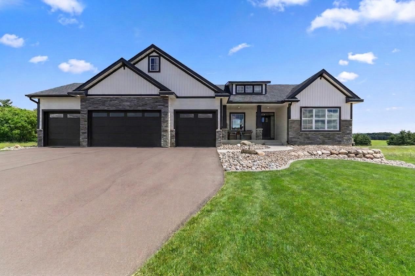
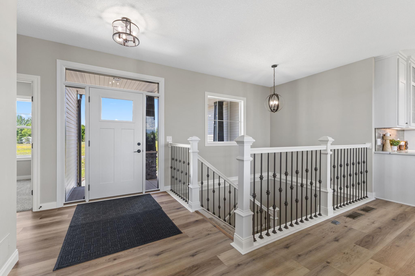
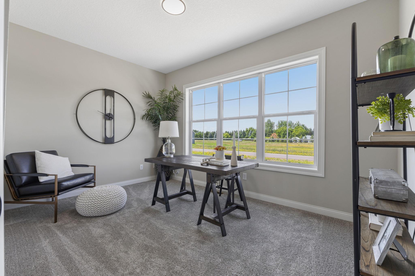
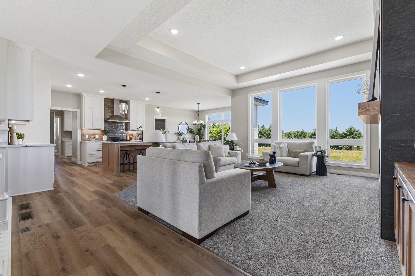
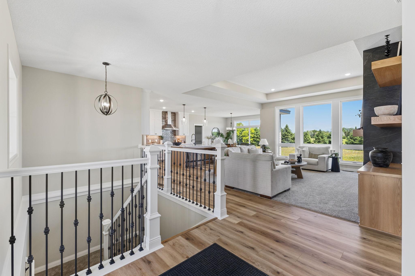
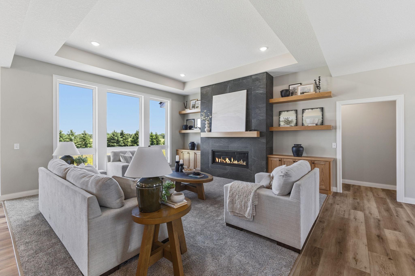
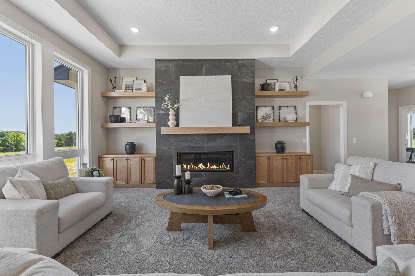
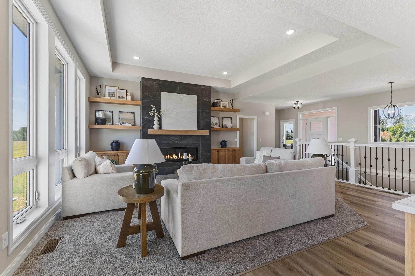
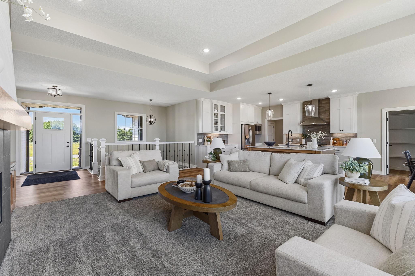
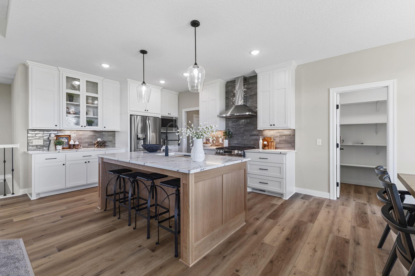
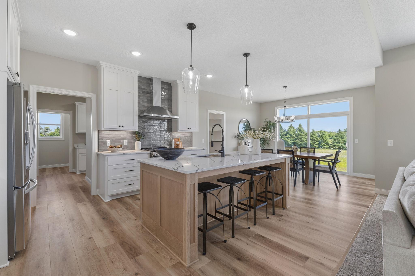
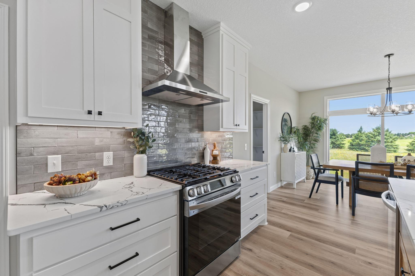
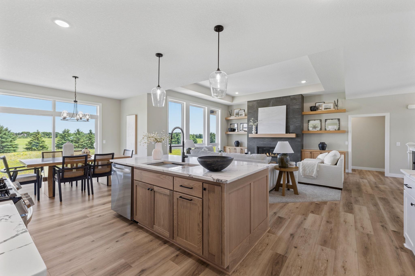
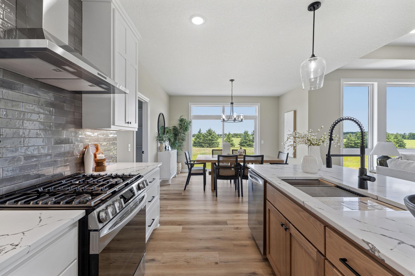
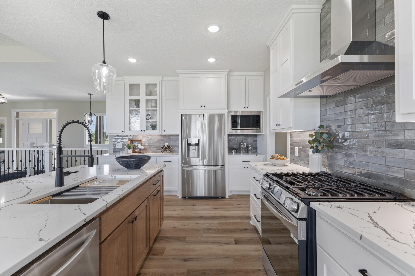
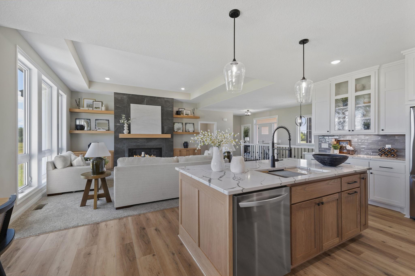
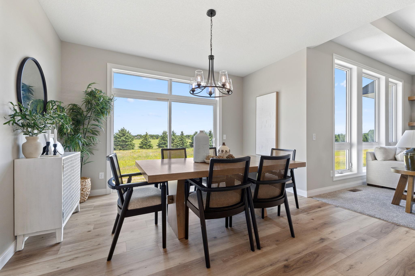
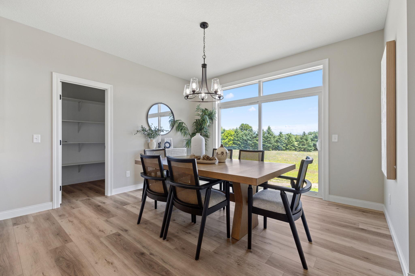
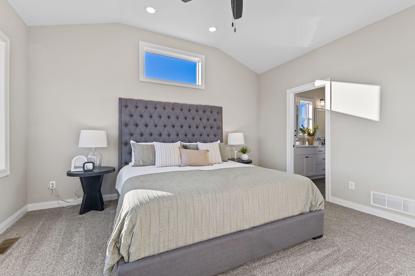
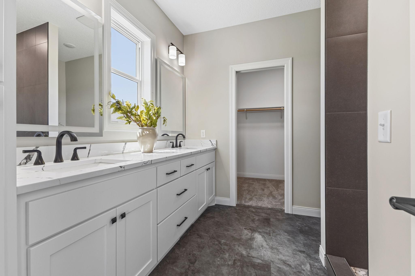
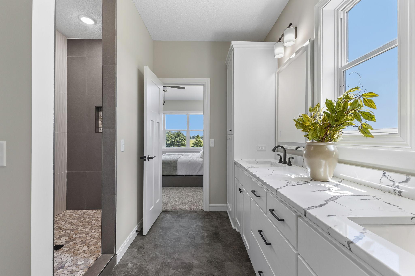
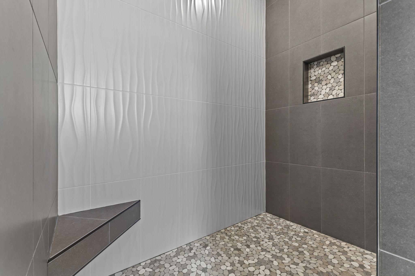
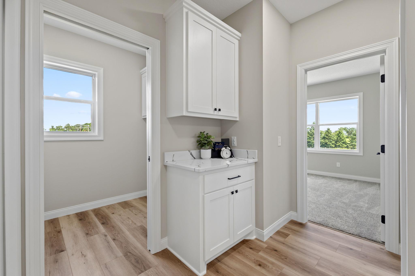
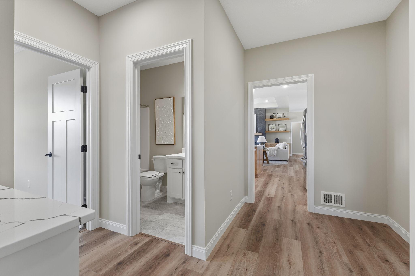
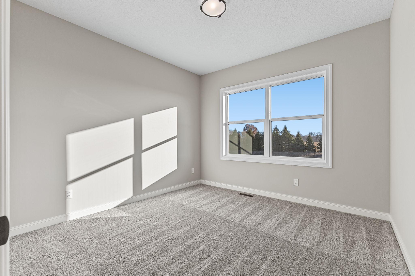
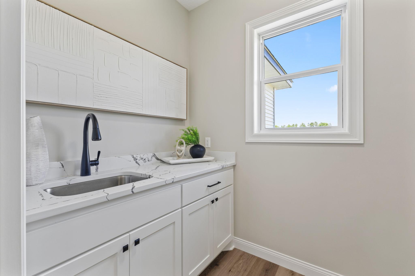
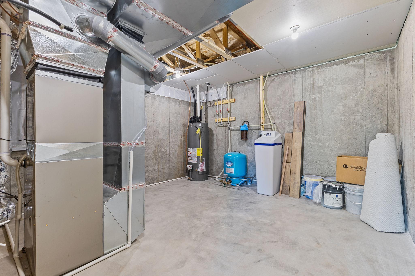
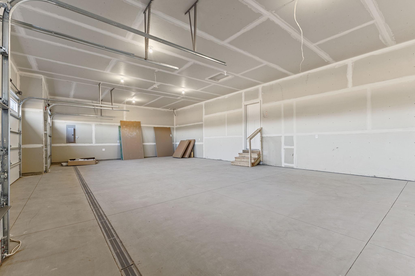
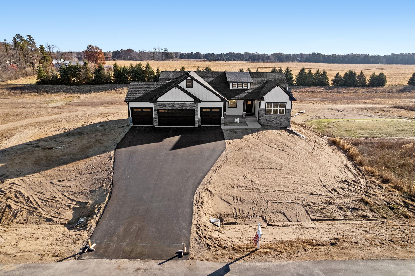
Welcome Home to The Tuscany walkout rambler by TH Construction of Anoka and set on 2.21 acres in St. Francis, this stunning rambler backs up to woods for a private, serene setting. From the moment you walk in, you're greeted by a sprawling open-concept kitchen featuring custom white oak cabinetry, a large center island, and beautiful quartz countertops throughout. Custom white cabinets extend all the way to the ceiling, maximizing both storage and style. The kitchen flows effortlessly into a walk-in pantry and a spacious dining room, creating the perfect space for gathering. The living room is truly unforgettable, anchored by a double box vaulted ceiling soaring up to 11 feet and floor-to-ceiling windows that flood the room with natural light. A lineal gas fireplace with a tile surround takes center stage, flanked by built-in cabinets on both sides with floating shelves above a stunning focal point for the entire main floor.The primary suite is a homeowner's dream, offering vaulted ceilings, a private bath with a dual-bowl vanity finished in quartz, a walk-in tile shower, and a generous walk-in closet. The main floor also includes a second bedroom, a full bath, a large den or office, and a convenient laundry room. The 42x26 four-stall garage spanning 1,022 sq. ft; fully insulated and vented for a heater, complete with a floor drain. The unfinished basement is full of potential, ready for a third and fourth bedroom, a third bathroom, a large family room, and a 12-foot wet bar. A high-efficiency HVAC system rounds out the home, and the property can accommodate an additional garage of up to 1,200 sq. ft. This is TH Construction of Anoka a builder who hand-draws every plan from scratch, with the same name and address for over 35 years. Other lots and locations are also available. Home is to be built and can be customized to exactly fit your needs!
Details
| MLS # | 7126638 |
|---|---|
| Listing Type | For Sale |
| Style | House |
| Sub-Type | Resale |
| Status | Active |
| Year | 2026 |
| Days On Site | 12 |
| Listing Provided By | Keller Williams Classic Realty | Carson Hennen |
Features
| Bed(s) | 2 |
|---|---|
| Bath(s) | 2 Total |
| SQ Feet | 1,920 |
| Garage | 4 |
| Basement | Y |
| Story(s) | 1 |
| Zoning | Residential-Single Family |
| Acreage | 2.21 |
Interior
| Cooling | Central Air |
|---|---|
| Heating | Forced Air, Fireplace(s) |
| Appliances | Air-To-Air Exchanger, Dishwasher, Exhaust Fan, Gas Water Heater, Microwave, Range, Refrigerator, Stainless Steel Appliances, Water Softener Owned |
Exterior
| Roof | Age 8 Years or Less, Asphalt |
|---|---|
| Construction Materials | Concrete, Frame |
| Lot Features | Tree Coverage - Light |
Parking
| Parking Features | Attached Garage, Asphalt, Floor Drain, Insulated Garage |
|---|
Taxes
| Property | 1277 |
|---|
Area Information
| State | MN |
|---|---|
| County | Anoka |
| City | Saint Francis |
| Zip Code | 55070 |
| Community Name | Dellwood Meadows |
| School District | 15 |
| High School | St. Francis |
| Listing VS Median (in Dellwood Meadows) | |
Price: $729,900 low | high Med: $729,900 sqft: 1,920 low | high Med: 4,200 $ / sqft: $380 low | high Med: $174 On site: 12 low | high Med: 104 | |
Market Activity 55070
Request a showing
Request a showing
 Listings courtesy of Northstar MLS as distributed by MLS GRID.
Based on information submitted to the MLS GRID as of August 30, 2026 at 1:00:59 AM PDT All data is obtained from various sources and may not have been verified by broker or MLS GRID. Supplied Open House Information is subject to change without notice. All information should be independently reviewed and verified for accuracy. Properties may or may not be listed by the office/agent presenting the information.
The Digital Millennium Copyright Act of 1998, 17 U.S.C. § 512 (the “DMCA”) provides recourse for copyright owners who believe that material appearing on the Internet infringes their rights under U.S. copyright law. If you believe in good faith that any content or material made available in connection with our website or services infringes your copyright, you (or your agent) may send us a notice requesting that the content or material be removed, or access to it blocked. Notices must be sent in writing by email to DMCAnotice@MLSGrid.com.
Contact
Learn More About This Property

| State | MN |
|---|---|
| County | Anoka |
| City | Saint Francis |
| Zip Code | 55070 |
| Community Name | Dellwood Meadows |
| School District | 15 |
| High School | St. Francis |
| Listing VS Median (in Dellwood Meadows) | |
Price: $729,900 low | high Med: $729,900 sqft: 1,920 low | high Med: 4,200 $ / sqft: $380 low | high Med: $174 On site: 12 low | high Med: 104 | |