






Description
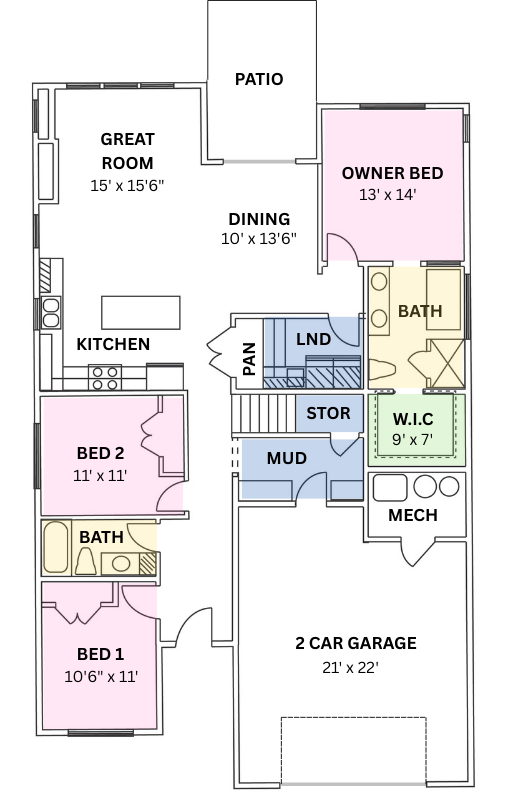
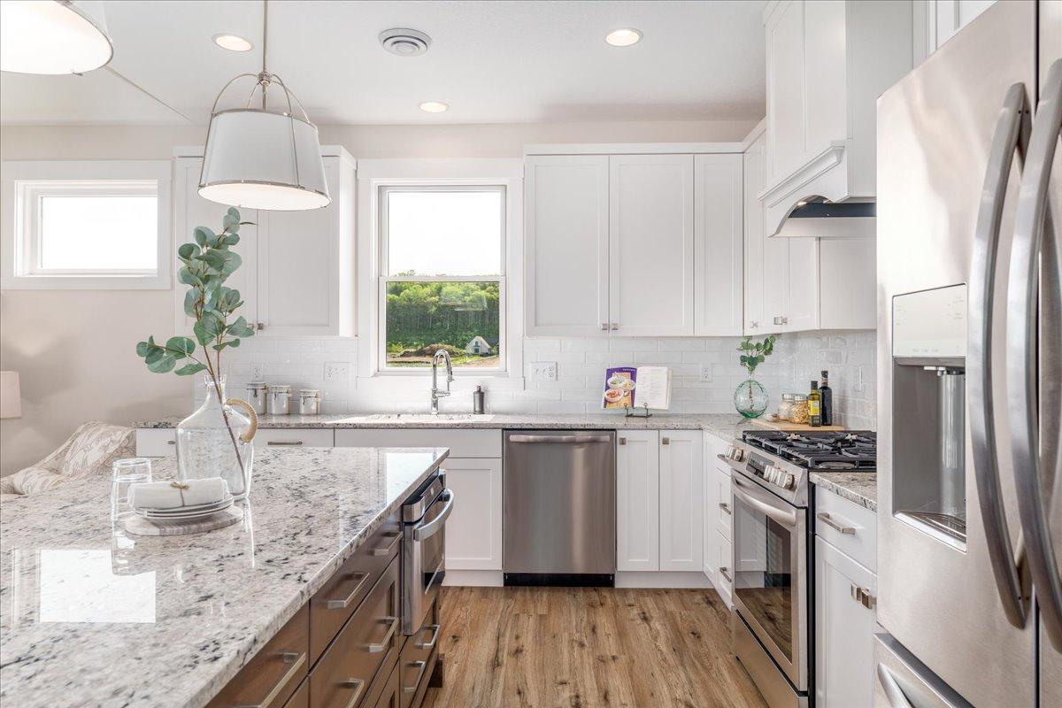
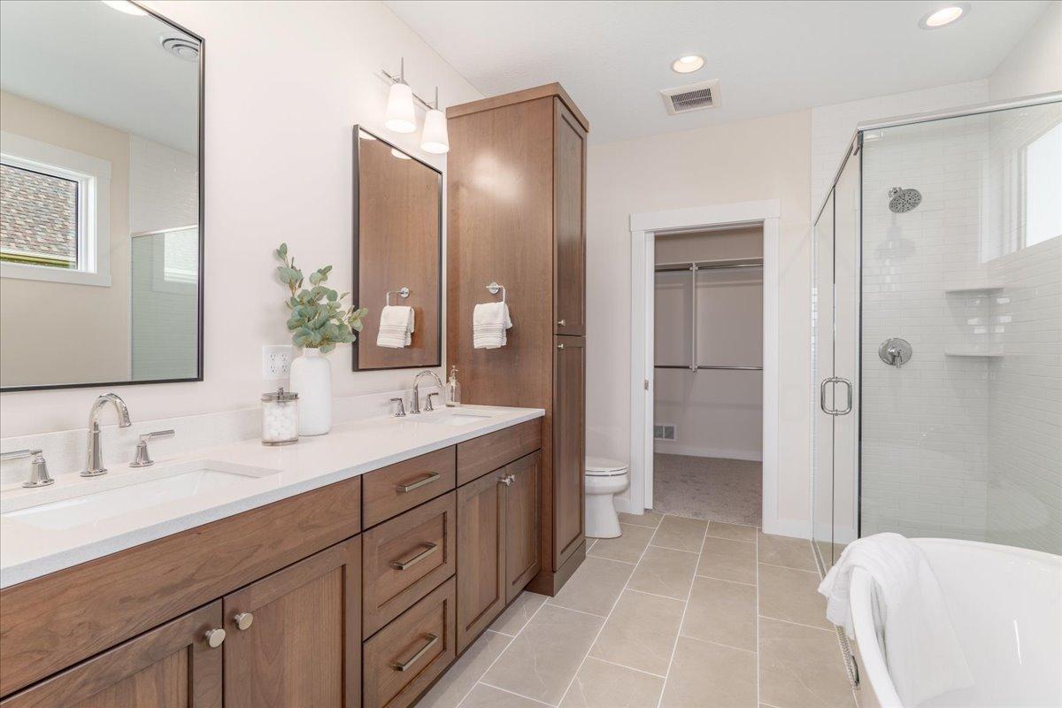
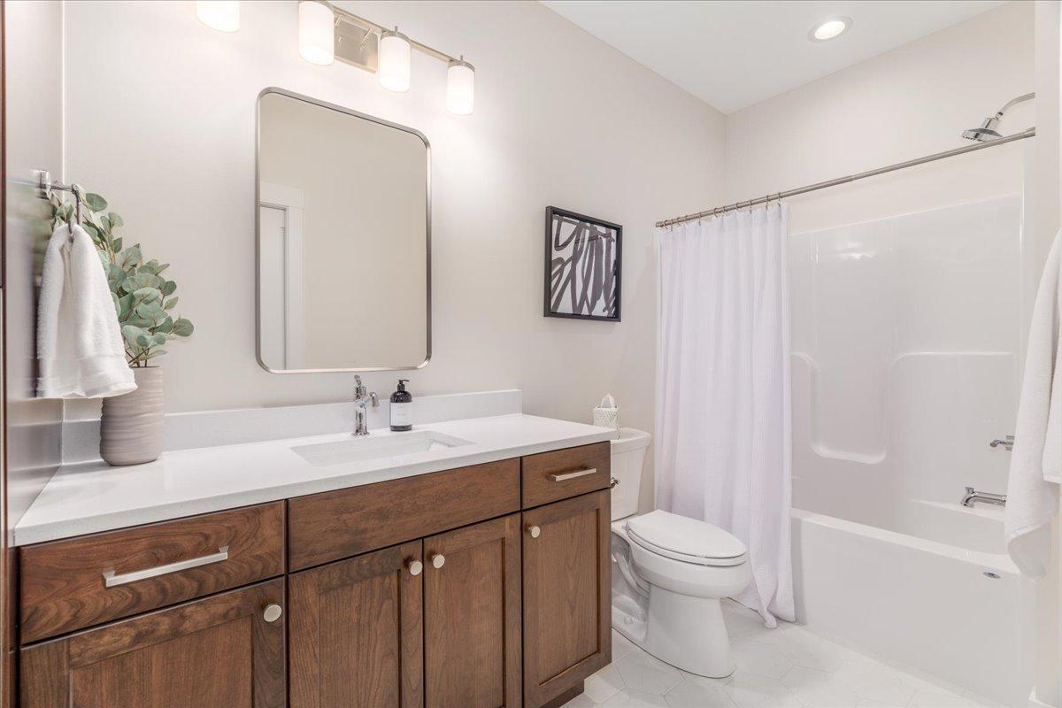
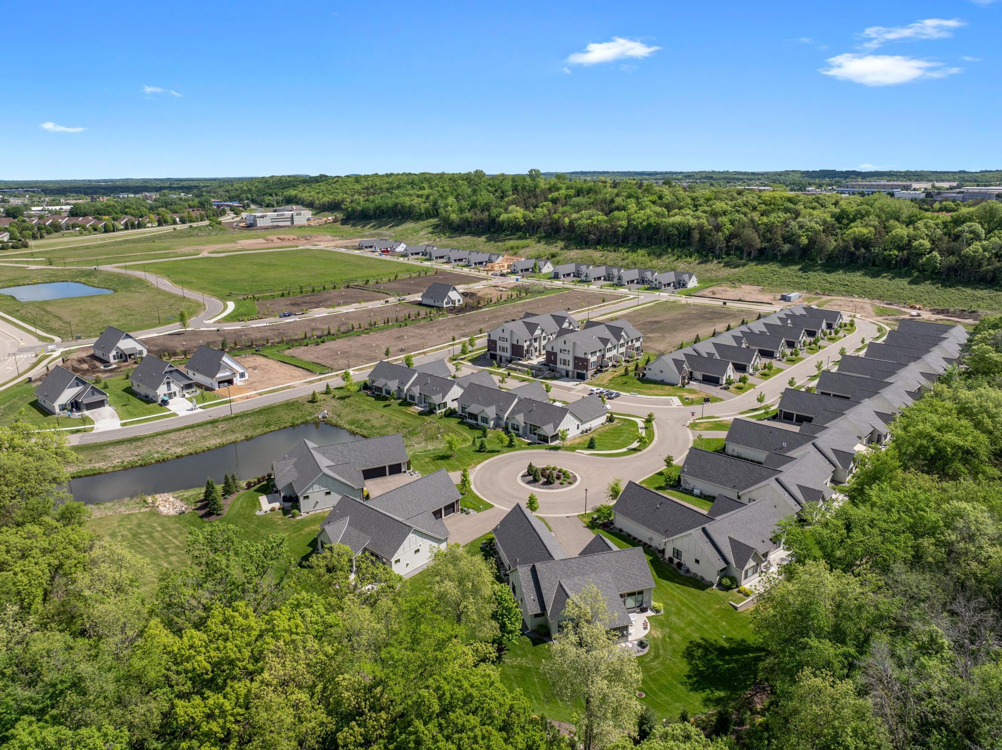
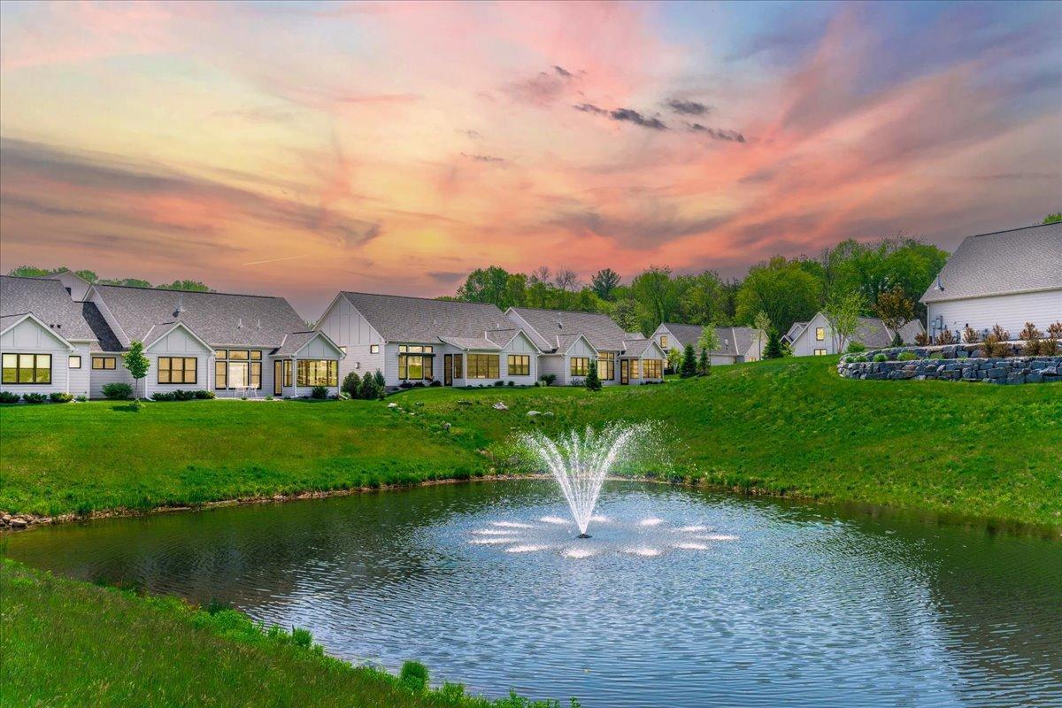
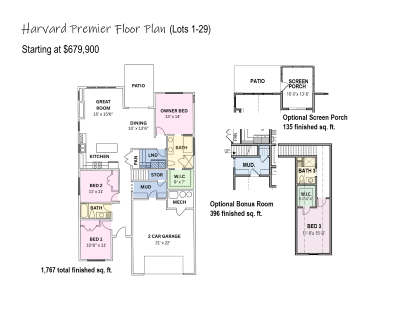
Introducing the Harvard Premier floor plan, a model designed for one-level living with an emphasis on both comfort and refinement. This design includes 3 bedrooms, 2 bathrooms, and a spacious two-car garage, combining practicality with luxury. Built on a slab foundation, this home features a bonus room above the garage with an additional bedroom and bathroom. The garage is completely finished, equipped with a heater and an in-floor drain, providing readiness for the cold winter months. The kitchen is designed for culinary enthusiasts, featuring stainless steel appliances, a spacious center island, granite countertops, and soft-close cabinetry doors and drawers. Vaulted ceilings and an abundance of natural light create an open and welcoming ambiance. The primary suite serves as a luxurious retreat, furnished with a soaking tub, a walk-in shower, and a generous walk-in closet. This home is equipped with in-floor heating, and the living room includes a stone surround fireplace, enhancing the cozy atmosphere of this beautiful home. Energy-efficient Andersen windows and James Hardie siding contribute to both the aesthetic appeal and efficiency of this exceptional property. Take advantage of the unique opportunity to select your finishes and customize your home according to your preferences. Whether you favor a contemporary, streamlined aesthetic or a warm, classic atmosphere, the Harvard Premier floorplan provides an excellent foundation for expressing YOUR style. Park Place Village, located in Hudson’s Simply Premier Simply Living Community, is renowned for its serene environment and focus on community-oriented living. Explore the advantages of one of Hudson's newest developments, offering the simplicity and sophistication of single-level homes. Seize the chance to build your dream residence in Park Place Village, where your ideal home is ready to be achieved. ** Other floor plans available - stop by for a tourSales Center Location 2465 Sharon Lane Hudson, WI 54016 Office Hours M-F 10am-4pmSat & Sun 11am-3pm
Details
| MLS # | 6736207 |
|---|---|
| Listing Type | For Sale |
| Style | House |
| HOA Dues | $195 |
| Sub-Type | Resale |
| Status | Active |
| Year | 2026 |
| Days On Site | 442 |
| Listing Provided By | Divine Real Estate Group | Kelly J Johnson |
Features
| Bed(s) | 4 |
|---|---|
| Bath(s) | 3 Total |
| SQ Feet | 2,203 |
| Garage | 2 |
| Story(s) | 1 |
| Zoning | Residential-Single Family |
| Acreage | 0.16 |
Interior
| Cooling | Central Air |
|---|---|
| Heating | Forced Air, Humidifier, In-Floor Heating |
| Appliances | Dishwasher, Disposal, Electric Water Heater, Exhaust Fan, Humidifier, Microwave, Range, Refrigerator, Stainless Steel Appliances |
Exterior
| Roof | Age 8 Years or Less, Architectural Shingle, Pitched |
|---|---|
| Construction Materials | Frame |
| Lot Features | Sod Included in Price, Tree Coverage - Light, Underground Utilities |
Parking
| Parking Features | Attached Garage, Concrete, Floor Drain, Finished Garage, Garage Door Opener, Heated Garage, Insulated Garage |
|---|
Area Information
| State | WI |
|---|---|
| County | St. Croix |
| City | Hudson |
| Zip Code | 54016 |
| Community Name | Park Place Village |
| School District | 2611 |
| High School | Hudson |
Request a showing
Request a showing
 Listings courtesy of Northstar MLS as distributed by MLS GRID.
Based on information submitted to the MLS GRID as of August 27, 2026 at 12:15:15 AM PDT All data is obtained from various sources and may not have been verified by broker or MLS GRID. Supplied Open House Information is subject to change without notice. All information should be independently reviewed and verified for accuracy. Properties may or may not be listed by the office/agent presenting the information.
The Digital Millennium Copyright Act of 1998, 17 U.S.C. § 512 (the “DMCA”) provides recourse for copyright owners who believe that material appearing on the Internet infringes their rights under U.S. copyright law. If you believe in good faith that any content or material made available in connection with our website or services infringes your copyright, you (or your agent) may send us a notice requesting that the content or material be removed, or access to it blocked. Notices must be sent in writing by email to DMCAnotice@MLSGrid.com.
Contact
Learn More About This Property

| State | WI |
|---|---|
| County | St. Croix |
| City | Hudson |
| Zip Code | 54016 |
| Community Name | Park Place Village |
| School District | 2611 |
| High School | Hudson |
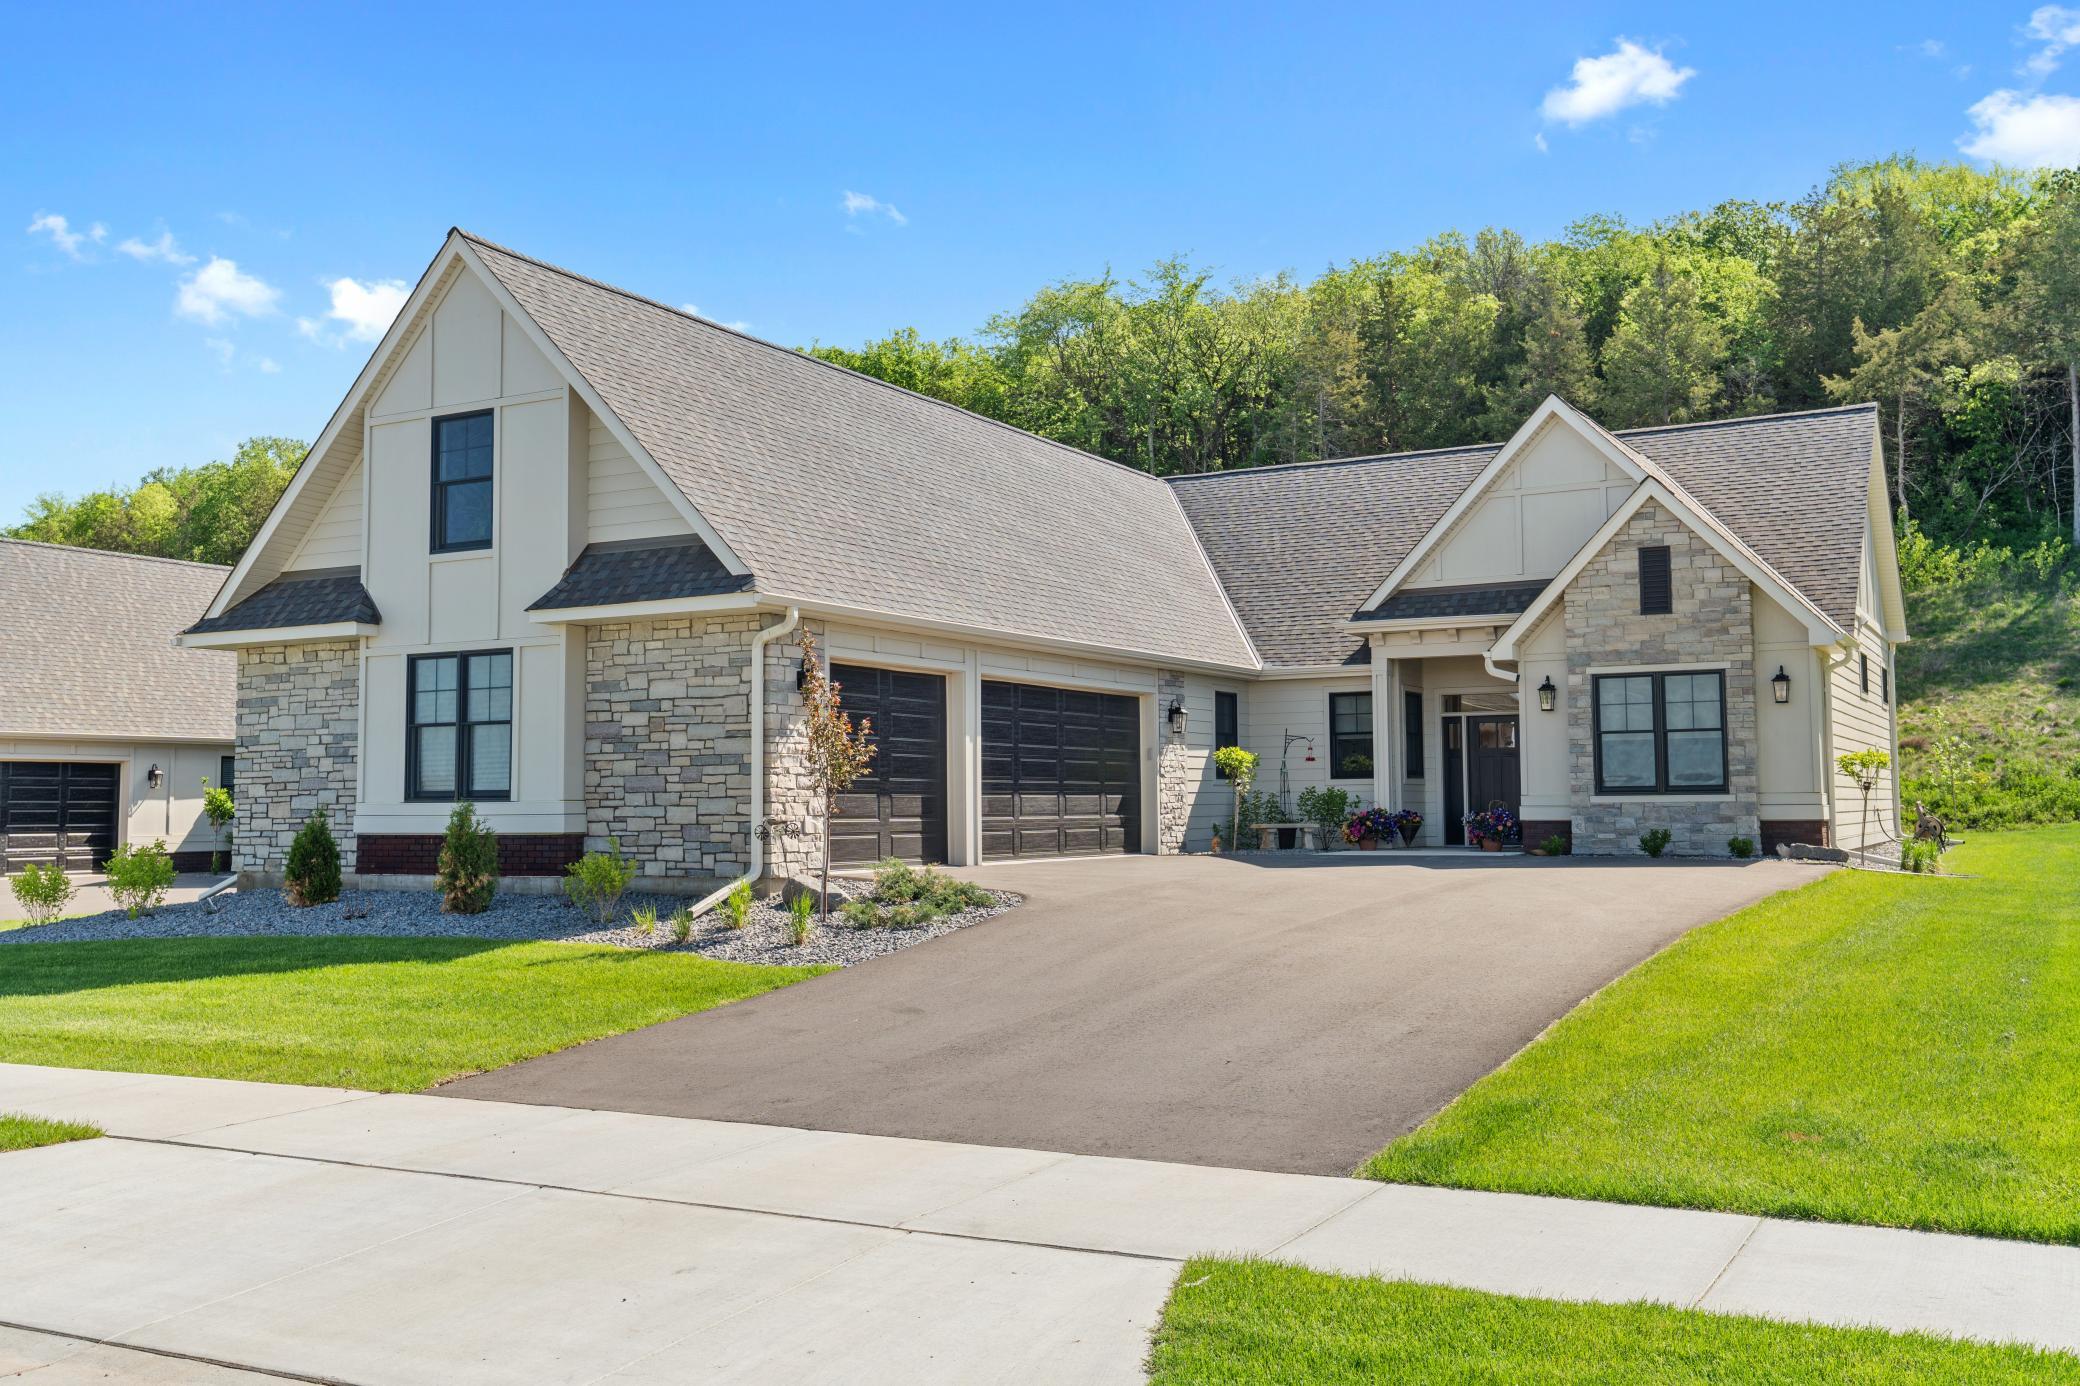 | $824,9002359 Sydney LaneHudson, WI 54016 |
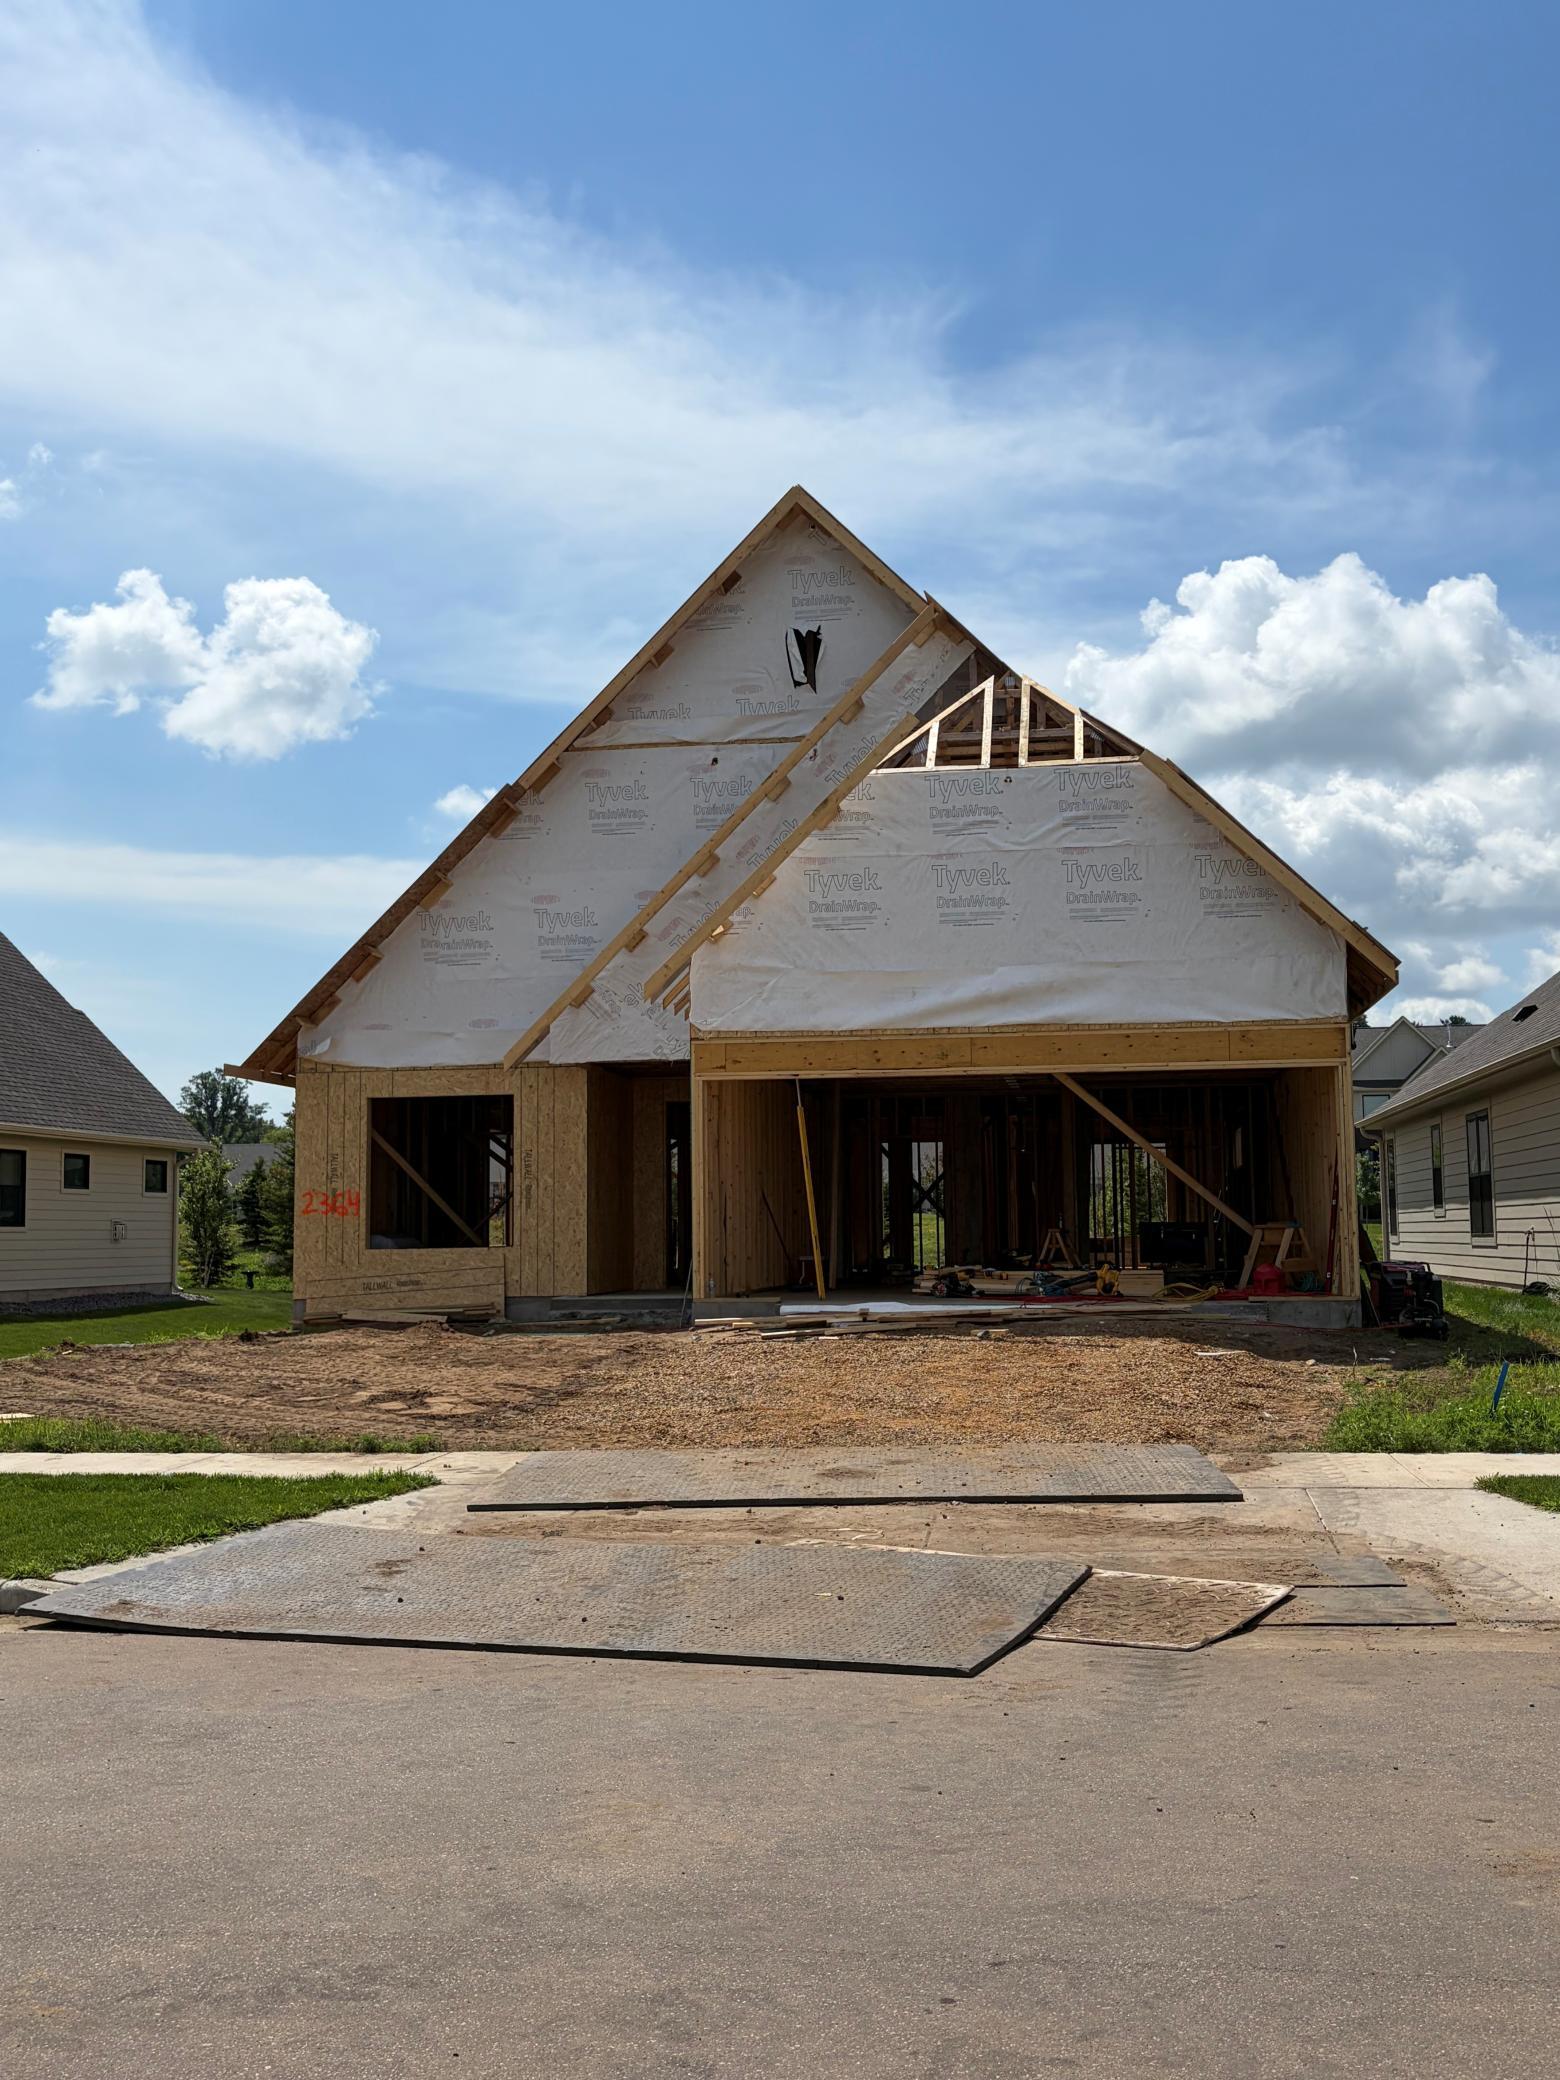 | $679,9002364 Sydney LaneHudson, WI 54016 |
 | $679,9002240 Sydney LaneHudson, WI 54016 |
 | $679,9002349 Sharon LaneHudson, WI 54016 |
 | $712,9002461 Sharon LaneHudson, WI 54016 |