


Description
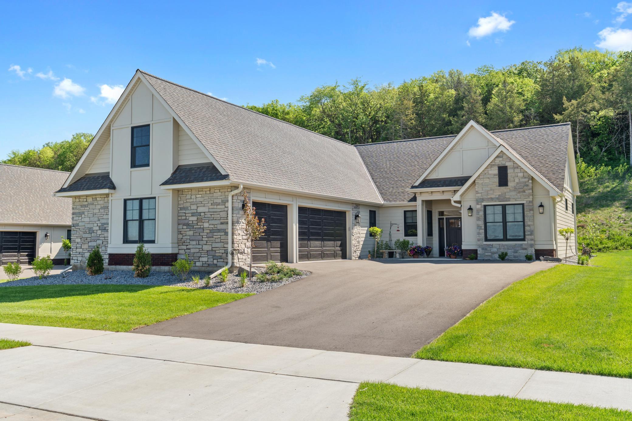
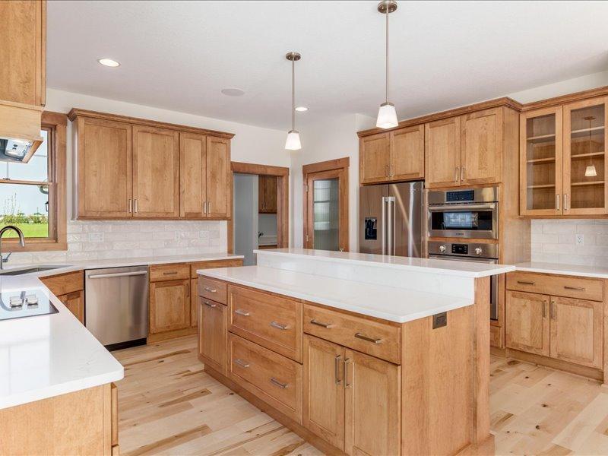
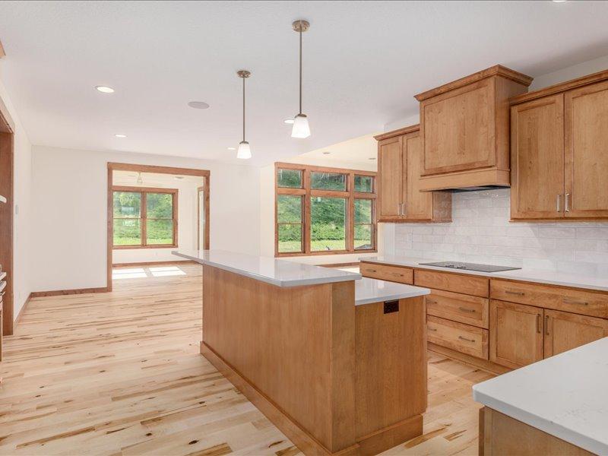
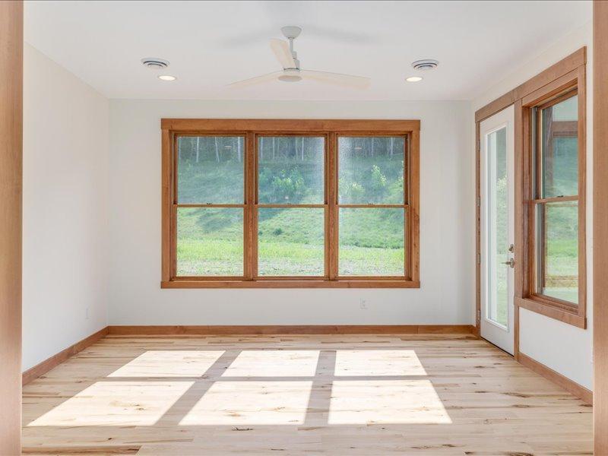
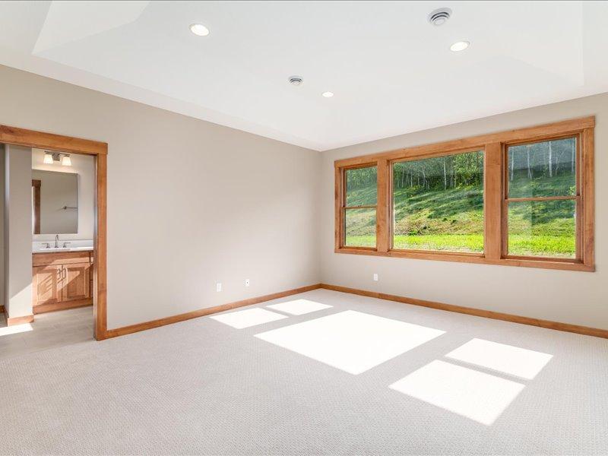
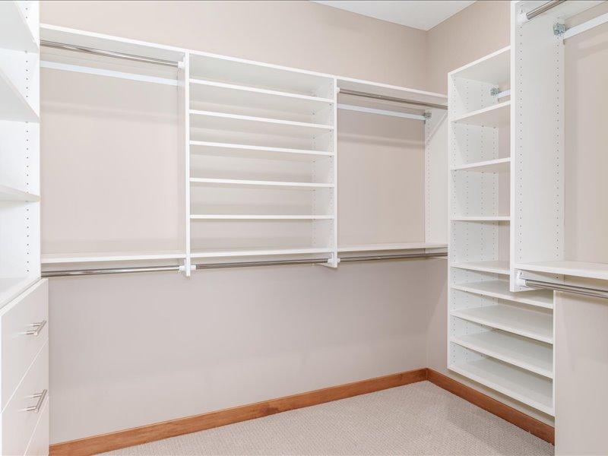
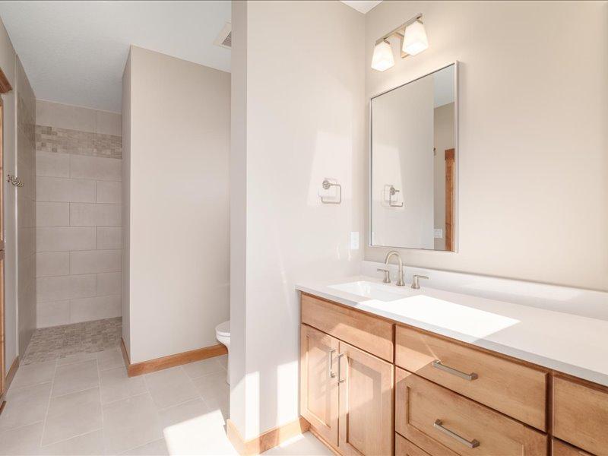
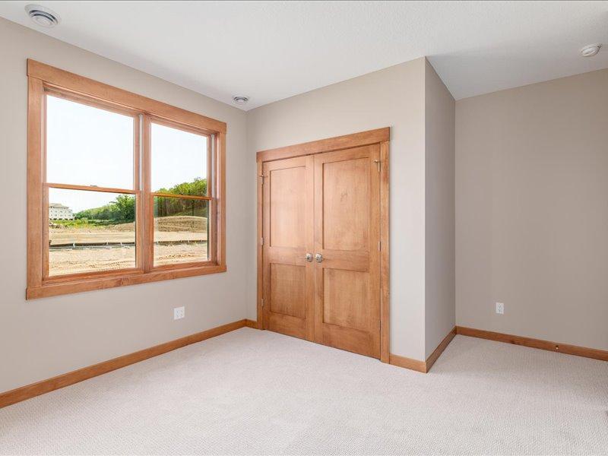
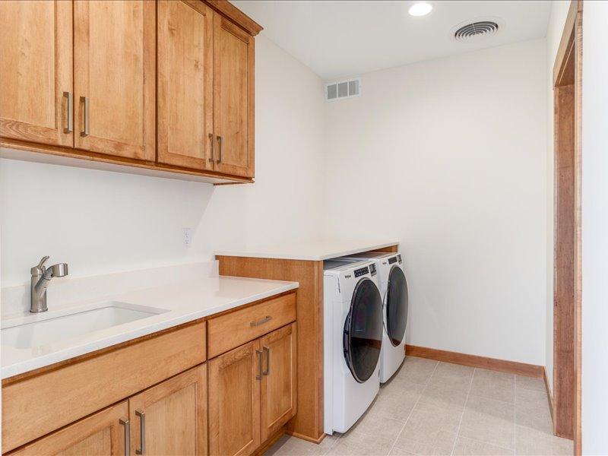
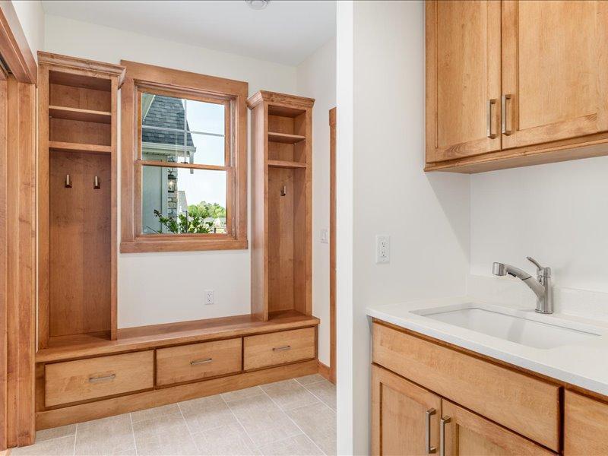
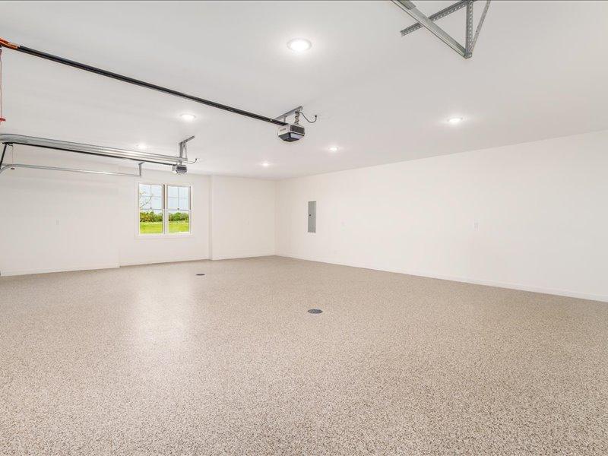
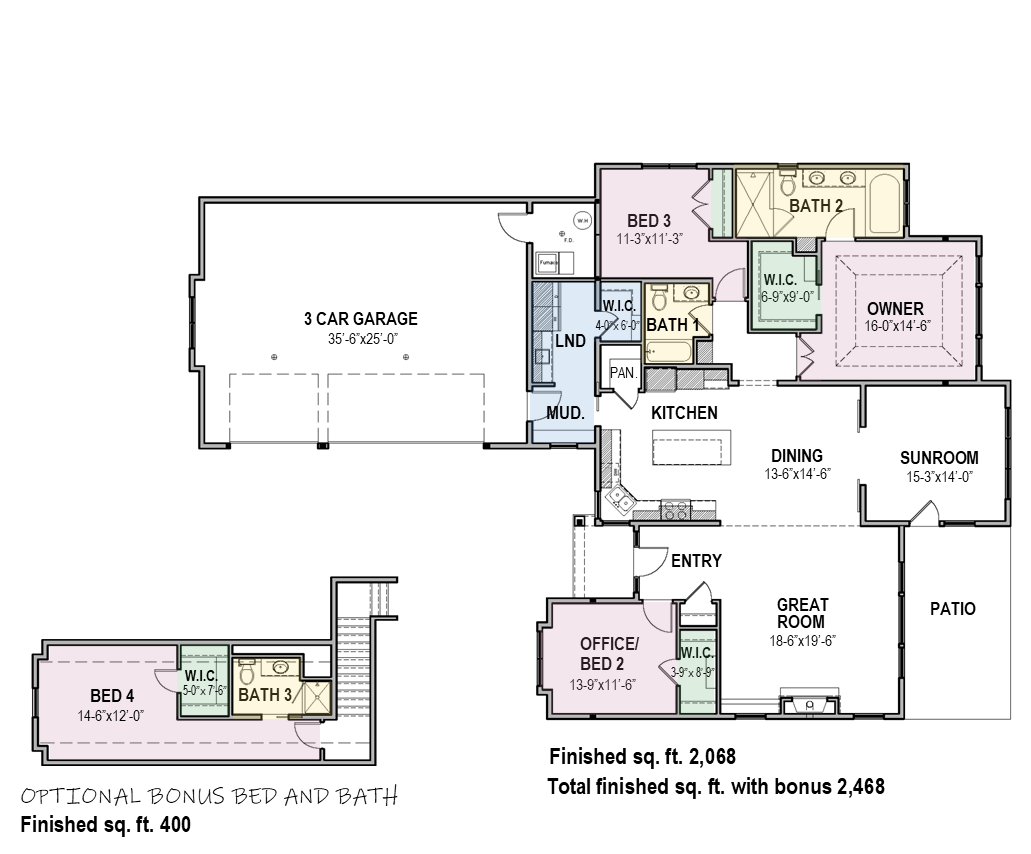
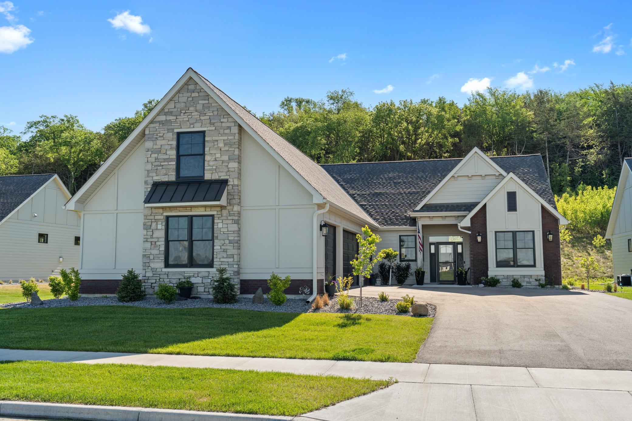
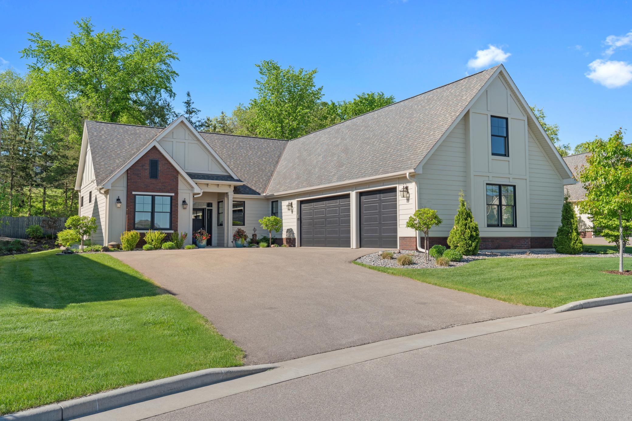
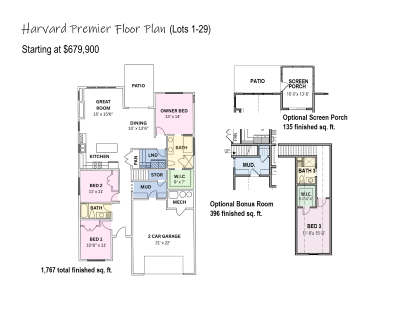
Discover the Princeton floor plan at Park Place Village, where modern design meets effortless, low-maintenance living. This thoughtfully designed home offers the opportunity to own a beautifully crafted residence in a peaceful, highly desirable community. With approximately 2,300 square feet of one-level living, the Princeton delivers a perfect balance of style, comfort, and functionality. High ceilings, abundant natural light, and a well-planned layout create an inviting atmosphere ideal for everyday living and entertaining. The spacious living room features impressive 11-foot ceilings and a gas fireplace, creating a warm and welcoming gathering space. Andersen 400 Series windows flood the home with natural light while showcasing views of the private lot backing to parkland, offering a sense of privacy and serenity. The adjacent kitchen is designed for both form and function, complete with stainless steel appliances, custom cabinetry, and a large center island ideal for meal prep or casual dining. Just off the main living area, the sunroom provides a bright and peaceful space to enjoy parkland views, perfect for quiet mornings or hosting guests. The primary suite is a true retreat, highlighted by an elegant tray ceiling and generous proportions. The luxurious ensuite bath features a soaking tub, separate walk-in shower, dual vanities, and a spacious walk-in closet, delivering a spa-like experience at home. Two additional bedrooms provide flexible space for guests, family, or a home office and are served by a full bathroom. For those seeking even more versatility, an optional bonus room above the garage can be added, ideal for a guest suite, home gym, or hobby space. A three-car garage offers ample room for vehicles and storage. With HOA dues of just $195 per month, homeowners enjoy a truly low-maintenance lifestyle that includes lawn care, irrigation, and snow removalfreeing up more time to enjoy life. Located near parks, walking trails, and just minutes from the St. Croix River, Park Place Village offers the perfect blend of natural beauty and convenience. Downtown Hudson’s shopping, dining, and entertainment are close by, along with easy access to the Twin Cities. Park Place Village is more than a neighborhoodit’s a community where neighbors connect and a true sense of belonging is felt. **Other floor plans available - stop by for a tour** Sales Center Location - 2465 Sharon Lane, Hudson, WI 54016 Office Hours - M-F 10am-4pm / Sat & Sun 11am-3pm
Details
| MLS # | 7010911 |
|---|---|
| Listing Type | For Sale |
| Style | House |
| HOA Dues | $195 |
| Sub-Type | Resale |
| Status | Active |
| Year | 2026 |
| Days On Site | 218 |
| Listing Provided By | Divine Real Estate Group | Kelly J Johnson |
Features
| Bed(s) | 3 |
|---|---|
| Bath(s) | 2 Total |
| SQ Feet | 2,300 |
| Garage | 3 |
| Story(s) | 1 |
| Zoning | Residential-Single Family |
| Acreage | 0.22 |
Interior
| Cooling | Central Air |
|---|---|
| Heating | Forced Air, Humidifier |
| Appliances | Cooktop, Dishwasher, Disposal, Electric Water Heater, Exhaust Fan, Humidifier, Microwave, Range, Refrigerator, Stainless Steel Appliances, Wall Oven |
Exterior
| Roof | Asphalt |
|---|---|
| Lot Features | Property Adjoins Public Land, Sod Included in Price, Tree Coverage - Light, Underground Utilities |
Parking
| Parking Features | Attached Garage, Asphalt, Floor Drain, Garage Door Opener, Insulated Garage |
|---|
Area Information
| State | WI |
|---|---|
| County | St. Croix |
| City | Hudson |
| Zip Code | 54016 |
| Community Name | Park Place Village |
| School District | 2611 |
| High School | Hudson |
| Listing VS Median (in Park Place Village) | |
Price: $824,900 low | high Med: $734,560 sqft: 2,300 low | high Med: 2,074 $ / sqft: $359 low | high Med: $354 On site: 218 low | high Med: 484 | |
Market Activity 54016
Request a showing
Request a showing
 Listings courtesy of Northstar MLS as distributed by MLS GRID.
Based on information submitted to the MLS GRID as of August 27, 2026 at 12:35:31 AM PDT All data is obtained from various sources and may not have been verified by broker or MLS GRID. Supplied Open House Information is subject to change without notice. All information should be independently reviewed and verified for accuracy. Properties may or may not be listed by the office/agent presenting the information.
The Digital Millennium Copyright Act of 1998, 17 U.S.C. § 512 (the “DMCA”) provides recourse for copyright owners who believe that material appearing on the Internet infringes their rights under U.S. copyright law. If you believe in good faith that any content or material made available in connection with our website or services infringes your copyright, you (or your agent) may send us a notice requesting that the content or material be removed, or access to it blocked. Notices must be sent in writing by email to DMCAnotice@MLSGrid.com.
Contact
Learn More About This Property

| State | WI |
|---|---|
| County | St. Croix |
| City | Hudson |
| Zip Code | 54016 |
| Community Name | Park Place Village |
| School District | 2611 |
| High School | Hudson |
| Listing VS Median (in Park Place Village) | |
Price: $824,900 low | high Med: $734,560 sqft: 2,300 low | high Med: 2,074 $ / sqft: $359 low | high Med: $354 On site: 218 low | high Med: 484 | |
 | $785,4002356 Sydney LaneHudson, WI 54016 |
 | $679,9002240 Sydney LaneHudson, WI 54016 |
 | $679,9002364 Sydney LaneHudson, WI 54016 |
 | $679,9002349 Sharon LaneHudson, WI 54016 |
 | $649,9002341 Sharon LaneHudson, WI 54016 |