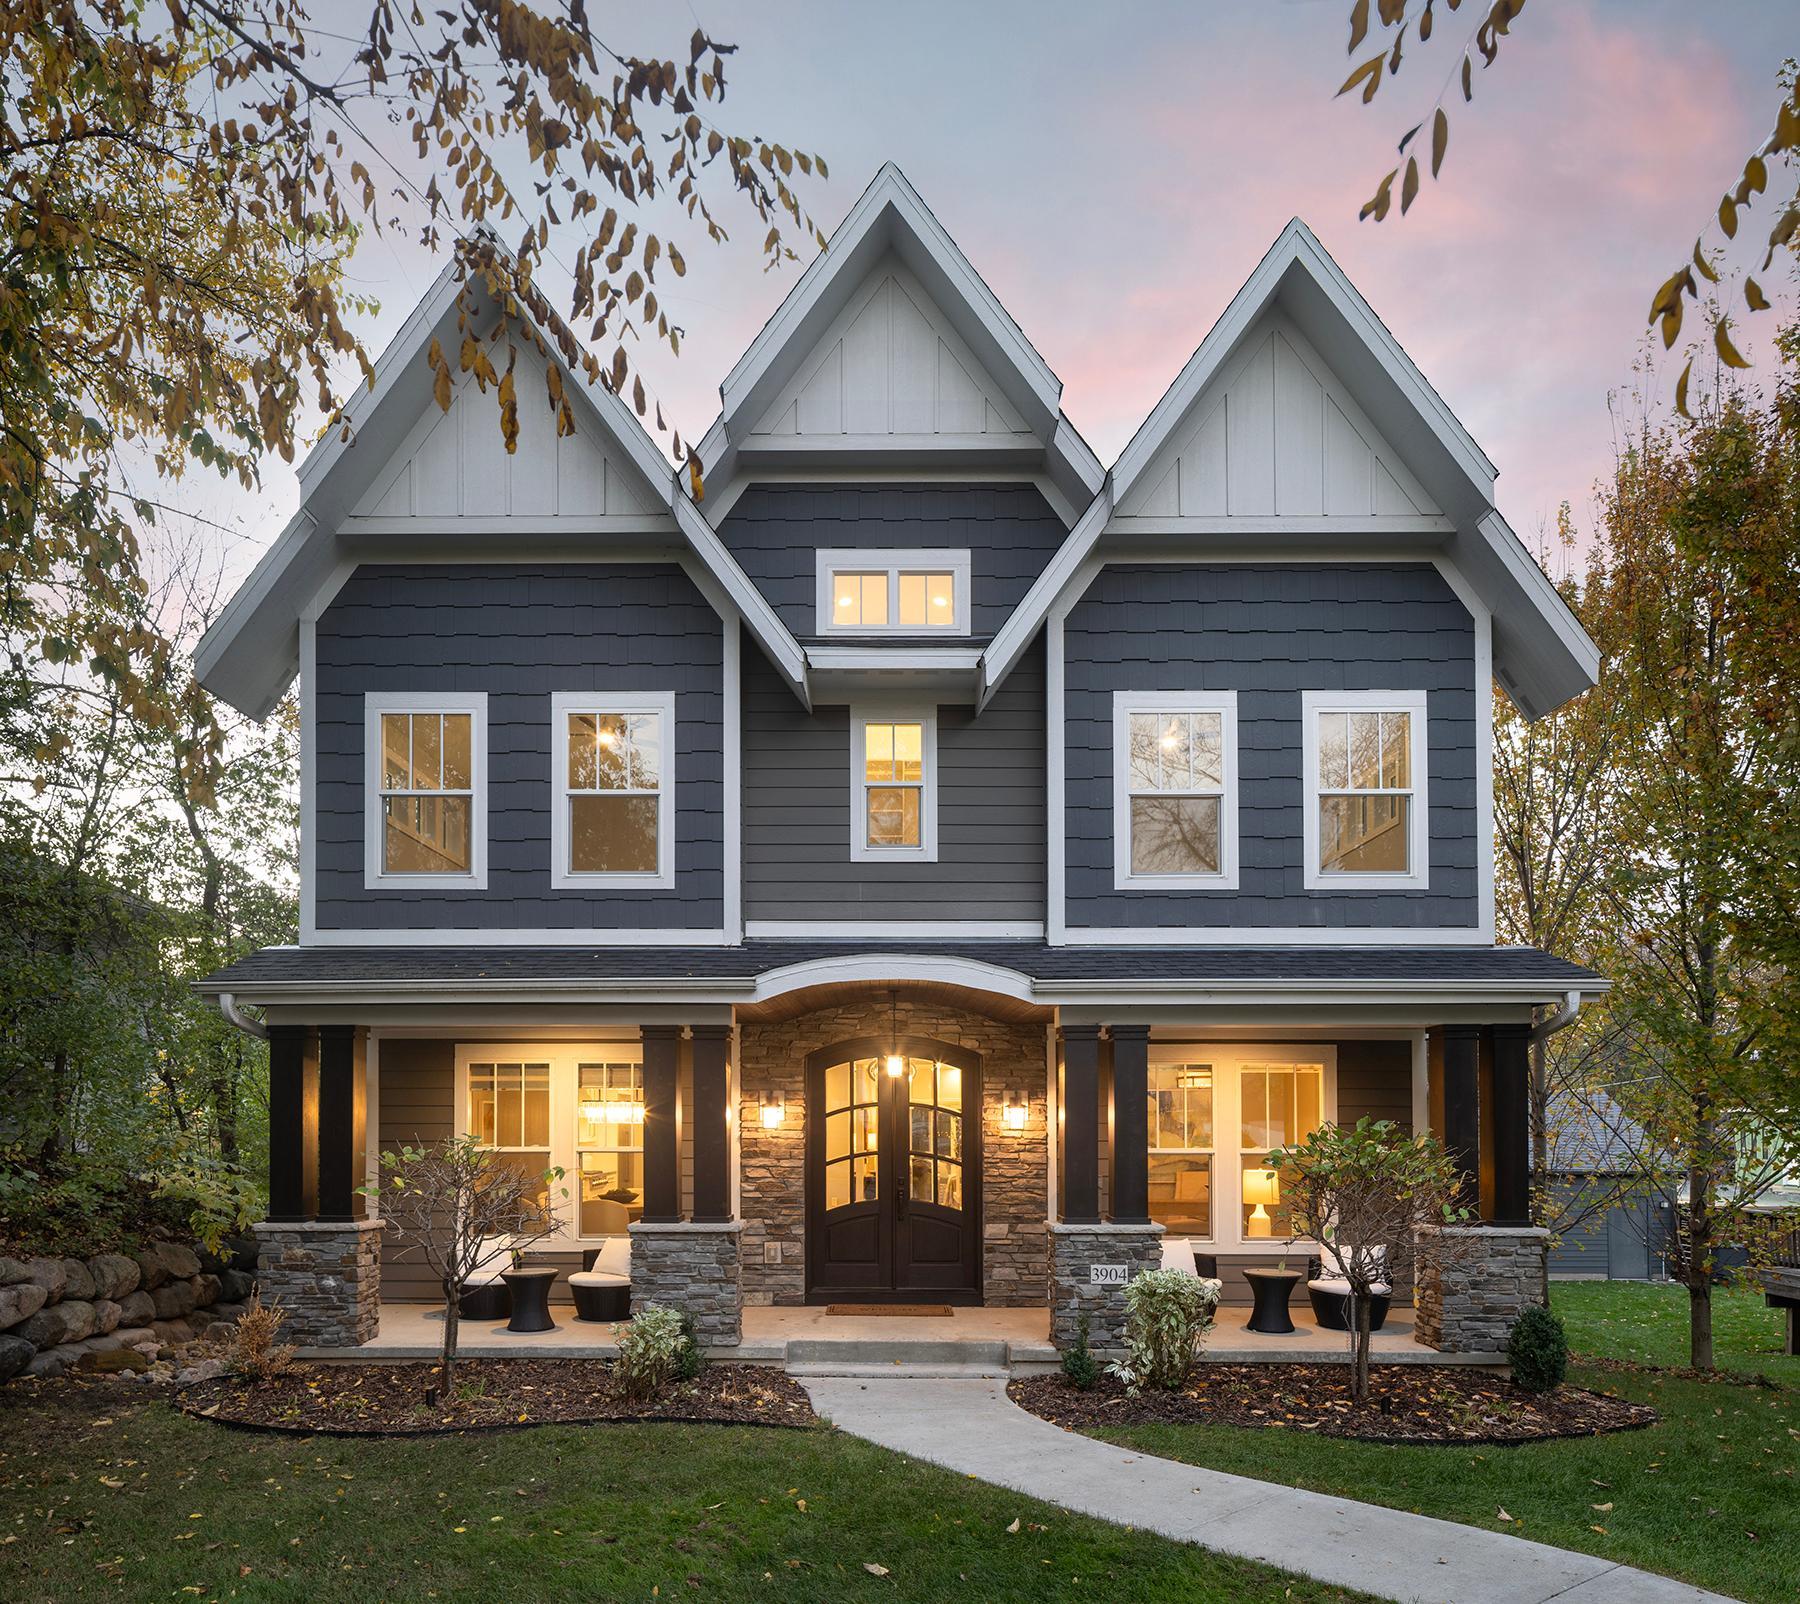
3841 Xerxes Avenue S,Minneapolis, MN 55410
Minneapolis, MN 55410

Description
Welcome to 3841 Xerxes Ave S, an exceptional new construction home in the heart of Linden Hills, wheretimeless architecture, elevated design, and an unparalleled location come together. Just blocks from Lake Harriet and the neighborhood's beloved shops, cafés, and restaurants, this home offers a rare opportunity to enjoy the very best of Minneapolis living. Thoughtfully designed for both everyday comfort and effortless entertaining, the light-filled interior features oversized windows, engineered oak hardwood floors, expansive gathering spaces, and a stunning chef's kitchen with quartz countertops, premium appliances, and a generous butler's pantry. A private main-level office and inviting outdoor patiofurther enhance the home's functionality and appeal. Upstairs, the luxurious primary suite serves as aprivate retreat, complete with a spa-inspired bath and custom walk-in closet, while two additionalbedrooms provide space for family and guests. The finished lower level offers a spacious family room, wetbar, full bath, and fourth bedroom, creating exceptional flexibility for entertaining, fitness, orovernight visitors. Whether enjoying a morning stroll around Lake Harriet, dinner in Linden Hills, or anevening concert at the Bandshell, this remarkable home delivers a lifestyle that is as extraordinary asthe home itself.
Details
| MLS # | 7081667 |
|---|---|
| Listing Type | For Sale |
| Style | House |
| Sub-Type | Resale |
| Status | Active |
| Year | 2026 |
| Days On Site | 150 |
| Listing Provided By | Keller Williams Realty Integrity | Jeanne LeVasseur |
Features
| Bed(s) | 5 |
|---|---|
| Bath(s) | 4 Total |
| SQ Feet | 4,048 |
| Garage | 2 |
| Basement | Y |
| Story(s) | 2 |
| Zoning | Residential-Single Family |
| Acreage | 0.13 |
Interior
| Cooling | Central Air |
|---|---|
| Heating | Forced Air |
| Appliances | Air-To-Air Exchanger, Chandelier, Dishwasher, Disposal, Double Oven, Dryer, Exhaust Fan, Refrigerator, Stainless Steel Appliances, Wall Oven, Washer |
Exterior
| Roof | Age 8 Years or Less |
|---|---|
| Lot Features | Public Transit (w/in 6 blks), Tree Coverage - Light |
Parking
| Parking Features | Detached Garage, Concrete, Electric, Finished Garage, Storage |
|---|
Taxes
| Property | 4455 |
|---|
Area Information
| State | MN |
|---|---|
| County | Hennepin |
| City | Minneapolis |
| Zip Code | 55410 |
| Area | 42 |
| School District | 1 |
| High School | Minneapolis |
| Listing VS Median (in 55410) | |
Price: $1,700,000 low | high Med: $655,000 sqft: 4,048 low | high Med: 2,100 $ / sqft: $420 low | high Med: $314 On site: 150 low | high Med: 130.5 | |
Market Activity 55410
Request a showing
Request a showing
 Listings courtesy of Northstar MLS as distributed by MLS GRID.
Based on information submitted to the MLS GRID as of November 19, 2026 at 6:53:42 AM PST All data is obtained from various sources and may not have been verified by broker or MLS GRID. Supplied Open House Information is subject to change without notice. All information should be independently reviewed and verified for accuracy. Properties may or may not be listed by the office/agent presenting the information.
The Digital Millennium Copyright Act of 1998, 17 U.S.C. § 512 (the “DMCA”) provides recourse for copyright owners who believe that material appearing on the Internet infringes their rights under U.S. copyright law. If you believe in good faith that any content or material made available in connection with our website or services infringes your copyright, you (or your agent) may send us a notice requesting that the content or material be removed, or access to it blocked. Notices must be sent in writing by email to DMCAnotice@MLSGrid.com.
Contact
Learn More About This Property

| State | MN |
|---|---|
| County | Hennepin |
| City | Minneapolis |
| Zip Code | 55410 |
| Area | 42 |
| School District | 1 |
| High School | Minneapolis |
| Listing VS Median (in 55410) | |
Price: $1,700,000 low | high Med: $655,000 sqft: 4,048 low | high Med: 2,100 $ / sqft: $420 low | high Med: $314 On site: 150 low | high Med: 130.5 | |