3904 Vincent Avenue S,Minneapolis, MN 55410
Minneapolis, MN 55410


Description
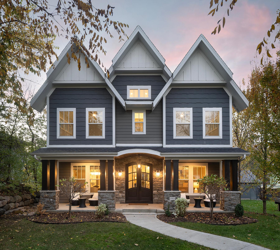
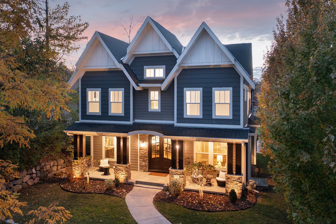
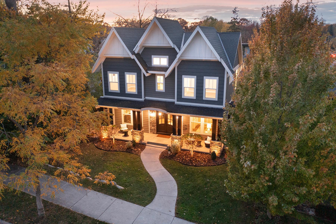
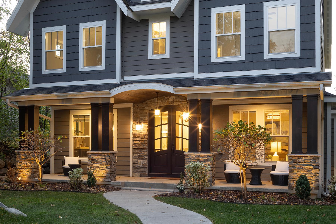
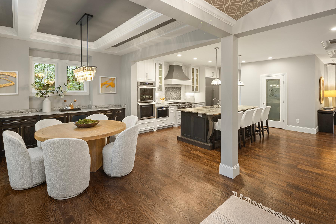
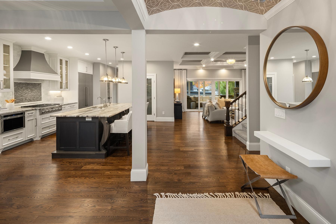
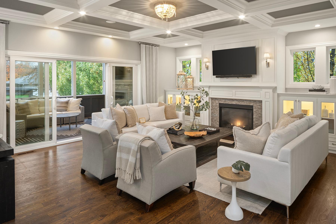
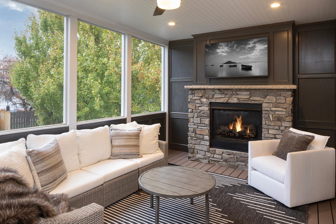
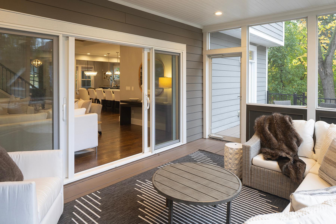
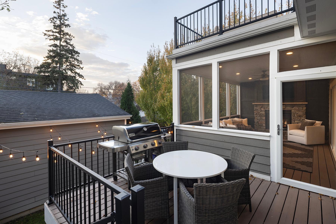
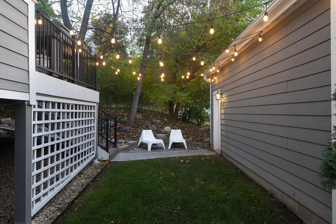
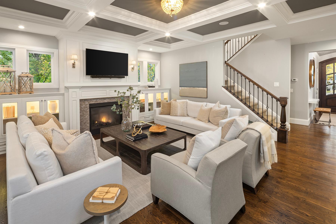
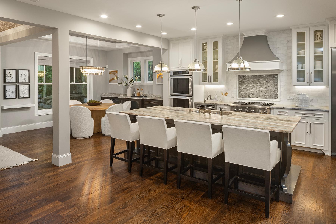
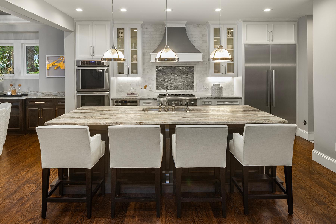
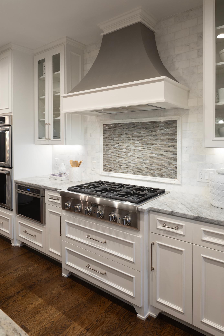
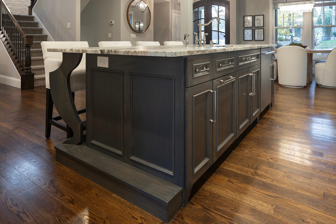
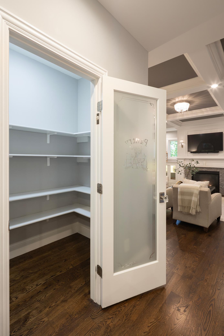
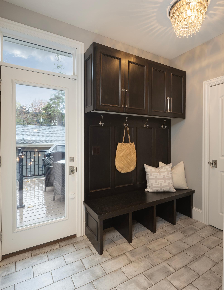
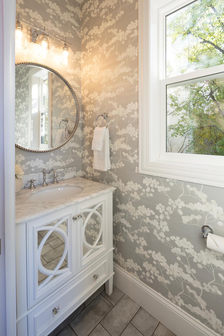
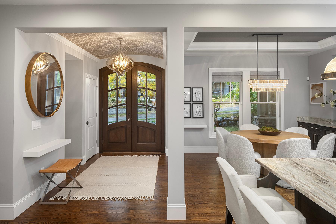
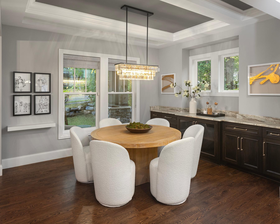
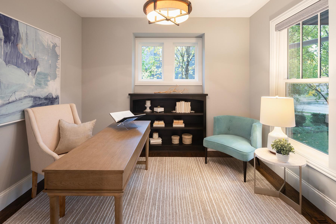
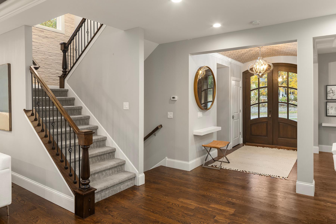
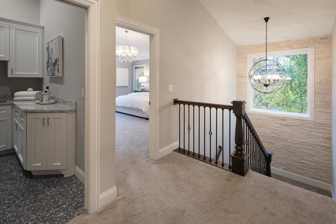
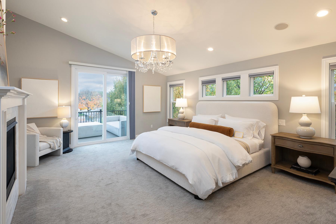
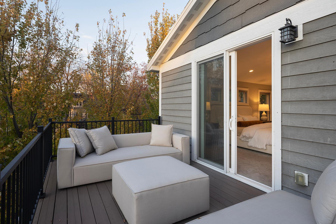
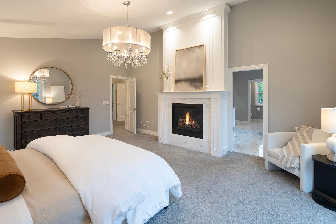
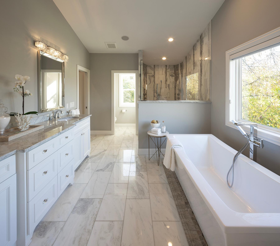
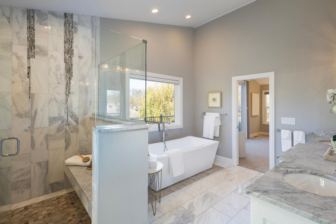
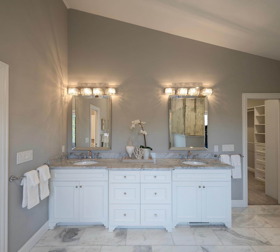
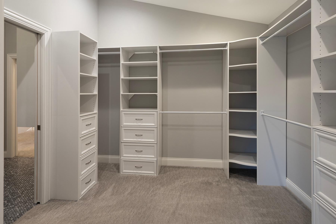
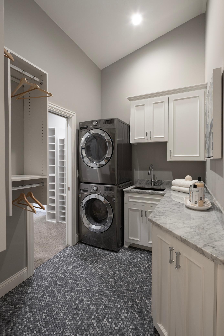
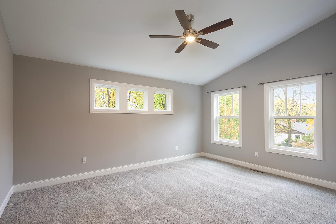
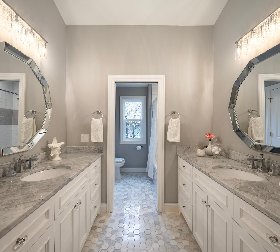
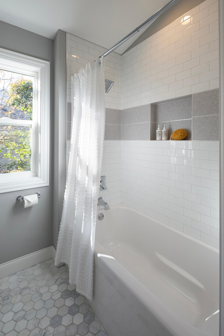
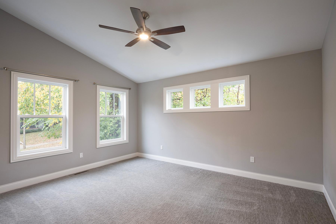
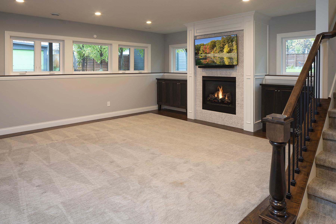
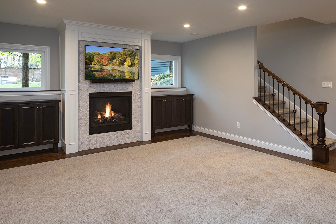
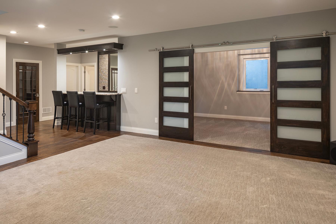
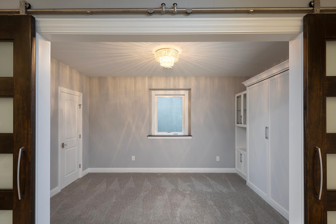
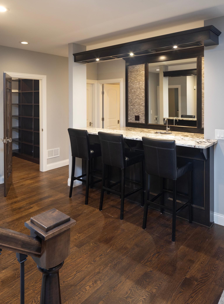
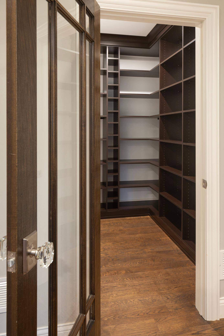
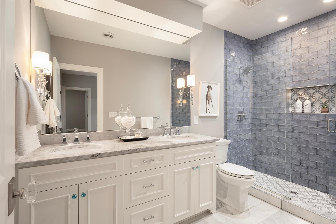
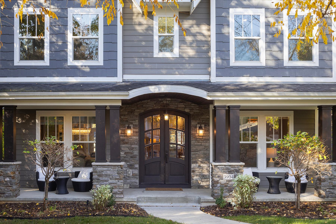
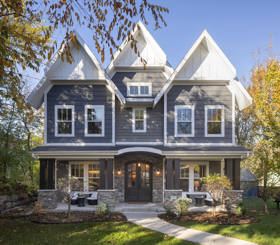
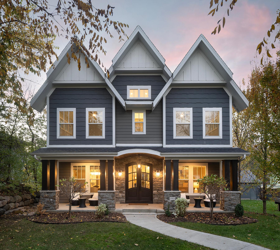
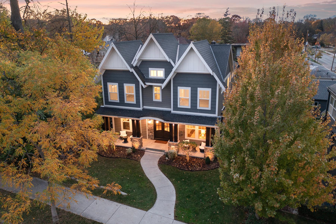
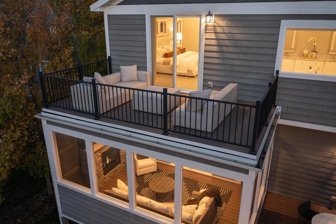
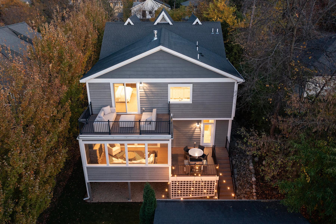
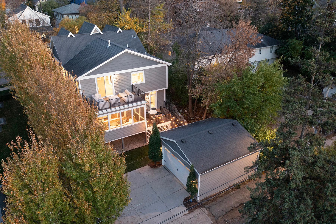
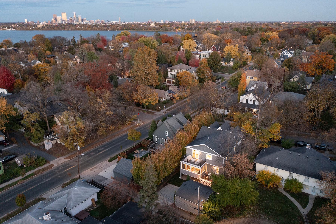
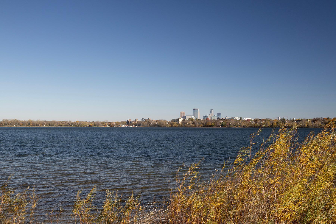
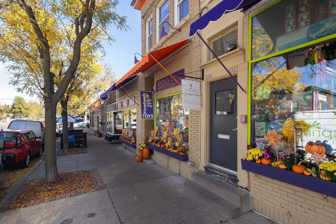
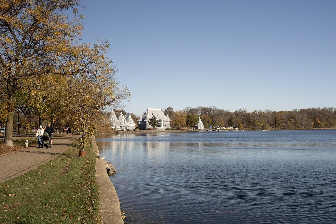
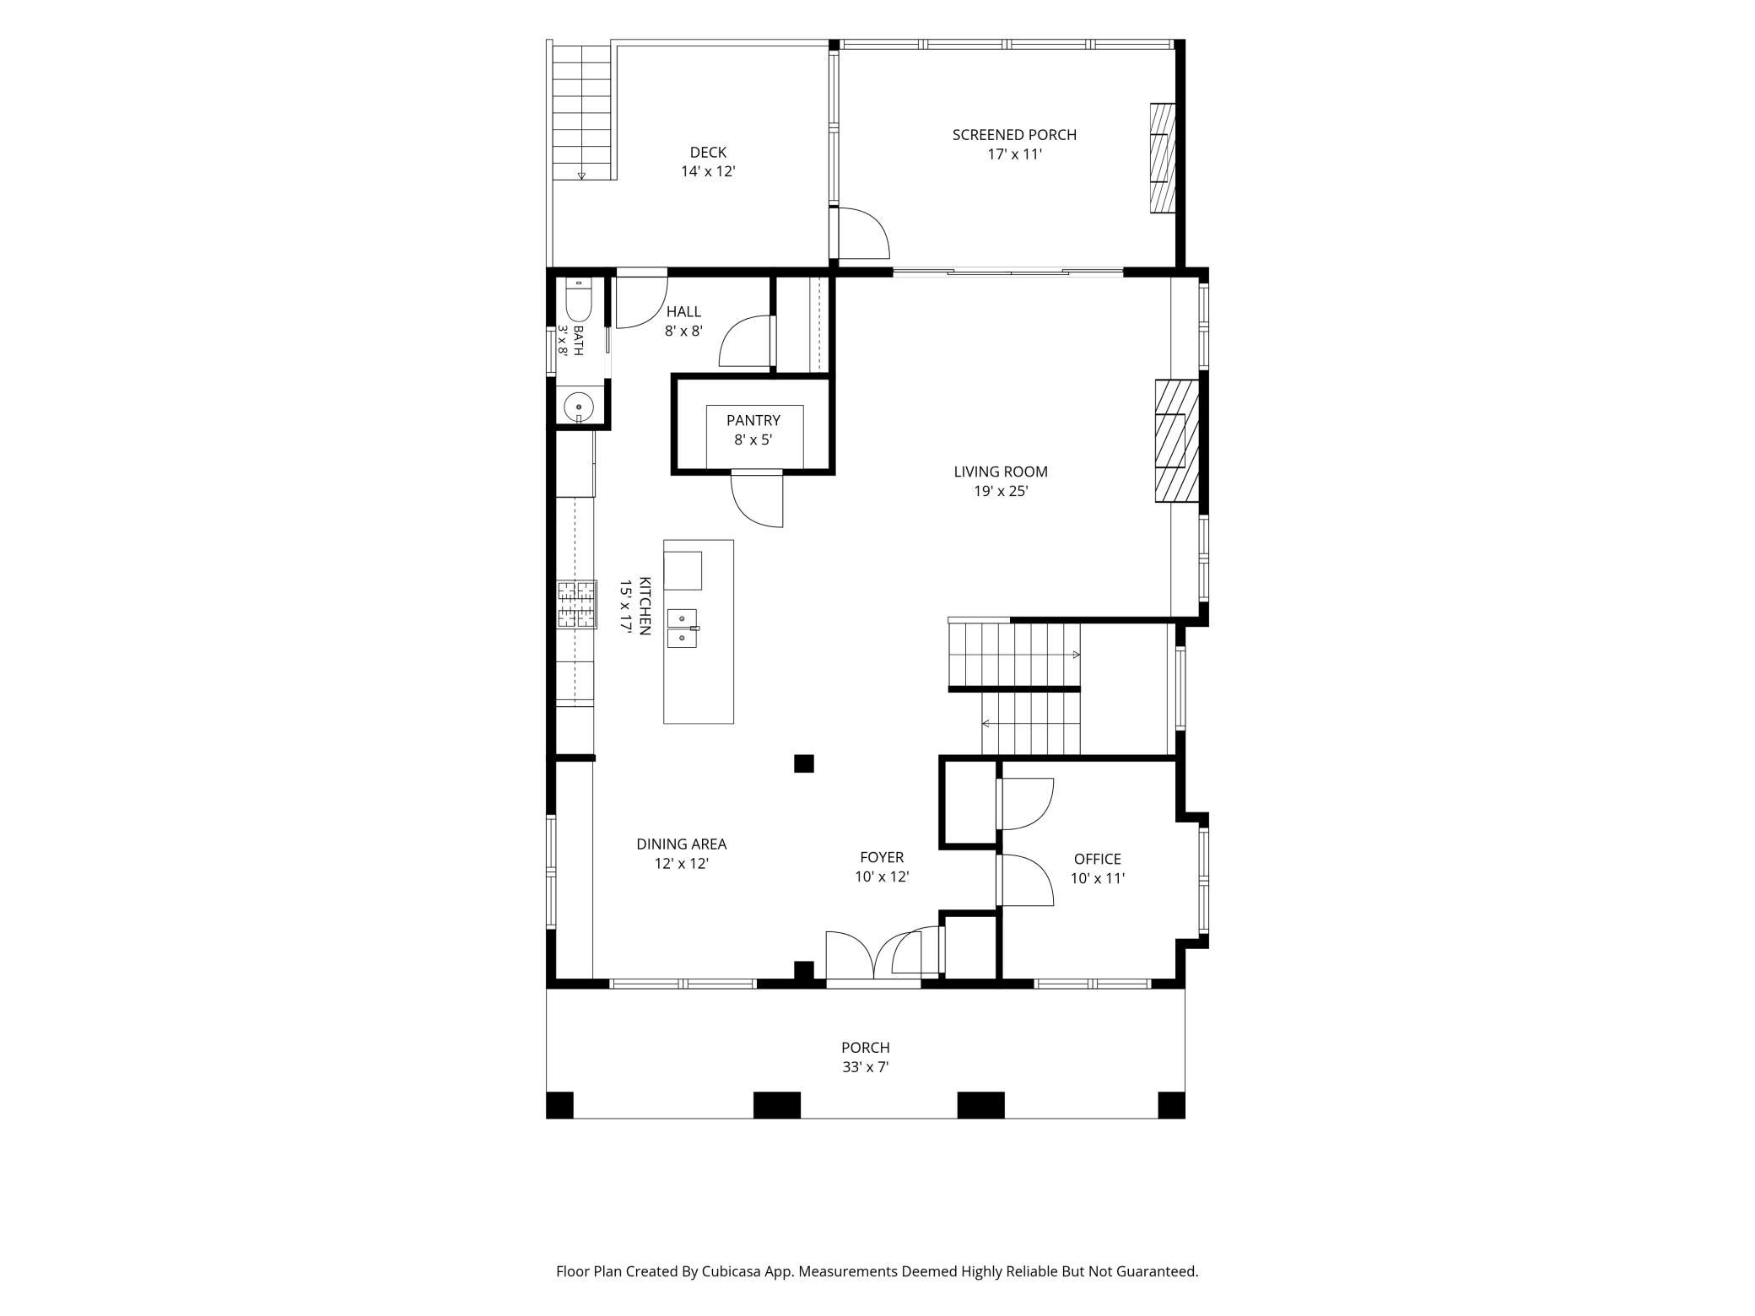
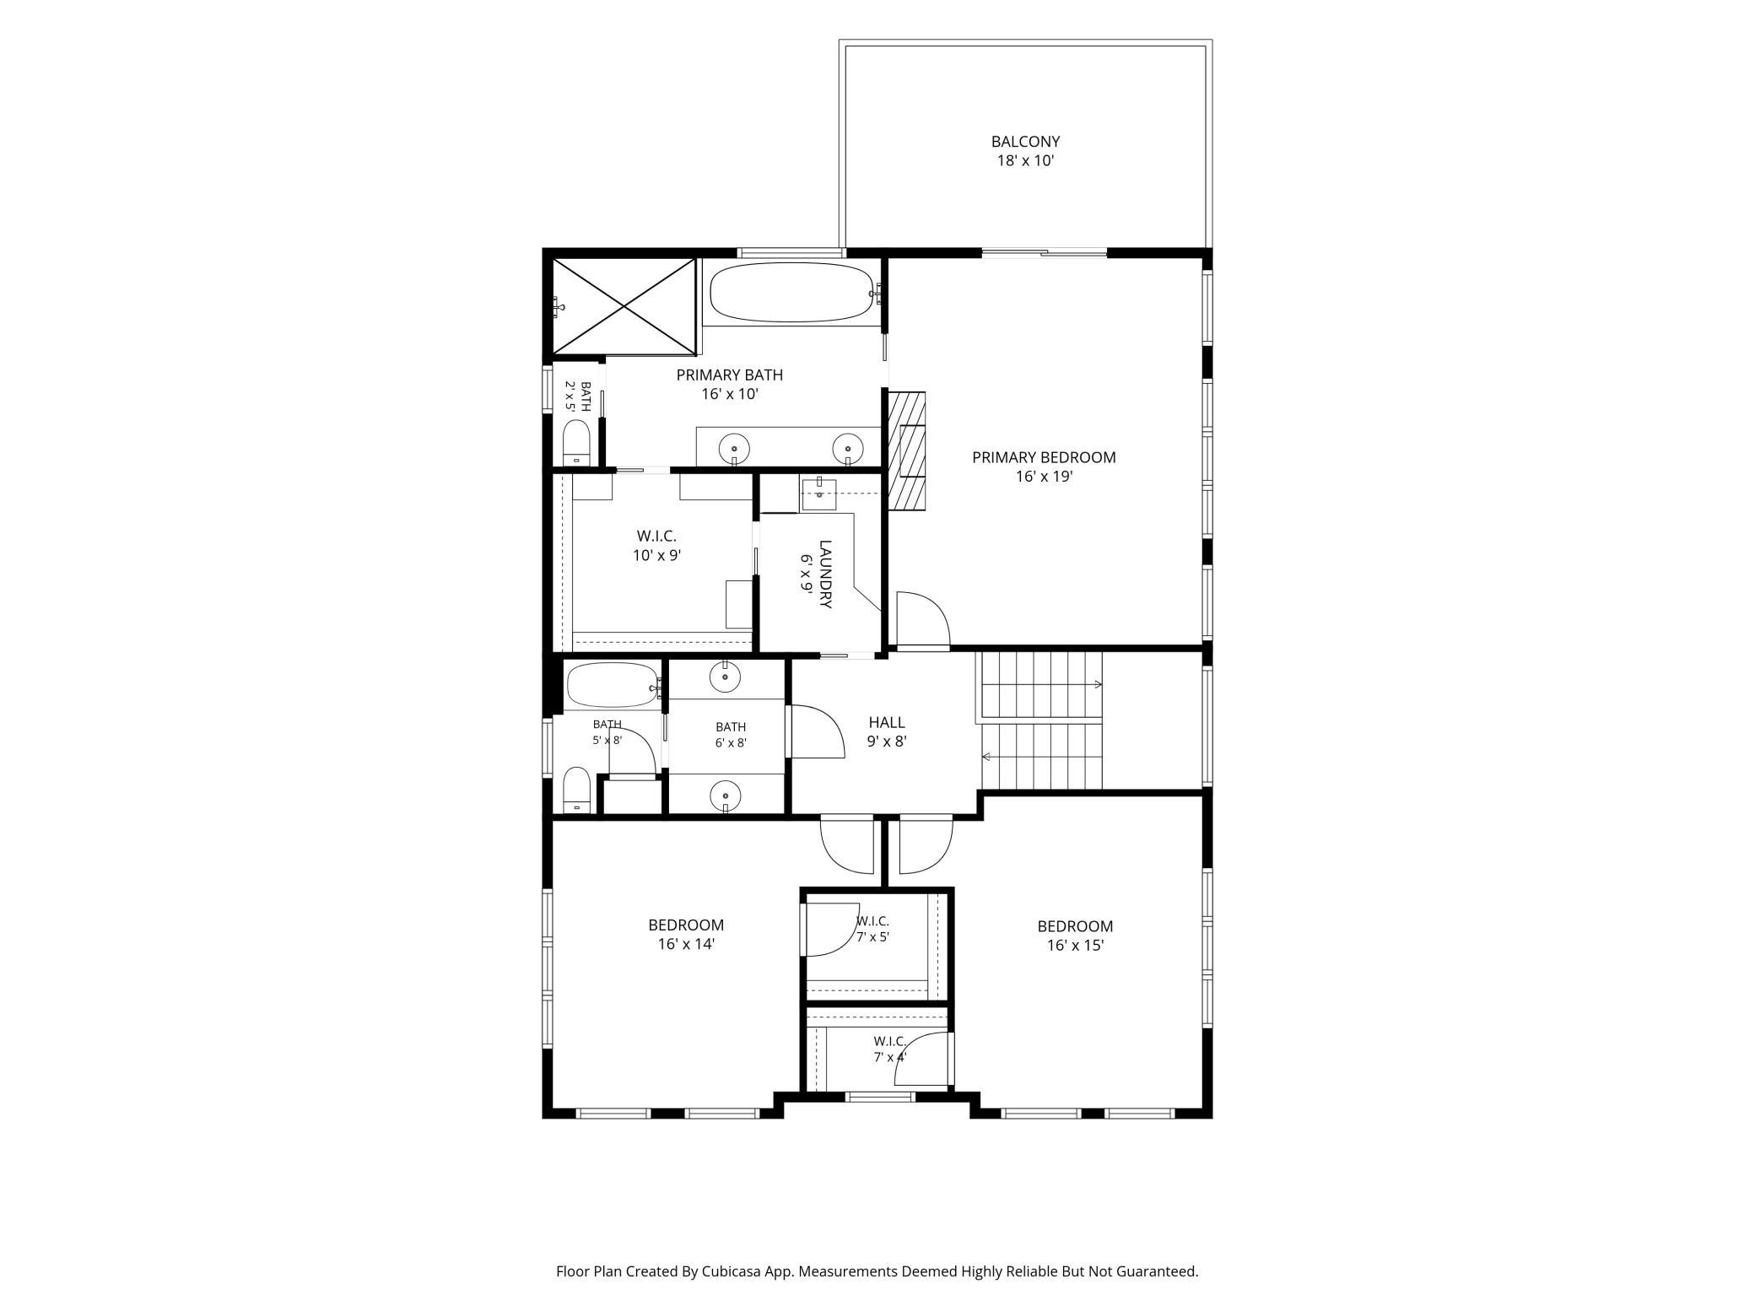
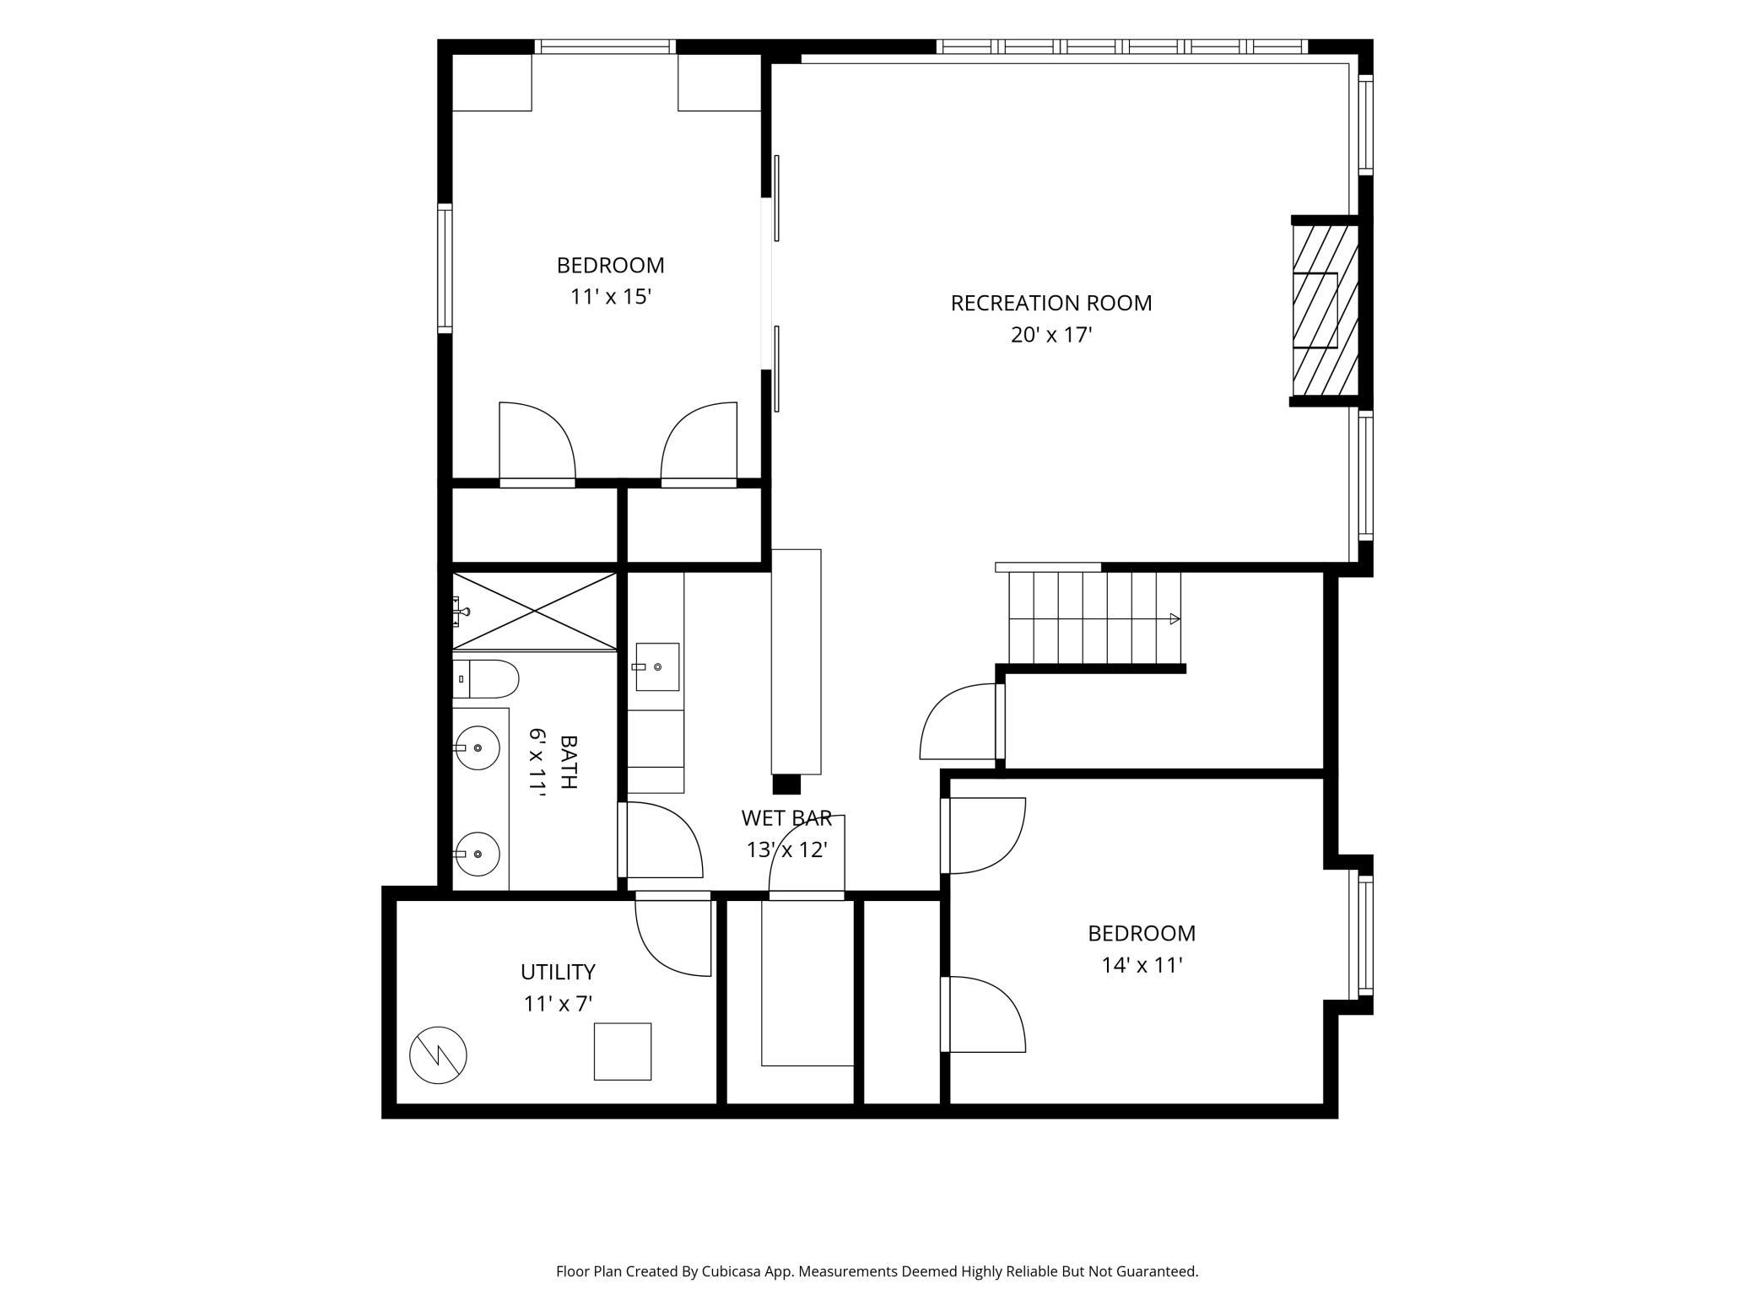
Perfectly located in-between picturesque Lake Harriet and Bde Maka Ska, with tranquil mother nature as the backdrop, this exquisite newer construction residence perfectly melds memorable architecture, classically timeless character, welcoming open-concept living, light-infused gracious interiors, soaring volume, enduring finishes, warm textures, uniquely special attributes and the lifestyle enriching fabric and walkability of coveted Linden Hills. Purposely positioned to maximize place, neighborhood and city, this singular property provides the perfect balance and setting for elevated living, creating a calming interaction between outdoors and interior spaces - a truly rare combination in a prized Minneapolis Lakes location. Permeated with natural light, this home implements a refined material palette, a commitment to timelessness and tradition and a warm embrace of craft. A thoughtfully curated kitchen with large gathering island and high-level appointments that masterfully unfolds into an extension of living space; bespoke details and built-ins; richly warm interiors; art inspiring wall space; voluminous bedroom retreats and primary suite (3 bedrooms on one level) with ethereal spa-like bath, fireplace and private deck; magnificently proportioned family room with signature bar; and multiple outdoor living areas - including a one-of-a-kind screened porch with fireplace and attached deck/grilling area. A one-of-one home in an extraordinary location with inviting walkability - celebrated restaurants, quaint shops and boutiques, scenic trails, lush parks, the vibrant Lake Harriet Band Shell, Farmers Market, historic Linden Hills library, the Bakken Museum and much more. FSF and dimensions provided by third party. Fireplace flames and television screen images in property photos have been digitally added.
Details
| MLS # | 7152147 |
|---|---|
| Listing Type | For Sale |
| Style | House |
| Sub-Type | Resale |
| Status | Pending |
| Year | 2017 |
| Days On Site | 20 |
| Listing Provided By | Coldwell Banker Realty - Lakes | Scott J. Acker |
Features
| Bed(s) | 5 |
|---|---|
| Bath(s) | 4 Total |
| SQ Feet | 4,093 |
| Garage | 2 |
| Basement | Y |
| Story(s) | 2 |
| Zoning | Residential-Single Family |
| Acreage | 0.13 |
Interior
| Cooling | Central Air |
|---|---|
| Heating | Forced Air |
| Appliances | Cooktop, Dishwasher, Disposal, Double Oven, Dryer, Exhaust Fan, Microwave, Refrigerator, Wall Oven, Washer |
Parking
| Parking Features | Detached Garage, Concrete |
|---|
Taxes
| Property | 19248 |
|---|
Area Information
| State | MN |
|---|---|
| County | Hennepin |
| City | Minneapolis |
| Zip Code | 55410 |
| Area | 42 |
| Community Name | Cottage City |
| School District | 1 |
| High School | Minneapolis |
| Listing VS Median (in Cottage City) | |
Price: $1,467,000 low | high Med: $1,325,000 sqft: 4,093 low | high Med: 3,764 $ / sqft: $358 low | high Med: $352 On site: 20 low | high Med: 268 | |
Market Activity 55410
Request a showing
Request a showing
 Listings courtesy of Northstar MLS as distributed by MLS GRID.
Based on information submitted to the MLS GRID as of November 18, 2026 at 9:58:45 PM PST All data is obtained from various sources and may not have been verified by broker or MLS GRID. Supplied Open House Information is subject to change without notice. All information should be independently reviewed and verified for accuracy. Properties may or may not be listed by the office/agent presenting the information.
The Digital Millennium Copyright Act of 1998, 17 U.S.C. § 512 (the “DMCA”) provides recourse for copyright owners who believe that material appearing on the Internet infringes their rights under U.S. copyright law. If you believe in good faith that any content or material made available in connection with our website or services infringes your copyright, you (or your agent) may send us a notice requesting that the content or material be removed, or access to it blocked. Notices must be sent in writing by email to DMCAnotice@MLSGrid.com.
Contact
Learn More About This Property

| State | MN |
|---|---|
| County | Hennepin |
| City | Minneapolis |
| Zip Code | 55410 |
| Area | 42 |
| Community Name | Cottage City |
| School District | 1 |
| High School | Minneapolis |
| Listing VS Median (in Cottage City) | |
Price: $1,467,000 low | high Med: $1,325,000 sqft: 4,093 low | high Med: 3,764 $ / sqft: $358 low | high Med: $352 On site: 20 low | high Med: 268 | |
