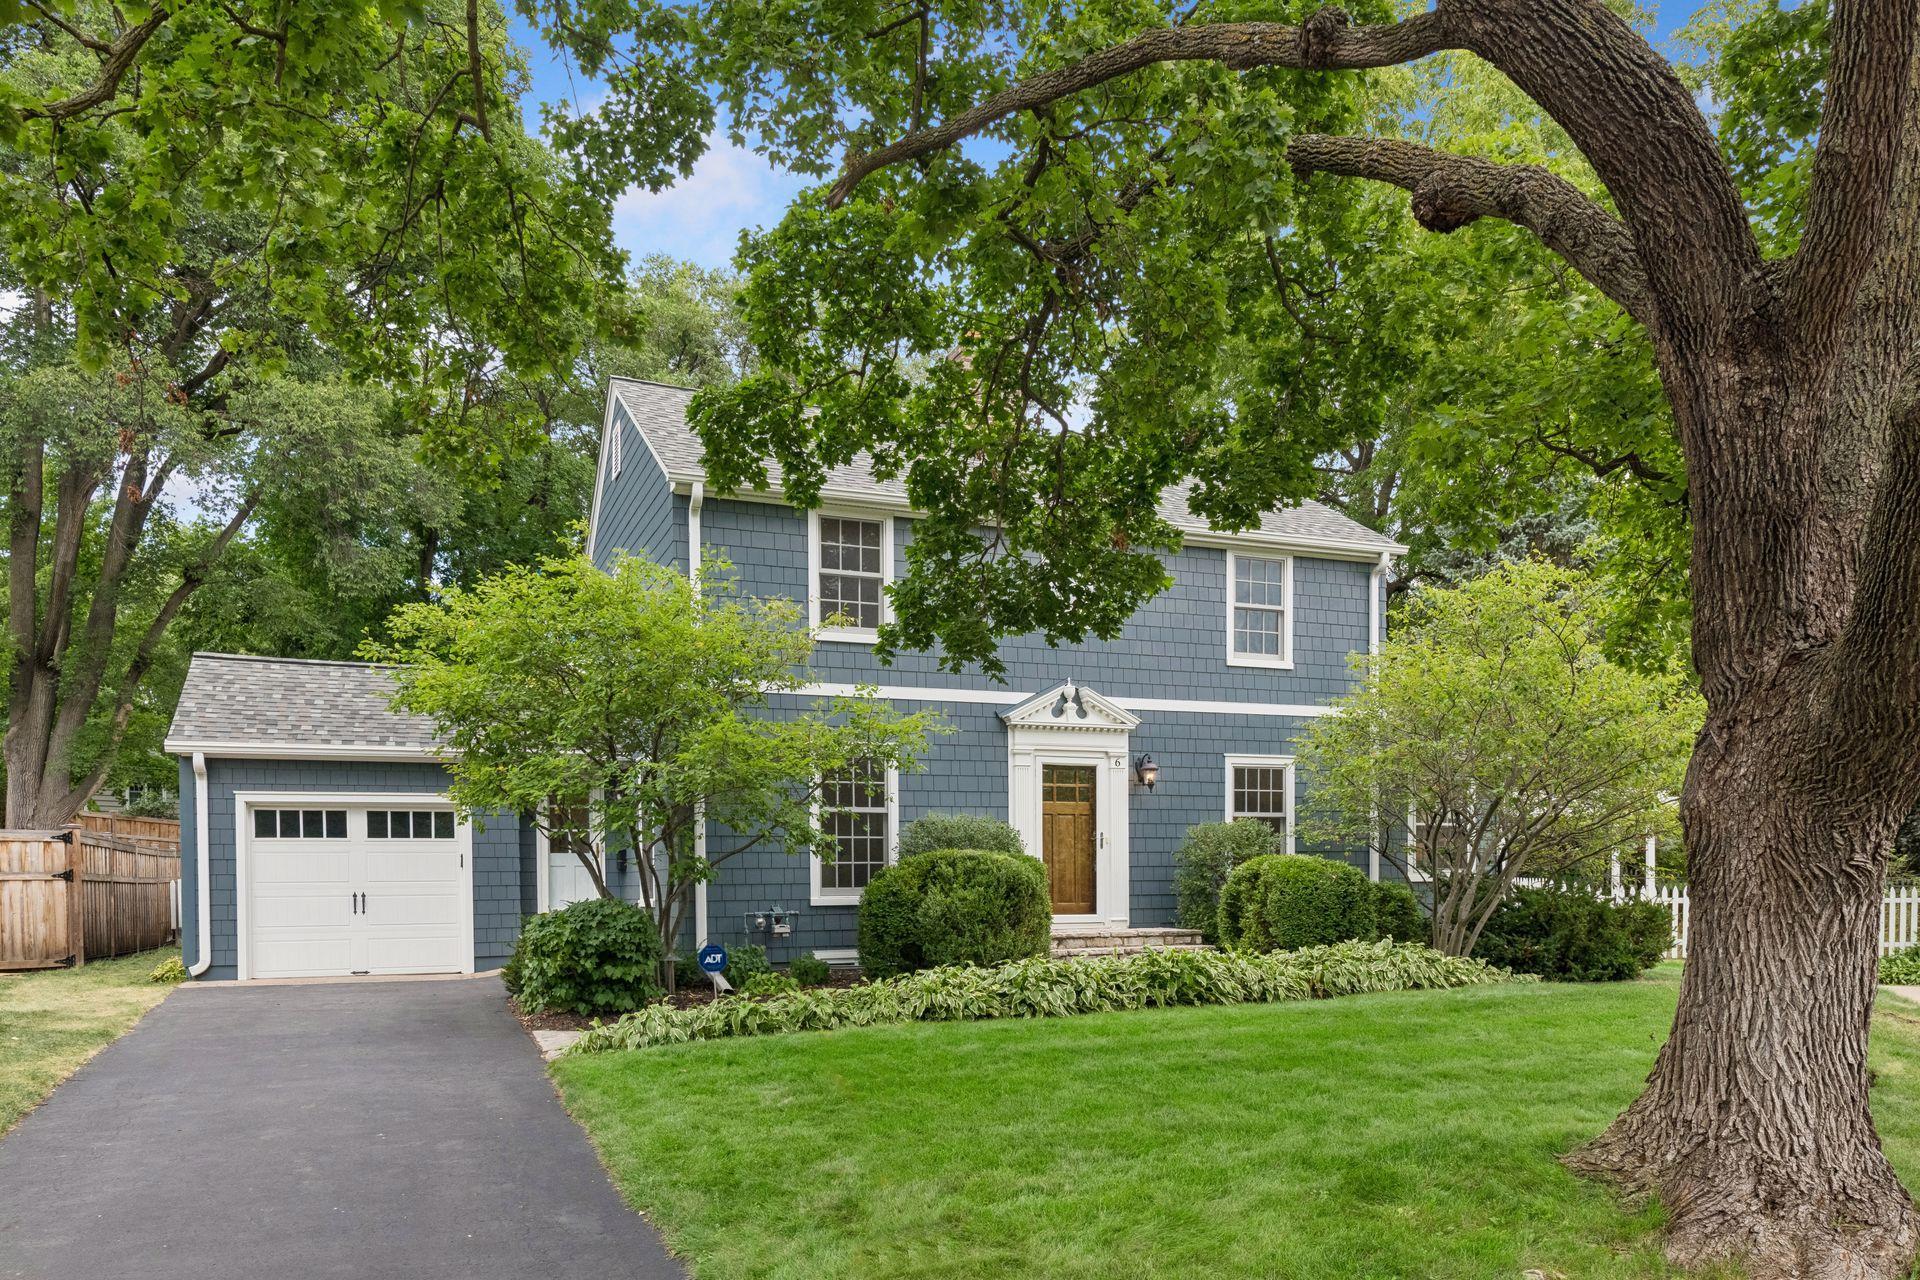
4916 Ewing Avenue S,Minneapolis, MN 55410
Minneapolis, MN 55410



Description
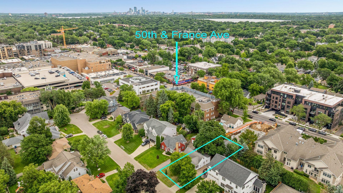
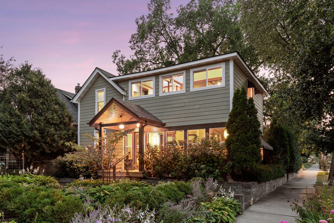
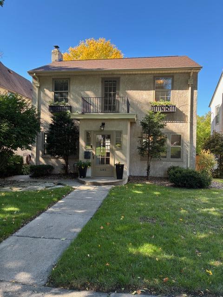
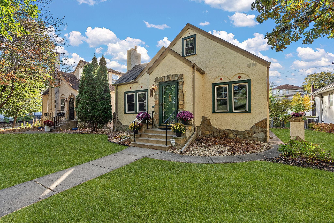
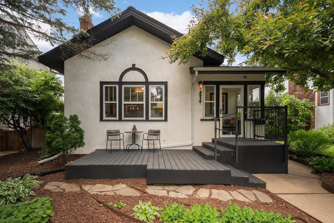
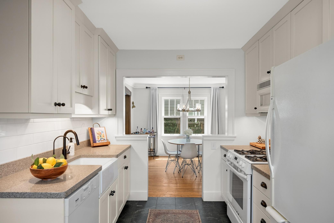
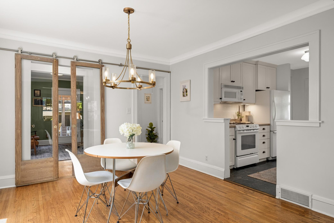
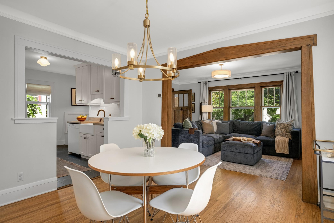
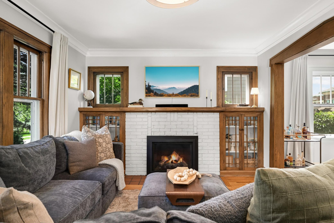
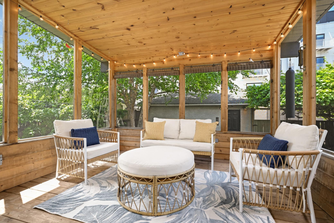
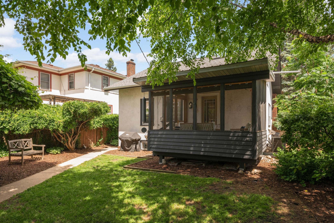
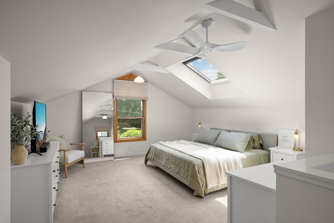
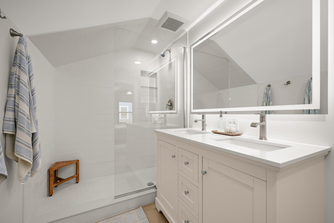
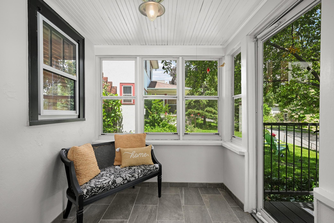
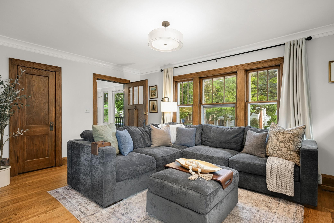
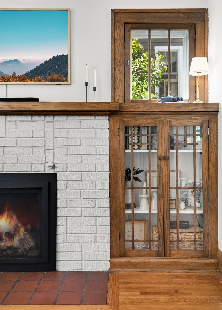
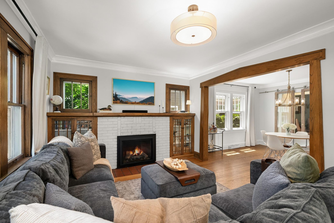
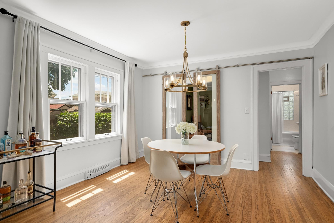
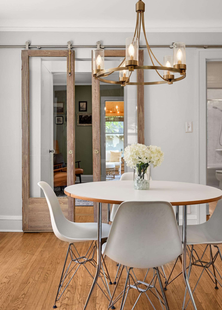
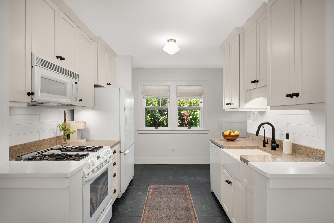
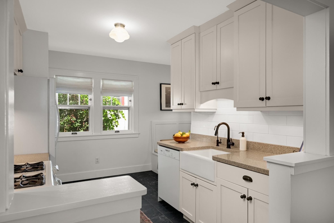
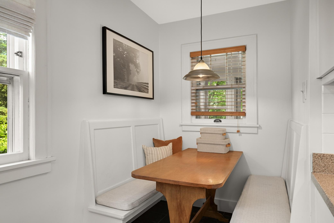
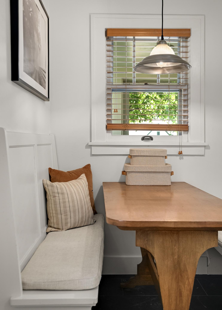
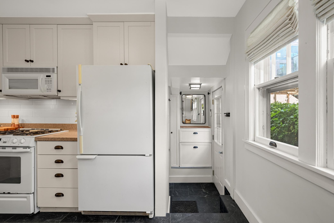
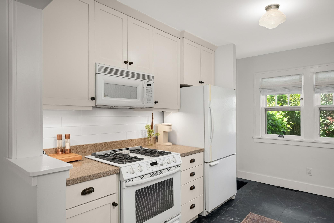
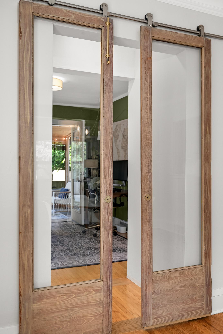
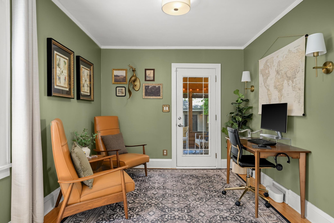
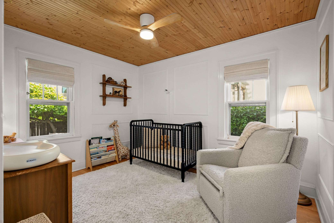
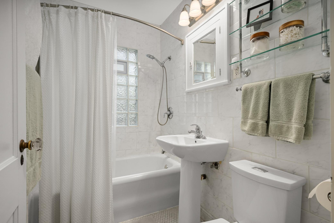
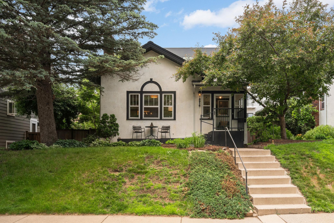
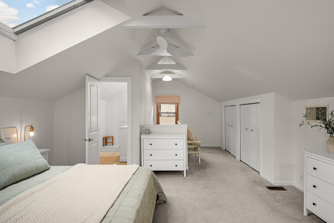
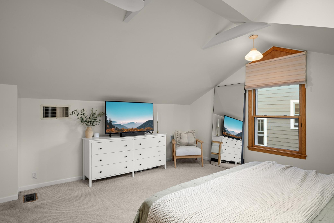
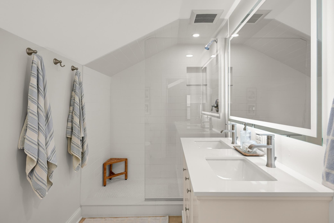
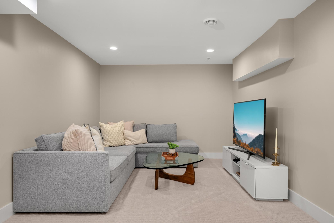
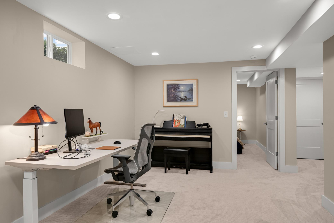
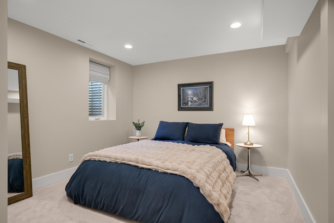
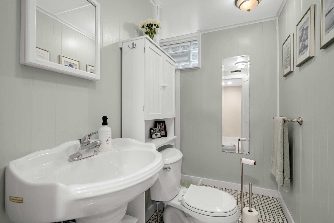
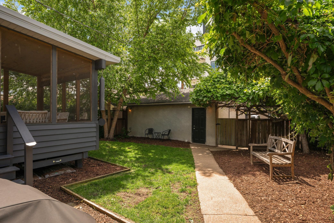
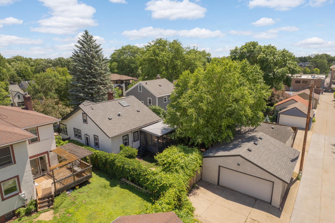
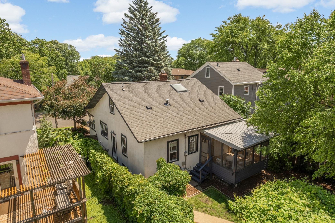
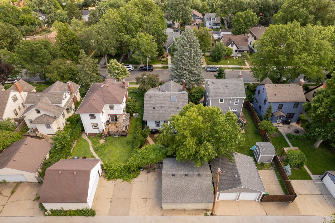
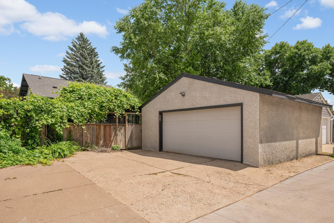
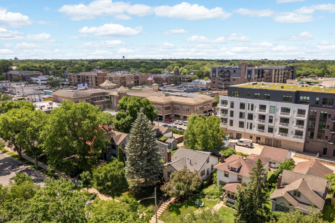
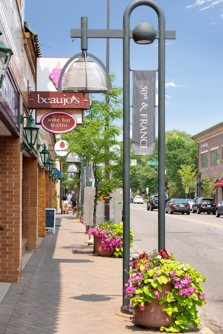
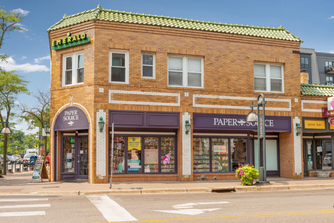
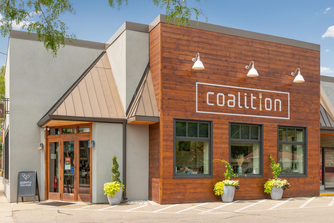
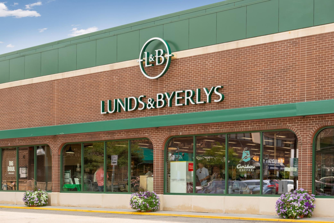
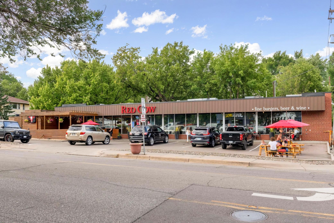
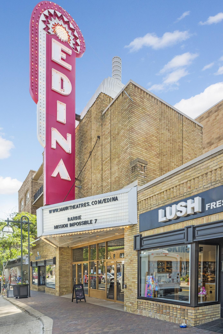
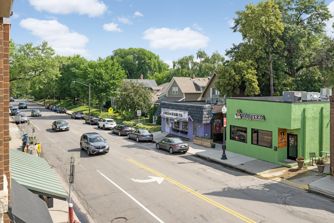
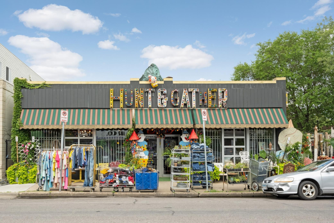
Welcome home to this Fulton neighborhood gem! Situated on a picturesque tree-lined street in the highly sought after location of 50th & France. This 1½-story home offers hardwood floors, beautiful crown moldings, original architectural details including warm stained woodwork paired with classic enameled trim. Beautifully updated kitchen features stone countertops, enameled cabinetry, tile floors, and cozy built-in eating nook. The inviting living room centers around a gas fireplace flanked by distinctive glass front built-ins. Generous sized dining room with crown molding that connects the living spaces. Sliding French doors open to a versatile main-floor office or bedroom, with an additional bedroom and full bath completing the main level. Upstairs, the spacious primary suite feels like a private retreat with dramatic vaulted ceilings, architectural beams and skylight bringing in wonderful natural light. The beautiful addition of the ¾ bath offers an upscale feel with a double sink vanity, illuminated mirror and an impressive frameless glass walk-in shower finished with floor-to-ceiling tile. The remodeled lower level provides even more flexibility with a comfortable family room, area for home office, fourth bedroom, ¾ bath, and laundry room. Relax and enjoy the screen porch with tongue & groove accents that overlook the spectacular fenced in backyard. Bonus with oversized two car garage. Tons of additional improvements including 200-amp electrical box, tile floors, bath addition & added egress window with LL remodel. Enjoy an exceptional 50th & France location, with the shops, restaurants, coffee, and neighborhood amenities of this beloved Edina destination just a short stroll away.
Details
| MLS # | 7058324 |
|---|---|
| Listing Type | For Sale |
| Style | House |
| Sub-Type | Resale |
| Status | Pending |
| Year | 1925 |
| Days On Site | 75 |
| Listing Provided By | Edina Realty, Inc. | Sue E Busch |
Features
| Bed(s) | 4 |
|---|---|
| Bath(s) | 3 Total |
| SQ Feet | 2,080 |
| Garage | 2 |
| Basement | Y |
| Story(s) | 1 |
| Zoning | Residential-Single Family |
| Acreage | 0.12 |
Interior
| Cooling | Central Air |
|---|---|
| Heating | Forced Air |
| Appliances | Dishwasher, Disposal, Dryer, Gas Water Heater, Microwave, Range, Refrigerator, Washer |
Exterior
| Roof | Age Over 8 Years |
|---|
Parking
| Parking Features | Detached Garage |
|---|
Taxes
| Property | 8132 |
|---|
Area Information
| State | MN |
|---|---|
| County | Hennepin |
| City | Minneapolis |
| Zip Code | 55410 |
| Area | 28 |
| Community Name | Rutland Lake Harriet Park |
| School District | 1 |
| High School | Minneapolis |
| Listing VS Median (in Rutland Lake Harriet Park) | |
Price: $725,000 low | high Med: $725,000 sqft: 2,080 low | high Med: 2,080 $ / sqft: $349 low | high Med: $349 On site: 75 low | high Med: 75 | |
Market Activity 55410
Request a showing
Request a showing
 Listings courtesy of Northstar MLS as distributed by MLS GRID.
Based on information submitted to the MLS GRID as of October 24, 2026 at 4:16:46 AM PDT All data is obtained from various sources and may not have been verified by broker or MLS GRID. Supplied Open House Information is subject to change without notice. All information should be independently reviewed and verified for accuracy. Properties may or may not be listed by the office/agent presenting the information.
The Digital Millennium Copyright Act of 1998, 17 U.S.C. § 512 (the “DMCA”) provides recourse for copyright owners who believe that material appearing on the Internet infringes their rights under U.S. copyright law. If you believe in good faith that any content or material made available in connection with our website or services infringes your copyright, you (or your agent) may send us a notice requesting that the content or material be removed, or access to it blocked. Notices must be sent in writing by email to DMCAnotice@MLSGrid.com.
Contact
Learn More About This Property

| State | MN |
|---|---|
| County | Hennepin |
| City | Minneapolis |
| Zip Code | 55410 |
| Area | 28 |
| Community Name | Rutland Lake Harriet Park |
| School District | 1 |
| High School | Minneapolis |
| Listing VS Median (in Rutland Lake Harriet Park) | |
Price: $725,000 low | high Med: $725,000 sqft: 2,080 low | high Med: 2,080 $ / sqft: $349 low | high Med: $349 On site: 75 low | high Med: 75 | |