In-Person: 10/15 5:30 PM - 7:00 PM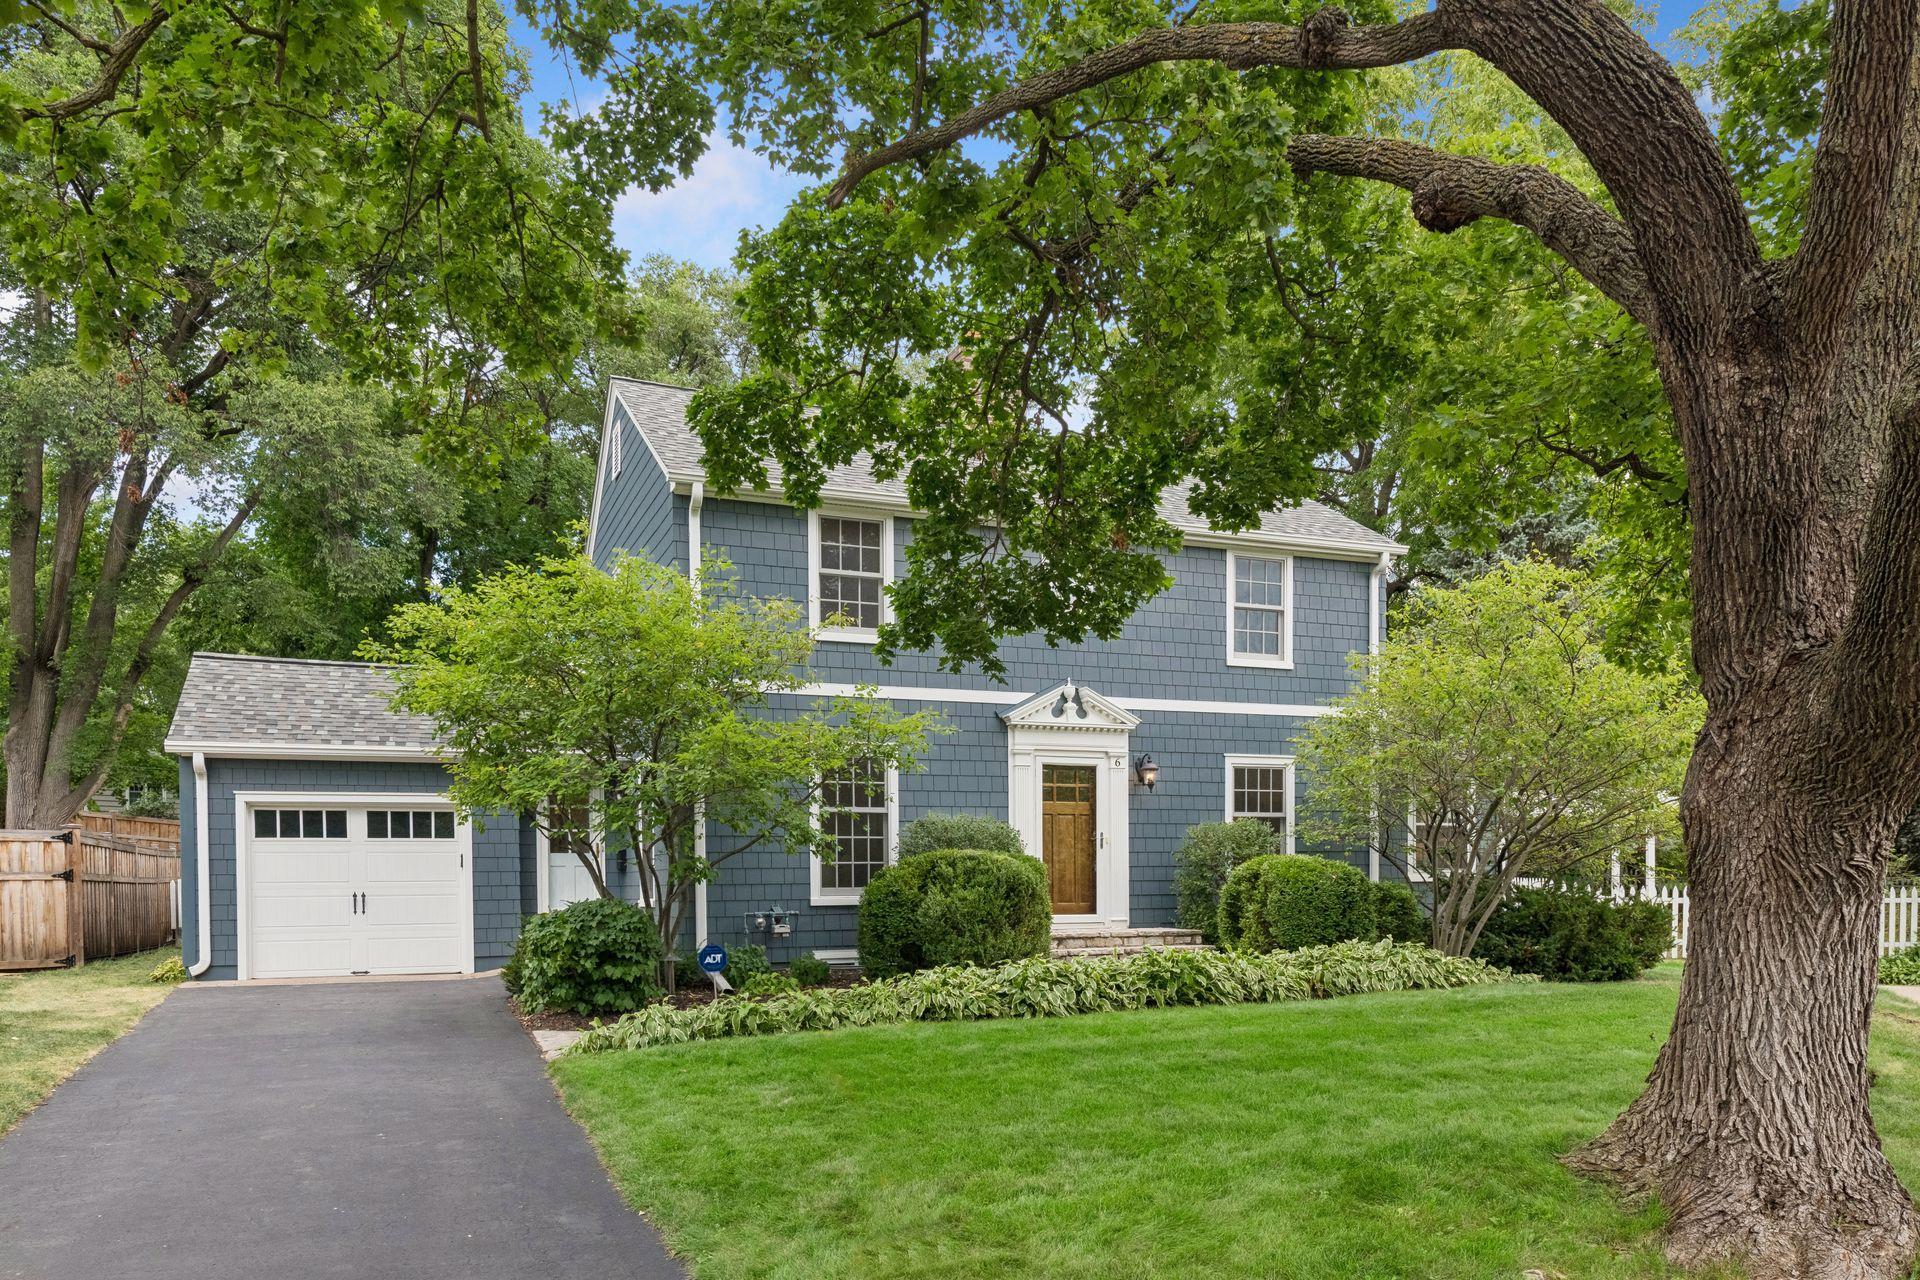



Description
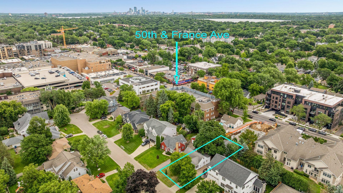
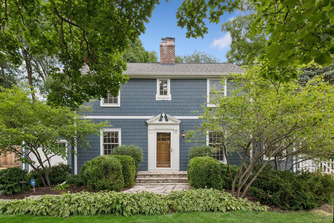
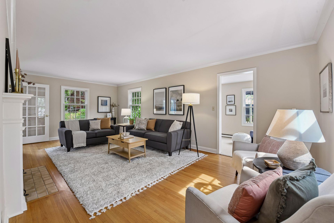
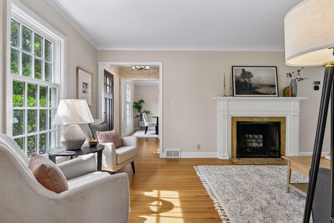
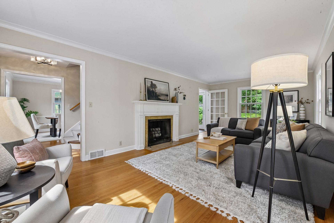
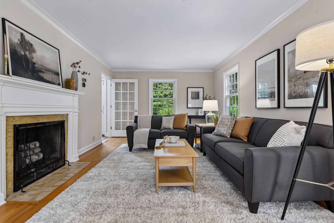
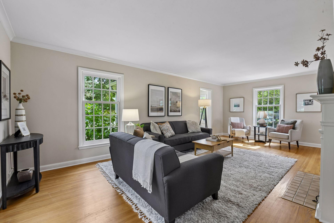
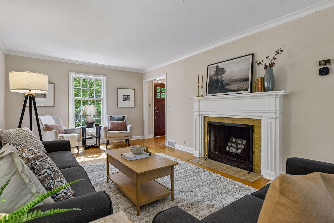
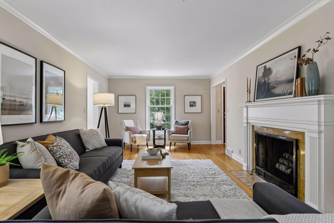
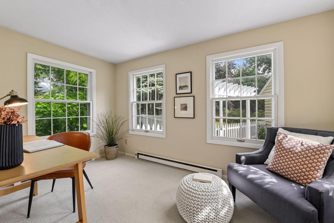
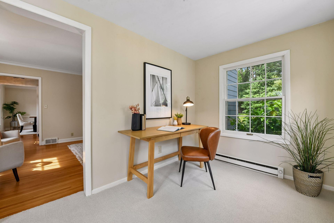
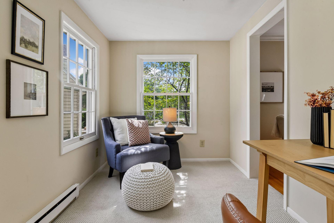
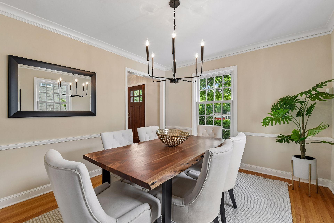
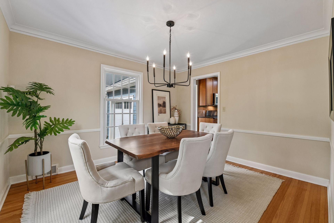
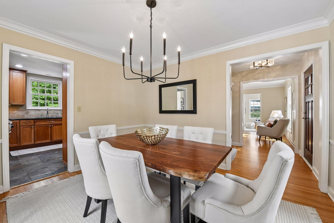
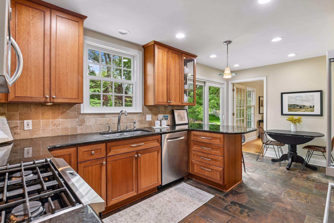
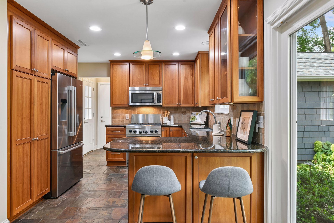
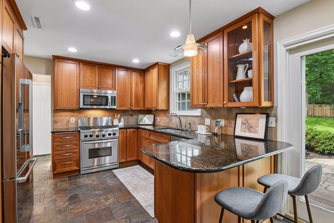
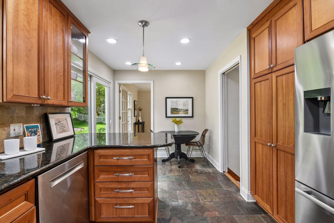
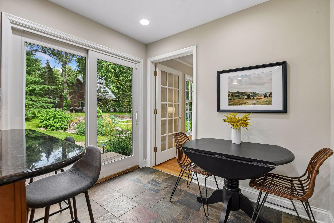
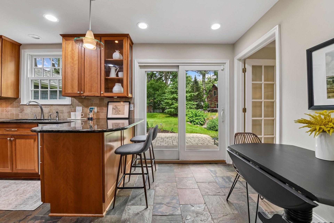
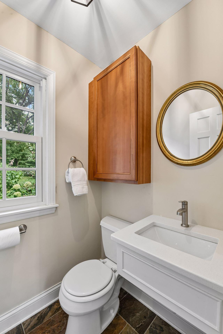
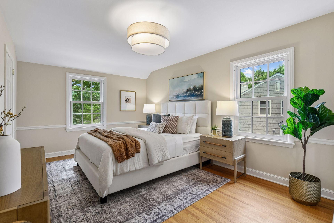
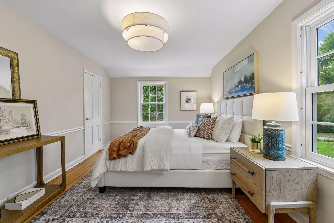
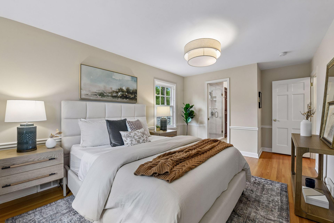
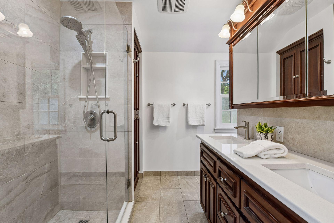
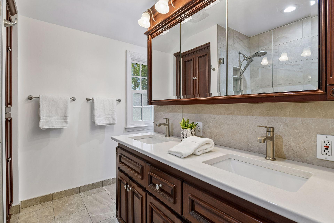
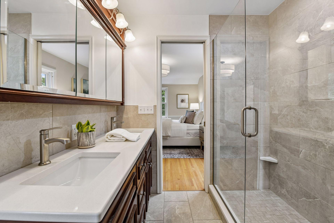
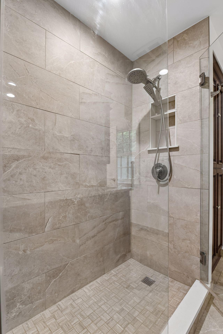
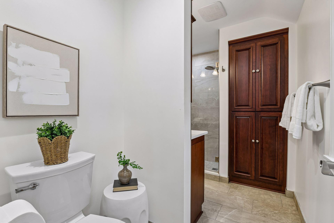
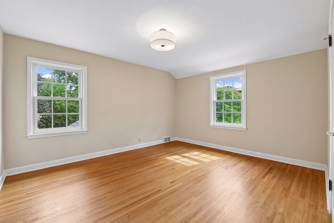
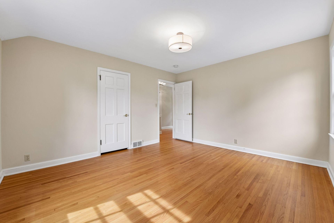
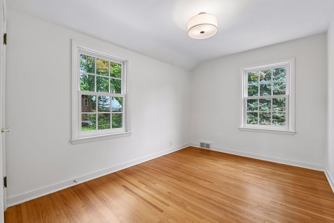
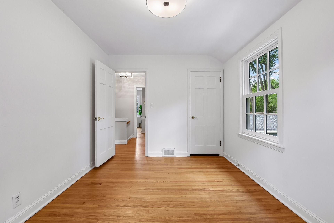
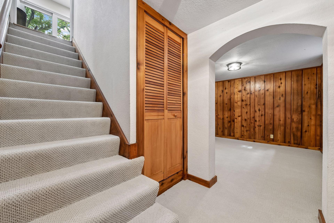
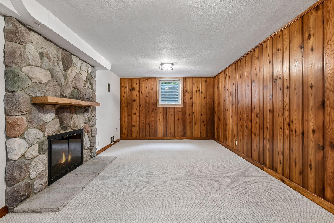
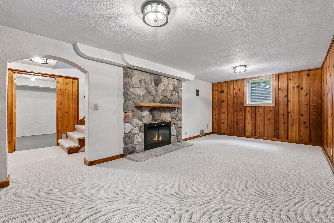
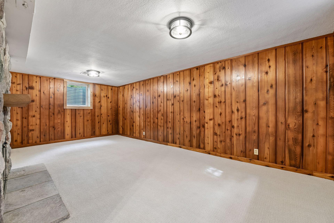
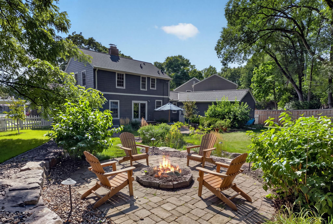
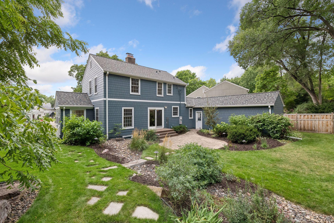
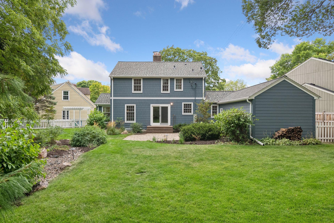
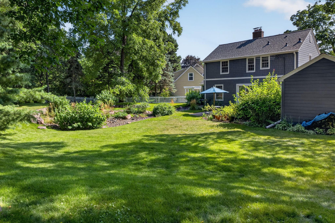
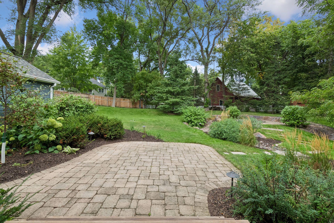
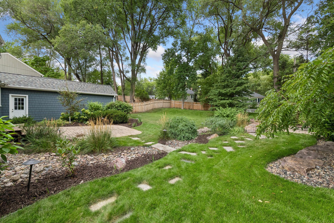
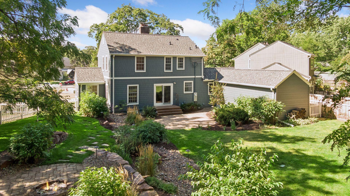
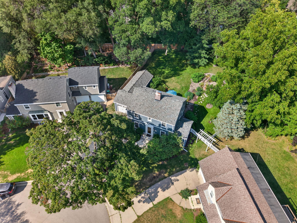
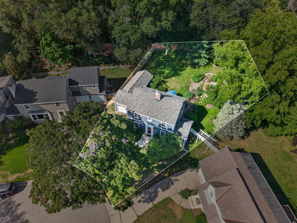
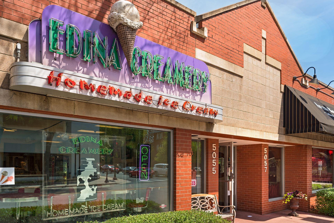
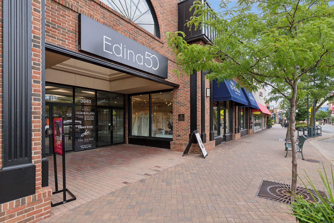
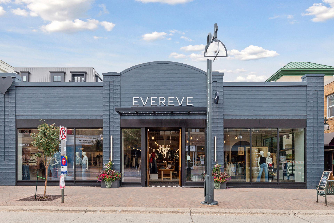
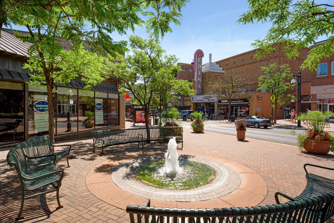
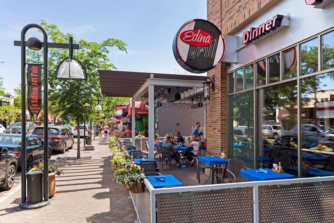
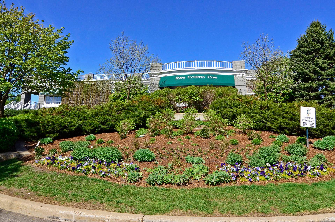
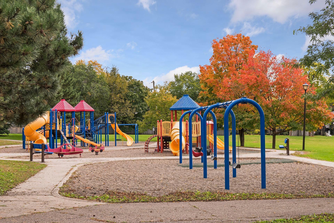
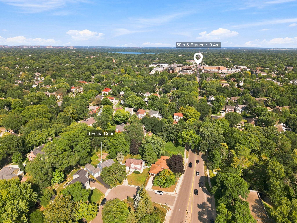
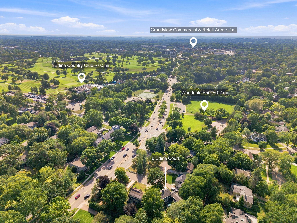
Charming, 2-story Colonial set on a beautiful & sprawling, MUST SEE lot. One of the largest in the Country Club area. Meticulous and FRESH new updates throughout! With its desirable south-facing exposure, this timeless home is filled with natural light and wonderful character, featuring gorgeous original woodwork, detailed moldings, six-panel doors and hardwood floors throughout. The inviting main level offers a spacious living room with a classic Colonial fireplace, gracious formal dining room and private home office. The updated kitchen features heated floors, granite countertops, stainless steel appliances and a sliding door opening to the backyard, outdoor patio and entertaining spaces. Upstairs are three comfortable bedrooms, including a spacious primary bedroom with a walk-in closet, along with a beautifully updated bath featuring a spacious walk-in tiled shower with glass enclosure and dual vanity. Clean, timeless finishes create a fresh, spa-like feel. The finished lower level provides additional living space with a cozy family room featuring fresh new carpet and a striking stone fireplace. Space available for an office nook and an additional 3/4 bath. See drawing in supplements. Large scale 2-car tandem garage. Exceptional updates include newer windows, Hardie board shake siding, roof, 200-amp electrical panel, new carpet and paint. Outside, enjoy an incredible setting with mature trees, lush landscaping, an expansive lawn and charming fire-pit patio-perfect for relaxing or entertaining. A wonderful combination of classic Colonial character, modern updates and an unbeatable walkable location. Imagine living just moments from one of the city's most desirable destinations, lakes and parks - where charming neighborhoods, exceptional dining, boutique shopping and beautiful outdoor spaces come together to create an effortless everyday lifestyle. IT'S NOT JUST A HOME, it's the 50th and France Lifestyle.
Details
| MLS # | 7154132 |
|---|---|
| Listing Type | For Sale |
| Style | House |
| Sub-Type | Resale |
| Status | Active |
| Year | 1941 |
| Days On Site | 12 |
| Listing Provided By | Edina Realty, Inc. | Mary G Krieter |
Features
| Bed(s) | 3 |
|---|---|
| Bath(s) | 2 Total |
| SQ Feet | 2,020 |
| Garage | 2 |
| Basement | Y |
| Story(s) | 2 |
| Zoning | Residential-Single Family |
| Acreage | 0.30 |
Interior
| Cooling | Central Air |
|---|---|
| Heating | Forced Air, In-Floor Heating |
| Appliances | Dishwasher, Gas Water Heater, Microwave, Range, Refrigerator, Stainless Steel Appliances, Water Softener Owned |
Exterior
| Roof | Age 8 Years or Less, Architectural Shingle |
|---|---|
| Lot Features | Public Transit (w/in 6 blks), Tree Coverage - Medium |
Parking
| Parking Features | Attached Garage, Asphalt, Garage Door Opener, Tandem Garage |
|---|
Taxes
| Property | 10259 |
|---|
Area Information
| State | MN |
|---|---|
| County | Hennepin |
| City | Edina |
| Zip Code | 55424 |
| School District | 273 |
| High School | Edina |
| Listing VS Median (in 55424) | |
Price: $899,900 low | high Med: $1,472,450 sqft: 2,020 low | high Med: 4,173 $ / sqft: $445 low | high Med: $353 On site: 12 low | high Med: 50.5 | |
Market Activity 55424
Request a showing
Request a showing
 Listings courtesy of Northstar MLS as distributed by MLS GRID.
Based on information submitted to the MLS GRID as of October 14, 2026 at 3:36:27 AM PDT All data is obtained from various sources and may not have been verified by broker or MLS GRID. Supplied Open House Information is subject to change without notice. All information should be independently reviewed and verified for accuracy. Properties may or may not be listed by the office/agent presenting the information.
The Digital Millennium Copyright Act of 1998, 17 U.S.C. § 512 (the “DMCA”) provides recourse for copyright owners who believe that material appearing on the Internet infringes their rights under U.S. copyright law. If you believe in good faith that any content or material made available in connection with our website or services infringes your copyright, you (or your agent) may send us a notice requesting that the content or material be removed, or access to it blocked. Notices must be sent in writing by email to DMCAnotice@MLSGrid.com.
Contact
Learn More About This Property

| Open House |
|---|
| In-Person 10/15 5:30 PM - 7:00 PM |
| State | MN |
|---|---|
| County | Hennepin |
| City | Edina |
| Zip Code | 55424 |
| School District | 273 |
| High School | Edina |
| Listing VS Median (in 55424) | |
Price: $899,900 low | high Med: $1,472,450 sqft: 2,020 low | high Med: 4,173 $ / sqft: $445 low | high Med: $353 On site: 12 low | high Med: 50.5 | |